337 houses for sale in Okarche town

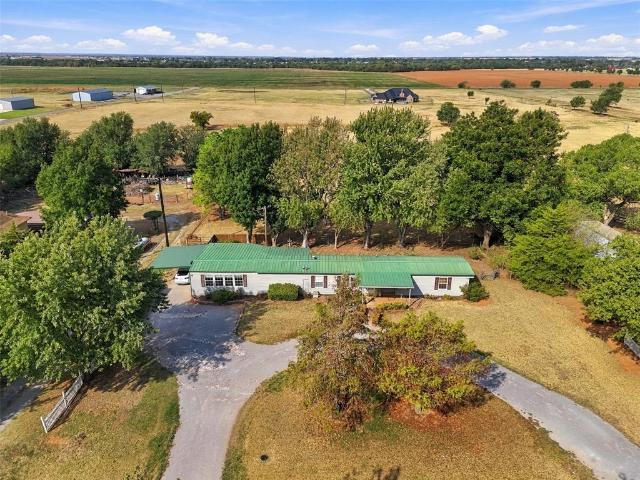
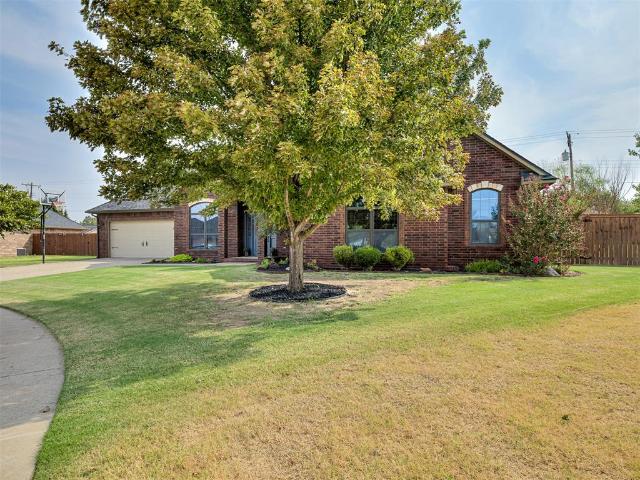
1109 E Oak Street
View photo
House · for sale
USD 189,999
USD 132/sq.ft
1109 E Oak Street
Okarche town
· 1,432 sq.ft · 2 Bedrooms · 1 Bath · House
· Parking
Okarche town · 1,432 sq.ft · 2 Bedrooms · 1 Bath · House · Parking
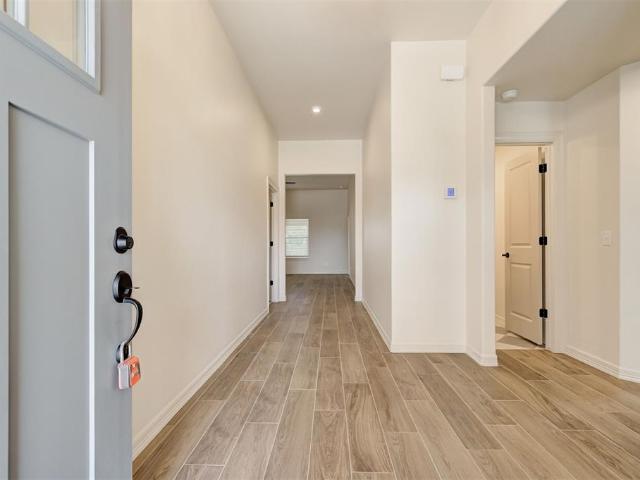
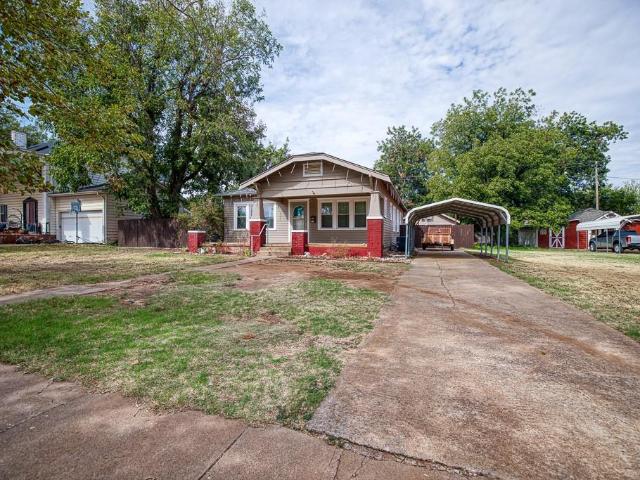
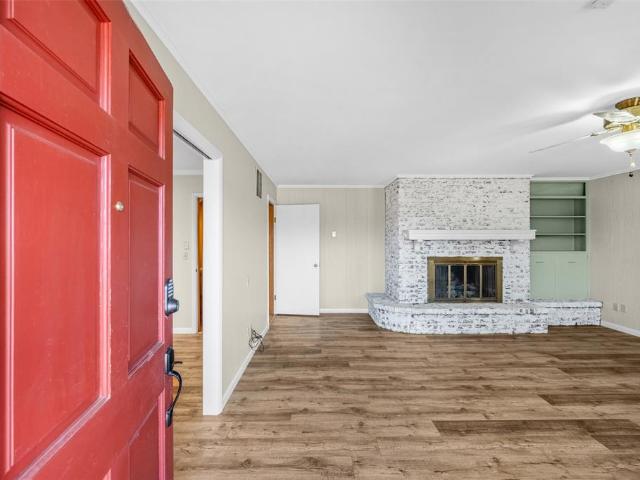
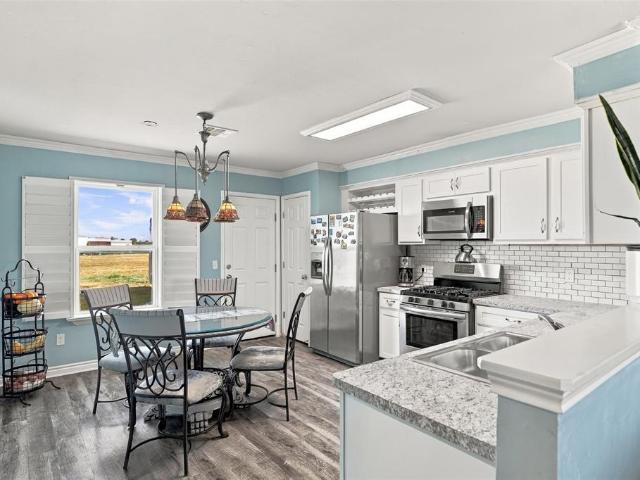
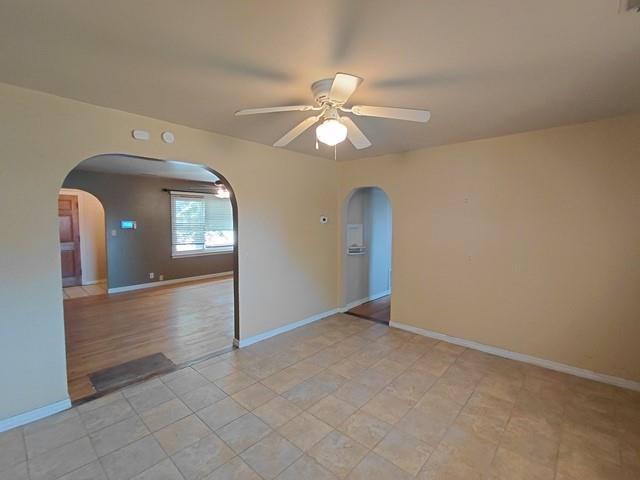
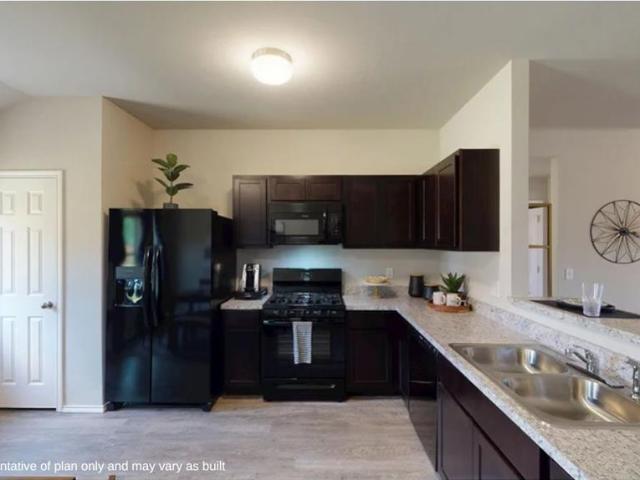
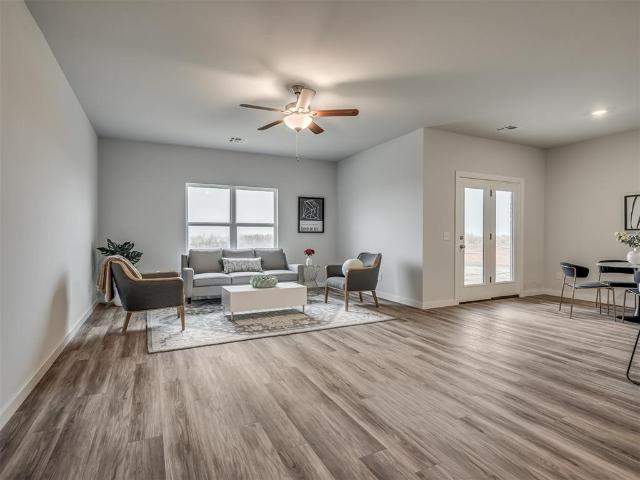
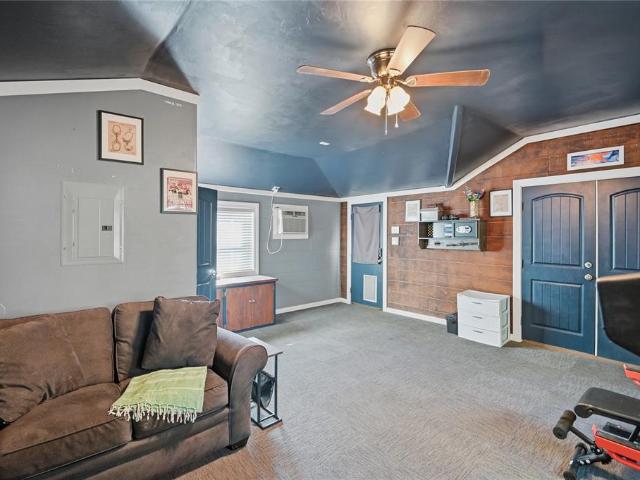
Absolute showstopper in the heart of el reno! Completely remodeled, meticulously maintained, and truly move-in ready, this stunning property offers the perfect combination of modern updates, versatile living space, and incredible potential! Whether you’re a first-time homebuyer searching for your dream home, an investor looking for an income-producing opportunity, or a buyer wanting extra space for hobbies and entertaining, this property deserves a spot at the top of your list! The main home features 2 bedrooms, 1 bathroom, and 1,016 square feet of inviting living space, complemented by a garage apartment with its own full bathroom. The additional space offers endless possibilities for a man cave, game room, home office, hobby room, or flexible-use space to fit your lifestyle. The big-ticket updates have already been taken care of! Improvements include a NEW 3-ton air conditioning system, NEW furnace, updated return and exhaust vents, ductwork, NEW flooring, and so much more. Enjoy the
USD 189,999
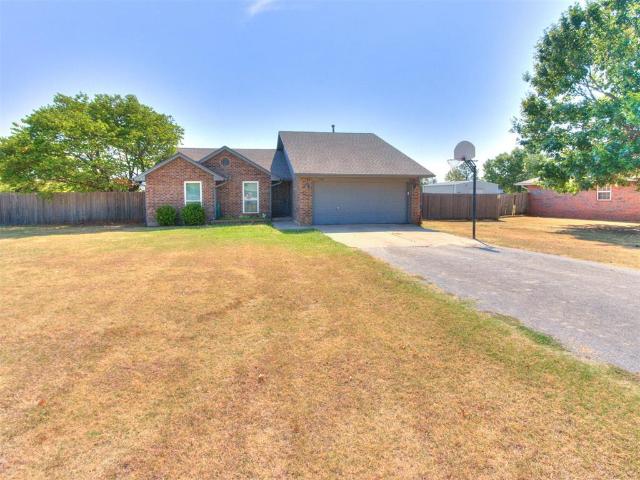
1606 S Choctaw Avenue
View photo
House · for sale
USD 155,000
USD 167/sq.ft
1606 S Choctaw Avenue
Okarche town
· 926 sq.ft · 3 Bedrooms · 2 Baths · House
· Garden · Parking · Equipped kitchen · Air conditioning
Okarche town · 926 sq.ft · 3 Bedrooms · 2 Baths · House · Garden · Parking · Equipped kitchen · Air conditioning
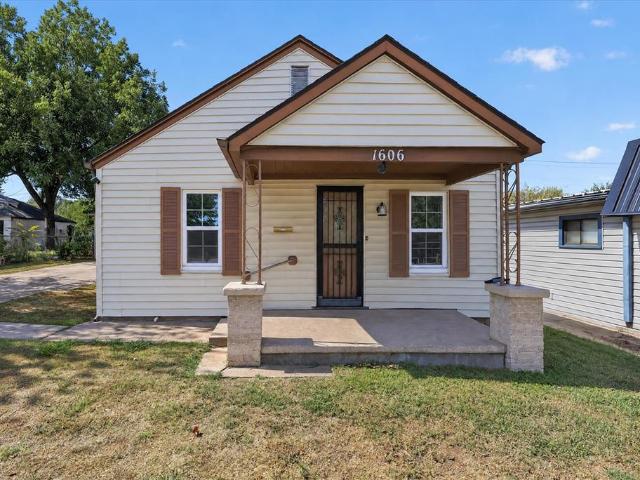
Seller is offering $5,000 towards buyers closing cost. Cute inside, with even more to love outside! This adorable 3 bedroom home has been renovated with brand new flooring, new lighting, and two beautifully updated bathrooms. The kitchen is getting quartz countertops and a new stove to complete the look soon. Outside, you'll find a fully fenced backyard, a detached one car garage, and a separate storage building for extra space. The alley access in the back adds another convenient way to access the property. With updates throughout and plenty of extra space outside, this home is full of charm and ready for its next owner! AC condeser is less than one year old
USD 155,000
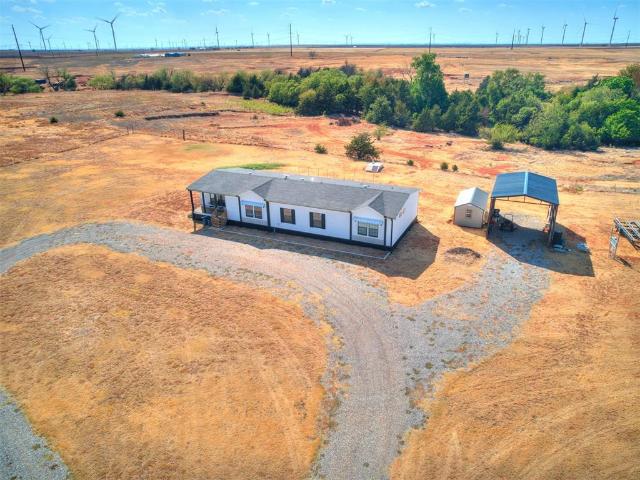
22632 James Avenue
View photo
House · for sale
USD 235,000
USD 166/sq.ft
22632 James Avenue
Okarche town
· 1,410 sq.ft · 2 Bedrooms · 2 Baths · House
· Equipped kitchen · Parking
Okarche town · 1,410 sq.ft · 2 Bedrooms · 2 Baths · House · Equipped kitchen · Parking
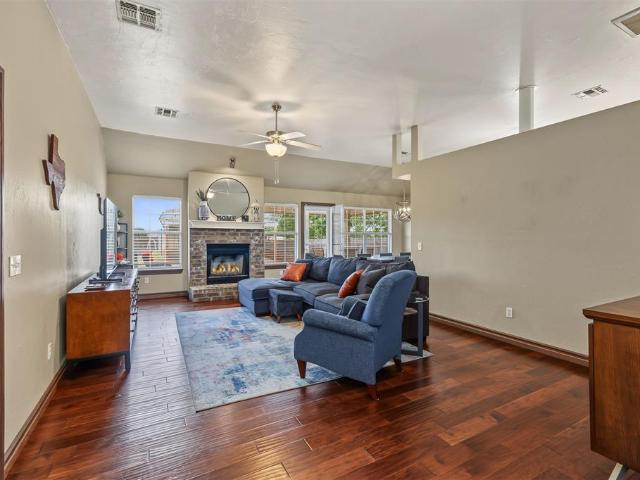
Tucked onto one acre at the edge of Kingfisher, 22632 James Ave offers a peaceful setting, generous outdoor space, and a meticulously maintained home ready for its next chapter. This 1,418-square-foot property includes two updated bathrooms and flexible bedroom space: the original third bedroom currently serves as a spacious closet, giving the layout two bedrooms today with potential to adapt. A standout 24.5-by-17-foot family room addition creates an inviting place to gather. Its vaulted ceiling, built-in desk, and abundant natural light make it equally suited for relaxing, entertaining, or working from home. Updated laminate flooring flows throughout, while the kitchen provides extensive countertop prep space and a large pantry closet for everyday organization. Outside, the huge circular drive and two-car covered carport make arrivals simple. A 15-by-12-foot storage area with electricity and a built-in workbench is ready for tools, projects, or hobbies. The 20-by-15-foot covered back
USD 235,000
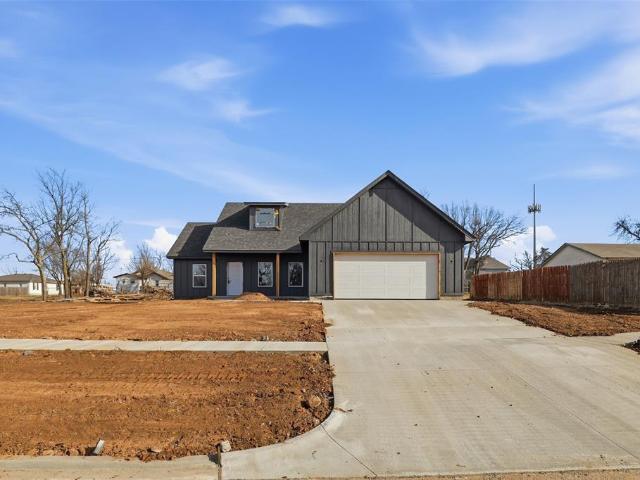
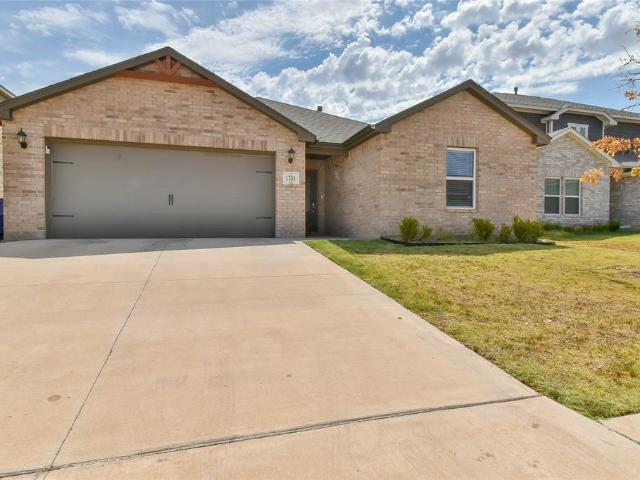
218 N Grand Avenue
View photo
House · for sale
USD 280,000
USD 189/sq.ft
218 N Grand Avenue
Okarche town
· 1,475 sq.ft · 3 Bedrooms · 2 Baths · House
· Patio · Garden · Fireplace · Equipped kitchen
Okarche town · 1,475 sq.ft · 3 Bedrooms · 2 Baths · House · Patio · Garden · Fireplace · Equipped kitchen
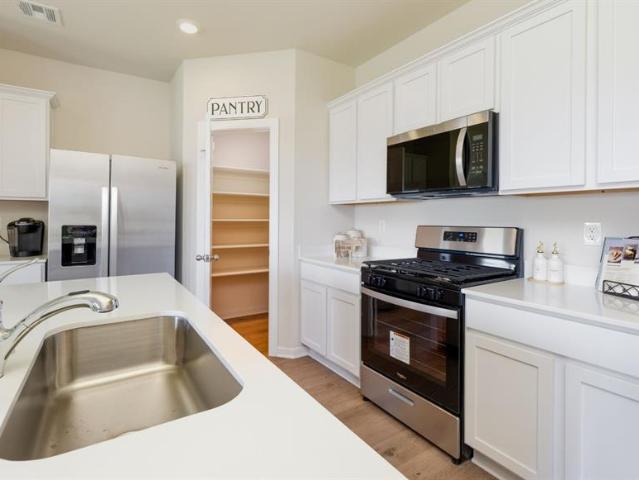
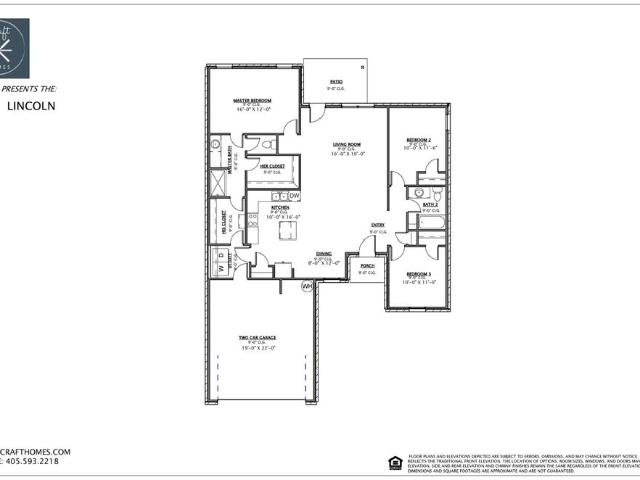
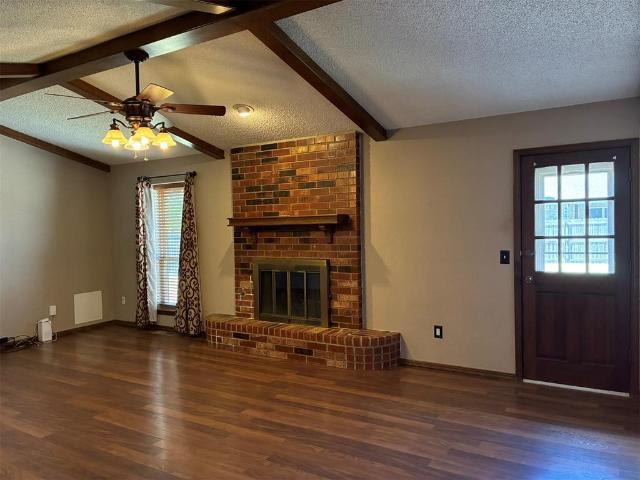
Small town charm, Route 66 character, and a front row seat to El Reno's exciting growth! This custom new construction home is beautifully designed with 3 bedrooms, 2.5 baths, and a location just off Historic Route 66. Enjoy the charm of a covered front porch, a covered back patio, an open floor plan, soaring ceilings, cedar beam accents, a large kitchen island, and a spacious pantry with a dedicated coffee bar. The private primary suite features a large custom shower, generous closet space, extra storage, and direct access to the backyard. The finishing touches are underway! Fence, fireplace, landscaping, and coffee bar are in the works. Buyers who contract early may have the opportunity to select certain finishes and make this home their own. With El Reno continuing to grow, Buc-ee’s bringing even more excitement to the area, and the west OKC metro expanding, this is an opportunity to enjoy a little small town charm while staying connected to the action. Approximately 30 minutes to do
USD 280,000
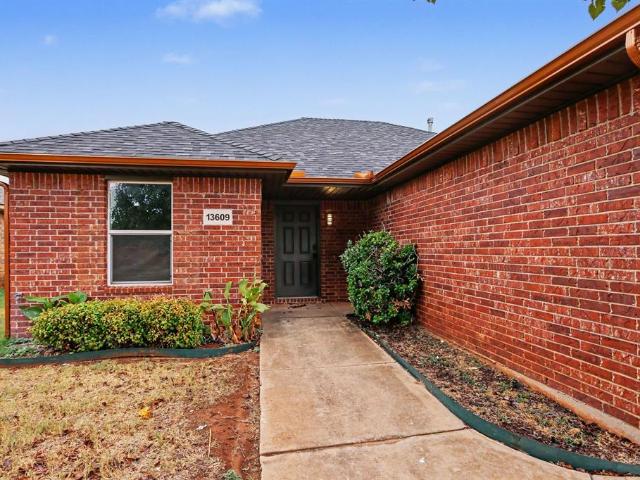
13609 Canton Way
View photo
House · for sale
USD 220,000
USD 184/sq.ft
13609 Canton Way
Okarche town
· 1,195 sq.ft · 3 Bedrooms · 2 Baths · House
Okarche town · 1,195 sq.ft · 3 Bedrooms · 2 Baths · House
Seller offering $5,000 concession with an offer that closes before the end of 2026*Built in 2008, this 3 bed 2 bath home will need near zero maintenance going forward. Roof was replaced in 2025 with 30 year shingles. HVAC system was replaced in 2026. Interior was remodeled in 2026 with updates including fresh paint inside, new flooring, tiled shower, new granite counters with backsplash, and more! Sitting in a smaller neighborhood within Piedmont school district, you will enjoy a quiet place to live. NW Expressway offers quick access to the turnpike or OKC making commute times short. Come see this beautiful home today! Seller is licensed agent in state of Oklahoma #170512
USD 220,000
11108 NW 131st Street
View photo
House · for sale
USD 336,157
USD 212/sq.ft
11108 NW 131st Street
Okarche town
· 1,582 sq.ft · 3 Bedrooms · 2 Baths · House
· Garden · Fireplace · Equipped kitchen · Parking
Okarche town · 1,582 sq.ft · 3 Bedrooms · 2 Baths · House · Garden · Fireplace · Equipped kitchen · Parking
This light-filled home blends everyday function with inviting style. Natural light brightens the main living areas, where durable hard-surface flooring and a beautiful fireplace create a warm, welcoming setting for cozy evenings at home. The kitchen features sleek quartz countertops and a gas range, offering a polished space for everything from weeknight meals to hosting friends. Just off the garage, a convenient mudroom provides an organized drop zone for daily essentials, while the utility room offers valuable extra storage. The spacious primary suite is a private retreat, complete with an elegant en-suite bath featuring a quartz dual-sink vanity, tiled shower, garden tub, linen closet, and a generous walk-in closet. The Bison Creek neighborhood is situated in the highly sought-after Piedmont School District, Bison Creek residents will enjoy the best of both worlds with a beautiful, country feel, while also enjoying the benefits of being minutes from John Kilpatrick Turnpike. With we
USD 336,157
11917 NW 120th Street
View photo
House · for sale
USD 319,900
USD 194/sq.ft
Updated
11917 NW 120th Street
Okarche town
· 1,647 sq.ft · 3 Bedrooms · 2 Baths · House
· Garden · Equipped kitchen
Okarche town · 1,647 sq.ft · 3 Bedrooms · 2 Baths · House · Garden · Equipped kitchen
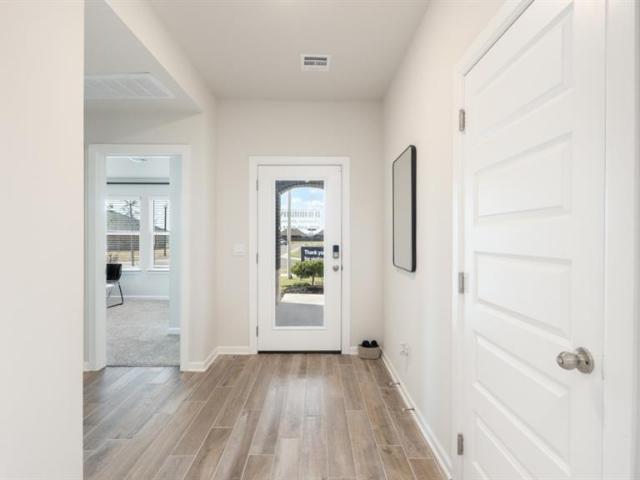
This stunning new construction home, built by an award-winning, Professional Certified Builder, is designed to impress with high-end finishes, thoughtful design, and spacious comfort throughout. The Springcreek floor plan welcomes you with stylish upgraded wood-look tile in all main living areas, setting the tone for an elegant yet low-maintenance lifestyle. At the heart of the home is a chef-inspired kitchen, showcasing custom-built maple cabinetry, upgraded stainless steel appliances, gorgeous quartz countertops, and a spacious walk-in pantry, perfect for everything from weeknight dinners to entertaining guests. The private primary suite offers a true retreat, featuring a large bedroom, a bonus sitting area or study nook, and a spa-like ensuite with a soaking garden tub, a fully-tiled glass shower, and an oversized walk-in closet. Two generously sized secondary bedrooms offer ample closet space and share a stylish hall bath with a fully tiled tub surround. Enjoy the outdoors year-rou
USD 319,900
12724 NW 142nd Street
View photo
House · for sale
USD 297,900
USD 187/sq.ft
12724 NW 142nd Street
Okarche town
· 1,593 sq.ft · 3 Bedrooms · 2 Baths · House
· Patio · Garden · Fireplace · Equipped kitchen
Okarche town · 1,593 sq.ft · 3 Bedrooms · 2 Baths · House · Patio · Garden · Fireplace · Equipped kitchen
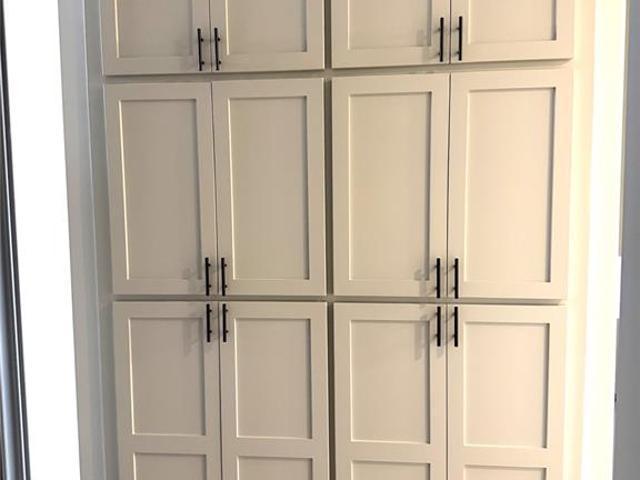
This home has 3 bedrooms, 2 baths with great curb appeal with rich and neutral colors. Through the front door you will find WOOD LOOK tile covering the main areas throughout the home with a corner FIREPLACE and a open concept kitchen. The hall area leading to the primary has a CABINETS for extra STORAGE. The kitchen features a GAS RANGE, built in appliances, CORNER PANTRY, a built-in DESK, ISLAND, plenty of cabinet and counter SPACE, and GRANITE counter tops. The primary bedroom sits at the back of the home and has an ENSUITE that includes a DEEP JETTED tub, privacy toilet, and a separate shower with BENCH. The back yard has a large covered patio that wraps around with plenty of room for patio furniture and entertaining. Call today for your showing
USD 297,900
716 S 7th Street
View photo
House · for sale
USD 135,000
USD 110/sq.ft
716 S 7th Street
Okarche town
· 1,227 sq.ft · 3 Bedrooms · 1 Bath · House
· Parking
Okarche town · 1,227 sq.ft · 3 Bedrooms · 1 Bath · House · Parking
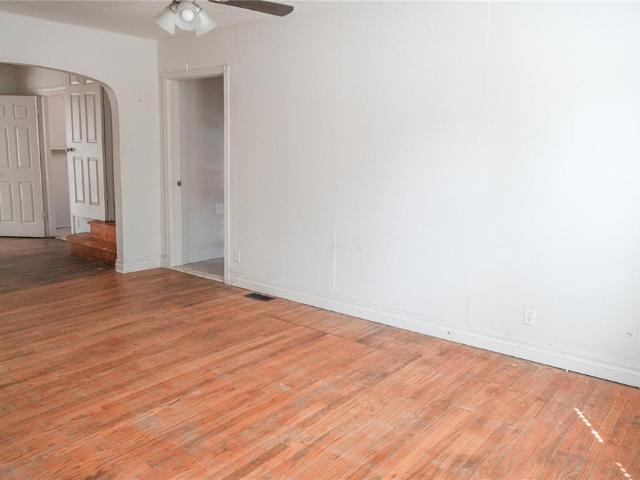
Charming home offering excellent potential and timeless character. Beautiful oak flooring adds warmth and character and is ready to be refinished and restored to its original beauty. The spacious layout provides a great foundation for updating and making the home your own. Situated on a large lot, the property offers ample outdoor space along with an oversized one-car detached garage for parking, storage, or workshop needs. A great opportunity to add your personal touches and create a comfortable home with plenty of potential
USD 135,000
1868 Investors Avenue
View photo
House · for sale
USD 385,000
USD 154/sq.ft
1868 Investors Avenue
Okarche town
· 2,486 sq.ft · 6 Bedrooms · 4 Baths · House
· Equipped kitchen · Parking
Okarche town · 2,486 sq.ft · 6 Bedrooms · 4 Baths · House · Equipped kitchen · Parking
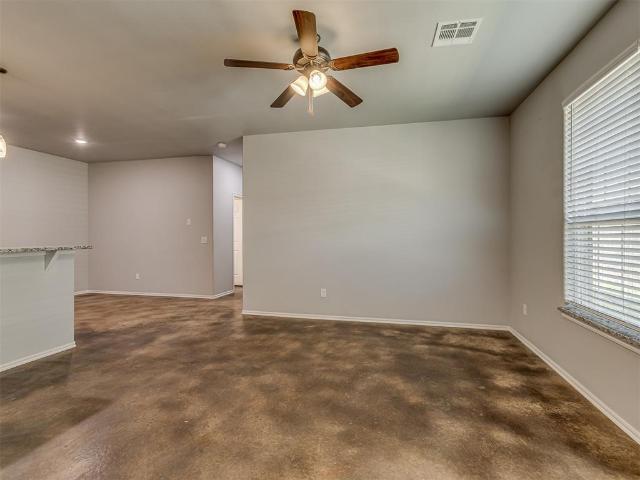
Investment opportunity in a growing El Reno community! Built in 2024, this single-level duplex offers 2,490 total square feet with six bedrooms, four full bathrooms and four garage spaces. Each unit includes three bedrooms, two bathrooms and an attached two-car garage, an attractive layout for a broad rental market. Durable stained-concrete flooring, neutral finishes and functional open-concept living areas help minimize upkeep between tenants. Each kitchen features granite countertops, ample cabinetry, black appliances, pendant lighting and breakfast-bar seating. Community amenities, including a playground, basketball court and covered pavilion, add to the property’s rental appeal. With newer construction, low-maintenance finishes and two rentable units under one roof, this property makes a practical addition to an investor’s portfolio. Buyer to verify all information
USD 385,000
1407 Fairfax Lane
View photo
House · for sale
USD 309,000
USD 159/sq.ft
Updated
1407 Fairfax Lane
Okarche town
· 1,938 sq.ft · 4 Bedrooms · 2 Baths · House
· Garden · Equipped kitchen · Parking
Okarche town · 1,938 sq.ft · 4 Bedrooms · 2 Baths · House · Garden · Equipped kitchen · Parking
Super clean! Well maintained and move-in ready in Williamstown! Great floor plan with 4 bedrooms, 2 baths, and a separate dining room. The eat-in kitchen has plenty of cabinets and natural light comes in from both ends. The 4th bedroom also works great as an office. Wood flooring throughout the main areas, tile in the kitchen and baths, and carpet in the bedrooms. Tons of storage, including FOUR closets in the primary bedroom! Located on a quiet cul-de-sac with a large backyard, new privacy fence, and plenty of evening shade for porch time. Beautiful landscaping, sprinkler system, storm shelter and a 2-car garage with overhead doors on both ends. Newer windows and a roof that's only 4 years old. This house has been very well cared for and is truly move-in ready. All you need to do is pack! Schedule your private showing today
USD 309,000
524 NE Antelope Street
View photo
House · for sale
USD 267,900
USD 175/sq.ft
524 NE Antelope Street
Okarche town
· 1,528 sq.ft · 3 Bedrooms · 2 Baths · House
· Garden
Okarche town · 1,528 sq.ft · 3 Bedrooms · 2 Baths · House · Garden
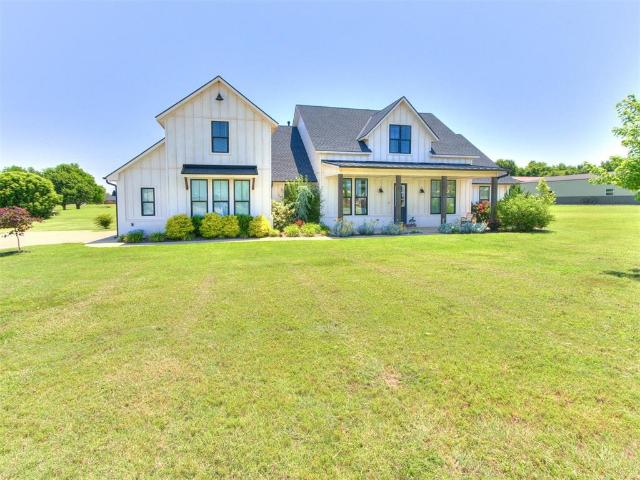
Welcome to 524 Antelope St. In Piedmont! This beautifully updated home offers the perfect blend of comfort, style, and peace of mind on over an acre in the desirable Piedmont School District. Featuring 3 bedrooms and 2 full bathrooms, this move-in ready home includes updated windows, flooring, countertops, and backsplash that give the home a fresh, modern feel. The sellers also recently had the interior professionally painted & drywall repairs completed, making the home feel fresh & well cared for. The spacious primary suite features a beautifully remodeled bathroom with a stunning walk-in shower, creating a relaxing retreat. A wet bar adds the perfect space for entertaining or a coffee bar. Step outside to enjoy the expansive backyard, complete with a storage building on a concrete pad, providing plenty of room for tools, lawn equipment, or hobbies. Major improvements include a new roof (2020) and foundation repairs completed in 2023, giving buyers added peace of mind. If you’re looki
USD 267,900
27668 N 2920 Road
View photo
House · for sale
USD 494,900
USD 219/sq.ft
Updated
27668 N 2920 Road
Okarche town
· 2,250 sq.ft · 4 Bedrooms · 3 Baths · House
· Fireplace · Equipped kitchen
Okarche town · 2,250 sq.ft · 4 Bedrooms · 3 Baths · House · Fireplace · Equipped kitchen
Luxury meets wide open oklahoma living. Set behind a gated entrance and down a private drive, this beautifully designed home sits on 20 acres in the Cashion School District, offering the space and privacy of country living without sacrificing style. Step inside and you’ll quickly realize this isn’t your typical acreage property. Thoughtful design details run throughout the home, from statement accent walls and warm wood beams to a stunning kitchen featuring crisp white cabinetry, a large center island, farmhouse sink, open shelving and an eye-catching coffered ceiling with wood accents. The spacious living area is anchored by a fireplace and custom feature wall, creating a space that feels both elevated and comfortable. The primary suite continues the experience with rich, dramatic finishes and a barn door entry into a gorgeous ensuite bath. Dual vanities, a freestanding soaking tub positioned beneath oversized windows and a separate walk-in shower create a retreat of its own. Then ste
USD 494,900
1701 N Ruby Drive
View photo
House · for sale
USD 272,500
USD 161/sq.ft
1701 N Ruby Drive
Okarche town
· 1,690 sq.ft · 3 Bedrooms · 2 Baths · House
Okarche town · 1,690 sq.ft · 3 Bedrooms · 2 Baths · House
Welcome to 1701 Ruby Dr. In El Reno! Built in August 2024, this newer home offers modern comfort, energy efficiency, and a convenient location. The property features a practical layout with spacious living areas, comfortable bedrooms, and plenty of room to make the space your own. Solar panels were installed in January 2026 and can significantly reduce monthly electric costs, providing added energy efficiency and potential long-term savings. Conveniently located near local schools, shopping, dining, parks, and major highways, making commuting to Oklahoma City and surrounding areas easy. Seller is open to creative financing with negotiable terms, providing a unique opportunity for qualified buyers looking for flexible purchase options. Whether you’re a first-time buyer, looking for a newer home with energy-saving features, or searching for an investment opportunity, this property is worth a look!
USD 272,500
11000 NW 161st Terrace
View photo
House · for sale
USD 265,990
USD 169/sq.ft
11000 NW 161st Terrace
Okarche town
· 1,572 sq.ft · 3 Bedrooms · 2 Baths · House
· Garden · Terrace · Equipped kitchen
Okarche town · 1,572 sq.ft · 3 Bedrooms · 2 Baths · House · Garden · Terrace · Equipped kitchen
Denton — 3 bed | 2 bath | 1575 sq ft Discover the Denton plan, one of our new homes in Rose Rock in Piedmont. With 3 bedrooms, 2 bathrooms, and 1575 square feet, this home offers space and comfort. Secondary bedrooms are thoughtfully placed near the entry, leading you into the open-concept living spaces. The kitchen showcases shaker-style cabinets, stainless steel appliances, a pantry, and a central island with sink and dishwasher. At the back, the primary suite provides privacy with an adjoining bath and a generous walk-in closet. This home includes our Home Is Connected smart home package — featuring a camera doorbell. It also comes with a fully sodded yard and a front landscaping package for added curb appeal. This design blends function and style, making it perfect for families searching for new homes in Oklahoma City
USD 265,990
3260 Manning Farms Boulevard
View photo
House · for sale
USD 272,500
USD 169/sq.ft
3260 Manning Farms Boulevard
Okarche town
· 1,604 sq.ft · 3 Bedrooms · 2 Baths · House
· Equipped kitchen
Okarche town · 1,604 sq.ft · 3 Bedrooms · 2 Baths · House · Equipped kitchen
10,000 Builder incentive to use however the buyer chooses! *. A fresh beginning unfolds beneath nearly an acre of endless Oklahoma sky—where golden sunsets paint the horizon and crisp country air welcomes you home. This brand-new 3-bedroom, 2-bath home offers over 1,600 sq. Ft. of thoughtfully crafted living space, blending modern elegance with warm, inviting charm. Bright, sunbathed, airy and open, the spacious kitchen has granite countertops, a center island, stainless fixtures and appliances, plenty of storage and a large pantry. The kitchen opens to a dining and cozy living room, with plenty of large windows for spectacular views! The primary suite features a private bath with a double vanity and dual closet space that connects to the laundry room, with two additional bedrooms and an extra bathroom, perfect for family or guests. All of this rests on a large interior lot that not only offers stunning sunrises and sunsets that will take your breath away, but also peaceful, starry nig
USD 272,500
1202 S 13th Street
View photo
House · for sale
USD 389,000
USD 176/sq.ft
1202 S 13th Street
Okarche town
· 2,207 sq.ft · 3 Bedrooms · 2 Baths · House
· Fireplace · Equipped kitchen
Okarche town · 2,207 sq.ft · 3 Bedrooms · 2 Baths · House · Fireplace · Equipped kitchen
Welcome to this beautifully updated ranch-style home on 3.03 acres, offering the perfect blend of rural charm and in-town convenience. Built in 1957, this 3-bedroom, 2-bath home has been thoughtfully improved while preserving its original woodwork and timeless character. Recent updates include new wood flooring in the main living areas (2023), fresh interior paint (2024), new carpet in all bedrooms, and a brand-new roof in 2025. The main level features two spacious living areas, including a formal living room with a cozy gas log fireplace, plus a second living space ideal for everyday use or entertaining. The large kitchen and dining area are designed for functionality and gathering, highlighted by charming stained glass window cabinetry in the dining room. A newly updated mudroom adds exceptional versatility with a built-in bench, sink, bathroom, and laundry area, complete with granite countertops and storage cabinets—perfect for country living. Both bathrooms have been remodeled, one
USD 389,000
1253 Misty Drive
View photo
House · for sale
USD 334,900
USD 213/sq.ft
1253 Misty Drive
Okarche town
· 1,572 sq.ft · 3 Bedrooms · 2 Baths · House
· Garden · Office room · Fireplace · Equipped kitchen · Parking
Okarche town · 1,572 sq.ft · 3 Bedrooms · 2 Baths · House · Garden · Office room · Fireplace · Equipped kitchen · Parking
This wonderful corner lot nestled on over a half acre lot, is move-in ready! From the moment you step inside, you’ll love the bright, airy feel of the open-concept floor plan. The inviting living room feature a gas fireplace and engineered hardwood flooring that flows seamlessly into the updated kitchen, complete with quartz countertops, stainless steel appliances, a gas range, beautiful cabinetry, and a stylish tile backsplash. The spacious owner’s suite offers a private retreat with a jetted garden tub, separate shower, quartz-topped vanity, and a generously sized walk-in closet. Two additional bedrooms provide plenty of space for guests, or a home office, while the shared bathroom with tiled shower and quartz countertops offer abundant storage. Enjoy relaxing evenings on the covered back porch. Step outside and enjoy peaceful evenings on the covered back porch. The property also features an oversized workshop/garage with electricity and convenient access from a private side driveway
USD 334,900
22795 Cterling Drive
View photo
House · for sale
USD 539,000
USD 164/sq.ft
22795 Cterling Drive
Okarche town
· 3,283 sq.ft · 5 Bedrooms · 3 Baths · House
· Fireplace · Equipped kitchen
Okarche town · 3,283 sq.ft · 5 Bedrooms · 3 Baths · House · Fireplace · Equipped kitchen
22795 Cterling Dr, Kingfisher, OK 73750. *New Listing | 5 Bedrooms | 3.5 Bathrooms | For Sale*. Welcome to this stunning one-owner home sitting pretty on a full acre in one of Kingfisher's most desirable neighborhoods. This place is the real deal — immaculate condition from top to bottom with quality craftsmanship you can see and feel the moment you walk through the door. Inside, you'll love the spacious open concept layout with huge soaring vaulted ceilings that make everything feel grand. The stunning fireplace anchors the main living area, while a formal dining room or second living space gives you plenty of flexibility. The kitchen is a showstopper featuring a large island, built-in refrigerator and freezer, a butler's pantry, and a walk-in working pantry that'll make meal prep a breeze. The primary suite is a true retreat with a large walk-in bathroom, a walk-in closet, and direct access to the laundry room — talk about convenience. Head upstairs and you'll find a bonus room with
USD 539,000
618 Hoehner Avenue
View photo
House · for sale
USD 252,000
USD 160/sq.ft
618 Hoehner Avenue
Okarche town
· 1,572 sq.ft · 3 Bedrooms · 2 Baths · House
· Garden · Fireplace
Okarche town · 1,572 sq.ft · 3 Bedrooms · 2 Baths · House · Garden · Fireplace
Great 3bed/2 bath/2-car home in a great neighborhood inside the Okarche School District. Well maintained home with a good floor plan. Vaulted ceiling and wood burning fireplace w/gas logs in the family room. Primary bedroom suite and bedrooms 2 and 3 on opposite ends of the home. This home has replacement vinyl double-pane windows. Roof covering replaced September 2023 with Class 4 Impact Resistant Shingles, Siding and gutters replaced in 2023. HVAC updated approximately 2012 and hot water replaced approximately 2024. A 12 ft. x 15 ft. Steel storage building with overhead door in the backyard for all the extras stays with the home along with a below ground storm shelter. Schedule your showing today!
USD 252,000
1008 S Miles Avenue
View photo
House · for sale
USD 185,000
USD 137/sq.ft
1008 S Miles Avenue
Okarche town
· 1,345 sq.ft · 4 Bedrooms · 2 Baths · House
· Office room · Equipped kitchen
Okarche town · 1,345 sq.ft · 4 Bedrooms · 2 Baths · House · Office room · Equipped kitchen
Lease-to-own option available! *. Welcome home to this spacious 4-bedroom, 2-bath home conveniently located near Downtown El Reno! This home features a large kitchen with plenty of cabinet space, giving you lots of room for storage and everyday cooking. With four bedrooms, there’s plenty of flexibility for bedrooms, a home office, or additional space to fit your needs. Conveniently located near shopping, dining, and other local amenities. Schedule your showing today and come see everything this home has to offer!
USD 185,000
1274 Burlywood Lane
View photo
House · for sale
USD 339,990
USD 167/sq.ft
1274 Burlywood Lane
Okarche town
· 2,024 sq.ft · 4 Bedrooms · 2 Baths · House
· Equipped kitchen
Okarche town · 2,024 sq.ft · 4 Bedrooms · 2 Baths · House · Equipped kitchen
The kingston — 4 bed | 2 bath | 2,032 sq. FT. The Kingston offers impressive space and premium finishes in the heart of Piedmont. The open kitchen highlights quartz countertops, stainless Whirlpool appliances, an oversized island, and a classic subway tile backsplash. The primary suite includes a tiled shower, dual vanities, and a private water closet. Zoned heating and cooling, a Navien tankless water heater, full sod with irrigation, and the Home is Connected smart-home system come standard — featuring a camera doorbell. The Kingston stands out for its generous space, energy efficiency, and elevated finishes throughout
USD 339,990
1732 Settlers Crossing Boulevard
View photo
House · for sale
USD 189,900
USD 150/sq.ft
1732 Settlers Crossing Boulevard
Okarche town
· 1,259 sq.ft · 3 Bedrooms · 2 Baths · House
· Equipped kitchen · Parking
Okarche town · 1,259 sq.ft · 3 Bedrooms · 2 Baths · House · Equipped kitchen · Parking
Welcome to 1732 Settlers Crossing Blvd in El Reno, OK! Priced at $189,900, this well-maintained 3-bedroom, 2-bathroom single-story home offers 1,262 square feet of comfortable living space in the Settlers Crossing community. The split floor plan provides separation between the primary suite and additional bedrooms, while the open-concept kitchen and living area create a welcoming space for everyday living and entertaining. The spacious primary suite features a large walk-in closet and private bathroom. Additional features include a laundry room, two-car garage, and custom plantation shutters. Convenience is a standout feature of this El Reno home. Residents have access to a community park just a short walk down the street, while restaurants, banks, grocery stores, schools, and other everyday conveniences are nearby. Redlands Community College is approximately 0.5 miles away, and the home offers convenient access to three major highways. Oklahoma City is approximately a 30-minute drive
USD 189,900
1004 S 11th Street
View photo
House · for sale
USD 114,000
USD 86/sq.ft
1004 S 11th Street
Okarche town
· 1,324 sq.ft · 2 Bedrooms · 2 Baths · House
· Equipped kitchen · Parking · Cellar
Okarche town · 1,324 sq.ft · 2 Bedrooms · 2 Baths · House · Equipped kitchen · Parking · Cellar
Lots to Offer in This Charming Home Step into a spacious living room featuring hardwood floors and a large picture window that fills the space with natural light. The home offers both a dining area and an eating bar, giving you flexible options for everyday meals and entertaining. The kitchen provides ample cabinets and counter space, perfect for storage and functionality. You’ll find two bedrooms and two bathrooms, along with a large utility area for added convenience. The one-car attached garage includes access to a basement room, ideal for storage, a hobby space, or future expansion. Outside, a detached two-car garage—accessible from the alley—offers fantastic potential as a workshop or additional storage. Buyers to verify all info. This property may qualify for Seller Financing (Vendee)
USD 114,000
16117 Maroon Drive
View photo
House · for sale
USD 230,200
USD 157/sq.ft
16117 Maroon Drive
Okarche town
· 1,464 sq.ft · 4 Bedrooms · 2 Baths · House
· Equipped kitchen · Parking
Okarche town · 1,464 sq.ft · 4 Bedrooms · 2 Baths · House · Equipped kitchen · Parking
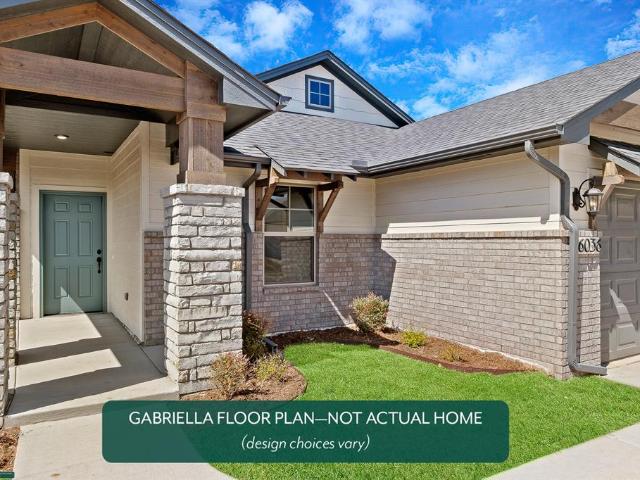
The CARNEGIE II floor plan is a single-story home ready for modern lifestyles. An open-concept floorplan shared between the kitchen and living room encourages simple everyday transitions and multitasking. Three secondary bedrooms are tucked away to the side of the home, opposite from the luxurious owner’s suite with a full bathroom and walk-in closet. Prices, dimensions and features may vary and are subject to change. Photos are for illustrative purposes only. Everything's Included: Washer/Dryer, Refrigerator, Garage Door Opener; Closing Cost assistance available. Home is currently under construction with anticipated completion in November
USD 230,200
3530 Manning Farms Boulevard
View photo
House · for sale
USD 307,500
USD 148/sq.ft
3530 Manning Farms Boulevard
Okarche town
· 2,067 sq.ft · 4 Bedrooms · 3 Baths · House
· Patio · Office room · Equipped kitchen · Parking · Swimming pool
Okarche town · 2,067 sq.ft · 4 Bedrooms · 3 Baths · House · Patio · Office room · Equipped kitchen · Parking · Swimming pool
Builder Incentive: $5000 in closing cost. OR.Storm Shelter & Blinds YOUR CHOICE! *. Welcome home to this brand-new Richmond plan in the Manning Farms Community offering 4 bedrooms and 3 full bathrooms. Nestled on a generous 0.60-acre lot, this two-story residence blends open-concept living, a spacious kitchen and a center island overlooks the living and dining areas, creating an ideal flow for everyday living and entertaining. The main floor boasts the primary suite, while upstairs you’ll find a bonus room perfect for media, play, or home office. 2nd floor has 2nd living/flex room, with 4th bedroom and 3rd bathroom. Relax outdoors on the covered patio. With a two-car garage and a charming neighborhood setting, this home offers both style and functionality. Includes underground sprinkler system. Neighborhood has approved residents to build a shop or add a pool. *ask about 100% usda financing!
USD 307,500
624 S 7th Street
View photo
House · for sale
USD 344,950
USD 110/sq.ft
624 S 7th Street
Okarche town
· 3,132 sq.ft · 4 Bedrooms · 2 Baths · House
· Office room · Equipped kitchen
Okarche town · 3,132 sq.ft · 4 Bedrooms · 2 Baths · House · Office room · Equipped kitchen
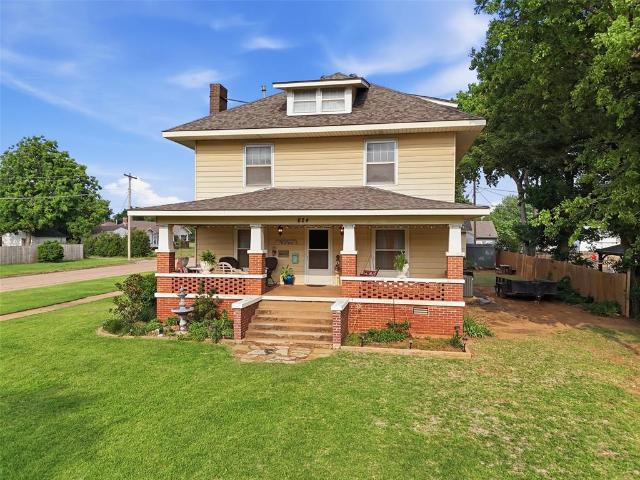
624 S 7th St, Kingfisher, OK 73750. *Timeless Craftsman Elegance on a Prestigious Corner Lot*. A masterwork of American Four-Square architecture, this extraordinary 4-bedroom, 2.5-bathroom craftsman residence commands one of Kingfisher's most coveted corner lots — where heritage meets refined modern living in spectacular fashion. Enter beyond the full covered front porch into a world of unparalleled craftsmanship. Breathtaking original woodwork and a sweeping staircase immediately captivate, while intricate box-patterned hardwood floors weave artistry throughout. The expansive formal dining room exudes grandeur, complemented by an abundance of built-ins and storage that speak to the home's thoughtful architectural pedigree. The kitchen marries timeless character with contemporary sophistication — granite countertops, double ovens, and modern appliances elevate everyday living, while a built-in desk and office area provide seamless functionality. A conveniently situated half bath adjoin
USD 344,950
6745 N Gregory Road
View photo
House · for sale
USD 350,000
USD 157/sq.ft
6745 N Gregory Road
Okarche town
· 2,217 sq.ft · 2 Bedrooms · 3 Baths · House
· Equipped kitchen
Okarche town · 2,217 sq.ft · 2 Bedrooms · 3 Baths · House · Equipped kitchen
Engineered for resilience and efficiency, this residential property offers high-performance structural engineering with a well-appointed interior. Situated on a 5.95-acre parcel in Canadian County on prime sandy loam soil, the property provides a combination of rural freedom, structural security, and long-term durability. Built with a continuous, steel-reinforced solid concrete monolithic dome structure, this residence is designed and engineered to withstand up to an F4 tornado. Inside the front door, you're greeted by light bamboo flooring that flows through the Main dining/living area situated next to the modern kitchen complete with farmhouse sink, custom Maple cabinets, granite countertops and stainless steel appliances. There are two living areas as part of the two domes that then flow into the two spacious bedrooms (updated carpet) with full bathrooms. The back door opens into a landing area perfect to drop shoes and bags from the day. Beyond all the benefits of the home lies the
USD 350,000
1108 W Hayes Street
View photo
House · for sale
USD 129,900
USD 118/sq.ft
1108 W Hayes Street
Okarche town
· 1,098 sq.ft · 3 Bedrooms · 1 Bath · House
· Garden · Equipped kitchen · Air conditioning · Heating
Okarche town · 1,098 sq.ft · 3 Bedrooms · 1 Bath · House · Garden · Equipped kitchen · Air conditioning · Heating
Brand new roof installed October of 2026! Move-in ready home on an oversized lot with mature shade trees! This refreshed 3-bed, 1-bath home features fresh interior paint, new carpet in the living areas and bedrooms, and ceiling fans throughout. The updated kitchen offers white shaker-style cabinets, granite countertops, a subway tile backsplash, pull-down faucet, dishwasher, range, and wood-like premium vinyl flooring. The bathroom includes an updated vanity and brushed nickel fixtures. The bright living room with multiple windows opens to a spacious second living or dining area. Outside, enjoy a covered front porch, lap siding with contrasting trim, central heat and air, a wide concrete driveway, and a large yard with plenty of room to spread out. Conveniently located on the west side of El Reno with easy access to Sunset Dr, shopping, and I-40
USD 129,900
14209 Center Village Way
View photo
House · for sale
USD 379,900
USD 193/sq.ft
14209 Center Village Way
Okarche town
· 1,959 sq.ft · 4 Bedrooms · 2 Baths · House
· Patio · Fireplace · Equipped kitchen · Parking · Swimming pool
Okarche town · 1,959 sq.ft · 4 Bedrooms · 2 Baths · House · Patio · Fireplace · Equipped kitchen · Parking · Swimming pool
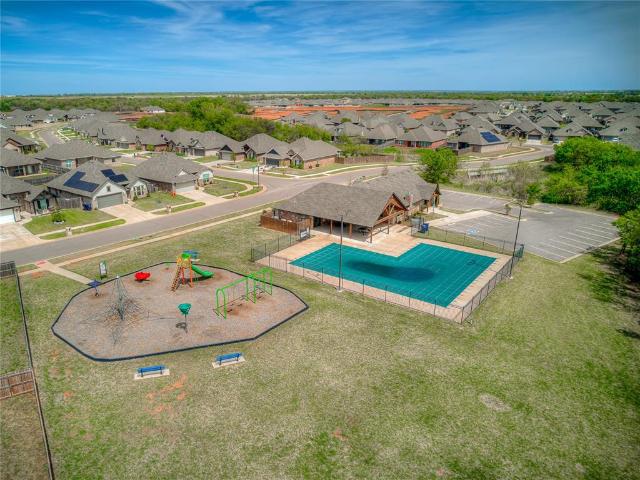
New Construction Home in Northwood Village just off NW Expressway! The Rachel floor plan provides nearly 2,000 square feet with four bedrooms, two bathrooms, and a three-car garage. Designed for both comfort and function, the open layout features a large living room with a fireplace, abundant natural light, and durable wood-look tile flooring. The kitchen is equipped with a gas range, vent hood, built-in microwave, and pantry, along with stylish finishes that make it a true centerpiece. The private primary suite offers a soaking tub, separate shower, dual vanities, and a walk-in closet. Secondary bedrooms are tucked away with access to a full bath. Additional amenities include tankless water heater, covered patio, custom tile accents, and upgraded details throughout. Northwood Village residents enjoy a pool, clubhouse, playground, and walking trails, all within the highly regarded Piedmont School District and only minutes from NW Expressway and Oklahoma City
USD 379,900

Get email alerts

Don't miss out: be the first to know about new properties

The alert was correctly created

On subscribing you accept the conditions of use and the privacy policy
Alert
Receive new ads in your inbox
Save this search
Receive alerts for new listings

We'll send you an email when we have new properties for: "Houses for sale in Okarche town"

The alert was correctly created

Warr Acres city
Bethany city, Oklahoma City Southwest CCD Oklahoma County Oklahoma
Get email alerts and be the first to see new listings
Required field
On subscribing I accept the terms of the privacy policy
Perfect! You'll soon start receiving new listings via email
Alert
Receive an email when we have new ads for Houses for sale in Okarche town
Save this search
Filters

Bedrooms

Size (sq.ft)

sq.ft
sq.ft

Price

USD
USD

Property type

Bathrooms

Clear all filters
Receive notifications when new entries are published.