337 houses for sale in Okarche town

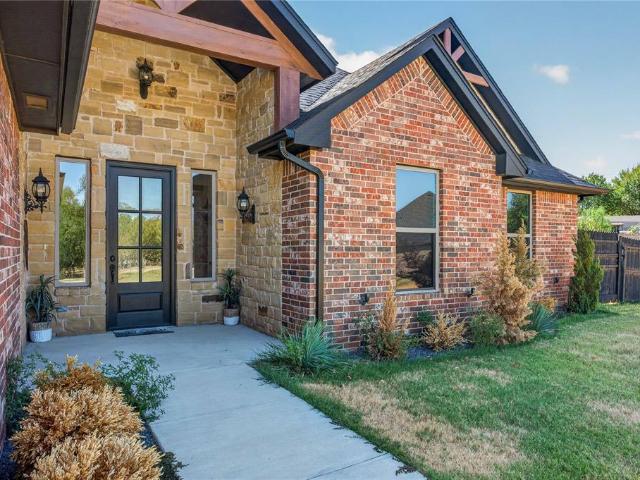
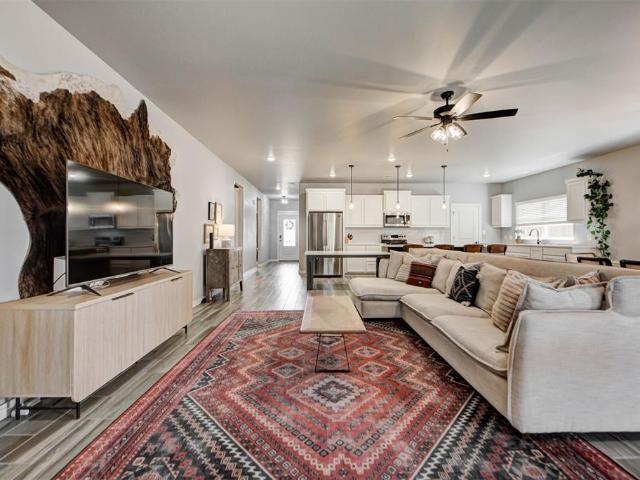
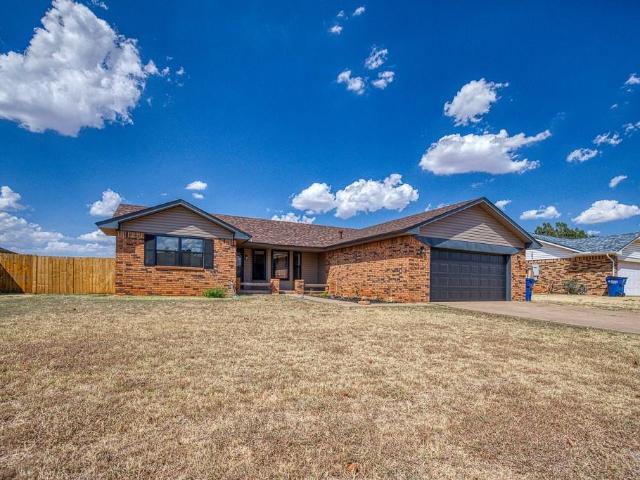
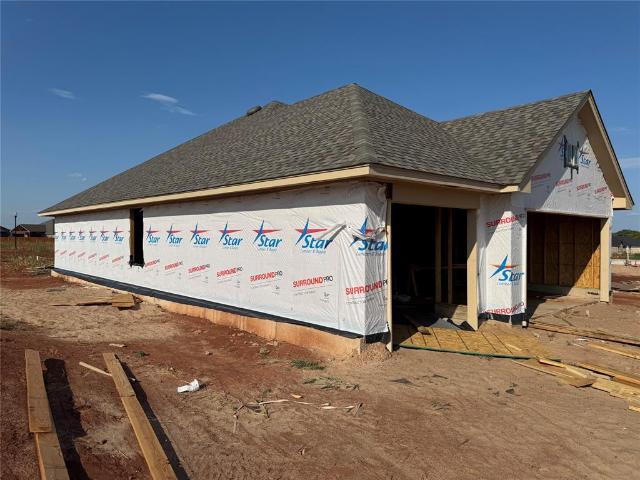
7058 NE Ranch Drive
View photo
House · for sale
USD 775,000
USD 204/sq.ft
7058 NE Ranch Drive
Okarche town
· 3,789 sq.ft · 5 Bedrooms · 4 Baths · House
· Parking · Swimming pool
Okarche town · 3,789 sq.ft · 5 Bedrooms · 4 Baths · House · Parking · Swimming pool
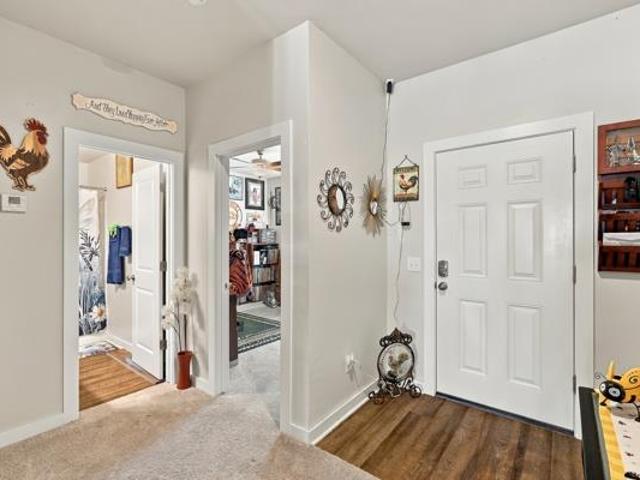
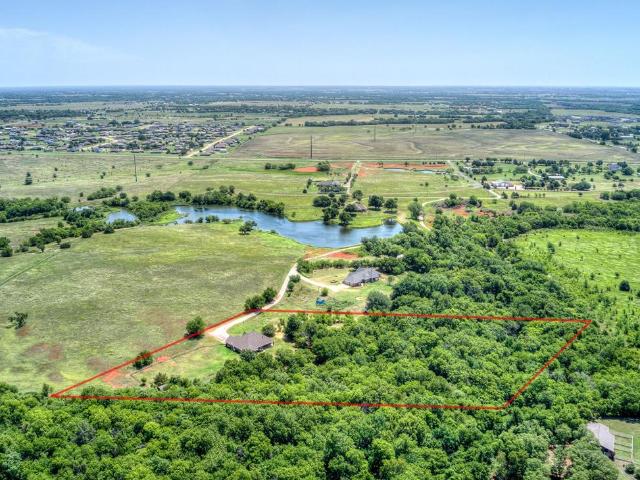
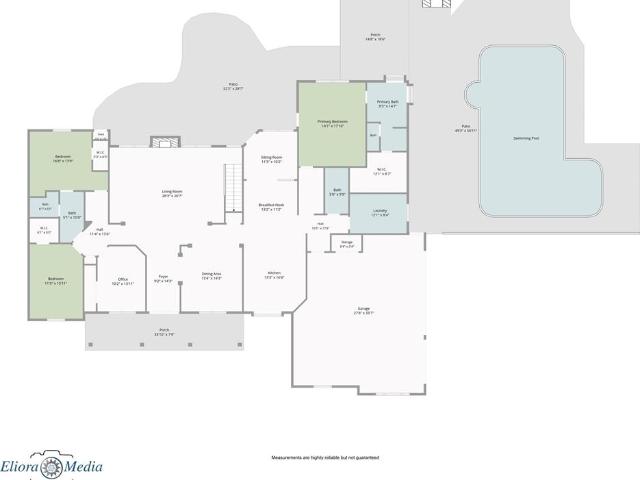
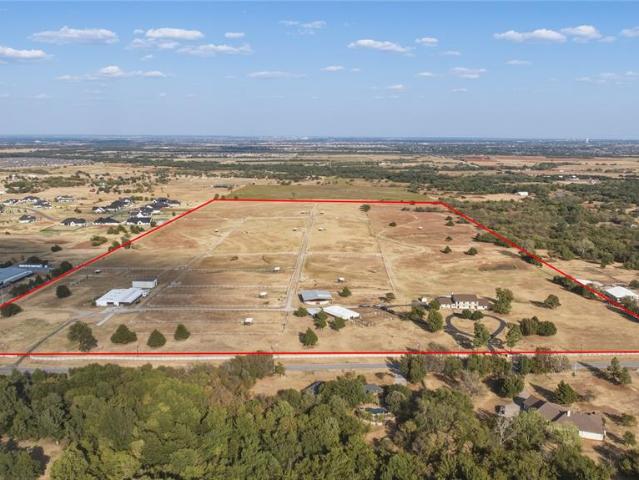
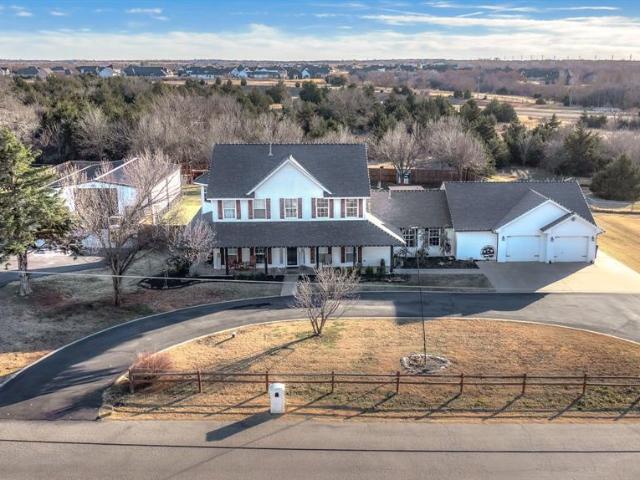
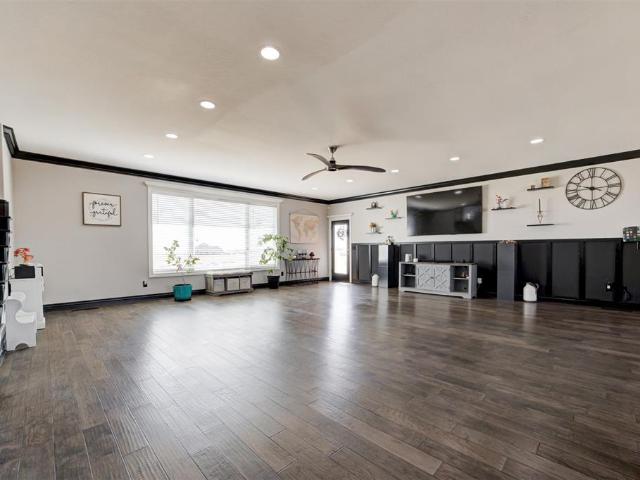
Major Price Adjustment+ Welcome to this custom-built home on just under 5 acres in the highly sought-after Piedmont School District. Offering 3,795 square feet. This home is not lacking in space with 5 bedrooms (or 4 beds with a study), 4 full baths, 2 half baths, additional upstairs bonus room, gaming/TV, area, two pocket offices, a 3-car garage with impressive 25-foot-deep bays, and a 30x40 shop and is pre-wired for a future in-ground pool. You'll find quality craftsmanship and thoughtful upgrades evident throughout the entire home. On the first floor you'll find the a huge living room open to a large dining room that flow into a spacious primary suite which is a true retreat with an incredible 160-square-foot walk-in closet complete with a convenient pocket office and beautiful tile accents leading to the bathroom with dual vanities, a dedicated drop makeup vanity, standalone soaking tub, and walk-in shower. Also on the first floor is the Jr. Suite with its own full bathroom that le
USD 775,000
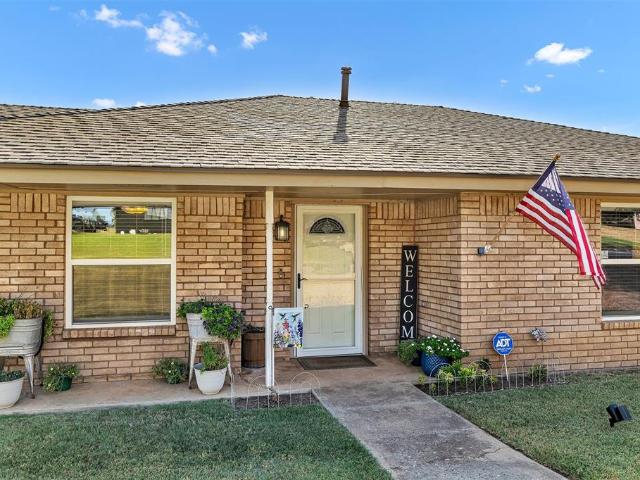
801 Chateau Court
View photo
House · for sale
USD 260,560
USD 150/sq.ft
801 Chateau Court
Okarche town
· 1,733 sq.ft · 4 Bedrooms · 2 Baths · House
· Office room
Okarche town · 1,733 sq.ft · 4 Bedrooms · 2 Baths · House · Office room
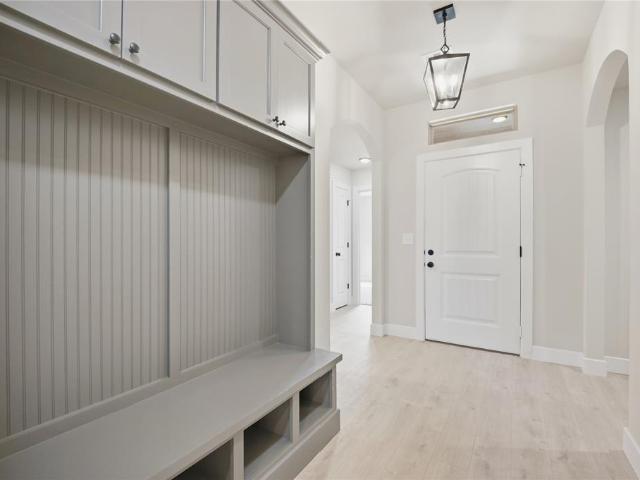
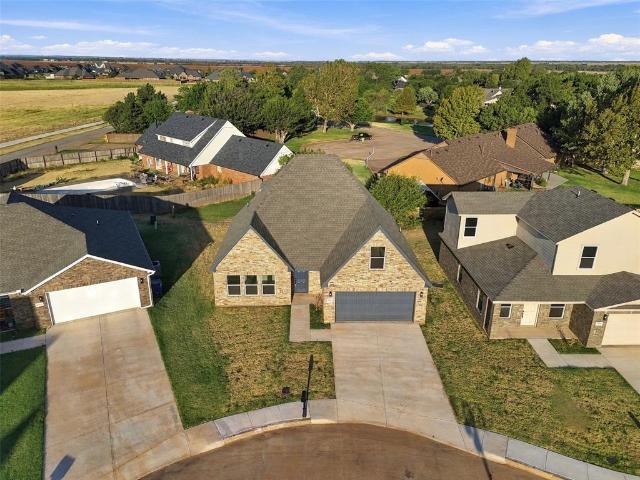
Brand-new construction brings modern ease to Chateau Ct, where this two-story home offers four bedrooms, two and a half bathrooms, and 1,740 square feet designed for comfortable everyday living. A covered front porch creates an inviting first impression and gives you a relaxed spot for morning coffee or evening conversation. Built with comfort, efficiency, and function in mind, the home features energy-efficient construction and PEX plumbing. The two-story layout provides useful separation between gathering areas and private rooms, making it easy to host guests, keep routines organized, or create dedicated space for work and hobbies. With four bedrooms, there is flexibility for a growing household, overnight visitors, a home office, or a playroom. An additional 300 square feet of unfinished attic space expands the possibilities. Use it now for convenient storage, or explore future plans that suit your needs. That bonus area adds practical value without taking away from the finished liv
USD 260,560
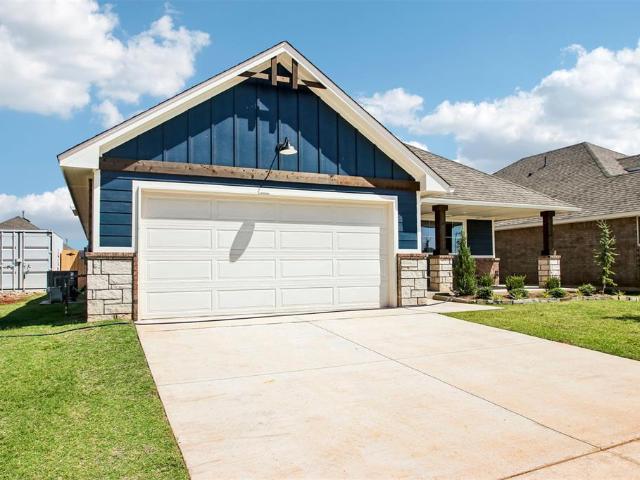
429 NW Cindy Court
View photo
House · for sale
USD 274,900
USD 209/sq.ft
429 NW Cindy Court
Okarche town
· 1,313 sq.ft · 3 Bedrooms · 2 Baths · House
· Equipped kitchen
Okarche town · 1,313 sq.ft · 3 Bedrooms · 2 Baths · House · Equipped kitchen
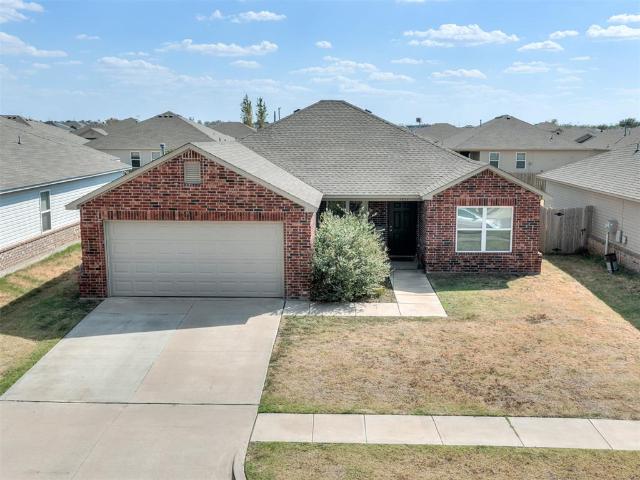
Tucked away in an established neighborhood this pristine single-owner home has beautiful greenbelt views, fresh paint throughout and is meticulously maintained. Features a light-filled open layout ideal for daily living and easy entertaining. The kitchen serves as the heart of the home with ample granite counter space, cabinetry, and a layout that keeps you connected to the main living areas. The primary suite offers a private retreat complete with a full en-suite bath and walk-in closet. Outside, your personal oasis awaits enjoy serene views of the lush greenbelt and walking trail directly behind the property. Additional features are a generator and water softener. Quick access to top-rated Piedmont schools and easy highway access make this turn-key home an absolute must-see!
USD 274,900
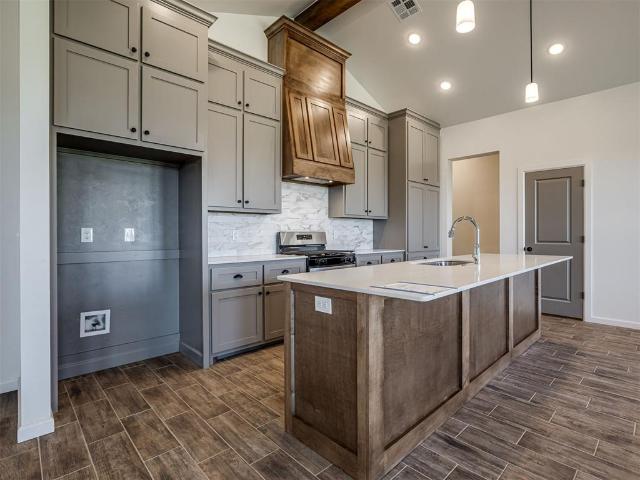
808 Venice Court
View photo
House · for sale
USD 271,010
USD 48/sq.ft
Updated
808 Venice Court
Okarche town
· 5,630 sq.ft · 3 Bedrooms · 2 Baths · House
· Office room · Equipped kitchen
Okarche town · 5,630 sq.ft · 3 Bedrooms · 2 Baths · House · Office room · Equipped kitchen
Easygoing style and practical finishes come together at 808 Venice Ct, a newly listed three-bedroom, two-bath home with 1,639 square feet of thoughtfully planned living space. Its manageable size offers plenty of room for daily life without creating more house than you need, making it an appealing value for buyers who want modern features in a desirable Kingfisher setting. The kitchen is designed to handle everything from quick breakfasts to casual get-togethers. Quartz countertops provide a polished, durable work surface, while soft-close cabinets add a quiet, quality touch. A center island creates extra room for meal preparation, serving, or seating. Ceramic tile flooring keeps busy spaces easy to maintain and complements the home’s clean look. In the primary suite, a walk-in shower brings comfort and convenience to the daily routine. Two additional bedrooms can accommodate household members, guests, hobbies, or a dedicated office. Energy-efficient construction and PEX plumbing add p
USD 271,010
12613 NW 137th Street
View photo
House · for sale
USD 330,000
USD 166/sq.ft
12613 NW 137th Street
Okarche town
· 1,981 sq.ft · 3 Bedrooms · 2 Baths · House
· Garden · Parking · Equipped kitchen
Okarche town · 1,981 sq.ft · 3 Bedrooms · 2 Baths · House · Garden · Parking · Equipped kitchen
Space changes how a home feels, and this new construction design gives you plenty of it. With 1,991 square feet, three bedrooms, two and a half bathrooms, and a two car garage, this home offers a generous footprint with spaces designed for both everyday routines and the occasions when you want a little more room. Inside, the kitchen brings function and style together with granite or quartz countertops, soft close wood cabinetry, under cabinet lighting, a tiled backsplash, stainless steel appliances, and an undermount single basin sink. The kitchen connects naturally with the main living spaces, creating an inviting setting where cooking, dining, and conversation can all happen without feeling separated. Wood look tile selections in the primary living areas provide a polished finish designed for everyday durability. Comfort continues beyond the main gathering spaces. The primary bathroom features tiled shower walls and a tiled surround garden tub, while the additional half bathroom adds
USD 330,000
667 Almond Blossom Road
View photo
House · for sale
USD 328,899
USD 175/sq.ft
667 Almond Blossom Road
Okarche town
· 1,873 sq.ft · 4 Bedrooms · 2 Baths · House
· Parking · Fireplace · Equipped kitchen
Okarche town · 1,873 sq.ft · 4 Bedrooms · 2 Baths · House · Parking · Fireplace · Equipped kitchen
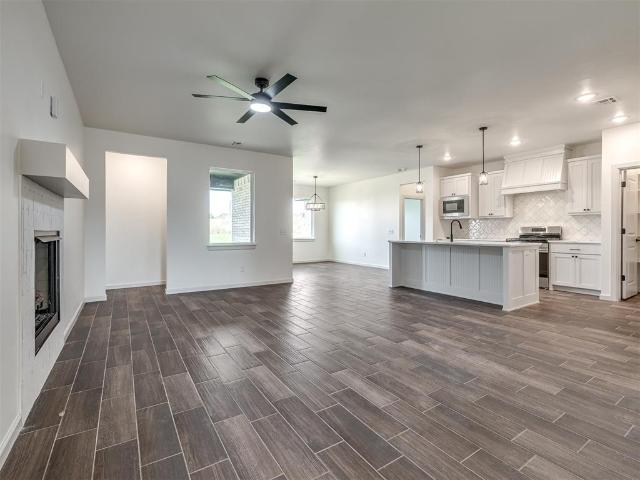
Wonderful new construction home in Piedmont! This four bedroom, two and a half bathroom home has a three car garage! There is an open floor plan throughout the home that shows off the comfortable layout! Living room has a gas log fireplace and an abundance of natural lighting. The kitchen has beautiful quartz countertops, stainless steel appliances, gas cooking, a walk-in pantry, and a large island! The primary bedroom has an en suite and a walk-in closet! The en suite has dual sinks, a separate shower and tub, and a powder room. This home is completed with three additional bedrooms, a laundry room, a mudbench, two inch faux wood blinds, and a six foot privacy fence! Buyer to verify school and sq ft. Listing Realtor is related to seller. License 141829
USD 328,899
3441 Manning Farms Boulevard
View photo
House · for sale
USD 295,000
USD 195/sq.ft
3441 Manning Farms Boulevard
Okarche town
· 1,507 sq.ft · 3 Bedrooms · 2 Baths · House
· Patio · Garden · Equipped kitchen
Okarche town · 1,507 sq.ft · 3 Bedrooms · 2 Baths · House · Patio · Garden · Equipped kitchen
3/4-acre lot with large shop! Welcome to this beautiful Hartford floor plan, offering a convenient split-bedroom, open-concept layout with 3 bedrooms, 2 bathrooms, and a sprinkler system. The spacious kitchen features a spacious island and walk-in pantry, flowing seamlessly into the bright and airy living area with large windows that fill the space with natural light. The private primary suite includes a generous bathroom and an oversized walk-in closet conveniently connected to the laundry room. Step outside to the large back patio overlooking the expansive backyard—perfect for family BBQs, entertaining, or simply enjoying the space and privacy this 3/4-acre lot provides. The property also features a large shop, offering excellent space for storage, hobbies, a workshop, or additional workspace. Conveniently located near I-40, shopping, dining, and entertainment in both Yukon and El Reno. This one offers the space, convenience, and features you’ve been looking for—come see it for yours
USD 295,000
2805 NE Edmond Road
View photo
House · for sale
USD 500,000
USD 217/sq.ft
2805 NE Edmond Road
Okarche town
· 2,303 sq.ft · 3 Bedrooms · 2 Baths · House
· Office room · Equipped kitchen · Parking
Okarche town · 2,303 sq.ft · 3 Bedrooms · 2 Baths · House · Office room · Equipped kitchen · Parking
5 WOODED ACRES + NO HOA, minutes from Edmond and Piedmont. Tucked among mature trees, this private acreage property offers the space and freedom of country living without feeling disconnected from everything. Walking trails wind through the property with a creek, pond access, and plenty of room to enjoy the land, explore, or simply have some privacy. The custom home offers 3 bedrooms, 2.5 bathrooms, a dedicated office, 3-car garage, and thoughtful storage throughout. Major updates are already taken care of with a roof replaced in 2020, HVAC in 2023, and hot water tank in 2025. Inside, the kitchen features custom cabinetry, abundant storage, built-in spice storage, and a walk-in pantry. The spacious living area is centered around a real wood-burning stove, while stained and scored concrete floors, crown molding, and custom details give the home character throughout. The primary suite includes double vanities, a jetted tub, oversized walk-in shower, large walk-in closet, private access t
USD 500,000
11345 NW 162nd Street
View photo
House · for sale
USD 314,715
USD 180/sq.ft
11345 NW 162nd Street
Okarche town
· 1,744 sq.ft · 4 Bedrooms · 2 Baths · House
· Parking · Fireplace · Equipped kitchen
Okarche town · 1,744 sq.ft · 4 Bedrooms · 2 Baths · House · Parking · Fireplace · Equipped kitchen
Brand new neighborhood in Piedmont! Beautiful new home! Four bedroom with two bathrooms and a two car garage! Open living floor plan with lots of space! Kitchen has beautiful quartz countertops, stainless steel cooking, a large island, shaker style cabinets, and a walk in pantry! Living room has a gas log fireplace! Primary bedroom is equipped with an en suite and walk in closet! En suite has dual vanity, separate shower and tub, and a powder room! Three other bedrooms complete the floor plan along with a laundry room and dining area! Two inch faux wood blinds throughout the home! Six foot privacy fence included. Buyer to verify schools and sq ft. Listing Realtor is related to seller. License 141829
USD 314,715
27668 N 2920 Road
View photo
House · for sale
USD 409,900
USD 182/sq.ft
Updated
27668 N 2920 Road
Okarche town
· 2,250 sq.ft · 4 Bedrooms · 3 Baths · House
· Fireplace · Equipped kitchen
Okarche town · 2,250 sq.ft · 4 Bedrooms · 3 Baths · House · Fireplace · Equipped kitchen
Luxury meets wide open oklahoma living. Set behind a gated entrance and down a private drive, this beautifully designed home sits on 10 acres in the Cashion School District, offering the space and privacy of country living without sacrificing style. Step inside and you’ll quickly realize this isn’t your typical acreage property. Thoughtful design details run throughout the home, from statement accent walls and warm wood beams to a stunning kitchen featuring crisp white cabinetry, a large center island, farmhouse sink, open shelving and an eye catching coffered ceiling with wood accents. The spacious living area is anchored by a fireplace and custom feature wall, creating a space that feels both elevated and comfortable. The primary suite continues the experience with rich, dramatic finishes and a barn door entry into a gorgeous ensuite bath. Dual vanities, a freestanding soaking tub positioned beneath oversized windows and a separate walk in shower create a retreat of its own. Then ste
USD 409,900
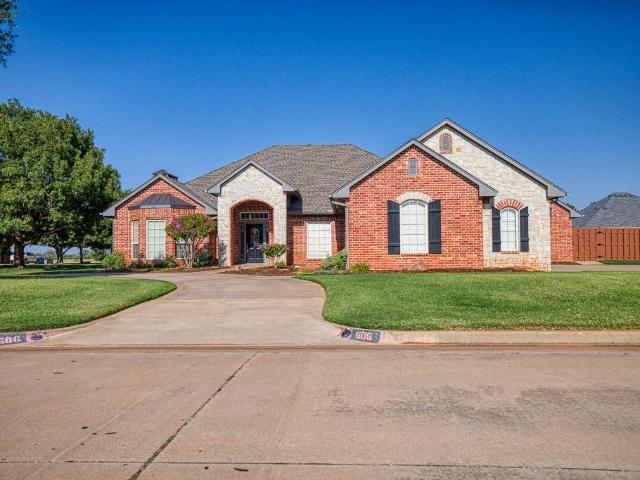
606 Frank Drive
View photo
House · for sale
USD 540,000
USD 174/sq.ft
606 Frank Drive
Okarche town
· 3,100 sq.ft · 4 Bedrooms · 3 Baths · House
· Patio · Office room · Fireplace · Equipped kitchen
Okarche town · 3,100 sq.ft · 4 Bedrooms · 3 Baths · House · Patio · Office room · Fireplace · Equipped kitchen
Meticulously cared for is an understatement! This gem looks as if it has never been lived in! Custom built, there was definitely thought and planning put into this floor plan! Home office has built in cabinets, game room (or additional living room) offers a massive storage closet. Living room boasts a beautiful gas fireplace and flows into the kitchen and dining area. Kitchen has tons of storage plus two pantries! Each bedroom has its own bathroom and/or bathroom access plus walk-in closets w/ built in shelving. The primary suite has an ensuite with dual vanities, a gorgeous Jetta tub, a generous walk-in closet that also serves as a safe room. There is also access to a private patio! Upgrades include: Geothermal HVAC system that reduces energy usage to a minimal amount. New roof, exterior trim paint, guttering and window screens in 2023. New fence w/ concrete footing in 2024. Water softener and irrigation system. This home makes life EASY! Schedule your showing today!
USD 540,000
3661 Manning Farms Boulevard
View photo
House · for sale
USD 304,500
USD 158/sq.ft
3661 Manning Farms Boulevard
Okarche town
· 1,927 sq.ft · 4 Bedrooms · 3 Baths · House
· Patio · Office room · Equipped kitchen · Parking
Okarche town · 1,927 sq.ft · 4 Bedrooms · 3 Baths · House · Patio · Office room · Equipped kitchen · Parking
10,000 builder incentive + blinds included! Now THAT is a reason to get excited about new construction! Estimated completion MID-NOVEMBER, this 4-bedroom, 3-bath Quail Plan offers approximately 1,932 SF of thoughtfully designed space with a 2-car attached garage—and a floor plan that knows how to make every square foot count! Step inside to an open-concept living, kitchen and dining area designed for everything from busy weekday mornings to holiday gatherings and game-day get-togethers. The kitchen features a large island and walk-in pantry, while the spacious living area flows right out to the covered patio—perfect for relaxing evenings and weekend cookouts. The private primary suite is tucked away from the secondary bedrooms and features dual vanities, a walk-in shower and separate his-and-hers closets. Three additional bedrooms and two full baths give you plenty of possibilities for family, guests, a home office, hobby space or whatever fits your lifestyle. Add in a dedicated utilit
USD 304,500
3310 Manning Farms Boulevard
View photo
House · for sale
USD 294,500
USD 159/sq.ft
3310 Manning Farms Boulevard
Okarche town
· 1,851 sq.ft · 4 Bedrooms · 2 Baths · House
· Patio · Office room · Equipped kitchen · Parking
Okarche town · 1,851 sq.ft · 4 Bedrooms · 2 Baths · House · Patio · Office room · Equipped kitchen · Parking
10,000 builder incentive + blinds included! New construction just got even more exciting! Estimated for completion MID-NOVEMBER, the Olympia Plan brings together space, style and a layout designed for everyday life. Offering 1,800+ SF, 4 bedrooms, 2 bathrooms and a 2-car attached garage, there’s room to settle in, spread out and make it yours! The heart of the home is the bright, open living space where the kitchen, dining and living areas come together—perfect for family dinners, entertaining friends or simply enjoying a quiet night at home. The kitchen features beautiful cabinetry, a large center island, pantry and GE appliances, with easy access from the dining area to the covered patio for even more room to relax and entertain. When it’s time to unwind, the private primary suite offers a spacious retreat with a dual-sink vanity, walk-in shower and generous walk-in closet. Three additional bedrooms open the door to all kinds of possibilities—bedrooms, home office, playroom, hobby sp
USD 294,500
11349 NW 162nd Street
View photo
House · for sale
USD 307,697
USD 180/sq.ft
11349 NW 162nd Street
Okarche town
· 1,701 sq.ft · 4 Bedrooms · 2 Baths · House
· Parking · Fireplace · Equipped kitchen
Okarche town · 1,701 sq.ft · 4 Bedrooms · 2 Baths · House · Parking · Fireplace · Equipped kitchen
Brand new neighborhood in Piedmont! Beautiful newly constructed home! Four bedroom with two bathrooms and a two car garage! Open living floor plan with lots of natural light! Kitchen has stainless steel appliances, gas cooking, quartz countertops, a large island, shaker style cabinets, and a walk in pantry! Living room has a gas log fireplace! Primary bedroom has an en suite and walk-in closet! En suite has dual vanity, separate shower and tub, and a powder room! Three other bedrooms complete the floor plan along with a laundry room, mudbench, and a dining area! Two inch faux wood blinds throughout the home! Six foot privacy fence included. Buyer to verify schools and square footage. Listing Realtor is related to seller. License 141829
USD 307,697
602 Brandley Circle
View photo
House · for sale
USD 749,500
USD 165/sq.ft
602 Brandley Circle
Okarche town
· 4,542 sq.ft · 4 Bedrooms · 3 Baths · House
· Patio · Parking
Okarche town · 4,542 sq.ft · 4 Bedrooms · 3 Baths · House · Patio · Parking
Rare opportunities like this don't come along often! New professional photography showcases the beauty, craftsmanship, and quality of this custom-built, two-owner home located in the Okarche School District, known for its strong academics and close-knit community. Situated on a spacious half-acre lot, this exceptional property offers 4 bedrooms plus a dedicated study with a full-size closet that could easily serve as a 5th bedroom, 3 full bathrooms, and a half bath. An oversized 3-car garage, welcoming circle drive, and additional parking behind the home provide plenty of space for family, guests, boats, trailers, RVs, or entertaining. The inviting floor plan is designed for both everyday living and entertaining. The private primary suite features a walk-in closet that also serves as a built-in safe room. Recent updates include a new roof (late 2023), replacement windows, exterior patio improvements, beautifully remodeled primary and Jack-and-Jill showers, and hardwood flooring added u
USD 749,500
12700 N Frisco Road
View photo
House · for sale
USD 3,000,000
USD 537/sq.ft
12700 N Frisco Road
Okarche town
· 5,586 sq.ft · 4 Bedrooms · 5 Baths · House
· Balcony · Fireplace · Swimming pool · Cellar
Okarche town · 5,586 sq.ft · 4 Bedrooms · 5 Baths · House · Balcony · Fireplace · Swimming pool · Cellar
Welcome to Pine Ridge Farm, a legendary horse farm. Located near Northwest Expressway and Highway 4 in the Piedmont School District. Sitting on 80 acres (MOL) with 5596 sq ft. Of spacious living space, to include 4-bedrooms, 5 full bathrooms, 2 living rooms, a formal dining room, a breakfast nook, and a large basement. On the second level, enjoy the large game room lined with ¾ Pecky Cypress walls, a balcony with a panoramic view for miles, and 2 bedrooms with their own bathrooms and walk-in closets. Throughout the home, enjoy the large windows with natural lighting, granite countertops, center island, double ovens, large laundry room with a full bath, a combination of parquet wood and tile flooring, and beamed ceiling with crown molding in the bedrooms. The fireplace does have gas logs with the option of wood burning, and an abundance of storage throughout the home. Outdoors, relax in the 24x45 Gunite, chlorine, heated pool. The main barn 36x70, 7 stalls with cinder block walls and in
USD 3,000,000
13532 Lacresta Drive
View photo
House · for sale
USD 779,900
USD 202/sq.ft
13532 Lacresta Drive
Okarche town
· 3,853 sq.ft · 6 Bedrooms · 3 Baths · House
· Patio · Garden · Fireplace · Equipped kitchen · Swimming pool
Okarche town · 3,853 sq.ft · 6 Bedrooms · 3 Baths · House · Patio · Garden · Fireplace · Equipped kitchen · Swimming pool
This stunning property offers luxury living in a private, sought-after neighborhood with top-rated schools. Inside, you'll find a completely updated interior featuring a spacious media/bonus room, formal dining room, and a versatile floor plan whether you need a mother-in-law layout or have a large family. Outside you'll find a large covered patio with an outdoor kitchen, cozy fireplace, and a fully fenced yard. The property also includes a pool, circle drive and insulated shop with electrical. Located in a partially-gated private addition with exclusive lake access, this home has plenty more to offer so schedule a showing to see it all!
USD 779,900
1837 Oxen Lane
View photo
House · for sale
USD 217,900
USD 127/sq.ft
1837 Oxen Lane
Okarche town
· 1,711 sq.ft · 3 Bedrooms · 2 Baths · House
· Office room · Parking
Okarche town · 1,711 sq.ft · 3 Bedrooms · 2 Baths · House · Office room · Parking
This 2021-built Home packs modern style, clean lines, and a super functional layout into 1,715 sq ft of pure comfort. Featuring 3 bedrooms, 2 bathrooms, and a sleek brick + vinyl exterior, this home delivers that “new home feel” without the new home price. Inside, you’ll love the bright, open flow perfect for hosting, relaxing, or just living your best life. The private primary suite offers a relaxing retreat, while two additional bedrooms provide flexibility for guests, a home office, or hobbies. Both bathrooms are well-appointed and move-in ready. An attached garage adds convenience and storage, and the home’s newer construction means peace of mind with modern systems and energy-efficient features. Photos very soon. If you’ve been waiting for a move-in ready home in a growing community — this is your sign
USD 217,900
11014 N Banner Road
View photo
House · for sale
USD 465,000
USD 407/sq.ft
Updated
11014 N Banner Road
Okarche town
· 1,141 sq.ft · 4 Bedrooms · 2 Baths · House
· Garden · Fireplace · Equipped kitchen · Parking · Swimming pool
Okarche town · 1,141 sq.ft · 4 Bedrooms · 2 Baths · House · Garden · Fireplace · Equipped kitchen · Parking · Swimming pool
Attention veterans! During Veterans week, Sellers are Willing to do an assumable loan of 450,000. This barely lived-in property sits on an impressive. 88-acre lot and offers the space, flexibility, and thoughtful upgrades buyers are looking for. The sellers have added valuable improvements, including a 6-person in-ground storm shelter in the garage, premium Levolor window treatments, whole-house water filtration system, stained stockade fencing enclosing the entire backyard, and an above-ground pool that can stay or go with the property. Inside, the well-designed floorplan is both functional and flexible. The island kitchen features a walk-in pantry, 5-burner gas cooktop, built-in oven, and plenty of workspace, all opening to a spacious living area highlighted by a modern, cozy gas fireplace. A roomy breakfast area and generous formal dining room provide additional entertaining space—the formal dining room is currently being used as a second living area
USD 465,000
1206 La Vista Lane
View photo
House · for sale
USD 285,000
USD 156/sq.ft
1206 La Vista Lane
Okarche town
· 1,819 sq.ft · 3 Bedrooms · 2 Baths · House
· Fireplace · Equipped kitchen · Parking
Okarche town · 1,819 sq.ft · 3 Bedrooms · 2 Baths · House · Fireplace · Equipped kitchen · Parking
Built in 2022 and well-maintained, this 3-bedroom, 2-bath home is one of the larger homes in the neighborhood. A thoughtful 1,814-square-foot floor plan offers space, storage, and a flood of natural light, while finishes like quartz countertops, wood-look tile, and a bright, neutral palette give the home a contemporary yet timeless feel. The open-concept living, dining, and kitchen areas create an inviting main living space centered around an understated corner fireplace. The large, open kitchen offers ample workspace thanks to an enormous two-tiered island, abundant cabinetry, stainless steel appliances, and a walk-in pantry. The generously sized primary bedroom is adjoined by a bright ensuite bathroom, complete with a dual-sink vanity, tiled walk-in shower, private water closet, and large walk-in closet. An additional hallway bathroom is shared by two secondary bedrooms, each with a roomy closet of its own. A built-in mud bench provides a convenient drop zone between the garage and f
USD 285,000
1500 Crimson Lake Boulevard
View photo
House · for sale
USD 344,900
USD 139/sq.ft
1500 Crimson Lake Boulevard
Okarche town
· 2,476 sq.ft · 5 Bedrooms · 3 Baths · House
· Office room · Equipped kitchen
Okarche town · 2,476 sq.ft · 5 Bedrooms · 3 Baths · House · Office room · Equipped kitchen
Experience lakeside living in the highly sought-after Perry floorplan at Crimson Lake Estates! Situated on a desirable homesite with lake views, this spacious two-story home offers a flexible layout designed for modern living. The main level features an open-concept design where the kitchen, dining area, and family room come together to create the perfect space for gathering and entertaining. The chef-inspired kitchen showcases granite countertops, white cabinetry, stainless steel Whirlpool appliances, a large center island, and abundant storage. A standout feature of this home is the private downstairs mother-in-law suite, complete with convenient access to a full bathroom—ideal for multi-generational living, overnight guests, or a private home office setup. Upstairs, the expansive primary retreat offers a relaxing escape with a spa-inspired bathroom featuring dual vanities, a soaking tub, separate shower, and an oversized walk-in closet. Additional secondary bedrooms provide plenty o
USD 344,900
11917 Rockbed Drive
View photo
House · for sale
USD 399,900
USD 189/sq.ft
11917 Rockbed Drive
Okarche town
· 2,110 sq.ft · 4 Bedrooms · 2 Baths · House
· Patio · Equipped kitchen · Parking
Okarche town · 2,110 sq.ft · 4 Bedrooms · 2 Baths · House · Patio · Equipped kitchen · Parking
The Galatians floor plan offers 2,117 square feet of thoughtfully designed living space with 4 bedrooms, 2.5 bathrooms, a private study, and a 3-car garage. The open-concept layout connects the living room, kitchen, and dining area, featuring a large island, walk-in pantry, and mudroom for everyday convenience. The primary suite includes a spacious bedroom, spa-style bathroom with dual vanities and soaking tub, and a walk-in closet with direct access to the laundry room. Three secondary bedrooms and a dedicated study provide flexibility for families or remote work, while the covered back patio creates the perfect outdoor retreat. The Galatians combines modern functionality with classic Oklahoma style
USD 399,900
830 Clark Drive
View photo
House · for sale
USD 271,000
USD 182/sq.ft
830 Clark Drive
Okarche town
· 1,485 sq.ft · 3 Bedrooms · 2 Baths · House
· Garden · Parking
Okarche town · 1,485 sq.ft · 3 Bedrooms · 2 Baths · House · Garden · Parking
This beautifully updated 3-bedroom, 2-bath home in Kingfisher is ready for its new owners! The home has undergone numerous improvements inside and out, giving it a fresh, move-in-ready feel. Updates include a new roof, new siding, new windows, new carpet, new living room flooring, new countertops, new appliances, and fresh paint throughout. You'll also find new light fixtures, electrical plugs and switches, faucets, and toilets throughout the home. Additional improvements include a new side garage door, new French doors leading to the backyard, and a new fence along the south side of the property. The HVAC system has also been professionally serviced and cleaned, and new gutters are coming soon. With so many of the big-ticket updates already completed, this Kingfisher home is ready for you to move in and make it your own! Agent has invested interest in the property and licensed in Oklahoma
USD 271,000
905 Mulberry Lane
View photo
House · for sale
USD 249,900
USD 155/sq.ft
905 Mulberry Lane
Okarche town
· 1,604 sq.ft · 3 Bedrooms · 2 Baths · House
· Patio · Garden · Fireplace · Equipped kitchen · Parking
Okarche town · 1,604 sq.ft · 3 Bedrooms · 2 Baths · House · Patio · Garden · Fireplace · Equipped kitchen · Parking
Say Hello to 905 Mulberry Lane, a well-maintained 3-bedroom, 2-bath brick home located on an oversized corner lot in the desirable El Reno Country Club Estates! Offering approximately 1,604 square feet, this home has been thoughtfully updated while still providing the space, storage and functionality that make it easy to settle right in. Inside, you'll find fresh interior paint, updated flooring, new carpet in the bedrooms and updated lighting throughout. The spacious living room is anchored by an upgraded fireplace featuring a striking black finish and wood mantel. The kitchen offers beautiful cabinetry, stainless steel appliances and an adjoining dining area with plenty of natural light. The primary bedroom is nicely sized and includes a en-suite bathroom with dual vanities and ample storage. Outside is where this property really stands out! The oversized lot provides a large fenced backyard, covered patio, storage building and a drive-through gate with additional concrete parking, p
USD 249,900
12653 NW 137th Street
View photo
House · for sale
USD 306,600
USD 180/sq.ft
12653 NW 137th Street
Okarche town
· 1,701 sq.ft · 4 Bedrooms · 2 Baths · House
· Equipped kitchen · Swimming pool
Okarche town · 1,701 sq.ft · 4 Bedrooms · 2 Baths · House · Equipped kitchen · Swimming pool
Located at 12653 NW 137th Street in Piedmont, Oklahoma, this newly constructed 4-bedroom, 2-bath home with an extra study space offers modern design and functionality. One example: a built-in window bench area for your kitchen table. It’s a split floor plan with 3 bedrooms together and the primary bedroom separate for quiet privacy. The residence incorporates a variety of energy efficient features, including argon gas-filled windows, a Navien tankless water heater, blown-in insulation, and additional energy conscious elements. Neighborhood amenities include a community swimming pool, clubhouse, fitness center and playground. Conveniently located near major shopping and dining options along NW Expressway, with easy access to Downtown OKC and Will Rogers World Airport. Piedmont is known for community events including Founder’s Day, Freedom Fest and a city-wide Christmas parade
USD 306,600
11813 NW 119th Street
View photo
House · for sale
USD 389,900
USD 187/sq.ft
11813 NW 119th Street
Okarche town
· 2,077 sq.ft · 4 Bedrooms · 2 Baths · House
· Office room · Equipped kitchen · Parking
Okarche town · 2,077 sq.ft · 4 Bedrooms · 2 Baths · House · Office room · Equipped kitchen · Parking
Ask about our incentives! This 4-bedroom, 2.5-bath home features an open layout with a spacious living room, dining area, and kitchen with a large island and walk-in pantry. The private primary suite offers a spa-like bath and oversized walk-in closet, while two additional bedrooms provide comfort for family or guests. A dedicated office with its own window and closet provide the perfect workspace or can easily be converted into a fourth bedroom. Additional highlights include a mudroom off the 3-car garage, a utility room, and abundant storage. Schedule your private tour today!
USD 389,900
12001 NW 118th Street
View photo
House · for sale
USD 347,550
USD 189/sq.ft
12001 NW 118th Street
Okarche town
· 1,830 sq.ft · 4 Bedrooms · 2 Baths · House
· Equipped kitchen · Parking
Okarche town · 1,830 sq.ft · 4 Bedrooms · 2 Baths · House · Equipped kitchen · Parking
New under construction home in the highly sought-after Hidden Creek at Surrey Hills community in Yukon! Offering 1,838 square feet of thoughtfully designed living space, this move-in-ready home features 4 spacious bedrooms, 2 full bathrooms, and a desirable open-concept floor plan designed for today's lifestyle. From the moment you arrive, you'll be captivated by the home's beautiful curb appeal, modern farmhouse-inspired architecture, professional landscaping, and spacious 3-car garage. Step inside to discover bright, open living spaces filled with natural light and enhanced by designer finishes throughout. The heart of the home is the beautifully designed kitchen, featuring quartz countertops, abundant cabinetry, generous workspace, and seamless flow into the dining and living areas—perfect for entertaining guests or enjoying everyday life with family and friends. The dedicated study provides the ideal space for working from home, managing household tasks, or creating a private retre
USD 347,550
16248 N Evans Road
View photo
House · for sale
USD 2,670,000
USD 1,326/sq.ft
16248 N Evans Road
Okarche town
· 2,013 sq.ft · 3 Bedrooms · 2 Baths · House
· Parking · Deck · Equipped kitchen · Lift
Okarche town · 2,013 sq.ft · 3 Bedrooms · 2 Baths · House · Parking · Deck · Equipped kitchen · Lift
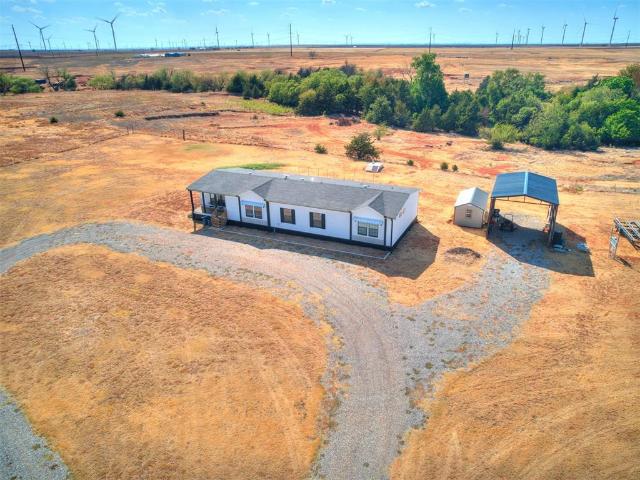
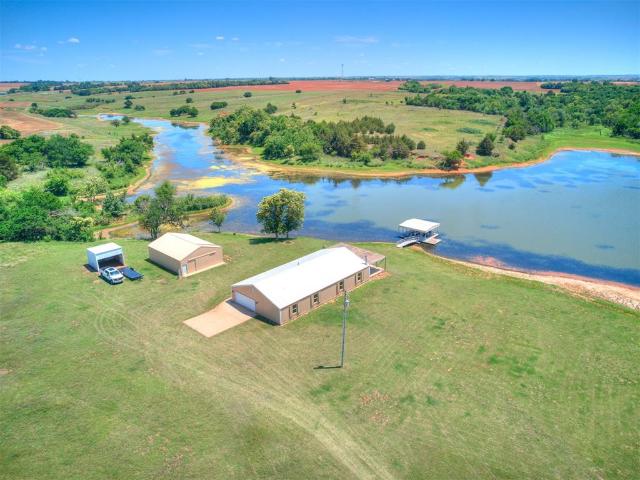
Just an easy drive from Oklahoma City, this rare 166.99 acre Okarche tract offers the perfect balance of seclusion and convenience. It is far enough away from the city to offer a rural getaway, yet close enough for effortless access. Properties of this size and beauty simply don't hit the market often. Featuring a pond stocked with fish, open pasture, and wooded areas prime for hunting, this diverse tract is an outdoorsman's dream. A 3 bed 2 bath home, with a covered wooden deck and 2 car garage, sits right by the pond. The house is constructed out of metal to ensure it stands up to the elements. Metal sliding shutters are present on the exterior, which can be used to cover the windows for security and protection from the weather. An above ground safe room is built into the house to protect the occupants from severe weather. The home will be sold already furnished, including dishes, kitchen accessories, linens, and more. Just steps away from the home is a two slip dock with lift system
USD 2,670,000
809 Aspen Drive
View photo
House · for sale
USD 275,000
USD 110/sq.ft
809 Aspen Drive
Okarche town
· 2,497 sq.ft · 6 Bedrooms · 4 Baths · House
· Patio · Garden · Parking
Okarche town · 2,497 sq.ft · 6 Bedrooms · 4 Baths · House · Patio · Garden · Parking
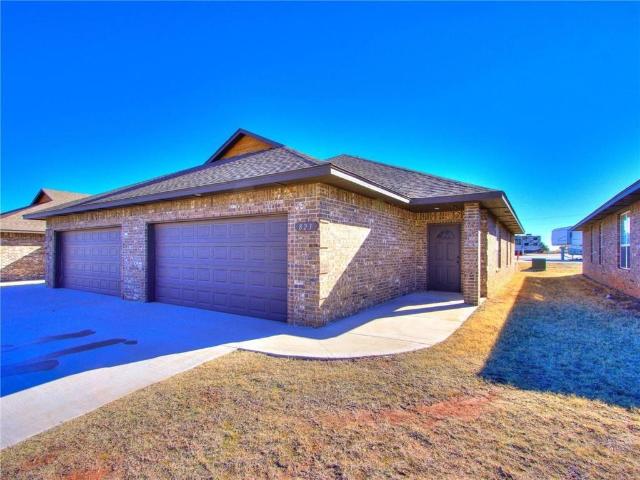
Discover a fantastic real estate investment opportunity with this beautiful 1,250-square-foot duplex. Each side of this duplex offers spacious living, making it an ideal choice for both investors and first-time home buyers looking for a new home with an investment property all in one. Each unit boasts 3 generous bedrooms and 2 well-appointed bathrooms, along with a 2-car garage for added convenience. The finishes throughout this property are truly gorgeous, with stained concrete floors in the living areas, plush carpet in the bedrooms, and elegant GRANITE countertops paired with Oil Rubbed Bronze fixtures. The Master Bedroom is a standout feature, featuring a HUGE walk-in closet, providing ample storage space for your convenience. Outside, you'll find a private backyard and patio, creating a perfect space for relaxation or outdoor activities. This duplex represents an excellent opportunity for savvy investors looking to add to their portfolio or for first-time home buyers seeking both
USD 275,000
14401 Village Trail
View photo
House · for sale
USD 369,900
USD 182/sq.ft
14401 Village Trail
Okarche town
· 2,024 sq.ft · 4 Bedrooms · 2 Baths · House
· Patio · Swimming pool
Okarche town · 2,024 sq.ft · 4 Bedrooms · 2 Baths · House · Patio · Swimming pool
The Sycamore floor plan offers a perfect blend of spaciousness and functional design, spanning 2,034 square feet with four bedrooms and two and one half bathrooms. You will love the Primary Suite with its double vanities, soaking tub, & walk-in shower. It seamlessly connects the bathroom & walk-in closet to the utility room. Thoughtful layout choices and modern features throughout create a comfortable, practical flow ideal for everyday living. Additional features include tankless water heater, underground sprinkler, covered patio & porch. Northwood Village residents enjoy a pool, clubhouse, playground, and walking trails, all within the highly regarded Piedmont School District and only minutes from NW Expressway and Oklahoma City
USD 369,900

Get email alerts

Don't miss out: be the first to know about new properties

The alert was correctly created

On subscribing you accept the conditions of use and the privacy policy
Alert
Receive new ads in your inbox
Save this search
Receive alerts for new listings

We'll send you an email when we have new properties for: "Houses for sale in Okarche town"

The alert was correctly created

Warr Acres city
Bethany city, Oklahoma City Southwest CCD Oklahoma County Oklahoma
Get email alerts and be the first to see new listings
Required field
On subscribing I accept the terms of the privacy policy
Perfect! You'll soon start receiving new listings via email
Alert
Receive an email when we have new ads for Houses for sale in Okarche town
Save this search
Filters

Bedrooms

Size (sq.ft)

sq.ft
sq.ft

Price

USD
USD

Property type

Bathrooms

Clear all filters
Receive notifications when new entries are published.