337 houses for sale in Okarche town

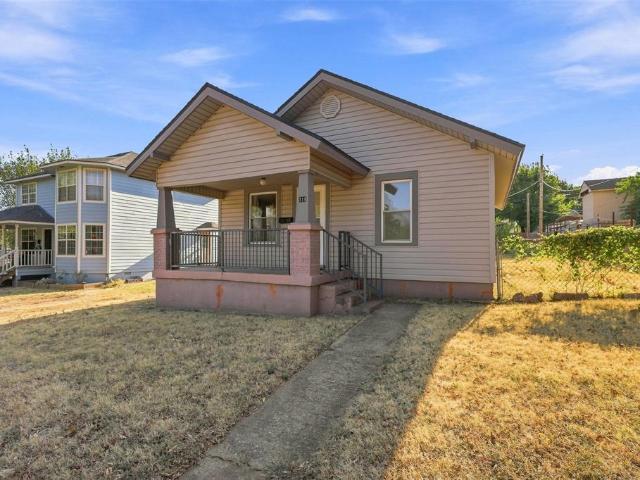
319 S 10th Street
View photo
House · for sale
USD 92,900
USD 115/sq.ft
319 S 10th Street
Okarche town
· 807 sq.ft · 1 Bedroom · 1 Bath · House
· Garden · Office room
Okarche town · 807 sq.ft · 1 Bedroom · 1 Bath · House · Garden · Office room
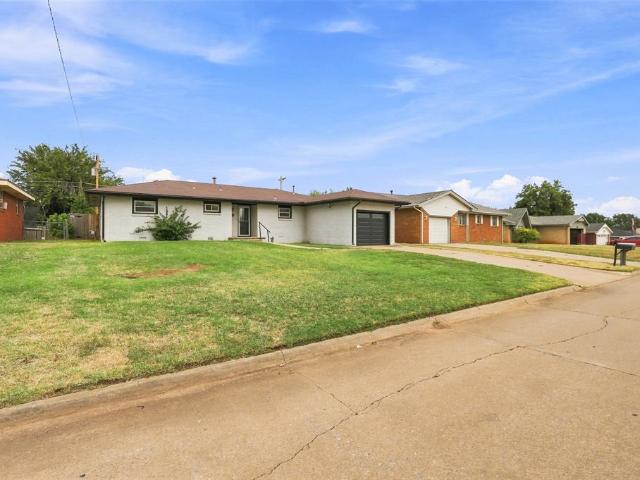
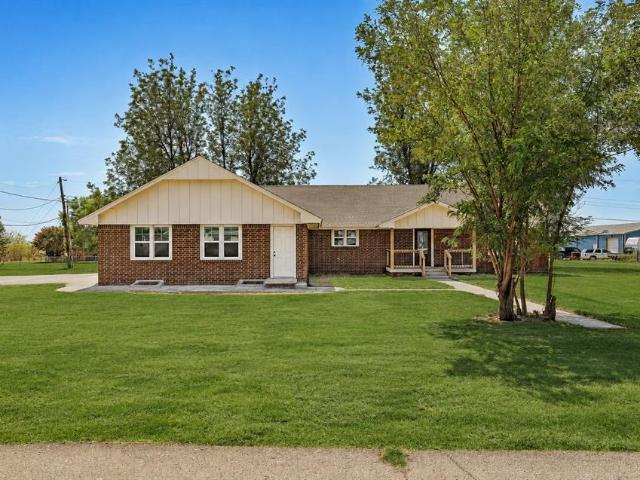
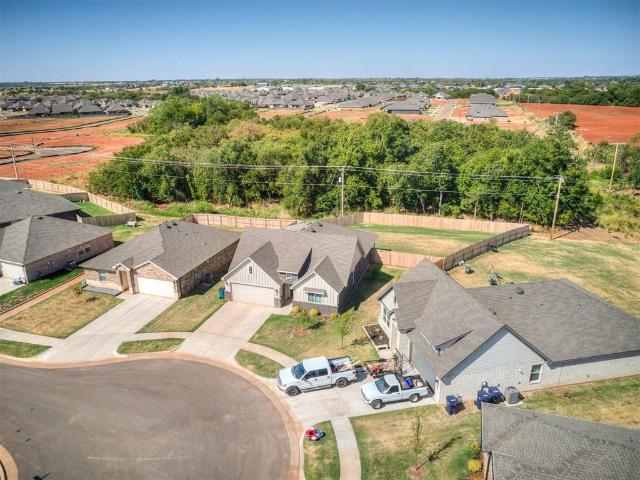
Looking for a home that feels easy from day one? This move-in-ready bungalow at 319 S 10th St offers a comfortable one-bedroom, one-bath layout in the heart of Kingfisher, all at a price point under $100,000. It is a practical choice for a first-time buyer, someone ready to simplify, or an investor looking for an approachable property. Refinished hardwood floors add warmth and character throughout the home. The HVAC was replaced in 2024, while a recent sewer line repair takes care of another important update. In the bathroom, a remodeled walk-in shower creates a clean, refreshed feel. An inside utility area keeps laundry convenient. There is also a bonus room ready to work around your routine. Set it up as a home office, reading room, hobby spot, or creative studio. With a little imagination, it could potentially be adapted into a second bedroom, giving the floor plan added flexibility as your needs change. The spacious fenced yard provides room for pets, gardening, play, or laid-back
USD 92,900
824 Aspen Drive
View photo
House · for sale
USD 275,000
USD 110/sq.ft
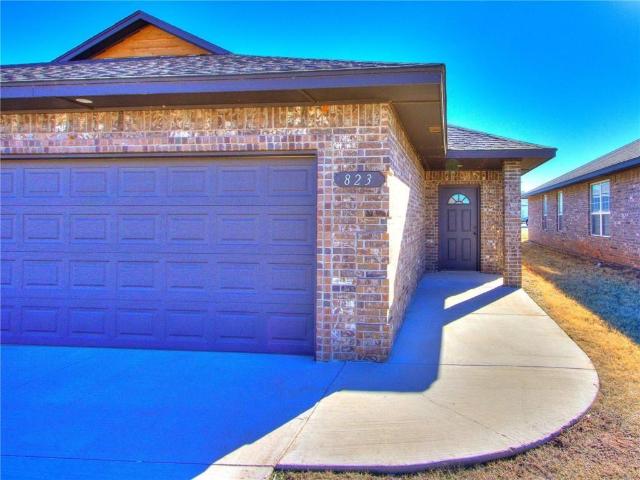
824 Aspen Drive
Okarche town
· 2,497 sq.ft · 6 Bedrooms · 4 Baths · House
· Patio · Garden · Parking
Okarche town · 2,497 sq.ft · 6 Bedrooms · 4 Baths · House · Patio · Garden · Parking
Discover a fantastic real estate investment opportunity with this beautiful 1,250-square-foot duplex. Each side of this duplex offers spacious living, making it an ideal choice for both investors and first-time home buyers looking for a new home with an investment property all in one. Each unit boasts 3 generous bedrooms and 2 well-appointed bathrooms, along with a 2-car garage for added convenience. The finishes throughout this property are truly gorgeous, with stained concrete floors in the living areas, plush carpet in the bedrooms, and elegant GRANITE countertops paired with Oil Rubbed Bronze fixtures. The Master Bedroom is a standout feature, featuring a HUGE walk-in closet, providing ample storage space for your convenience. Outside, you'll find a private backyard and patio, creating a perfect space for relaxation or outdoor activities. This duplex represents an excellent opportunity for savvy investors looking to add to their portfolio or for first-time home buyers seeking both
USD 275,000
304 Hal Drive
View photo
House · for sale
USD 100,000
USD 86/sq.ft
304 Hal Drive
Okarche town
· 1,152 sq.ft · 3 Bedrooms · 1 Bath · House
Okarche town · 1,152 sq.ft · 3 Bedrooms · 1 Bath · House
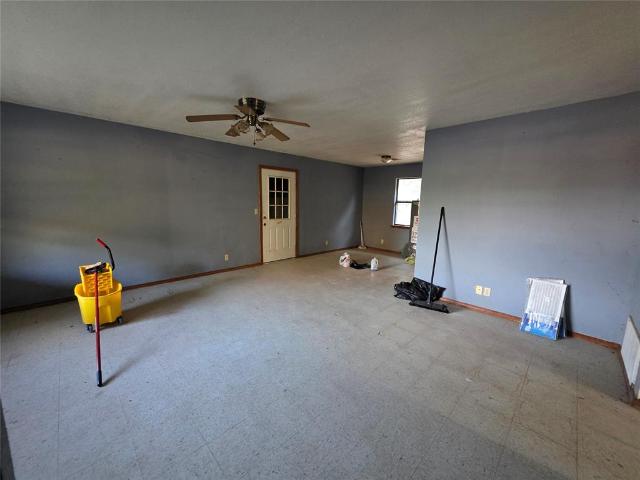
Investor opportunity in El Reno with plenty of room to create value. This home is ready for a substantial renovation, including a new roof, complete interior updates, HVAC replacement, and fencing. The property offers a straightforward project for a buyer looking to transform the home from the inside out and tailor the finished product to today’s market. With the major improvement areas clearly defined, this is a great opportunity to take an existing property and turn it into something fresh and marketable. Whether you’re looking for your next renovation project or an affordable home to completely customize, 304 Hal Drive is ready for its next chapter
USD 100,000
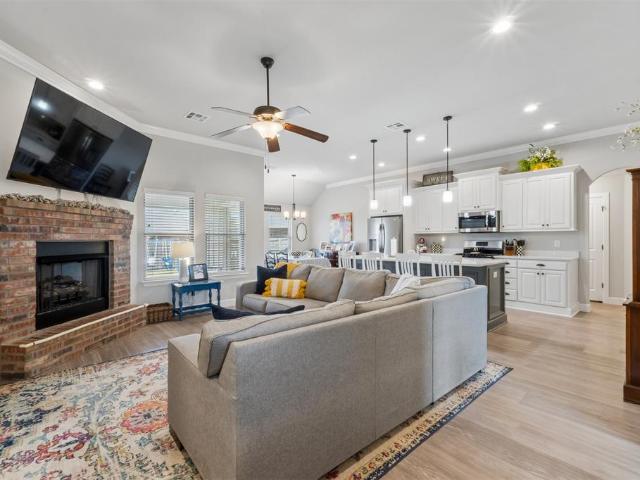
1212 La Vista Lane
View photo
House · for sale
USD 265,000
USD 157/sq.ft
1212 La Vista Lane
Okarche town
· 1,679 sq.ft · 3 Bedrooms · 2 Baths · House
· Patio · Parking · Fireplace · Equipped kitchen
Okarche town · 1,679 sq.ft · 3 Bedrooms · 2 Baths · House · Patio · Parking · Fireplace · Equipped kitchen
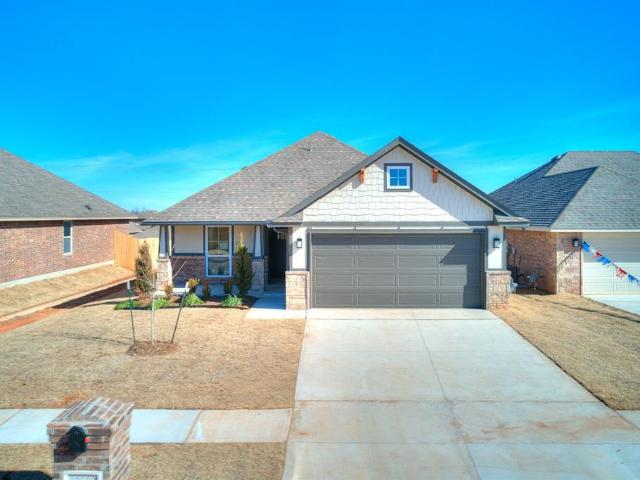
Welcome to 1212 La Vista Lane! This beautifully finished and thoughtfully designed home offers 3 bedrooms, 2 bathrooms and a functional open floor plan. Step inside a bright open living space offering a wonderful fireplace that flows seamlessly to the kitchen and dining area, great for entertaining and family time. In this dreamy chef's kitchen you will love the center island and granite counter tops. You'll find the primary suite off of the kitchen with lots of space, a perfectly designed bathroom with amazing shower and soaker tub, and let's not overlook that walk in closet. On the other side of the home you have two additional bedrooms and a bathroom, with plenty of space and storage. The two car garage offers plenty of space for storage and everyday necessities while the laundry room connects the garage and main living. Step outside and enjoy even more living space with a covered front and back patio. Relax and enjoy a beautiful sunrise or sunset on the patio of your new home in th
USD 265,000
11004 NW 161st Terrace
View photo
House · for sale
USD 288,990
USD 157/sq.ft
11004 NW 161st Terrace
Okarche town
· 1,830 sq.ft · 4 Bedrooms · 2 Baths · House
· Garden · Terrace · Equipped kitchen
Okarche town · 1,830 sq.ft · 4 Bedrooms · 2 Baths · House · Garden · Terrace · Equipped kitchen
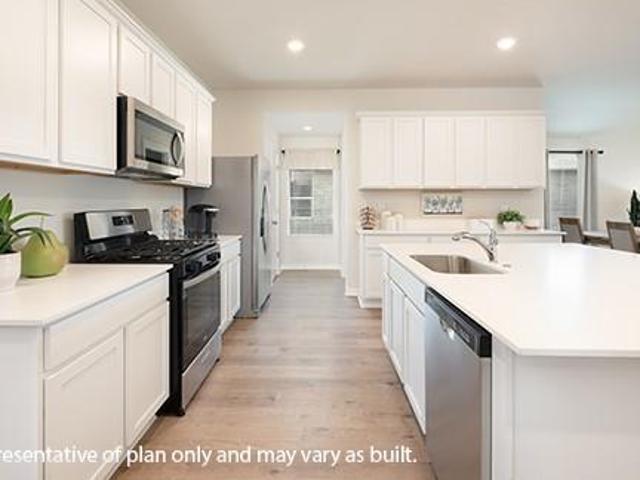
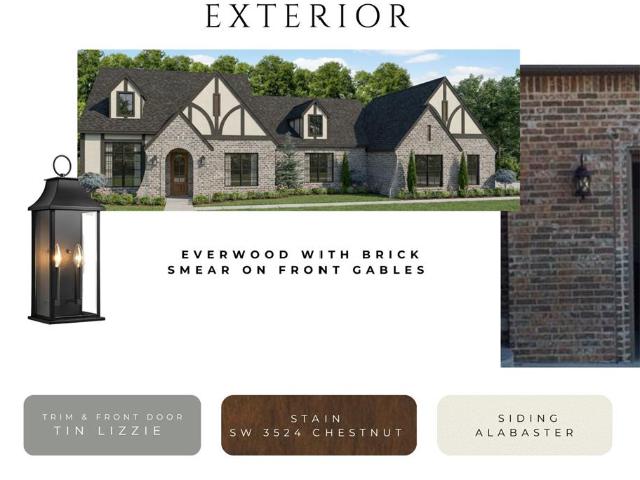
Kingston — 4 bed | 2 bath | 2031 sq ft Discover the Kingston plan, one of our new homes in Rose Rock in Piedmont. With 4 bedrooms, 2 bathrooms, and 2031 square feet, this home offers space and comfort. Secondary bedrooms are thoughtfully placed near the entry, leading you into the open-concept living spaces. The kitchen showcases shaker-style cabinets, stainless steel appliances, a pantry, and a central island with sink and dishwasher. At the back, the primary suite provides privacy with an adjoining bath and a generous walk-in closet. This home includes our Home Is Connected smart home package — featuring a camera doorbell. It also comes with a fully sodded yard and a front landscaping package for added curb appeal. This design blends function and style, making it perfect for families searching for new homes in Piedmont
USD 288,990
302 W Chisholm Drive
View photo
House · for sale
USD 240,000
USD 132/sq.ft
302 W Chisholm Drive
Okarche town
· 1,808 sq.ft · 3 Bedrooms · 1 Bath · House
· Office room
Okarche town · 1,808 sq.ft · 3 Bedrooms · 1 Bath · House · Office room
Welcome Home! This 3-bedroom, 1.5-bath Kingfisher home offers a comfortable layout with flexible spaces ready to fit the way you live. The spacious living and dining areas give everyone plenty of room to relax, share meals, and spend time together without feeling crowded. Its generous proportions make it easy to create distinct zones for conversation, television, dining, or entertaining while maintaining an open, connected atmosphere. Whether you’re hosting friends, gathering for holidays, or enjoying a quiet night at home, this central space can comfortably handle it all. Beyond the main living areas, there is additional space with exciting possibilities. Transform it into a bonus room, home office, playroom, hobby area, workout spot, or whatever best supports your routine. Three bedrooms provide options for household members, guests, or even more workspace, while the full bath and convenient half bath help keep busy days moving smoothly. The location adds everyday appeal, especially
USD 240,000
5780 Red Valley Drive
View photo
House · for sale
USD 545,000
USD 225/sq.ft
5780 Red Valley Drive
Okarche town
· 2,422 sq.ft · 3 Bedrooms · 2 Baths · House
· Patio · Parking · Equipped kitchen
Okarche town · 2,422 sq.ft · 3 Bedrooms · 2 Baths · House · Patio · Parking · Equipped kitchen
Set on 1.83 acres near Piedmont, this 2,423 square foot custom home offers the space, craftsmanship, and thoughtful design. This house is for those looking for room to breathe, room to grow, and upgrades that make everyday living feel anything but ordinary. Featuring three bedrooms, two and a half baths, and a dedicated study, the layout was designed with both comfort, function, and families in mind. The primary suite offers the luxury of separate his and hers closets, giving everyone their own space without the usual morning battle over closet real estate. At the heart of the home, the kitchen delivers with upgraded cabinetry, a walk-through pantry, and a dedicated kitchen workstation perfect for everything from homework and meal planning to the paperwork that never seems to stop. The extended three car garage provides plenty of room for vehicles, tools, toys, and all the extras that come with living on acreage. Step outside to a large covered patio, creating the perfect space for rel
USD 545,000
1908 Redbud Way
View photo
House · for sale
USD 209,000
USD 110/sq.ft
1908 Redbud Way
Okarche town
· 1,894 sq.ft · 3 Bedrooms · 2 Baths · House
· Garden · Equipped kitchen
Okarche town · 1,894 sq.ft · 3 Bedrooms · 2 Baths · House · Garden · Equipped kitchen
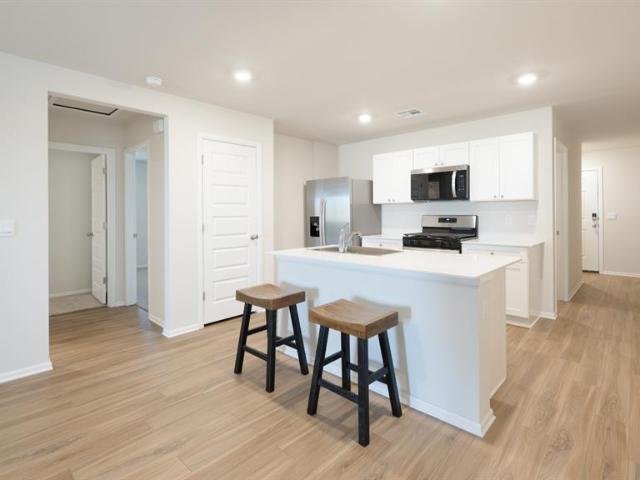
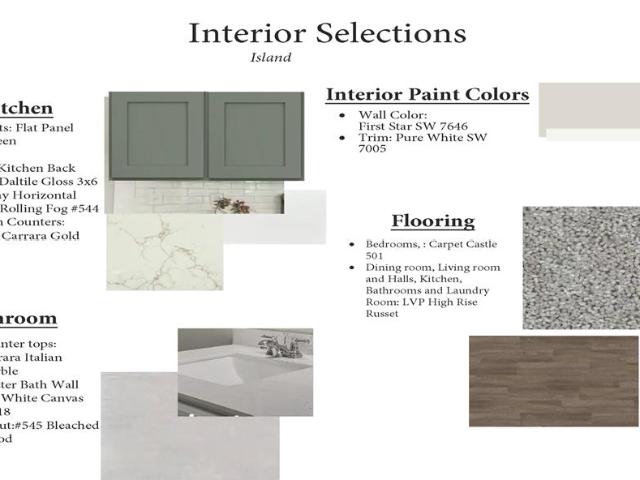
Caprock — 3 bed | 2 bath | 1434 sq ft Discover the Caprock plan, one of our new homes in Crimson Lake Estates in El Reno. With 3 bedrooms, 2 bathrooms, and 1434 square feet, this home offers space and comfort. Secondary bedrooms are thoughtfully placed near the entry, leading you into the open-concept living spaces. The kitchen features 30” upper kitchen cabinets, soft-close cabinetry, chrome knob hardware, and stunning white quartz countertops on the front kitchen island, creating a clean, modern finish that elevates the space. At the back, the primary suite provides privacy with an adjoining bath and a generous walk-in closet. This home includes our Home Is Connected smart home package — featuring a camera doorbell, control panel, Kwikset keypad lock, and smart switches. It also comes with a fully sodded front and back yard. This design blends function and style, making it perfect for families searching for new homes in Oklahoma City
USD 209,000
8316 Sideoats Trail
View photo
House · for sale
USD 272,500
USD 169/sq.ft
8316 Sideoats Trail
Okarche town
· 1,604 sq.ft · 3 Bedrooms · 2 Baths · House
· Office room · Equipped kitchen · Parking
Okarche town · 1,604 sq.ft · 3 Bedrooms · 2 Baths · House · Office room · Equipped kitchen · Parking
Builder offering 6,000 in incentives! New construction, big lot & room to live! Welcome home to the Lincoln, a charming new-construction home designed to make everyday living feel easy, comfortable, and just a little more special! With 3 bedrooms, 2 bathrooms, 1,612 SF MOL, and a 2-car attached garage, this home offers the perfect blend of style, function, and space. Step inside to an inviting open-concept layout where the living, dining, and kitchen areas come together beautifully—perfect for morning coffee, family dinners, entertaining friends, or simply relaxing at the end of the day. The private primary suite is designed with convenience in mind, featuring his-and-hers closet spaces with direct access to the laundry room—because smart design makes life better! Two additional bedrooms provide plenty of room for family, guests, a home office, or hobbies. And outside, the. 8-acre MOL lot gives you room to spread out and create the outdoor space you’ve always wanted. Imagine a play are
USD 272,500
504 E 2nd Street
View photo
House · for sale
USD 239,900
USD 131/sq.ft
504 E 2nd Street
Okarche town
· 1,830 sq.ft · 4 Bedrooms · 2 Baths · House
· Equipped kitchen · Parking · Cellar
Okarche town · 1,830 sq.ft · 4 Bedrooms · 2 Baths · House · Equipped kitchen · Parking · Cellar
Say Hello to this completely renovated and move-in ready home sitting on nearly an acre in the heart of Calumet! This 4-bedroom, 2-bathroom brick home offers 1,836 square feet, a 2-car attached oversized garage, unfinished basement and an oversized corner lot with mature trees. The extensive renovation means you can move in and enjoy a new roof, new windows, new flooring, custom cabinetry, updated bathrooms, fixtures, lighting and so much more! Inside, the open and spacious living areas are filled with natural light and feature neutral finishes, recessed lighting and beautiful wood-look flooring throughout. The kitchen is a standout with custom white cabinetry, plenty of storage, sleek countertops, subway tile backsplash and stainless steel appliances, creating a fresh, timeless look. Both bathrooms have been completely refreshed with new cabinetry, countertops, modern black fixtures and beautiful tiled shower surrounds. The unfinished basement adds valuable bonus space for storage, ho
USD 239,900
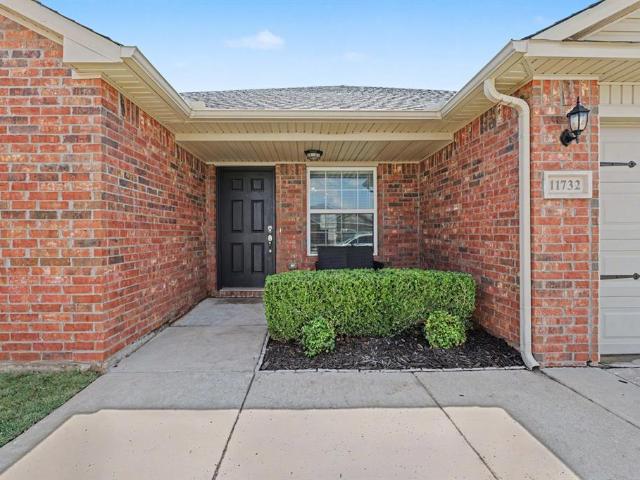
11732 NW 135th Terrace
View photo
House · for sale
USD 249,900
USD 154/sq.ft
11732 NW 135th Terrace
Okarche town
· 1,615 sq.ft · 4 Bedrooms · 2 Baths · House
· Office room · Terrace · Equipped kitchen · Parking
Okarche town · 1,615 sq.ft · 4 Bedrooms · 2 Baths · House · Office room · Terrace · Equipped kitchen · Parking
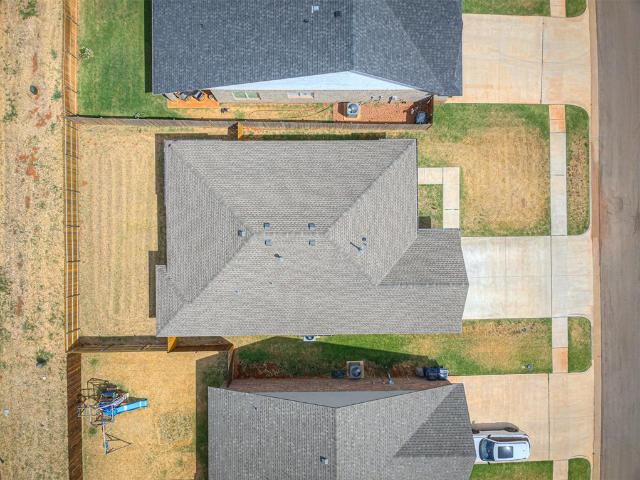
Welcome home to 11732 NW 135th Terrace! This well-maintained 4-bedroom, 2-bath home offers a comfortable, functional split floor plan with fresh interior paint throughout and new carpet in the primary bedroom. The spacious living area flows easily into the kitchen and dining space, creating an inviting setting for everyday living and entertaining. The large primary suite provides a private retreat, while three additional bedrooms provide plenty of flexibility for family, guests, or a home office. A 2-car garage adds storage and convenience including an in-ground storm shelter for peace of mind. Built in 2016, this home offers the appeal of a newer home without the wait for new construction. Conveniently located near shopping, dining, schools, and major thoroughfares, this is one you'll want to see!
USD 249,900
12713 NW 138th Street
View photo
House · for sale
USD 324,900
USD 178/sq.ft
12713 NW 138th Street
Okarche town
· 1,819 sq.ft · 4 Bedrooms · 2 Baths · House
· Fireplace · Equipped kitchen · Parking · Swimming pool
Okarche town · 1,819 sq.ft · 4 Bedrooms · 2 Baths · House · Fireplace · Equipped kitchen · Parking · Swimming pool
Welcome home to this beautiful open-concept home in Northwood Village, located within the highly sought-after Piedmont School District on a Corner Lot! Offering 4 bedrooms or 3 bedrooms plus a study, this flexible floor plan is perfect for a variety of needs. The spacious kitchen, dining, and living areas flow seamlessly together, creating the ideal space for everyday living and entertaining. Kitchen features a large island, stainless steel appliances, and a gas range. Open living with high ceilings and a cozy fireplace. The private primary suite offers plenty of space and a relaxing ensuite bath featuring double vanities, a soaking tub, tiled shower, and a large walk-in closet. For added peace of mind, a storm shelter is conveniently located in the garage. Enjoy all that Northwood Village has to offer, including a neighborhood pool and park, plus easy access to the turnpike for a convenient commute. Schedule your private showing today! *as a bonus to buyers, by choosing financing with
USD 324,900
12009 NW 121st Circle
View photo
House · for sale
USD 299,000
USD 170/sq.ft
12009 NW 121st Circle
Okarche town
· 1,755 sq.ft · 3 Bedrooms · 2 Baths · House
· Garden · Fireplace · Equipped kitchen · Parking
Okarche town · 1,755 sq.ft · 3 Bedrooms · 2 Baths · House · Garden · Fireplace · Equipped kitchen · Parking
Seller offering $5,000 credit to buyer! Welcome home to this beautiful, move-in-ready home in Yukon, OK, offering the modern style and features buyers are looking for in a newer home. This home still feels like new construction and is located in a desirable Yukon neighborhood surrounded by mostly new homes. Step inside to find beautiful tile flooring throughout the main living areas, carpeted bedrooms, stylish gold hardware, and gorgeous modern light fixtures. The spacious living room features an electric fireplace, creating a warm and inviting space for relaxing or entertaining. The kitchen is designed for both everyday living and entertaining and includes a gas stove and modern finishes. The spacious primary bedroom suite offers a beautiful private bathroom with a double-sink vanity and the convenience of both a shower and tub. Outside, enjoy a backyard, in-ground sprinkler system, and an outdoor storm shelter for added peace of mind. Additional features include a 3-car garage and ta
USD 299,000
11524 NW 134th Street
View photo
House · for sale
USD 450,840
USD 200/sq.ft
11524 NW 134th Street
Okarche town
· 2,250 sq.ft · 4 Bedrooms · 3 Baths · House
· Fireplace · Equipped kitchen · Parking
Okarche town · 2,250 sq.ft · 4 Bedrooms · 3 Baths · House · Fireplace · Equipped kitchen · Parking
This Hummingbird Bonus Room 1 floor plan includes 2,495 Sqft of total living space, which includes 2,250 Sqft of indoor living and 245 Sqft of outdoor living space. This home offers 4 bedrooms, 3 full bathrooms, a utility room, a bonus room, and a 3-car garage with an in-ground storm shelter installed. The great room embraces a gas fireplace with a stacked stone detail, large windows, wood-look tile, Cat6 wiring, rocker switches throughout, and a flawless cathedral ceiling with crows feet and a cathedral chandelier. The up-scale kitchen has stainless-steel appliances including a 5-burner cooktop, decorative tile backsplash, 3 CM countertops, a large center island with a trash can pullout, stellar pendant lighting, well-crafted cabinets to the ceiling with under cabinet lighting and cabinet hardware installed throughout, and a separate walk-in pantry. The prime suite boasts a sloped ceiling detail with a ceiling fan, windows, and our cozy carpet finish. The prime bath supports a dual si
USD 450,840
30191 N 2970 Road
View photo
House · for sale
USD 410,000
USD 211/sq.ft
Updated
30191 N 2970 Road
Okarche town
· 1,938 sq.ft · 4 Bedrooms · 2 Baths · House
· Office room · Parking · Fireplace · Equipped kitchen
Okarche town · 1,938 sq.ft · 4 Bedrooms · 2 Baths · House · Office room · Parking · Fireplace · Equipped kitchen
Location! Location! Location! Country living with room to spread out! This 4 bedroom, 2 bath, 3 car garage home sits on 5 acres in Cashion and offers the space, functionality, and freedom you’ve been looking for, with NO HOA! As you enter through the front you'll find and open foyer that easily transitions into the main living area. Off the foyer is a large space currently used as bedroom/nursery that could easily be a true office or flex space. Down the hall you'll find two more bedrooms, a bathroom and plenty of storage. Both rooms easily accommodating full size beds. Once in the living room you can cozy up to the fireplace or sit at the adjoining bar seating that creates a natural connection to the kitchen which is perfect for casual meals, conversation, or entertaining while staying connected to the heart of the home. The kitchen has a walk in pantry, plenty of storage and beautiful dark granite countertops that compliment the wood, trim and tile throughout the home. Off the kitche
USD 410,000
1203 Francis Lane
View photo
House · for sale
USD 350,000
USD 155/sq.ft
1203 Francis Lane
Okarche town
· 2,250 sq.ft · 3 Bedrooms · 2 Baths · House
· Garden · Fireplace · Equipped kitchen
Okarche town · 2,250 sq.ft · 3 Bedrooms · 2 Baths · House · Garden · Fireplace · Equipped kitchen
1203 Francis Ln, Kingfisher, OK 73750 Set on a generous 0.344-acre lot in one of Kingfisher's finest neighborhoods, this quality-built 3-bedroom, 2.5-bath home delivers space, comfort, and serious peace of mind. From the curb to the backyard, every inch shows the care of an owner who maintained it beautifully. Inside, vaulted ceilings rise overhead, accented by handsome wood beams that lend warmth and character. Two living areas and two dining spaces give you room to gather or retreat, while a fireplace with gas start makes cool evenings feel effortless. Home chefs will appreciate the oversized cooktop with grill grate options, an updated dishwasher, and a handy trash compactor. The upgrades behind the scenes are impressive. A new 17-SEER HVAC system arrived in 2025, the roof and siding were replaced in 2023, and easy-clean tilt-in windows brighten every room. A Culligan water softener with reverse osmosis, underground sprinkler system, a 20 kW whole-house generator, and an 8-person ga
USD 350,000
1300 Stonemill Drive
View photo
House · for sale
USD 730,000
USD 134/sq.ft
1300 Stonemill Drive
Okarche town
· 5,414 sq.ft · 4 Bedrooms · 4 Baths · House
· Patio · Parking · Fireplace · Equipped kitchen
Okarche town · 5,414 sq.ft · 4 Bedrooms · 4 Baths · House · Patio · Parking · Fireplace · Equipped kitchen
Incredible 4-bedroom home in a fantastic neighborhood in a cul-de-sac on the Kingfisher walking trail. Next to one of the neighborhood ponds on a common area where no one can build. 4 bedrooms – 4.2 bathrooms 4 car garage (3 car garage and 1 car detached garage) This house has everything you need! Living room with gas fireplace, kitchen with JennAir gas range, ice maker, Miele steam oven, and amazing True refrigerator/freezer. Huge laundry room with dog bath, built in dog crate and dog door leading to turfed dog run. Mud room with built in cubbies. Dining area with built in cabinets. Game room with bar, sitting area, and stacking doors that open to a patio with a beautiful view of the pond. This house is full of so many bonuses including a walk-in attic, craft room with sink, loft, and so much more!
USD 730,000
724 NE Blugil Drive
View photo
House · for sale
USD 700,000
USD 359/sq.ft
724 NE Blugil Drive
Okarche town
· 1,948 sq.ft · 3 Bedrooms · 2 Baths · House
Okarche town · 1,948 sq.ft · 3 Bedrooms · 2 Baths · House
Property has approximately 328' of frontage on Edmond Rd/178th*Property is approximately ten acres*Beautiful pond adjacent to the property on the back of the property*House is at the end of Blugil and has a large circle drive. It has been vacant since 2019 and is being sold'as is. *. Property includes a large shop and a a barn*. Legal description: T14N R05W S28 SW4 A#9 & A#10 PT SW4; A#9. BEG 2310'E & 1056'N OF SW/C, TH N264' E330' S264' W330' TPB & A#10. BEG 2310'E OF SW/C, TH N1056' E330' S1056' W330' TPB
USD 700,000
14231 Little Falls Lane
View photo
House · for sale
USD 289,000
USD 162/sq.ft
14231 Little Falls Lane
Okarche town
· 1,776 sq.ft · 4 Bedrooms · 2 Baths · House
· Garden · Parking
Okarche town · 1,776 sq.ft · 4 Bedrooms · 2 Baths · House · Garden · Parking
Welcome to The Brook in Piedmont! Better-Than-New 4 bedroom 2 bath home on an Extra-Large lot that has a beautiful private backyard with creek tree line. Cali floor plan in the upgraded Express Series. Features include quartz counters, luxury vinyl flooring, tankless water heater, gas stove and walk-in pantry. Upgrades include privacy fence, storm shelter in garage, blinds and more. The master includes a huge walk-in closet, additional storage and large walk-in shower. Tucked away in cul-de-sac near playground. Neighborhood living is easy here with multiple playgrounds and splash pad. Convenient access to NW Expressway, Piedmont Road and the Kilpatrick Turnpike. Shedule your showing today!
USD 289,000
22556 N 2930 Road
View photo
House · for sale
USD 306,000
USD 229/sq.ft
22556 N 2930 Road
Okarche town
· 1,335 sq.ft · 3 Bedrooms · 2 Baths · House
· Office room · Fireplace · Equipped kitchen · Parking
Okarche town · 1,335 sq.ft · 3 Bedrooms · 2 Baths · House · Office room · Fireplace · Equipped kitchen · Parking
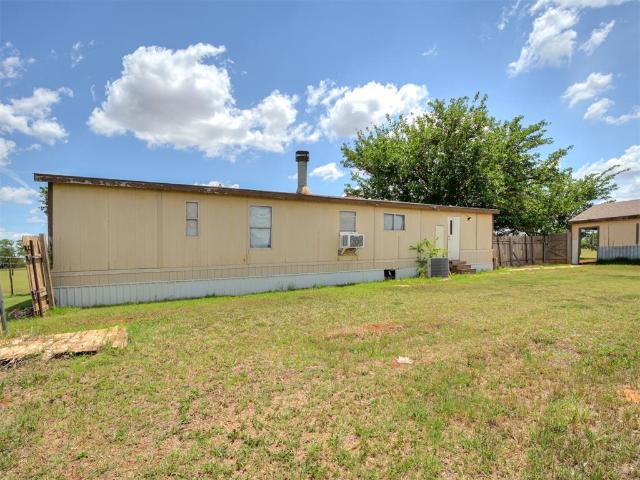
Discover endless possibilities with this versatile property located just off Highway 33 between Kingfisher and Cashion in the highly sought-after Cashion School District. The property includes approximately 5 acres MOL, a double-wide home, a 3,600-square-foot insulated shop, and an additional 2.5-acre tract. The three-bedroom, two-bath home sits on approximately 3 acres MOL and features an oversized living area with a fireplace, views of the kitchen, and a split floor plan that separates the primary bedroom and bathroom from the two additional bedrooms and bathroom. The home needs work and is being sold in as-is condition. Situated on approximately 2 acres MOL, the insulated shop offers a dedicated front workspace, private office, restroom, and a spacious rear shop area with an overhead garage door. Three-phase/220 electrical wiring makes it well suited for equipment storage, automotive work, fabrication, a business operation, or numerous other uses. The shop property is enclosed with
USD 306,000
13808 Klinsman Road
View photo
House · for sale
USD 269,500
USD 177/sq.ft
13808 Klinsman Road
Okarche town
· 1,518 sq.ft · 3 Bedrooms · 2 Baths · House
· Patio · Equipped kitchen
Okarche town · 1,518 sq.ft · 3 Bedrooms · 2 Baths · House · Patio · Equipped kitchen
Finding a home that combines thoughtful design with everyday practicality is easier than ever with this move in ready new construction home. From the spacious main living area to the private owner's retreat, every space has been planned to support both busy routines and quiet moments at home. The open layout creates an inviting atmosphere where conversations flow easily from the living room to the kitchen, making it just as comfortable for entertaining as it is for everyday living. The kitchen is designed to be both functional and welcoming with a large island that provides additional prep space, seating, and room to gather. Built in appliances, soft close wood cabinetry, and durable wood look tile flooring throughout the main living areas add lasting style and convenience. The owner's suite offers a relaxing place to recharge with a soaking tub, separate tiled shower, and a spacious walk in closet. A covered back patio extends your living space outdoors, while the fully fenced backyar
USD 269,500
1190 Auburn Circle
View photo
House · for sale
USD 327,990
USD 162/sq.ft
1190 Auburn Circle
Okarche town
· 2,024 sq.ft · 4 Bedrooms · 2 Baths · House
· Equipped kitchen
Okarche town · 2,024 sq.ft · 4 Bedrooms · 2 Baths · House · Equipped kitchen
The kingston — 4 bed | 2 bath | 2,032 sq. FT. The Kingston offers impressive space and premium finishes in the heart of Piedmont. The open kitchen highlights quartz countertops, stainless Whirlpool appliances, an oversized island, and a classic subway tile backsplash. The primary suite includes a tiled shower, dual vanities, and a private water closet. Zoned heating and cooling, a Navien tankless water heater, full sod with irrigation, and the Home is Connected smart-home system come standard — featuring a camera doorbell. The Kingston stands out for its generous space, energy efficiency, and elevated finishes throughout
USD 327,990
1910 Redwood Lane
View photo
House · for sale
USD 261,900
USD 227/sq.ft
1910 Redwood Lane
Okarche town
· 1,152 sq.ft · 3 Bedrooms · 2 Baths · House
· Garden · Office room · Equipped kitchen · Parking
Okarche town · 1,152 sq.ft · 3 Bedrooms · 2 Baths · House · Garden · Office room · Equipped kitchen · Parking
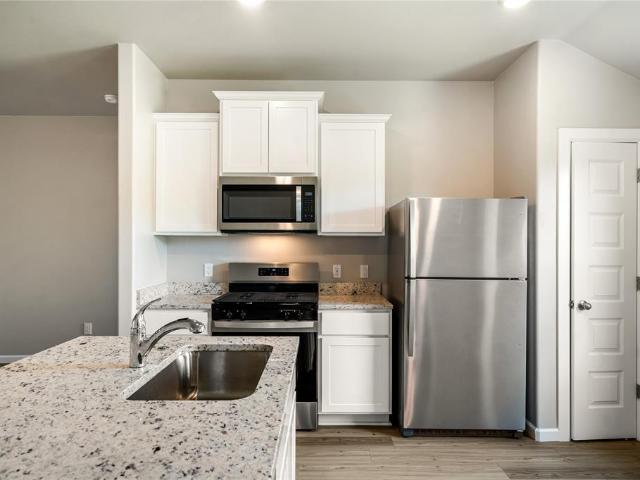
This well-designed single-story home features a bright open-concept layout that seamlessly connects the living, dining, and kitchen areas, creating an ideal space for both everyday living and entertaining. The kitchen includes granite countertops, white cabinetry, stainless steel appliances, and a functional center island with sink and additional workspace. Wood-look flooring extends throughout the main living areas, complemented by recessed lighting and abundant natural light. The private primary suite offers a comfortable retreat with an en-suite bathroom featuring a granite vanity, walk-in shower, and a spacious walk-in closet. Additional bedrooms provide flexible space for guests, family, or a home office. Exterior features include a covered front entry, attached two-car garage, and a fully fenced backyard with plenty of open space for outdoor activities, pets, or relaxing outdoors. This home combines modern finishes, functional living spaces, and a spacious outdoor area designed f
USD 261,900
1006 Milan Lane
View photo
House · for sale
USD 260,560
USD 150/sq.ft
1006 Milan Lane
Okarche town
· 1,733 sq.ft · 3 Bedrooms · 2 Baths · House
· Office room
Okarche town · 1,733 sq.ft · 3 Bedrooms · 2 Baths · House · Office room
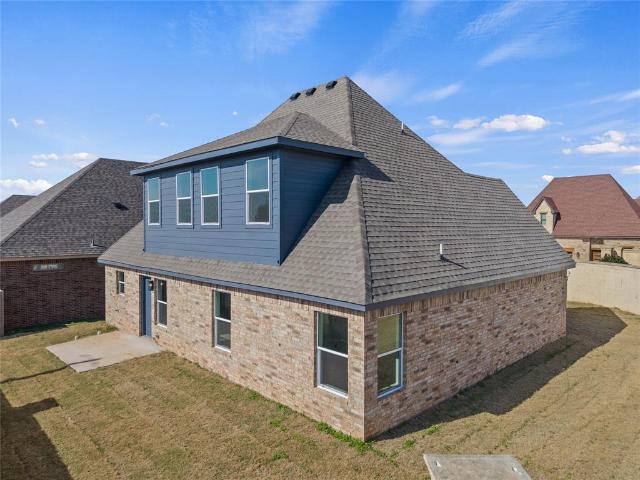
Brand-new construction brings modern ease to Chateau Ct, where this two-story home offers four bedrooms, two and a half bathrooms, and 1,740 square feet designed for comfortable everyday living. A covered front porch creates an inviting first impression and gives you a relaxed spot for morning coffee or evening conversation. Built with comfort, efficiency, and function in mind, the home features energy-efficient construction and PEX plumbing. The two-story layout provides useful separation between gathering areas and private rooms, making it easy to host guests, keep routines organized, or create dedicated space for work and hobbies. With four bedrooms, there is flexibility for a growing household, overnight visitors, a home office, or a playroom. An additional 300 square feet of unfinished attic space expands the possibilities. Use it now for convenient storage, or explore future plans that suit your needs. That bonus area adds practical value without taking away from the finished liv
USD 260,560
818 SW 26th Place
View photo
House · for sale
USD 249,900
USD 144/sq.ft
818 SW 26th Place
Okarche town
· 1,733 sq.ft · 3 Bedrooms · 2 Baths · House
Okarche town · 1,733 sq.ft · 3 Bedrooms · 2 Baths · House
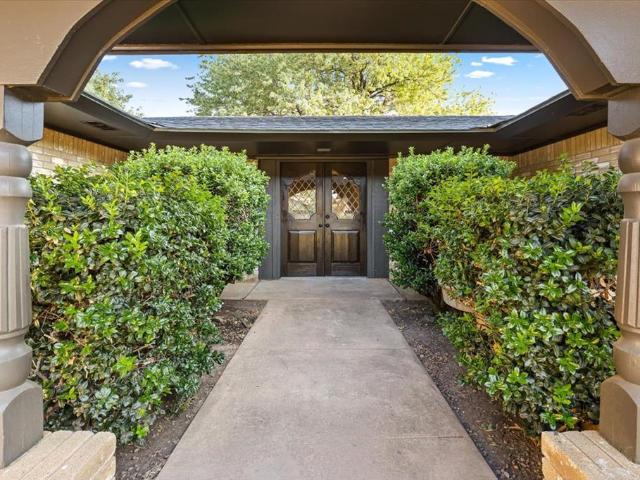
Welcome to this charming 3 bedroom, 2 bathroom home that blends character with functional design. Your journey begins at the front of the property, where an arched front courtyard creates an enchanting first impression and leads you directly to the striking French doors. Inside, you will find a bright and airy living space that flows seamlessly throughout to the two spacious bedrooms connected by a convenient Jack and Jill bathroom, offering privacy and a smart utilization of space. The primary suite serves as a quiet retreat, complete with an adjoining bathroom. Perfect for a growing household or hosting guests, this move-in-ready property is ready for it's next owner, schedule your private tour today
USD 249,900
2801 NW Richland Road
View photo
House · for sale
USD 1,250,000
USD 294/sq.ft
2801 NW Richland Road
Okarche town
· 4,241 sq.ft · 5 Bedrooms · 3 Baths · House
· Patio · Equipped kitchen
Okarche town · 4,241 sq.ft · 5 Bedrooms · 3 Baths · House · Patio · Equipped kitchen
Breathtaking views, perfect for the outdoor enthusiast! This meticulously maintained home brings together rich luxury and cozy comfort. Inside, you'll find custom woodwork and built-ins throughout, in addition to gorgeous hand-scraped wood floors. Kitchen and primary bathroom feature heated floors! Downstairs primary suite features two walk-in closets and private access to the large covered porch with relaxing pond views. Dedicated study is right off the living room for ease of access. Upstairs, the secondary bedrooms share a living room and a spacious game/workout room with wood floors. Endless possibilities on the second floor. The cozy layout lends itself beautifully to hosting gatherings of all sizes. Outside is where the real magic is. You can't miss the expansive pond with a private dock, and the serene walking paths that surround. A spacious screened-in patio provides the perfect place to enjoy the sounds of nature and sneak a peek at all the wildlife that visits! This property
USD 1,250,000
809 Chateau Court
View photo
House · for sale
USD 266,308
USD 145/sq.ft
Updated
809 Chateau Court
Okarche town
· 1,830 sq.ft · 4 Bedrooms · 2 Baths · House
· Office room · Equipped kitchen
Okarche town · 1,830 sq.ft · 4 Bedrooms · 2 Baths · House · Office room · Equipped kitchen
Homeowners will receive $13,315.40 of down payment assistance for this purchase if they use an approved ohfa lender on their loan. No qualification necessary! That makes the net price of the home $252,992.60! Welcome to The Kingfisher, a well-planned two-story home offering 1,832 sq ft of space in The Courts at Montevino. Designed with real-life living in mind, this new construction offers a perfect blend of comfort, style, and long-term value. A spacious covered front and back porch provides inviting outdoor space for morning coffee or evening gatherings. Inside, the main floor features a private primary suite with a full ensuite bathroom, along with a powder bath, laundry room, and an open kitchen and living area that make everyday routines easy and enjoyable. Upstairs, you'll find three secondary bedrooms-ideal for family, guests, or a home office. Quality finishes throughout include quartz kitchen countertops, marble bathroom vanities, ceiling fans, upgraded doors and hardware, plu
USD 266,308
8782 Rebekah Road
View photo
House · for sale
USD 279,000
USD 187/sq.ft
8782 Rebekah Road
Okarche town
· 1,485 sq.ft · 3 Bedrooms · 2 Baths · House
· Garden · Office room · Equipped kitchen
Okarche town · 1,485 sq.ft · 3 Bedrooms · 2 Baths · House · Garden · Office room · Equipped kitchen
Welcome home to peaceful country living with the comfort of brand-new construction! This beautiful 3-bedroom, 2-bath manufactured home sits on approximately 1 acre, offering plenty of room to spread out and enjoy the outdoors. Step inside to a bright, open floor plan featuring a spacious living area, modern kitchen, and comfortable bedrooms designed for everyday living. The primary suite provides a private retreat with its own bathroom, while two additional bedrooms offer plenty of space for family, guests, or a home office. Outside, the 1-acre lot gives you room for a shop, garden, outdoor entertaining, or simply enjoying a little extra space and privacy. If you’re looking for the affordability of a manufactured home, the benefits of new construction, and the freedom that comes with having your own acre, this property is ready to welcome you home!
USD 279,000
12033 NW 119th Street
View photo
House · for sale
USD 329,900
USD 204/sq.ft
12033 NW 119th Street
Okarche town
· 1,615 sq.ft · 3 Bedrooms · 2 Baths · House
· Garden · Equipped kitchen
Okarche town · 1,615 sq.ft · 3 Bedrooms · 2 Baths · House · Garden · Equipped kitchen
Fall in love with this stunning new construction home, built by an award winning, Professional Certified Builder recognized for exceptional quality and craftsmanship. The Freedom floor plan delivers timeless curb appeal and a thoughtfully designed layout that balances everyday comfort with effortless entertaining. Inside, you will find a spacious open concept living area enhanced by durable and stylish wood look tile flooring throughout the main living spaces. The kitchen is a true showpiece, featuring custom built maple cabinetry, elegant quartz countertops, stainless steel appliances, a direct vent hood over a gas range, modern pendant lighting, and a large walk in pantry designed for both function and organization. The private primary suite offers a relaxing retreat, complete with a generously sized bedroom, an oversized walk in closet, and a spa inspired bathroom with a soaking garden tub and a sleek glass shower. Two well sized secondary bedrooms provide ample closet space and are
USD 329,900
1908 Palmatum Road
View photo
House · for sale
USD 293,900
USD 163/sq.ft
1908 Palmatum Road
Okarche town
· 1,798 sq.ft · 4 Bedrooms · 2 Baths · House
· Patio · Garden · Equipped kitchen · Parking
Okarche town · 1,798 sq.ft · 4 Bedrooms · 2 Baths · House · Patio · Garden · Equipped kitchen · Parking
This single-story home offers an open layout connecting the living, dining, and kitchen areas. The kitchen includes granite countertops, white cabinetry, a center island, and stainless-steel appliances. The primary suite features a private bathroom with a double-sink vanity, walk-in shower, and a large walk-in closet. Additional bedrooms are located near the front of the home. Exterior features include a covered front entry, attached two-car garage, and a fully fenced backyard with a rear patio
USD 293,900

Get email alerts

Don't miss out: be the first to know about new properties

The alert was correctly created

On subscribing you accept the conditions of use and the privacy policy
Alert
Receive new ads in your inbox
Save this search
Receive alerts for new listings

We'll send you an email when we have new properties for: "Houses for sale in Okarche town"

The alert was correctly created

Warr Acres city
Bethany city, Oklahoma City Southwest CCD Oklahoma County Oklahoma
Get email alerts and be the first to see new listings
Required field
On subscribing I accept the terms of the privacy policy
Perfect! You'll soon start receiving new listings via email
Alert
Receive an email when we have new ads for Houses for sale in Okarche town
Save this search
Filters

Bedrooms

Size (sq.ft)

sq.ft
sq.ft

Price

USD
USD

Property type

Bathrooms

Clear all filters
Receive notifications when new entries are published.