337 houses for sale in Okarche town

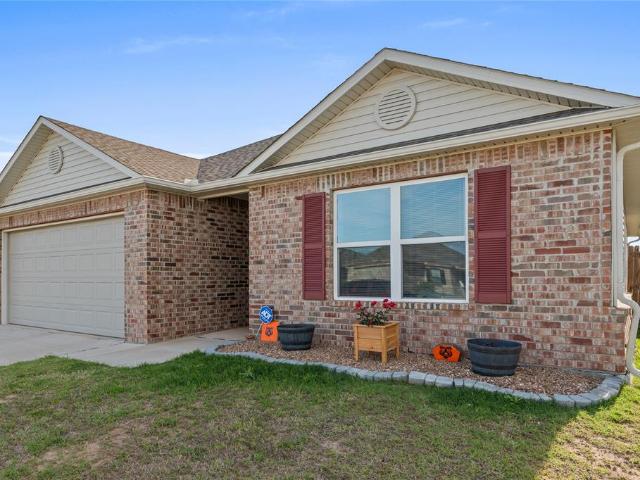
1805 Palmatum Road
View photo
House · for sale
USD 249,900
USD 216/sq.ft
1805 Palmatum Road
Okarche town
· 1,152 sq.ft · 3 Bedrooms · 2 Baths · House
· Garden · Office room · Equipped kitchen
Okarche town · 1,152 sq.ft · 3 Bedrooms · 2 Baths · House · Garden · Office room · Equipped kitchen
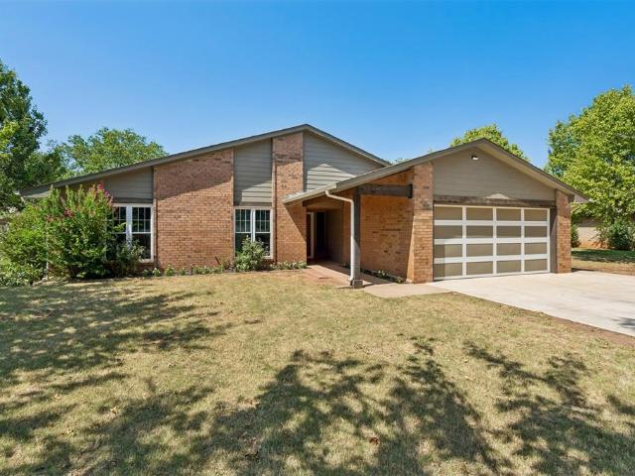
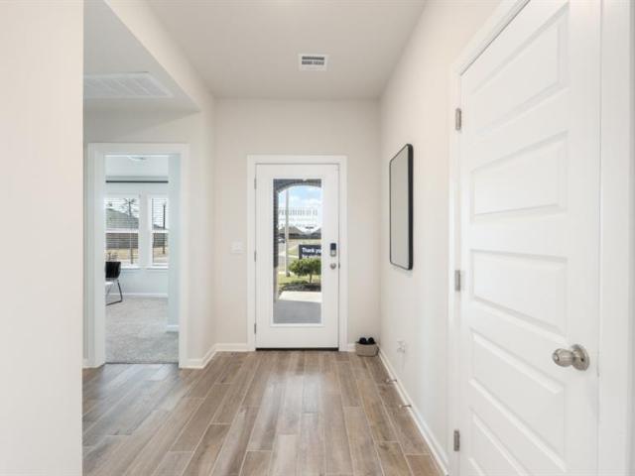
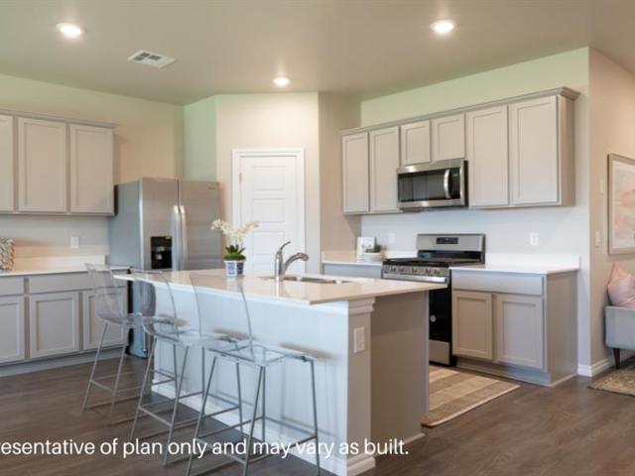
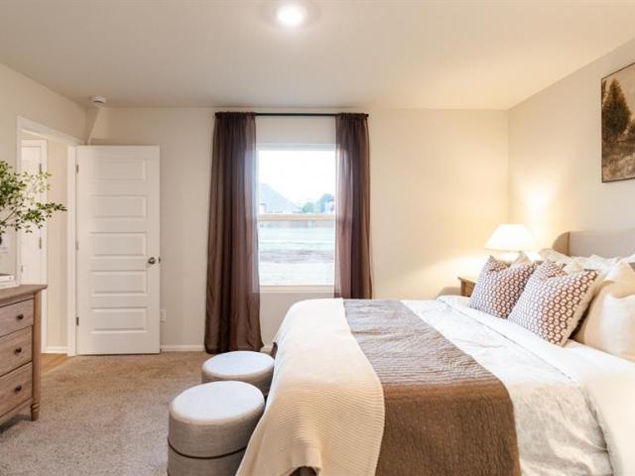
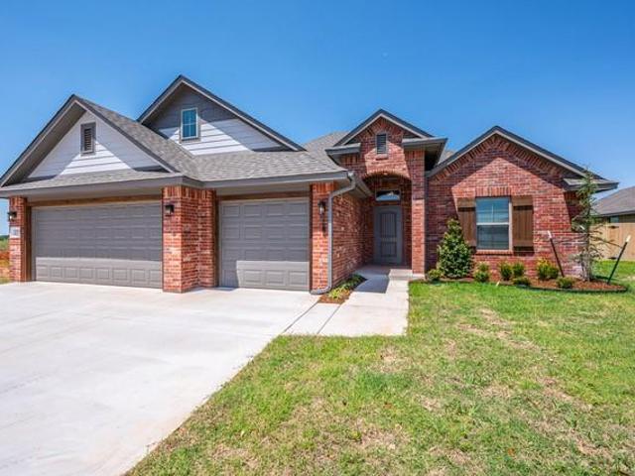
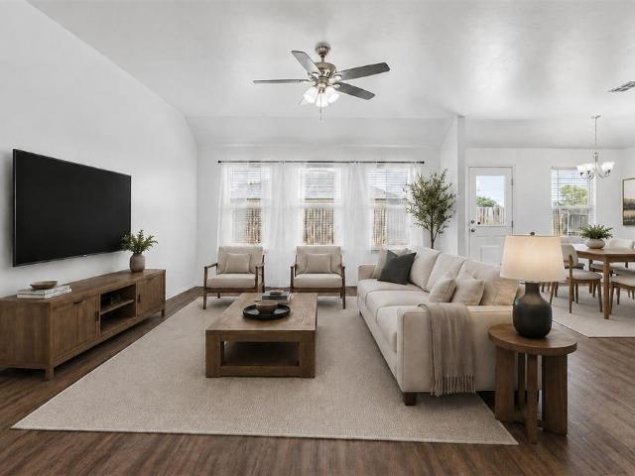
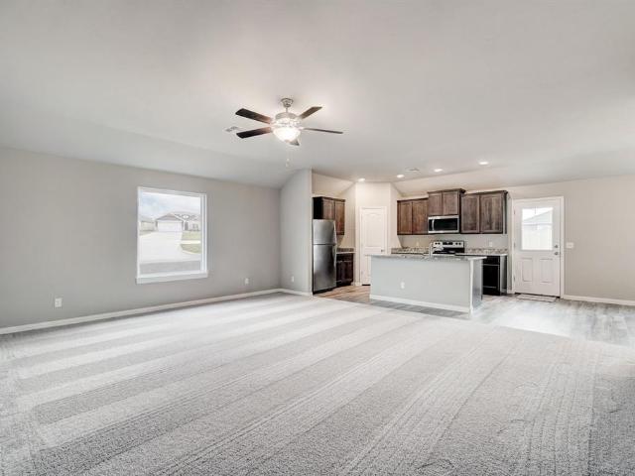
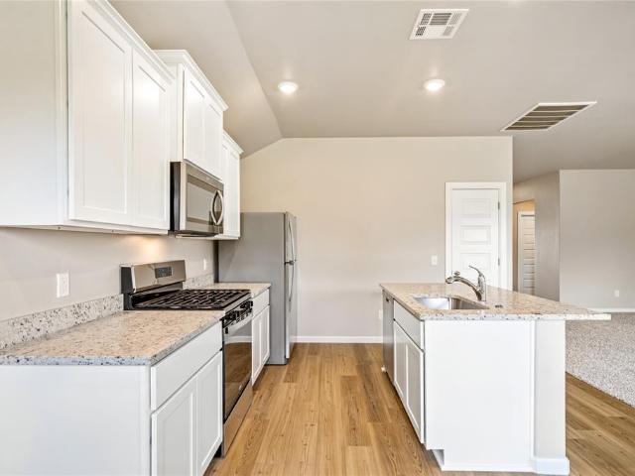
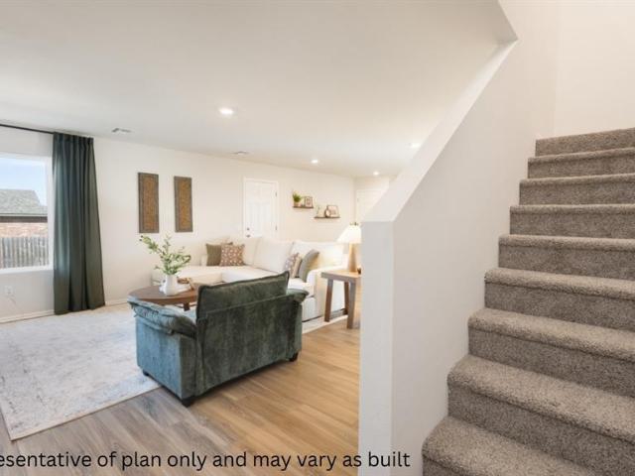
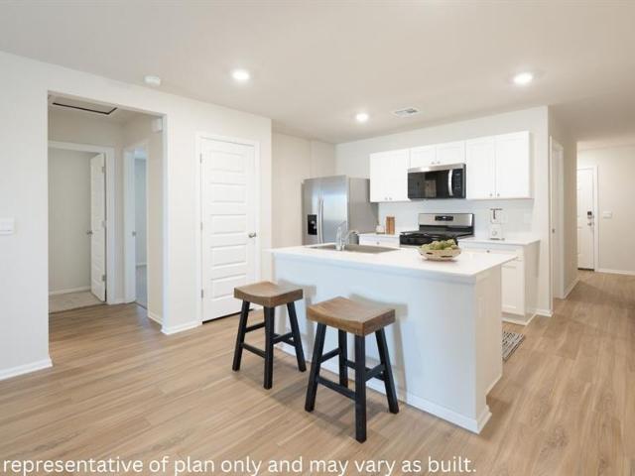
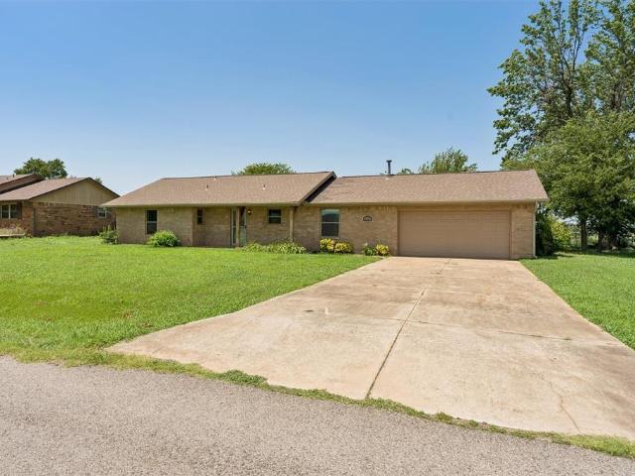
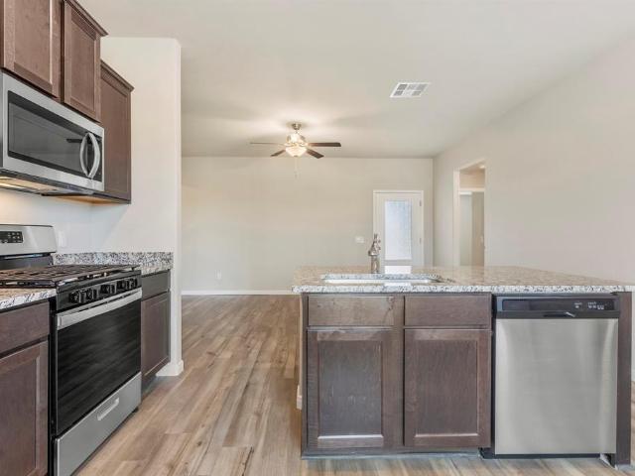
Discover effortless single-level living in this beautifully designed 3-bedroom, 2-bath home offering modern style, thoughtful details and a layout that truly works for everyday life. The welcoming exterior features clean lines, upgraded trim accents and a covered entryway that leads you into a bright and inviting interior. Inside, an open-concept living area creates the perfect backdrop for relaxing or hosting. The spacious kitchen stands out with its granite countertops, stainless-steel appliances, crisp white cabinetry, and a center island that bring both beauty and functionality to the heart of the home. The private primary suite offers a peaceful retreat complete with a well-appointed bathroom and impressive walk-in closet with abundant storage. Two secondary bedrooms provide flexibility for guests, hobbies, or a home office. Step outside to enjoy the large, fully-fenced backyard. Ready for outdoor dining, playtime, or future personal touches. With durable flooring, energy-efficien
USD 249,900
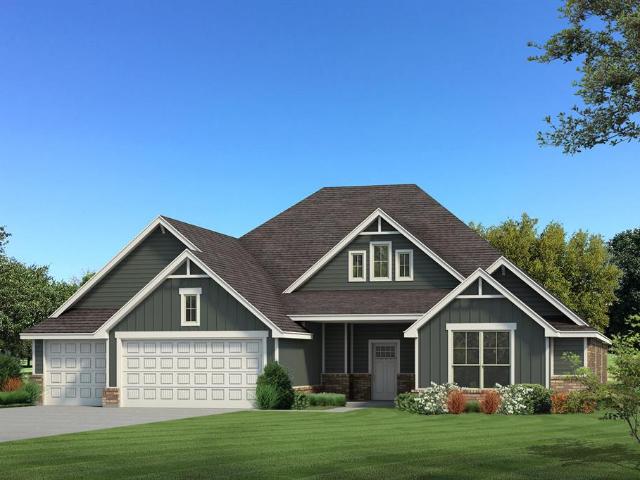
1506 W Walnut Street
View photo
House · for sale
USD 255,000
USD 83/sq.ft
1506 W Walnut Street
Okarche town
· 3,057 sq.ft · 4 Bedrooms · 3 Baths · House
· Office room · Fireplace · Equipped kitchen
Okarche town · 3,057 sq.ft · 4 Bedrooms · 3 Baths · House · Office room · Fireplace · Equipped kitchen
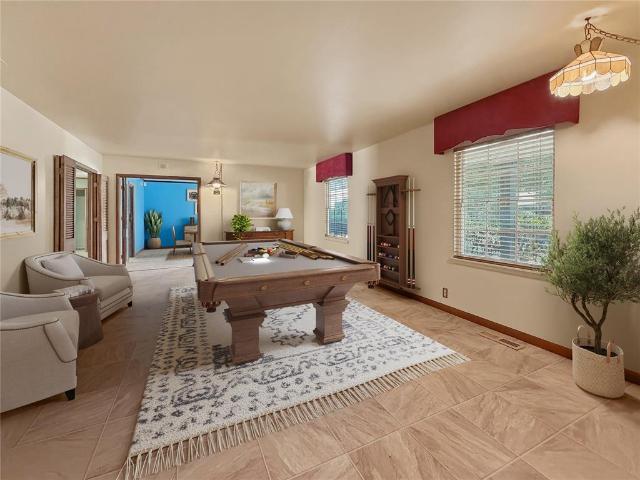
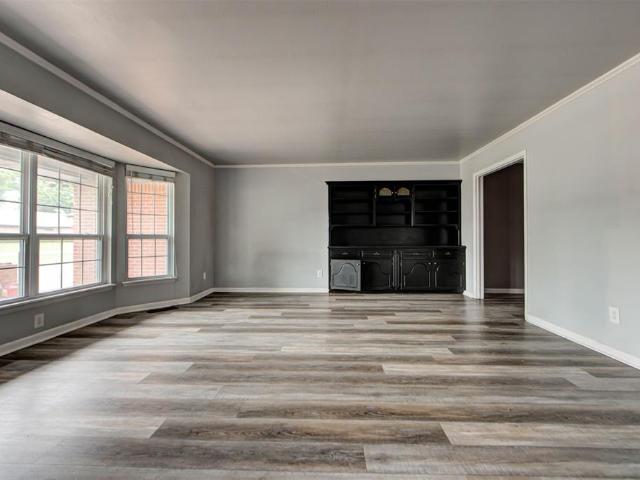
Great opportunity to create some equity! Spacious and inviting, this 4 be, 3 & 1/5 bath in El Reno offers comfort, functionality, and room to grow. The home features two separate living areas, providing flexibility for both relaxing and entertaining. One living space showcases beautiful bay windows that fill the room with natural light, while the second offers a cozy fireplace—perfect for gatherings or quiet evenings at home. There is also a dedicated area that can be used as a study nook or home office, ideal for remote work or quiet focus. A generous dining area flows seamlessly into the full kitchen, complete with built-in appliances and ample workspace, while a dedicated laundry room adds everyday convenience. The primary suite is a true retreat, featuring a full bath with dual sinks, a walk-in shower, and a luxurious soaking tub. Each additional bedroom is generously sized, providing plenty of space for family, guests, or a home office. Built-in storage throughout the home adds pr
USD 255,000
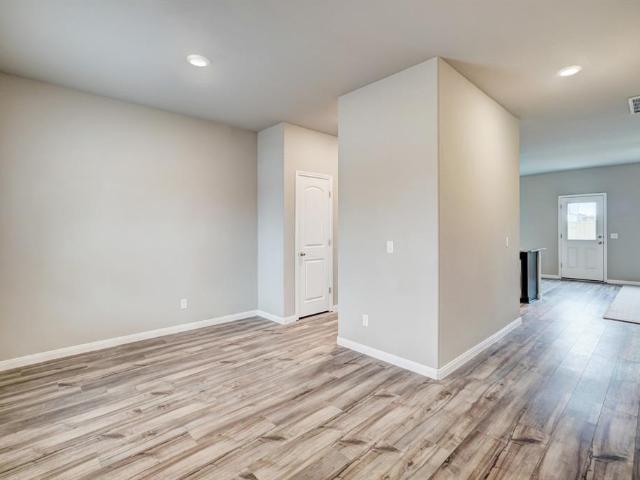
1319 Chuck Wagon Drive
View photo
House · for sale
USD 208,000
USD 155/sq.ft
1319 Chuck Wagon Drive
Okarche town
· 1,335 sq.ft · 3 Bedrooms · 2 Baths · House
· Equipped kitchen
Okarche town · 1,335 sq.ft · 3 Bedrooms · 2 Baths · House · Equipped kitchen
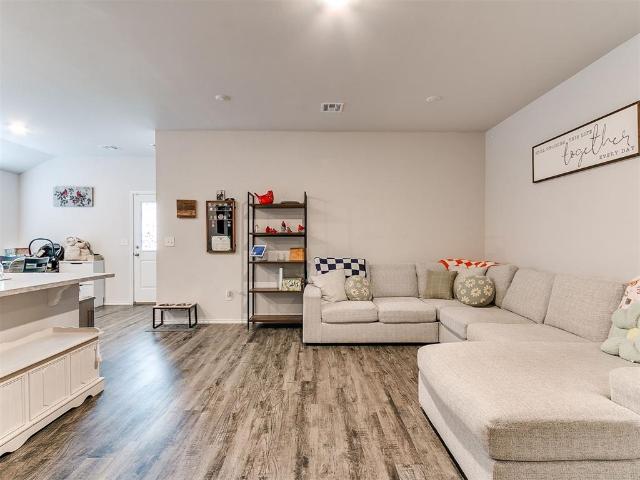
Welcome to 1319 Chuckwagon Drive in El Reno! This charming 3-bedroom, 2-bath home offers a spacious open-concept layout that’s perfect for everyday living and entertaining. The living, dining, and kitchen areas flow seamlessly, creating a warm and inviting space to gather. The primary suite is a true retreat, featuring a generously sized bedroom and a large walk-in closet with enough space for a dresser—plenty of room to stay organized. Step out back and enjoy the covered porch, ideal for relaxing evenings or morning coffee. Located in a great community, this home is just minutes from the golf course and Lake El Reno, with convenient access to shopping, dining, and Interstate 40 for an easy commute into Oklahoma City. This one checks all the boxes—comfort, convenience, and location. Don’t miss it!
USD 208,000
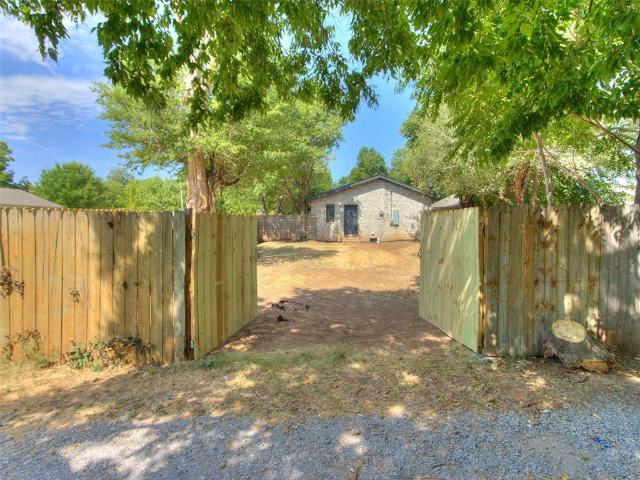
11528 NW 134th Street
View photo
House · for sale
USD 539,900
USD 26/sq.ft
11528 NW 134th Street
Okarche town
· 19,999 sq.ft · 5 Bedrooms · 3 Baths · House
· Patio · Fireplace · Equipped kitchen · Parking
Okarche town · 19,999 sq.ft · 5 Bedrooms · 3 Baths · House · Patio · Fireplace · Equipped kitchen · Parking
This Smith floor plan includes 3,515 Sq Ft of total living space, which includes 3,000 Sq Ft of indoor living space and 515 Sq Ft of outdoor living space. There is also a 640 Sq Ft, three-car garage with an in-ground storm shelter installed. This one-story luxurious home offers 5 bedrooms, 3 full bathrooms, 2 covered patios, a powder room, a large mudroom, and a utility room featuring a utility sink. The great room features a luxurious 3-panel sliding door, a ceiling fan, a stacked stone to the ceiling gas fireplace, Cat6 wiring, rocker switches throughout, wood-look tile, and an exquisite cathedral ceiling with a crows feet detail that extends from the living room to the kitchen. The 5-star kitchen supports a large center island with a trash can pullout, stellar pendant lighting, 3 CM countertops, stainless steel appliances, including double ovens and a 5-burner cooktop, well-crafted custom cabinets to the ceiling, and lovely tile backsplash. The prime suite includes a sloped ceiling
USD 539,900
1517 Crimson Lake Boulevard
View photo
House · for sale
USD 338,900
USD 136/sq.ft
1517 Crimson Lake Boulevard
Okarche town
· 2,476 sq.ft · 5 Bedrooms · 3 Baths · House
· Office room · Equipped kitchen
Okarche town · 2,476 sq.ft · 5 Bedrooms · 3 Baths · House · Office room · Equipped kitchen
Welcome to the Perry at Crimson Lake Estates, a thoughtfully designed two-story home that combines spacious living with modern style. From the moment you step inside, you'll appreciate the open-concept layout, durable luxury vinyl plank flooring, and abundant natural light throughout the main living areas. The chef-inspired kitchen features granite countertops, white cabinetry, stainless steel Whirlpool? Appliances, a large center island with sink, and generous storage space—perfect for preparing meals and entertaining guests. The kitchen flows seamlessly into the dining and family room, creating a welcoming space for everyday living. Downstairs you'll also find a full mother-in-law suite, completely with en-suite bathroom! Upstairs, the expansive owner's suite offers a peaceful retreat with a private bath featuring dual vanities, a soaking tub, separate shower, and an oversized walk-in closet. Additional bedrooms provide flexibility for family, guests, hobbies, or a home office, while
USD 338,900
833 S Ellison Avenue
View photo
House · for sale
USD 153,999
USD 122/sq.ft
833 S Ellison Avenue
Okarche town
· 1,259 sq.ft · 3 Bedrooms · 1 Bath · House
· Garden · Equipped kitchen · Parking
Okarche town · 1,259 sq.ft · 3 Bedrooms · 1 Bath · House · Garden · Equipped kitchen · Parking
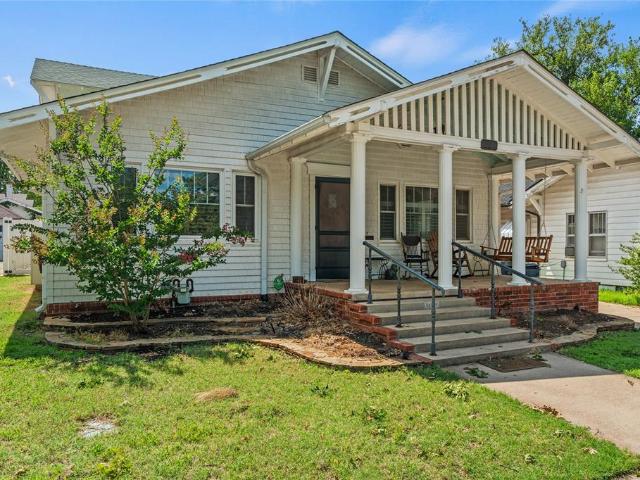
Welcome to this beautifully remodeled 3-bedroom, 1.5-bath home situated on a desirable corner lot in El Reno. Every inch of this home has been thoughtfully updated with a complete interior and exterior renovation, blending modern finishes with timeless charm. Inside, you'll find a stunning kitchen featuring updated cabinetry, countertops, and fixtures, along with stylish barn doors that add character throughout the home. The spacious layout offers comfortable living, while the updated bathrooms and fresh finishes make this home truly move-in ready. Step outside to enjoy the large, fully fenced backyard with a wide gate, offering easy access for trailers, boats, or additional parking. Whether you're entertaining, gardening, or simply enjoying the outdoors, this backyard provides plenty of space and flexibility. Conveniently located on a corner lot with excellent curb appeal, this home is the perfect combination of style, function, and value. Schedule your private showing today!
USD 153,999
1108 S Hoff Avenue
View photo
House · for sale
USD 267,500
USD 121/sq.ft
1108 S Hoff Avenue
Okarche town
· 2,196 sq.ft · 3 Bedrooms · 2 Baths · House
· Garden · Equipped kitchen · Parking · Swimming pool · Cellar
Okarche town · 2,196 sq.ft · 3 Bedrooms · 2 Baths · House · Garden · Equipped kitchen · Parking · Swimming pool · Cellar
Seller offering $5,000 towards buyer's closing costs! Beautifully renovated historic home on HISTORIC ROUTE 66, full of original character and modern updates! This spacious 3 bed, 2 bath home features original hardwood floors, doors, woodwork, glass door knobs, plantation shutters, stained glass, and a stunning staircase entry. The open living, dining, and kitchen area includes black cabinets, marble countertops, built in breakfast nook, and a unique prohibition cabinet. Enjoy a stunning library with built-ins or use as a cozy den, and a spacious primary suite on the main floor with attached sitting/changing room and multiple closets. The beautifully updated bathroom features a clawfoot tub. The backyard retreat offers an inground pool, pergola, and great entertaining space. The detached one-car garage includes a workshop with a basement wine cellar underneath, plus a HUGE carport! Additional updates include newer vinyl windows, sprinkler system, and tankless hot water heater. A rare b
USD 267,500
14404 Center Village Way
View photo
House · for sale
USD 459,900
USD 210/sq.ft
14404 Center Village Way
Okarche town
· 2,185 sq.ft · 3 Bedrooms · 2 Baths · House
· Patio · Swimming pool
Okarche town · 2,185 sq.ft · 3 Bedrooms · 2 Baths · House · Patio · Swimming pool
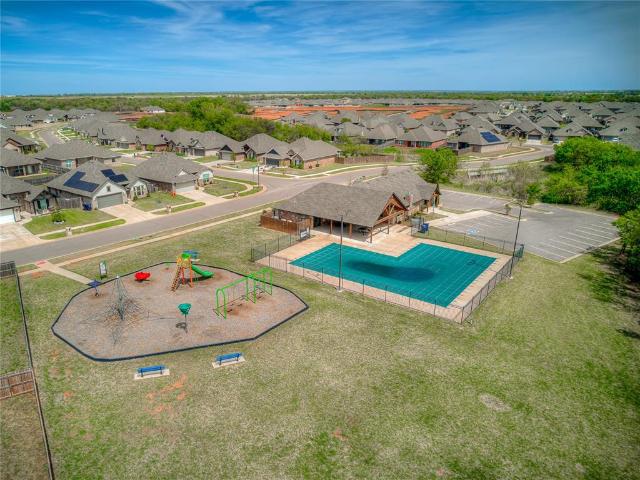
The Adam floor plan offers a perfect blend of spaciousness and functional design in over 2100 square feet with three bedrooms, a study and two and one half bathrooms. You will love the Primary Suite with its double vanities, soaking tub, & walk-in shower. It seamlessly connects the bathroom & walk-in closet to the utility room. Thoughtful layout choices and modern features throughout create a comfortable, practical flow ideal for everyday living. Additional features include tankless water heater, underground sprinkler, covered patio & porch. Northwood Village residents enjoy a pool, clubhouse, playground, and walking trails, all within the highly regarded Piedmont School District and only minutes from NW Expressway and Oklahoma City
USD 459,900
923 NW Harrison Avenue
View photo
House · for sale
USD 242,000
USD 177/sq.ft
923 NW Harrison Avenue
Okarche town
· 1,367 sq.ft · 3 Bedrooms · 2 Baths · House
· Equipped kitchen
Okarche town · 1,367 sq.ft · 3 Bedrooms · 2 Baths · House · Equipped kitchen
Nestled on a quiet, tree lined street in the heart of Piedmont, this beautifully maintained 3-bedroom, 2-bath home offers 1,375 square feet of comfortable living in the highly sought-after Piedmont School District on a large lot! Just minutes from downtown Piedmont, you'll love the convenience of local shops, restaurants, parks, and community events while enjoying the peaceful charm of an established neighborhood with mature shade trees. Inside, the inviting floor plan is complemented by a stylish kitchen featuring gorgeous quartz countertops, ample cabinet space, and an open layout perfect for everyday living and entertaining. Pride of ownership shines throughout, making this home truly move-in ready. Whether you're a first time buyer, looking to downsize, or simply searching for a well cared for home in an unbeatable location, this Piedmont gem is one you won't want to miss! This home also qualifies for a USDA loan which is 0% down! Reach out to see if you qualify today!
USD 242,000
12636 NW 137th Street
View photo
House · for sale
USD 305,000
USD 179/sq.ft
12636 NW 137th Street
Okarche town
· 1,701 sq.ft · 4 Bedrooms · 2 Baths · House
· Garden · Equipped kitchen
Okarche town · 1,701 sq.ft · 4 Bedrooms · 2 Baths · House · Garden · Equipped kitchen
More room to live does not have to mean sacrificing connection, and this new construction home brings both together in a thoughtfully arranged design. Generous living spaces provide plenty of opportunities to create a home that fits your routines, from relaxed evenings and weekend entertaining to quiet mornings and productive days at home. With multiple bedrooms and flexible spaces, there is room to personalize how each part of the home is used. The kitchen takes center stage with an oversized island that creates abundant space for preparing meals, serving guests, or pulling up a seat for casual dining. Custom soft close cabinetry, granite or quartz countertops, Samsung appliances, under cabinet lighting, and a decorative vent hood bring function and polished finishes together. The open living area provides an easy connection to the kitchen and dining space, while the primary suite is designed as a comfortable retreat with a garden tub, tiled shower, and spacious walk in closet. Additi
USD 305,000
1114 Mahogany Lane
View photo
House · for sale
USD 338,990
USD 167/sq.ft
1114 Mahogany Lane
Okarche town
· 2,024 sq.ft · 4 Bedrooms · 2 Baths · House
· Equipped kitchen
Okarche town · 2,024 sq.ft · 4 Bedrooms · 2 Baths · House · Equipped kitchen
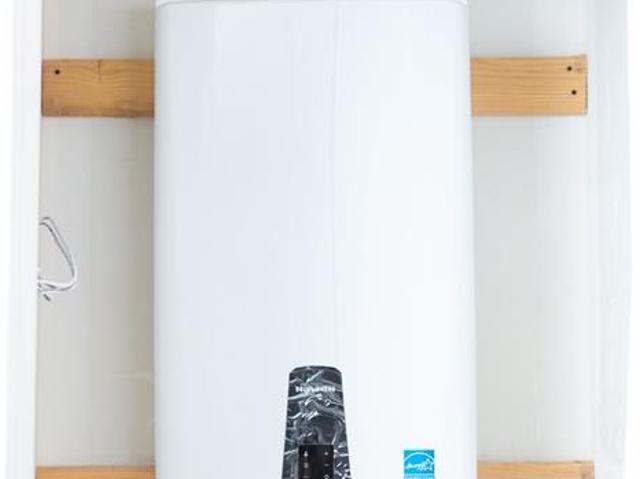
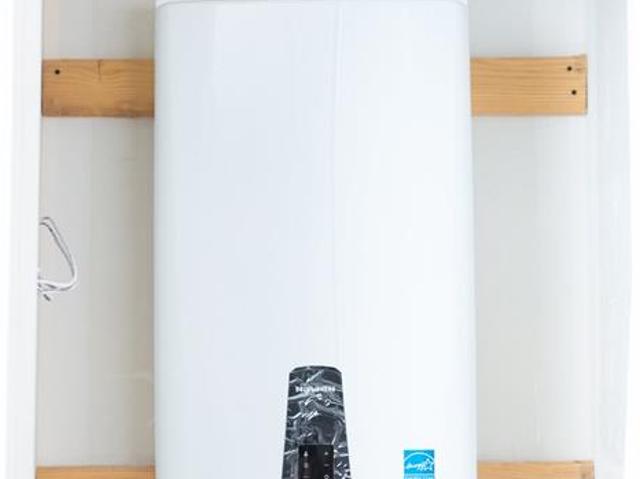
The kingston — 4 bed | 2 bath | 2,032 sq. FT. The Kingston offers impressive space and premium finishes in the heart of Piedmont. The open kitchen highlights quartz countertops, stainless Whirlpool appliances, an oversized island, and a classic subway tile backsplash. The primary suite includes a tiled shower, dual vanities, and a private water closet. Zoned heating and cooling, a Navien tankless water heater, full sod with irrigation, and the Home is Connected smart-home system come standard — featuring a camera doorbell, control panel, Kwikset keypad lock, and smart switches. The Kingston stands out for its generous space, energy efficiency, and elevated finishes throughout
USD 338,990
1110 Auburn Circle
View photo
House · for sale
USD 354,990
USD 144/sq.ft
1110 Auburn Circle
Okarche town
· 2,465 sq.ft · 4 Bedrooms · 3 Baths · House
· Equipped kitchen
Okarche town · 2,465 sq.ft · 4 Bedrooms · 3 Baths · House · Equipped kitchen
Ozark — 4 bed | 3 bath | 2475 sq ft Discover the Ozark plan, With 2 stories, 4 bedrooms, 3 bathrooms, and 2475 square feet, this home offers space and comfort. The kitchen includes quartz countertops, stainless Whirlpool appliances, and a subway tile backsplash for a clean, classic look. The primary suite offers a tiled shower, dual vanities, and a spacious walk-in closet. The primary suite includes a tiled shower, dual vanities, and a private water closet. Zoned heating and cooling, tankless water heater, full sod with irrigation, and the Home is Connected smart-home system come standard — featuring a camera doorbell, control panel, Kwikset keypad lock, and smart switches. The Ozark is perfect for any family
USD 354,990
1404 Rinehart Drive
View photo
House · for sale
USD 265,000
USD 92/sq.ft
1404 Rinehart Drive
Okarche town
· 2,874 sq.ft · 4 Bedrooms · 2 Baths · House
· Fireplace · Equipped kitchen
Okarche town · 2,874 sq.ft · 4 Bedrooms · 2 Baths · House · Fireplace · Equipped kitchen
Update! Bring us an offer! Seller is ready for a new family to move in! Step back in time and discover the craftsmanship, character, and space this custom-built 1960s home has to offer! Nestled in the heart of El Reno, this spacious 2,700 MOL square foot home welcomes you with a relaxing front porch perfect for enjoying your morning coffee. Inside, you'll find two oversized living areas—one designed for everyday comfort and the other ideal for entertaining family and friends. A large formal dining room showcases all the charm and nostalgia of the era, while beautiful hardwood floors, rich solid wood trim, pocket doors, and unique folding room dividers highlight the quality construction rarely found today. The inviting wood-burning fireplace serves as the centerpiece of the home, connecting seamlessly to a classic wet bar complete with a pass-through window into the nostalgic kitchen—perfect for hosting gatherings. The home features three spacious bedrooms, two full bathrooms, and a sep
USD 265,000
1501 Land Run
View photo
House · for sale
USD 220,000
USD 149/sq.ft
1501 Land Run
Okarche town
· 1,475 sq.ft · 3 Bedrooms · 2 Baths · House
· Equipped kitchen
Okarche town · 1,475 sq.ft · 3 Bedrooms · 2 Baths · House · Equipped kitchen
Assumable 5.49% VA loan for qualified buyers with Lender approval required! Welcome home to this well-maintained 3-bedroom, 2-bath home in one of El Reno's growing communities. Inside, you'll find an open-concept layout that makes everyday living and entertaining feel easy, with a spacious kitchen overlooking the living and dining areas. One of the best parts? The location. Just minutes from I-40, commuting to Oklahoma City is simple while still enjoying everything this neighborhood has to offer. Spend your evenings at the neighborhood park, tee off at nearby Crimson Creek Golf Course, or head over to Lake El Reno for fishing, walking trails, boating, and beautiful Oklahoma sunsets. It's a location that makes it easy to enjoy life both at home and around town
USD 220,000
2101 Redbud Way
View photo
House · for sale
USD 201,990
USD 159/sq.ft
2101 Redbud Way
Okarche town
· 1,270 sq.ft · 3 Bedrooms · 2 Baths · House
· Garden · Equipped kitchen
Okarche town · 1,270 sq.ft · 3 Bedrooms · 2 Baths · House · Garden · Equipped kitchen
Barton — 3 bed | 2 bath | 1280 sq ft Discover the Barton plan, one of our new homes in Crimson Lake Estates in El Reno. With 3 bedrooms, 2 bathrooms, and 1280 square feet, this home offers space and comfort. Secondary bedrooms are thoughtfully placed near the entry, leading you into the open-concept living spaces. The kitchen features 30” upper kitchen cabinets, soft-close cabinetry, chrome knob hardware, and stunning white quartz countertops on the front kitchen island, creating a clean, modern finish that elevates the space. At the back, the primary suite provides privacy with an adjoining bath and a generous walk-in closet. This home includes our Home Is Connected smart home package — featuring a camera doorbell. It also comes with a fully sodded front and back yard. This design blends function and style, making it perfect for families searching for new homes in Oklahoma City
USD 201,990
1173 Copper Ridge Circle
View photo
House · for sale
USD 328,898
USD 175/sq.ft
1173 Copper Ridge Circle
Okarche town
· 1,873 sq.ft · 4 Bedrooms · 2 Baths · House
· Parking · Fireplace · Equipped kitchen
Okarche town · 1,873 sq.ft · 4 Bedrooms · 2 Baths · House · Parking · Fireplace · Equipped kitchen
Beautiful new construction home in Piedmont! Four bedroom with two and a half bathrooms and a three car garage! Open living floor plan with lots of natural lighting and space! Kitchen has beautiful quartz countertops, stainless steel cooking, a large island, great quality shaker style cabinets, and a walk in pantry! Living room has a gas log fireplace! Primary bedroom is equipped with an en suite and walk in closet! En suite has dual vanity, separate shower and tub, and a powder room! Three other bedrooms complete the floor plan along with a laundry room, mudbench, and dining area! Two inch faux wood blinds throughout the home! Six foot privacy fence included. Buyer to verify schools and square footage. Listing Realtor is related to seller. License 141829
USD 328,898
1733 Tumbleweed Way
View photo
House · for sale
USD 184,900
USD 171/sq.ft
1733 Tumbleweed Way
Okarche town
· 1,076 sq.ft · 3 Bedrooms · 2 Baths · House
· Garden · Equipped kitchen · Parking
Okarche town · 1,076 sq.ft · 3 Bedrooms · 2 Baths · House · Garden · Equipped kitchen · Parking
This exceptional 3-bedroom, 2-bathroom single-story home is in pristine, move-in ready condition, perfectly combining effortless stairs-free living with premium modern updates and an attached 2-car garage for secure parking and extra storage. The heart of the home highlights a modern kitchen fully outfitted with elegant granite countertops, creating a sophisticated and highly durable hub for cooking and entertaining. Designed with ultimate comfort in mind, the private sleeping quarters feature plush carpeting in the bedrooms for added warmth, noise reduction, and relaxation underfoot. The inviting interior living spaces transition beautifully to the outdoors, opening up to a private backyard that provides a wonderful open-air canvas for gardening, pets, play, or relaxing weekend barbecues. Spotlessly prepared and meticulously maintained from top to bottom, this turnkey residence is completely ready for a stress-free transition into a stylish, comfortable lifestyle. One or more photos i
USD 184,900
12633 NW 137th Street
View photo
House · for sale
USD 354,900
USD 175/sq.ft
12633 NW 137th Street
Okarche town
· 2,024 sq.ft · 4 Bedrooms · 2 Baths · House
· Deck · Parking · Swimming pool
Okarche town · 2,024 sq.ft · 4 Bedrooms · 2 Baths · House · Deck · Parking · Swimming pool
New Construction in Northwood Village – Piedmont, OK! Welcome home to this beautifully designed 3-bedroom, 2-bath home with a unique study space and spacious 2-car garage, offering approximately 2,030 square feet of thoughtfully crafted living space. Located in the highly sought-after Northwood Village community, residents enjoy resort-style amenities including a swimming pool, clubhouse, fitness center, and playground. Inside, you’ll find modern finishes and energy-efficient features throughout — quartz countertops, wood-look tile flooring, and stainless steel appliances set the tone for style and function. Built with quality in mind, this home includes a tankless water heater, 130-mph wind-resistant shingles, blown-in wall insulation, Low-E windows with argon gas, and radiant barrier roof decking to keep utility costs low and comfort high year-round. Nestled in the charming city of Piedmont, this home combines small-town warmth with convenient access to the Oklahoma City metro. Piedm
USD 354,900
11701 NW 135th Street
View photo
House · for sale
USD 263,500
USD 136/sq.ft
11701 NW 135th Street
Okarche town
· 1,927 sq.ft · 4 Bedrooms · 2 Baths · House
· Patio · Office room · Equipped kitchen · Parking
Okarche town · 1,927 sq.ft · 4 Bedrooms · 2 Baths · House · Patio · Office room · Equipped kitchen · Parking
Move-In Ready 4-Bedroom 1,931 sqft Home on a Corner Lot in Colony Pointe! Located in the highly sought-after Piedmont School District, this home offers the perfect blend of comfort, style, and convenience. The thoughtfully designed split-bedroom floor plan features a bright, open-concept layout with soaring 12-foot ceilings, creating a seamless flow between the living room, dining area, and kitchen ideal for entertaining or everyday living. The kitchen features a center island, abundant cabinetry, and a spacious pantry. Privately situated away from the secondary bedrooms, the primary suite offers a generously sized bedroom, a spacious bathroom, and a large closet. Three additional bedrooms provide flexibility for family, guests, or a home office, each offering oversized closets for ample storage. Additional features include an extended concrete patio, blinds throughout, gutters, and an 8-camera hard-wired security system that monitors the home’s exterior and garage for added peace of m
USD 263,500
1911 Van Buren Avenue
View photo
House · for sale
USD 289,000
USD 157/sq.ft
1911 Van Buren Avenue
Okarche town
· 1,830 sq.ft · 4 Bedrooms · 2 Baths · House
Okarche town · 1,830 sq.ft · 4 Bedrooms · 2 Baths · House
Home on over an acre with a large shop and horse barn in Piedmont Schools? This one is worth checking out! It has a 30x60 shop w/220v power including exterior 220v RV hookup, plus 30x30 horse barn w/ electric and water well. Barn could be converted to 2nd shop or extra storage building. Property has 2 lots, 1 1/4 acre total (mol). The home needs some work but has a ton of possibilities and could be a doll house! Just one mile East of Piedmont Road and downtown Piedmont. Paved roads all the way. Easy access to the city. This one is waiting on your personal touch to make it your own!
USD 289,000
1902 Palmatum Road
View photo
House · for sale
USD 303,900
USD 169/sq.ft
1902 Palmatum Road
Okarche town
· 1,798 sq.ft · 4 Bedrooms · 2 Baths · House
· Garden · Office room · Equipped kitchen
Okarche town · 1,798 sq.ft · 4 Bedrooms · 2 Baths · House · Garden · Office room · Equipped kitchen
Discover comfort, space, and functionality in this stunning 4-bedroom, 2-bath home offering an open-concept design and contemporary finishes. From the moment you enter, you're welcomed by a spacious living area that seamlessly connects to the kitchen and dining spaces — ideal for both relaxing and entertaining. The kitchen is a chef’s dream, complete with granite countertops, stainless steel appliances, dark wood cabinetry, and a large center island with seating. The primary suite provides a private retreat with an oversized walk-in closet and a spa-inspired en-suite bathroom featuring a walk-in shower and double vanity. Three additional bedrooms offer flexibility for guests, a home office, or a growing household. Enjoy stylish luxury vinyl plank flooring in main areas and soft carpet underfoot in the bedrooms. Step outside to a fully fenced backyard with room to play, garden, or entertain. Located in a quiet, desirable neighborhood with easy access to local schools, parks, and major c
USD 303,900
1909 Redbud Way
View photo
House · for sale
USD 240,000
USD 127/sq.ft
1909 Redbud Way
Okarche town
· 1,884 sq.ft · 5 Bedrooms · 2 Baths · House
· Garden · Equipped kitchen
Okarche town · 1,884 sq.ft · 5 Bedrooms · 2 Baths · House · Garden · Equipped kitchen
Franklin — 5 bed | 2.5 bath |1,892 sq ft Discover the Franklin plan, one of our new homes in Crimson Lake Estates in El Reno. With 5 bedrooms, 2.5 bathrooms, and 1892 square feet, this home offers space and comfort. Secondary bedrooms are thoughtfully placed near the entry, leading you into the open-concept living spaces. The kitchen features 30” upper kitchen cabinets, soft-close cabinetry, chrome knob hardware, and stunning white quartz countertops on the front kitchen island, creating a clean, modern finish that elevates the space. At the back, the primary suite provides privacy with an adjoining bath and a generous walk-in closet. This home includes our Home Is Connected smart home package — featuring a camera doorbell, control panel, Kwikset keypad lock, and smart switches. It also comes with a fully sodded front and back yard. Upstairs, a loft and additional bedrooms create even more flexible living space. This design blends function and style, making it perfect for families sear
USD 240,000
1904 Palmatum Road
View photo
House · for sale
USD 286,900
USD 169/sq.ft
1904 Palmatum Road
Okarche town
· 1,690 sq.ft · 3 Bedrooms · 2 Baths · House
· Garden · Equipped kitchen
Okarche town · 1,690 sq.ft · 3 Bedrooms · 2 Baths · House · Garden · Equipped kitchen
Beautifully designed 3-bedroom, 2-bath home with a dedicated study and modern open-concept layout. This single-story home features a spacious living area with plush carpet, neutral tones, and abundant natural light. The kitchen offers granite countertops, stainless steel appliances, dark wood cabinetry, and a large island with breakfast bar seating. The primary suite includes a walk-in closet and a private bathroom with a large shower and extended vanity. Additional highlights include a versatile study/flex room, luxury vinyl plank flooring in common areas, and a fully fenced backyard—perfect for outdoor enjoyment. Located in a quiet neighborhood with excellent curb appeal and easy access to schools, shopping, and major roadways. Move-in ready and ideal for modern living!
USD 286,900
12501 NW 142nd Street
View photo
House · for sale
USD 266,000
USD 141/sq.ft
12501 NW 142nd Street
Okarche town
· 1,884 sq.ft · 5 Bedrooms · 2 Baths · House
· Garden · Equipped kitchen
Okarche town · 1,884 sq.ft · 5 Bedrooms · 2 Baths · House · Garden · Equipped kitchen
Franklin — 5 bed | 2.5 bath | 2013 sq ft Discover the Franklin plan, one of our new homes in The Brook in Piedmont. With 5 bedrooms, 2.5 bathrooms, and 1892 square feet, this home offers space and comfort. Secondary bedrooms are thoughtfully placed near the entry, leading you into the open-concept living spaces. The kitchenfeatures 30” upper kitchen cabinets, soft-close cabinetry, chrome knob hardware, and stunning white quartz countertops on the front kitchen island, creating a clean, modern finish that elevates the space. At the back, the primary suite provides privacy with an adjoining bath and a generous walk-in closet. This home includes our Home Is Connected smart home package — featuring a camera doorbell, control panel, Kwikset keypad lock, and smart switches. It also comes with a fully sodded front and back yard. Upstairs, a loft and additional bedrooms create even more flexible living space. This design blends function and style, making it perfect for families searching for n
USD 266,000
12004 Rockbed Drive
View photo
House · for sale
USD 339,900
USD 191/sq.ft
12004 Rockbed Drive
Okarche town
· 1,776 sq.ft · 4 Bedrooms · 2 Baths · House
· Equipped kitchen · Parking
Okarche town · 1,776 sq.ft · 4 Bedrooms · 2 Baths · House · Equipped kitchen · Parking
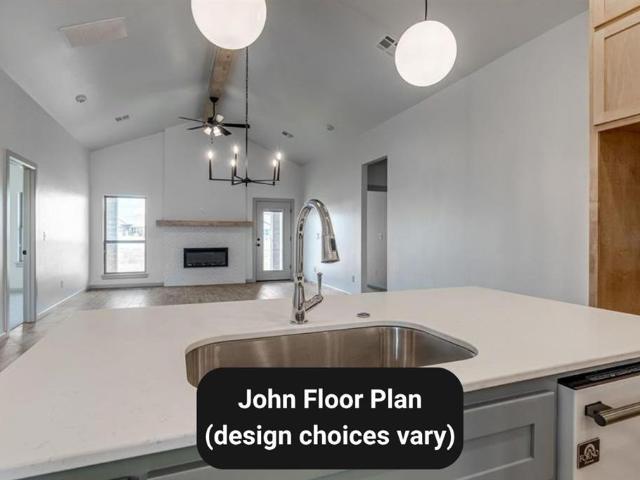
Ask about our incentives! Welcome to our John floorplan, this thoughtfully designed home is located in the heart of Surrey Hills, where functionality meets everyday comfort. The open-concept layout centers around a spacious living and dining area that flows seamlessly into a modern kitchen with custom cabinetry, ample counter space, and an oversized island perfect for gathering. The private primary suite offers a relaxing retreat with a well-appointed en-suite bath and generous closet space, while secondary bedrooms are strategically placed for privacy and flexibility. A dedicated utility area, smart storage throughout, and an attached garage add convenience, while the included security system and full sprinkler system provide added peace of mind. Builder and lender incentives are available, and the home is backed by a 1-year builder warranty and a 10-year structural warranty, making this an exceptional opportunity in a highly desirable Yukon school district!
USD 339,900
16144 Cherokee Trail
View photo
House · for sale
USD 274,990
USD 150/sq.ft
16144 Cherokee Trail
Okarche town
· 1,830 sq.ft · 4 Bedrooms · 2 Baths · House
· Garden · Equipped kitchen
Okarche town · 1,830 sq.ft · 4 Bedrooms · 2 Baths · House · Garden · Equipped kitchen
Justin — 4 bed | 2 bath | 1850 sq ft Discover the Justin plan, one of our new homes in Rose Rock in Piedmont. With 4 bedrooms, 2 bathrooms, and 1850 square feet, this home offers space and comfort. Secondary bedrooms are thoughtfully placed near the entry, leading you into the open-concept living spaces. The kitchen showcases shaker-style cabinets, stainless steel appliances, a pantry, and a central island with sink and dishwasher. At the back, the primary suite provides privacy with an adjoining bath and a generous walk-in closet. This home includes our Home Is Connected smart home package — featuring a camera doorbell, control panel, Kwikset keypad lock, and smart switches. It also comes with a fully sodded yard and a front landscaping package for added curb appeal. This design blends function and style, making it perfect for families searching for new homes in Oklahoma City
USD 274,990
14204 Still Stream Way
View photo
House · for sale
USD 230,990
USD 161/sq.ft
14204 Still Stream Way
Okarche town
· 1,432 sq.ft · 3 Bedrooms · 2 Baths · House
· Office room · Equipped kitchen
Okarche town · 1,432 sq.ft · 3 Bedrooms · 2 Baths · House · Office room · Equipped kitchen
The Caprock floorplan offers an open-concept layout with 3 bedrooms, 2 bathrooms, and 1,434 sq. Ft. of functional living space. This new construction home features a spacious living area, and a well-appointed kitchen with ample counter space and storage. Ideal for entertaining and everyday living. The private primary suite includes an ensuite bath and walk-in closet, while two additional bedrooms provide flexibility for a home office, guest room, or growing household. Energy efficient construction, modern finishes, and a smart layout make this home a great opportunity for all types of buyers
USD 230,990
2127 NE Van Buren Avenue
View photo
House · for sale
USD 255,900
USD 153/sq.ft
2127 NE Van Buren Avenue
Okarche town
· 1,668 sq.ft · 3 Bedrooms · 2 Baths · House
· Garden · Office room · Swimming pool
Okarche town · 1,668 sq.ft · 3 Bedrooms · 2 Baths · House · Garden · Office room · Swimming pool
This home qualifies for a USDA loan which is 0% down! Experience the perfect blend of peaceful country living and everyday convenience in this beautiful Piedmont home situated on a spacious half-acre lot. With no rear neighbors, you'll enjoy added privacy, wide-open views, and the quiet atmosphere that makes this property feel like your own private retreat. Inside you're going to love the new carpet, vinyl plank flooring, new doors and windows as well as a great floor plan! You're going to enjoy the added office space as well as extra large closets for the secondary bedrooms along with desks! Step outside and imagine relaxing evenings, weekend cookouts, gardening, or simply enjoying the beauty of Oklahoma sunsets from your backyard. The generous outdoor space offers endless possibilities for entertaining adding a shop or pool! Located in a highly desirable area, this home provides the tranquility of small town living while remaining just minutes shopping, dining, schools, and major hig
USD 255,900
16312 Harvester Drive
View photo
House · for sale
USD 249,900
USD 153/sq.ft
16312 Harvester Drive
Okarche town
· 1,625 sq.ft · 3 Bedrooms · 2 Baths · House
· Equipped kitchen · Parking
Okarche town · 1,625 sq.ft · 3 Bedrooms · 2 Baths · House · Equipped kitchen · Parking
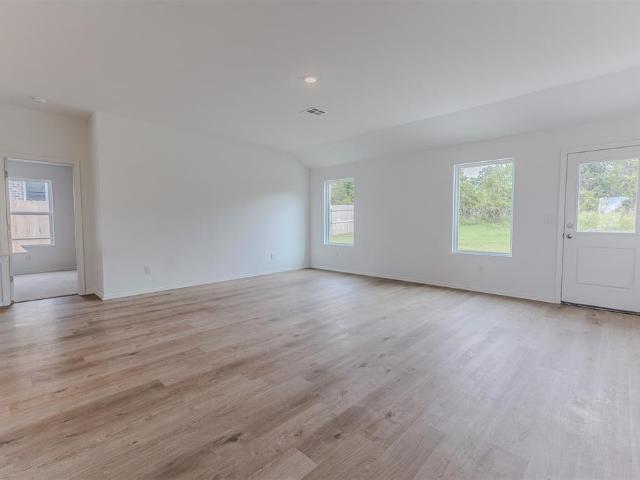
The LOWELL floor plan is a modern single-level home with a spacious living room ideal for entertaining guests, followed by a well-equipped kitchen and an intimate breakfast area arranged in a desirable open floorplan. Tucked to the side of the living room is the tranquil owner’s suite with an adjoining bathroom and walk-in closet. The remaining two bedrooms are tucked away at the opposite side of the home with easy access to a hallway bathroom. Everything's Included: Washer/Dryer. Refrigerator. Garage Door Opener; Closing Cost assistance available. Prices, dimensions and features may vary and are subject to change. Photos are for illustrative purposes only. Home is currently under construction with anticipated completion in October
USD 249,900
3470 NE Chuck Wagon Road
View photo
House · for sale
USD 299,500
USD 167/sq.ft
3470 NE Chuck Wagon Road
Okarche town
· 1,787 sq.ft · 3 Bedrooms · 2 Baths · House
· Office room · Fireplace · Equipped kitchen
Okarche town · 1,787 sq.ft · 3 Bedrooms · 2 Baths · House · Office room · Fireplace · Equipped kitchen
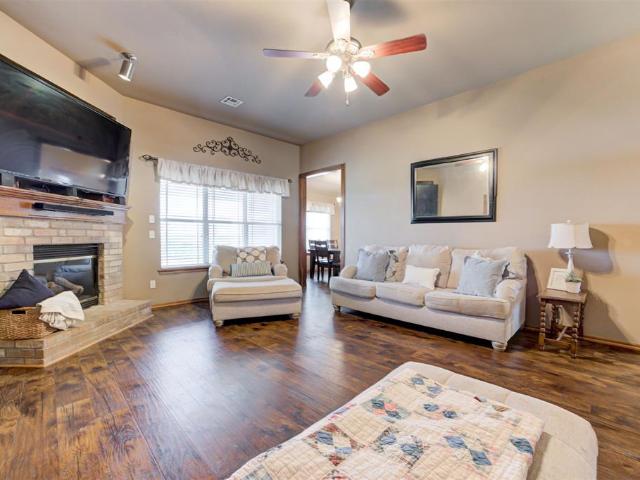
Located in the highly sought-after Piedmont School District, this beautifully maintained home sits on a spacious half-acre lot and is one you won't want to miss! From the moment you step inside, you'll appreciate how well cared for this home is. The spacious living room features a cozy fireplace, creating the perfect place to relax or gather with family and friends. Newer engineered wood flooring flows through the living room, formal dining room, and hallways, adding warmth and style throughout the home. The formal dining room is perfect for hosting holiday meals or dinner parties, while the charming breakfast nook provides a cozy spot for everyday meals. The kitchen features newer appliances, plenty of cabinet space, and a convenient pantry. The oversized primary suite is a true retreat, featuring newer carpet and plenty of space for a sitting area, home office, or reading nook. The en-suite bathroom offers a large walk-in closet, whirlpool tub, and separate shower. Two secondary bedr
USD 299,500

Get email alerts

Don't miss out: be the first to know about new properties

The alert was correctly created

On subscribing you accept the conditions of use and the privacy policy
Alert
Receive new ads in your inbox
Save this search
Receive alerts for new listings

We'll send you an email when we have new properties for: "Houses for sale in Okarche town"

The alert was correctly created

Warr Acres city
Bethany city, Oklahoma City Southwest CCD Oklahoma County Oklahoma
Get email alerts and be the first to see new listings
Required field
On subscribing I accept the terms of the privacy policy
Perfect! You'll soon start receiving new listings via email
Alert
Receive an email when we have new ads for Houses for sale in Okarche town
Save this search
Filters

Bedrooms

Size (sq.ft)

sq.ft
sq.ft

Price

USD
USD

Property type

Bathrooms

Clear all filters
Receive notifications when new entries are published.