337 houses for sale in Okarche town

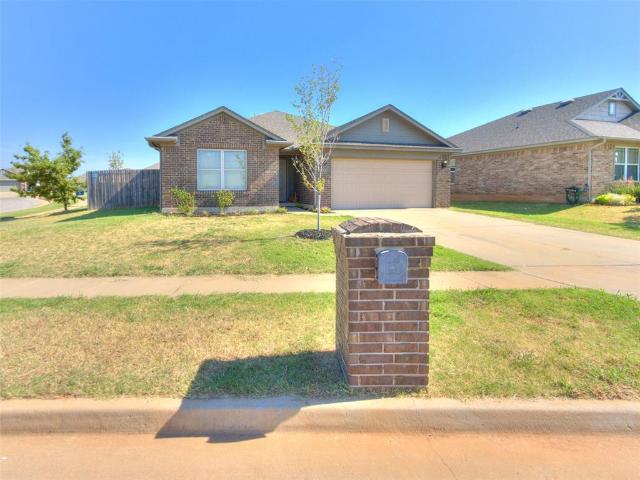
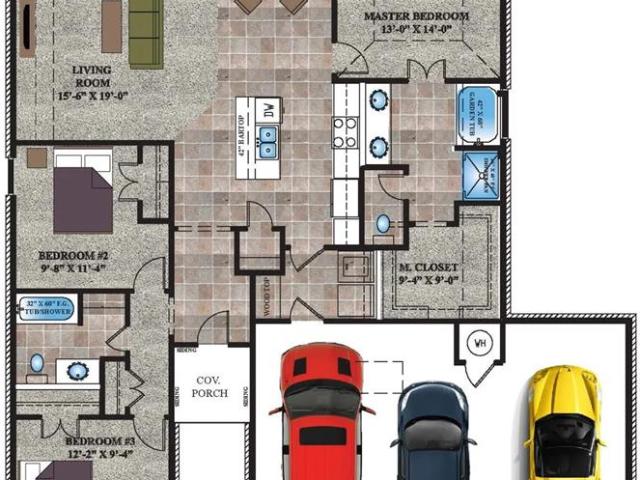
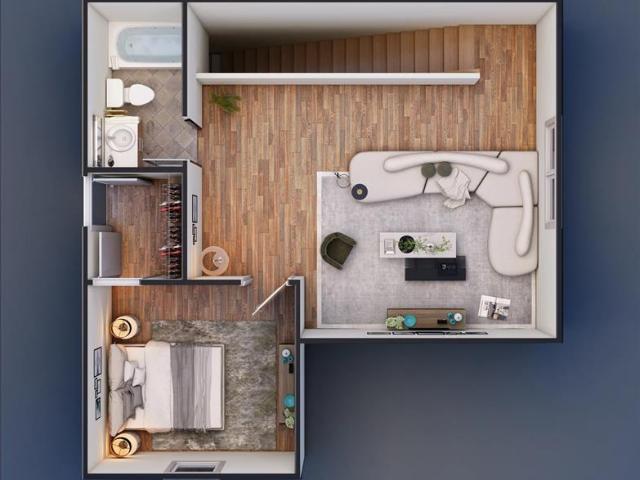
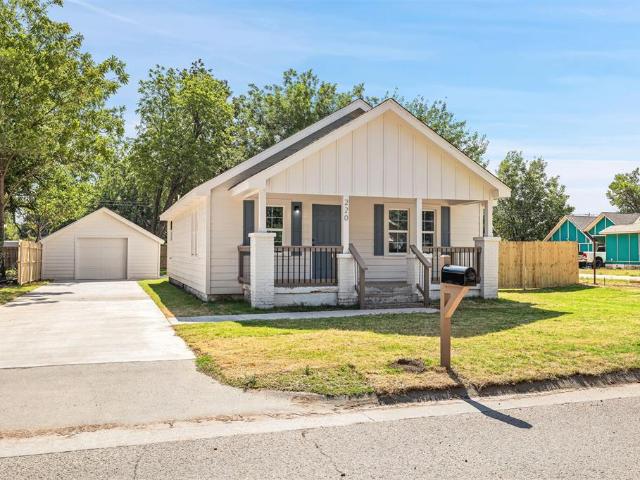
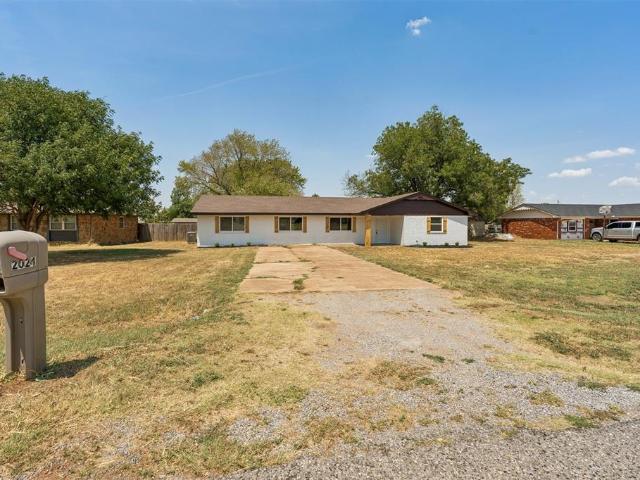
2024 E Robberts Avenue
View photo
House · for sale
USD 225,000
USD 132/sq.ft
2024 E Robberts Avenue
Okarche town
· 1,701 sq.ft · 4 Bedrooms · 1 Bath · House
· Garden · Equipped kitchen
Okarche town · 1,701 sq.ft · 4 Bedrooms · 1 Bath · House · Garden · Equipped kitchen
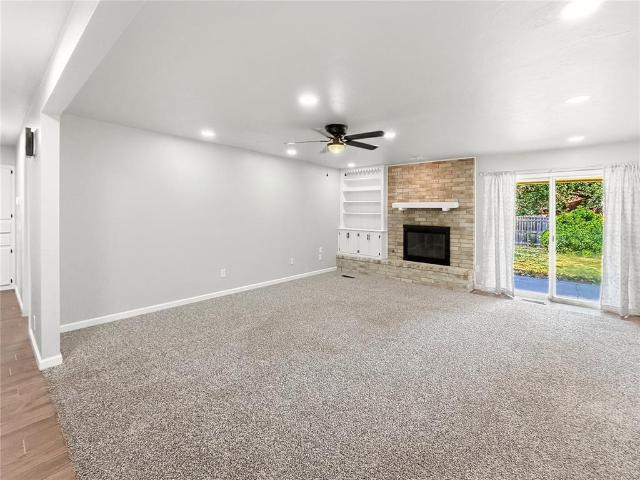
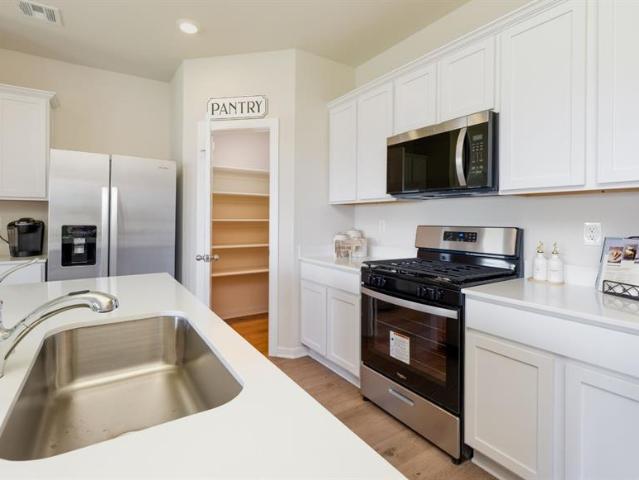
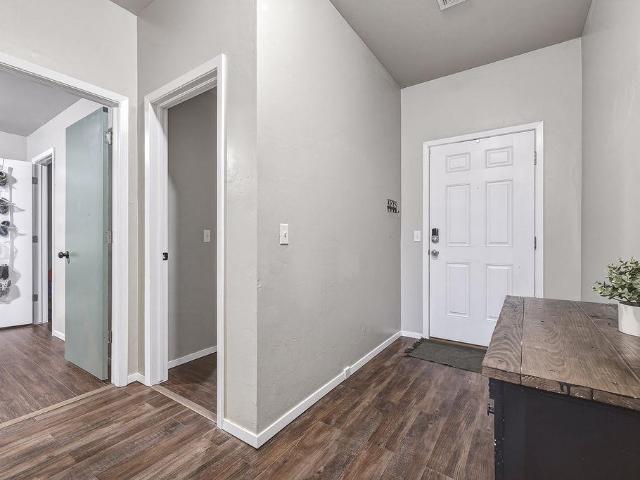
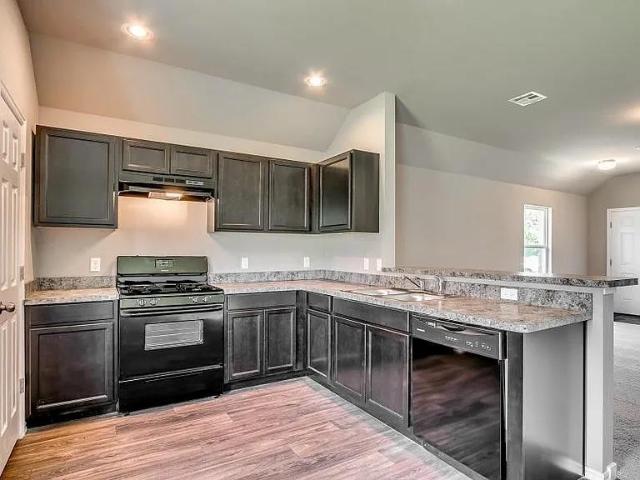
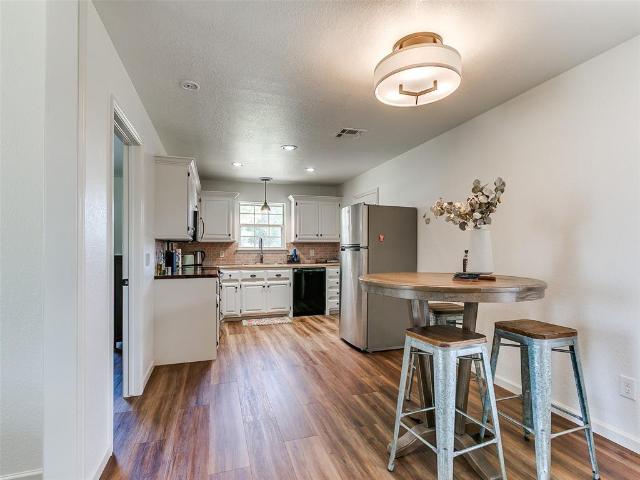
Welcome to small town living in Kingfisher, Oklahoma, with the fresh updates and modern finishes you’ve been looking for! This recently remodeled 4-bedroom, 1.5-bath home offers 1,703 sq. Ft. of comfortable, functional living space and is USDA eligible, giving qualified buyers the opportunity for 0% down financing. Inside, you’ll love the luxury vinyl plank flooring throughout…no carpet anywhere! The updated kitchen features beautiful quartz countertops, a sleek modern backsplash and new appliances. With two spacious living areas, there’s plenty of room to spread out, entertain, or create the perfect playroom or flex space. One living area features beautiful built-ins that add both character and storage. The massive mudroom/laundry room combination is a standout feature, offering the everyday functionality busy households will appreciate. Outside, enjoy a large yard, a storm shelter for added peace of mind, and a new roof already checked off the list! If you’ve been searching for an up
USD 225,000
4155 NW Terrace Hills Road
View photo
House · for sale
USD 305,000
USD 221/sq.ft
4155 NW Terrace Hills Road
Okarche town
· 1,378 sq.ft · 3 Bedrooms · 2 Baths · House
· Patio · Office room · Terrace · Equipped kitchen · Parking
Okarche town · 1,378 sq.ft · 3 Bedrooms · 2 Baths · House · Patio · Office room · Terrace · Equipped kitchen · Parking
This Piedmont home has been updated throughout and offers a great mix of indoor improvements and outdoor features. Recent updates include fresh interior paint, new baseboards, painted woodwork and doors, new flooring throughout the living areas and bedrooms, updated light fixtures, a new kitchen sink, painted cabinets, backsplash, and kitchen counters. The home also features a remodeled primary bathroom, a 2021 roof, and a new hot water tank installed in 2025. Outside, the property offers plenty of space to enjoy with a large patio and pergola, mature fruit trees, an in-ground trampoline, and an in-ground storm shelter. The 20x40 shop adds even more flexibility with a 20x23 garage area plus a 20x15 heated and cooled bonus room that could work well as a home office, guest space, playroom, or studio. Located in Piedmont, this home provides updated living space with the added benefit of a functional shop and outdoor amenities that are hard to find. Seller has an assumable loan at 5.875%
USD 305,000
818 SW 26th Place
View photo
House · for sale
USD 249,900
USD 144/sq.ft
818 SW 26th Place
Okarche town
· 1,733 sq.ft · 3 Bedrooms · 2 Baths · House
Okarche town · 1,733 sq.ft · 3 Bedrooms · 2 Baths · House
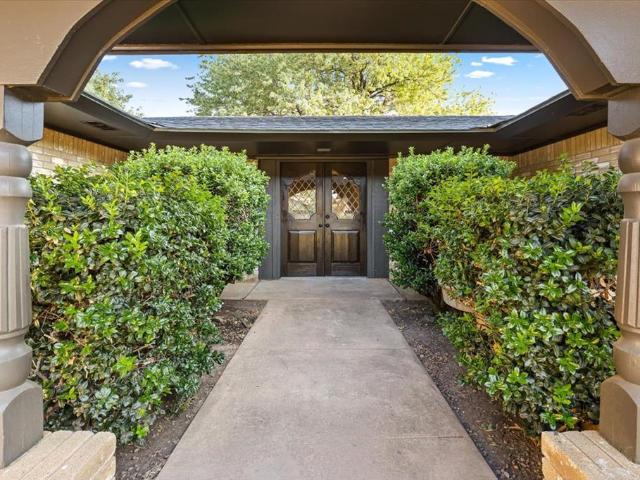
Welcome to this charming 3 bedroom, 2 bathroom home that blends character with functional design. Your journey begins at the front of the property, where an arched front courtyard creates an enchanting first impression and leads you directly to the striking French doors. Inside, you will find a bright and airy living space that flows seamlessly throughout to the two spacious bedrooms connected by a convenient Jack and Jill bathroom, offering privacy and a smart utilization of space. The primary suite serves as a quiet retreat, complete with an adjoining bathroom. Perfect for a growing household or hosting guests, this move-in-ready property is ready for it's next owner, schedule your private tour today
USD 249,900
1514 Pineridge Circle
View photo
House · for sale
USD 387,500
USD 173/sq.ft
1514 Pineridge Circle
Okarche town
· 2,228 sq.ft · 4 Bedrooms · 2 Baths · House
· Swimming pool · Fireplace · Equipped kitchen · Parking
Okarche town · 2,228 sq.ft · 4 Bedrooms · 2 Baths · House · Swimming pool · Fireplace · Equipped kitchen · Parking
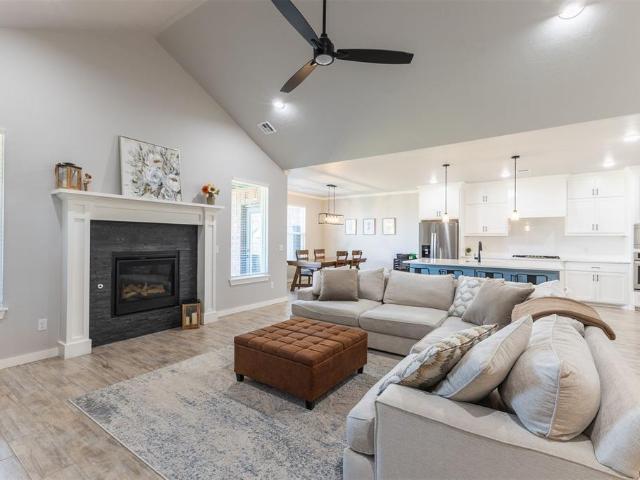
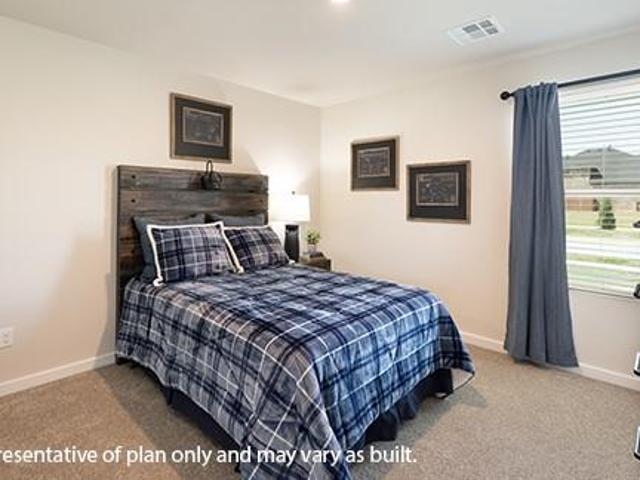
Welcome to this stunning Piedmont home offering the perfect blend of comfort, style, and thoughtful upgrades. Step inside to an inviting open-concept layout featuring beautiful wood-look tile flooring, a cozy gas fireplace, and abundant natural light. The heart of the home is the spacious kitchen, complete with custom-built cabinetry, gorgeous quartz countertops, a gas range, and an oversized pantry—perfect for both everyday living and entertaining. The private primary suite is a true retreat, featuring a spa-like bathroom with a Jacuzzi tub, walk-in tiled shower, double-sink vanity, and generous walk-in closet. On the other side of the home, you will find two additional bedrooms that share a hall bathroom with quartz countertops and a tiled shower. The fourth bedroom can serve as either a flex space or office. The half bath is just off the kitchen along with a mudroom for storage and organization. Enjoy peace of mind with a storm shelter in the 3-car garage, security system, and upgra
USD 387,500
12124 NW 133rd Terrace
View photo
House · for sale
USD 199,900
USD 154/sq.ft
12124 NW 133rd Terrace
Okarche town
· 1,292 sq.ft · 3 Bedrooms · 2 Baths · House
· Garden · Terrace · Equipped kitchen
Okarche town · 1,292 sq.ft · 3 Bedrooms · 2 Baths · House · Garden · Terrace · Equipped kitchen
Welcome to Sunset Bloom Cottage Tucked into the heart of Colony Pointe Villas, this charming 3-bedroom, 2-bath traditional home offers the perfect blend of comfort and low-maintenance living. Built in 2011 and set on a low-upkeep lot, this 1,295-square-foot home is move-in ready for its next chapter. Step inside to an open, spacious living area that flows effortlessly into a horseshoe-shaped kitchen — a smart layout that keeps everything within arm's reach while still feeling roomy. You'll love the abundance of counter space, a large pantry, and a dedicated laundry room that makes everyday living just a little easier. The primary suite is a true retreat, featuring generous counter space in the bath and a walk-in closet with plenty of room to spread out. Durable tile and cozy carpet flooring carry throughout the home, striking a warm and practical balance. Outside, the backyard is your own quiet escape — low-maintenance and ideal for relaxing evenings, colorful flower beds, and front-ro
USD 199,900
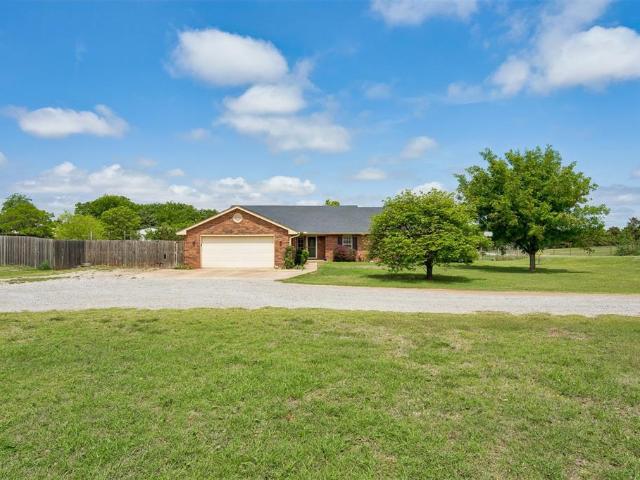
4100 S Bluebird Street
View photo
House · for sale
USD 359,900
USD 179/sq.ft
4100 S Bluebird Street
Okarche town
· 2,002 sq.ft · 3 Bedrooms · 3 Baths · House
· Deck · Equipped kitchen · Parking
Okarche town · 2,002 sq.ft · 3 Bedrooms · 3 Baths · House · Deck · Equipped kitchen · Parking
Welcome to your own slice of country living. Sitting on approximately 1 acre, this home offers the space, privacy, storage, and parking today’s buyers are searching for. A versatile mother-in-law floor plan creates the ideal secondary suite setup for guests, multigenerational living, or added privacy. Inside, the spacious kitchen features tasteful updates, and a dedicated coffee bar that makes mornings feel effortless. The secondary living area adds even more flexibility with a wet bar perfect for entertaining, relaxing, or creating a private retreat. Step outside to the charming deck, where you can grill, unwind, and enjoy the peaceful koi pond just beyond the back door. Wildlife frequently wanders along the road, adding to the quiet rural atmosphere while still keeping you within reach of El Reno amenities. With flexible living spaces, generous storage, ample parking, and a peaceful acreage setting, this property delivers comfort, function, and the lifestyle buyers have been waiting
USD 359,900
13112 Native Plant Road
View photo
House · for sale
USD 223,900
USD 173/sq.ft
13112 Native Plant Road
Okarche town
· 1,292 sq.ft · 3 Bedrooms · 2 Baths · House
· Garden · Equipped kitchen
Okarche town · 1,292 sq.ft · 3 Bedrooms · 2 Baths · House · Garden · Equipped kitchen
Just updated & move-in ready! This beautifully refreshed 3-bedroom corner-lot home offers the perfect blend of style, comfort, and functionality. Step inside to a bright, open-concept floor plan designed for everyday living and effortless entertaining. The spacious kitchen features a large island, gas stove, and abundant pantry storage, making it the perfect gathering space for family and friends. New interior paint and new carpet provide a fresh, modern feel, while durable tile flooring offers easy maintenance. A convenient utility room adds valuable storage and functionality. Outside, enjoy updated landscaping and a generous backyard with plenty of space for entertaining, play, gardening, or simply relaxing. Community amenities include a basketball court, volleyball court, and splash pad, offering plenty of opportunities for outdoor fun. Zoned for highly rated Piedmont schools (buyer to verify). With its desirable corner-lot location, fresh updates, spacious layout, and fantastic ame
USD 223,900
12033 NW 119th Street
View photo
House · for sale
USD 329,900
USD 204/sq.ft
12033 NW 119th Street
Okarche town
· 1,615 sq.ft · 3 Bedrooms · 2 Baths · House
· Garden · Equipped kitchen
Okarche town · 1,615 sq.ft · 3 Bedrooms · 2 Baths · House · Garden · Equipped kitchen
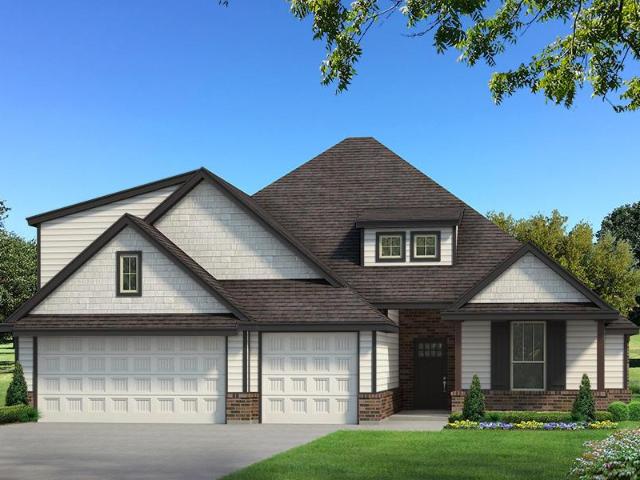
Fall in love with this stunning new construction home, built by an award winning, Professional Certified Builder recognized for exceptional quality and craftsmanship. The Freedom floor plan delivers timeless curb appeal and a thoughtfully designed layout that balances everyday comfort with effortless entertaining. Inside, you will find a spacious open concept living area enhanced by durable and stylish wood look tile flooring throughout the main living spaces. The kitchen is a true showpiece, featuring custom built maple cabinetry, elegant quartz countertops, stainless steel appliances, a direct vent hood over a gas range, modern pendant lighting, and a large walk in pantry designed for both function and organization. The private primary suite offers a relaxing retreat, complete with a generously sized bedroom, an oversized walk in closet, and a spa inspired bathroom with a soaking garden tub and a sleek glass shower. Two well sized secondary bedrooms provide ample closet space and are
USD 329,900
8236 Sideoats Trail
View photo
House · for sale
USD 317,500
USD 153/sq.ft
8236 Sideoats Trail
Okarche town
· 2,067 sq.ft · 4 Bedrooms · 3 Baths · House
· Equipped kitchen
Okarche town · 2,067 sq.ft · 4 Bedrooms · 3 Baths · House · Equipped kitchen
10,000 Builder incentive to use however the buyer chooses! *. A fresh beginning unfolds beneath nearly an acre of endless Oklahoma sky—where golden sunsets paint the horizon and crisp country air welcomes you home. This brand-new 4-bedroom, 3-bath home offers over 2,000 sq. Ft. of thoughtfully crafted living space, blending modern elegance with warm, inviting charm. The main living areas shine with rich vinyl plank flooring—no carpet, no upkeep—just effortless beauty. The sunlit kitchen is a showstopper, gleaming with granite countertops, stainless appliances, including a refrigerator, and a walk-in pantry tucked beneath the staircase like a hidden gem of storage and style. Upstairs, a spacious bonus room with a private bedroom and bath becomes the perfect escape—a guest suite, creative studio, or cozy movie lounge. Downstairs, three additional bedrooms frame the open-concept living, kitchen, and dining area, designed for laughter-filled dinners and quiet Sunday mornings alike. The pri
USD 317,500
220 N M Avenue
View photo
House · for sale
USD 179,900
USD 162/sq.ft
220 N M Avenue
Okarche town
· 1,109 sq.ft · 3 Bedrooms · 1 Bath · House
· Garden · Equipped kitchen
Okarche town · 1,109 sq.ft · 3 Bedrooms · 1 Bath · House · Garden · Equipped kitchen
Say Hello to this beautifully renovated and move-in ready, charming 3-bedroom, 1-bath home! Offering the perfect blend of classic character and modern updates. Step inside to an inviting open-concept living, dining, and kitchen area filled with natural light and featuring luxury vinyl plank flooring, fresh neutral paint, updated lighting, and a warm, welcoming feel throughout. The beautifully remodeled kitchen is complete with white shaker custom cabinetry, subway tile backsplash, stainless steel appliances, ample storage, and generous counter space, making it as functional as it is stylish. The updated bathroom features a timeless tiled tub surround, modern black fixtures, and a fresh, clean design. All three bedrooms offer comfortable living spaces with great natural light, making this home ideal for a variety of lifestyles. Outside, you'll love the oversized, fully fenced backyard shaded by mature trees, providing plenty of room for entertaining, pets, gardening, or simply enjoying
USD 179,900
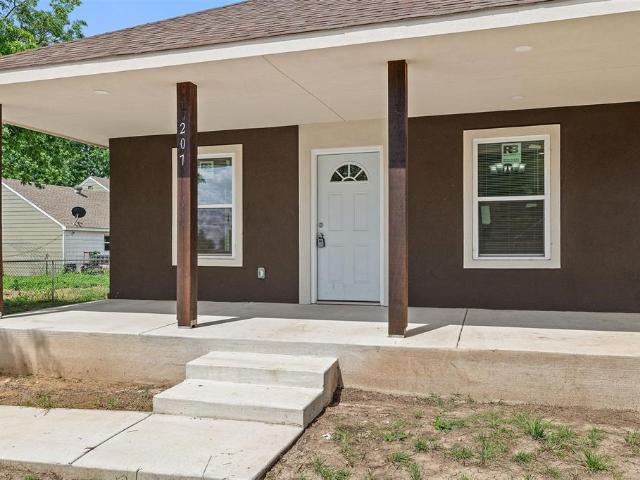
207 N K Avenue
View photo
House · for sale
USD 225,000
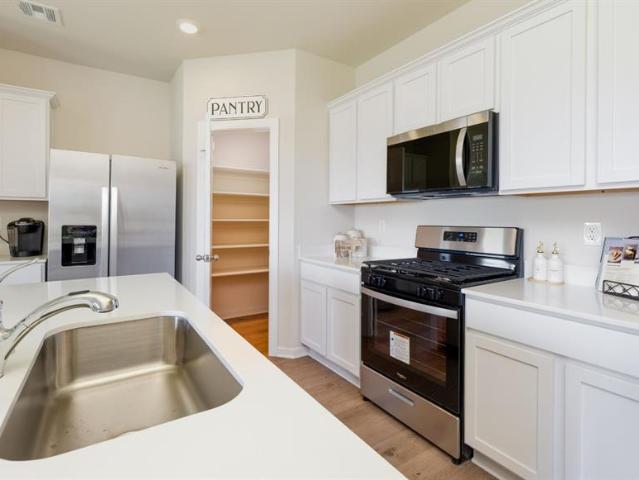
USD 156/sq.ft
207 N K Avenue
Okarche town
· 1,442 sq.ft · 3 Bedrooms · 2 Baths · House
· Parking · Cellar
Okarche town · 1,442 sq.ft · 3 Bedrooms · 2 Baths · House · Parking · Cellar
Welcome home to this stunning new construction offering 3 bedrooms, 2 bathrooms, and approximately 1,450 square feet of thoughtfully designed living space. The inviting covered front porch welcomes you into a bright and functional floor plan featuring modern finishes, spacious bedrooms, and comfortable living areas perfect for everyday living and entertaining. A rare bonus feature is the large basement, providing excellent storage space, storm shelter access, or endless possibilities for hobbies and additional use. Situated on a generously sized lot, this property offers plenty of room to enjoy outdoor activities, gardening, or future improvements. The alley access and NO HOA, creates a unique opportunity to build a shop, garage, or additional outbuilding with convenient rear entry, making this property ideal for those needing extra workspace, vehicle storage, or recreational space. Enjoy the benefits of brand-new construction combined with the flexibility of a large lot and room to gr
USD 225,000
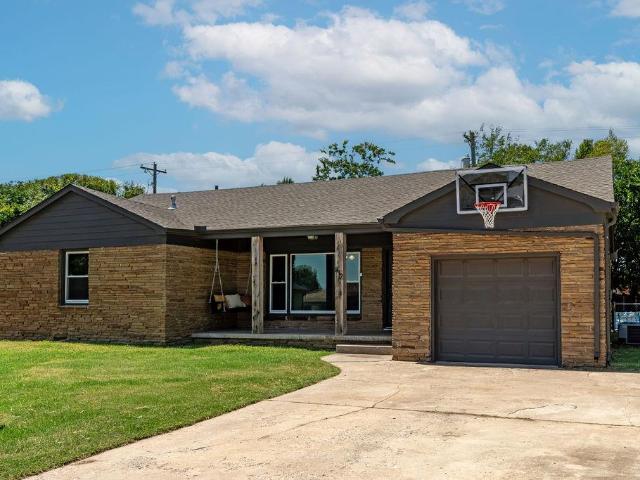
11512 NW 134th Street
View photo
House · for sale
USD 453,690
USD 197/sq.ft
11512 NW 134th Street
Okarche town
· 2,293 sq.ft · 4 Bedrooms · 3 Baths · House
· Patio · Parking · Fireplace · Equipped kitchen
Okarche town · 2,293 sq.ft · 4 Bedrooms · 3 Baths · House · Patio · Parking · Fireplace · Equipped kitchen
This Sage Bonus Room 1 floor plan includes 2,550 Sqft of total living space, which includes 2,300 Sqft of indoor living space and 250 Sqft of outdoor living space. There's also a 625 Sq Ft, three car garage with an in-ground storm shelter installed. This home offers 4 bedrooms, 3 full bathrooms, 2 covered patios, a utility room, and a bonus room. The living room features an outstanding cathedral ceiling with crows feet, a ceiling fan, a beautiful fireplace with our stacked stone surround detail, large windows, rocker switches throughout, Cat6 wiring, and wood-look tile. The kitchen has decorative tile backsplash, built-in stainless-steel appliances, well-crafted cabinets to the ceiling with glass and lights in the uppers, under cabinet lighting and cabinet hardware installed throughout, pendant lighting, 3 CM countertops, a corner pantry featuring an upgraded glass pantry door, and a large center island equipped with a trash can pullout, sink, and dishwasher. The primary suite boasts a
USD 453,690
881 Moffat Road NW
View photo
House · for sale
USD 421,900
USD 149/sq.ft
881 Moffat Road NW
Okarche town
· 2,831 sq.ft · 4 Bedrooms · 2 Baths · House
· Office room · Fireplace · Equipped kitchen
Okarche town · 2,831 sq.ft · 4 Bedrooms · 2 Baths · House · Office room · Fireplace · Equipped kitchen
Set on a beautifully quiet 1-acre, this spacious and character-rich home offers room to live, work, and entertain with ease. Featuring 4 bedrooms and 2.5 baths, the layout is both functional and inviting, ideal for hosting guests or enjoying everyday living. A welcoming entryway opens into a lovely step-down living room with elevated ceilings, canned lighting, and gas log fireplace with a handsome wood mantle, built-ins and cabinetry add both charm and functionality. The kitchen is thoughtfully designed with quartz countertops, a built-in glass-top stove with hood vent, oven, microwave, vibrant Mexican Talavera tile backsplash, and plenty of cabinet space. Just off the kitchen is a well-appointed laundry room featuring cabinets, a countertop, sink, space for a second refrigerator, and a convenient half bath. A large dining room filled with natural light creates an inviting space for gatherings. The private office, complete with French doors, wood paneling, tile flooring, making it an i
USD 421,900
600 E Foreman Drive
View photo
House · for sale
USD 35,000
USD 31/sq.ft
600 E Foreman Drive
Okarche town
· 1,098 sq.ft · 2 Bedrooms · 1 Bath · House
Okarche town · 1,098 sq.ft · 2 Bedrooms · 1 Bath · House
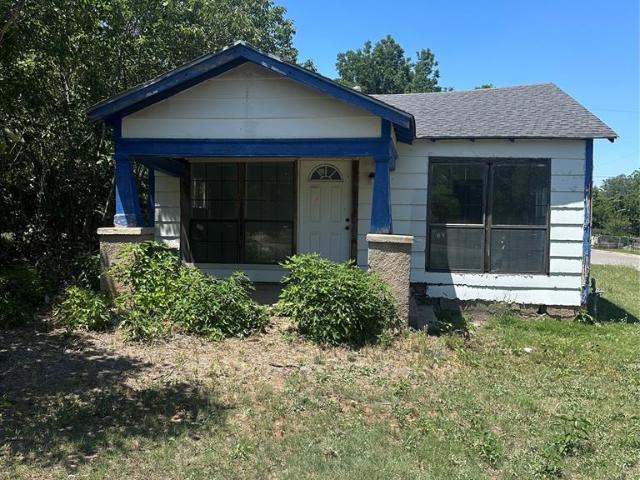
Strong value-add opportunity in rural El Reno for investors looking for a full renovation or redevelopment play. This property is in unfinished condition and priced as a project, offering significant upside for a fix-and-hold, flip, or custom rebuild strategy. Key foundational updates have already been completed, including updated electrical with a new panel, a newer roof, and most windows already replaced, reducing upfront structural exposure. The property still requires a full interior and exterior renovation to completion, making it ideal for experienced investors or contractors looking to capture equity through a full reposition. With major systems partially addressed, this is a solid entry point for a high-upside rural project in a growing pocket just outside the OKC metro
USD 35,000
5520 N Piedmont Road
View photo
House · for sale
USD 1,257,000
USD 225/sq.ft
5520 N Piedmont Road
Okarche town
· 5,586 sq.ft · 5 Bedrooms · 4 Baths · House
Okarche town · 5,586 sq.ft · 5 Bedrooms · 4 Baths · House
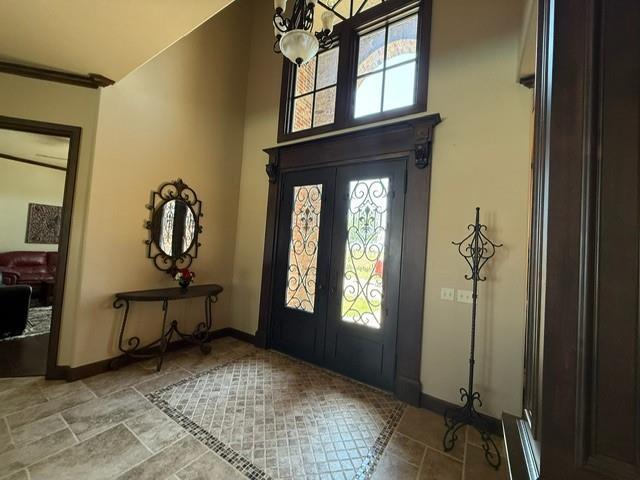
Luxury Countryside Estate Minutes from the Oklahoma City Metro Experience the rare combination of luxury, privacy, acreage, and convenience in this custom-built estate nestled in the beautiful countryside of Piedmont, Oklahoma—just minutes from the Oklahoma City metro. Designed with exceptional craftsmanship and timeless materials, this remarkable home offers the tranquility of rural living without sacrificing access to the city. A grand entrance featuring double iron front doors and matching custom ironwork on the staircase and landing sets the tone for the quality found throughout the home. Italian tile and rich wood flooring flow throughout, complemented by custom-built ash wood trim and cabinetry and elegant alderwood doors. More than 40 Pella wood windows and doors fill the home with natural light while framing beautiful views of the surrounding acreage and spectacular Oklahoma sunrises and sunsets. The impressive entry is flanked by a formal living room and private study and lead
USD 1,257,000
12008 NW 120th Street
View photo
House · for sale
USD 299,900
USD 196/sq.ft
12008 NW 120th Street
Okarche town
· 1,528 sq.ft · 3 Bedrooms · 2 Baths · House
· Garden · Equipped kitchen
Okarche town · 1,528 sq.ft · 3 Bedrooms · 2 Baths · House · Garden · Equipped kitchen
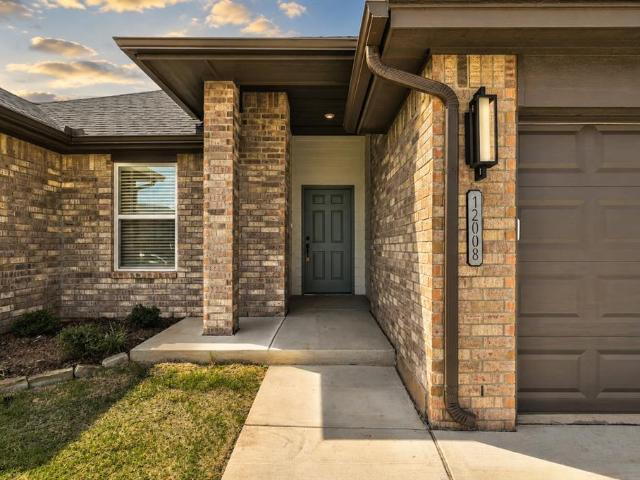
Prepare to be amazed by this charming Lakeview floor plan, where every inch has been thoughtfully designed to create an inviting, open atmosphere. As you step inside, you’ll be greeted by soaring ceilings and gorgeous wood-look tile flooring throughout the common areas, enhancing the bright, airy feel of the home. The expansive living room flows seamlessly into the kitchen and dining areas, offering stunning views of the backyard through large windows that bring the outdoors in. The chef’s kitchen is a true highlight, featuring custom maple cabinetry, sleek stainless steel appliances, and elegant quartz countertops that elevate the space. Just off the kitchen, the generously sized primary suite offers a peaceful retreat, strategically located next to the laundry room for ultimate convenience and privacy, making this home a perfect example of a well-designed split floor plan. The two spacious secondary bedrooms are equipped with large closets, providing ample storage space, while the sh
USD 299,900
1804 Golf Course Drive
View photo
House · for sale
USD 289,000
USD 80/sq.ft
1804 Golf Course Drive
Okarche town
· 3,606 sq.ft · 3 Bedrooms · 2 Baths · House
· Garden
Okarche town · 3,606 sq.ft · 3 Bedrooms · 2 Baths · House · Garden
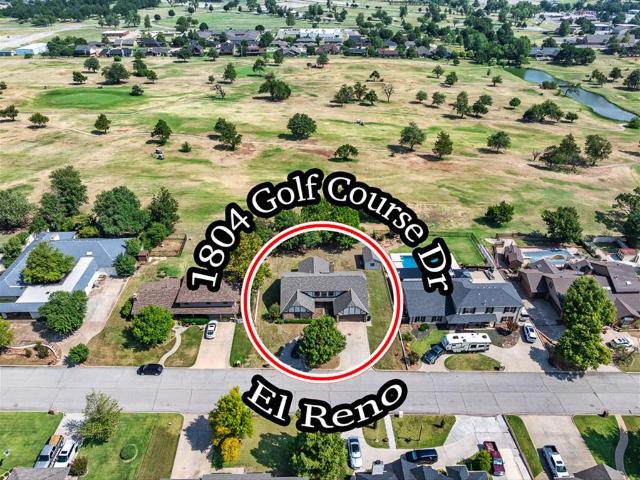
Big space. Golf course views. Rare opportunity! Back on the market at NO fault of the Seller or house! If space is what you’ve been looking for, this one has plenty of it! With over 3,600 square feet, this 3-bedroom, 2.5-bath home offers three living areas and two dining spaces, giving you room to spread out, entertain, and make it your own. The real showstopper is the location—sitting right on the golf course in an addition where homes like this don’t come available very often. Enjoy beautiful Oklahoma sunsets from your own backyard while watching the golfers make their way around the course. The home is ready for some cosmetic updates, but the size, layout, and location are hard to beat—and it’s priced to sell with that in mind. Bring your ideas, add your own style, and make this one yours. Over 3,600 square feet on the golf course at this price is an opportunity you don’t want to miss!
USD 289,000
421 N Barker Avenue
View photo
House · for sale
USD 169,999
USD 108/sq.ft
421 N Barker Avenue
Okarche town
· 1,572 sq.ft · 3 Bedrooms · 2 Baths · House
· Air conditioning
Okarche town · 1,572 sq.ft · 3 Bedrooms · 2 Baths · House · Air conditioning
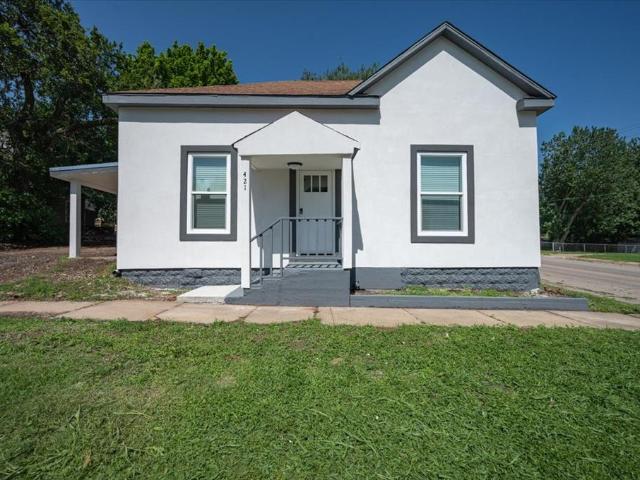
Completely renovated from the studs up, this 1940 home has been brought back to life with quality updates while keeping its original charm. Offering 3 bedrooms, 2 bathrooms, and 1,572 square feet, this home is clean, move in ready, and thoughtfully updated throughout. Inside, you'll find two living areas, a formal dining room, and a primary suite with a spacious ensuite bathroom featuring smart LED mirrors. Updates include new windows, flooring, paint, fixtures, hardware, a new electrical panel, AC condenser, a stucco exterior, and much more! The refrigerator stays with the home, and the seller will install a brand new roof prior to closing. Situated on a corner lot near the heart of El Reno, you'll enjoy convenient access to local shops, restaurants, and community events. If you've been looking for a home with all the major updates already completed, this one is definitely worth a look!
USD 169,999
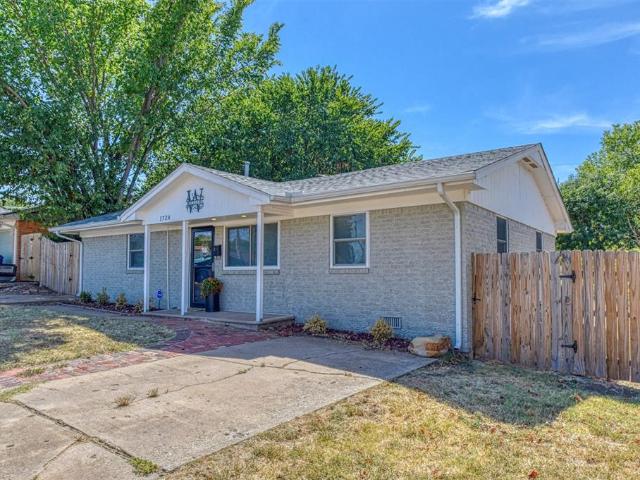
1724 S Jensen Avenue
View photo
House · for sale
USD 173,900
USD 159/sq.ft
1724 S Jensen Avenue
Okarche town
· 1,087 sq.ft · 3 Bedrooms · 1 Bath · House
· Garden · Equipped kitchen · Parking
Okarche town · 1,087 sq.ft · 3 Bedrooms · 1 Bath · House · Garden · Equipped kitchen · Parking
2024 complete remodel! Large backyard! Amazing community! Welcome to the home you’ve been searching for! This 3 bed/1 bath residence has undergone a complete renovation and boasts a variety of modern updates, including: Kitchen with 2024 Quartz Countertops, 2024 Backsplash, 2024 Sink, 2024 Faucet, 2024 Undermount Lighting, 2024 Cabinets, 2024 Built-Ins for a Refrigerator/Stackable Washer & Dryer, 2024 and they will stay with the home. Updated Lighting, 2024 Flooring throughout, 2024 Custom Shower and Tub in the Bathroom, along with a 2024 Toilet and Vanity with 2 Sinks/Mirror, 2024 Ceiling Fans with Remote Controls (Multi-color settings option), 2024 Fresh Interior Paint, 2024 Door Knobs and Hinges, 2024 Plugs/Switches, and Face Plates, 2024 Exterior Wood Work & Paint, 2024 Gutters, and 2024 Front Wood Panel Gates. Additionally, the windows, HVAC, and hot water tank electrical have been updated as well. With 2 driveways for convenient parking, you and your guests will have no trouble f
USD 173,900
2000 Meek Cutoff Drive
View photo
House · for sale
USD 210,900
USD 157/sq.ft
2000 Meek Cutoff Drive
Okarche town
· 1,335 sq.ft · 3 Bedrooms · 2 Baths · House
· Patio · Equipped kitchen · Parking · Air conditioning
Okarche town · 1,335 sq.ft · 3 Bedrooms · 2 Baths · House · Patio · Equipped kitchen · Parking · Air conditioning
Built in 2023 and move-in ready. Fresh paint throughout and new gutters, so you get newer-build quality without the new-construction wait. Open living, dining and kitchen with a breakfast bar, walk-in pantry and generous cabinet storage. Durable wood-look flooring through the main living areas, carpet in the bedrooms, and a primary suite with a private bath and walk-in closet. Two-car attached garage with opener, covered back patio, and a level lot on a quiet street in Settlers Crossing. Minutes to Lake El Reno, easy I-40 access for the OKC commute, and El Reno Public Schools. Central gas heat, electric central air, city water and sewer. Refrigerator, washer and dryer do not convey
USD 210,900
2722 S Estate Drive
View photo
House · for sale
USD 175,000
USD 125/sq.ft
2722 S Estate Drive
Okarche town
· 1,399 sq.ft · 3 Bedrooms · 2 Baths · House
· Fireplace · Equipped kitchen · Parking
Okarche town · 1,399 sq.ft · 3 Bedrooms · 2 Baths · House · Fireplace · Equipped kitchen · Parking
Move in Ready! 3 Bed 2 Bath Home in El Reno OK w/ Fully Renovated Primary Suite. Looking for a 3 bed, 2 bath move-in ready home in El Reno with major updates and a fully finished primary suite? Welcome to 2722 S Estate Drive! Located minutes from I-40, this 1,402 sq ft traditional brick home sits on a 0.21-acre lot with a full wood privacy fence and covered front porch. Key Features & Upgrades: Primary Suite: Renovated primary bathroom featuring a brand-new shower insert and modern fixtures. Turn-Key Major Systems: Central HVAC unit, plus a 2021 roof, energy-efficient windows, granite countertops, updated kitchen appliances, siding, flooring, and garage door opener. Layout: 3 Bedrooms, 2 Bathrooms, cozy wood-burning fireplace, and open kitchen and dining area. Location & Commute: Quiet El Reno neighborhood in Canadian County, offering fast access to Route 66, I-40, Yukon, Mustang, and OKC. Schools: El Reno Public Schools (Hillcrest ES, Rose Witcher ES, Lincoln ES, Etta Dale JH, El Reno
USD 175,000
3390 Manning Farms Boulevard
View photo
House · for sale
USD 298,500
USD 160/sq.ft
3390 Manning Farms Boulevard
Okarche town
· 1,862 sq.ft · 3 Bedrooms · 2 Baths · House
· Office room · Equipped kitchen · Parking · Swimming pool
Okarche town · 1,862 sq.ft · 3 Bedrooms · 2 Baths · House · Office room · Equipped kitchen · Parking · Swimming pool
10K Builder Incentive to use on your choice of upgrades, closing costs, or rate buy-down*Beautiful new construction home on a desirable. *Half Acre Lot*. Beautiful Craft Homes Opal Floor Plan in Manning Farms addition offering 3 bedrooms and 2.1 bathrooms. This open-concept floor plan seamlessly connects the kitchen, dining, and living areas, creating an ideal layout for both everyday living and entertaining. The private primary suite features a spacious closet and well-appointed en suite bath, while two additional bedrooms share a full bath. A dedicated office provides flexibility for remote work or study. Additional highlights include a utility room, powder bath, ample storage throughout, and a 2-car garage. Situated on a generous 0.5-acre lot, this home also offers a welcoming front porch and room to enjoy peaceful country-style living with convenient access to nearby highways and amenities. *Shop & Pool approved
USD 298,500
504 SW 26th Place
View photo
House · for sale
USD 224,000
USD 132/sq.ft
504 SW 26th Place
Okarche town
· 1,690 sq.ft · 3 Bedrooms · 2 Baths · House
· Garden · Equipped kitchen
Okarche town · 1,690 sq.ft · 3 Bedrooms · 2 Baths · House · Garden · Equipped kitchen
Move-in ready & beautifully remodeled! *. This 3-bedroom, 2-bath home is packed with updates and ready for its new owners! The beautifully updated kitchen features. *granite countertops*, while the bathrooms add a warm, modern touch with. *butcher block countertops*. Even better, the big-ticket items are already done with a. *2024 roof, 2025 HVAC system, and updated energy-efficient vinyl windows! *. Outside, you'll find a. *large backyard*. With plenty of room to entertain, play, or relax. Conveniently located near the. *elementary school with quick access to I-40*, this home offers the updates, location, and space buyers are looking for. *Fresh, updated, and move-in ready—this is one you don't want to miss!
USD 224,000
16136 Cherokee Trail
View photo
House · for sale
USD 269,990
USD 171/sq.ft
16136 Cherokee Trail
Okarche town
· 1,572 sq.ft · 3 Bedrooms · 2 Baths · House
· Garden · Equipped kitchen
Okarche town · 1,572 sq.ft · 3 Bedrooms · 2 Baths · House · Garden · Equipped kitchen
Denton — 3 bed | 2 bath | 1574 sq ft Discover the Denton plan, one of our new homes in Fireside Creek in Oklahoma City. With 3 bedrooms, 2 bathrooms, and 1575 square feet, this home offers space and comfort. Secondary bedrooms are thoughtfully placed near the entry, leading you into the open-concept living spaces. The kitchen showcases shaker-style cabinets, stainless steel appliances, a pantry, and a central island with sink and dishwasher. At the back, the primary suite provides privacy with an adjoining bath and a generous walk-in closet. This home includes our Home Is Connected smart home package — featuring a camera doorbell. It also comes with a fully sodded yard and a front landscaping package for added curb appeal. This design blends function and style, making it perfect for families searching for new homes in Oklahoma City
USD 269,990
1849 Land Run Drive
View photo
House · for sale
USD 215,000
USD 152/sq.ft
1849 Land Run Drive
Okarche town
· 1,410 sq.ft · 3 Bedrooms · 2 Baths · House
· Garden · Deck · Parking
Okarche town · 1,410 sq.ft · 3 Bedrooms · 2 Baths · House · Garden · Deck · Parking
Welcome to this one owner, well-maintained 3-bedroom, 2-bath home. Recently painted with new flooring, making it easy to move in. The home has an open floor plan, with a large pantry. There is a storm shelter in the garage for added peace of mind. Step outside to enjoy the spacious backyard featuring a deck and pergola—perfect for relaxing, outdoor dining, or entertaining guests. This community offers an exceptional outdoor activities with walking and biking trails, four stocked ponds, a neighborhood lake and two parks. Conveniently located with easy access to I-40, the home is just minutes from shopping, restaurants, and more! The refrigerator and TV mount remain with the home
USD 215,000
13204 Beekman Drive
View photo
House · for sale
USD 217,000
USD 167/sq.ft
13204 Beekman Drive
Okarche town
· 1,292 sq.ft · 3 Bedrooms · 2 Baths · House
Okarche town · 1,292 sq.ft · 3 Bedrooms · 2 Baths · House
Investment Opportunity-Part of 3-home package! This well-maintained 3 bedroom, 2 bathroom home is currently tenant occupied and generates $1,395/month in rental income. The three homes offer a combined annual rental income of $49,680.00. Ideal for investors seeking a stable, low maintenance rental portfolio
USD 217,000
16128 Cherokee Trail
View photo
House · for sale
USD 299,990
USD 163/sq.ft
16128 Cherokee Trail
Okarche town
· 1,830 sq.ft · 4 Bedrooms · 2 Baths · House
· Garden · Equipped kitchen
Okarche town · 1,830 sq.ft · 4 Bedrooms · 2 Baths · House · Garden · Equipped kitchen
Kingston — 4 bed | 2 bath | 2031 sq ft Discover the Kingston plan, one of our new homes in Rose Rock in Piedmont. With 4 bedrooms, 2 bathrooms, and 2031 square feet, this home offers space and comfort. Secondary bedrooms are thoughtfully placed near the entry, leading you into the open-concept living spaces. The kitchen showcases shaker-style cabinets, stainless steel appliances, a pantry, and a central island with sink and dishwasher. At the back, the primary suite provides privacy with an adjoining bath and a generous walk-in closet. This home includes our Home Is Connected smart home package — featuring a camera doorbell. It also comes with a fully sodded yard and a front landscaping package for added curb appeal. This design blends function and style, making it perfect for families searching for new homes in Piedmont
USD 299,990
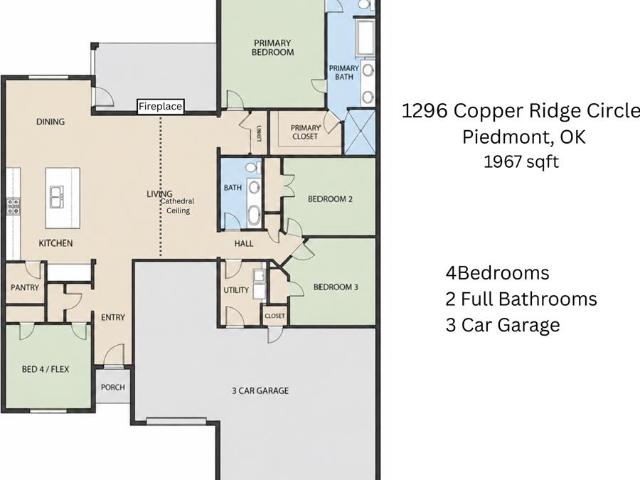
1296 Copper Ridge Circle
View photo
House · for sale
USD 352,111
USD 179/sq.ft
1296 Copper Ridge Circle
Okarche town
· 1,959 sq.ft · 4 Bedrooms · 2 Baths · House
· Patio · Garden · Fireplace · Equipped kitchen
Okarche town · 1,959 sq.ft · 4 Bedrooms · 2 Baths · House · Patio · Garden · Fireplace · Equipped kitchen
Experience the perfect blend of peaceful rural living and urban convenience in this premier Piedmont community, located just minutes from Oklahoma City. It’s the ideal retreat for those who want wide-open spaces without sacrificing city access. Our Rachel floor plan includes four-bedrooms and two-bathrooms in a carefully created layout that maximizes every square foot for modern living. Stepping through the covered porch, you are greeted with a cathedral living room and cozy fireplace. The neighboring dining area frames lovely backyard views and flows naturally onto the covered patio for seamless indoor-outdoor entertaining. Culinary enthusiasts will love the upscale kitchen, which pairs premium quartz countertops and a center island with a deluxe gas range and a walk-in pantry. The primary bedroom will be your private oasis as it includes an ensuite bathroom with a freestanding soaking tub, custom tiled shower, and a massive walk-in closet. Packed with premium upgrades, this home feat
USD 352,111
16133 Cherokee Trail
View photo
House · for sale
USD 260,990
USD 166/sq.ft
16133 Cherokee Trail
Okarche town
· 1,572 sq.ft · 3 Bedrooms · 2 Baths · House
· Garden · Equipped kitchen
Okarche town · 1,572 sq.ft · 3 Bedrooms · 2 Baths · House · Garden · Equipped kitchen
Denton — 3 bed | 2 bath | 1574 sq ft Discover the Denton plan, one of our new homes in Fireside Creek in Oklahoma City. With 3 bedrooms, 2 bathrooms, and 1575 square feet, this home offers space and comfort. Secondary bedrooms are thoughtfully placed near the entry, leading you into the open-concept living spaces. The kitchen showcases shaker-style cabinets, stainless steel appliances, a pantry, and a central island with sink and dishwasher. At the back, the primary suite provides privacy with an adjoining bath and a generous walk-in closet. This home includes our Home Is Connected smart home package — featuring a camera doorbell. It also comes with a fully sodded yard and a front landscaping package for added curb appeal. This design blends function and style, making it perfect for families searching for new homes in Oklahoma City
USD 260,990
812 Allison Place
View photo
House · for sale
USD 231,500
USD 147/sq.ft
812 Allison Place
Okarche town
· 1,572 sq.ft · 3 Bedrooms · 2 Baths · House
· Patio · Garden · Equipped kitchen · Parking
Okarche town · 1,572 sq.ft · 3 Bedrooms · 2 Baths · House · Patio · Garden · Equipped kitchen · Parking
Tucked at the end of a peaceful cul-de-sac, 812 Allison Place is full of charm, thoughtful updates and room to feel right at home. This charming Traditional Ranch offers 3 bedrooms, 2 full bathrooms and 1,580 square feet of comfortable living space. Inside, you’ll find a spacious living area, beautiful wood flooring and an updated kitchen featuring abundant cabinetry, granite countertops, a subway tile backsplash and stainless-steel appliances. Both bathrooms have been tastefully refreshed with modern finishes and tiled shower surrounds. A large dining area overlooking the backyard provides plenty of room for everyday meals and entertaining. Outside, enjoy the generous fenced backyard, patio area and storage building. An attached one-car garage completes this inviting property. Conveniently located with easy access to I-40, shopping, dining and nearby amenities—come see everything this home has to offer!
USD 231,500

Get email alerts

Don't miss out: be the first to know about new properties

The alert was correctly created

On subscribing you accept the conditions of use and the privacy policy
Alert
Receive new ads in your inbox
Save this search
Receive alerts for new listings

We'll send you an email when we have new properties for: "Houses for sale in Okarche town"

The alert was correctly created

Warr Acres city
Bethany city, Oklahoma City Southwest CCD Oklahoma County Oklahoma
Get email alerts and be the first to see new listings
Required field
On subscribing I accept the terms of the privacy policy
Perfect! You'll soon start receiving new listings via email
Alert
Receive an email when we have new ads for Houses for sale in Okarche town
Save this search
Filters

Bedrooms

Size (sq.ft)

sq.ft
sq.ft

Price

USD
USD

Property type

Bathrooms

Clear all filters
Receive notifications when new entries are published.