344 properties for sale in Old Middleton Greenway

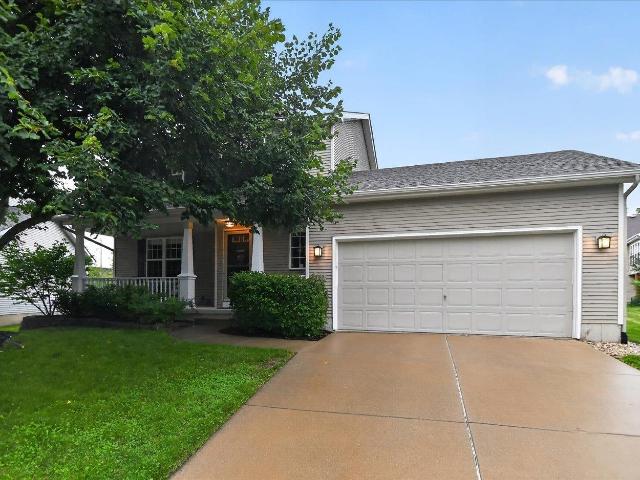
1623 McKenna Boulevard
View photo
Condo · for sale
USD 239,900
USD 210/sq.ft
1623 McKenna Boulevard
Old Middleton Greenway
· 1,141 sq.ft · 2 Bedrooms · 1 Bath · Condo
· Patio · Fireplace · Equipped kitchen · Parking · Air conditioning
Old Middleton Greenway · 1,141 sq.ft · 2 Bedrooms · 1 Bath · Condo · Patio · Fireplace · Equipped kitchen · Parking · Air conditioning
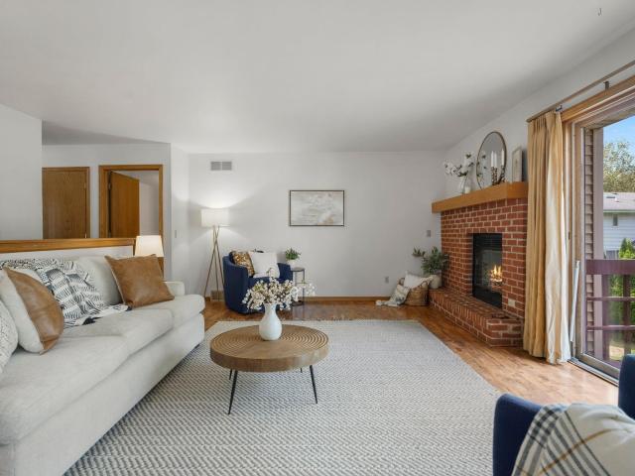
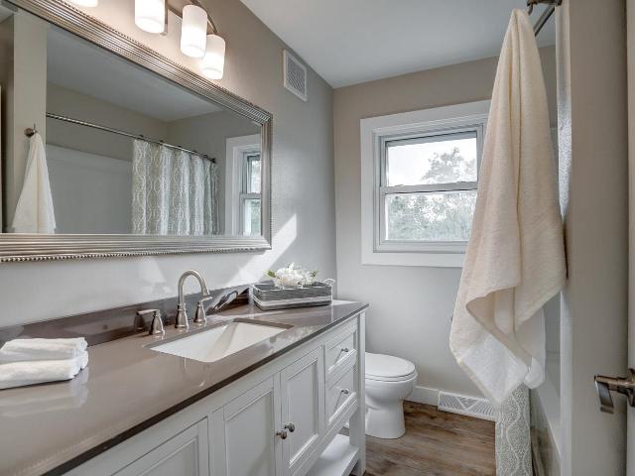
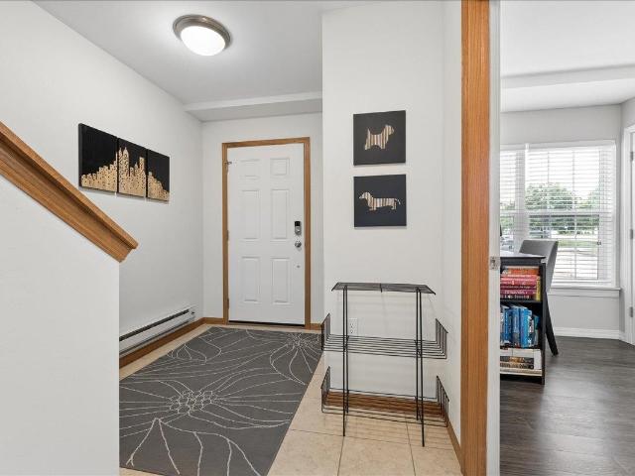
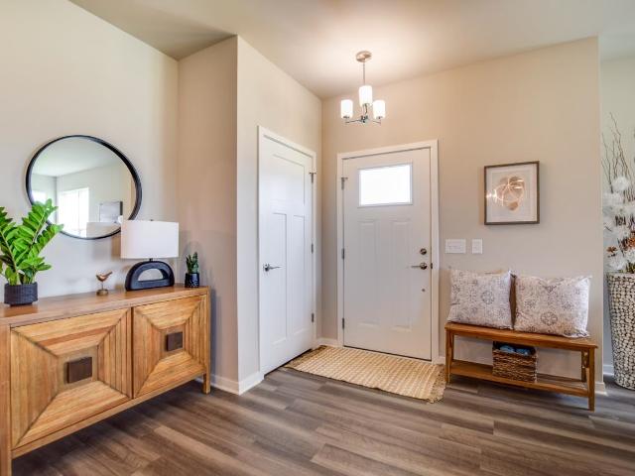
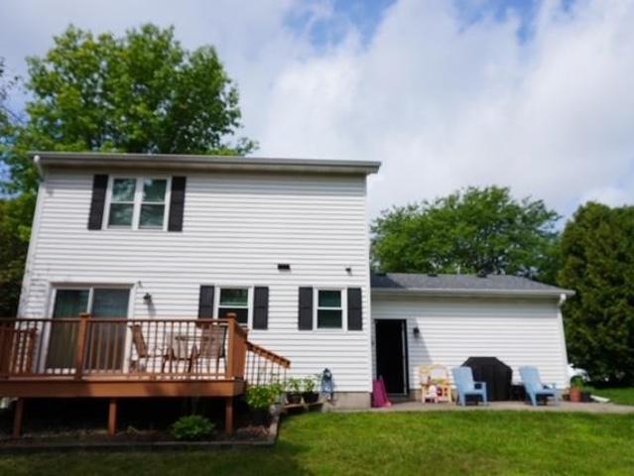
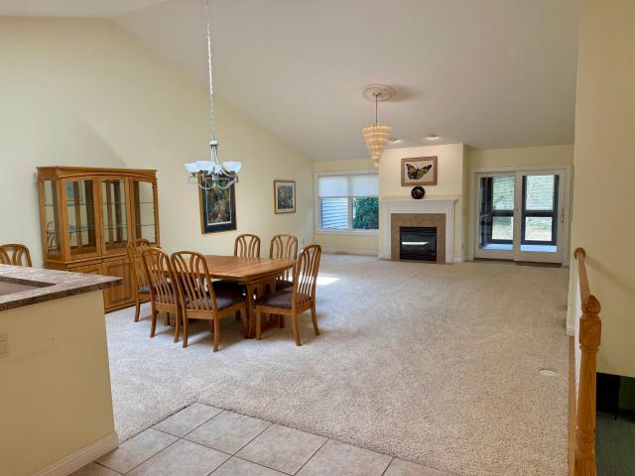
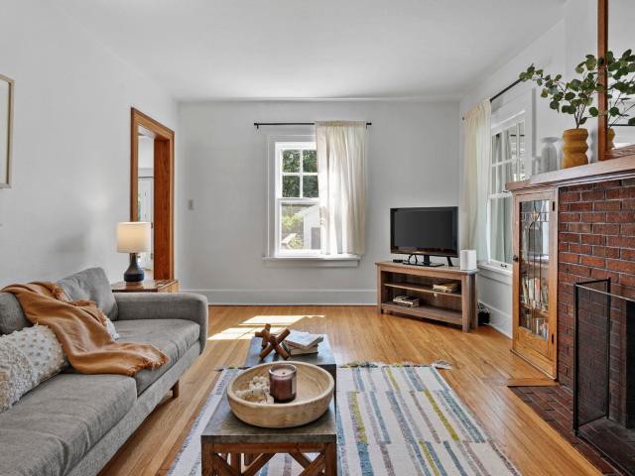
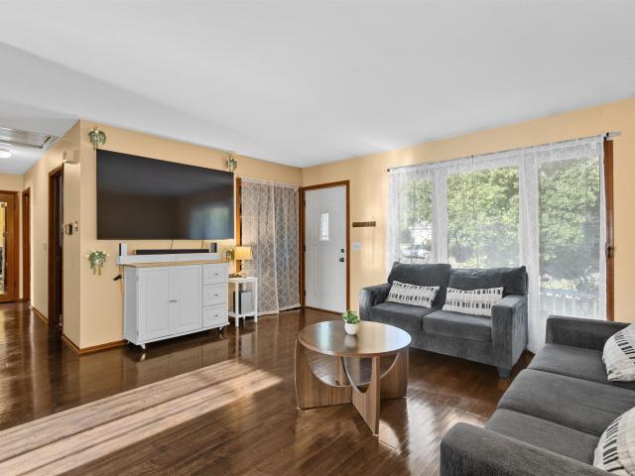
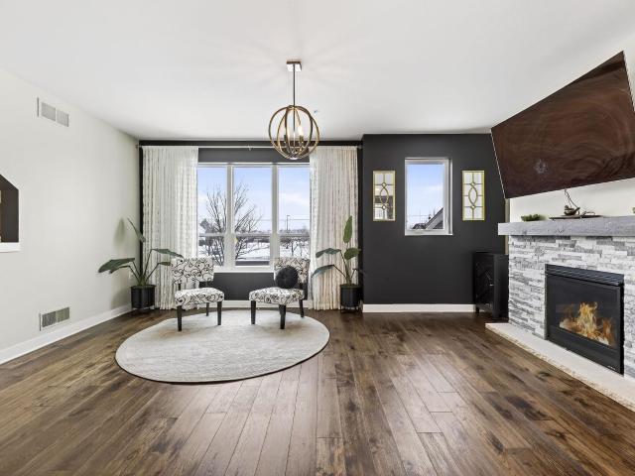
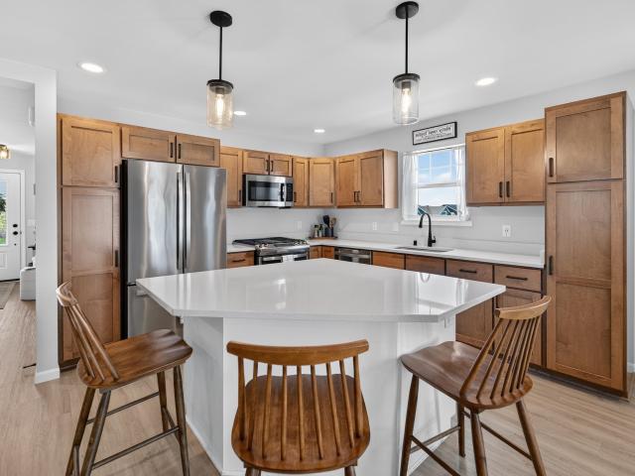
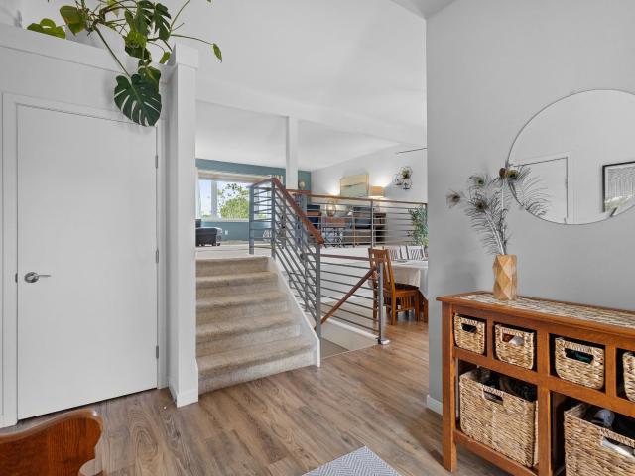
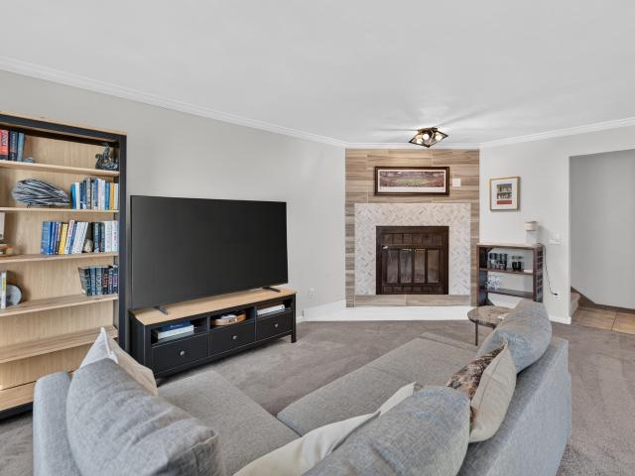
Welcome to this inviting 2-story townhouse in Madisonâs desirable west side! Offering 1,148 sq ft, this 2-bedroom, 1.5-bath home features a warm and comfortable layout with a spacious living room, wood-burning fireplace, large windows, and dining area with patio access. The kitchen offers warm wood cabinetry, subway tile backsplash, and ample storage. Upstairs, the primary bedroom includes a walk-in closet, while the second bedroom features unique wood paneling. Enjoy an attached underground 1-car garage, greenspace views, and several 2025 updates, including A/C, reverse osmosis filtration, water heater/filter, and a bedroom window. Located across from Elver Park and close to shopping, dining, and everyday conveniences
USD 239,900
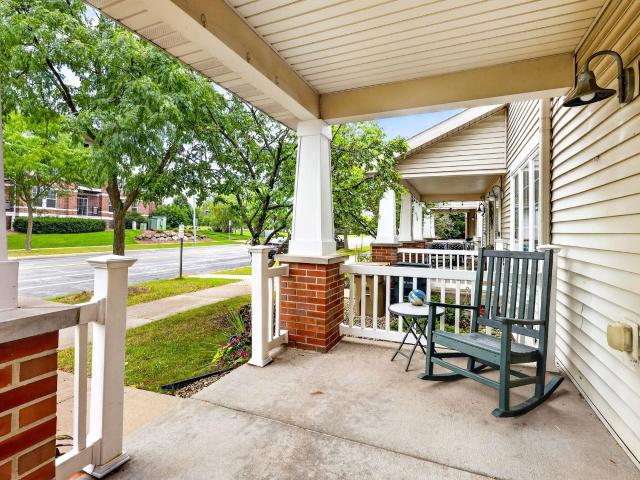
1610 Waldorf Boulevard
View photo
Condo · for sale
USD 337,000
USD 194/sq.ft
1610 Waldorf Boulevard
Old Middleton Greenway
· 1,733 sq.ft · 3 Bedrooms · 2 Baths · Condo
· Patio · Office room · Fireplace · Equipped kitchen
Old Middleton Greenway · 1,733 sq.ft · 3 Bedrooms · 2 Baths · Condo · Patio · Office room · Fireplace · Equipped kitchen
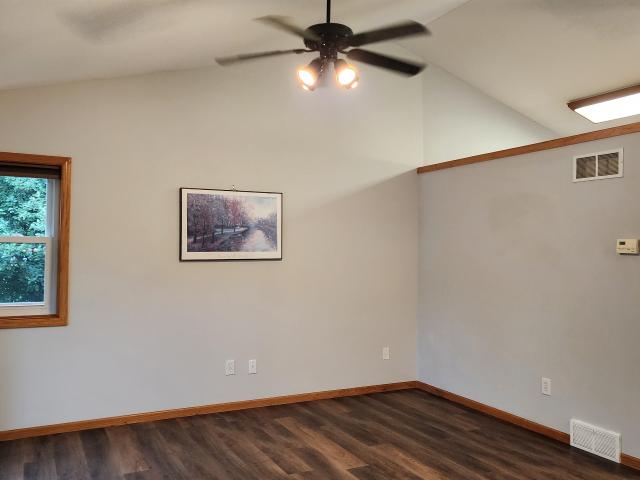
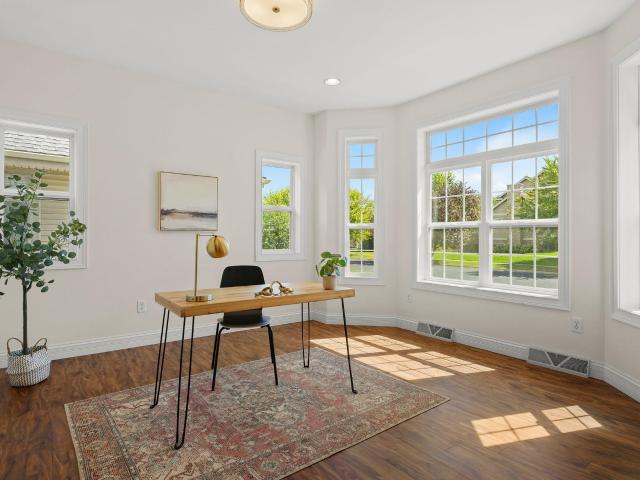
Stylish, move-in ready, end unit townhouse in a convenient southwest Madison location! The bright, open main level features a welcoming living room with gas fireplace. Maple cabinetry, breakfast bar and adjoining dining area highlight the kitchen, which has direct access to a private patio. All-new Andersen windows installed in 2025 add comfort and efficiency throughout. Upstairs offers 2 spacious bedrooms with vaulted ceilings and ceiling fans, including a primary with walk-in closet, plus a full bath. The finished LL provides flexible space for a 3rd bedroom, rec room or home office, along with a second full bath. Laundry and additional storage complete the LL. Enjoy easy, low-maintenance condo living near parks, dining, shopping and moreâjust 10 minutes from Epic!
USD 337,000
6604 Linnet Lane
View photo
House · for sale
USD 638,900
USD 278/sq.ft
6604 Linnet Lane
Old Middleton Greenway
· 2,293 sq.ft · 4 Bedrooms · 2 Baths · House
· Office room · Fireplace · Equipped kitchen · Parking
Old Middleton Greenway · 2,293 sq.ft · 4 Bedrooms · 2 Baths · House · Office room · Fireplace · Equipped kitchen · Parking
Discover space, style, and versatility in this beautiful 4-bedroom, 2.5-bath home on a coveted corner homesite in the sought-after Middleton School District. A welcoming great room with a cozy fireplace flows into the open kitchen and dining area, creating an inviting setting for everyday living and entertaining. Generous counter space makes meal prep a breeze, while a main-level flex room is ideal for an office or quiet retreat. Upstairs, the spacious primary suite features a box tray ceiling, ensuite bath, and walk-in closet. Three additional bedrooms, each with a walk-in closet, share a full bath. A second large flex room offers space for a playroom, media room, or hobbies. An egress window in the lower level provides potential for future finished living space, and the 3-car garage offers ample room for vehicles and storage. Estimated December completionâstart your next chapter in a home designed to grow with you!
USD 638,900
235 Blooming Leaf Way
View photo
House · for sale
USD 489,900
USD 272/sq.ft
235 Blooming Leaf Way
Old Middleton Greenway
· 1,798 sq.ft · 3 Bedrooms · 2 Baths · House
· Patio · Office room · Fireplace · Equipped kitchen · Cellar
Old Middleton Greenway · 1,798 sq.ft · 3 Bedrooms · 2 Baths · House · Patio · Office room · Fireplace · Equipped kitchen · Cellar
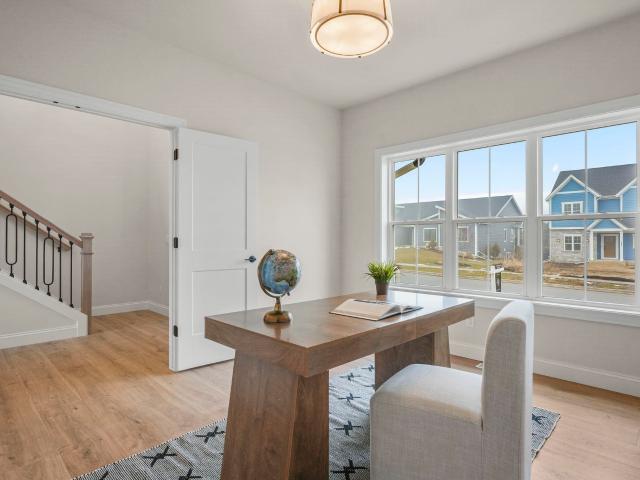
Showing starts 9/12. Bright, upgraded, and ideally located, this 3-bedroom, 2.5-bath home delivers the perfect blend of comfort and convenience. The open-concept Main level flows effortlessly from the living room with its cozy gas fireplace into a den/office featuring a stylish shiplap accent wall, then continues to the dining area that walks out to the patio. The kitchen stands out with an oversized island, SS appliances, and granite counters, while a main-level powder room and laundry room with built-in shelving add everyday ease. Upstairs 3 bed rooms, including a spacious primary suite complete with a private en-suite bath, large tiled walk-in shower, and walk-in closet. The unfinished basement is already partially framed, stubbed for a bath, and wired for electricityâso you can finish it exactly the way you envision. Just minutes from Epic and close to shopping, dining, and everything Madisonâs west side has to offer, this home truly checks all the boxes for modern, easy living
USD 489,900
4513 Hooded Merganser Drive
View photo
House · for sale
USD 831,160
USD 412/sq.ft
4513 Hooded Merganser Drive
Old Middleton Greenway
· 2,013 sq.ft · 3 Bedrooms · 2 Baths · House
· Patio · Garden · Deck · Fireplace · Equipped kitchen · Parking · Cellar
Old Middleton Greenway · 2,013 sq.ft · 3 Bedrooms · 2 Baths · House · Patio · Garden · Deck · Fireplace · Equipped kitchen · Parking · Cellar
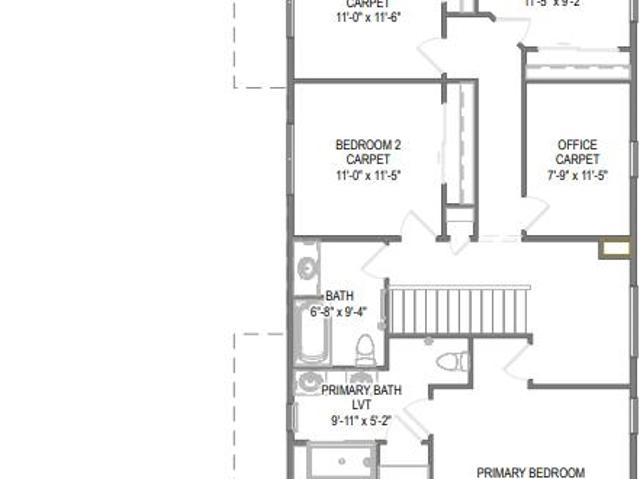
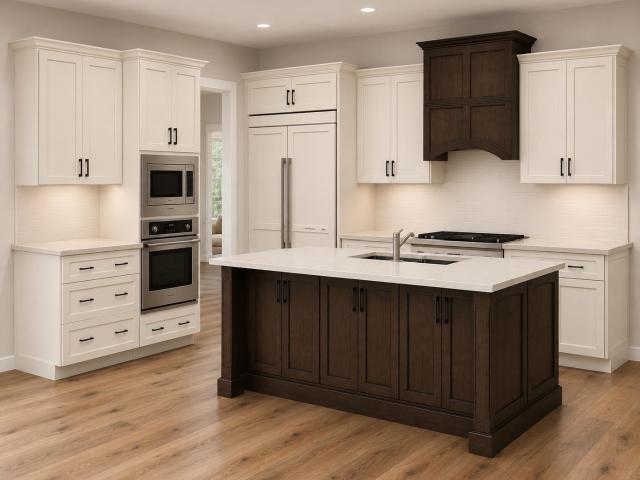
Under construction; estimated completion 12/17/26. Welcome to Redtail Ridge-featuring Middleton schools. Enjoy stunning back yard views of Pheasant Branch Conservancy with this open plan ranch! Expansive vaulted great room with floor to ceiling brick fireplace. Cookâs kitchen features quartz countertops, granite sink, ceramic tile backsplash, slate appliances, and walk-in pantry. Dining area opens to elevated screened porch with extra Trex deck area for grilling! Primary bedroom suite features a large walk-in closet and spacious private bath with tile shower & dual sinks. Flex room for office, playroom, etc. Main floor laundry room with built-in wood cubbies. Full exposure basement is stubbed for bathroom and includes walkout to 17x10â patio. Garage includes extra 3x22' expansion for extra storage. 10yr builder's limited warranty & 15yr dry basement warranty included! Photos are of a similar model. Plans & design selections available upon request
USD 831,160
7419 Riles Road
View photo
House · for sale
USD 475,000
USD 227/sq.ft
7419 Riles Road
Old Middleton Greenway
· 2,088 sq.ft · 4 Bedrooms · 2 Baths · House
· Patio · Garden · Parking · Equipped kitchen
Old Middleton Greenway · 2,088 sq.ft · 4 Bedrooms · 2 Baths · House · Patio · Garden · Parking · Equipped kitchen
Enjoy the best of country living and privacy just minutes from Middleton at this spacious 4-bedroom, 2-bath raised ranch on 1.78 acres. The bright main level features hardwood floors, an inviting living room, dining area, and functional kitchen with pantry and ample natural light, and a full bathroom with a jetted tub. The finished lower level offers a walkout to the yard, full-size windows, a second kitchen, bonus room, and flexible living spaceâideal for guests, hobbies, or additional living arrangements. The primary suite includes a walk-through bath with a walk-in shower. Outside, enjoy the expansive yard, patio, paved drive, and impressive 3-car detached garage. Conveniently located in the Middleton-Cross Plains School District with easy access to Middleton, Madison, and surrounding amenities. A rare opportunity to enjoy space, privacy, and convenience! Check out the 3D model!
USD 475,000
6 Lynbrook Circle
View photo
House · for sale
USD 520,000
USD 148/sq.ft
6 Lynbrook Circle
Old Middleton Greenway
· 3,509 sq.ft · 4 Bedrooms · 3 Baths · House
· Garden · Deck · Fireplace · Equipped kitchen · Parking
Old Middleton Greenway · 3,509 sq.ft · 4 Bedrooms · 3 Baths · House · Garden · Deck · Fireplace · Equipped kitchen · Parking
Sprawling 3,500+sqft ranch tucked away at the end of a quiet cul-de-sac in Madison's incredibly convenient west side! Set on a huge. 35-acre fenced lot, this home offers plenty of room to stretch, both inside and out. The spacious main level features an easy-flowing floor plan with generous living spaces, a fireplace, 3 bedrooms, and 2.5 baths. Step outside to the expansive deck overlooking the level, private backyard. An increasingly hard-to-find setting in the city. The exposed lower level offers direct walk-out access to the backyard, a bonus kitchen/wet bar, rec room + an additional bedroom and full bath! The attached 2-car garage, level driveway and fantastic location near parks, schools, shopping and everyday conveniences, with easy access throughout Madison and to the west side/Epic completes this spectacular property. A rare combination of space, privacy and convenience!
USD 520,000
6610 Linnet Lane
View photo
House · for sale
USD 634,900
USD 271/sq.ft
6610 Linnet Lane
Old Middleton Greenway
· 2,336 sq.ft · 4 Bedrooms · 2 Baths · House
· Office room · Fireplace · Equipped kitchen · Parking
Old Middleton Greenway · 2,336 sq.ft · 4 Bedrooms · 2 Baths · House · Office room · Fireplace · Equipped kitchen · Parking
Nature, convenience, and thoughtful design come together in Tim OâBrien Homesâ energy efficient Abbott plan, located in the sought after Middleton School District. Walk to beautiful hiking trails at Pheasant Branch Conservatory or drive just 10 minutes to vibrant shopping and restaurants at Greenway Station. A covered front porch welcomes you into a bright, open great room with a cozy fireplace. The spacious kitchen features quartz counters, abundant cabinetry, and an adjoining dining area. A main-level flex room offers space for an office or formal dining. Upstairs, four bedrooms include an impressive primary suite with a box tray ceiling, large walk-in closet, and tiled shower with a bench. A second flex room adds options for recreation or relaxation. An egress window offers potential for future finished space in the lower level, while a 3-car garage provides ample storage. Estimated December completion! Ask about Builder paid incentive for closing by 12.31.26!
USD 634,900
4307 Goldeneye Gateway Drive
View photo
Condo · for sale
USD 53,613
USD 33/sq.ft
4307 Goldeneye Gateway Drive
Old Middleton Greenway
· 1,615 sq.ft · 3 Bedrooms · 2 Baths · Condo
· Fireplace · Equipped kitchen · Parking · Cellar
Old Middleton Greenway · 1,615 sq.ft · 3 Bedrooms · 2 Baths · Condo · Fireplace · Equipped kitchen · Parking · Cellar
Monthly condo fee $215. Welcome to Canna Lily Cottages at Redtail Ridge-featuring Middleton Schools! Open concept home features great room w/ fireplace & additional flex area. Kitchen includes quartz countertops, large island, granite sink, stainless appliances & pantry. Primary bedroom features walk-in closet and private bath with dual sinks. 2-car attached garage with extra storage! 10yr builder's limited warranty & 15yr dry basement warranty included! Condo fee includes private road, driveway & sidewalk snow removal, lawn care, liability insurance, officer & director coverage, and third party manager. Radon mitigation system is passive. Staged interior photos are of a similar model
USD 53,613
6616 Linnet Lane
View photo
House · for sale
USD 625,900
USD 272/sq.ft
Updated
6616 Linnet Lane
Old Middleton Greenway
· 2,293 sq.ft · 4 Bedrooms · 2 Baths · House
· Office room · Fireplace · Equipped kitchen · Parking
Old Middleton Greenway · 2,293 sq.ft · 4 Bedrooms · 2 Baths · House · Office room · Fireplace · Equipped kitchen · Parking
Room to gather, space to unwind, and flexibility to make it your own! This 4-bedroom, 2.5-bath home in the desirable Middleton School District is within walking distance of beautiful hiking trails at Pheasant Branch Conservatory. An inviting living area with a charming fireplace opens to the kitchen and dining area, offering ample counter space and room to entertain. A main-level flex room makes an ideal office or quiet retreat. Upstairs, the generous primary suite features a box tray ceiling, ensuite bath, and walk-in closet. Three additional bedrooms each offer walk-in closets, complemented by a shared full bath. A spacious upper-level flex room is ready for movie nights, playtime, or hobbies. An egress window in the lower level provides potential for future finished living space, while the 3-car garage offers plenty of room for vehicles and storage. Enjoy a home with room to grow and nature just a walk away! December completion. Builder paid incentive for closing by 12.31.26!
USD 625,900
4686 4 Capitol View Road
View photo
House · for sale
USD 849,900
USD 265/sq.ft
4686 4 Capitol View Road
Old Middleton Greenway
· 3,197 sq.ft · 6 Bedrooms · 4 Baths · House
· Patio · Garden · Parking · Cellar
Old Middleton Greenway · 3,197 sq.ft · 6 Bedrooms · 4 Baths · House · Patio · Garden · Parking · Cellar
Rare opportunity to own one of the few investment properties in the Town of Middleton on a large 1.2-acre lot! Enjoy breathtaking countryside views for miles from this exceptional duplex, professionally remodeled from top to bottom with quality finishes throughout. Each unit offers 3 bedrooms, 2 full bathrooms, spacious basement rec room, and additional versatile flex room, private laundry, attached 2-car garage. Each unit has a large concrete patio, great for enjoying the outdoors & sunset or sunrise views! Bonus features include a fenced in yard (4686) and a pergola (4688). Located in the highly rated Middleton-Cross Plains School District & the large lot size offers the possibility for potential additional development or building in the future. Potential for increased future rents to bring them up to market value! This turnkey property offers a great opportunity for investors or owner-occupants seeking rental income without sacrificing space, comfort, or location!
USD 849,900
3715 Design Pass
View photo
Condo · for sale
USD 349,900
USD 232/sq.ft
3715 Design Pass
Old Middleton Greenway
· 1,507 sq.ft · 2 Bedrooms · 2 Baths · Condo
· Patio · Office room · Deck · Fireplace · Equipped kitchen · Parking
Old Middleton Greenway · 1,507 sq.ft · 2 Bedrooms · 2 Baths · Condo · Patio · Office room · Deck · Fireplace · Equipped kitchen · Parking
Beautiful 1,510 sq. ft. End-unit townhouse featuring a bright, open floor plan, thoughtful updates throughout & low condo fees! The inviting living room offers a cozy floor to ceiling tiled gas fireplace w/built-in shelving & flows seamlessly to the dining room & kitchen area. Spacious kitchen features stainless steel appliances, breakfast bar, tile flooring & backsplash & has patio door access to the new deck. Vaulted ceilings highlight both bedrooms, including a primary suite w/private full bath & large walk-in closet. 2nd bedroom also offers a private full bath. Lower level provides a sun-filled office, ideal for todayâs work-from-home needs. Attached 2-car garage features epoxy flooring, useful cabinetry & ample storage. Enjoy the community pool just steps away, along with easy access to parks, schools, shopping, the Military Ridge Bike Trail, Ice Age Trail, Epic & all that Madison has to offer. A well-maintained home in a convenient location!
USD 349,900
6866 Belle Fontaine Boulevard
View photo
House · for sale
USD 446,500
USD 210/sq.ft
6866 Belle Fontaine Boulevard
Old Middleton Greenway
· 2,120 sq.ft · 3 Bedrooms · 3 Baths · House
· Equipped kitchen · Parking · Cellar
Old Middleton Greenway · 2,120 sq.ft · 3 Bedrooms · 3 Baths · House · Equipped kitchen · Parking · Cellar
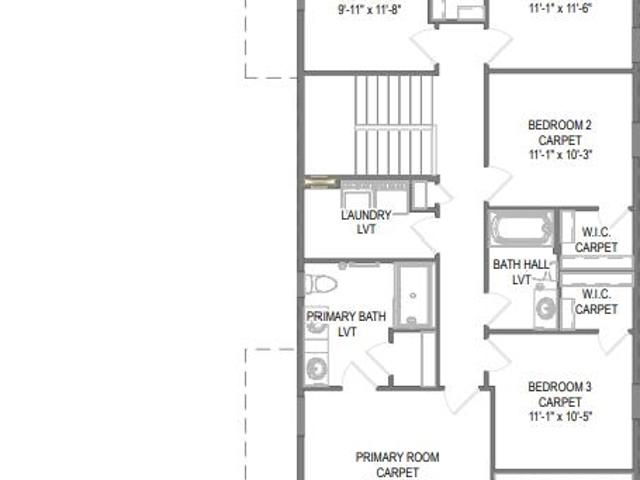
Welcome to Redtail Ridge Townhomes-featuring Middleton Schools! New townhomes with unimpeded views of 4 acre park across the street! Main level open concept living with stainless/granite kitchens and baths. 3 beds & 2 baths upstairs, 2-car attached garage & ample storage space. Finished basement INCLUDED. Garage enters at basement level. Shared maintenance agreement means that youâll never need to worry about snow removal or landscape care-all taken care of for you! Shared maintenance fee also includes your homeowners insurance coverage & your Redtail Ridge Master Homeowners Association fee. 10yr builder's limited warranty & 15yr dry basement warranty included! Interior photos & tour are of a similar model. Plans & design selections available upon request
USD 446,500
7202 E Valley Ridge Drive
View photo
House · for sale
USD 434,900
USD 216/sq.ft
7202 E Valley Ridge Drive
Old Middleton Greenway
· 2,013 sq.ft · 3 Bedrooms · 2 Baths · House
Old Middleton Greenway · 2,013 sq.ft · 3 Bedrooms · 2 Baths · House
Welcome home! Discover the charm and comfort of this beautiful two-story home nestled in the quiet and desirable Highland Village neighborhood. Featuring 3 spacious bedrooms, this move-in-ready home offers a welcoming layout designed for everyday living and entertaining. Enjoy the perfect blend of comfort and convenience with easy access to the Beltline, restaurants, shopping, and nearby communities. Fantastic location, this home is ready to welcome its next owner and begin a brand-new chapter. Feature and update includes all new window, New furnace, New Roof, New Range oven, etc. Home warranty included(1 year) Measures by seller, buyer to verify if important. Come see all this wonderful home has to offer! Seller is a license Agent. Seller is looking for quick closing. For EM: Trustfunds 1848 Closing services LLC
USD 434,900
9110 Waterside Street
View photo
Condo · for sale
USD 525,000
USD 201/sq.ft
9110 Waterside Street
Old Middleton Greenway
· 2,605 sq.ft · 4 Bedrooms · 3 Baths · Condo
· Patio · Fireplace · Equipped kitchen
Old Middleton Greenway · 2,605 sq.ft · 4 Bedrooms · 3 Baths · Condo · Patio · Fireplace · Equipped kitchen
This four-bedroom luxury ranch features a spacious open floor plan with plenty of natural light. The great room features cathedral ceilings, skylights, a fireplace with a wood mantel, and sliding patio doors leading to a fully enclosed three-season room. The kitchen comes fully equipped with all appliances, a pantry, and a built-in desk. The primary suite offers vaulted ceilings, two closets, and a private bath with a double-sink vanity. Downstairs, the finished exposed lower level includes a second family room, two additional bedrooms, and a full bath
USD 525,000
211 Vista Road
View photo
House · for sale
USD 795,000
USD 345/sq.ft
211 Vista Road
Old Middleton Greenway
· 2,303 sq.ft · 4 Bedrooms · 2 Baths · House
· Garden · Parking · Deck · Fireplace · Equipped kitchen · Air conditioning
Old Middleton Greenway · 2,303 sq.ft · 4 Bedrooms · 2 Baths · House · Garden · Parking · Deck · Fireplace · Equipped kitchen · Air conditioning
West Lawn Two Story boasts an idyllic locale, original character, sun filled spaces, & a versatile floor plan that offers options for work from home & guest space. Classic features; hardwood floors, living room w/original built-ins & wood burning fireplace, formal dining w/built in hutch, a south facing sunroom, & a main floor 1/2 bath. Kitchen offers an induction range, solid surface counter-tops, SS appliances & a breakfast bar and opens into the family room w/new LVP flooring. 2nd floor offers 3 bdrms w/spacious primary, a large bathroom w/new vanity & separate tub and walk-in shower (potential to divide to create two baths). 3rd floor offers vaulted ceilings, skylights, new carpet & two distinct spaces for a bedroom and den. Great outdoor space w/a deck off the family room, gardens, raspberries and a rare 2 1/2 car garage. Updates: Added HVAC to sun room, fresh interior paint, refinished wood floors, A/C, H20 Heater & more!
USD 795,000
5211 Big Bow Court
View photo
House · for sale
USD 439,900
USD 191/sq.ft
5211 Big Bow Court
Old Middleton Greenway
· 2,303 sq.ft · 5 Bedrooms · 2 Baths · House
· Garden · Equipped kitchen
Old Middleton Greenway · 2,303 sq.ft · 5 Bedrooms · 2 Baths · House · Garden · Equipped kitchen
Welcome to this Beautiful 5 bedroom 2.5 bathroom home in the lovely Verona School District. Great location, easily accessible to many amenities on Madisons West Side. This quiet Cul-de-sac with a huge fenced in yard makes for a very peaceful setting! Potential Garden! Hard Wood Floors. Newer Kitchen. Fresh Paint in many rooms! If you have been looking for plenty of space this is the one for you!
USD 439,900
6846 Belle Fontaine Boulevard
View photo
House · for sale
USD 458,500
USD 216/sq.ft
6846 Belle Fontaine Boulevard
Old Middleton Greenway
· 2,120 sq.ft · 3 Bedrooms · 3 Baths · House
· Fireplace · Equipped kitchen · Parking · Cellar
Old Middleton Greenway · 2,120 sq.ft · 3 Bedrooms · 3 Baths · House · Fireplace · Equipped kitchen · Parking · Cellar
Move-in ready! Welcome to Redtail Ridge Townhomes-featuring Middleton Schools! New townhomes with unimpeded views of 4 acre park across the street! Main level open concept living with stainless/granite kitchens and baths. 3 beds & 2 baths upstairs, 2-car attached garage & ample storage space. Finished basement INCLUDED. Garage enters at basement level. Shared maintenance agreement means that youâll never need to worry about snow removal or landscape care-all taken care of for you! Shared maintenance fee also includes your homeowners insurance coverage & your Redtail Ridge Master Homeowners Association fee. 10yr builder's limited warranty & 15yr dry basement warranty included! Interior photos & tour are of a similar model. Plans & design selections available upon request. End unit, includes fireplace!
USD 458,500
6209 Adobe Way
View photo
House · for sale
USD 430,000
USD 229/sq.ft
6209 Adobe Way
Old Middleton Greenway
· 1,873 sq.ft · 3 Bedrooms · 2 Baths · House
· Garden · Equipped kitchen
Old Middleton Greenway · 1,873 sq.ft · 3 Bedrooms · 2 Baths · House · Garden · Equipped kitchen
Welcome home to this beautifully situated 3-bedroom, 2.5-bath home on a tree-lined street in a convenient location near parks, shopping, restaurants, and everyday amenities. The inviting main level features soaring cathedral ceilings, an abundance of natural light, and a spacious kitchen complete with granite countertops, stainless steel appliances, tile flooring, and a convenient pantry. The generously sized primary suite offers a private bath and walk-in closet for a comfortable retreat. The walk-out lower level provides exceptional additional living space with two more bedrooms, a full bathroom, and a cozy family room featuring a fireplaceâperfect for relaxing, entertaining, or accommodating guests. Step outside to enjoy the mature landscaping and peaceful backyard, offering a lovely setting for outdoor gatherings or simply unwinding. A great combination of space, comfort, and locationâthis home is ready to welcome you! Seller to provide $5,000 carpet credit!
USD 430,000
1210 Twinleaf Lane
View photo
House · for sale
USD 450,000
USD 231/sq.ft
1210 Twinleaf Lane
Old Middleton Greenway
· 1,948 sq.ft · 3 Bedrooms · 2 Baths · House
· Garden · Equipped kitchen · Cellar
Old Middleton Greenway · 1,948 sq.ft · 3 Bedrooms · 2 Baths · House · Garden · Equipped kitchen · Cellar
BRAND NEW furnace installed-sellers want you to enjoy peace of mind heading into winter! Step inside & discover a well-loved & beautifully maintained home with many cosmetic updates. A spacious kitchen highlights natural light, a large island for meal prep or casual dining, a pantry & SS appliances. Adjacent dining space offers a slider to the back deckâa perfect spot for meals and coffee. This backyard provides room to play & garden while established trees provide shade & privacy. Upstairs, the primary suite offers a walk-in closet & full bathroom. A finished basement adds valuable living space, along with abundant storage. Desirable westside location close to it all: shopping, restaurants, parks (including Elver Park and Valley Ridge Park). Quick, easy access to Epic, UW & more. New carpet (2026), fresh paint, gorgeous bamboo flooring, new tankless water heater (2023), washer (2023) & dryer (2024) (Updates per seller)
USD 450,000
2014 Prairie Road
View photo
House · for sale
USD 355,000
USD 272/sq.ft
Updated
2014 Prairie Road
Old Middleton Greenway
· 1,302 sq.ft · 3 Bedrooms · 1 Bath · House
· Garden · Air conditioning · Parking
Old Middleton Greenway · 1,302 sq.ft · 3 Bedrooms · 1 Bath · House · Garden · Air conditioning · Parking
Looking for a home with a fenced backyard and a convenient west Madison location? This charming 3-bedroom, 1.5-bathroom home offers a great combination of comfort, convenience, and outdoor space to enjoy. Inside, you'll appreciate the updated main-level flooring and the added benefit of a furnace and central air conditioning system replaced in 2025. Step outside to your fenced backyard, offering plenty of possibilities for summer gatherings, gardening, pets, or simply relaxing after a long day. The spacious driveway provides convenient parking, while the storage shed offers extra room for bikes, tools, and outdoor equipment. Location is another highlight! Enjoy being just minutes from shopping, restaurants, parks, schools, and everyday essentials, with easy access to everything Madison's west side has to offer. Whether you're purchasing your first home, looking for more outdoor space, or simply wanting a home in a convenient location, this home is worth a look!
USD 355,000
6854 Belle Fontaine Boulevard
View photo
House · for sale
USD 448,500
USD 211/sq.ft
6854 Belle Fontaine Boulevard
Old Middleton Greenway
· 2,120 sq.ft · 3 Bedrooms · 3 Baths · House
· Equipped kitchen · Parking · Cellar
Old Middleton Greenway · 2,120 sq.ft · 3 Bedrooms · 3 Baths · House · Equipped kitchen · Parking · Cellar
Move-in ready! Welcome to Redtail Ridge Townhomes-featuring Middleton Schools! New townhomes with unimpeded views of 4 acre park across the street! Main level open concept living with stainless/granite kitchens and baths. 3 beds & 2 baths upstairs, 2-car attached garage & ample storage space. Finished basement INCLUDED. Garage enters at basement level. Shared maintenance agreement means that youâll never need to worry about snow removal or landscape care-all taken care of for you! Shared maintenance fee also includes your homeowners insurance coverage & your Redtail Ridge Master Homeowners Association fee. 10yr builder's limited warranty & 15yr dry basement warranty included! Interior photos & tour are of a similar model. Plans & design selections available upon request
USD 448,500
9395 Old Sauk Road
View photo
Condo · for sale
USD 459,900
USD 273/sq.ft
9395 Old Sauk Road
Old Middleton Greenway
· 1,679 sq.ft · 3 Bedrooms · 2 Baths · Condo
· Fireplace · Equipped kitchen · Parking
Old Middleton Greenway · 1,679 sq.ft · 3 Bedrooms · 2 Baths · Condo · Fireplace · Equipped kitchen · Parking
Elegance and style are showcased in the lovely 3 bed, 2 1/2 bath end unit townhouse condo in the Middleton School District! Beautifully appointed with soaring ceilings, dramatic windows, clean architectural lines and open concept. Thoughtfully designed kitchen with white cabinets, quartz counters, kitchen island/breakfast bar, tile backsplash, stainless appliances and separate dining space. Gleaming wood floors and gas fireplace enhance the warmth of the main level great room. Primary suite with tray ceiling, en suite full bath with double sinks and walk in closet. Two additional sunny bedrooms, another full bath and in unit laundry complete the upper level. Updated lighting, paint and carpet throughout. 2-car attached garage. The perfect combination of design, quality and location!
USD 459,900
2325 Talc Trail
View photo
House · for sale
USD 445,000
USD 250/sq.ft
2325 Talc Trail
Old Middleton Greenway
· 1,776 sq.ft · 3 Bedrooms · 2 Baths · House
· Garden · Office room · Equipped kitchen · Parking · Cellar
Old Middleton Greenway · 1,776 sq.ft · 3 Bedrooms · 2 Baths · House · Garden · Office room · Equipped kitchen · Parking · Cellar
This Move-in ready multi-level single house in Madison West Stone Crest Estates subdivision boasts updates, features and convenience! New flooring through out the house in 2026; Modern lighting fixtures in dining & bathrooms, Updated kitchen appliances; Cathedral ceiling in both main floor and in Primary bedroom attracts aboundant natural light & fresh air; Newly installed fence in the large-sized level backyard great for kids' activities and pets; Finished flex room in the basement (18x09) could be an office, a private room for your meditation, relaxation or exercises; Spacious 2-car garage provides addl storage; Short walk to Flagstone Park w/ direct access to Ice Age Trail; Close to all the amenities of Madison far west including Hawk's Landling Golf club, as well as Epic. NO annual HOA fee. Must see to enjoy the house!
USD 445,000
9318 Highland Gate Way
View photo
House · for sale
USD 485,000
USD 273/sq.ft
9318 Highland Gate Way
Old Middleton Greenway
· 1,776 sq.ft · 3 Bedrooms · 2 Baths · House
· Fireplace · Equipped kitchen
Old Middleton Greenway · 1,776 sq.ft · 3 Bedrooms · 2 Baths · House · Fireplace · Equipped kitchen
Come see this charming corner lot ranch in the desirable Acacia Ridge neighborhood! Completely move in ready, this home combines thoughtful design, modern comfort, and a welcoming front porch. The main level features an open, light-filled layout with a seamless flow between the living, dining, and kitchen areas perfect for everyday living. A gas fireplace creates a warm focal point in the living room, adding both character and comfort for a cozy night in. The finished lower level extends the living space and offers excellent flexibility for a recreation room, home office, workout area, or guest space. A wet bar makes the lower level especially well suited for entertaining friends and family. The location is a standout feature. Acacia Ridge offers neighborhood parks, playgrounds, walking paths, and open green space right within the community, making it easy to enjoy the outdoors without going far from home. Neighborhood living close to Madison, come see it for yourself!
USD 485,000
303 Clear Pond Way
View photo
House · for sale
USD 1,075,000
USD 322/sq.ft
303 Clear Pond Way
Old Middleton Greenway
· 3,337 sq.ft · 4 Bedrooms · 3 Baths · House
· Patio · Garden · Parking · Gym · Fireplace · Equipped kitchen
Old Middleton Greenway · 3,337 sq.ft · 4 Bedrooms · 3 Baths · House · Patio · Garden · Parking · Gym · Fireplace · Equipped kitchen
Prog. Pics as of 11/2! Under Construction. Est. Completion of Late January 2027! Start the new year off right with moving into this quality built ranch home. Upon entering, you'll be met with 11ft tall ceilings in the foyer and hickory wide plank flooring throughout the main level. The elegance continues to your open concept living room, complete with coffered ceilings, gas fireplace, and a floor to ceiling stone surround. The thoughtfully designed kitchen features two-toned cabinetry, white quartz countertops, and luxurious Monogram panel appliances. The split bedroom layout design features a primary en suite bathroom with the builder's signature in floor radiant heated floors. Downstairs, the lower level comes finished with a huge rec space, game room, dedicated fitness room, the 4th bedroom, and final 3rd full bathroom. A large 3 car attached garage, backyard patio, and pristine landscaping complete this magnificent home in one of Middleton School District's newest neighborhoods
USD 1,075,000
426 N Ingersoll Street
View photo
House · for sale
USD 449,000
USD 254/sq.ft
426 N Ingersoll Street
Old Middleton Greenway
· 1,765 sq.ft · 4 Bedrooms · 2 Baths · House
· Equipped kitchen
Old Middleton Greenway · 1,765 sq.ft · 4 Bedrooms · 2 Baths · House · Equipped kitchen
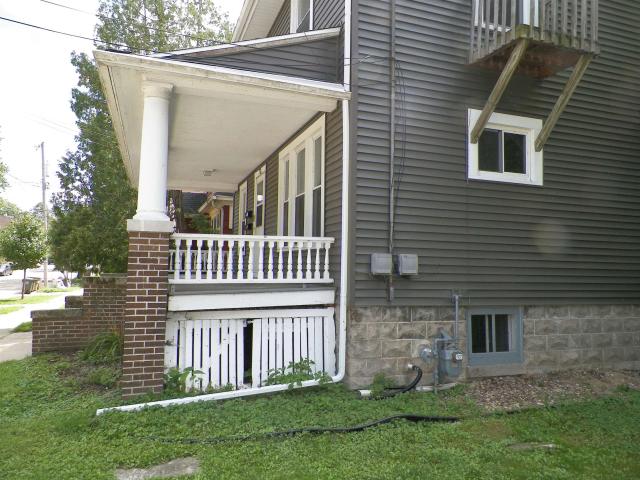
Well-built home used as a 2-flat for many years. (See MLS #2032-). Great potential for converting to an owner occupied residence Newer refinished wood floors on main level. Large welcoming covered front porch, double entry with original front door. Formal dining room on main formerly used as primary BR. New roof and gutter guards ('26). Newer vinyl windows and siding, newer boiler. Large 3-season porch with many windows on upper, as well as large kitchen on upper which could be converted to a 4th BR. New toilet and flooring in upper bath ('22). Sewer lateral and concrete replacement on driveway apron and sidewalk. Great location near Tenney Park, buses, schools, shopping. Ultimate UHP Warranty. (Room names and locations can vary if converted to an owner occupied residence). Currently vacant and ready for some updates. Purchase for a rental or as owner occupied. New 50-gallon water heater installed 9/24/26
USD 449,000
1418 Blue Ridge Trail
View photo
House · for sale
USD 850,000
USD 221/sq.ft
1418 Blue Ridge Trail
Old Middleton Greenway
· 3,843 sq.ft · 6 Bedrooms · 3 Baths · House
· Patio · Office room · Parking · Deck · Fireplace · Equipped kitchen · Swimming pool · Cellar
Old Middleton Greenway · 3,843 sq.ft · 6 Bedrooms · 3 Baths · House · Patio · Office room · Parking · Deck · Fireplace · Equipped kitchen · Swimming pool · Cellar
Southbridge Contemporary is set on a spacious landscaped lot, offering an idyllic location backing up to Bolz Conservancy, and walkable to neighborhood parks, trails and pool. Sun-kissed living w/incredible sunset views on the daily. Main floor offers a large mud room w/ custom built-ins, formal dining w/ french doors that could also make an office, a barrel ceiling bar/pantry feature, & living room w/gas fireplace. Spacious kitchen with cherry cabinetry, granite counters, breakfast bar open to informal dining w/patio doors leading out to the new composite deck. Six bedrooms w/4 bedrooms on the 2nd floor + a 2nd floor laundry room w/cabintery & folding space. Spacious primary suite with walk-in closet, bath with dual vanities, tiled walk-in shower & jetted tub. LL walk-out offering two additional bedrooms, bath, family room w/large stamped concrete patio and screened porch. Oversized three car garage with staircase directly to the basement. Highly ranked schools and community
USD 850,000
3663 Swoboda Road
View photo
House · for sale
USD 600,000
USD 252/sq.ft
3663 Swoboda Road
Old Middleton Greenway
· 2,379 sq.ft · 4 Bedrooms · 2 Baths · House
· Garden · Deck · Equipped kitchen
Old Middleton Greenway · 2,379 sq.ft · 4 Bedrooms · 2 Baths · House · Garden · Deck · Equipped kitchen
Back on the market! Tucked in the Cherrywood neighborhood, this beautifully maintained home offers a peaceful setting on over half an acre, backing to green space & with access to a neighborhood path. Inside, the light-filled living room is open to the remodeled kitchen, creating an inviting space. The kitchen features custom cherrywood cabinets, a granite island, tile backsplash, & quartz counters, while the adjacent dining room leads to the deck. The spacious rec room with a wet bar provides even more room, with a walkout to the backyard. 4 spacious bedrooms provide plenty of room for everyone, while the remodeled bathrooms add a fresh, updated feel, including heated floors in the upstairs bathroom. Outside, thereâs plenty to enjoy, including garden beds & a heated shed with electricity that offers a versatile space for a getaway or greenhouse use. A new 2025 roof adds even more peace of mind, while Middleton schools & a convenient west location make this an easy place to call home
USD 600,000
319 Clear Pond Way
View photo
House · for sale
USD 1,175,000
USD 375/sq.ft
319 Clear Pond Way
Old Middleton Greenway
· 3,132 sq.ft · 4 Bedrooms · 2 Baths · House
· Patio · Gym · Fireplace · Equipped kitchen · Parking · Cellar
Old Middleton Greenway · 3,132 sq.ft · 4 Bedrooms · 2 Baths · House · Patio · Gym · Fireplace · Equipped kitchen · Parking · Cellar
Rising above the standard expectations of contemporary design, this sophisticated transitional home offers a rare balance of modern elegance & intentional craftsmanship. Every detail has been thoughtfully curated, starting with the chefâs kitchen featuring stained & painted hardwood cabinetry, quartz counters, 10'x8' walk-in pantry & Frigidaire Professional appliances. The living room makes a statement with soaring 2-story ceilings, a sleek gas fireplace & a dry bar for effortless entertaining. Retreat to the main-level primary suite, a spa-inspired oasis finished w/ a walk-in ceramic & marble tile shower. This layout offers versatility with a spacious main-floor office, and upstairs, 3 additional bedrooms, 2nd full bathroom & finished bonus room thatâs perfect for a media space, playroom or gym. Complete w/ a three-car garage, patio, & an expansive basement with egress for future expansion, this home is truly exceptional. Estimated completion: November 2026
USD 1,175,000

Get email alerts

Don't miss out: be the first to know about new properties

The alert was correctly created

On subscribing you accept the conditions of use and the privacy policy
Alert
Receive new ads in your inbox
Save this search
Receive alerts for new listings

We'll send you an email when we have new properties for: "Properties for sale in Old Middleton Greenway"

The alert was correctly created

Shorewood Hills, Shorewood Hills village Dane County Wisconsin
Garden Homes, Shorewood Hills village Dane County Wisconsin
Get email alerts and be the first to see new listings
Required field
On subscribing I accept the terms of the privacy policy
Perfect! You'll soon start receiving new listings via email
Alert
Receive an email when we have new ads for Properties for sale in Old Middleton Greenway
Save this search
Filters

Bedrooms

Size (sq.ft)

sq.ft
sq.ft

Price

USD
USD

Property type

Bathrooms

Clear all filters
Receive notifications when new entries are published.