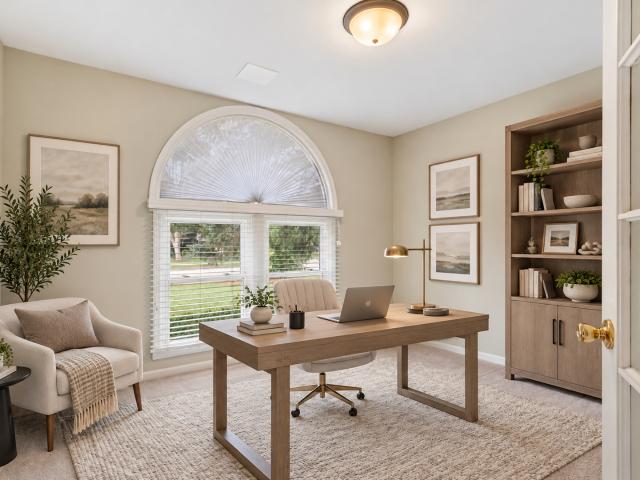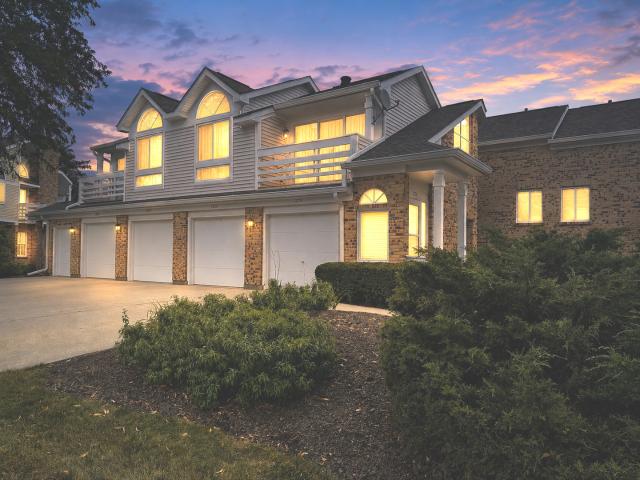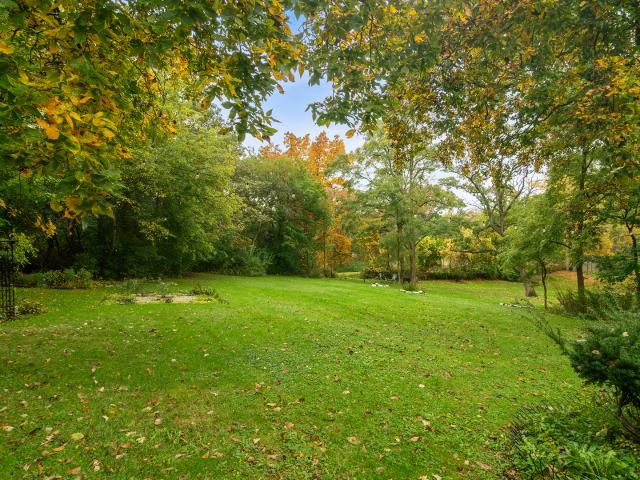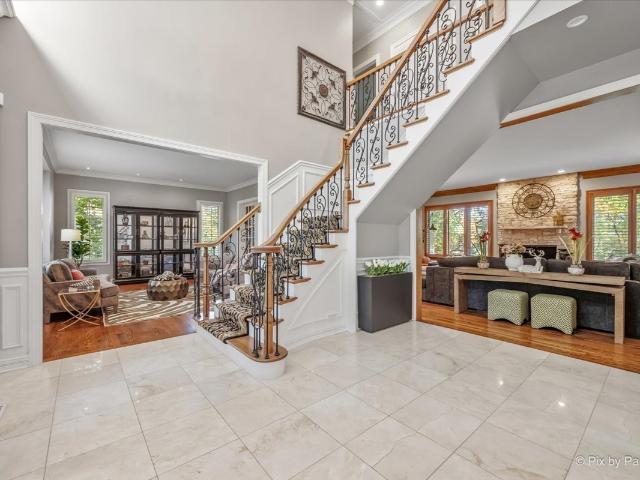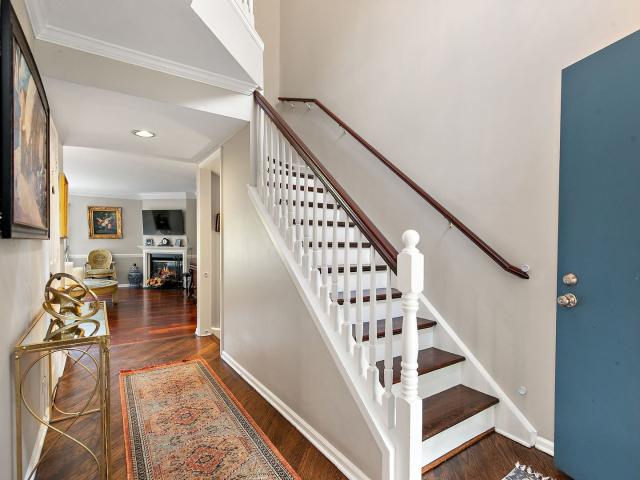
432 houses for sale in Old Mill Grove

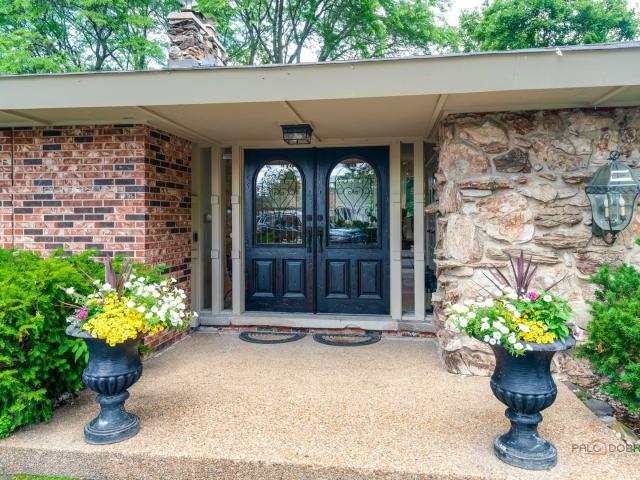
758 Oak Hill Road
View photo
Townhouse · for sale
USD 575,000
USD 319/sq.ft
758 Oak Hill Road
Old Mill Grove
· 1,798 sq.ft · 2 Bedrooms · 3 Baths · Townhouse
· Deck · Fireplace · Equipped kitchen · Cellar
Old Mill Grove · 1,798 sq.ft · 2 Bedrooms · 3 Baths · Townhouse · Deck · Fireplace · Equipped kitchen · Cellar
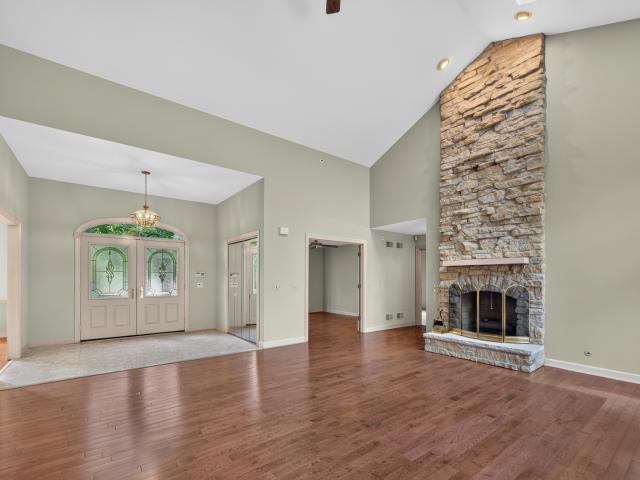
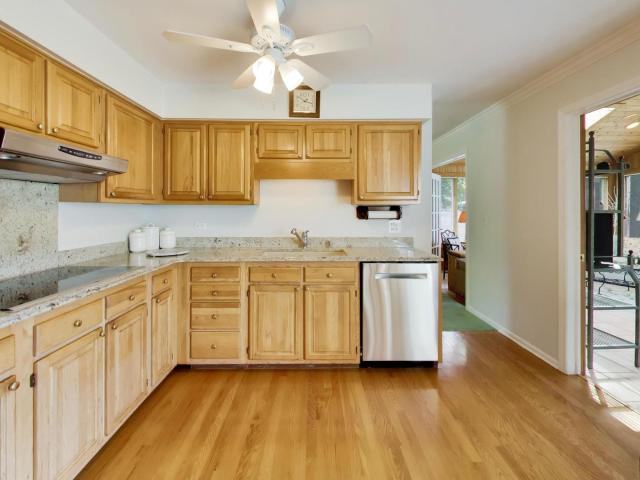
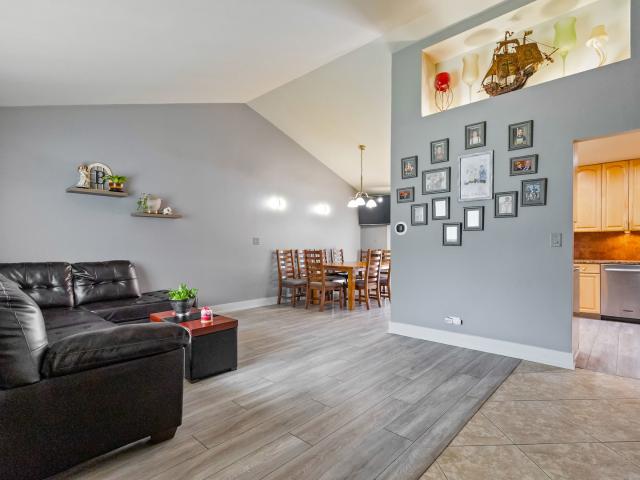
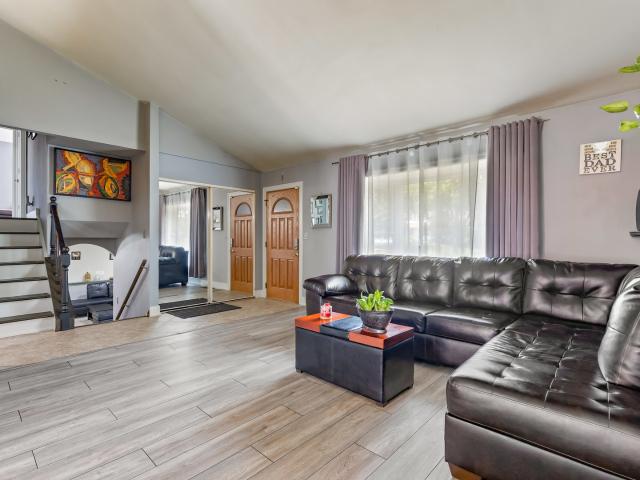
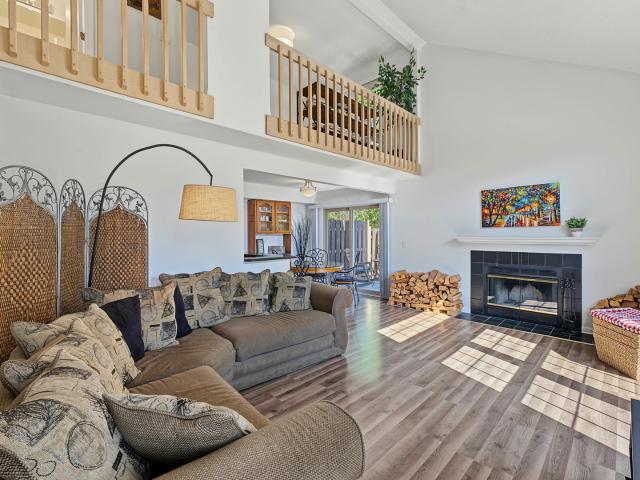
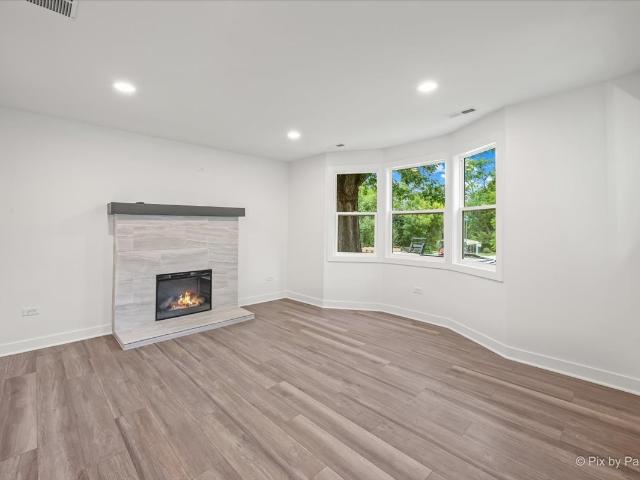
Buyers will want to see (and maybe 0wn) this beautiful Lake Barrington townhome that has been UPDATED throughout in a FIRST CLASS, TASTEFUL manner. The kitchen has white patterned quartz countertops, white cabinetry some with pull-out drawers, ss appliances, and a hardwood floor (there are hardwood floors throughout on the main floor and also on the second floor); Newer paint and crown molding throughout; 2 attractive fireplaces for evening family enjoyment; A large side deck with entrances through 2 newer sliders perfect for outside enjoyment and entertaining; The large master bedroom has a walk-in closet and totally updated ensuite bathroom with a newer cabinet, granite countertop, and a large walk-in shower; The second bedroom tastefully decorated also with an ensuite bathroom perfect for guest and family privacy; also a large storage closet on the second floor; THE BASEMENT LEVEL has a large rec/family room beautifully finished with a fireplace, a large English window which lets in
USD 575,000
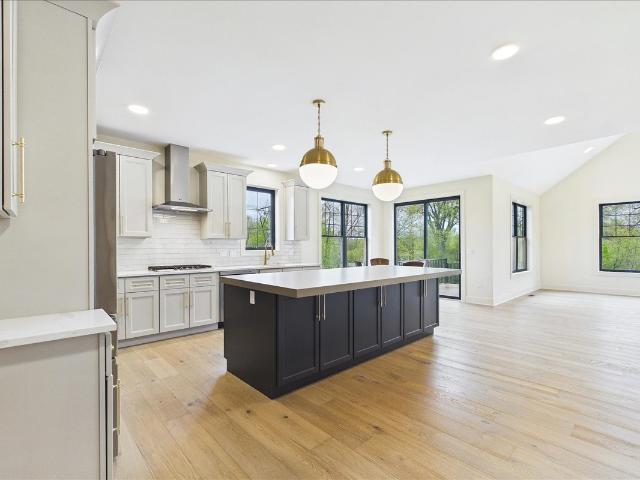
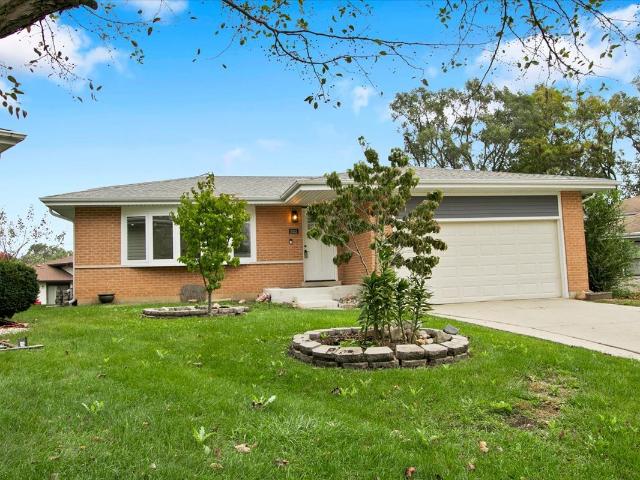
22075 W Casa Bella View
View photo
House · for sale
USD 877,800
USD 316/sq.ft
22075 W Casa Bella View
Old Mill Grove
· 2,777 sq.ft · 4 Bedrooms · 3 Baths · House
· Gym · Equipped kitchen · Cellar
Old Mill Grove · 2,777 sq.ft · 4 Bedrooms · 3 Baths · House · Gym · Equipped kitchen · Cellar
Ranch. New construction! Walkout basement. 1 lot left. Another exceptional new construction community from the team at Fidelity Wes! Welcome to Casa Bella of Kildeer, one of the Northwest Suburbs' most coveted new construction communities, and one of the last opportunities to own within it! This stunning Cypress model RANCH on Lot 41 offers over 2,700 square feet of beautifully appointed living space on one floor plus a loft with a bedroom and full bathroom. The showstopping open-concept main level features a chef's kitchen with quartz countertops, a premium LG appliance package, and a dramatic center island that flows effortlessly into the dining area with exterior access, perfect for everyday living and elevated entertaining alike. Generously sized bedrooms and luxurious finishes offer a peaceful, elegant retreat at the end of every day. The optional full basement offers tremendous potential for additional living space, a recreation room, home gym, or in-law suite. An impressive menu
USD 877,800
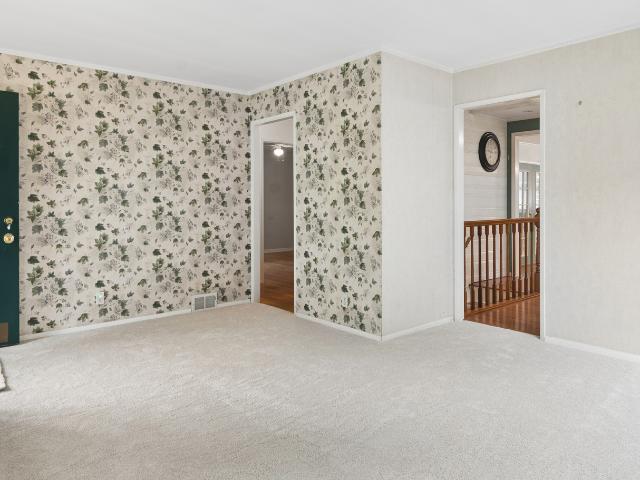
860 Saugatuck Trail
View photo
House · for sale
USD 675,000
USD 282/sq.ft
860 Saugatuck Trail
Old Mill Grove
· 2,390 sq.ft · 4 Bedrooms · 3 Baths · House
· Garden · Office room · Deck · Fireplace · Equipped kitchen · Parking · Cellar
Old Mill Grove · 2,390 sq.ft · 4 Bedrooms · 3 Baths · House · Garden · Office room · Deck · Fireplace · Equipped kitchen · Parking · Cellar
Quintessential Grosse Pointe Village two-story with tastefully updated kitchen and primary bath. The home is situated on a generous lot with a full fenced back yard. The first floor offers an office with French doors and an attractive accent window to the front, a step down living room adjacent to the dining room, the kitchen with updated cabinetry, quartz counter tops and a quaint breakfast nook, a family room with fireplace and dramatic vaulted ceiling, laundry room leading to the two-car attached garage and an updated powder room. Upstairs is the primary bedroom with two closets and an updated full bath with dual sink vanity, stylish soaking tub and separate glass enclosed shower. The other two bedrooms upstairs are supported by a second full bath with shower and toilet conveniently separated from the vanity area. The finished basement provides a spacious rec room, 4th bedroom and 3rd full bath. The yard has a great deck, large storage shed and plenty of grassy area to roam. All in
USD 675,000
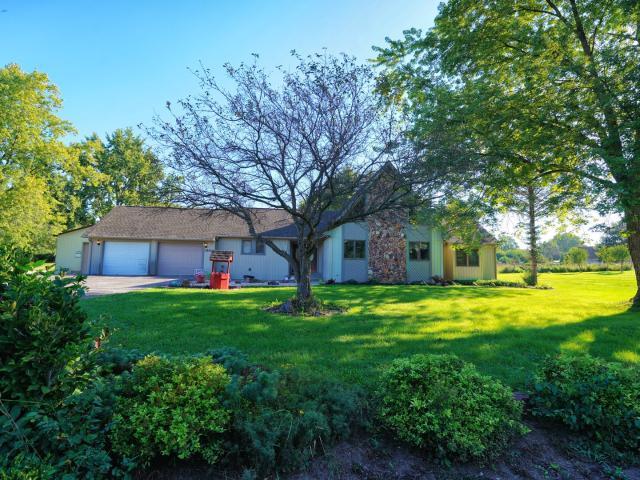
1225 Ranchview Court # 0
View photo
Townhouse · for sale
USD 274,900
USD 331/sq.ft
1225 Ranchview Court # 0
Old Mill Grove
· 829 sq.ft · 2 Bedrooms · 1 Bath · Townhouse
· Balcony · Equipped kitchen · Parking
Old Mill Grove · 829 sq.ft · 2 Bedrooms · 1 Bath · Townhouse · Balcony · Equipped kitchen · Parking
Beautiful and move-in ready! *. Welcome to this bright and airy 2-bedroom, 1-bath townhome with an direct access to attached garage in the highly sought-after Spoerlein Farms subdivision, located in Buffalo Grove-consistently ranked among the best suburbs in Illinois. This inviting home features an open floor plan with soaring vaulted ceilings and an abundance of natural light. The beautifully updated kitchen is furnished with. *granite countertops, maple cabinetry, and stainless steel appliances*, while newer flooring, newer windows, and modern finishes add to the home's stylish appeal. Enjoy the outdoors from. *two private balconies*, ideal for morning coffee, relaxing, or entertaining. An in-unit washer and dryer provide everyday convenience. Located in the award-winning. *Stevenson High School District*, serving Prairie Elementary and Twin Groves Middle School. Buffalo Grove is known for its exceptional park district, miles of scenic bike and walking trails, parks, golf courses, an
USD 274,900
20888 N Buffalo Run
View photo
House · for sale
USD 700,000
USD 230/sq.ft
20888 N Buffalo Run
Old Mill Grove
· 3,035 sq.ft · 5 Bedrooms · 3 Baths · House
· Fireplace · Equipped kitchen
Old Mill Grove · 3,035 sq.ft · 5 Bedrooms · 3 Baths · House · Fireplace · Equipped kitchen
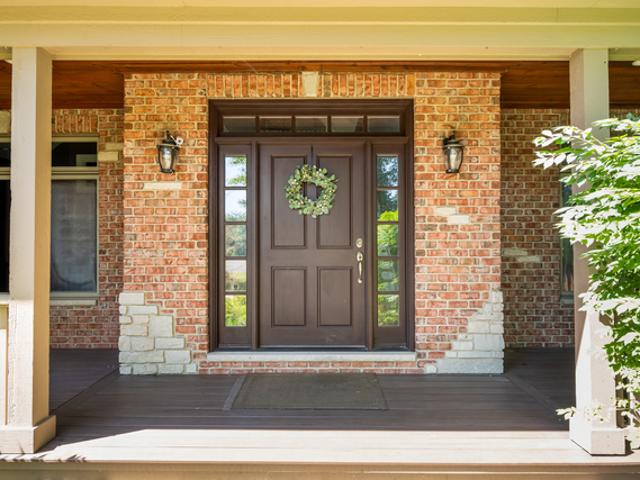
Set amidst the picturesque landscape of Farmington of Kildeer, this stately all-brick residence offers timeless elegance, generous living spaces, and a beautiful natural setting. Sweeping views of the surrounding landscape and tranquil water views at the rear of the property create a peaceful backdrop for everyday living. A new roof and HVAC system and whole house water filtration system add peace of mind, while the thoughtfully designed floor plan blends classic architectural details with comfortable, functional spaces. The welcoming interior features hardwood flooring, brick pavers, and elegant white wainscoting. The beautifully appointed chef's kitchen showcases granite countertops, stainless steel appliances, and solid wood dovetailed cabinets with roll-out drawers and two wall pantry cabinets. There's an open connection to the inviting family room, where a fireplace creates a warm focal point. A private first-floor office, formal living room with second fireplace, and dining room
USD 700,000
56 S Wynstone Drive
View photo
House · for sale
USD 1,700,000
USD 256/sq.ft
56 S Wynstone Drive
Old Mill Grove
· 6,631 sq.ft · 4 Bedrooms · 4 Baths · House
· Equipped kitchen
Old Mill Grove · 6,631 sq.ft · 4 Bedrooms · 4 Baths · House · Equipped kitchen
Welcome to your Wynstone's Pristine Residence situated on the beautifully landscaped 1.4 acres with a sweeping circular driveway and private setback, the property is framed by mature oak trees and lush, carefully curated plantings that create a truly breathtaking first impression overlooking the 3rd hole of the renowned Jack Nicklaus Signature Golf Course. This home was built in 1997 and offers over 7,300 sq feet of living space. 4 Bedrooms and 4.1 Bath. Your breath will be taken away by the Interior Beauty of the Architecture, Grand Rooms and Majestic Ground Views. An elegant two story foyer welcomes you into a light filled interior with a seamless flow between living spaces. On the Main Level. The Gourmet Kitchen is a DREAM. Oversized Island centers on Granite and surrounded by luxury appliances including Sub Zero Refrigerator. 42-inch Custom Cabinetry around the parameter and magnificent stone raps around the Stove. Shown in Interior Magazine. Also, Spacious Breakfast Area has Exter
USD 1,700,000
2316 Crab Apple Terrace
View photo
House · for sale
USD 599,000
USD 239/sq.ft
2316 Crab Apple Terrace
Old Mill Grove
· 2,497 sq.ft · 5 Bedrooms · 2 Baths · House
· Patio · Garden · Terrace · Fireplace · Equipped kitchen · Air conditioning · Cellar
Old Mill Grove · 2,497 sq.ft · 5 Bedrooms · 2 Baths · House · Patio · Garden · Terrace · Fireplace · Equipped kitchen · Air conditioning · Cellar
With generous living space on three finished levels, this spacious 5-bedroom, 2.5-bath home in the Stevenson High School district has room for everyone. The kitchen features an island, stainless steel appliances, a double oven, and a walk-in pantry, and opens to a two-story family room with a fireplace. Formal living and dining rooms and a main-floor bedroom that works well as an office complete the first level. Upstairs, a 20x17 loft offers flexible space alongside four bedrooms, including a primary suite with a walk-in closet and a bath with a soaking tub and a walk-in shower updated in 2025. The finished basement adds a 22x28 recreation room, a bonus room, laundry, and plenty of storage. The furnace and A/C have been recently replaced. Out back, a large paver patio overlooks a lush, deep yard. Meticulously cared for by its owners, this home is ready for you to move right in or update to your taste. Walk to Stevenson High School and enjoy a convenient Buffalo Grove location
USD 599,000
6 s deerpath drive
View photo
House · for sale
USD 525,000
USD 260/sq.ft
6 s deerpath drive
Old Mill Grove
· 2,013 sq.ft · 4 Bedrooms · 3 Baths · House
· Garden · Office room · Equipped kitchen
Old Mill Grove · 2,013 sq.ft · 4 Bedrooms · 3 Baths · House · Garden · Office room · Equipped kitchen
Welcome to this beautifully maintained four-bedroom, three-bath split-level home, located in the award-winning School Districts 103 and 125, including the highly acclaimed Stevenson High School. Offering the perfect combination of location, space, and comfort, this home sits on a picturesque lot with mature trees and features a functional layout, generous living areas, and a spacious backyard that today's buyers are looking for. The bright and inviting main level with fresh paint features a spacious living and dining room combination, creating an ideal setting for both everyday living and entertaining. The well-appointed kitchen offers abundant cabinetry for storage and direct access to the backyard, making outdoor dining and summer barbecues effortless. The lower-level family room provides additional flexible living space, perfect for relaxing, entertaining, a playroom, or a home office. Four generously sized bedrooms and three full bathrooms provide plenty of room for family and gues
USD 525,000
509 N California Avenue
View photo
House · for sale
USD 315,000
USD 259/sq.ft
509 N California Avenue
Old Mill Grove
· 1,216 sq.ft · 3 Bedrooms · 1 Bath · House
· Garden · Parking · Deck · Equipped kitchen
Old Mill Grove · 1,216 sq.ft · 3 Bedrooms · 1 Bath · House · Garden · Parking · Deck · Equipped kitchen
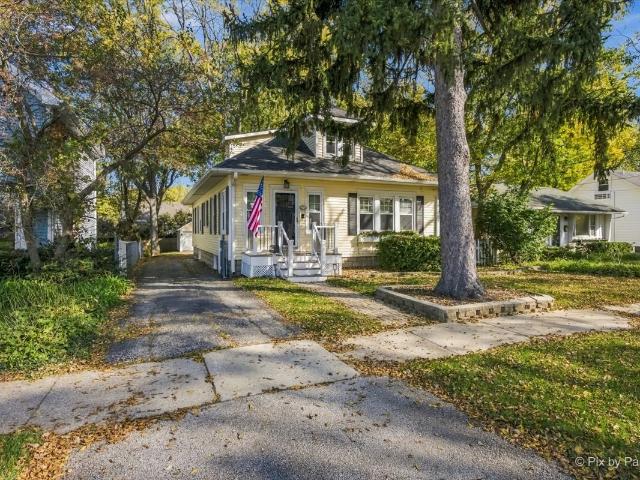
Welcome to 509 N California Ave, Mundelein! The home that welcomes you to make it your own'Home Sweet Home'. There's so much to love here as soon as you walk into the large living room with a beautiful bay window. The kitchen has plenty of cabinets for storage as well as a built-in pantry with an additional pantry closet. Enjoy meals in the naturally bright dining room or maybe you're up for eating outdoors on the expansive deck with built-in seating. But, if you're craving some relaxing time then the family room is the place for that. Imagine snuggling up with a good book and your favorite hot beverage, or watching TV. Let's not forget about the garage. It's a one car garage but it's mighty! With the extra space in the back, use it as a workshop for a mechanic or a hobbyist or for storage. The yard is mostly fenced in and spacious for play and gardening. Upgrades include: 2023. Roof, siding, gutters; Sept/Oct 2026. Freshly painted all throughout interior and exterior trim & gutters, n
USD 315,000
2435 Lexington Drive
View photo
House · for sale
USD 950,000
USD 213/sq.ft
2435 Lexington Drive
Old Mill Grove
· 4,445 sq.ft · 5 Bedrooms · 3 Baths · House
· Patio · Fireplace · Equipped kitchen · Swimming pool
Old Mill Grove · 4,445 sq.ft · 5 Bedrooms · 3 Baths · House · Patio · Fireplace · Equipped kitchen · Swimming pool
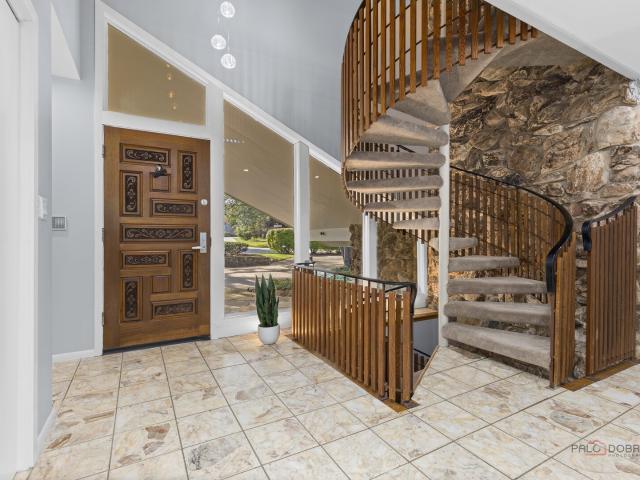
A ranch from the street, a 2-story surprise inside in award-winning stevenson high school district! In-ground pool & golf course lot! From the street, this mid-century modern gem on a spectacular acre in coveted Country Club Estates looks like a gracious ranch. Its one-of-a-kind circular driveway was designed to resemble a racetrack by the original owner, a race car owner himself. Step inside, and the secret is revealed: a stunning circular staircase sweeps up to an entire second level and spirals down to a finished lower level. Three levels of living, hidden behind a ranch facade! The gourmet kitchen features a Sub-Zero refrigerator, a full suite of thermador stainless appliances, granite counter-tops, abundant cabinetry, and a built-in workspace complete the space, while the casual eating area opens directly to the patio and the beautiful pool beyond. The expansive family room is the heart of the home, anchored by a dramatic floor-to-ceiling stone fireplace, solid walnut paneling wit
USD 950,000
2432 Federal Court
View photo
House · for sale
USD 949,900
USD 164/sq.ft
2432 Federal Court
Old Mill Grove
· 5,759 sq.ft · 5 Bedrooms · 4 Baths · House
· Deck · Equipped kitchen · Swimming pool
Old Mill Grove · 5,759 sq.ft · 5 Bedrooms · 4 Baths · House · Deck · Equipped kitchen · Swimming pool
Welcome to this exceptional 5-bedroom, 4.1-bath ranch home, ideally situated on a quiet cul-de-sac in the highly sought-after and award-winning Stevenson School District. Offering beautiful pond views, an inground pool, and an abundance of living and entertaining space both inside and out, this home combines comfort, functionality, and a picturesque setting. Step inside to discover a bright and welcoming living room filled with natural light, creating the perfect space for gathering with family and friends. Adjacent to the living room is a formal dining area, ideal for hosting holiday dinners and special occasions. The heart of the home is the spacious kitchen, featuring a center island with breakfast bar seating and cooktop, ample cabinetry for storage, and generous counter space for meal preparation. The adjoining eating area provides a comfortable space for everyday dining and offers convenient access to both the outdoor deck and the screened porch. The private primary suite serves
USD 949,900
2033 N Wainwright Court
View photo
House · for sale
USD 532,000
USD 461/sq.ft
2033 N Wainwright Court
Old Mill Grove
· 1,152 sq.ft · 3 Bedrooms · 2 Baths · House
· Garden · Deck · Equipped kitchen · Parking
Old Mill Grove · 1,152 sq.ft · 3 Bedrooms · 2 Baths · House · Garden · Deck · Equipped kitchen · Parking
Brick and James Hardie split-level at the end of a quiet cul-de-sac in Palatine's Fair Meadows neighborhood. The bright main level features luxury vinyl plank flooring, a bay-window living room, and a dedicated dining area. The updated kitchen offers white shaker cabinetry, quartz countertops, a marble-look tile backsplash, pendant-lit peninsula, and stainless steel appliances, and opens to the rear deck. Upstairs, three bedrooms with ceiling fans share an updated full bath with marble-look porcelain tile, white vanity, and matte black fixtures. The finished lower level adds a large family room, a second full bath with a tiled walk-in shower, a laundry room with washer, dryer, and utility sink, a walkout door to the backyard, and crawl space storage. Outside: composite deck, attached two-car garage, and a low-maintenance brick and fiber cement exterior. Minutes to Route 53, Lake Cook Road, Deer Park Town Center, downtown Palatine, and Metra. Palatine High School, District 211. FEMA Flo
USD 532,000
139 N Hager Avenue
View photo
House · for sale
USD 329,900
USD 312/sq.ft
139 N Hager Avenue
Old Mill Grove
· 1,055 sq.ft · 3 Bedrooms · 2 Baths · House
· Patio · Parking · Equipped kitchen · Cellar
Old Mill Grove · 1,055 sq.ft · 3 Bedrooms · 2 Baths · House · Patio · Parking · Equipped kitchen · Cellar
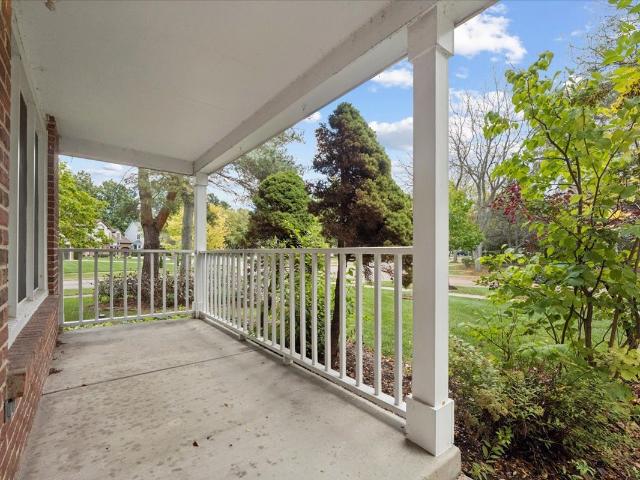
Welcome home! A fabulous opportunity to live in the Village of Barrington. The charming front covered porch welcomes you into a delightful 3 bedroom + 2 bath mid century ranch home, complete with a large 2 car garage, and a finished basement. This classic home features 1055 SF of living space on the main level plus additional finished living space in the lower level. A bright living room with brand new carpet (2026), two bedrooms on the main level feature hardwood floors, a full hall bath, and a 3rd bedroom & 2nd full bath on the lower level. The home offers a great floor plan with the kitchen opening to the family room and features pretty wood wall and ceiling details, cabinetry, a double sink, newer gas range (2022), and a brand new Frigidaire refrigerator (2026). This is a bright and welcomed space on the main level with wood paneled ceilings, a newer ceiling fan, large windows and a set of French doors which open to a large paver patio. The finished basement has a large recreation
USD 329,900
26143 N Anderson Road
View photo
House · for sale
USD 589,000
USD 156/sq.ft
26143 N Anderson Road
Old Mill Grove
· 3,767 sq.ft · 3 Bedrooms · 2 Baths · House
· Office room · Fireplace · Equipped kitchen · Lift
Old Mill Grove · 3,767 sq.ft · 3 Bedrooms · 2 Baths · House · Office room · Fireplace · Equipped kitchen · Lift
Stop the scroll-this property has it all! 2 acres. Wauconda Schools. A beautiful home. And a pole barn with a car lift & compressor that stay! Original Owner/Builder offers this truly special property where space, privacy, versatility and a little bit of WOW come together! Step inside and prepare to be impressed! The dramatic step-down Living Room features soaring vaulted, beamed ceilings, a gorgeous stone gas fireplace and an enormous loft overlooking the room below. The architectural character is fantastic-and the space is even better! The Country Kitchen with tile flooring opens toward the outdoor living spaces, making everyday living and entertaining a breeze. The main level boasts 3 LARGE bedrooms and 3-YES, THREE-FULL BATHS! And that LOFT? !it's huge! Family Room? Game Room? Home Office? Studio? Man Cave? Kids' hangout? You decide! There's room for just about anything you can dream up. The Primary Suite delivers the private retreat you've been looking for, with beautiful wood flo
USD 589,000
22406 N Bertha Lane
View photo
House · for sale
USD 649,000
USD 195/sq.ft
22406 N Bertha Lane
Old Mill Grove
· 3,315 sq.ft · 4 Bedrooms · 2 Baths · House
· Garden · Fireplace · Equipped kitchen · Swimming pool
Old Mill Grove · 3,315 sq.ft · 4 Bedrooms · 2 Baths · House · Garden · Fireplace · Equipped kitchen · Swimming pool
Fabulous opportunity to own nearly 5 beautiful acres in desirable unincorporated Barrington! Mature trees provide a beautiful canopy across the front of the property, while the expansive backyard offers great yard space, an inground pool, a shared pond and spectacular sunsets. Whether you dream of your own vegetable or cutting garden, keeping chickens, horses, having space for hobbies or simply enjoying a dip in the pool while watching the sunset, this property offers tremendous flexibility and potential. The thoughtfully designed tri-level home offers an inviting and versatile floor plan. The main level features a spacious kitchen with cherry cabinetry, granite countertops, stainless steel appliances and a large island, opening to the dining area and family room with stone fireplace. A three-season sunroom provides additional space to relax and enjoy views of the surrounding nature. Slate flooring adds character to the main level. Just a few steps up, the upper level offers three gene
USD 649,000
197 Sheffield Lane
View photo
House · for sale
USD 625,000
USD 322/sq.ft
197 Sheffield Lane
Old Mill Grove
· 1,938 sq.ft · 4 Bedrooms · 2 Baths · House
· Patio · Garden · Deck · Fireplace · Equipped kitchen
Old Mill Grove · 1,938 sq.ft · 4 Bedrooms · 2 Baths · House · Patio · Garden · Deck · Fireplace · Equipped kitchen
Looking for Move-In Ready? Your search is over! The current owners have done everything for you. Fully renovated from top to bottom over the past 6 years. Tastefully remodeled and reconfigured kitchen with white shaker style cabinets, quartz counter tops, attractive ceramic tile backsplash, stainless steel appliances and range hood, farmhouse sink, recessed lighting and more. A peninsula was added providing additional counter space and a breakfast bar eating area. A large window was added over the sink for unobstructed views of the backyard. Beautiful eucalyptus wood flooring runs throughout the main level. The living room and dining area have dramatic vaulted ceilings offering an open and airy feel. The family room has a cozy fireplace and access to the fully fenced backyard through a picturesque sliding glass door. From there you step out into your very own outdoor lounge with a stone patio complemented by a wood deck and covered bar. A powder room and laundry room are also convenien
USD 625,000
28069 N Lake Drive
View photo
House · for sale
USD 398,800
USD 250/sq.ft
28069 N Lake Drive
Old Mill Grove
· 1,593 sq.ft · 3 Bedrooms · 2 Baths · House
· Swimming pool · Equipped kitchen · Parking
Old Mill Grove · 1,593 sq.ft · 3 Bedrooms · 2 Baths · House · Swimming pool · Equipped kitchen · Parking
Enjoy resort-style living in a private community around Bangs Lake, featuring a beach, boat launch, and playgrounds. This one's nearly lakefront and full of surprises! Beautifully remodeled 2026 ranch offers 3 bedrooms, 2 baths, and an attached 2-car garage. The spacious living room flows into a modern kitchen with 42' white cabinets, stainless steel appliances, and quartz countertops. Both bathrooms are generously sized, with one boasting a jacuzzi, and the living room is enhanced by elegant millwork. The home also includes a 12-foot-deep escape-tornado shelter. All within walking distance to the private beach, park, and lake rights, and just minutes from downtown Wauconda
USD 398,800
152 Ranney Avenue
View photo
House · for sale
USD 780,000
USD 187/sq.ft
152 Ranney Avenue
Old Mill Grove
· 4,155 sq.ft · 4 Bedrooms · 2 Baths · House
· Garden · Gym · Fireplace · Equipped kitchen · Cellar
Old Mill Grove · 4,155 sq.ft · 4 Bedrooms · 2 Baths · House · Garden · Gym · Fireplace · Equipped kitchen · Cellar
Welcome to this beautifully maintained 4-bedroom, 2.5-bath home featuring an inviting, light-filled open floor plan set against tranquil lake views and a large back yard. The interior boasts rich hardwood flooring, dramatic high ceilings, and a gourmet kitchen with 42-inch cabinetry and a spacious center island that flows effortlessly into a cozy family room with custom built-ins and a gas fireplace. Upstairs, an expansive primary suite is complemented by three versatile additional bedrooms, while the finished basement offers endless flexibility for a home gym, media room, or play space. Nestled on a quiet neighborhood street in the sought-after Centennial Crossing community, this move-in-ready residence offers easy access to Butterfield Park, walking trails, top-rated schools, shopping, dining, and major commuter routes
USD 780,000
4638 Twin Lakes Lane
View photo
House · for sale
USD 665,000
USD 298/sq.ft
4638 Twin Lakes Lane
Old Mill Grove
· 2,228 sq.ft · 3 Bedrooms · 2 Baths · House
· Deck · Fireplace · Equipped kitchen · Cellar
Old Mill Grove · 2,228 sq.ft · 3 Bedrooms · 2 Baths · House · Deck · Fireplace · Equipped kitchen · Cellar
Terrific opportunity in sought after Fields of Long Grove. This rare ranch style offering features a beautiful pond view. The spacious living area offers a gorgeous stone fireplace, volume ceilings, hardwood flooring, 2 skylights, and a full wall of windows. A large formal dining room features beautiful windows and a built-in buffet, perfect for entertaining. The kitchen provides generous cabinet space, granite countertops, stainless and black appliances, and an eat-in area leading to a beautiful sun-room with a paver brick floor, and three walls of windows overlooking the pond and deck. Deck access is provided from the living room, sun-room, and primary bedroom allowing you to enjoy the beauty and tranquility of this setting morning, noon, and night. The 3rd bedroom is currently used as an office but could easily be converted back if desired. The basement is partially finished providing both added living space and generous storage space. Cedar shake roof, gutters, and skylights new in
USD 665,000
1310 Hidden Lake Drive
View photo
House · for sale
USD 775,000
USD 259/sq.ft
1310 Hidden Lake Drive
Old Mill Grove
· 2,992 sq.ft · 4 Bedrooms · 2 Baths · House
· Patio · Garden · Fireplace · Equipped kitchen
Old Mill Grove · 2,992 sq.ft · 4 Bedrooms · 2 Baths · House · Patio · Garden · Fireplace · Equipped kitchen
Welcome to 1310 Hidden Lake Drive, a beautiful home that has been both thoughtfully updated and impeccably maintained. With its versatile floor plan, generously sized rooms, and warm, comfortable atmosphere, this is a home that feels just as inviting as it is beautiful. Freshly painted living spaces and many recent improvements have been made, a few of which include a new roof and freshly stained cedar siding, complemented by quality Marvin windows. A welcoming foyer sets the tone for the home, while spacious living and dining rooms provide wonderful flexibility for everyday living and entertaining. The updated kitchen features stainless steel appliances, abundant cabinetry and counter space, a generous eating area with plenty of room for a table, and sliding glass doors opening to the patio. Nearby, the inviting family room is a natural gathering place with a gas fireplace and sliders leading to the patio and professionally landscaped yard, creating an easy connection between indoor a
USD 775,000
1233 Old Timber Court
View photo
House · for sale
USD 425,000
USD 246/sq.ft
1233 Old Timber Court
Old Mill Grove
· 1,722 sq.ft · 3 Bedrooms · 2 Baths · House
· Deck · Equipped kitchen · Parking
Old Mill Grove · 1,722 sq.ft · 3 Bedrooms · 2 Baths · House · Deck · Equipped kitchen · Parking
JUST LISTED in Hoffman Estates, attending Fremd high school! Welcome to 1233 Old Timber Lane, a spacious 3-bedroom home offering approximately 1,800 sq. Ft. of living space, a 2-car attached garage and a layout designed with plenty of room to spread out. Step inside a foyer that opens up to a bright living room with a separate dining area, while the eat-in kitchen sits at the heart of the home and connects easily to the large family room. With TWO separate living spaces, there is flexibility for everyday life, entertaining, movie nights or simply having a little extra room when you need it. A convenient first-floor powder room and laundry area complete the main level. Upstairs you'll find all 3 bedrooms and TWO FULL BATHS. The generously sized primary bedroom features its own PRIVATE FULL BATH plus a walk-in closet. Two additional bedrooms share the second full bath, creating a functional second-floor setup. Outside, the large deck gives you plenty of room for summer BBQs, outdoor dini
USD 425,000
146 michael avenue
View photo
House · for sale
USD 470,000
USD 208/sq.ft
146 michael avenue
Old Mill Grove
· 2,250 sq.ft · 4 Bedrooms · 2 Baths · House
· Garden · Deck · Fireplace · Parking · Cellar
Old Mill Grove · 2,250 sq.ft · 4 Bedrooms · 2 Baths · House · Garden · Deck · Fireplace · Parking · Cellar
Welcome to 146 Michael Avenue in Mundelein! Nestled on a quiet cul-de-sac, this spacious 4-bedroom, 2.5-bath home offers approximately 2,279 square feet of living space, an inviting floor plan and a generously sized, fully fenced backyard. Step inside to discover soaring vaulted ceilings, skylights, abundant natural light and updated flooring that brings a fresh, modern feel to the home. The spacious living and dining areas provide plenty of room for entertaining, while the inviting family room features a cozy fireplace. Upstairs, you'll find four generously sized bedrooms, including a spacious primary suite with a private bathroom featuring a soaking tub, separate shower and double sinks. The full, partially finished basement offers additional recreational space and plenty of storage. Step outside to enjoy the expansive fenced backyard, complete with a deck and plenty of room for outdoor gatherings, entertaining or simply relaxing. An attached two-car garage adds everyday convenience.
USD 470,000
707 E Monterey Road
View photo
House · for sale
USD 565,000
USD 328/sq.ft
707 E Monterey Road
Old Mill Grove
· 1,722 sq.ft · 4 Bedrooms · 2 Baths · House
· Patio · Garden · Fireplace · Equipped kitchen
Old Mill Grove · 1,722 sq.ft · 4 Bedrooms · 2 Baths · House · Patio · Garden · Fireplace · Equipped kitchen
Nestled in the vibrant Reseda neighborhood, this inviting home offers an ideal blend of comfort, space, and accessibility in a wonderful sidewalk-lined community. From the welcoming foyer, you'll enter a light-filled living room with abundant windows and a warm, inviting atmosphere. The living room flows seamlessly into the formal dining room, making everyday meals and entertaining effortless. A four-season sunroom with vaulted ceilings provides the perfect spot for morning coffee or an evening glass of wine. Step outside to your private backyard oasis, complete with a large patio and fully fenced yard-ideal for outdoor dining, entertaining, gardening, or simply relaxing. The spacious kitchen offers plenty of room for gatherings, abundant storage, and a convenient area for an eat-in table. All kitchen appliances were installed in 2017. The kitchen opens to a versatile family room featuring a beautiful brick fireplace, creating a cozy retreat on cooler evenings. A half bath, convenient
USD 565,000
850 Silverwood Court
View photo
House · for sale
USD 549,000
USD 298/sq.ft
850 Silverwood Court
Old Mill Grove
· 1,841 sq.ft · 3 Bedrooms · 3 Baths · House
· Garden · Swimming pool · Deck · Parking · Cellar
Old Mill Grove · 1,841 sq.ft · 3 Bedrooms · 3 Baths · House · Garden · Swimming pool · Deck · Parking · Cellar
Beautifully maintained split-level home in a desirable Lake Zurich location, offering exceptional living space both inside and out. The landscaped front yard and oversized driveway provide an inviting first impression, with plenty of parking leading to the attached two-car garage. The true highlight of this home is the expansive elevated backyard deck, creating an exceptional outdoor living and entertaining space. Featuring a grill, hot tub, and plenty of room for dining, gatherings, or simply relaxing, this deck is unlike most. Its elevated setting offers a unique perspective of the mature trees-you are surrounded by beautiful branches and greenery rather than looking up at tree trunks-while enjoying a wonderful view overlooking the expansive backyard. It is a peaceful and private setting that truly extends the living space of the home outdoors. Inside, the home is in excellent condition and offers a comfortable and functional layout. The finished basement provides even more living sp
USD 549,000
850 Silverwood Court
View photo
House · for sale
USD 525,000
USD 285/sq.ft
850 Silverwood Court
Old Mill Grove
· 1,841 sq.ft · 3 Bedrooms · 3 Baths · House
· Garden · Swimming pool · Deck · Fireplace · Cellar
Old Mill Grove · 1,841 sq.ft · 3 Bedrooms · 3 Baths · House · Garden · Swimming pool · Deck · Fireplace · Cellar
Beautifully maintained split-level home in a desirable Lake Zurich location, offering exceptional living space both inside and out. The landscaped front yard and oversized driveway provide an inviting first impression. The true highlight of this home is the expansive elevated backyard deck, creating an exceptional outdoor living and entertaining space. Featuring a grill, hot tub, and plenty of room for dining, gatherings, or simply relaxing, this deck is unlike most. Its elevated setting offers a unique perspective of the mature trees-you are surrounded by beautiful branches and greenery rather than looking up at tree trunks-while enjoying a wonderful view overlooking the expansive backyard. It is a peaceful and private setting that truly extends the living space of the home outdoors. Inside, the home is in excellent condition and offers a comfortable and functional layout. The finished basement provides even more living space, featuring a spacious recreation room with fireplace and ba
USD 525,000
1348 N Knollwood Drive
View photo
Townhouse · for sale
USD 275,000
USD 238/sq.ft
1348 N Knollwood Drive
Old Mill Grove
· 1,152 sq.ft · 2 Bedrooms · 1 Bath · Townhouse
· Office room · Deck · Fireplace · Equipped kitchen · Parking
Old Mill Grove · 1,152 sq.ft · 2 Bedrooms · 1 Bath · Townhouse · Office room · Deck · Fireplace · Equipped kitchen · Parking
You'll love the space and character of this charming two-story END UNIT townhome in Knollwood! The dramatic living room welcomes you with soaring vaulted ceilings, a cozy wood-burning fireplace, and oversized windows that fill the home with natural light. The kitchen offers granite countertops, ample cabinetry, and a separate dining area opening to a private fenced deck. Upstairs features a spacious primary bedroom with walk-in closet and a second bedroom currently designed as an open loft overlooking the living room. It's an ideal setup for a home office, sitting area, or flexible living space. Convenient first-floor laundry, powder room, and attached one-car garage with direct access. Enjoy the community pool, clubhouse, tennis and basketball courts, plus an outstanding Palatine location close to parks, shopping, restaurants, and transportation!
USD 275,000
143 N HAGER Avenue
View photo
House · for sale
USD 450,000
USD 264/sq.ft
143 N HAGER Avenue
Old Mill Grove
· 1,701 sq.ft · 3 Bedrooms · 2 Baths · House
· Garden · Deck · Fireplace · Equipped kitchen · Parking · Cellar
Old Mill Grove · 1,701 sq.ft · 3 Bedrooms · 2 Baths · House · Garden · Deck · Fireplace · Equipped kitchen · Parking · Cellar
Full of charm and character, this inviting 3-bedroom, 2.1-bath bungalow sits just steps from downtown Barrington's shops and restaurants and Barrington High School. An enclosed front porch offers a warm welcome and the perfect spot for morning coffee. Inside, hardwood floors flow throughout the home. The inviting living room, anchored by a cozy gas fireplace, opens to a formal dining area ideal for gatherings. The spacious eat-in kitchen features crisp white cabinetry, stainless steel appliances, and a convenient pantry. The main level offers two bedrooms and a shared full bath, while the entire second level is dedicated to a private primary suite with its own ensuite bath, a true retreat. The partially finished full basement adds versatile living space, a half bath, and tons of storage. Outside, relax or entertain on the deck overlooking the fenced-in yard. A detached two-car garage completes the package. All of this within walking distance to Field of Dreams, the Barrington Park Dist
USD 450,000
26542 N Topanga Trail
View photo
House · for sale
USD 1,399,000
USD 212/sq.ft
26542 N Topanga Trail
Old Mill Grove
· 6,577 sq.ft · 5 Bedrooms · 5 Baths · House
· Patio · Deck · Fireplace · Equipped kitchen · Swimming pool
Old Mill Grove · 6,577 sq.ft · 5 Bedrooms · 5 Baths · House · Patio · Deck · Fireplace · Equipped kitchen · Swimming pool
Experience luxury living in this stunning brick and Hardie Board home set on a private cul-de-sac. Located in the highly rated Fremont School District and featuring over 6,500 square feet of beautifully finished space across three levels, this stately residence is nestled on a meticulously landscaped lot featuring an in ground pool with a wood pergola, brick patio, a wraparound composite deck and new screened in porch. Walls of windows and sliding doors span the back of the home, creating an effortless connection between indoor and outdoor living. Inside, a grand two-story family room impresses with its floor-to-ceiling stone fireplace and abundance of natural light. The open-concept main level features a spacious dining area and a gourmet kitchen equipped with professional-grade appliances including a Wolf 48' double oven and cooktop, Sub-Zero refrigerator and freezer (2022) Bosch dishwasher and new faucets. Stone countertops and cherry cabinetry provide an elegant finish, complemente
USD 1,399,000
321 Didier Court
View photo
Townhouse · for sale
USD 649,000
USD 299/sq.ft
321 Didier Court
Old Mill Grove
· 2,164 sq.ft · 4 Bedrooms · 3 Baths · Townhouse
· Equipped kitchen
Old Mill Grove · 2,164 sq.ft · 4 Bedrooms · 3 Baths · Townhouse · Equipped kitchen
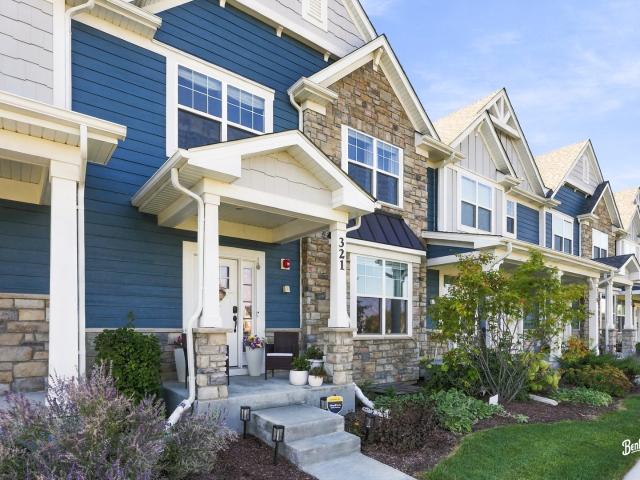
Welcome to this East Facing, immaculate, upgraded 2024-built Tennell model in highly sought after Link Crossing subdivision in Buffalo Grove, situated within the award-winning Stevenson High School District. Combining modern luxury with functional living, this home comes complete with a transferable builder structural warranty for total peace of mind! Step inside to an airy, open-concept main floor designed for seamless entertaining. The heart of the home is the gourmet kitchen, anchored by an oversized quartz island, 42' cabinets, and a premium stainless steel appliance package including a 36' 5-burner cooktop with chimney hood, wall oven combo, Dishwasher & refrigerator. Adjacent to the dining and family rooms, double doors lead to a private main-floor den-perfect for a work-from-home setup or guest bedroom-serviced by a full first-floor bath. Upstairs, the owner's suite offers a serene retreat with a large walk-in closet and a luxurious bath featuring a tiled walk-in shower, deep so
USD 649,000
23475 N Summit Drive
View photo
House · for sale
USD 285,000
23475 N Summit Drive
Old Mill Grove
· 2 Bedrooms · 1 Bath · House
Old Mill Grove · 2 Bedrooms · 1 Bath · House
The cutest little house in Barrington that has been brought back to life! Two bedrooms and one bath with all new everything! New Well, Septic System, Fencing and driveway have all been completed!
USD 285,000

Get email alerts

Don't miss out: be the first to know about new properties

The alert was correctly created

On subscribing you accept the conditions of use and the privacy policy
Alert
Receive new ads in your inbox
Save this search
Receive alerts for new listings

We'll send you an email when we have new properties for: "Houses for sale in Old Mill Grove"

The alert was correctly created

Prairie Creek, Kildeer village Ela township Lake County Illinois
Hawthorn Woods, Hawthorn Woods village Ela township Lake County Illinois
Get email alerts and be the first to see new listings
Required field
On subscribing I accept the terms of the privacy policy
Perfect! You'll soon start receiving new listings via email
Alert
Receive an email when we have new ads for Houses for sale in Old Mill Grove
Save this search
Filters

Bedrooms

Size (sq.ft)

sq.ft
sq.ft

Price

USD
USD

Property type

Bathrooms

Clear all filters
Receive notifications when new entries are published.