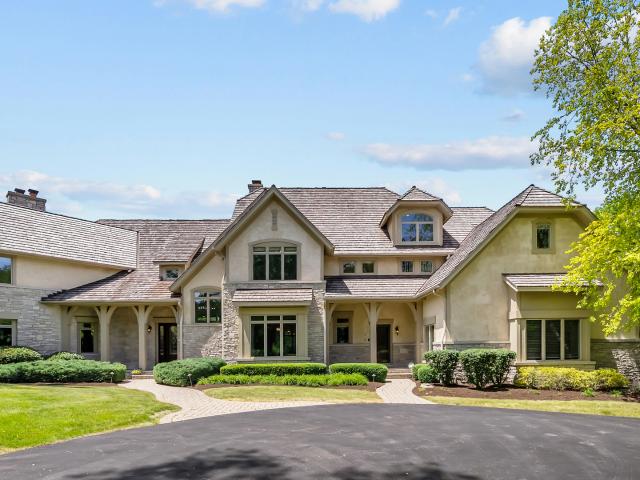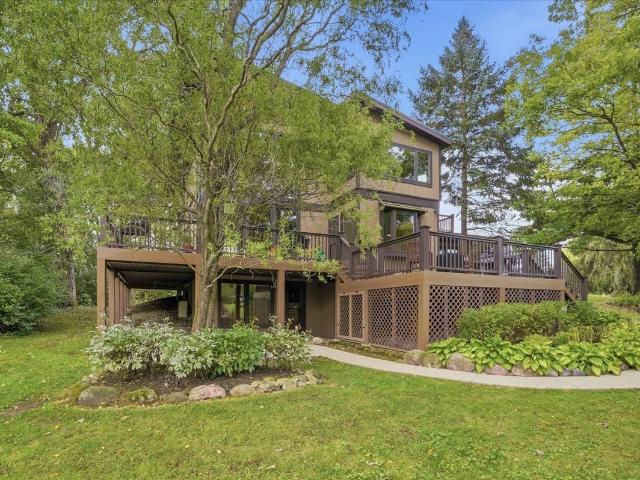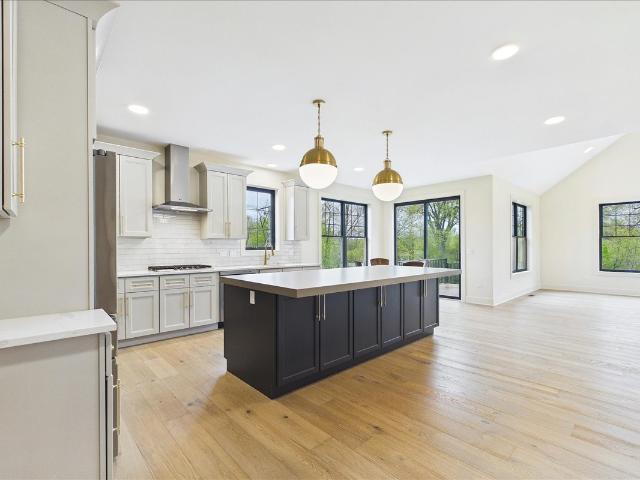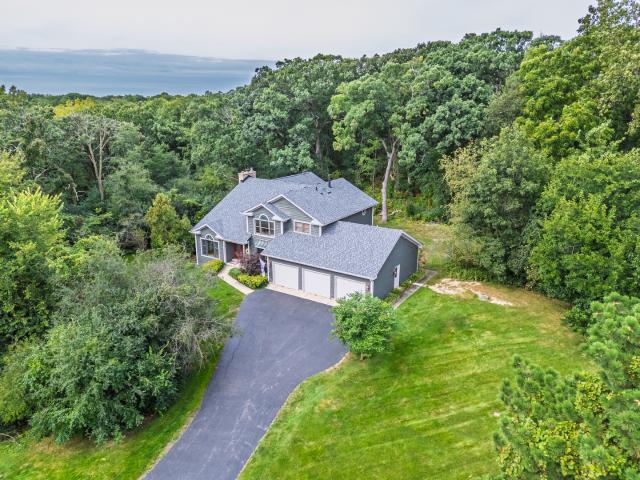
426 houses for sale in Old Mill Grove

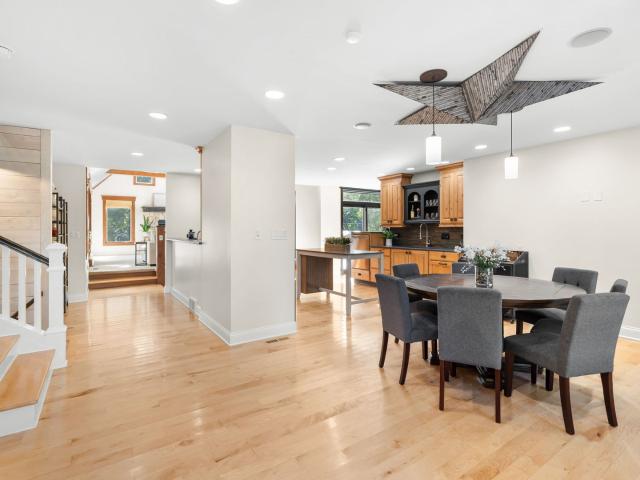
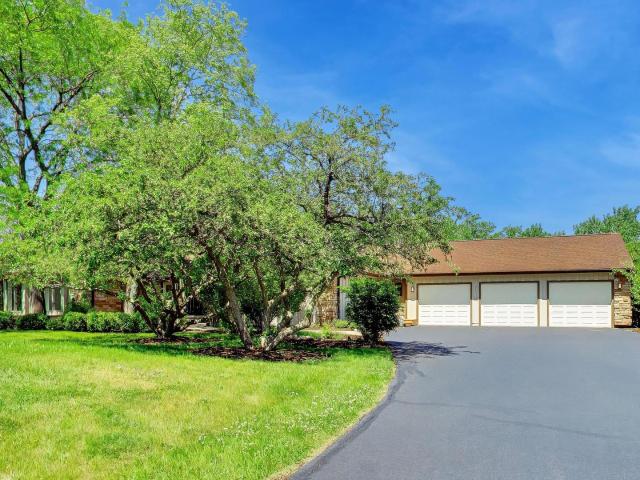
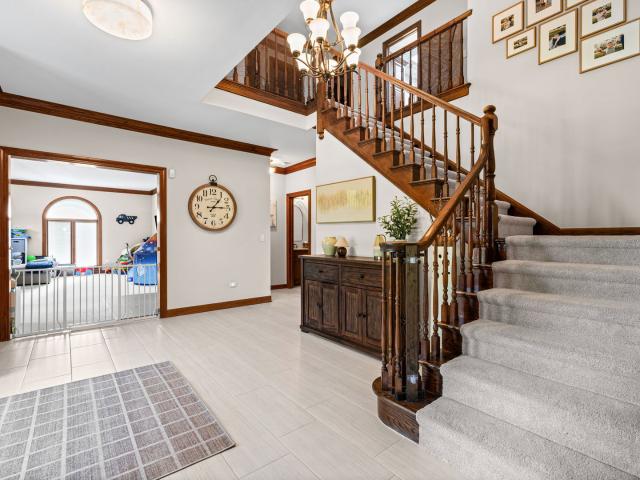
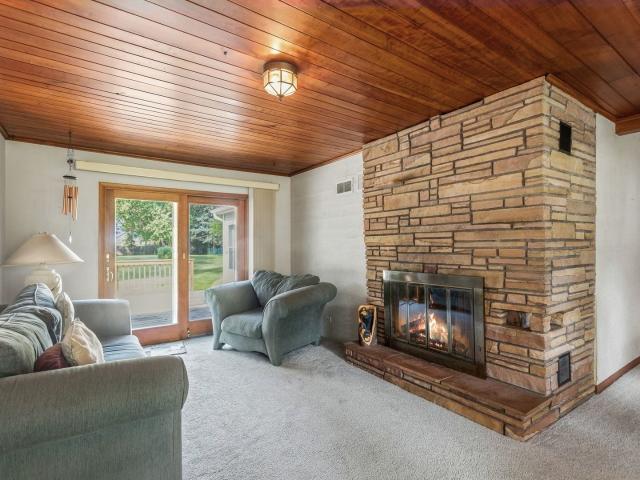
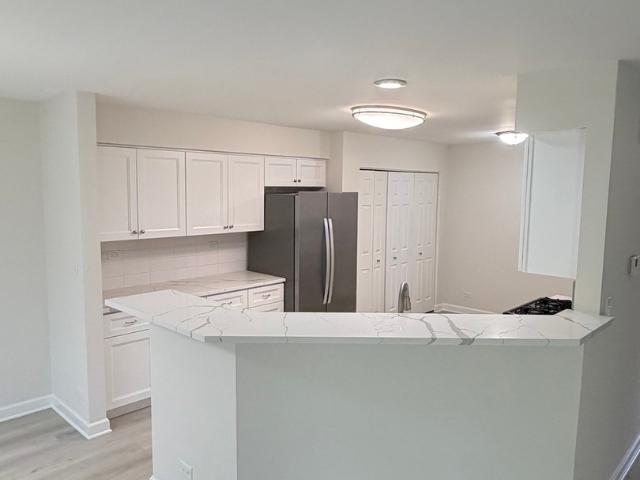
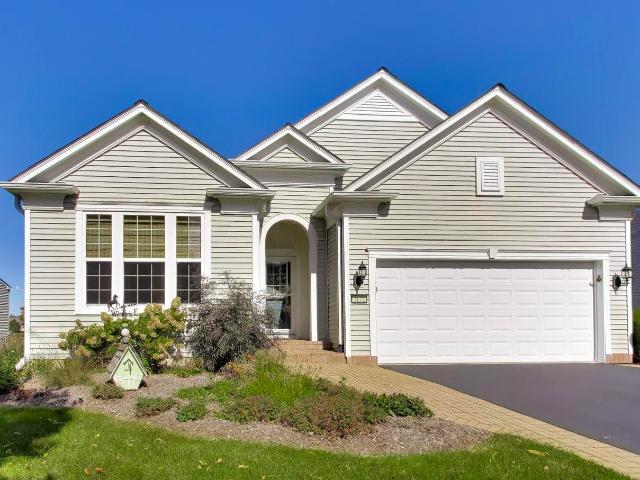
3172 Ravinia Circle
View photo
House · for sale
USD 635,000
USD 151/sq.ft
3172 Ravinia Circle
Old Mill Grove
· 4,198 sq.ft · 2 Bedrooms · 2 Baths · House
· Deck · Cellar
Old Mill Grove · 4,198 sq.ft · 2 Bedrooms · 2 Baths · House · Deck · Cellar
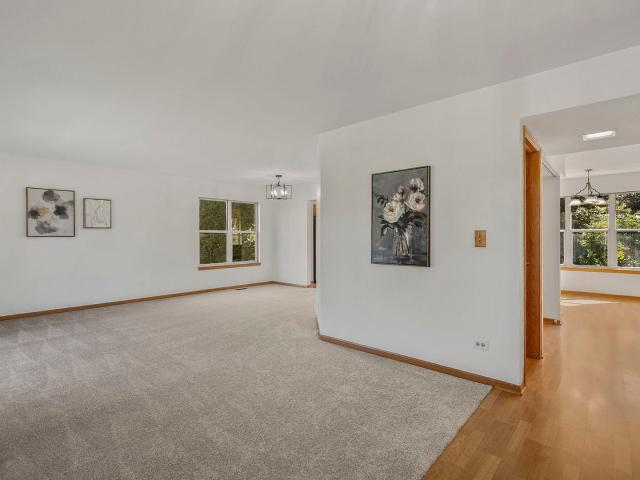
Discover an exceptional offering in the highly sought-after Grand Dominion community. This original Wright model, built in Phase One, presents a rare opportunity to own a distinctive residence featuring enhancements and additional living spaces not found in identical models. Meticulously maintained, this home offers an elegant blend of comfort, versatility, and an extraordinary natural setting. The thoughtfully designed floor plan features two bedrooms, a spacious den that can easily be converted to a third bedroom, and two full baths. A sunroom extends the main living space, while the walkout lower level offers a beautifully finished recreation room complemented by an additional sunroom bump-out, creating an inviting retreat for entertaining or relaxation. The basement also features a rough-in for an additional full bath, offering exciting potential for future customization. Outdoors, enjoy the new deck with a dedicated gas line for grilling, perfect for embracing the tranquil surroun
USD 635,000
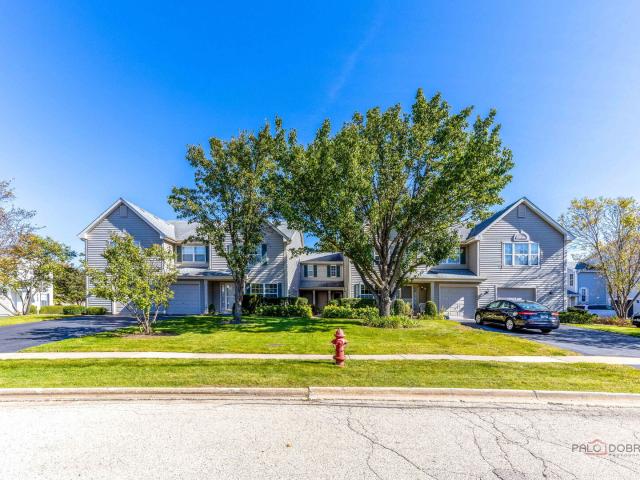
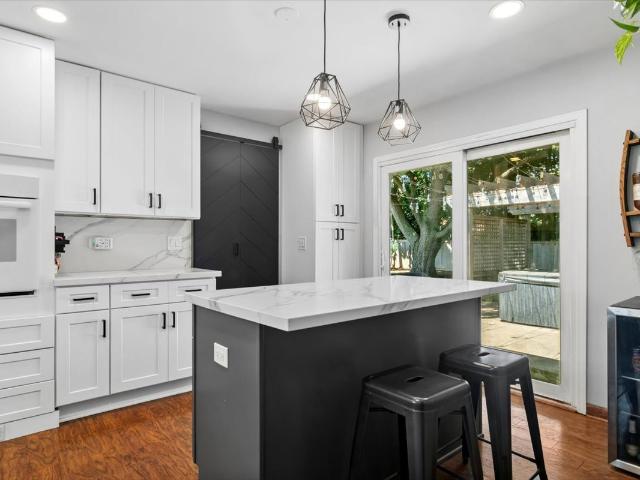
1210 Orleans Drive
View photo
Townhouse · for sale
USD 284,090
USD 101/sq.ft
1210 Orleans Drive
Old Mill Grove
· 2,809 sq.ft · 2 Bedrooms · 2 Baths · Townhouse
· Garden · Equipped kitchen
Old Mill Grove · 2,809 sq.ft · 2 Bedrooms · 2 Baths · Townhouse · Garden · Equipped kitchen
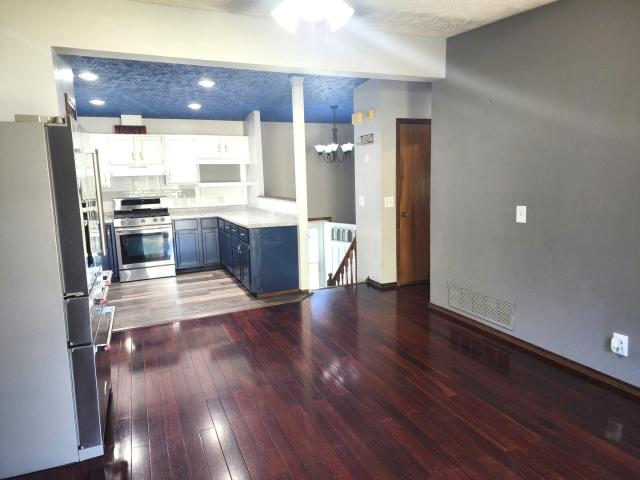
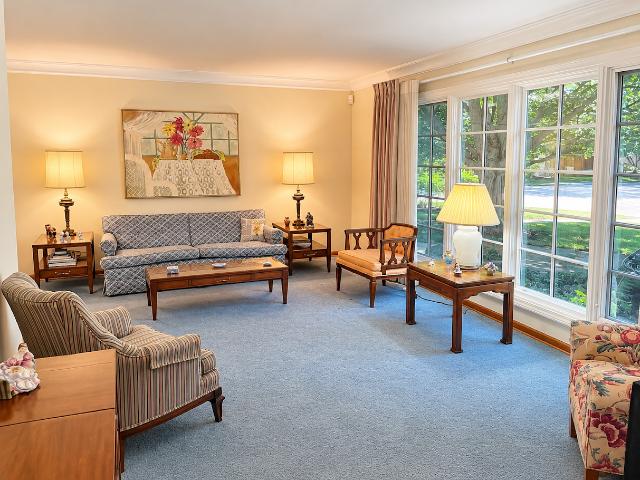
Completely Rehabbed Townhome in Award-Winning Hawthorn School District 73! *. Move-in ready and beautifully refreshed throughout, this inviting 2-bedroom, 2.1-bath townhome at 1210 Orleans Dr offers the perfect blend of modern updates, comfortable living spaces and convenient design. The entire home has been thoughtfully updated with. *new luxury vinyl flooring, new carpeting, fresh paint, new lighting, new faucets and new stainless-steel appliances*. The bright kitchen features oak cabinetry, a pantry and a spacious eat-in area with sliding glass doors leading to the backyard, creating an easy space for everyday dining and entertaining. The main level also offers a welcoming living room with bright windows, a generous formal dining room and a convenient powder room. Upstairs, the spacious primary suite features a private bath, while the second bedroom offers its own walk-in closet and access to a full hall bath. *Upstairs laundry*. Adds everyday convenience. Major mechanical updates i
USD 284,090
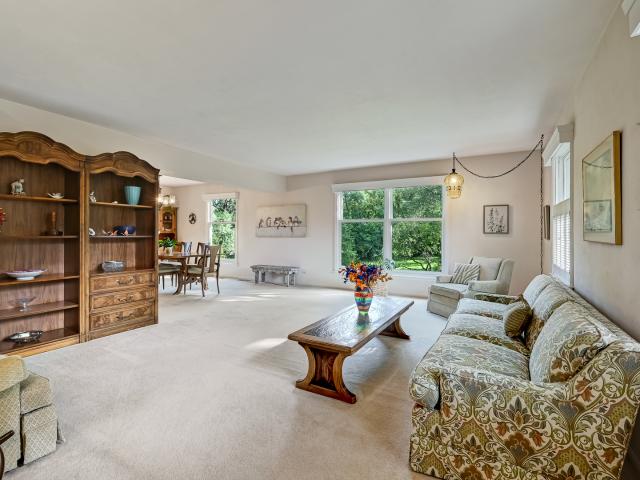
27069 w fox river road
View photo
House · for sale
USD 800,000
USD 250/sq.ft
27069 w fox river road
Old Mill Grove
· 3,197 sq.ft · 4 Bedrooms · 3 Baths · House
· Office room · Equipped kitchen · Cellar
Old Mill Grove · 3,197 sq.ft · 4 Bedrooms · 3 Baths · House · Office room · Equipped kitchen · Cellar
Enjoy riverfront living with the added benefit of being located outside the designated flood plain. Set on a waterfront channel with access to the Fox River, this wonderfully unique home pairs river views and waterfront living with a layout full of personality. Some homes you have to experience to appreciate-and this is absolutely one of them! Enjoy the river lifestyle without the direct riverfront price tag! An open floor plan connects the main living areas while preserving distinct spaces to gather, relax, and unwind. Gorgeous maple floors welcome you in the entryway and kitchen, while the great room makes a memorable impression with its tin ceiling and copper globe light fixtures. A spiral staircase leads to a tucked-away office, adding another unexpected detail to a home that is anything but ordinary. The spacious primary suite features two huge closet spaces, an additional laundry location, and a large ensuite bathroom recently refreshed with new vanities. Two separate basements,
USD 800,000
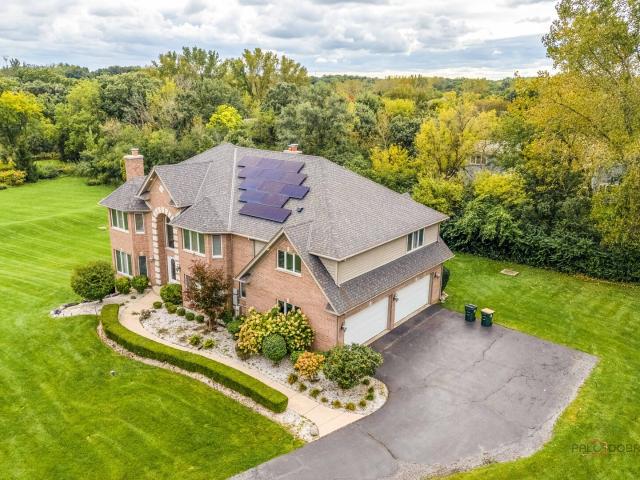
3 Whitehall Court
View photo
House · for sale
USD 500,000
USD 244/sq.ft
3 Whitehall Court
Old Mill Grove
· 2,045 sq.ft · 3 Bedrooms · 2 Baths · House
· Garden · Equipped kitchen
Old Mill Grove · 2,045 sq.ft · 3 Bedrooms · 2 Baths · House · Garden · Equipped kitchen
Ready for a 3-bedroom ranch in Buffalo Grove with more than 2,000 square feet of living space on the main level? This spacious home combines a desirable layout with a long list of recent updates, including a beautifully remodeled kitchen completed in 2025 with quartz countertops and a remodeled hall bathroom, also completed in 2025, featuring a quartz countertop. Hardwood floors run throughout the home, while the majority of the windows were replaced in 2022. Additional major improvements include a roof replaced in 2020, new furnaces installed in 2026, and air-conditioning units replaced in 2026 and 2022. The washer and dryer are also only a few years old. Outside, enjoy a fully fenced yard with plenty of space to relax, entertain, or play. With generous main-level living space and significant recent updates already completed, this Buffalo Grove ranch offers a rare combination of size, convenience, and move-in-ready appeal
USD 500,000
24462 N Kelsey Road
View photo
House · for sale
USD 639,000
USD 166/sq.ft
24462 N Kelsey Road
Old Mill Grove
· 3,843 sq.ft · 4 Bedrooms · 4 Baths · House
· Office room · Fireplace · Cellar
Old Mill Grove · 3,843 sq.ft · 4 Bedrooms · 4 Baths · House · Office room · Fireplace · Cellar
Welcome to 24462 N Kelsey Rd in Lake Barrington, a charming Cape Cod style home situated on just over 2 private acres, offering an appealing combination of space, privacy, and versatility. Inside, the home features a flexible floor plan with a first floor primary suite with private full bath, along with an additional bedroom/office and full bath. The main level also includes a spacious living room with fireplace, separate dining room, and a dedicated workshop/studio offers a great space for hobbies, projects, creative work, or additional flex space. Upstairs, you'll find two additional bedrooms, each featuring its own private full bathroom. The walkout basement offers approximately 1,480 square feet of additional space for recreation, entertaining, storage, or future customization, including a spacious bonus room with closet storage that's ideal for an exercise room or hobby space. Outside, enjoy the privacy and natural setting of 2.03 acres, surrounded by mature trees and established
USD 639,000
4402 Heritage Lane
View photo
House · for sale
USD 1,250,000
USD 271/sq.ft
4402 Heritage Lane
Old Mill Grove
· 4,607 sq.ft · 5 Bedrooms · 4 Baths · House
· Office room · Fireplace · Equipped kitchen
Old Mill Grove · 4,607 sq.ft · 5 Bedrooms · 4 Baths · House · Office room · Fireplace · Equipped kitchen
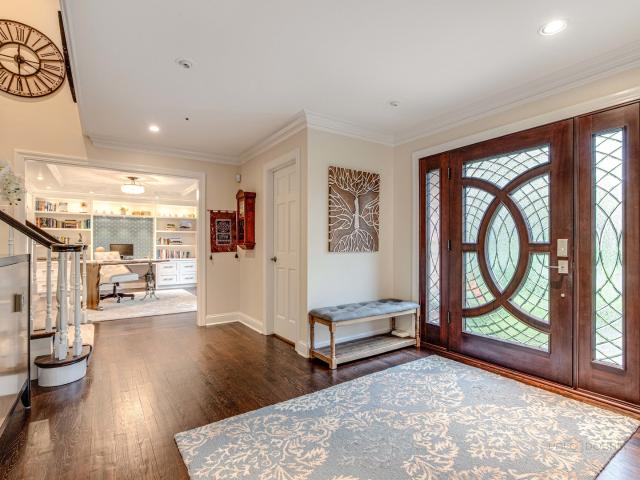
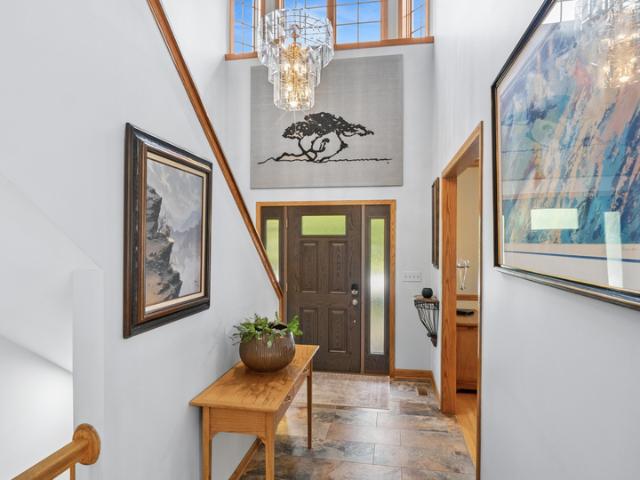
Welcome to this impressive 5-bedroom, 4.1-bath custom home (built 2001), ideally situated on two professionally landscaped acres within the highly sought-after Stevenson High School district. Offering approximately 4,600 square feet above grade and nearly 6,900 square feet of total living space, this thoughtfully designed home combines exceptional space, extensive recent updates, modern energy efficiency, and outstanding indoor and outdoor amenities. A dramatic two-story foyer welcomes you into the main level, featuring a private office, spacious living and dining areas, and an impressive two-story family room anchored by a fireplace. A second fireplace in the living room adds additional warmth and character. At the heart of the home is a beautifully appointed chef's kitchen featuring granite countertops, a large center island, refinished cabinetry, and a spacious eating area with direct outdoor access. High-end appliances include a Wolf cooktop and range hood, KitchenAid double oven,
USD 1,250,000
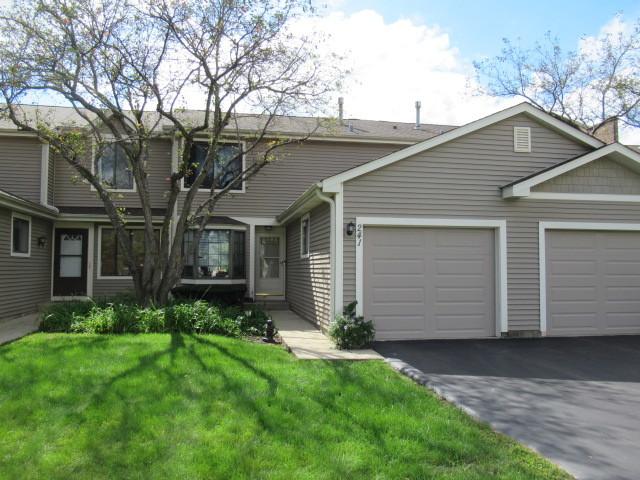
241 E Forest Knoll Drive
View photo
Townhouse · for sale
USD 349,000
USD 255/sq.ft
241 E Forest Knoll Drive
Old Mill Grove
· 1,367 sq.ft · 2 Bedrooms · 1 Bath · Townhouse
· Parking · Fireplace · Equipped kitchen · Cellar
Old Mill Grove · 1,367 sq.ft · 2 Bedrooms · 1 Bath · Townhouse · Parking · Fireplace · Equipped kitchen · Cellar
2 bedroom townhome with finished basement is set at the back of the subdivision on a serene cul-de-sac! Close to the Deer Drove Red Trail and Forest Preserve. Newer updated kitchen has stainless appliances, granite counters and white cabinets. Dining room and breakfast area have lots of natural light. Beautiful remodeled fireplace with mantel and stone tiles. The large primary bedroom has a great walk in closet! 2nd bedroom is large enough for a queen/king bed. Finished family room in basement and extra storage area. Projector in the basement stays with the home! There is an attached one car garage with EV charger and a very long driveway for 2-3 cars! Newer flooring in basement and bedrooms. Roof was replaced in 2024
USD 349,000
2794 Whispering Oaks Drive
View photo
House · for sale
USD 899,000
USD 257/sq.ft
2794 Whispering Oaks Drive
Old Mill Grove
· 3,488 sq.ft · 4 Bedrooms · 2 Baths · House
· Garden · Office room · Deck · Fireplace · Equipped kitchen
Old Mill Grove · 3,488 sq.ft · 4 Bedrooms · 2 Baths · House · Garden · Office room · Deck · Fireplace · Equipped kitchen
Beautifully situated in a desirable Buffalo Grove neighborhood and served by highly sought-after Lincolnshire School District 103 and Stevenson High School, this spacious home offers exceptional living space, thoughtful updates, and wonderful indoor-outdoor living. A welcoming front porch sets the tone as you approach the home. Inside, the impressive two-story foyer opens to a spacious living room and formal dining room, creating a wonderful flow for entertaining. The inviting family room features a gas fireplace, gorgeous custom built-ins, and two access points to the backyard and expansive wraparound deck. The updated kitchen offers granite countertops, stainless steel appliances, and a separate eating area. A first-floor den/office with French doors provides a comfortable space for working from home. Upstairs, the spacious primary suite features a vaulted ceiling, two custom walk-in closets, and an updated spa-like bathroom with a jetted tub and separate shower. Three additional bed
USD 899,000
1432 newport lane
View photo
House · for sale
USD 415,000
USD 245/sq.ft
1432 newport lane
Old Mill Grove
· 1,690 sq.ft · 3 Bedrooms · 3 Baths · House
· Patio · Garden · Office room · Gym · Equipped kitchen · Cellar
Old Mill Grove · 1,690 sq.ft · 3 Bedrooms · 3 Baths · House · Patio · Garden · Office room · Gym · Equipped kitchen · Cellar
Discover the perfect blend of comfort, style, and convenience in this beautifully updated duplex nestled in the highly desirable Lakewood Village community. Step inside to a bright, open foyer leading to a sun-drenched living and dining area, complete with elegant wood floors that radiate warmth and sophistication. The crisp white kitchen features sleek granite countertops, newer stainless steel appliances, and a functional layout that seamlessly flows into the cozy family room-ideal for both everyday living and entertaining guests. Upstairs, unwind in the luxurious primary suite, boasting a generous walk-in closet and a private, remodeled full bath. Two additional bedrooms-one perfect for a home office or guest room-provide plenty of versatility. The finished basement adds even more living space, including a bar and an additional full bathroom-perfect for guests, in-laws, or your dream home gym. Step outside to your private patio and fully fenced backyard, perfect for summer barbecues
USD 415,000
1009 N Auburn Ridge Drive
View photo
Townhouse · for sale
USD 539,000
USD 235/sq.ft
1009 N Auburn Ridge Drive
Old Mill Grove
· 2,293 sq.ft · 3 Bedrooms · 2 Baths · Townhouse
· Patio · Office room · Equipped kitchen · Parking
Old Mill Grove · 2,293 sq.ft · 3 Bedrooms · 2 Baths · Townhouse · Patio · Office room · Equipped kitchen · Parking
Welcome to this beautifully maintained 3-bedroom, 2.1-bathroom townhouse located in a serene, sought-after community just near the Palatine Hills golf course. Perfectly blending comfort and convenience, this home offers a bright and open floor plan ideal for both relaxing and entertaining. The spacious living area features crown molding throughout plus a first floor den, a modern kitchen that is equipped with professional grade appliances (+ second oven! ), ample cabinet space, a built in pantry, and an expansive island that opens into the dining area. Upstairs, the primary suite offers a peaceful retreat with a private en-suite bathroom and large closet space. Two additional bedrooms provide flexibility for guests, a home office, or other uses. Enjoy your morning coffee or evening glass of wine on the private expanded brick paver patio with a BBQ gas line and calming ambiance of nearby greenspace. Additional highlights include ceiling fans in each room, attached two-car garage with ep
USD 539,000
512 yosemite Way
View photo
Townhouse · for sale
USD 464,990
USD 258/sq.ft
512 yosemite Way
Old Mill Grove
· 1,798 sq.ft · 3 Bedrooms · 2 Baths · Townhouse
· Garden · Office room · Equipped kitchen
Old Mill Grove · 1,798 sq.ft · 3 Bedrooms · 2 Baths · Townhouse · Garden · Office room · Equipped kitchen
Discover modern living at its finest at 512 Yosemite Way in Mundelein, Illinois, a brand-new townhome in the Townes at Oak Creek community. This home is move-in ready NOW! Home includes a fully sodded yard with professional, year-round upkeep as well as snow removal in the winter. This Gregory floor plan boasts 3 bedrooms, 2.5 baths, and a finished lower-level flex room, all intuitively spaced within 1,630 square feet of living space. Once inside, you'll be greeted by the flex room, perfect for a home office, or playroom. Walking up the stairs, you will find this home's open concept living with 9-foot ceilings and luxury vinyl plank flooring throughout the main level kitchen and dining, and bathrooms. The expansive kitchen is designed with views from the plethora of countertop space with an overhang for stools. Additionally, your kitchen features Quartz countertops, 42' cabinetry with soft close doors and crown molding, stainless steel appliances and pantry. Arriving at the top floor,
USD 464,990
1726 Galloway Circle
View photo
House · for sale
USD 1,195,000
USD 194/sq.ft
1726 Galloway Circle
Old Mill Grove
· 6,157 sq.ft · 5 Bedrooms · 4 Baths · House
· Fireplace · Equipped kitchen
Old Mill Grove · 6,157 sq.ft · 5 Bedrooms · 4 Baths · House · Fireplace · Equipped kitchen
Welcome to this stunning all-brick ranch offering timeless architecture and elevated finishes throughout. This exceptional home features 5 bedrooms and 4.1 baths, including a versatile second level with a loft overlooking the foyer, a 5th bedroom, and a full bath. Ideal as a private guest suite, in-law arrangement, or secluded home office. Open the door to soaring ceilings and oversized windows that flood the main living areas with natural light. A neutral color palette throughout brings a bright, elegant feel to every room. The great room is anchored by a dramatic floor-to-ceiling stone fireplace framed by rich wood beams, creating a warm yet architecturally striking focal point. The chef's kitchen is outfitted with quartz countertops and a premium appliance package, including Sub-Zero refrigeration, a Wolf range, and a Cove dishwasher. Built for both everyday living and serious entertaining. A dedicated laundry room features an LG washer and dryer for added convenience. A finished En
USD 1,195,000
1945 Lot 3 N Northumberland Pass, Palatine, US, IL
View photo
House · for sale
USD 1,225,000
1945 Lot 3 N Northumberland Pass, Palatine, US, IL
Old Mill Grove
· 4 Bedrooms · 3 Baths · House
· Garden · Deck · Equipped kitchen
Old Mill Grove · 4 Bedrooms · 3 Baths · House · Garden · Deck · Equipped kitchen
Incredible New build on Lot 3 in Palatine's most sought after Dunhaven Woods community, introducing a quality new construction design! A 7 home sanctuary backing to a gorgeous conservancy and siding to Deer Grove Forest Preserve creating views that dreams are made of. Featuring a stunning entry, gorgeous milled staircase with white spindles & oak stairs. Exquisite eat-in kitchen unfolds to living room with vaulted ceilings, recessed lighting & hardwood floors. The incredible kitchen is designed with a breakfast bar, a farm sink overlooking the yard, cabinets & granite counters of buyers choice, pantry with custom built-ins & sliding door to deck. Sprawling main floor master suites are available as an option or you may keep with the traditional 2nd floor master suite complete with tray ceilings, crown, large walk-in closet with custom built-ins, shower with 2 shower heads & double vanities. Second floor is just as impressive with 4 suites each with walk-in closets and 4 full bathrooms.
USD 1,225,000
1949 Barnhill Drive
View photo
House · for sale
USD 449,900
USD 163/sq.ft
1949 Barnhill Drive
Old Mill Grove
· 2,756 sq.ft · 4 Bedrooms · 2 Baths · House
· Garden · Deck · Cellar
Old Mill Grove · 2,756 sq.ft · 4 Bedrooms · 2 Baths · House · Garden · Deck · Cellar
NO HOA or FEES in Fremont 79 school district! This sparkling Cambridge Garden Home is the one you've been searching for! Offering beautiful sunset nature views right off your spacious durable composite deck, you'll love the many upgrades & updates these proud owners invested into their home over the years! Rare walkout finished basement offers almost 1000 sq. Ft. of extra living space (including a rec room, bedroom space, & bonus room). You couldn't ask for a better location. Located in the award-winning Fremont School District 79, there's a huge park just down the street, walking trails out your back door, and minutes to shopping, restaurants, Fremont library, Mundelein Park District's Health & Fitness Center w/indoor tract/childcare/aquatic center/sled hill/park/baseball fields/etc. As you enter the home, you'll love the elegant hardwood flooring throughout the main living areas, soaring living room ceiling, extra large windows, and an open staircase creating a bright, welcoming firs
USD 449,900
903 E Liberty Street
View photo
House · for sale
USD 294,900
USD 228/sq.ft
903 E Liberty Street
Old Mill Grove
· 1,292 sq.ft · 3 Bedrooms · 2 Baths · House
· Garden · Parking · Deck · Equipped kitchen · Air conditioning
Old Mill Grove · 1,292 sq.ft · 3 Bedrooms · 2 Baths · House · Garden · Parking · Deck · Equipped kitchen · Air conditioning
Wow, What A Nice Home! This Home Features 3 Spacious Bedrooms & 2 Full Baths. With New Windows, Updated Kitchen w/Ceramic Tile Floors, Large Family Rm in Lower Level and A Huge Fenced Yard W/Deck. 1 Car Garage Plus Plenty of Parking Space. The Furnace and A/C are also newer. Plus No Assc. Fees! Voluntary Association membership ($150) includes Beach, Fishing and Boat-launch access
USD 294,900
955 Livingston Lane
View photo
House · for sale
USD 1,595,000
USD 439/sq.ft
955 Livingston Lane
Old Mill Grove
· 3,627 sq.ft · 5 Bedrooms · 3 Baths · House
· Patio · Garden · Deck · Equipped kitchen · Parking
Old Mill Grove · 3,627 sq.ft · 5 Bedrooms · 3 Baths · House · Patio · Garden · Deck · Equipped kitchen · Parking
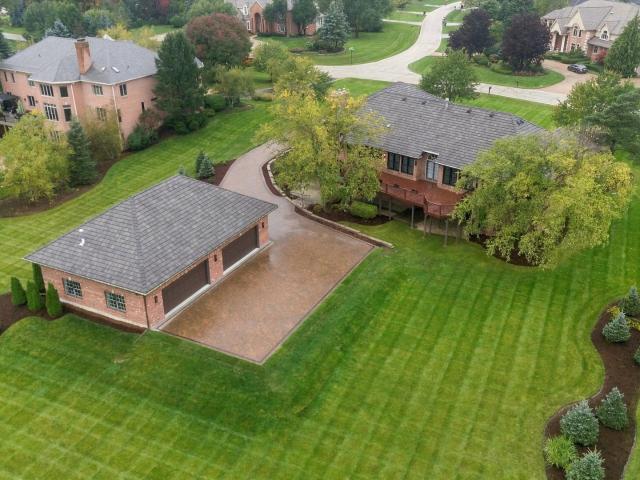
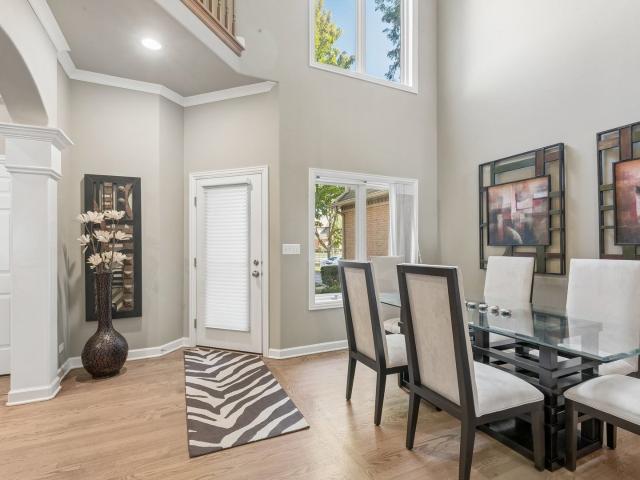
This Braymore Hills brick walk out ranch rests on a massive 1.64 acre lot located in top-rated Barrington school district. The professional landscaping/hardscaping encapsulates the home creating multiple outdoor entertainment areas. As you enter on the brick paver drive from Livingston Lane, you pull into the heated/insulated 3-car attached garage. Or continue your drive down to the recently built 1,600 square foot matching brick garage. Ideal for classic car collection, boats, ATVs, private art studio! This impressive She-Shed or He-Shed is heated/insulated with two massive 18 foot wide doors, 11 foot-9 inch ceiling height, and epoxy floors! It's like having a private car condo in your own back yard! The newer 1,500 sf Trex deck has commanding views of the rear yard with full staircase to lower level patio area. The arched main entry flows into the open living/dining area with accent pillars and hardwood floors. Newer windows allow natural light into the entire home. The kitchen has a
USD 1,595,000
5841 Goldeneye Drive
View photo
House · for sale
USD 1,299,000
USD 268/sq.ft
5841 Goldeneye Drive
Old Mill Grove
· 4,844 sq.ft · 5 Bedrooms · 4 Baths · House
· Garden · Equipped kitchen
Old Mill Grove · 4,844 sq.ft · 5 Bedrooms · 4 Baths · House · Garden · Equipped kitchen
Perfectly positioned on one of Herons Landing's premier pond-front homesites, this beautifully maintained brick residence enjoys sweeping pond views from multiple rooms throughout the home and has been thoughtfully renovated over the years, blending timeless architecture with inviting spaces designed for both everyday living and memorable entertaining. A newly installed premium composite $100K shaker-style roof, custom front entry door, and beautifully landscaped grounds create a lasting first impression. At the heart of the home is a spectacular custom kitchen featuring custom cabinetry, a striking center island with seating, designer hood, beautiful backsplash, custom millwork, abundant workspace, and a light-filled breakfast room with soaring vaulted ceilings, skylights, and panoramic views of the backyard and pond beyond. The kitchen flows effortlessly into the inviting family room before opening to the dramatic vaulted great room with exposed beams, a floor-to-ceiling stone firepl
USD 1,299,000
1243 Ranch View Court
View photo
Townhouse · for sale
USD 254,900
USD 364/sq.ft
1243 Ranch View Court
Old Mill Grove
· 700 sq.ft · 2 Bedrooms · 1 Bath · Townhouse
· Balcony · Equipped kitchen · Parking
Old Mill Grove · 700 sq.ft · 2 Bedrooms · 1 Bath · Townhouse · Balcony · Equipped kitchen · Parking
Beautiful freshly painted 2-bedroom, 1-bath townhouse located in the highly sought-after Stevenson School District. Newley updated bathroom. Nice kitchen with plenty of cabinet spaces featured with granite countertops and stainless-steel appliances. Enjoy vinyl waterproof flooring throughout the entire home, along with build-in closet shelves. Spacious living room with open layout includes balcony for enjoying your morning coffee and another one from the master bedroom is perfect for relaxing as well. 1-car garage with extra parking spaces in the driveway for your convenience. Schedule your showing today!
USD 254,900
26955 n countryside lake drive
View photo
House · for sale
USD 750,000
USD 250/sq.ft
26955 n countryside lake drive
Old Mill Grove
· 2,992 sq.ft · 5 Bedrooms · 3 Baths · House
· Patio · Garden · Fireplace · Equipped kitchen
Old Mill Grove · 2,992 sq.ft · 5 Bedrooms · 3 Baths · House · Patio · Garden · Fireplace · Equipped kitchen
Nestled on a secluded 1.84-acre lot in the highly desirable Countryside Lake community and served by sought-after Fremont Schools, this beautifully maintained rambling ranch offers the perfect blend of comfort, space, and tranquility. Stunning landscaping and hardscaping create exceptional curb appeal, while the home's setback location provides added privacy and peaceful surroundings. A charming sidewalk leads to the inviting front patio courtyard making it the perfect place to relax and unwind. Step through the impressive double-door entry into a bright, open-concept interior featuring soaring cathedral ceilings with exposed trusses and skylights, a cozy fireplace, built-in bar, and expansive glass doors that open to the backyard patio, making this home ideal for both everyday living and entertaining. The home has been thoughtfully refreshed with brand new luxury vinyl flooring, fresh paint throughout, and refreshed main-floor bathrooms. The spacious kitchen offers excellent functiona
USD 750,000
5657 Oakwood Circle
View photo
House · for sale
USD 1,200,000
USD 258/sq.ft
5657 Oakwood Circle
Old Mill Grove
· 4,650 sq.ft · 4 Bedrooms · 3 Baths · House
· Garden · Office room · Fireplace · Equipped kitchen
Old Mill Grove · 4,650 sq.ft · 4 Bedrooms · 3 Baths · House · Garden · Office room · Fireplace · Equipped kitchen
Welcome to this beautifully maintained all-brick Georgian located in the highly sought-after Stevenson High School district. Offering generous living space across three finished levels, this home has been thoughtfully updated and meticulously cared for over the years. The main level features hardwood flooring with a new updated stair rail and a spacious kitchen with granite countertops, 42' cabinetry, and high-end appliances including a Thermador cooktop, Sub-Zero refrigerator, and JennAir double oven. The kitchen flows into the dining area and living room, where beautiful views of the backyard and a gas fireplace create a warm and inviting space. A dedicated home office, updated bathrooms, refreshed laundry room, and recently expanded mudroom add function and flexibility to the main level. Upstairs, the expansive primary suite features a beautifully renovated private bath complete with a double vanity, freestanding tub, and large walk-in shower. The generously sized secondary bedrooms
USD 1,200,000
7062 Osage Road
View photo
House · for sale
USD 530,000
USD 151/sq.ft
7062 Osage Road
Old Mill Grove
· 3,498 sq.ft · 5 Bedrooms · 2 Baths · House
· Patio · Garden · Fireplace · Equipped kitchen · Cellar
Old Mill Grove · 3,498 sq.ft · 5 Bedrooms · 2 Baths · House · Patio · Garden · Fireplace · Equipped kitchen · Cellar
1st floor master suite! 1 acre of land with a HUGE back yard! Feeds into Stevenson High School! You will fall in love with this well maintained, well landscaped home in Long Grove. Step inside and you'll appreciate the family room featuring a wood burning fireplace with views of both the front and back yard. The kitchen is spacious, with plenty of cabinet & counter-top space, a new dishwasher (2025), and even has a breakfast nook/eating area. The dining room is very large and also gives you access to the back patio and yard. Also on the first floor you'll find the master suite, featuring a large bedroom and a full bathroom along with great views of the back yard. The first floor also boasts two additional bedrooms and a full bathroom. Upstairs you'll find two more oversized bedrooms, both spacious and with great natural lighting. One of the bedrooms features skylights and a large walk-in closet. The basement is finished and has the perfect floor plan for entertaining. It also has a woo
USD 530,000
756 Old Checker Road
View photo
Townhouse · for sale
USD 464,900
USD 299/sq.ft
756 Old Checker Road
Old Mill Grove
· 1,550 sq.ft · 3 Bedrooms · 2 Baths · Townhouse
· Patio · Fireplace · Equipped kitchen · Swimming pool
Old Mill Grove · 1,550 sq.ft · 3 Bedrooms · 2 Baths · Townhouse · Patio · Fireplace · Equipped kitchen · Swimming pool
Seller-paid rate buydown up to 1%*. Newly renovated in a prime location welcome home! Move right into this beautifully renovated 3-bedroom, 2.1-bath townhouse in the highly rated Adlai E. Stevenson High School district, home to Lake County's #1 high school. Perfectly situated between the 54-acre Willow Stream Park-with walking, jogging, and biking paths, sports courts, an outdoor pool, ball fields, soccer fields, and picnic areas-and Buffalo Grove Golf Course, this home offers an ideal mix of comfort, style, and convenience. Enjoy easy access to outdoor recreation, shopping, restaurants, Metra, and the interstate. The spacious main level is designed for entertaining and everyday living, with an open floor plan, a bright living room centered around a cozy gas fireplace, and a dining area with sliding glass doors to a concrete patio. The freshly updated kitchen features new cabinets, quartz countertops, and modern fixtures. The main floor also includes a cozy breakfast nook, triple-door
USD 464,900
79 S Wynstone Drive
View photo
House · for sale
USD 1,850,000
USD 205/sq.ft
79 S Wynstone Drive
Old Mill Grove
· 8,988 sq.ft · 7 Bedrooms · 7 Baths · House
· Fireplace · Equipped kitchen · Parking
Old Mill Grove · 8,988 sq.ft · 7 Bedrooms · 7 Baths · House · Fireplace · Equipped kitchen · Parking
Set behind the gates of Wynstone on a secluded 1.36-acre wooded homesite, this extraordinary custom-built estate offers nearly 9,000 square feet of timeless luxury, exceptional craftsmanship, and remarkable versatility. Spanning four finished levels with seven bedrooms, seven full baths, and two half baths, the residence is designed to accommodate both grand-scale entertaining and comfortable everyday living, including multigenerational lifestyles. A stately stone-and-stucco exterior, circular driveway, mature landscaping, and two separate two-car garages create a commanding first impression. Inside, soaring ceilings, extensive millwork, multiple fireplaces, custom built-ins, and dramatic walls of windows fill the home with natural light while showcasing the private wooded setting. Thoughtful custom details, including hand-painted finishes and architectural millwork, add warmth, character, and timeless elegance throughout. At the heart of the home, the exquisite kitchen features premiu
USD 1,850,000
26181 W Laurel Avenue
View photo
House · for sale
USD 625,000
USD 219/sq.ft
26181 W Laurel Avenue
Old Mill Grove
· 2,842 sq.ft · 5 Bedrooms · 3 Baths · House
· Fireplace · Equipped kitchen · Cellar
Old Mill Grove · 2,842 sq.ft · 5 Bedrooms · 3 Baths · House · Fireplace · Equipped kitchen · Cellar
Spectacular one of a kind contemporary 2 story home nestled into an. 85 acre wooded lot. If you've been dreaming of space, privacy, and room to spread out, this home will not disappoint. Huge windows bring the beauty of nature indoors. 5 bedrooms, 3 full bathrooms and a full finished walkout basement that would make a wonderful in-law suite with separate entrance. Main floor features a 2 story living room with floor to ceiling windows, bamboo flooring, gas stove in the living room helps to heat the home and beautiful poplar doors and trim throughout. Wood and beamed ceilings create a warm and welcoming ambiance. Beautiful cherry kitchen cabinets with extra deep uppers, solid surface countertops and stainless steel appliance including a Thermador oven/range, GE Frenchdoor refrigerator and an eating area that offers a cozy wall fireplace. The 2nd floor includes a loft, 2nd bedroom and primary suite boasting a sitting room and a uniquely spacious primary bath with separate dual vanities,
USD 625,000
22164 W Casa Bella View
View photo
House · for sale
USD 764,900
USD 275/sq.ft
22164 W Casa Bella View
Old Mill Grove
· 2,777 sq.ft · 3 Bedrooms · 2 Baths · House
· Gym · Equipped kitchen · Cellar
Old Mill Grove · 2,777 sq.ft · 3 Bedrooms · 2 Baths · House · Gym · Equipped kitchen · Cellar
Ranch. New construction! 2 lots left. Another exceptional new construction community from the team at Fidelity Wes! Welcome to Casa Bella of Kildeer, one of the Northwest Suburbs' most coveted new construction communities, and one of the last opportunities to own within it! This stunning Cypress model RANCH on Lot 9 offers over 2,700 square feet of beautifully appointed living space on one floor plus a loft. The showstopping open-concept main level features a chef's kitchen with quartz countertops, a premium LG appliance package, and a dramatic center island that flows effortlessly into the dining area with exterior access, perfect for everyday living and elevated entertaining alike. Generously sized bedrooms and luxurious finishes offer a peaceful, elegant retreat at the end of every day. The optional full basement offers tremendous potential for additional living space, a recreation room, home gym, or in-law suite. An impressive menu of upgrade packages allows you to make it truly yo
USD 764,900
117 Stone Marsh Lane
View photo
House · for sale
USD 965,000
USD 182/sq.ft
117 Stone Marsh Lane
Old Mill Grove
· 5,285 sq.ft · 4 Bedrooms · 3 Baths · House
· Fireplace · Equipped kitchen
Old Mill Grove · 5,285 sq.ft · 4 Bedrooms · 3 Baths · House · Fireplace · Equipped kitchen
Discover a sense of sanctuary at 117 Stone Marsh Lane, a beautiful North Barrington residence where refined living meets the tranquility of nature. Set on 2.5 sprawling acres, this home is truly a nature oasis. Tucked away at the end of a long, winding driveway in a premier North Barrington location, this exceptional property offers an extraordinary level of privacy and serenity, while remaining conveniently close to shopping, restaurants, and everyday amenities. Inside, the home is defined by timeless elegance and beautiful updates. Newly refinished rich hardwood floors flow throughout the main living spaces, adding warmth and character. At the heart of the home, a gorgeous top quality kitchen serves as a culinary showpiece, while a cozy wood-burning fireplace anchors the living area and creates the perfect setting for quiet evenings or gatherings with family and friends. Surrounded by lush greenery, mature trees, and extensive wooded grounds, the property offers a peaceful and privat
USD 965,000
449 S Pershing Avenue
View photo
House · for sale
USD 419,900
USD 225/sq.ft
449 S Pershing Avenue
Old Mill Grove
· 1,862 sq.ft · 3 Bedrooms · 2 Baths · House
· Office room · Gym · Fireplace · Equipped kitchen · Parking · Air conditioning · Cellar
Old Mill Grove · 1,862 sq.ft · 3 Bedrooms · 2 Baths · House · Office room · Gym · Fireplace · Equipped kitchen · Parking · Air conditioning · Cellar
This home has some of the best views in the neighborhood, looking out across the pond and park. Inside, it's move-in ready: freshly painted throughout, with brand-new carpet on both the first and second floors and new ceiling lights and fans. The 3-bedroom, 2.5-bath layout includes a kitchen with a bright eating area for morning coffee or casual dinners, and a family room with a cozy fireplace for cooler evenings. Downstairs, the finished basement adds flexible space for a rec room, home office, or gym, plus extra crawlspace storage. The big-ticket items are covered too: a new driveway, a new sump pump with battery backup, a 2-year-old A/C and garage door, and a newer roof. Leased solar panels help reduce monthly electric bills; lease details are available upon request. All that's left is to unpack and enjoy the view. Schedule your showing today!
USD 419,900
26165 N Greenbriar Court
View photo
House · for sale
USD 775,000
USD 205/sq.ft
26165 N Greenbriar Court
Old Mill Grove
· 3,778 sq.ft · 5 Bedrooms · 4 Baths · House
· Garden · Deck · Equipped kitchen · Parking
Old Mill Grove · 3,778 sq.ft · 5 Bedrooms · 4 Baths · House · Garden · Deck · Equipped kitchen · Parking
Discover privacy, versatility, and resort-style living at 26165 N Greenbriar Court in Lake Barrington's sought-after Lakeland Estates. Situated on more than one beautifully maintained acre at the end of a quiet cul-de-sac, this exceptional home features a main-level primary suite with private entrance and spa-inspired bath, plus a second main-level bedroom suite ideal for guests or multigenerational living. The sun-filled kitchen offers multiple skylights, abundant cabinetry, generous counter space, and an open connection to the fireside family room. Enjoy panoramic views from the three-season room or entertain on the expansive Trex deck overlooking the private grounds and established garden. Two additional bedrooms and a full bath are upstairs, while the finished lower level provides another bedroom, full bath, workshop, hobby space, and built-in storage. A heated three-car garage completes the property. Lakeland Estates residents enjoy a 13-acre spring-fed lake for paddle boarding an
USD 775,000
876 N MAPLE Avenue
View photo
Townhouse · for sale
USD 468,900
USD 161/sq.ft
876 N MAPLE Avenue
Old Mill Grove
· 2,895 sq.ft · 2 Bedrooms · 2 Baths · Townhouse
· Deck · Fireplace · Equipped kitchen
Old Mill Grove · 2,895 sq.ft · 2 Bedrooms · 2 Baths · Townhouse · Deck · Fireplace · Equipped kitchen
Exceptional Sutton Park townhome offering over 2,000 square feet of beautifully designed living space just minutes from downtown Palatine! Sophisticated architectural details, generous room sizes, and an incredibly versatile floor plan set this home apart. Crown molding, wainscoting, hardwood floors, soaring ceilings, and abundant natural light create an elegant yet comfortable setting throughout. The impressive 27-foot living room is the heart of the home, anchored by a handsome fireplace and offering plenty of space for both relaxing and entertaining. An adjoining dining room features a dramatic vaulted ceiling, while the spacious eat-in kitchen is designed for everyday living with black granite countertops, abundant cabinetry, Bosch stainless steel appliances, a built-in Miele coffee maker, and a range with built-in air fryer. One of the home's unexpected highlights is the oversized deck. It's an inviting outdoor living space with room for both lounge seating and dining, perfect for
USD 468,900
3 Alexandria Drive
View photo
House · for sale
USD 448,000
USD 374/sq.ft
3 Alexandria Drive
Old Mill Grove
· 1,195 sq.ft · 3 Bedrooms · 2 Baths · House
· Fireplace · Parking
Old Mill Grove · 1,195 sq.ft · 3 Bedrooms · 2 Baths · House · Fireplace · Parking
Welcome to 3 Alexandria Drive, a beautifully maintained 3-bedroom, 2-bath home in Vernon Hills offering plenty of space to gather, relax, and make your own. At the heart of the home is a spacious family room with a wood-burning fireplace, creating a warm and inviting setting for everyday living and entertaining. A generously sized laundry room provides additional functional space for storage and organization, while the attached 2-car garage offers even more convenience. Outside, the property is surrounded by beautiful, established landscaping and mature greenery, creating wonderful curb appeal and a welcoming setting. This well-cared-for home also benefits from important mechanical updates, including a new water heater, furnace installed in 2016, and new air conditioning system installed in 2026. With ample living space, a cozy fireplace, attractive landscaping, and years of attentive care, 3 Alexandria Drive is ready to welcome its next owners home
USD 448,000

Get email alerts

Don't miss out: be the first to know about new properties

The alert was correctly created

On subscribing you accept the conditions of use and the privacy policy
Alert
Receive new ads in your inbox
Save this search
Receive alerts for new listings

We'll send you an email when we have new properties for: "Houses for sale in Old Mill Grove"

The alert was correctly created

Prairie Creek, Kildeer village Ela township Lake County Illinois
Hawthorn Woods, Hawthorn Woods village Ela township Lake County Illinois
Get email alerts and be the first to see new listings
Required field
On subscribing I accept the terms of the privacy policy
Perfect! You'll soon start receiving new listings via email
Alert
Receive an email when we have new ads for Houses for sale in Old Mill Grove
Save this search
Filters

Bedrooms

Size (sq.ft)

sq.ft
sq.ft

Price

USD
USD

Property type

Bathrooms

Clear all filters
Receive notifications when new entries are published.