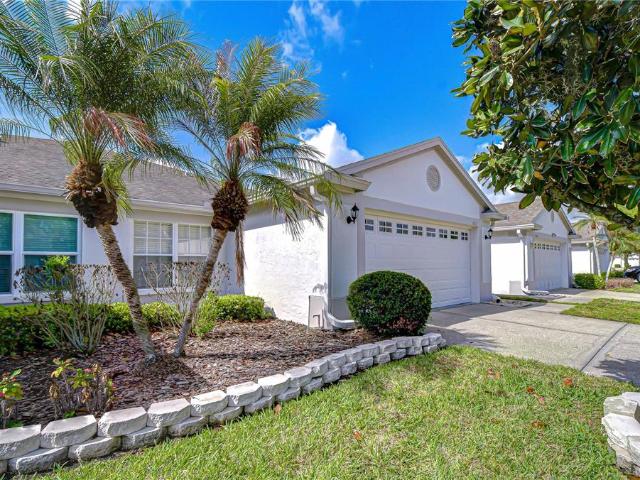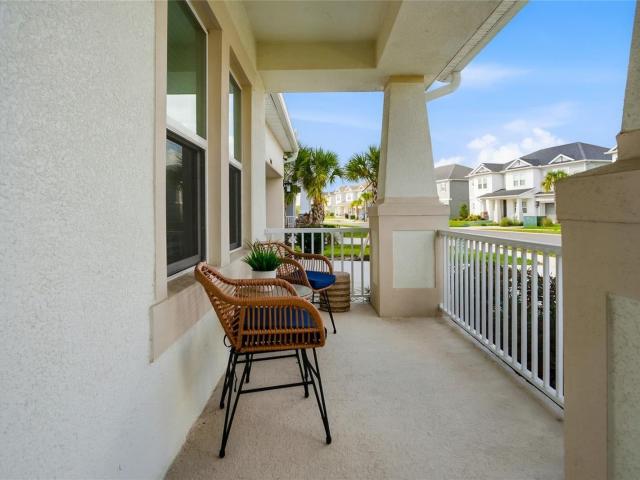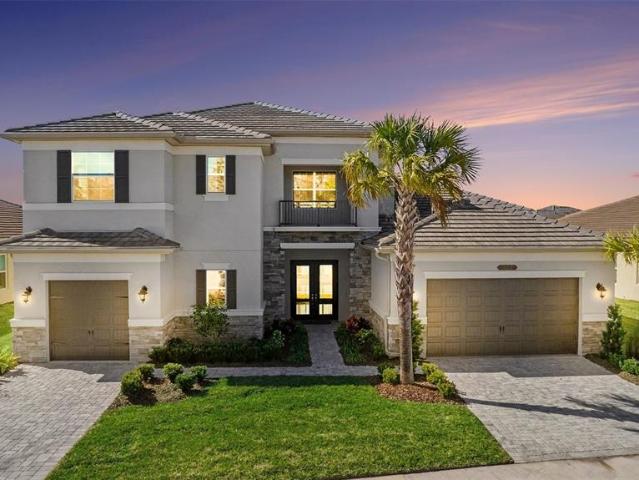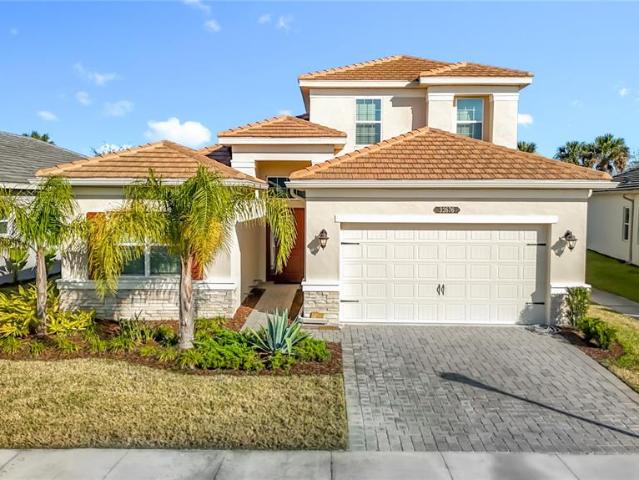
259 properties for sale in Old Spanish

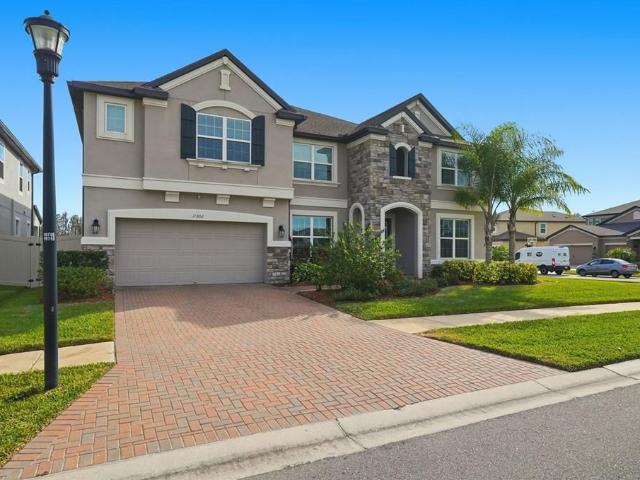
17503 Edinburgh Dr, Tampa, FL 33647 | MLS #TB8473
View photo
House · for sale
USD 775,000
USD 222/sq.ft
17503 Edinburgh Dr, Tampa, FL 33647 | MLS #TB8473
Old Spanish
· 3,477 sq.ft · 4 Bedrooms · 4 Baths · House
· Garden · Equipped kitchen · Parking · Swimming pool
Old Spanish · 3,477 sq.ft · 4 Bedrooms · 4 Baths · House · Garden · Equipped kitchen · Parking · Swimming pool
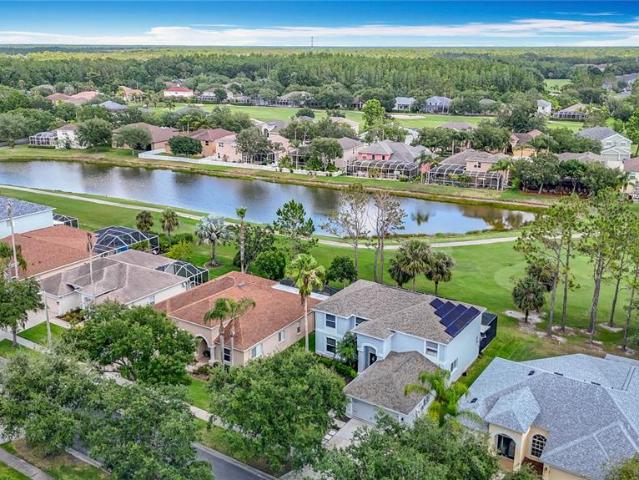
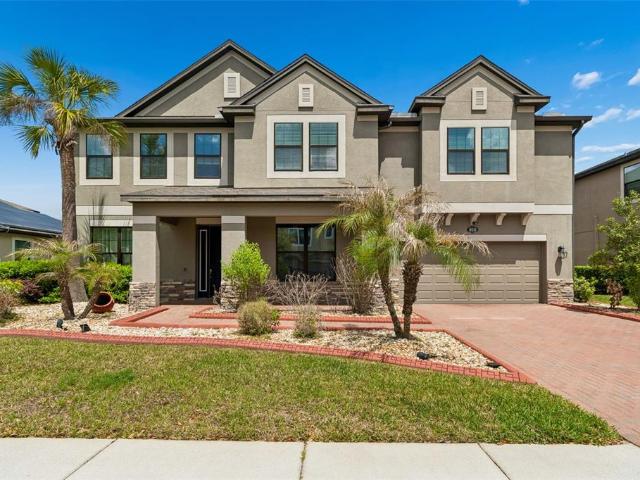
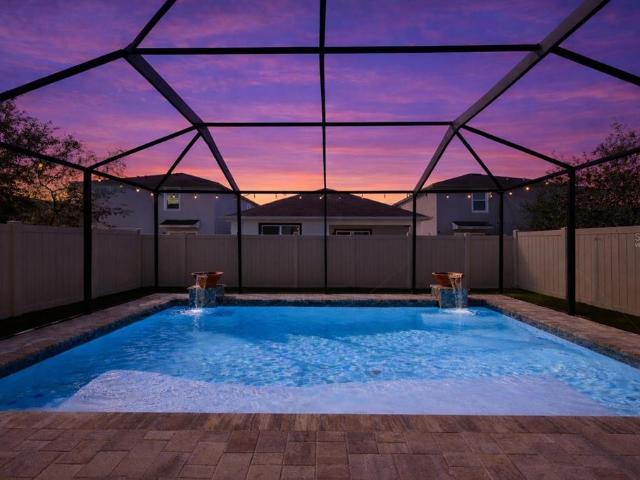
An extraordinary opportunity to own this beautifully appointed executive home offering 3,478 sq. Ft. of luxurious living space, featuring 4 oversized bedrooms, 4 full baths, and a spacious 3-car garage with soaring 15+ ft ceilings throughout much of the home. The property is situated on a generously sized pie shaped lot allowing for plenty of yard space for the kids or pets! A long list of upgrades includes kitchen (2026), luxury plank floors (2026), bathroom updates (2026), California closets master (2022), exterior paint (2022) Tesla charger (2022), Solar heated Pool (2019), new roof (2018), custom entry doors (2018), Irrigation system (2017), air conditioning system (2016) and much more! The heart of the home is the elegant, open-concept kitchen and living area, which seamlessly connects to the covered lanai and showcases expansive views of pool and spa with beautiful travertine pavers! Golf course and conservation views—offering the perfect setting for relaxed indoor-outdoor living
USD 775,000
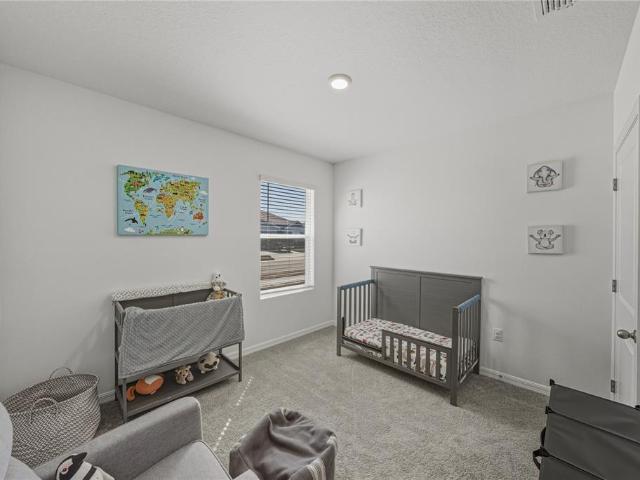
2741 Gardiner Ln, Zephyrhills, FL 33541 | MLS #TB8473
View photo
House · for sale
USD 379,000
USD 204/sq.ft
2741 Gardiner Ln, Zephyrhills, FL 33541 | MLS #TB8473
Old Spanish
· 1,851 sq.ft · 4 Bedrooms · 2 Baths · House
· Garden · Office room · Equipped kitchen
Old Spanish · 1,851 sq.ft · 4 Bedrooms · 2 Baths · House · Garden · Office room · Equipped kitchen
This like-new 2024, 4-bedroom, 2-bath home offers many of the same incentives buyers look for in new construction—including no-money-down financing and seller assistance with closing costs—plus valuable upgrades already completed, including a vinyl-fenced backyard, extended screened lanai, and immediate move-in availability. Inside, the bright, open-concept layout features tile flooring throughout the main living areas and a beautifully appointed kitchen with granite countertops, espresso cabinetry, a large center island, natural gas range, walk-in pantry, and included appliances. The private owner's suite overlooks the backyard and offers two walk-in closets, dual vanities, and a spacious walk-in shower. Three additional bedrooms provide flexibility for guests, a home office, or hobbies. Outdoor living is elevated with an extended screened porch overlooking a vinyl fenced backyard, providing both privacy and the perfect setting for relaxing and entertaining. Northwater residents enjoy
USD 379,000
2358 Stillview Pass, Zephyrhills, FL 33541 | MLS #TB8495
View photo
House · for sale
USD 477,990
USD 165/sq.ft
2358 Stillview Pass, Zephyrhills, FL 33541 | MLS #TB8495
Old Spanish
· 2,885 sq.ft · 5 Bedrooms · 3 Baths · House
· Equipped kitchen · Parking · Swimming pool
Old Spanish · 2,885 sq.ft · 5 Bedrooms · 3 Baths · House · Equipped kitchen · Parking · Swimming pool
Under Construction. Catalina. Never run out of space with the Catalina, a spacious two-story home designed for ultimate comfort and flexibility! This home boasts 5 bedrooms, 3 bathrooms, a versatile den, a generous upstairs recreation space and a private 2-car garage. The open concept floorplan, perfect for entertaining or just hanging out, is complemented by stylish luxury vinyl plank flooring. The kitchen and throughout the home feature elegant quartz countertops, while the stainless-steel appliances and smart thermostat with voice control add a touch of modern technology. The laundry room is located upstairs with all the bedrooms. The owner’s suite is situated at the back of the home with a spa-like owner’s bathroom and spacious walk-in closet. Completing this home is beautifully designed landscaping curated for the Florida lifestyle. Life at Two Rivers blends nature with vibrant community living. Residents enjoy access to The Nest amenity hub, featuring a resort-style pool, playgro
USD 477,990
27509 Edenfield Dr, Wesley Chapel, FL 33544 | MLS #W7884
View photo
House · for sale
USD 430,000
USD 204/sq.ft
27509 Edenfield Dr, Wesley Chapel, FL 33544 | MLS #W7884
Old Spanish
· 2,099 sq.ft · 3 Bedrooms · 2 Baths · House
Old Spanish · 2,099 sq.ft · 3 Bedrooms · 2 Baths · House
Welcome to one of the most desirable homesites in the highly sought-after seven oaks community! Perfectly positioned on a peaceful POND & CONSERVATION LOT WITH NO REAR NEIGHBORS, this beautifully maintained home offers the privacy and serene water views that today's buyers are searching for. This spacious 3-bedroom, 2-bath home offers over 2,100 square feet of thoughtfully designed living space with a desirable split-bedroom floor plan that's ideal for both everyday living and entertaining. Natural light fills the home, while the spacious living areas flow effortlessly to the screened lanai, creating the perfect place to enjoy your morning coffee or unwind while overlooking the tranquil pond and conservation. The big-ticket updates have already been done, giving you added peace of mind for years to come. Recent improvements include a NEW HVAC SYSTEM (2024), new water heater, fresh interior paint, new water softener, and the seller will install a brand-new roof with the right offer. Add
USD 430,000
1718 Coolridge Pl, Zephyrhills, FL 33541 | MLS #O6370
View photo
House · for sale
USD 415,140
USD 166/sq.ft
1718 Coolridge Pl, Zephyrhills, FL 33541 | MLS #O6370
Old Spanish
· 2,497 sq.ft · 4 Bedrooms · 3 Baths · House
· Equipped kitchen · Swimming pool
Old Spanish · 2,497 sq.ft · 4 Bedrooms · 3 Baths · House · Equipped kitchen · Swimming pool
Brand new, energy-efficient home available NOW! The Orchid's first-floor primary suite ensures everyone has their own private space. The second floor offers a spacious loft that can be used for work, homework and hobbies. The open kitchen has a large work island. Now available, Two Rivers – Classic Series offers new single-family homes in the master-planned community of Two Rivers. Located in the tranquil setting of Zephyrhills, residents will enjoy access to the community’s resort-style amenities including a pool and clubhouse, pickleball, playground, dog parks and more. Convenient to SR 56, residents will enjoy easy access to plentiful shopping, dining, and employment centers. Each of our homes is built with innovative, energy-efficient features designed to help you enjoy more savings, better health, real comfort and peace of mind
USD 415,140
1740 Draughton Dr, Zephyrhills, FL 33541 | MLS #O6368
View photo
House · for sale
USD 567,930
USD 186/sq.ft
1740 Draughton Dr, Zephyrhills, FL 33541 | MLS #O6368
Old Spanish
· 3,046 sq.ft · 5 Bedrooms · 4 Baths · House
· Equipped kitchen · Swimming pool
Old Spanish · 3,046 sq.ft · 5 Bedrooms · 4 Baths · House · Equipped kitchen · Swimming pool
Brand new, energy-efficient home available NOW! Use the Paloma's first-floor flex space as a formal dining room for hosting family gatherings. A versatile upstairs game room ensures everyone has a place to work, play and relax. The spacious, open kitchen overlooks the great room and covered lanai. Now available, Two Rivers – Signature Series offers new single-family homes in the master-planned community of Two Rivers. Located in the tranquil setting of Zephyrhills, residents will enjoy access to the community’s resort-style amenities including a pool and clubhouse, pickleball, playground, dog parks and more. Convenient to SR 56, residents will enjoy easy access to plentiful shopping, dining, and employment centers. Each of our homes is built with innovative, energy-efficient features designed to help you enjoy more savings, better health, real comfort and peace of mind
USD 567,930
1361 Allagash Dr, Zephyrhills, FL 33540 | MLS #TB8468
View photo
House · for sale
USD 465,770
USD 142/sq.ft
1361 Allagash Dr, Zephyrhills, FL 33540 | MLS #TB8468
Old Spanish
· 3,261 sq.ft · 5 Bedrooms · 4 Baths · House
· Equipped kitchen · Swimming pool
Old Spanish · 3,261 sq.ft · 5 Bedrooms · 4 Baths · House · Equipped kitchen · Swimming pool
Virtually Staged. Move in Ready Available NOW! Pulte Homes is Selling in Riverwood! Enjoy all the benefits of a new construction home in this highly amenitized community, ideally located in Wesley Chapel. This new community will feature a resort-style pool with an open cabana, a clubhouse, a fitness center, nature trails, shared green spaces, pickleball courts, a screened-in game room, and a dog park! The consumer-inspired Whitmore floor plan, with an open-concept home design, has all the upgraded finishes you've been looking for. The designer kitchen showcases a spacious center island, stylish white cabinets, quartz countertops, and Whirlpool stainless steel appliances, including a range, microwave, refrigerator and dishwasher. The bathrooms have matching cabinets and quartz countertops and the Owner’s bath features a walk-in shower, linen closet, and private commode. There is luxury vinyl plank flooring in the main living areas, 18”x18” floor tile in the baths and laundry room and st
USD 465,770
29244 Whipporwill Ln, Wesley Chapel, FL 33543 | MLS #TB8473
View photo
House · for sale
USD 900,000
USD 170/sq.ft
29244 Whipporwill Ln, Wesley Chapel, FL 33543 | MLS #TB8473
Old Spanish
· 5,264 sq.ft · 4 Bedrooms · 4 Baths · House
· Parking
Old Spanish · 5,264 sq.ft · 4 Bedrooms · 4 Baths · House · Parking
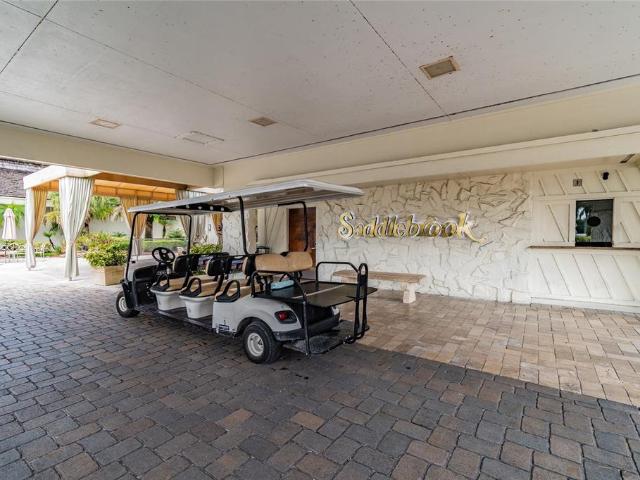
Preferred lender credit available (up to $5,000)! Positioned on one of the largest homesites within the ICONIC Saddlebrook Resort in Wesley Chapel, this 1-acre property offers access to a premier resort community that has recently undergone a $92 million renovation, elevating its amenities and lifestyle experience. Ideally situated on the 3rd hole of the Cypress course. This GORGEOUS CUSTOM HOME offers a rare chance to create your ideal Florida retreat in the most sought-after location in Wesley Chapel! Set along the golf course with sweeping fairway views, this estate home features 4 bedrooms, 4 bathrooms, and a spacious layout ready to be reimagined. A 4-car garage provides exceptional storage, workshop space, or room for a collector’s vehicles, which is an uncommon feature within the community. Whether you choose to renovate and customize the existing structure or design and build a new vision from the ground up, the setting provides the perfect foundation. An expansive second-floor
USD 900,000
11002 Sundrift Drive, Tampa, US, FL
View photo
House · for sale
USD 975,000
11002 Sundrift Drive, Tampa, US, FL
Old Spanish
· 7 Bedrooms · 6 Baths · House
· Equipped kitchen
Old Spanish · 7 Bedrooms · 6 Baths · House · Equipped kitchen
Get ready to fall in love with this practically brand-new, award-winning MI Home in the gated and private Sundrift community of K-Bar Ranch! Perfectly positioned on a premium corner lot, this 2021-built stunner offers partial water views and an expansive layout with over 5,500 sq ft of living space. With 7 bedrooms (including one currently used as a media room), a den/office, and a massive loft complete with wet bar, there's room for everyone and every activity. The home is completely carpet-free, featuring stylish, low-maintenance flooring throughout. You'll be greeted by lush, colorful landscaping-roses, mature palms, and more-leading to a grand entry with a custom 10-foot glass chandelier. Inside, the chef's kitchen boasts 42' cabinetry, granite countertops, stainless appliances, double ovens, a walk-in pantry, and an oversized island. The kitchen also features a breakfast bar and separate eat-in kitchen area. The formal dining room and office/den with French doors add flexibility a
USD 975,000
20215 Natures spirit Dr, Tampa, FL 33647 | MLS #TB8479
View photo
House · for sale
USD 435,000
USD 171/sq.ft
20215 Natures spirit Dr, Tampa, FL 33647 | MLS #TB8479
Old Spanish
· 2,540 sq.ft · 4 Bedrooms · 3 Baths · House
· Garden · Equipped kitchen · Air conditioning
Old Spanish · 2,540 sq.ft · 4 Bedrooms · 3 Baths · House · Garden · Equipped kitchen · Air conditioning
One or more photo(s) has been virtually staged. Truly the BEST turn-key value in Easton Park, just look at the numbers. There’s something special about walking into a home that has been truly cared for, not just lived in. Built in 2011 and meticulously maintained by its one and only owner, this 2,549 sq ft two-story residence noffers the kind of confidence buyers hope for but rarely find. A new roof and new gutters (2024) provide peace of mind for years to come. IThe AC was replaced in 2022. A new water heater (2023), new microwave and dryer (2025), new washer, stucco repair and interior paint (2019), and fresh exterior paint in 2024 mean the heavy lifting has already been done. From the moment you step inside, the layout makes sense. Downstairs, the main living spaces flow effortlessly with a wide open livingu002Fdining room that overlooks the rear yard, the kitchen is fantastic with breakfast bar, granite counter tops, stainless appliances, rich cherry wood cabinets and large eat-in
USD 435,000
18109 Kara Ct, Tampa, FL 33647 | MLS #O6397
View photo
House · for sale
USD 597,000
USD 185/sq.ft
18109 Kara Ct, Tampa, FL 33647 | MLS #O6397
Old Spanish
· 3,218 sq.ft · 4 Bedrooms · 3 Baths · House
· Garden · Office room · Gym · Equipped kitchen · Swimming pool
Old Spanish · 3,218 sq.ft · 4 Bedrooms · 3 Baths · House · Garden · Office room · Gym · Equipped kitchen · Swimming pool
Welcome to this gorgeous Move-In Ready home in the highly sought-after Heritage Isles Golf & Country Club offering resort-style living and golf course views with no backyard neighbors! Roof & HVAC from 2019. Water Heater from 2023. Step through the grand two-story entryway into a bright and open floor plan with laminate flooring throughout the main level. The Gourmet Kitchen is a chef's dream with white Cabinets, Granite Countertops, Stainless Steel Appliances & TWO Pantries for extra storage. Spacious Family Room plus Formal Living & Dining. HUGE Screened Lanai Overlooking the Golf Course! A multi-use bonus room on the main floor ideal as Office, Theater, Gym, or 5th Bedroom. Newer Laminate Flooring on Main Level! Upstairs: 4 Bedrooms including a Grand Primary Suite wu002F Sitting Area, Spa Bath with jetted tub, dual standup shower, granite vanity & Massive Walk-In Closet. This Community features 18-Hole Golf Course, Olympic Pool wu002F Slide, Clubhouse, Fitness Center, Restaurant, Te
USD 597,000
10316 Clover Pine Dr, Tampa, FL 33647 | MLS #TB8494
View photo
House · for sale
USD 25,000
USD 5/sq.ft
10316 Clover Pine Dr, Tampa, FL 33647 | MLS #TB8494
Old Spanish
· 4,908 sq.ft · 5 Bedrooms · 5 Baths · House
· Patio · Equipped kitchen · Parking
Old Spanish · 4,908 sq.ft · 5 Bedrooms · 5 Baths · House · Patio · Equipped kitchen · Parking
Fall in love with this beautifully upgraded 5-bedroom, 4.5-bath home in Laurel Vista at K-Bar Ranch! Featuring a bright open floor plan, this home showcases wood-look porcelain tile flooring, crown molding, recessed lighting, and stylish design touches throughout. The gourmet kitchen offers quartz countertops, staggered white cabinets with under-cabinet lighting, stainless steel appliances, and a large island overlooking the spacious family room. Enjoy indoor-outdoor living with a large screened and tiled patio (50’ x 38’) with peaceful pond views. The first floor includes a bedroom ideal for an in-law suite, formal dining room, and private officeu002Fden. Upstairs features a large loft with wet bar, mediau002Ftheater room with pre-wiring, and a luxurious primary suite with dual walk-in closets and spa-like bath. Additional highlights include wood flooring upstairs, crown molding and chair rails throughout, second-floor laundry, whole-home water softener, and a tandem 3-car garage. Thi
USD 25,000
10811 Fowlers Blf Ct, Tampa, FL 33647 | MLS #TB8475
View photo
Townhouse · for sale
USD 360,000
USD 195/sq.ft
10811 Fowlers Blf Ct, Tampa, FL 33647 | MLS #TB8475
Old Spanish
· 1,841 sq.ft · 3 Bedrooms · 3 Baths · Townhouse
· Equipped kitchen · Parking
Old Spanish · 1,841 sq.ft · 3 Bedrooms · 3 Baths · Townhouse · Equipped kitchen · Parking
Virtually Staged. Welcome to this NEVER BEEN LIVED IN home featuring the highly sought-after Declaration floor plan by Lennar, offering 3 bedrooms, 2.5 baths, and 1,844 square feet of thoughtfully designed living space. Previously utilized as a model home, this residence showcases DESIGNER TOUCHES and is move-in ready with elevated finishes throughout. The first floor features CERAMIC TILE THROUGHOUT and an OPEN CONCEPT layout seamlessly connecting the kitchen, dining, and great room, ideal for both everyday living and entertaining. The kitchen is a true centerpiece with a large center island, 42” upper cabinets, granite countertops, stainless steel appliances, and abundant cabinet space. A convenient DROP ZONE off the garage entry adds functionality, along with a first-floor half bath. Upstairs offers a spacious primary suite, two additional bedrooms, a versatile LOFT SPACE, and SECOND FLOOR LAUNDRY for added convenience. Additional upgrades include decorative wall molding accents and
USD 360,000
32756 Ansley Bloom Ln, Wesley Chapel, FL 33543 | MLS #TB8469
View photo
House · for sale
USD 485,000
USD 198/sq.ft
32756 Ansley Bloom Ln, Wesley Chapel, FL 33543 | MLS #TB8469
Old Spanish
· 2,443 sq.ft · 5 Bedrooms · 3 Baths · House
· Garden · Swimming pool · Deck · Equipped kitchen
Old Spanish · 2,443 sq.ft · 5 Bedrooms · 3 Baths · House · Garden · Swimming pool · Deck · Equipped kitchen
Virtually Staged. Beautifully maintained 5-bedroom, 3-bath two-story home located in the desirable Union Park community of Wesley Chapel. This newer home features a bright, open layout with wood-look flooring on the main level. The upgraded kitchen includes tile backsplash, updated fixtures, cabinet hardware, accent lighting, and modern dining area lighting. Ceiling fans throughout and select window treatments add comfort and style. The backyard offers a private retreat with a custom Pebble Tec saltwater pool featuring a sun shelf, LED color-changing lighting, decorative water features, and a brick paver deck, all enclosed in a bronze screen enclosure. A new pool pump adds efficiency and peace of mind, while the included hot tub is perfect for relaxing year-round. The yard is fully fenced with PVC fencing and finished with low-maintenance artificial turf, ideal for pets. Conveniently located near top-rated schools, just minutes from Union Park Charter Academy and a nearby school bus st
USD 485,000
1832 Sassafras Dr, Wesley Chapel, FL 33543 | MLS #TB8487
View photo
House · for sale
USD 342,000
USD 206/sq.ft
1832 Sassafras Dr, Wesley Chapel, FL 33543 | MLS #TB8487
Old Spanish
· 1,658 sq.ft · 2 Bedrooms · 2 Baths · House
· Office room · Equipped kitchen
Old Spanish · 1,658 sq.ft · 2 Bedrooms · 2 Baths · House · Office room · Equipped kitchen
Fantastic location near excellent schools! Free up your time with family and friends in your maintenance-free living at this beautifully maintained, 2+Denu002F2u002F2 villa nestled within the gated Longleaf community of Meadow Point. From the moment you enter through the private side-entry door, you’re welcomed into a bright, open-concept space where the kitchen, breakfast bar, dining, and living areas flow seamlessly together—perfect for both relaxing and entertaining. Natural light pours in while serene preserve views create a peaceful backdrop, especially from the spacious primary suite, which features an en-suite bath complete with both a soaking tub and separate shower. This thoughtfully designed home offers flexibility with an additional bedroom, a versatile den, and a second full bath, giving you the space you need for family, a home office, or hobbies. The kitchen is a standout with a gas range that will delight any home chef, while the cozy dinette area is just right for every
USD 342,000
34068 Castaway Loop, Wesley Chapel, FL
View photo
House · for sale
USD 898,000
34068 Castaway Loop, Wesley Chapel, FL
Old Spanish
· 6 Bedrooms · 5 Baths · House
· Patio · Equipped kitchen
Old Spanish · 6 Bedrooms · 5 Baths · House · Patio · Equipped kitchen
Discover the perfect blend of luxury, privacy, and space in this exceptional 6 bedroom, 4.5 bath home located in the sought after gated community of River Landing in Wesley Chapel. Built in 2023, this beautifully designed residence offers over 4,100 square feet of thoughtfully planned living space with no need to wait for new construction. Enjoy the privacy of a peaceful lake view from the enclosed patio, a fenced corner lot, and a welcoming covered front porch. Inside, you'll find a spacious first floor primary suite, a private den, a large loft, and a media room, providing flexibility for today's lifestyle. Two of the upstairs bedrooms feature their own private bathrooms, creating ideal guest or multigenerational accommodations. The gourmet kitchen is designed to impress with two oversized islands, a gas cooktop, double ovens, exterior venting, all appliances included, and an adjacent laundry room. Dramatic high ceilings and an elegant catwalk create a grand first impression, while t
USD 898,000
3263 Juniper Springs St, Wesley Chapel, FL 33543 | MLS #TB8468
View photo
House · for sale
USD 1,230,000
USD 273/sq.ft
3263 Juniper Springs St, Wesley Chapel, FL 33543 | MLS #TB8468
Old Spanish
· 4,499 sq.ft · 4 Bedrooms · 6 Baths · House
· Garden · Equipped kitchen · Parking
Old Spanish · 4,499 sq.ft · 4 Bedrooms · 6 Baths · House · Garden · Equipped kitchen · Parking
Welcome to luxury living in the highly desirable Winding Ridge community of Wesley Chapel. This stunning Modernu002FContemporary Amethyst floor plan by GL Homes offers 4,501 square feet of beautifully designed living space, with nearly $ 149,000 in upgrades. The thoughtfully designed floor plan includes 4 bedrooms, 5 full bathrooms, 1 half bath, a private denu002Foffice, a huge bonus roomu002Ftheater, and a 3-car garage. TWO PRIVATE BEDROOM SUITES ON THE FIRST FLOOR include the owner’s suite and a guest suite with its own bath, perfect for visitors or multi-generational living, along with a formal dining room, a wet bar, a powder room and a spacious great room, Set on a premium pond-view lot, the home features an extended paved backyard, ideal for entertaining or unwinding while enjoying tranquil water views and vibrant sunsets. Inside, a bright, open layout is complemented by soaring ceilings and majestic stairs, creating an impressive first impression. The gourmet kitchen is a chef’s
USD 1,230,000
32676 Tree of Life Ave, Wesley Chapel, FL 33543 | MLS #TB8469
View photo
House · for sale
USD 649,000
USD 223/sq.ft
32676 Tree of Life Ave, Wesley Chapel, FL 33543 | MLS #TB8469
Old Spanish
· 2,906 sq.ft · 4 Bedrooms · 4 Baths · House
· Office room · Parking
Old Spanish · 2,906 sq.ft · 4 Bedrooms · 4 Baths · House · Office room · Parking
Virtually Staged. Welcome to this beautifully designed Holly model by GL Homes, offering nearly 3,000 sq ft of modern living space in the highly desirable 24-hour man-gated Winding Ridge community of Wesley Chapel. This thoughtfully crafted home features a bright open-concept floor plan perfect for entertaining, enhanced by luxury upgrades, designer lighting, and elegant architectural ceiling details that elevate the home’s style and ambiance. The luxurious primary suite provides a private retreat with a spa-inspired bath and generous closet space. A secondary bedroom with its own full bath offers ideal flexibility for guests, multigenerational living, or a private home office. Upstairs, enjoy a versatile loftu002Fflex space that can easily serve as a media room, playroom, or additional bedroom. Step outside to the covered lanai, perfect for relaxing or hosting gatherings year-round. Additional highlights include a tile roof, 2-car garage, ample storage, and quality finishes throughout
USD 649,000
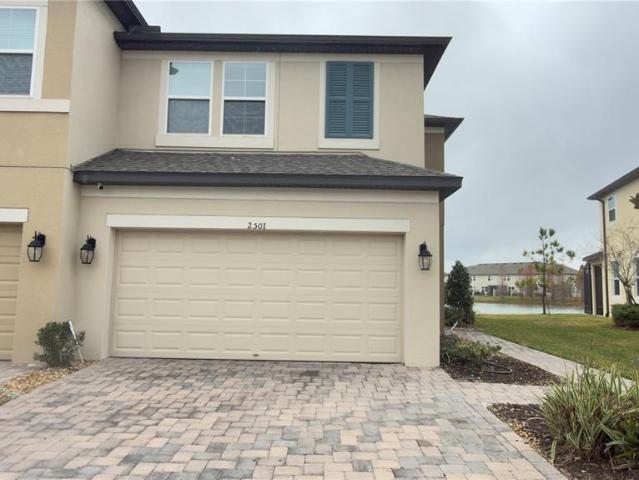
2501 Stapleford Pl, Wesley Chapel, FL 33543 | MLS #TB8468
View photo
Townhouse · for sale
USD 363,000
USD 168/sq.ft
2501 Stapleford Pl, Wesley Chapel, FL 33543 | MLS #TB8468
Old Spanish
· 2,153 sq.ft · 3 Bedrooms · 3 Baths · Townhouse
· Parking
Old Spanish · 2,153 sq.ft · 3 Bedrooms · 3 Baths · Townhouse · Parking
Short Sale. Short sale – lender-approved list price. Welcome to 2501 Stapleford in Wesley Chapel, a beautiful home offering comfort, space, and long-term value. This 3-bedroom, 2.5-bathroom home features a 2-car garage, 2,163 sq ft of living space, and a peaceful pond view, perfect for relaxing or entertaining. Located in a desirable, growing community, enjoy convenient access to shopping, dining, schools, and major highways. Ideal for buyers seeking a well-located home with room to grow. Schedule your private showing today
USD 363,000
1025 Chasehill Ln, Zephyrhills, FL 33541 | MLS #TB8467
View photo
House · for sale
USD 550,000
USD 197/sq.ft
1025 Chasehill Ln, Zephyrhills, FL 33541 | MLS #TB8467
Old Spanish
· 2,788 sq.ft · 4 Bedrooms · 4 Baths · House
Old Spanish · 2,788 sq.ft · 4 Bedrooms · 4 Baths · House
Pre-Construction. To be built. Nestled in Zephyrhills, Florida, Hammock at Two Rivers offers an elevated new home experience within the highly desirable master-planned community. This premier location provides the perfect balance of peaceful living and convenient access to the best of the Tampa Bay area, including Wesley Chapel, downtown Tampa, major employment centers, international airports, and premier shopping and dining destinations. Ideally located off State Road 56, between Morris Bridge Road and Highway 301, everything you need is just a short drive away. Hammock at Two Rivers offers residents access to The Landing, a private social club designed to bring community, wellness, and connection together. Inspired by Florida’s natural beauty, The Landing is planned as an extension of home, featuring gathering spaces, recreation areas, and amenities designed for relaxation, activity, and everyday enjoyment. New homes at Hammock at Two Rivers by are thoughtfully designed with a focus
USD 550,000
9302 Heritage Oak Ct, Tampa, FL 33647 | MLS #TB8503
View photo
House · for sale
USD 394,899
USD 218/sq.ft
9302 Heritage Oak Ct, Tampa, FL 33647 | MLS #TB8503
Old Spanish
· 1,808 sq.ft · 3 Bedrooms · 2 Baths · House
· Patio · Fireplace · Equipped kitchen
Old Spanish · 1,808 sq.ft · 3 Bedrooms · 2 Baths · House · Patio · Fireplace · Equipped kitchen
Assumable fha mortgage 3.5%! Hunter's Green! Move-In-Ready. Located within New Tampa's premiere gated community, this home has 3 bedrooms, 2 baths and 1837 square feet of living area. Mature, tree-lined streets lead to this corner homesite. Upon entering the home, you will see elegant hardwood floors leading to the dining room and living room. The kitchen has a center island with a prep sink, a breakfast bar, a smooth-top stove, recessed lighting, oak cabinets and a separate breakfast nook. The kitchen overlooks the family room and nature views. The family room features ceramic tile, a wood burning fireplace, and triple sliding doors. The master has ceramic tile, a walk-in closet, and nature views. The master bath has dual vanities and a shower. This split bedroom plan offers two additional bedrooms at the back of the home with large windows and ceiling fans. The covered and screened patio has ceramic tile flooring. Hunter's Green has community tennis courts, playground, baseball field
USD 394,899
34648 Sweetpea Ln, Zephyrhills, FL 33541 | MLS #TB8417
View photo
House · for sale
USD 149,900
USD 136/sq.ft
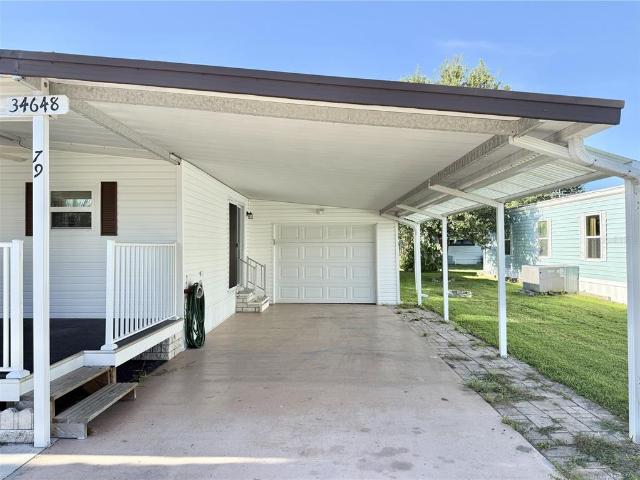
34648 Sweetpea Ln, Zephyrhills, FL 33541 | MLS #TB8417
Old Spanish
· 1,098 sq.ft · 2 Bedrooms · 2 Baths · House
· Equipped kitchen · Parking
Old Spanish · 1,098 sq.ft · 2 Bedrooms · 2 Baths · House · Equipped kitchen · Parking
Welcome to Tippecanoe Village, a vibrant 55+ community where you own the land and enjoy a low HOA of just $80u002Fmonth. Your dues cover water, sewer, trash, access to the community pool, shuffleboard courts, clubhouse, and even RVu002Fboat parking. This fully furnished home is truly move-in ready—just bring your toothbrush! Inside, you’ll love the light and bright open floor plan. The spacious kitchen offers ample cabinet and counter space, along with a peninsula island perfect for chatting with friends or family while cooking. The dining area is ideal for entertaining or enjoying game nights. The hallway leading to the primary suite is extra wide for added comfort. Both bedrooms are filled with natural light, and the secondary bedroom boasts a generous walk-in closet. The primary bathroom has been refreshed with a new vanity and medicine cabinet (January 2026). You’ll also appreciate the indoor laundry room with bonus storage space. This home has been well cared for and thoughtfully
USD 149,900
34542 Sweetpea Ln, Zephyrhills, FL 33541 | MLS #TB8479
View photo
House · for sale
USD 143,900
USD 167/sq.ft
34542 Sweetpea Ln, Zephyrhills, FL 33541 | MLS #TB8479
Old Spanish
· 861 sq.ft · 2 Bedrooms · 2 Baths · House
· Equipped kitchen
Old Spanish · 861 sq.ft · 2 Bedrooms · 2 Baths · House · Equipped kitchen
Beautifully Updated 2 Bedroom, 2 Bath Home in a Desirable 55+ Community Step into comfort and convenience with this fully furnished 2 bedroom, 2 bath home located in a welcoming 55+ community where you own your land—no lot rent, no worries. Thoughtfully updated and move-in ready, this property blends modern upgrades with easy Florida living. The heart of the home is the updated kitchen, featuring stainless steel appliances, refreshed finishes, and plenty of storage for everyday living or entertaining. Newer windows throughout bring in abundant natural light while improving energy efficiency. You’ll stay cool and comfortable year-round thanks to a new air-conditioning unit and upgraded ductwork, offering peace of mind and long-term value. Both bedrooms are generously sized, and the two full baths provide convenience for residents and guests alike. With tasteful furnishings already in place, you can settle in immediately and start enjoying your new lifestyle. This home offers the perfect
USD 143,900
1953 Arching Br, Zephyrhills, FL 33541 | MLS #TB8494
View photo
House · for sale
USD 1,135,000
USD 109/sq.ft
1953 Arching Br, Zephyrhills, FL 33541 | MLS #TB8494
Old Spanish
· 10,387 sq.ft · 5 Bedrooms · 4 Baths · House
· Office room · Parking
Old Spanish · 10,387 sq.ft · 5 Bedrooms · 4 Baths · House · Office room · Parking
One or more photo(s) was virtually staged. Skip the construction wait and become the first to live in this thoughtfully customized, never-occupied 2025 Key West II, set on a peaceful pond-view homesite in gated Two Rivers. Originally selected and upgraded for a planned employment relocation, the home was completed after the seller’s employment plans changed before move-in. Designed with premium structural and finish selections, this impressive residence offers five bedrooms, four full baths, a dedicated office, two spacious bonus areas, and a three-car garage. The flexible layout provides exceptional space for working from home, entertaining, hosting guests, or creating a media room, fitness studio, game room, or private retreat. A dramatic foyer opens to bright, expansive living spaces with high ceilings and an effortless connection to the outdoors. Wide sliding glass doors extend the great room toward the covered lanai while bringing the tranquil pond view into the heart of the home.
USD 1,135,000
19182 Lake Audubon Dr, Tampa, FL 33647 | MLS #TB8498
View photo
House · for sale
USD 330,000
USD 181/sq.ft
19182 Lake Audubon Dr, Tampa, FL 33647 | MLS #TB8498
Old Spanish
· 1,819 sq.ft · 3 Bedrooms · 2 Baths · House
· Office room · Parking · Air conditioning · Swimming pool
Old Spanish · 1,819 sq.ft · 3 Bedrooms · 2 Baths · House · Office room · Parking · Air conditioning · Swimming pool
Pond view, screened lanai, gated community with pool, and approximately 0.3 mi to Clark Elementary. This 3-bedroom Tampa home is positioned on a cul-de-sac and features a 2-car garage with new garage door opener. HOA includes roof and exterior maintenance, providing reduced exterior upkeep. Roof replaced in 2016 and new Au002FC offer key system updates. Interior includes a dedicated laundry room, functional living and dining layout, and pond views from main living areas. Screened lanai overlooks the water, providing covered outdoor space for year-round use. Property has been well maintained with limited occupancy over time. New AC and Garage door opener installed 2026. Community amenities include a pool and maintained common areas. Located approximately 2–3 mi to I-75 access, 1.5–2 mi to Publix Super Market, 3–4 mi to Tampa Premium Outlets, and within convenient distance to Moffitt Cancer Center, USF, and USAA offices. Also located near Flatwoods Park trail system for biking, running,
USD 330,000

Get email alerts

Don't miss out: be the first to know about new properties

The alert was correctly created

On subscribing you accept the conditions of use and the privacy policy
Alert
Receive new ads in your inbox
Save this search
Receive alerts for new listings

We'll send you an email when we have new properties for: "Properties for sale in Old Spanish"

The alert was correctly created

Pantopia
Serengeti Plain
Get email alerts and be the first to see new listings
Required field
On subscribing I accept the terms of the privacy policy
Perfect! You'll soon start receiving new listings via email
Alert
Receive an email when we have new ads for Properties for sale in Old Spanish
Save this search
Filters

Bedrooms

Size (sq.ft)

sq.ft
sq.ft

Price

USD
USD

Property type

Bathrooms

Clear all filters
Receive notifications when new entries are published.