259 properties for sale in Old Spanish

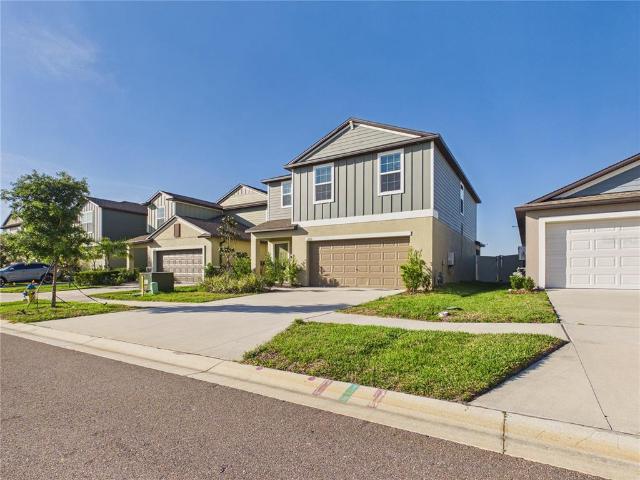
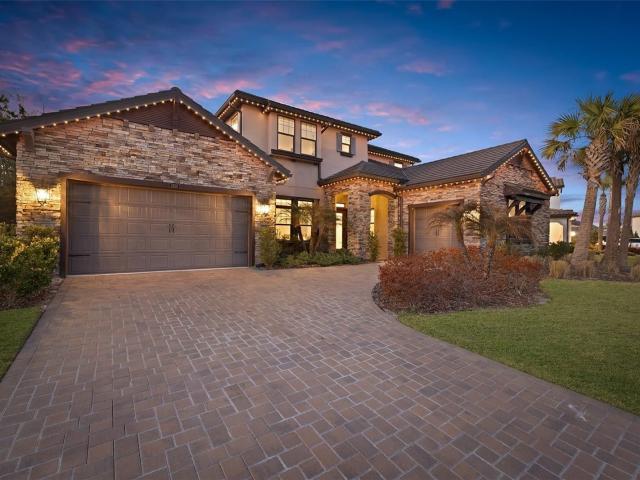
1127 Chasehill Ln, Zephyrhills, FL 33541 | MLS #TB8499
View photo
House · for sale
USD 590,000
USD 211/sq.ft
1127 Chasehill Ln, Zephyrhills, FL 33541 | MLS #TB8499
Old Spanish
· 2,788 sq.ft · 4 Bedrooms · 4 Baths · House
Old Spanish · 2,788 sq.ft · 4 Bedrooms · 4 Baths · House
Under Construction. Builder is offering buyers up to $25,000 toward closing costs with preferred lender and title company. Nestled in Zephyrhills, Florida, Hammock at Two Rivers offers an elevated new home experience within the highly desirable master-planned community. This premier location provides the perfect balance of peaceful living and convenient access to the best of the Tampa Bay area, including Wesley Chapel, downtown Tampa, major employment centers, international airports, and premier shopping and dining destinations. Ideally located off State Road 56, between Morris Bridge Road and Highway 301, everything you need is just a short drive away. Hammock at Two Rivers offers residents access to The Landing, a private social club designed to bring community, wellness, and connection together. Inspired by Florida’s natural beauty, The Landing is planned as an extension of home, featuring gathering spaces, recreation areas, and amenities designed for relaxation, activity, and every
USD 590,000
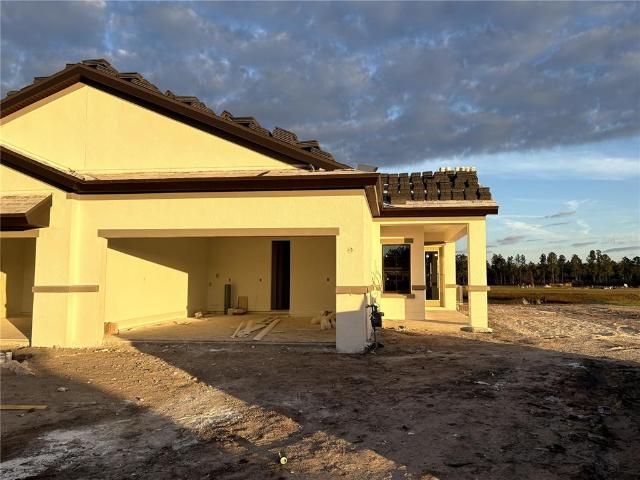
35517 Stableton Ln, Zephyrhills, FL 33541 | MLS #TB8470
View photo
House · for sale
USD 453,990
USD 297/sq.ft
35517 Stableton Ln, Zephyrhills, FL 33541 | MLS #TB8470
Old Spanish
· 1,528 sq.ft · 3 Bedrooms · 2 Baths · House
· Equipped kitchen · Parking · Swimming pool
Old Spanish · 1,528 sq.ft · 3 Bedrooms · 2 Baths · House · Equipped kitchen · Parking · Swimming pool
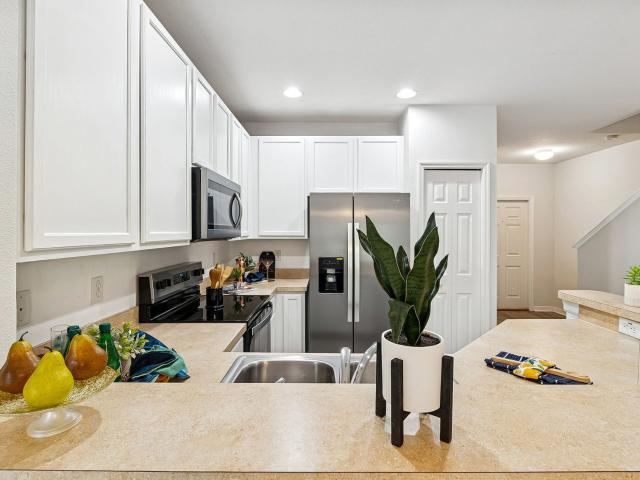
Bridgeport III. Discover the perfect balance of style, comfort, and convenience in this beautifully designed Bridgeport Quick Move-In home, Ready Now! Experience refined, low-maintenance luxury in the Bridgeport III Villa. Thoughtfully designed with elevated finishes, the home features an elevated kitchen with quartz countertops, designer details, and seamless luxury flooring throughout the main living areas. Ideal for a lock-and-leave lifestyle. This floor plan offers 3 bedrooms, 2 baths, and a 2-car garage. Open-concept living spaces are perfect for entertaining, while the owner’s suite provides a private, elegant retreat. Located in Two Rivers, residents enjoy waterfront surroundings, scenic trails, and resort-style amenities just minutes from Wesley Chapel and convenient to Tampa. Ownership includes exclusive access to The Landing social club with upscale dining, bars, and resort-style pools. Images shown are illustrative only and may differ from actual home. Completion date subjec
USD 453,990
1874 Lanier Rd, Zephyrhills, FL 33541 | MLS #TB8498
View photo
House · for sale
USD 374,900
USD 201/sq.ft
1874 Lanier Rd, Zephyrhills, FL 33541 | MLS #TB8498
Old Spanish
· 1,862 sq.ft · 4 Bedrooms · 3 Baths · House
· Garden · Office room
Old Spanish · 1,862 sq.ft · 4 Bedrooms · 3 Baths · House · Garden · Office room
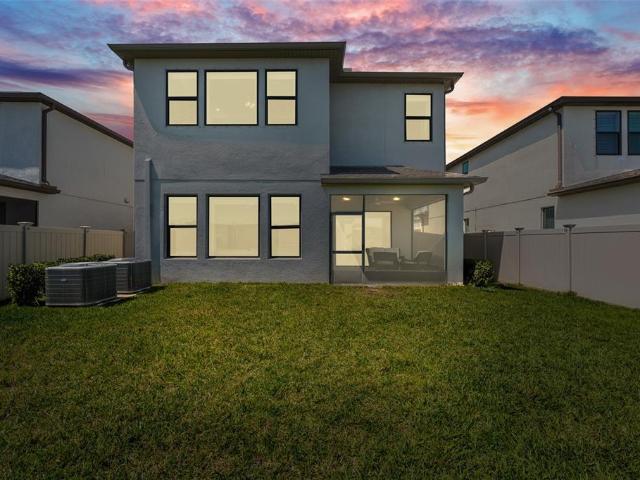
Now available with a lease to own option! Welcome to 1874 Lanier Rd in the Two Rivers community of Zephyrhills, where everyday functionality meets one of the most desirable homesites in the neighborhood. This 4-bedroom, 2.5-bathroom home offers approximately 1,870 square feet with a layout designed for modern living, including an open-concept main level and an upstairs loft that provides flexible space for a home office, media room, or additional living area. What truly sets this property apart is the lot. The home backs to conservation with no rear neighbors and features a larger fenced backyard than most comparable homes in the community, creating a level of privacy and usable outdoor space that is difficult to find, especially among nearby new construction options. The interior offers a clean, move-in ready environment with thoughtful updates already in place, allowing a buyer to move in immediately without the added expense, delays, or uncertainty that often come with building new.
USD 374,900
20461 Berrywood Lane, Tampa, US, FL
View photo
Townhouse · for sale
USD 309,500
20461 Berrywood Lane, Tampa, US, FL
Old Spanish
· 3 Bedrooms · 3 Baths · Townhouse
· Equipped kitchen
Old Spanish · 3 Bedrooms · 3 Baths · Townhouse · Equipped kitchen
Welcome to this beautifully updated townhome in a gated community in a sought-after area offering an exceptional selection of retail, restaurants, shopping and entertainment venues. Despite its proximity to everything, the community is thoughtfully tucked away from main traffic corridors, providing a peaceful and quiet neighborhood setting. This move-in-ready home features new luxury vinyl plank flooring throughout, along with refurbished white cabinetry in the kitchen and baths. A new stainless steel appliance package and updated light fixtures add a modern touch, while a new air-conditioning system ensures year-round comfort. The roof and exterior paint were completed in 2022, offering added peace of mind. The unit itself backs up to a nature preserve with a small body of water, creating a tranquil backdrop and a sense of privacy rarely found in such a convenient location. The homeowner-occupied community is well maintained, and the association fee includes roof and exterior maintena
USD 309,500
4790 Tramanto Ln, Wesley Chapel, FL 33543 | MLS #TB8498
View photo
House · for sale
USD 574,900
USD 229/sq.ft
4790 Tramanto Ln, Wesley Chapel, FL 33543 | MLS #TB8498
Old Spanish
· 2,508 sq.ft · 4 Bedrooms · 3 Baths · House
· Office room · Equipped kitchen
Old Spanish · 2,508 sq.ft · 4 Bedrooms · 3 Baths · House · Office room · Equipped kitchen
Welcome to this beautiful 4-bedroom, 3-bathroom single-family home located in the highly desirable, award-winning master-planned community of Estancia at Wiregrass in Wesley Chapel. Situated within a top-rated school zone, this home offers both exceptional lifestyle and convenience, just minutes from premier shopping, dining, medical facilities, and major highways with easy access to downtown Tampa. This contemporary home is light, bright, and thoughtfully designed with an open-concept floor plan and large windows that fill the space with natural light. The gourmet kitchen features quartz countertops, light cabinetry, and seamlessly connects to the spacious great room and dining area—perfect for both everyday living and entertaining. The first floor includes a convenient guest bedroom and full bath, ideal for visitors or multi-generational living. Upstairs, you’ll find a generous primary suite, two additional bedrooms, and a large loft space perfect for a media room, office, or gatheri
USD 574,900
29542 Picana Lane, Wesley Chapel, US, FL
View photo
House · for sale
USD 1,100,000
29542 Picana Lane, Wesley Chapel, US, FL
Old Spanish
· 5 Bedrooms · 4 Baths · House
· Patio · Garden · Office room · Balcony · Equipped kitchen
Old Spanish · 5 Bedrooms · 4 Baths · House · Patio · Garden · Office room · Balcony · Equipped kitchen
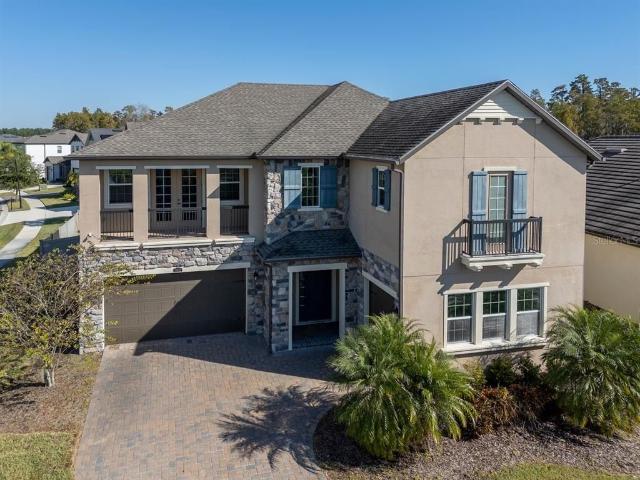
This luxurious, well maintained 5 bedroom/4 bath home with an office and bonus room is a must see. With many upgrades and located in the highly desired neighborhood of Estancia, this home checks off every box and is move-in ready! As you drive up to this beautiful corner lot, the first thing you notice is the elegantly paved driveway, decorative stone adorning the exterior and upstairs balcony. Upon entering, you will notice the high ceilings and the exquisite detail of the custom, wrought iron staircase with gorgeous wooden steps. The first floor features a gourmet kitchen with all stainless steel appliances, gas cook-top, massive center island with seating for 5, pendant lighting, custom espresso cabinets, custom backsplash, separate coffee bar and butler's pantry. The kitchen overlooks the expansive great room where sliding glass doors open to the oversized, screen enclosed back patio. The back patio has a gorgeous view of the fenced in backyard and is pre-wired for fans and surroun
USD 1,100,000
3839 san vito drive, wesley chapel, us, fl
View photo
House · for sale
USD 1,149,900
3839 san vito drive, wesley chapel, us, fl
Old Spanish
· 5 Bedrooms · 5 Baths · House
· Office room · Equipped kitchen
Old Spanish · 5 Bedrooms · 5 Baths · House · Office room · Equipped kitchen
Step into elevated Florida living in the highly sought-after gated community of Estancia, where this 2020-built, move-in ready home delivers the perfect blend of modern design, upgraded finishes, and resort-style amenities. From the moment you arrive, the stone-accented elevation, tile roof, hurricane shutters, and permanent app-controlled LED exterior lighting create standout curb appeal with both style and peace of mind. Inside, you’ll find a light, bright, open-concept floor plan designed for both entertaining and everyday living. The gourmet kitchen is a true centerpiece, featuring GE Profile stainless steel appliances, double ovens, designer backsplash, under-cabinet lighting, and seamless flow into the main living and dining areas. Throughout the home, crown molding, solid core doors, and pre-plumbing for a water filtration system add to the home's upgraded, high-quality feel. The first floor includes a flex space with full bathroom, ideal for a home office, guest suite, or multi
USD 1,149,900
5243 Foxhunt Drive, Wesley Chapel, US, FL
View photo
House · for sale
USD 769,000
5243 Foxhunt Drive, Wesley Chapel, US, FL
Old Spanish
· 4 Bedrooms · 3 Baths · House
· Garden · Fireplace · Equipped kitchen · Parking · Swimming pool
Old Spanish · 4 Bedrooms · 3 Baths · House · Garden · Fireplace · Equipped kitchen · Parking · Swimming pool
One or more photo(s) has been virtually staged. 1.19 acres + privacy + pool + 3-car garage + custom arthur rutenberg home + established saddlebrook neighborhood. Discover a private retreat in Saddlebrook, one of Wesley Chapel's most established gated communities. Custom designed by Arthur Rutenberg Homes, this 4-bedroom, 3-bath residence offers 3,418 sq ft and is tucked away on a private 1.19-acre conservation lot with no rear neighbors. A desirable split-bedroom floor plan features high ceilings, crown molding, plantation shutters, and generous living spaces. The open family room with wet bar flows into the spacious kitchen featuring granite countertops, double wall ovens, cooktop, breakfast nook, and beautiful views of the pool and backyard. The primary suite is a true retreat with a sitting area, gas fireplace, French doors to the lanai, dual walk-in closets, and a spa-inspired bath with soaking tub, separate shower, and dual vanities. Outside, enjoy the privacy and space rarely fou
USD 769,000
5212 Golf Links Boulevard, Zephyrhills, US, FL
View photo
House · for sale
USD 985,000
5212 Golf Links Boulevard, Zephyrhills, US, FL
Old Spanish
· 4 Bedrooms · 4 Baths · House
· Office room · Deck · Fireplace · Equipped kitchen · Parking · Air conditioning · Swimming pool
Old Spanish · 4 Bedrooms · 4 Baths · House · Office room · Deck · Fireplace · Equipped kitchen · Parking · Air conditioning · Swimming pool
Rare estate-scale living at an exceptional value! Set on 0.57 acres beneath majestic oaks, this distinctive Mediterranean residence offers 5 bedrooms, 4 full baths, 4,527 sq. Ft. a private office, 3-car side-entry garage and screened pool. Enter through dramatic 11-ft. French doors to soaring 14-ft. Ceilings, wood and Travertine flooring and dual fireplaces. The chef's kitchen features Wolf induction cooking, Sub-Zero refrigeration, double ovens and custom cabinetry. The spacious primary suite offers a sitting area, pool access, dual walk-in closets, jetted tub, step-down shower and bidet. Upstairs, the expansive 5th bedroom has a full bath and private entrance-ideal for guests, extended family, multigenerational living, office or media space. MAJOR UPDATES include tile roof (2016); 3 A/C systems, with 2 main systems replaced (2016); and 2 water heaters, with one replaced (2025). Outdoors, enjoy the panoramic screened lanai, paver-brick pool deck and peaceful natural surroundings. Idea
USD 985,000

Get email alerts

Don't miss out: be the first to know about new properties

The alert was correctly created

On subscribing you accept the conditions of use and the privacy policy
Alert
Receive new ads in your inbox
Save this search
Receive alerts for new listings

We'll send you an email when we have new properties for: "Properties for sale in Old Spanish"

The alert was correctly created

Pantopia
Serengeti Plain
Get email alerts and be the first to see new listings
Required field
On subscribing I accept the terms of the privacy policy
Perfect! You'll soon start receiving new listings via email
Alert
Receive an email when we have new ads for Properties for sale in Old Spanish
Save this search
Filters

Bedrooms

Size (sq.ft)

sq.ft
sq.ft

Price

USD
USD

Property type

Bathrooms

Clear all filters
Receive notifications when new entries are published.