349 houses for sale in Old Villa Rica

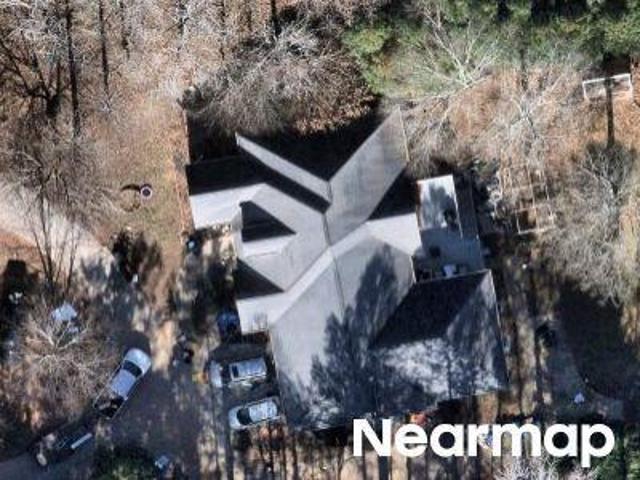
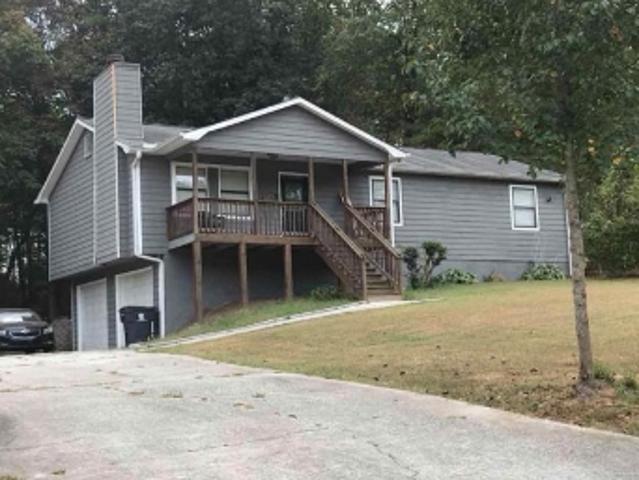
Flat Rock Rd
View photo
House · for sale
Request Details
Updated
Flat Rock Rd
Old Villa Rica
· 1,163 sq.ft · 3 Bedrooms · 2 Baths · House
Old Villa Rica · 1,163 sq.ft · 3 Bedrooms · 2 Baths · House
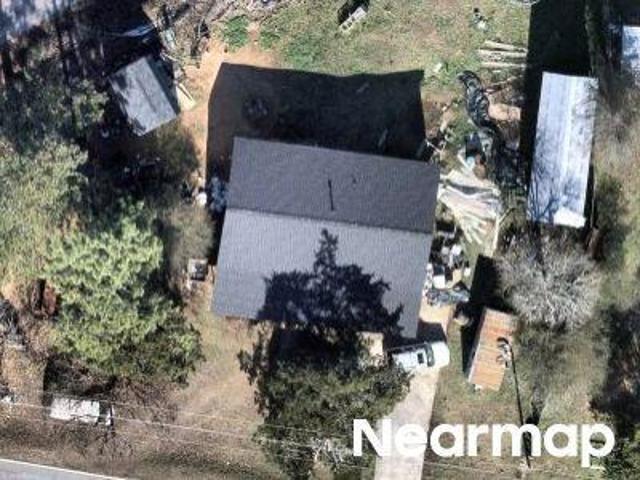
This home is in preforeclosure, which means the homeowner is in default (missed payments). Therefore, there could be an opportunity to strike a great deal with the owner and the bank
Request Details
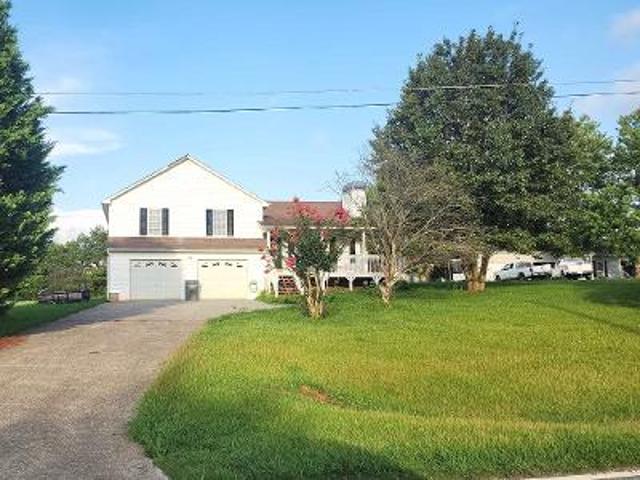
Daniel Rd
View photo
House · for sale
Request Details
Updated
Daniel Rd
Old Villa Rica
· 5,942 sq.ft · 4 Bedrooms · 3 Baths · House
Old Villa Rica · 5,942 sq.ft · 4 Bedrooms · 3 Baths · House
This is a Real Estate-Owned (REO)/post-foreclosure home owned or managed by a bank. All offers are considered; however, the highest and best will most likely be accepted
Request Details
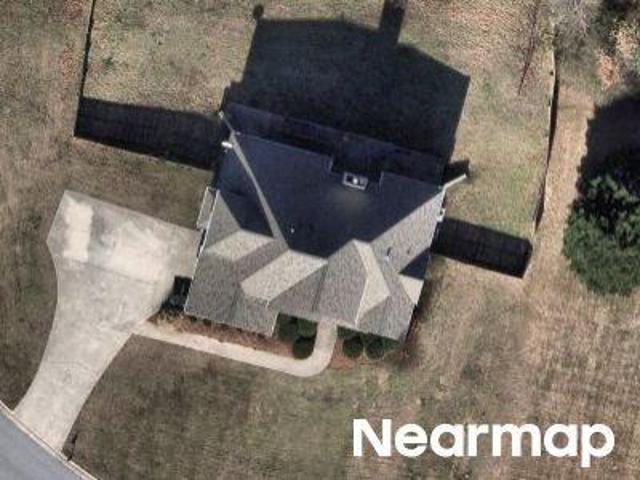
Taylors Gin Rd
View photo
House · for sale
Request Details
Updated
Taylors Gin Rd
Old Villa Rica
· 1,367 sq.ft · 3 Bedrooms · 2 Baths · House
Old Villa Rica · 1,367 sq.ft · 3 Bedrooms · 2 Baths · House
This home is in preforeclosure, which means the homeowner is in default (missed payments). Therefore, there could be an opportunity to strike a great deal with the owner and the bank
Request Details
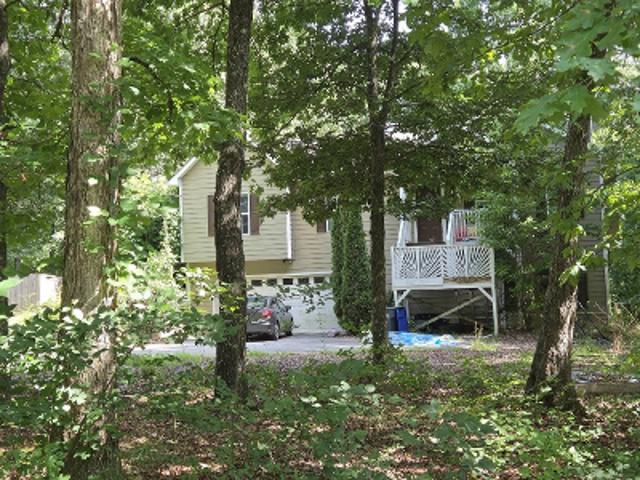
Gatlin Ridge Run
View photo
House · for sale
Request Details
Updated
Gatlin Ridge Run
Old Villa Rica
· 2,379 sq.ft · 4 Bedrooms · 2 Baths · House
Old Villa Rica · 2,379 sq.ft · 4 Bedrooms · 2 Baths · House
This is a Real Estate-Owned (REO)/post-foreclosure home owned or managed by a bank. All offers are considered; however, the highest and best will most likely be accepted
Request Details
Jennifer Ln
View photo
House · for sale
Request Details
Updated
Jennifer Ln
Old Villa Rica
· 1,302 sq.ft · 3 Bedrooms · 3 Baths · House
Old Villa Rica · 1,302 sq.ft · 3 Bedrooms · 3 Baths · House
This home is in preforeclosure, which means the homeowner is in default (missed payments). Therefore, there could be an opportunity to strike a great deal with the owner and the bank
Request Details
Pkwy Circle
View photo
House · for sale
Request Details
Updated
Pkwy Circle
Old Villa Rica
· 1,141 sq.ft · 3 Bedrooms · 2 Baths · House
Old Villa Rica · 1,141 sq.ft · 3 Bedrooms · 2 Baths · House
This home is in preforeclosure, which means the homeowner is in default (missed payments). Therefore, there could be an opportunity to strike a great deal with the owner and the bank
Request Details
Neighborhood Walk S
View photo
House · for sale
Request Details
Updated
Neighborhood Walk S
Old Villa Rica
· House
Old Villa Rica · House
This is a Real Estate-Owned (REO)/post-foreclosure home owned or managed by a bank. All offers are considered; however, the highest and best will most likely be accepted
Request Details
Rocky Branch Way
View photo
House · for sale
Request Details
Updated
Rocky Branch Way
Old Villa Rica
· House
Old Villa Rica · House
This is a Real Estate-Owned (REO)/post-foreclosure home owned or managed by a bank. All offers are considered; however, the highest and best will most likely be accepted
Request Details
High Point Rd
View photo
House · for sale
Request Details
Updated
High Point Rd
Old Villa Rica
· House
Old Villa Rica · House
This is a Real Estate-Owned (REO)/post-foreclosure home owned or managed by a bank. All offers are considered; however, the highest and best will most likely be accepted
Request Details
Mattie Mccoy Ln
View photo
House · for sale
Request Details
Updated
Mattie Mccoy Ln
Old Villa Rica
· House
Old Villa Rica · House
This is a Real Estate-Owned (REO)/post-foreclosure home owned or managed by a bank. All offers are considered; however, the highest and best will most likely be accepted
Request Details
Post Rd
View photo
House · for sale
Request Details
Updated
Post Rd
Old Villa Rica
· House
Old Villa Rica · House
This is a Real Estate-Owned (REO)/post-foreclosure home owned or managed by a bank. All offers are considered; however, the highest and best will most likely be accepted
Request Details
2591 Chipping Court
View photo
House · for sale
USD 359,000
USD 164/sq.ft
New
2591 Chipping Court
Old Villa Rica
· 2,185 sq.ft · 3 Bedrooms · 2 Baths · House
· Equipped kitchen · Parking
Old Villa Rica · 2,185 sq.ft · 3 Bedrooms · 2 Baths · House · Equipped kitchen · Parking
Garage tools and equipment valued at approximately $7,000 may convey with the property-ask the listing agent for details*. Welcome to this beautifully maintained ranch home in the highly sought-after Mirror Lake community! Offering 3 bedrooms, 2.5 bathrooms, and approximately 2,192 square feet, this home features an open-concept floor plan with soaring vaulted ceilings, abundant natural light, and a spacious great room that's perfect for everyday living and entertaining. The well-appointed kitchen offers ample cabinet and counter space, a breakfast area, and seamless flow into the main living areas. The oversized primary suite features dual vanities, a soaking tub, separate shower, and walk-in closet. All three bedrooms are conveniently located on the main level, providing true one-level living that's ideal for those seeking to minimize stairs or accommodate mobility needs. Upstairs, the versatile loft is perfect as a home office, media room, playroom, or flex space. The spacious unfin
USD 359,000
335 Hynes Drive
View photo
Townhouse · for sale
USD 243,990
New
335 Hynes Drive
Old Villa Rica
· 3 Bedrooms · 2 Baths · Townhouse
Old Villa Rica · 3 Bedrooms · 2 Baths · Townhouse
New Construction with payments lower than rent. Located near Downtown Villa Rica, in one of Carroll County's Fastest Selling Gated Communities. Our newest townhomes are move-in ready with standard upgrades such as stainless steel appliances and granite countertops. We also include washer and dryer! You can enjoy more time with family and friends because all landscape maintenance is included. The Emery is the ideal location close to HWY 20 which makes traveling to and from the neighborhood very easy. This great location is close to shopping, dining, The Mill Amphitheater and downtown Villa Rica, not to mention Lions Gate Movie Studio just a few miles away. Call today & ask about our Starlight Advantage Program! Hours are 10am-6pm M-Sat and 11am-6pm on Sunday
USD 243,990
704 Sinclair Lane
View photo
House · for sale
USD 322,900
USD 144/sq.ft
New
704 Sinclair Lane
Old Villa Rica
· 2,228 sq.ft · 3 Bedrooms · 2 Baths · House
· Patio · Fireplace · Equipped kitchen
Old Villa Rica · 2,228 sq.ft · 3 Bedrooms · 2 Baths · House · Patio · Fireplace · Equipped kitchen
Move-in ready August 2026! The Caldwell plan by Smith Douglas Homes is nestled in the desirable Evergreen at Lakeside community in Temple, this home sits just 7 minutes from Interstate 20, offering a seamless commute into Downtown Atlanta. Step inside the welcoming entry foyer, which flows into a separate formal dining room perfect for holiday gatherings. The main level boasts airy 9-foot ceilings, durable vinyl plank flooring, and a highly sought-after first-floor primary suite complete with an elegant tray ceiling and direct access to the laundry room. At the heart of the home is a spacious chef's kitchen. It features premium granite countertops, a classic tile backsplash, upgraded cabinetry with crown molding, and a massive peninsula island. The kitchen overlooks a bright family room anchored by a modern linear fireplace. Slide open the back doors to a covered patio, creating an effortless layout for indoor/outdoor entertaining. Upstairs, an abundance of natural light floods the spa
USD 322,900
280 Wesley Chapel Road
View photo
House · for sale
USD 330,000
New
280 Wesley Chapel Road
Old Villa Rica
· 3 Bedrooms · 2 Baths · House
· Garden · Deck · Fireplace · Equipped kitchen · Parking
Old Villa Rica · 3 Bedrooms · 2 Baths · House · Garden · Deck · Fireplace · Equipped kitchen · Parking
Set on a spacious homesite with an open backyard and mature trees, this thoughtfully updated Villa Rica home offers a bright interior, comfortable layout, and meaningful improvements throughout. The refreshed exterior features new James Hardie siding, new double-hung windows, fresh paint, and repaired and refinished decks, creating a clean and cohesive first impression. Inside, vaulted ceilings and abundant natural light enhance the main living areas, while new flooring and trim provide a consistent finish throughout the home. The fireplace gives the living room a warm focal point, and the adjoining kitchen offers white cabinetry, granite countertops, a tile backsplash, stainless steel appliances, and a sunny dining area surrounded by windows. The bathrooms have been updated with full-height tile, contemporary mirrors, modern black fixtures, and a spacious walk-in shower. A new hardwood staircase adds another polished detail, while the professionally painted garage includes built-in ca
USD 330,000
5220 Woodmont Drive
View photo
House · for sale
USD 384,900
USD 161/sq.ft
New
5220 Woodmont Drive
Old Villa Rica
· 2,379 sq.ft · 4 Bedrooms · 3 Baths · House
· Garden · Deck · Equipped kitchen
Old Villa Rica · 2,379 sq.ft · 4 Bedrooms · 3 Baths · House · Garden · Deck · Equipped kitchen
Professional pics coming soon! Plenty of SPACE, plenty of PRIVACY and UPDATES GALORE in one of West Georgia's most sought after gated communities! What more could you want? This beautiful home sits on a private double lot in Fairfield Plantation, surrounded by trees-Not another house in sight! The lovely, level backyard has a charming picket fence for your convenience and a like-new outbuilding that will stay with the property. Inside you'll find brand-new beautiful waterproof LVP flooring throughout, updated light fixtures, a renovated kitchen with all stainless steel appliances (stove and Fridge were new in Dec 2026, new dishwasher in July 2026), and windows galore! The generous primary suite has brand new full light French doors that go to the newly refinished spacious back deck overlooking your private backyard. The primary bath boasts a large double vanity, whirlpool tub and separate shower, and beautiful tiled floors. On the main level you'll also find a beautiful separate dining
USD 384,900
252 Gillis Way
View photo
Townhouse · for sale
USD 264,740
252 Gillis Way
Old Villa Rica
· 3 Bedrooms · 2 Baths · Townhouse
Old Villa Rica · 3 Bedrooms · 2 Baths · Townhouse
New Construction with payments lower than rent. Located near Downtown Villa Rica, in one of Carroll County's Fastest Selling Gated Communities. Our newest townhomes are move-in ready with standard upgrades such as stainless steel appliances and granite countertops. We also include washer and dryer! You can enjoy more time with family and friends because all landscape maintenance is included. The Emery is the ideal location close to HWY 20 which makes traveling to and from the neighborhood very easy. This great location is close to shopping, dining, The Mill Amphitheater and downtown Villa Rica, not to mention Lions Gate Movie Studio just a few miles away. Call today & ask about our Starlight Advantage Program! Hours are 10am-6pm M-Sat and 11am-6pm on Sunday
USD 264,740
319 Caroline Place 176
View photo
Townhouse · for sale
USD 281,900
USD 156/sq.ft
319 Caroline Place 176
Old Villa Rica
· 1,798 sq.ft · 3 Bedrooms · 2 Baths · Townhouse
· Patio · Fireplace · Equipped kitchen · Parking
Old Villa Rica · 1,798 sq.ft · 3 Bedrooms · 2 Baths · Townhouse · Patio · Fireplace · Equipped kitchen · Parking
Move-in ready October! The Norwood II plan by Smith Douglas Homes in Jameson Towns offers the perfect blend of comfort, convenience, andmodern style in Villa Rica, Georgia. This spacious townhome features 3 bedrooms, 2.5 bathrooms, and a two-car garage, making it anexcellent choice for today's buyers seeking new construction with low-maintenance living. The thoughtfully designed open-concept mainlevel is ideal for entertaining and everyday living. The inspiring kitchen showcases upgraded cabinetry, granite countertops, a tilebacksplash, and stainless steel appliances. A large center island anchors the space and flows seamlessly into the breakfast nook and familyroom. The family room is enhanced by a sleek modern linear fireplace, while luxury vinyl plank flooring adds durability and elegancethroughout the main living areas. Step directly from the family room onto your private rear patio, perfect for outdoor relaxation or casual gatherings. Upstairs, the private primary suite is tucked
USD 281,900
508 Great Oak Place
View photo
House · for sale
USD 320,000
USD 120/sq.ft
508 Great Oak Place
Old Villa Rica
· 2,659 sq.ft · 5 Bedrooms · 3 Baths · House
· Patio · Office room · Equipped kitchen · Parking
Old Villa Rica · 2,659 sq.ft · 5 Bedrooms · 3 Baths · House · Patio · Office room · Equipped kitchen · Parking
Priced to sell quickly! Don't miss this spacious 5-bedroom, 3-bathroom home in a highly desirable swim/tennis community. Conveniently located just off Hwy 61 and I-20, you're only a few minutes from restaurants, shopping, and downtown. Situated on a large corner lot adjacent to the community amenities, this home features 9-foot ceilings, luxury vinyl plank (LVP) flooring, and a versatile loft that's perfect as a playroom, media room, or home office. The thoughtfully designed floor plan includes a large dining room, a spacious family room, and a bright breakfast area overlooking the upgraded kitchen and a view to the back patio. The garage level kitchen is stair free for bringing in the groceries and boasts granite countertops and beautiful stainless steel appliances. A convenient main-level bedroom and full bathroom provide an ideal space for guests or multigenerational living. Upstairs, the oversized primary suite offers a massive walk-in closet, while the generously sized secondary b
USD 320,000
168 Happy Hollow Road
View photo
House · for sale
USD 849,900
USD 189/sq.ft
New
168 Happy Hollow Road
Old Villa Rica
· 4,489 sq.ft · 4 Bedrooms · 3 Baths · House
· Office room · Equipped kitchen
Old Villa Rica · 4,489 sq.ft · 4 Bedrooms · 3 Baths · House · Office room · Equipped kitchen
Nestled on 4 picturesque acres in the highly sought-after Hickory Level community, this meticulously maintained estate offers the perfect blend of luxury, space, and functionality. Boasting 4,490 square feet, this impressive home features 4 bedrooms, 3.5 baths, and an exceptional floor plan designed for both everyday living and entertaining. The main level showcases a chef's dream kitchen complete with custom cabinetry, granite countertops, a massive island, dual ranges, and an icemaker, opening to spacious living areas that include a formal living room, formal dining room, and an inviting family room. The oversized primary suite is conveniently located on the main level and features his/hers closets and a beautifully renovated spa-like bath, while a powder room and relaxing screened porch complete the space. Upstairs, you'll find three additional bedrooms, a private office, and a large bonus room offering endless flexibility for work, hobbies, or recreation. Outside is where this prop
USD 849,900
711 Anchor Avenue
View photo
House · for sale
USD 419,990
USD 145/sq.ft
711 Anchor Avenue
Old Villa Rica
· 2,885 sq.ft · 4 Bedrooms · 3 Baths · House
· Garden · Office room · Equipped kitchen · Swimming pool
Old Villa Rica · 2,885 sq.ft · 4 Bedrooms · 3 Baths · House · Garden · Office room · Equipped kitchen · Swimming pool
Welcome to 711 Anchor Avenue featuring the Green floorplan, a new construction 4 bedroom, 3.5-bath floor plan home that offers a blend of style, functionality and luxury. The Fairway 17 community is located on Mirror Lake in one of Douglas County's beautiful golf courses. With easy access to I-20 and top-rated schools, everything you need is here. Homebuyers receive a complimentary 1-year membership with the Mirror Lake Golf and Country Club offering unlimited rounds of golf and enjoy the amenities including 3 swimming pools, 2 tot lots, 4 tennis courts, 2 pickle ball courts, 2 club houses and a cabana. The main level features a flex space that can be used for private office or dining area. Entertain in the gorgeous kitchen with quartz countertops that overlooks the family room. The open concept layout is perfect for daily living. The oversized primary suite includes a spa-like, en-suite bathroom complete with double vanity, a separate garden tub/stand-alone shower, and dual walk-in cl
USD 419,990
530 Firethorn Ct
View photo
House · for sale
USD 275,000
USD 158/sq.ft
530 Firethorn Ct
Old Villa Rica
· 1,733 sq.ft · 3 Bedrooms · 2 Baths · House
· Garden · Equipped kitchen · Parking
Old Villa Rica · 1,733 sq.ft · 3 Bedrooms · 2 Baths · House · Garden · Equipped kitchen · Parking
Short Sale opportunity! This is not your average listing, it's a chance to purchase a home at fair market value with room for opportunity. Charming stepless ranch featuring 3 bedrooms and 2 baths with an inviting fireside family room perfect for relaxing or entertaining. Updated kitchen boasts granite countertops and soft-close cabinets. Flexible bonus space off the kitchen is ideal for a home office, playroom, or additional storage. Split-bedroom floor plan offers privacy with an oversized owner's suite separated from two spacious secondary bedrooms. Enjoy the large, fenced backyard, perfect for play, pets, or family gatherings. Complete with a 2-car garage and plenty of space to make yourself at home!
USD 275,000
703 Sinclair Lane
View photo
House · for sale
USD 313,900
USD 153/sq.ft
New
703 Sinclair Lane
Old Villa Rica
· 2,045 sq.ft · 4 Bedrooms · 2 Baths · House
· Patio · Fireplace · Equipped kitchen
Old Villa Rica · 2,045 sq.ft · 4 Bedrooms · 2 Baths · House · Patio · Fireplace · Equipped kitchen
Move-in Ready August 2026! The Coleman floor plan by Smith Douglas Homes now available in the Evergreen at Lakeside community in Temple, Georgia. This thoughtfully designed new construction home offers modern style, functional living, and exceptional value in a growing West Georgia location known for its small-town charm and easy access to Metro Atlanta. Upon entry, The Coleman welcomes guests with a wide foyer that opens to a dining room, ideal for hosting. The foyer flows seamlessly into a spacious open-concept living, dining, and kitchen area, perfect for entertaining or everyday living. The large eat-in kitchen features Granite countertops upgraded cabinetry with crown molding, a center island, and stainless-steel appliances, all overlooking the family room with a stylish linear fireplace. Luxury Vinyl Plank flooring extends throughout the entire main level, combining durability with modern design. Step outside to a rear patio, offering ample space for outdoor dining, grilling, or
USD 313,900
141 Mulberry Drive
View photo
House · for sale
USD 314,900
USD 173/sq.ft
New
141 Mulberry Drive
Old Villa Rica
· 1,819 sq.ft · 4 Bedrooms · 3 Baths · House
· Office room · Fireplace · Equipped kitchen
Old Villa Rica · 1,819 sq.ft · 4 Bedrooms · 3 Baths · House · Office room · Fireplace · Equipped kitchen
Welcome to 141 Mulberry Drive, a beautifully maintained home offering the perfect blend of space, comfort, and functionality. Step inside to discover soaring vaulted ceilings, luxury vinyl plank flooring, and an open-concept layout designed for both everyday living and entertaining. The spacious family room features a cozy fireplace and flows seamlessly into the large kitchen, complete with stainless steel appliances, abundant cabinetry, generous countertop space, and a bright dining area. A versatile flex room with its own kitchenette provides endless possibilities as a home office, media room, hobby space, or guest retreat. The oversized owner's suite offers a peaceful escape with a tray ceiling, large walk-in closet, and a well-appointed en-suite bath featuring dual vanities, a soaking tub, and separate shower. Spacious secondary bedrooms provide plenty of room for family, guests, or additional workspace. Enjoy the convenience of ample storage, modern finishes, and a thoughtfully de
USD 314,900
515 Vandenburg Drive
View photo
Townhouse · for sale
USD 259,900
USD 201/sq.ft
515 Vandenburg Drive
Old Villa Rica
· 1,292 sq.ft · 2 Bedrooms · 2 Baths · Townhouse
· Patio · Garden · Equipped kitchen
Old Villa Rica · 1,292 sq.ft · 2 Bedrooms · 2 Baths · Townhouse · Patio · Garden · Equipped kitchen
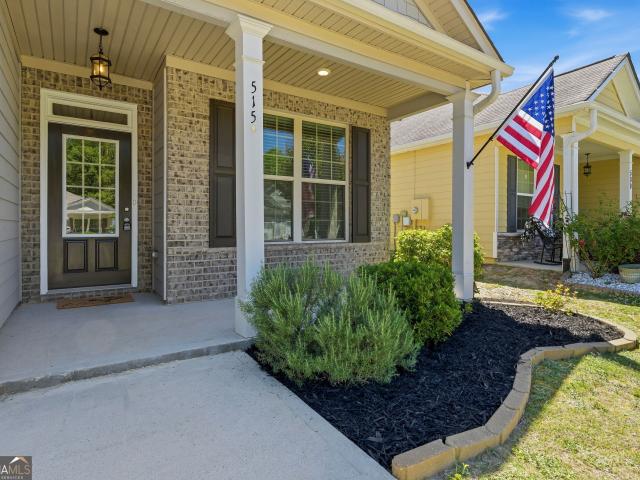
This 2 bed, 2 bath townhome feels better than new, showcasing high ceilings and stunning architectural details throughout. The open living area is the heart of the home, anchored by a modern kitchen with granite countertops and a large center island that flows right into a bright, spacious dining room. Step outside to your private, fenced backyard with a covered patio, perfect for morning coffee or evening unwinds. Enjoy easy one-level living in a gated community where the HOA handles all yard maintenance. Located minutes from historic downtown Villa Rica, you're close to regular events at The Mill Amphitheater, charming small town shops, and an array of excellent dining options
USD 259,900

Get email alerts

Don't miss out: be the first to know about new properties

The alert was correctly created

On subscribing you accept the conditions of use and the privacy policy
Alert
Receive new ads in your inbox
Save this search
Receive alerts for new listings

We'll send you an email when we have new properties for: "Houses for sale in Old Villa Rica"

The alert was correctly created

Gregory Heights, Bill Arp CCD Douglas County Georgia
Oberlochen
Get email alerts and be the first to see new listings
Required field
On subscribing I accept the terms of the privacy policy
Perfect! You'll soon start receiving new listings via email
Alert
Receive an email when we have new ads for Houses for sale in Old Villa Rica
Save this search
Filters

Bedrooms

Size (sq.ft)

sq.ft
sq.ft

Price

USD
USD

Property type

Bathrooms

Clear all filters
Receive notifications when new entries are published.