203 properties for sale in Old Villa

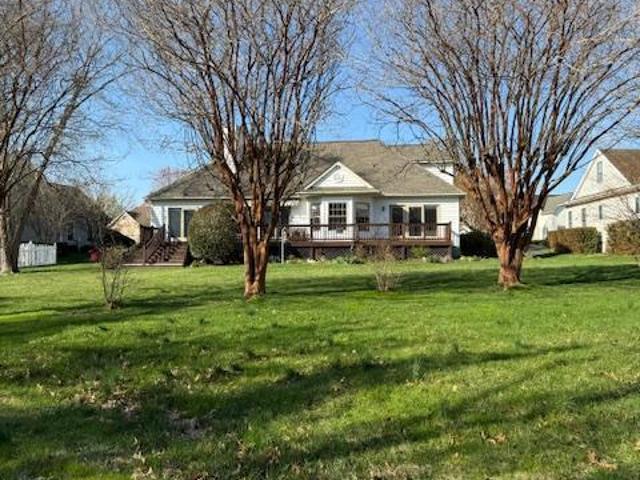
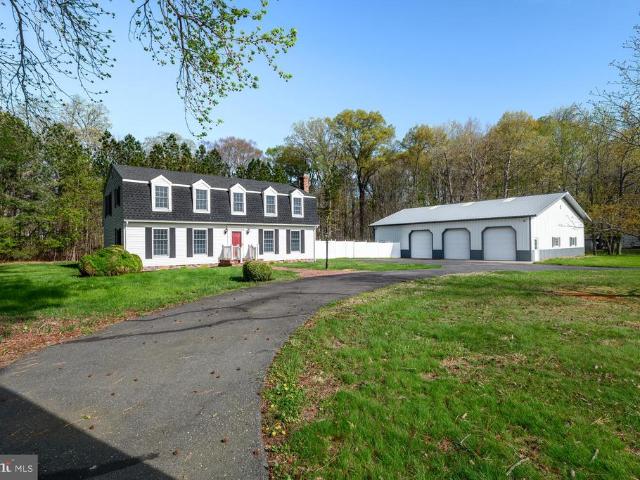
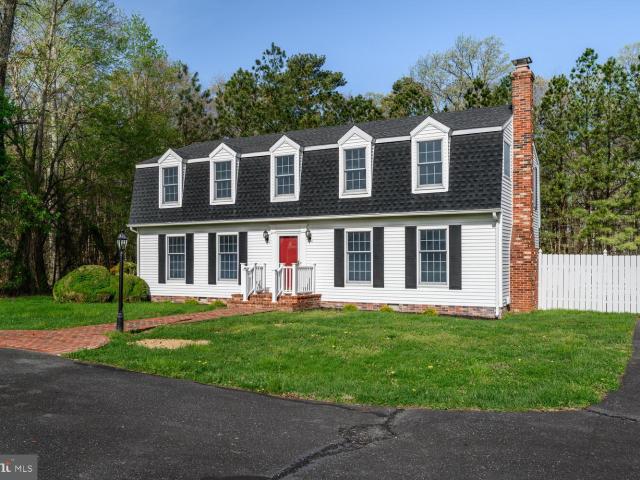
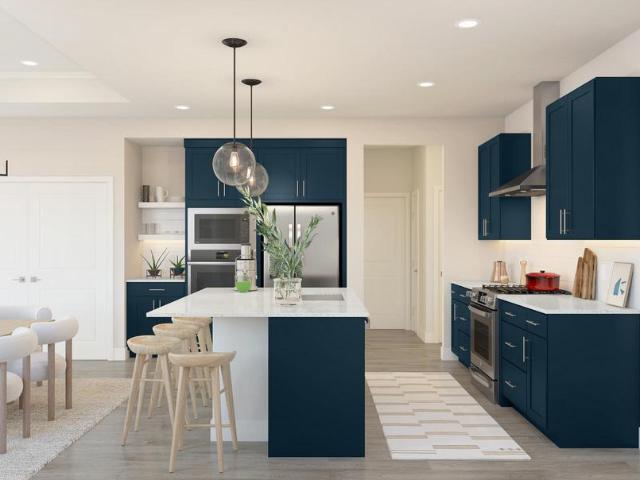
10490 Longwoods Rd, Easton, MD 21601 | MLS #MDTA2013
View photo
House · for sale
USD 550,000
USD 244/sq.ft
Updated
10490 Longwoods Rd, Easton, MD 21601 | MLS #MDTA2013
Old Villa
· 2,250 sq.ft · 4 Bedrooms · 3 Baths · House
· Garden · Deck · Fireplace · Equipped kitchen · Parking
Old Villa · 2,250 sq.ft · 4 Bedrooms · 3 Baths · House · Garden · Deck · Fireplace · Equipped kitchen · Parking
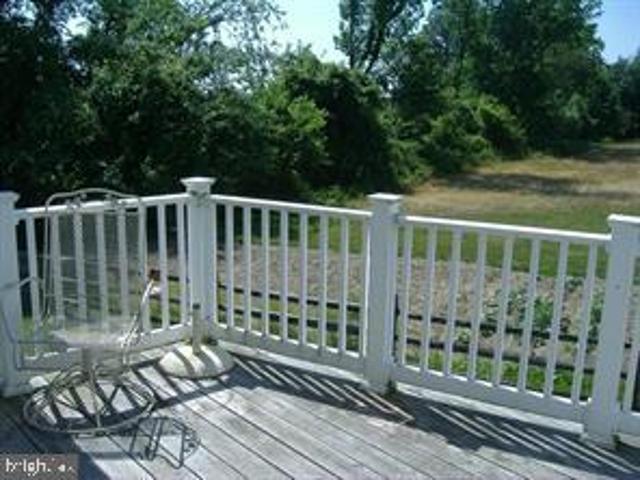
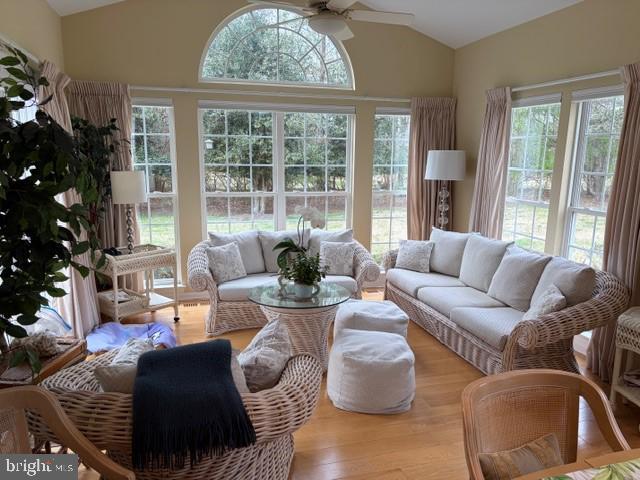
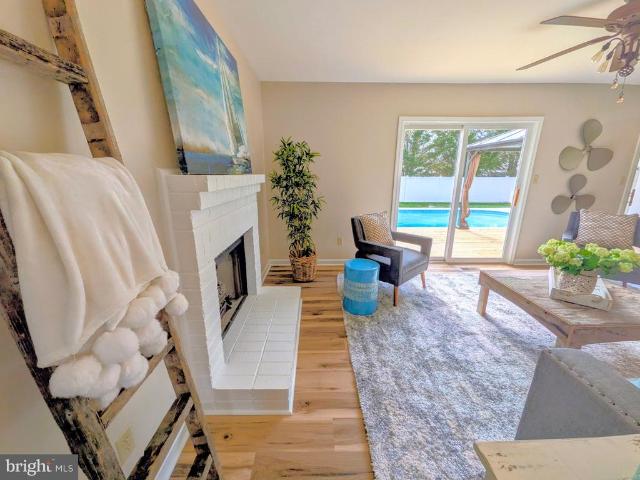
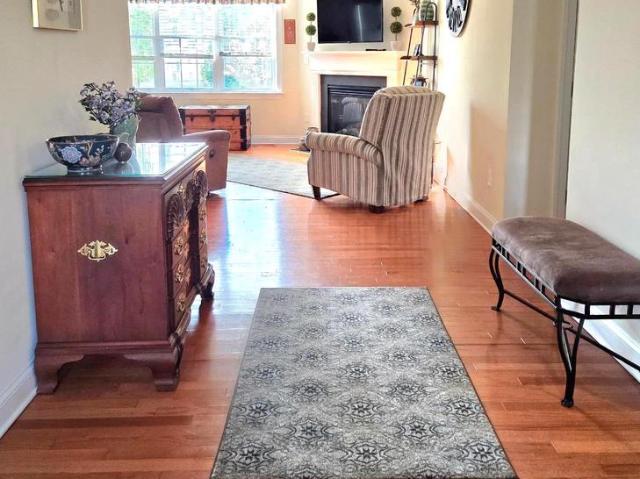
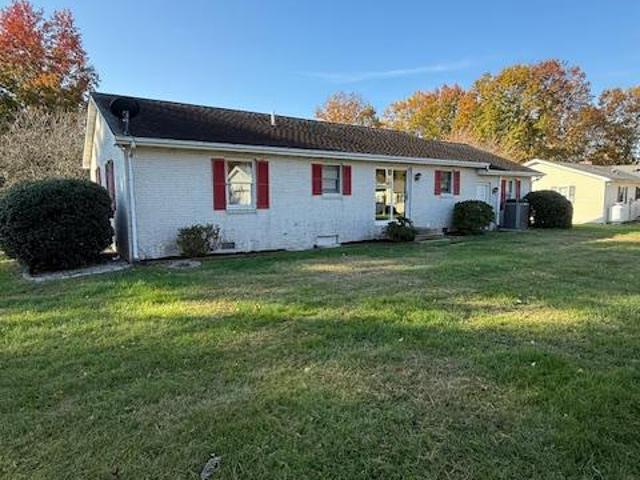
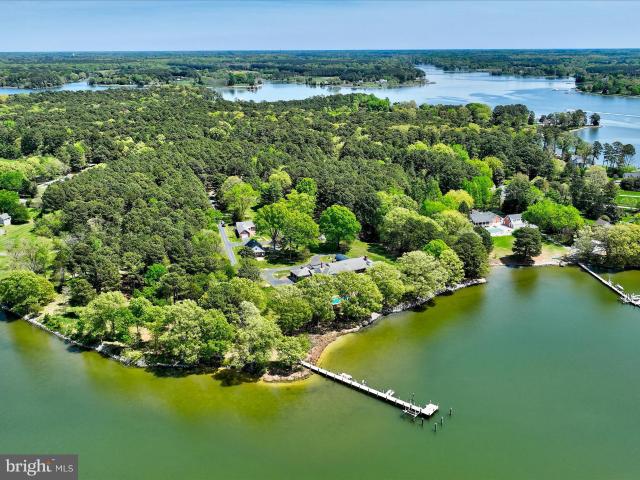
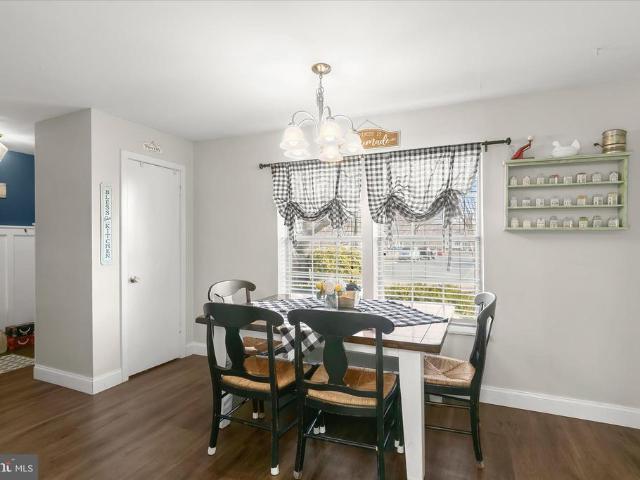
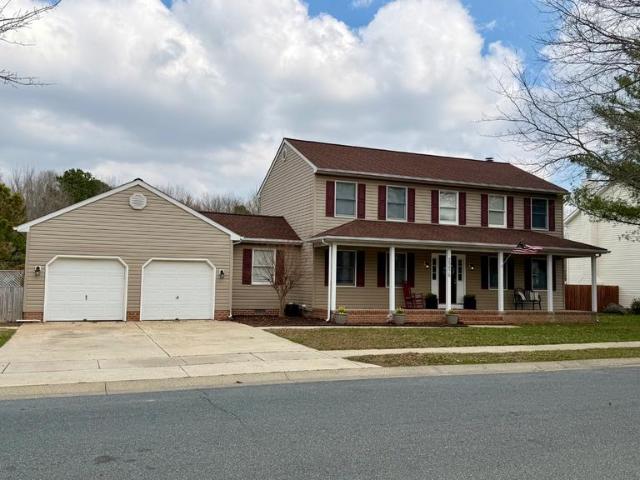
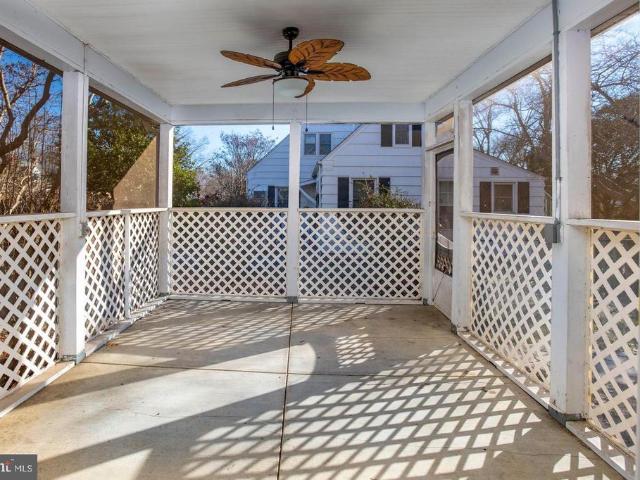
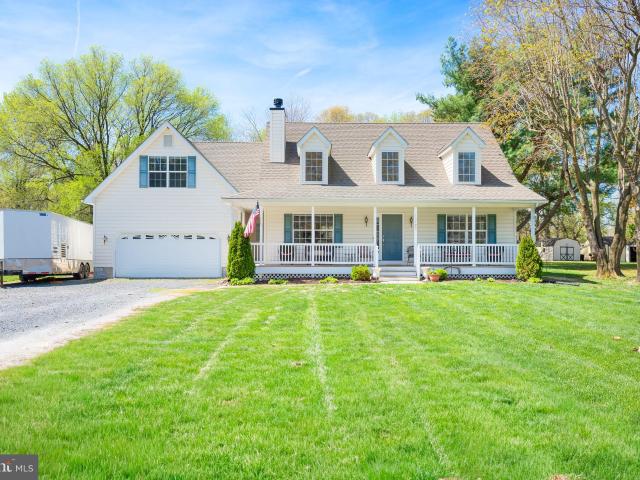
Tucked away in a quiet country setting just minutes from downtown Easton and convenient access to Rt. 50, this well-maintained Cape Cod offers the perfect balance of privacy and accessibility. Set on a. 63-acre lot backing to open space, the home features a bright and inviting main living area with wood flooring, a wood-burning fireplace, and soaring cathedral ceilings that create an open, airy feel. The layout flows easily into the dining area and kitchen, making it well-suited for both everyday living and entertaining. Offering 4 bedrooms and 2.5 bathrooms, the home also includes a versatile bonus room. Recent updates include a new rear deck, ideal for outdoor dining or relaxing while overlooking the peaceful backyard, as well as a new washer and dryer installed in 2024 and a vapor barrier added in the crawlspace for improved efficiency and maintenance. Additional features include a spacious 2-car garage and a functional layout that offers both comfort and flexibility. Backing to ope
USD 550,000
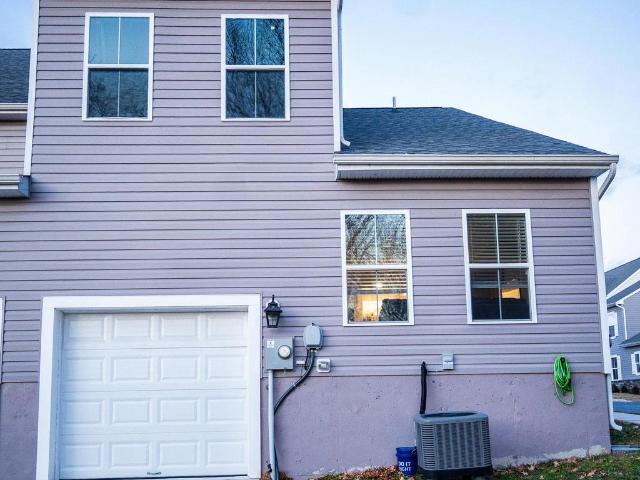
505 Wheatley Drive
12 pictures
Townhouse · for sale
USD 329,000
USD 171/sq.ft
505 Wheatley Drive
Old Villa
· 1,916 sq.ft · 4 Bedrooms · 2 Baths · Townhouse
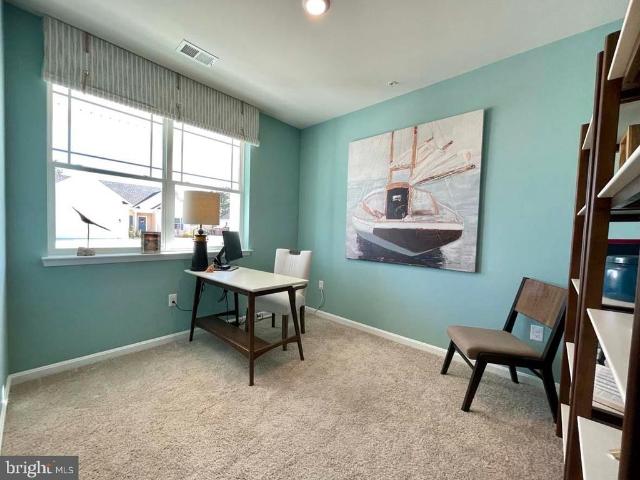
· Office room · Equipped kitchen
Old Villa · 1,916 sq.ft · 4 Bedrooms · 2 Baths · Townhouse · Office room · Equipped kitchen
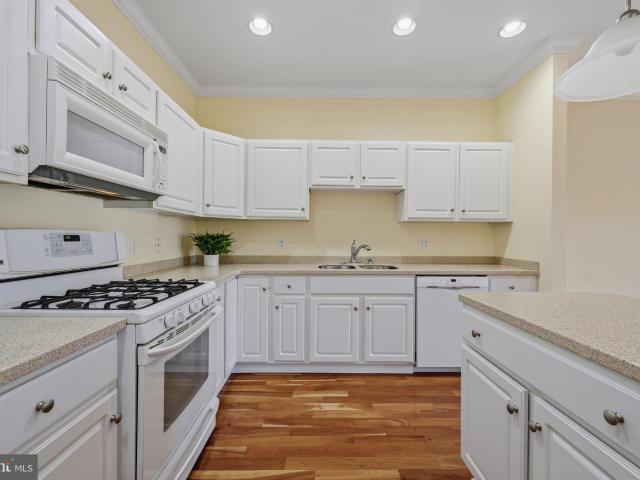
Move-in ready, one-owner end-unit townhome built in 2022, proudly owner-occupied and meticulously maintained, located in the desirable Patriot Square community. This home offers 4 bedrooms and 2.5 bathrooms, with a primary suite and private bathroom on the main level, along with a convenient half bathperfect for main-level living. The upper level features three additional bedrooms and one full bathroom, providing flexible space for family, guests, or a home office. The modern kitchen includes stainless steel appliances, including a dishwasher, stove, refrigerator, built-in microwave, and a washer and dryer that convey with the home. Ideally situated less than one mile from shopping, dining, and historic downtown Easton, MD, this home offers comfort, convenience, and location. Patriot Square is a well-maintained community of 133 single-family and townhome residences, supported by an active Homeowners Association committed to preserving property values and fostering a welcoming neighborh
USD 329,000
28642 Clubhouse Drive
12 pictures
House · for sale
USD 559,000
USD 220/sq.ft
28642 Clubhouse Drive
Old Villa
· 2,540 sq.ft · 3 Bedrooms · 3 Baths · House
· Office room · Deck · Parking
Old Villa · 2,540 sq.ft · 3 Bedrooms · 3 Baths · House · Office room · Deck · Parking
Discover this inviting home in The Easton Club along the desirable Oxford Corridor. Photos coming soon. Welcome to a beautifully designed twolevel residence in the soughtafter Easton Club community. Built in 1995, this home blends timeless style with an open, lightfilled layout that offers both comfort and flexibility. The main level features a spacious primary suite with a luxury en suite bath, creating a private retreat. A separate guest wing includes a second bedroom and full bathideal for visitors. The living room, home office, and primary suite all open onto a fullwidth deck overlooking the property and community grounds, providing a perfect setting for entertaining or quiet outdoor relaxation. Upstairs, a skylit TV room expands your living space, accompanied by a third bedroom, full bath, and climatecontrolled storage. An attached sideload twocar garage adds everyday convenience. The Easton Club is a picturesque neighborhood originally designed around a golf course and now reimag
USD 559,000
402 Cherry Street
View photo
House · for sale
USD 360,000
USD 210/sq.ft
402 Cherry Street
Old Villa
· 1,711 sq.ft · 3 Bedrooms · 2 Baths · House
· Garden
Old Villa · 1,711 sq.ft · 3 Bedrooms · 2 Baths · House · Garden
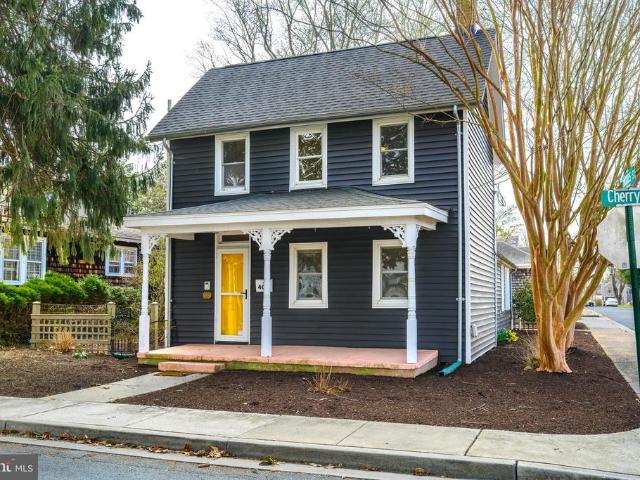
Welcome to 402 Cherry Street, a beautifully, renovated three or four bedroom, two-full bath, light-filled home located in the charming historic district of Easton. The residence combines modern updates with prime location and offers a low-maintenance lifestyle in the heart of this captivating town. Renovated in 2023 and thoughtfully designed to maximize space and functionality. The attention to detail is evident throughout, with stylish finishes and fixtures that perfectly complement the cozy interior. The floor plan allows for comfortable, everyday living. One of the standout features of this property is the small, private courtyard. This intimate outdoor space provides a private sanctuary where you can relax, unwind, and enjoy the outdoors. With minimal yard maintenance required, you'll have more time to savor the wonderful amenities Easton has to offer. Walking distance to an array of cultural attractions, galleries, boutique shops, and dining establishments. Schedule a private show
USD 360,000
9170 Hunting Creek Lane
12 pictures
House · for sale
USD 6,250,000
USD 858/sq.ft
9170 Hunting Creek Lane
Old Villa
· 7,276 sq.ft · 5 Bedrooms · 5 Baths · House
· Swimming pool
Old Villa · 7,276 sq.ft · 5 Bedrooms · 5 Baths · House · Swimming pool
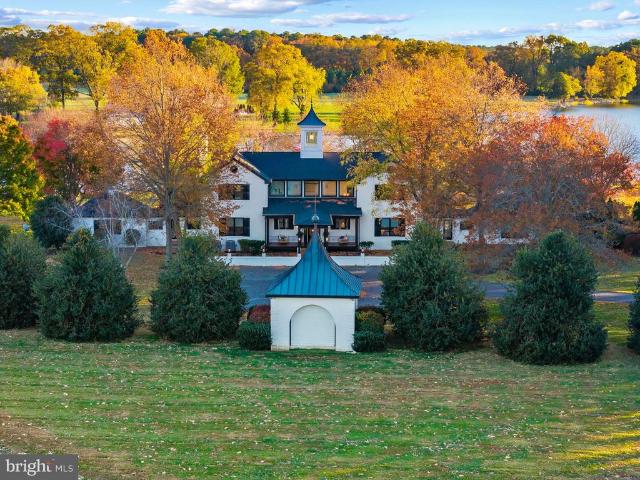
Set on 31 private acres along the peaceful waters of Hunting Creek, this exceptional Eastern Shore estate combines timeless architecture with modern sophistication. With over 1,000 feet of waterfront and approximately 6 feet of mean low water, the property offers deep-water access, stunning views, and an unmatched sense of privacy. The five-bedroom, five-and-a-half-bath residence has been completely renovated from top to bottom, showcasing impeccable finishes, custom millwork, and thoughtfully designed spaces throughout. Sunlight pours through large windows that frame panoramic views of the creek and surrounding landscape. The home features two luxurious primary suites, each offering a private retreat with refined finishes, spa-inspired baths, and generous closets. Two additional bedrooms share a beautifully designed ensuite bathroom, while a first-floor bunk room with its own bath provides the perfect space for guests. Outside, the saltwater pool overlooks the water, surrounded by man
USD 6,250,000
8186 June Way # 307
12 pictures
Townhouse · for sale
USD 299,900
USD 212/sq.ft
8186 June Way # 307
Old Villa
· 1,410 sq.ft · 3 Bedrooms · 2 Baths · Townhouse
· Garden · Deck · Equipped kitchen
Old Villa · 1,410 sq.ft · 3 Bedrooms · 2 Baths · Townhouse · Garden · Deck · Equipped kitchen
Huge price improvement 5/21/26! Welcome to 8186 June Way, #307 in Eastona move-in ready, spacious and bright three-bedroom end townhome located just one mile from downtown Easton. This beautifully situated unit offers the best location in the townhome section of Waylands, featuring a large backyard bordered by trees and a private side deck off the kitchen/dining area overlooking peaceful greenspace. Inside, youll find a well-designed floor plan with a first-floor primary suite, open kitchen with breakfast bar flowing into the dining area, a large living room, and convenient laundry on the main level. Upstairs includes two generously sized bedrooms with plenty of closet space and a full hall bath. Additional highlights include ample storage in the attic, a large detached backyard shed, and crawl space access at the rear of the home. Conveniently located near shopping (Giant, Walmart, and more) and with quick access to Route 50 for commuters
USD 299,900
10118 Hiners Lane
12 pictures
House · for sale
USD 724,900
USD 328/sq.ft
10118 Hiners Lane
Old Villa
· 2,207 sq.ft · 4 Bedrooms · 2 Baths · House
· Garden · Swimming pool
Old Villa · 2,207 sq.ft · 4 Bedrooms · 2 Baths · House · Garden · Swimming pool
Beautiful 4-bedroom, 2-bathroom home on a 1+/. Acre parcel with an additional 12.45+/. Acre lot includedideal for expansion, equipment storage, or future investment. The 48' x 60' pole barn features three overhead doors, providing ample space for tools, vehicles, and materials. Outside, enjoy an in-ground pool and a fully fenced backyard. The property is currently served by well and septic, but with the new hospital development nearby, there may be future access to public water and sewer (buyer to verify)
USD 724,900
10118 Hiners Ln, Easton, MD 21601 | MLS #MDTA2013
View photo
House · for sale
USD 724,900
USD 328/sq.ft
10118 Hiners Ln, Easton, MD 21601 | MLS #MDTA2013
Old Villa
· 2,207 sq.ft · 4 Bedrooms · 2 Baths · House
· Garden · Swimming pool
Old Villa · 2,207 sq.ft · 4 Bedrooms · 2 Baths · House · Garden · Swimming pool
Beautiful 4-bedroom, 2-bathroom home on a 1+u002F. Acre parcel with an additional 12.45+u002F. Acre lot included—ideal for expansion, equipment storage, or future investment. The 48' x 60' pole barn features three overhead doors, providing ample space for tools, vehicles, and materials. Outside, enjoy an in-ground pool and a fully fenced backyard. The property is currently served by well and septic, but with the new hospital development nearby, there may be future access to public water and sewer (buyer to verify)
USD 724,900
7588 Easton Club Drive
12 pictures
House · for sale
USD 850,000
USD 241/sq.ft
7588 Easton Club Drive
Old Villa
· 3,520 sq.ft · 4 Bedrooms · 4 Baths · House
· Garden · Deck · Equipped kitchen · Parking · Swimming pool
Old Villa · 3,520 sq.ft · 4 Bedrooms · 4 Baths · House · Garden · Deck · Equipped kitchen · Parking · Swimming pool
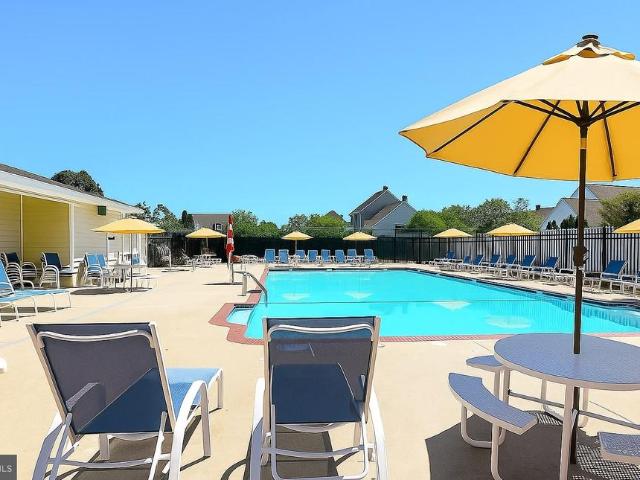
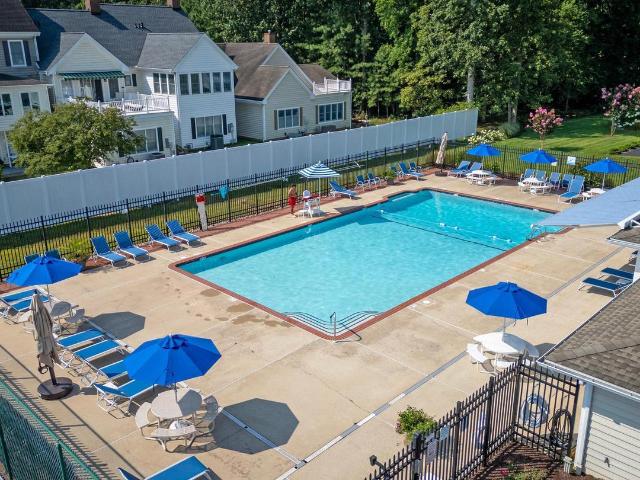
Easton Club. Boasting an open layout, the home features a great room with vaulted ceiling, completely remodeled kitchen (Kitchen Creations) with quartz countertops, stainless appliances (6 burner Wolf stove, double wall oven, GE profile refrigerator, Bosch dishwasher), breakfast area and morning room with Palladian windows, formal dining room, 1st floor primary suite with walk-in closets, primary bath with soaking tub, separate shower and vanities. 1st floor office/5th bedroom and full bath. 2nd floor offers 3 more spacious bedrooms and 2 additional baths and a large family/game room perfect for guests and children. Additional features include an attached 2-car garage, asphalt driveway, screened porch, deck, lawn irrigation system and private backyard. The community includes a pool and tennis/pickleball court. Close to downtown Easton and all its amenities, on the sought-after Oxford corridor
USD 850,000
417 S Aurora St, Easton, MD 21601 | MLS #MDTA2013
View photo
House · for sale
USD 509,000
USD 297/sq.ft
417 S Aurora St, Easton, MD 21601 | MLS #MDTA2013
Old Villa
· 1,711 sq.ft · 4 Bedrooms · 2 Baths · House
· Office room
Old Villa · 1,711 sq.ft · 4 Bedrooms · 2 Baths · House · Office room
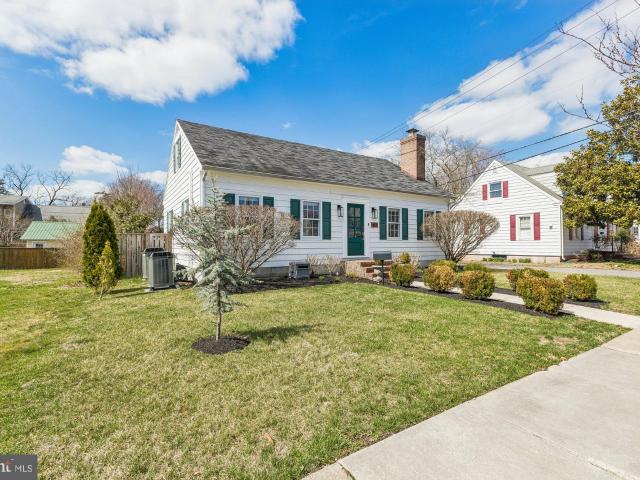
Beautifully renovated Cape Cod in the heart of Easton, offering an exceptional blend of location, convenience, and lifestyle. This highly walkable home sits just one block from medical and dental offices, and only a few blocks from local schools. Outdoor recreation is moments away, with nearby playgrounds, tennis and basketball courts, and the area’s premier YMCA just minutes from your door. The scenic Rails-to-Trails path—perfect for walking, running, or biking—is also just one block away. Enjoy living in the wonderful tight knit neighborhood. Inside, the home features a flexible and functional layout with four bedrooms—two on the main level and two on the second level—making it ideal for a variety of living arrangements. Whether you’re seeking a full-time residence, a weekend retreat, or a charming pied-à-terre, this home adapts beautifully. Interior highlights include hardwood floors, updated appliances, a newer HVAC system, and a spacious mudroomu002Flaundry room conveniently locat
USD 509,000
29887 Londyn Lane
12 pictures
House · for sale
USD 474,490
USD 189/sq.ft
29887 Londyn Lane
Old Villa
· 2,508 sq.ft · 5 Bedrooms · 3 Baths · House
· Office room · Fireplace · Equipped kitchen · Parking
Old Villa · 2,508 sq.ft · 5 Bedrooms · 3 Baths · House · Office room · Fireplace · Equipped kitchen · Parking
Starting construction in January 2026 at Gannon Range in Easton, MD is our most sought-after floor plan, the Hayden. As a contemporary, 2,511 square-foot, two-story home, the Hayden offers five bedrooms with one located on the first floor, three full bathrooms, a flex room, a gas fireplace, a loft, and a two-car garage. The homes welcoming foyer offers two coat closets and creates the perfect space to greet your guests. In the front of the home, the flex room with an abundance of natural light could be used as a home office or a den. Past the foyer, you enter the well-designed kitchen that features a generous amount of white cabinetry and granite counter space, a corner pantry, and an island with a sink and additional room for seating. The kitchen has an eat-in dining space that is open to the spacious great room. A sizeable secondary bedroom and a full bathroom are located down the hall from the great room. Upstairs, the owners suite boasts an ample bedroom, a generous walk-in closet
USD 474,490
8535 Colony Circle
12 pictures
House · for sale
USD 409,900
USD 271/sq.ft
8535 Colony Circle
Old Villa
· 1,507 sq.ft · 3 Bedrooms · 2 Baths · House
· Garden · Office room · Deck · Fireplace · Equipped kitchen · Swimming pool
Old Villa · 1,507 sq.ft · 3 Bedrooms · 2 Baths · House · Garden · Office room · Deck · Fireplace · Equipped kitchen · Swimming pool
Seller is motivated and Staycation truly is Right Here at Home! Call your realtor and schedule your tour of this BEAUTIFULLY renovated and updated home with a backyard that's ready for you to spend your summer with a splash of relaxation and fun! Step inside the front door and find NEW Luxury Vinyl Plank flooring throughout and a wonderful Cook's Kitchen featuring all NEW stainless steel appliances, gorgeous NEW granite counter tops and breakfast bar. The kitchen opens to a light filled family room with a gas fireplace. Step outside from the family room and find a huge NEW deck with a Pergola for shade, overlooking the sparkling Inground Pool and a backyard with plenty of space. Even a garden with a bubbling fish pond! The white vinyl privacy fence encloses the oasis. Also inside, you will find a dining room, powder room, and a'flex-room' perfect for a separate living room, or playroom or home office. The second floor features 3 bedrooms and 2 Full baths. Other included features are Po
USD 409,900
28524 Augusta Court
12 pictures
Townhouse · for sale
USD 430,000
USD 182/sq.ft
28524 Augusta Court
Old Villa
· 2,357 sq.ft · 4 Bedrooms · 3 Baths · Townhouse
· Patio · Garden · Fireplace · Equipped kitchen · Parking · Swimming pool
Old Villa · 2,357 sq.ft · 4 Bedrooms · 3 Baths · Townhouse · Patio · Garden · Fireplace · Equipped kitchen · Parking · Swimming pool
Nestled in the desirable Easton Club community, this charming Cape Cod townhouse offers a perfect blend of comfort and style. With 2,368 sq. ft. Of thoughtfully designed living space, this home features four spacious bedrooms and three full bathrooms, ensuring ample room for relaxation and privacy. The combination kitchen and dining area is perfect for entertaining and features Corian countertops, modern appliances, including a built-in microwave, dishwasher, refrigerator, and stove. Enjoy cozy evenings by the gas fireplace in the great room or unwind in the primary suite, complete with a private bath. Additional highlights include an entry-level bedroom, convenient main floor laundry and a 2nd floor office. The corner lot provides a sense of openness, complemented by a lovely patio and fenced yard for outdoor enjoyment. The community amenities include an outdoor pool and tennis/pickleball court, perfect for an active lifestyle. With an attached 1-car garage and concrete driveway, park
USD 430,000
117 E Dover Street # 105
10 pictures
Condo · for sale
USD 440,000
USD 305/sq.ft
117 E Dover Street # 105
Old Villa
· 1,442 sq.ft · 2 Bedrooms · 2 Baths · Condo
· Fireplace · Equipped kitchen
Old Villa · 1,442 sq.ft · 2 Bedrooms · 2 Baths · Condo · Fireplace · Equipped kitchen
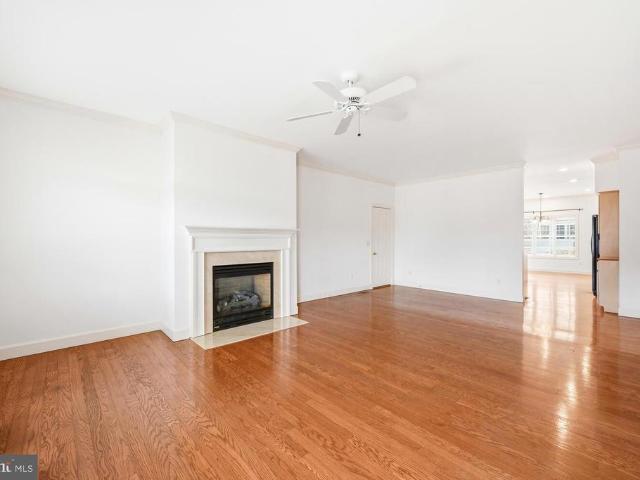
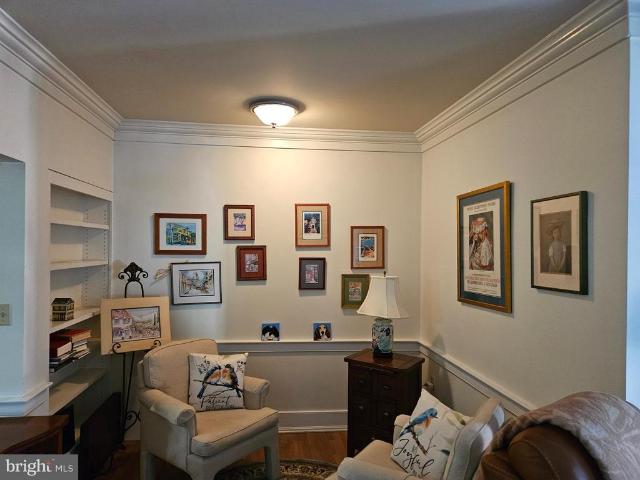
1400 sq. ft. Condo unit in the Shireton. 2 bedrooms, 2 bathrooms, dual entry kitchen, living room with fireplace, crown moldings, custom cabinets and bookshelves. This unit has not been offered since 2003 occupied since then and maticulously maintanined. Upgrades in kitchen, bathroms, and recently complete new HVAC system
USD 440,000
29500 Cromwell Lane
12 pictures
House · for sale
USD 399,990
USD 290/sq.ft
29500 Cromwell Lane
Old Villa
· 1,378 sq.ft · 3 Bedrooms · 2 Baths · House
· Office room · Equipped kitchen · Parking
Old Villa · 1,378 sq.ft · 3 Bedrooms · 2 Baths · House · Office room · Equipped kitchen · Parking
Welcome to the Pacifica II, a thoughtfully designed 1,385 sq. Ft. home offering 2 bedrooms, 2 bathrooms, and a 2-car garage. The lovely kitchen flows seamlessly into the airy dining area and spacious great room, with access to the covered patioperfect for indoor-outdoor living. A secluded primary suite features a beautiful private bath and walk-in closet, providing a true retreat. At the front of the home, a dedicated home office offers the ideal space for focused work or hobbies. A convenient hallway connects the kitchen to a pantry and closet, along with the hall bath, laundry room, and secondary bedroom. With its smart layout and inviting spaces, the Pacifica II is designed for both comfort and style. This is the starting home listing for the community, this home is to be built. Photos are renderings for illustrative purposes only and may include some upgrades showing
USD 399,990
28476 Pinehurst Cir, Easton, MD 21601 | MLS #MDTA2013
View photo
Townhouse · for sale
USD 369,000
USD 210/sq.ft
28476 Pinehurst Cir, Easton, MD 21601 | MLS #MDTA2013
Old Villa
· 1,755 sq.ft · 4 Bedrooms · 4 Baths · Townhouse
· Deck · Equipped kitchen · Swimming pool
Old Villa · 1,755 sq.ft · 4 Bedrooms · 4 Baths · Townhouse · Deck · Equipped kitchen · Swimming pool
Beautiful 4-bedroom, 3.5-bath townhouse in the desirable Easton Club community. This home features numerous upgrades including cherry flooring on main level, custom built-ins, and an open-concept floor plan ideal for everyday living and entertaining. The spacious kitchen includes a center island and overlooks the family room with built ins. A first-floor primary bedroom with a full bath offers convenient main-level living. Upstairs, you’ll find 3 additional bedrooms, including a large second-floor suite with an attached bath that could serve as an additional primary owner's suite. Enjoy outdoor living on the rear deck—perfect for relaxing or entertaining. Community amenities include a swimming pool and tennis courts. Conveniently located near shopping, dining, and all that Easton has to offer
USD 369,000
29770 Captain Adamouski Street
12 pictures
House · for sale
USD 460,000
USD 241/sq.ft
29770 Captain Adamouski Street
Old Villa
· 1,905 sq.ft · 3 Bedrooms · 2 Baths · House
· Garden · Office room · Fireplace · Equipped kitchen · Parking
Old Villa · 1,905 sq.ft · 3 Bedrooms · 2 Baths · House · Garden · Office room · Fireplace · Equipped kitchen · Parking
Well Maintained Rancher offers 3 bedrooms and 2 full baths with a spacious, well-designed layout. The Kitchen is a standout, featuring granite countertops, abundant cabinetry, a walk-in pantry, center island, and a bar area with seating for sixperfect for entertaining. The cozy living room is filled with natural light and features a warm gas fireplace for relaxing evenings at home. Beautiful wood flooring and an additional flexible room ideal for a home office, den, or relaxation space, complete with sliding doors leading to the rear yard. The primary suite provides a private retreat with a large walk-in closet, double sink vanity, soaking tub, and a separate shower with barn-style door entrance. Relax outdoors on the covered porch, perfect for morning coffee or unwinding at the end of the day. Additional highlights include a separate laundry room, a 2-car garage with epoxy flooring, and a blacktop driveway, all located within an established subdivision. Close to Fine Dining, Grocery,
USD 460,000
507 Bainbridge Place
12 pictures
House · for sale
USD 399,000
USD 325/sq.ft
507 Bainbridge Place
Old Villa
· 1,227 sq.ft · 3 Bedrooms · 2 Baths · House
· Parking
Old Villa · 1,227 sq.ft · 3 Bedrooms · 2 Baths · House · Parking
Very nice one story rancher style house with attached one car garage and additional pole building shed with concrete floors. This home is a perfect blend of style, comfort, and convenience, offering an exceptional opportunity in a prime location. Easton, Maryland, known as the New Hamptons of the Chesapeake Bay by Forbes Magazine, is conveniently located 1.5 hours from D. C. and Baltimore, and 2 hours from Philadelphia. This property has easy access to the Rails to Trails and is just around the corner from parks, fine dining, shopping, healthcare, theatres, galleries, museums, golf courses, a country club, a yacht club, and a jet airport
USD 399,000
6976 Travelers Rest Cir, Easton, MD 21601 | MLS #MDTA2013
View photo
House · for sale
USD 2,275,000
USD 286/sq.ft
6976 Travelers Rest Cir, Easton, MD 21601 | MLS #MDTA2013
Old Villa
· 7,944 sq.ft · 3 Bedrooms · 3 Baths · House
· Swimming pool · Lift
Old Villa · 7,944 sq.ft · 3 Bedrooms · 3 Baths · House · Swimming pool · Lift
Welcome to Soleil on the Bay! Nestled on nearly 7 acres along the calm, deep waters of Maxmore Creek—just off the Tred Avon River—this exceptional west-facing waterfront property offers the most gorgeous sunsets and wide-open water views providing the perfect blend of privacy, natural beauty, and endless potential. Ideally located between Easton and St. Michaels, it provides easy access to the best of Maryland’s Eastern Shore. Enter your future family estate down a beautiful, private, tree-lined, fully paved driveway. Extensive site planning and improvements have already been completed, and the County and MDE have approved a septic expansion to support up to 8 bedrooms. The estate is beautifully appointed with mature trees, a 20’x40’ waterside pool, and a brand-new, 185. Foot, deep-water dock featuring 6’ mean low water, floating docks, fully connected with electrical and water, a jet ski lift, kayak launch, and a 20,000+ pound boat lift with 30 amp, 220 electrical outlet to charge you
USD 2,275,000
28476 Pinehurst Circle
12 pictures
Townhouse · for sale
USD 369,000
USD 210/sq.ft
28476 Pinehurst Circle
Old Villa
· 1,755 sq.ft · 4 Bedrooms · 3 Baths · Townhouse
· Equipped kitchen · Swimming pool
Old Villa · 1,755 sq.ft · 4 Bedrooms · 3 Baths · Townhouse · Equipped kitchen · Swimming pool
Beautiful 4-bedroom, 3.5-bath townhouse in the desirable Easton Club community. This home features numerous upgrades including cherry flooring on main level, custom built-ins, and an open-concept floor plan ideal for everyday living and entertaining. The spacious kitchen includes a center island and overlooks the family room with built ins. A first-floor primary bedroom with a full bath offers convenient main-level living. Upstairs, youll find 3 additional bedrooms, including a large second-floor suite with an attached bath that could serve as an additional primary owner's suite. Enjoy outdoor living on the rear deckperfect for relaxing or entertaining. Community amenities include a swimming pool and tennis courts. Conveniently located near shopping, dining, and all that Easton has to offer
USD 369,000
9116 Camelia Drive
12 pictures
House · for sale
USD 360,000
USD 163/sq.ft
9116 Camelia Drive
Old Villa
· 2,196 sq.ft · 3 Bedrooms · 2 Baths · House
· Garden · Equipped kitchen
Old Villa · 2,196 sq.ft · 3 Bedrooms · 2 Baths · House · Garden · Equipped kitchen
Alert. Amazing price reduction*. Beautifully updated, this stylish split-level residence blends thoughtful design with everyday comfort, offering a home that feels both welcoming and well cared for. Numerous upgrades can be found throughout, including updated light fixtures, crown molding, wainscoting, newer roof installed in 2025 with transferable warranty, a fully renovated kitchen, and many additional enhancements that elevate the overall aesthetic. The foyer makes a memorable first impression with custom wainscoting and a convenient drop zone designed for everyday essentials. Straight ahead, the spacious living room invites relaxation with built-in bookcases and cabinetry, while a sliding glass door replaced just two years ago opens directly to the backyard, creating an easy indoor-outdoor connection. The main level features a desirable circular layout that flows seamlessly into the heart of the home, a fully renovated kitchen showcasing stylish cabinetry, luxury vinyl plank floori
USD 360,000
29676 Standish Street
12 pictures
House · for sale
USD 449,900
USD 218/sq.ft
29676 Standish Street
Old Villa
· 2,056 sq.ft · 4 Bedrooms · 2 Baths · House
· Garden · Deck · Equipped kitchen · Parking · Swimming pool
Old Villa · 2,056 sq.ft · 4 Bedrooms · 2 Baths · House · Garden · Deck · Equipped kitchen · Parking · Swimming pool
Don't miss this opportunity to own a wonderful Colonial Style home in the family-oriented community of Matthewstown Run with no HOA fees. Four bedrooms and two and a half bathrooms, and a 2-car garage. Relax on your covered front porch or entertain on the rear deck and swim in your own private in-ground pool, making summer days a delight, and a fully fenced-in backyard for privacy. Also, it features a 2-car attached garage and a large laundry/mud room leading into the kitchen with a breakfast bar. The primary bedroom has a walk-in closet with built-ins and a private bath. This home has recently had a new roof, a new HVAC system, a newly encapsulated crawlspace, and luxury vinyl flooring. The community playground and ball park are easily accessible. Very well maintained and waiting for you
USD 449,900
304 Elm Avenue
12 pictures
House · for sale
USD 465,000
USD 286/sq.ft
304 Elm Avenue
Old Villa
· 1,625 sq.ft · 3 Bedrooms · 2 Baths · House
· Garden · Office room · Gym · Fireplace · Equipped kitchen
Old Villa · 1,625 sq.ft · 3 Bedrooms · 2 Baths · House · Garden · Office room · Gym · Fireplace · Equipped kitchen
Charming cottage in South Easton! This classic 1940s brick home is filled with charm, timeless craftsmanship and thoughtful custom details. Beautiful hardwood floors run throughout, complemented by vintage solid wood entry door. The spacious living room features a cozy fireplace, while the updated kitchen adjoins a separate dining roomperfect for everyday living and entertaining. Two comfortable bedrooms and a full bath are located on the main level. Upstairs, the private owners suite offers a attached bathroom, dedicated laundry area, and ample closet spaceyour own retreat. French doors open to a lovely screened porch overlooking the fenced backyard with mature landscaping. A detached studio/office with HVAC and half bath provides the perfect space for working from home, hobbies, or home gym. Owner had house connected to town gas. All set on a quiet, tree-lined street in a wonderful South Easton locationthis is a truly special home. Close to downtown Easton shopping, parks, Rails to T
USD 465,000
29885 Londyn Lane
12 pictures
House · for sale
USD 532,990
USD 220/sq.ft
29885 Londyn Lane
Old Villa
· 2,422 sq.ft · 4 Bedrooms · 3 Baths · House
· Equipped kitchen · Parking
Old Villa · 2,422 sq.ft · 4 Bedrooms · 3 Baths · House · Equipped kitchen · Parking
Come and see 29885 Londyn Lane in Easton, MD, a new two-story home under construction in Gannon Range. This Azalea home offers four bedrooms, three bathrooms, 9' ceilings, a loft, and a two-car garage. The welcoming foyer has two coat closets and separates to afford privacy to the two spacious guest bedrooms with closets and the secondary bathroom. The open floorplan features a well-designed kitchen complete with beautiful white cabinets, an oversized island with granite countertops, a pantry closet, and stainless-steel appliances. The kitchen is open to the breakfast nook, dining area, and great room making it easy to spend time with friends and family. The large laundry room, tucked between the kitchen and the two-car garage, also features an additional coat closet. The private owners suite is a retreat in the back of the home with a spacious bathroom with a luxury shower and a large walk-in closet. This home also offers an expansive second-floor addition, with an open loft, full bat
USD 532,990
28477 Wedgeway Cir, Easton, MD 21601 | MLS #MDTA2011
View photo
House · for sale
USD 575,000
USD 282/sq.ft
28477 Wedgeway Cir, Easton, MD 21601 | MLS #MDTA2011
Old Villa
· 2,034 sq.ft · 3 Bedrooms · 3 Baths · House
· Equipped kitchen · Parking · Swimming pool
Old Villa · 2,034 sq.ft · 3 Bedrooms · 3 Baths · House · Equipped kitchen · Parking · Swimming pool
MAJOR Price Improvement at this NEWLY constructed home offers over 2,000 square feet of thoughtfully designed by Crown Homes. From the living space with soaring ceilings, to the open floor plan that welcomes you the moment you step inside. Designer flair is everywhere. The three spacious bedrooms provide comfort and privacy, while two hotel-worthy bathrooms bring a spa-like feel to everyday living. The kitchen, dining, and living areas flow seamlessly together, creating the perfect setting for both daily life and entertaining guests. An attached two-car garage adds convenience, and the quality craftsmanship throughout ensures this home will impress at every turn. Located in an established, sought-after community, you’ll enjoy access to a pool, tennis courts, and scenic walkways—all just minutes from your front door
USD 575,000

Get email alerts

Don't miss out: be the first to know about new properties

The alert was correctly created

On subscribing you accept the conditions of use and the privacy policy
Alert
Receive new ads in your inbox
Save this search
Receive alerts for new listings

We'll send you an email when we have new properties for: "Properties for sale in Old Villa"

The alert was correctly created

Doncaster, District 1 Easton Talbot County Maryland
Glebe Villa
Get email alerts and be the first to see new listings
Required field
On subscribing I accept the terms of the privacy policy
Perfect! You'll soon start receiving new listings via email
Alert
Receive an email when we have new ads for Properties for sale in Old Villa
Save this search
Filters

Bedrooms

Size (sq.ft)

sq.ft
sq.ft

Price

USD
USD

Property type

Bathrooms

Clear all filters
Receive notifications when new entries are published.