202 properties for sale in Old Villa

7832 Ward Brothers Circle
View photo
House · for sale
USD 499,990
USD 320/sq.ft
7832 Ward Brothers Circle
Old Villa
· 1,561 sq.ft · 2 Bedrooms · 2 Baths · House
· Equipped kitchen · Parking
Old Villa · 1,561 sq.ft · 2 Bedrooms · 2 Baths · House · Equipped kitchen · Parking
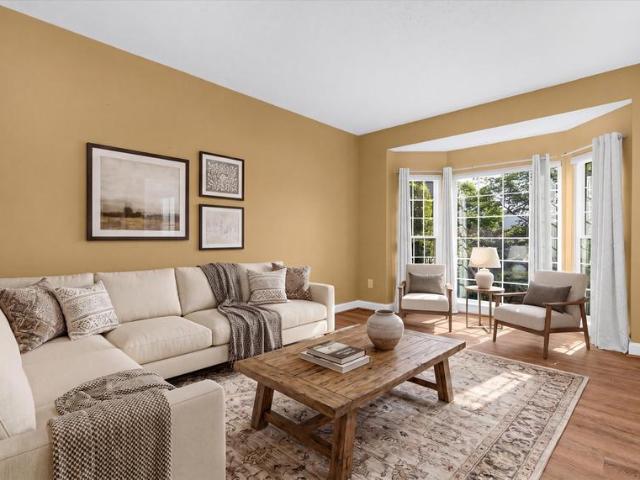
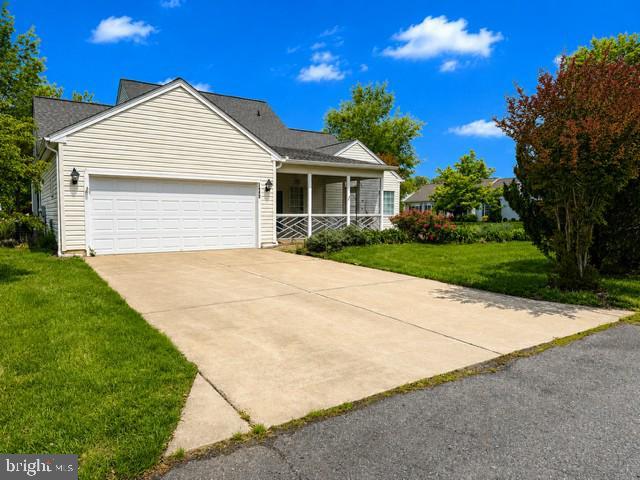
Welcome to the Spring Lake II! This beautiful home blends an open floor plan with timeless elements of Loft design, creating a space that feels both elegant and inviting. With 2 bedrooms, 2 baths, and a 2-car garage, its designed for everyday comfort and modern living. The kitchen showcases classic pendant lighting, quartz countertops, and a seamless layout ideal for entertaining. Luxury vinyl plank flooring extends across the entire first floor, while carpet provides comfort in the upstairs bedrooms. The primary bath features a walk-in shower with a rain head, offering a spa-like retreat to unwind. For a full list of included features, please contact our sales representatives. Photos are for illustrative purposes only and may not represent the exact home or finishes available
USD 499,990
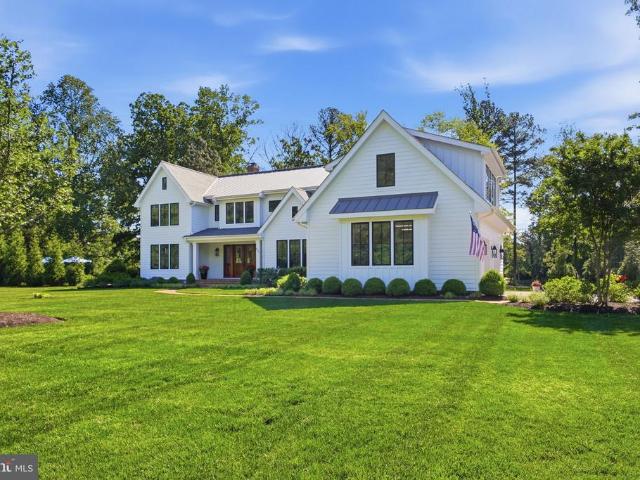
8051 Leehaven Road
View photo
House · for sale
USD 5,045,000
USD 1,210/sq.ft
8051 Leehaven Road
Old Villa
· 4,166 sq.ft · 4 Bedrooms · 4 Baths · House
· Swimming pool · Lift
Old Villa · 4,166 sq.ft · 4 Bedrooms · 4 Baths · House · Swimming pool · Lift
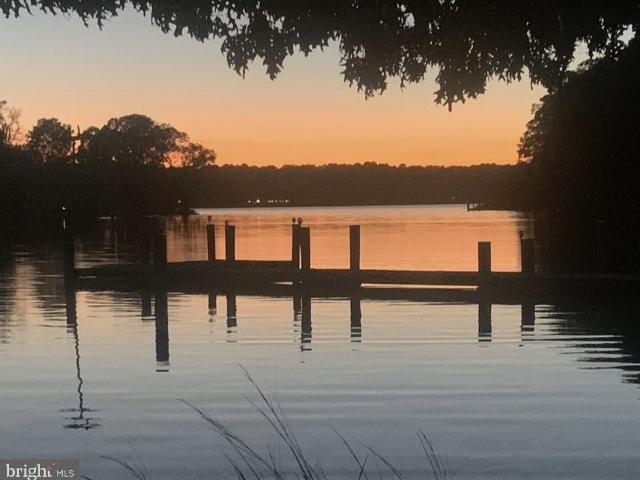
8051 Leehaven Road is the only property of its kind on the Eastern Shore right now a custom-built waterfront estate move-in ready, and available today. This is not a project. It is not a renovation waiting to happen. It is +/-4,800 square feet of considered, uncompromising construction sitting on a private waterfront lot with direct access to the Chesapeake Bay, a Gunite saltwater pool with travertine surround, and a new pier fitted with water, electric, lighting, and three lifts built to the same standard as the home itself. Focus Construction completed it in 2023, and the quality behind the walls matches what you see in front of them: sprayed insulation, a fully conditioned crawlspace, two tankless water heaters, full-house water filtration, and Hardie Plank exterior every system selected for longevity, not appearance. Inside, the floor plan is generous without being excessive. Two primary suites one on the main level give the home the flexibility to accommodate full-time living, wee
USD 5,045,000
27663 Goldsborough Neck Road
View photo
House · for sale
USD 849,000
USD 331/sq.ft
27663 Goldsborough Neck Road
Old Villa
· 2,562 sq.ft · 3 Bedrooms · 2 Baths · House
· Garden · Swimming pool
Old Villa · 2,562 sq.ft · 3 Bedrooms · 2 Baths · House · Garden · Swimming pool
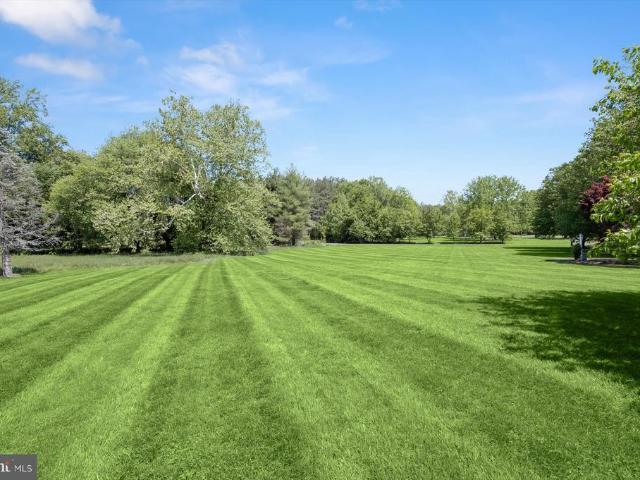
Rare opportunity to own 7.46 private acres in Easton's exclusive Ashby area, with room for horses, a pool, gardens, or future expansion. Offered for the first time in over 30 yearsan opportunity defined by setting, privacy, and potential. A picturesque tree-lined driveway creates a welcoming sense of arrival, leading to a classic French Provincial-style brick residence thoughtfully sited within a serene landscape of mature trees and open space. The setting offers both seclusion and flexibility, with room to reimagine, expand, or simply enjoy the natural surroundings. This well-maintained home features 3 bedrooms and 2.5 baths, with a comfortable single-level layout ready for its next chapter. Whether updated to reflect modern tastes or preserved and enhanced over time, the property presents a compelling opportunity to create a truly special Eastern Shore retreat. With acreage, architectural character, and a sought-after location as its foundation, this offering is ideally suited for th
USD 849,000
7272 Waverly Island Road
3 pictures
House · for sale
USD 2,175,000
USD 795/sq.ft
7272 Waverly Island Road
Old Villa
· 2,734 sq.ft · 4 Bedrooms · 2 Baths · House
· Fireplace · Parking · Swimming pool
Old Villa · 2,734 sq.ft · 4 Bedrooms · 2 Baths · House · Fireplace · Parking · Swimming pool
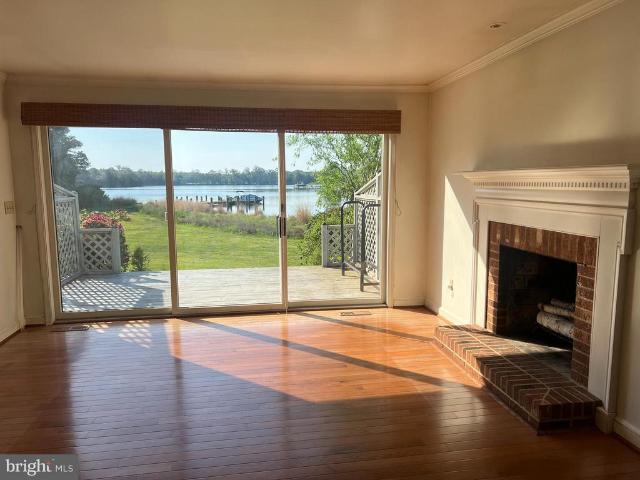
Discover a serene retreat in the heart of Waverly Island Estates, where a major renovation in 2025 breathes new life into this charming Cape Cod home. Spanning 2.77 acres, this property offers a perfect blend of comfort and nature, featuring 4 spacious bedrooms and 2 full and 2 half bathrooms, ideal for both comfort and relaxation. Step inside to find a beautifully maintained interior with hardwood and ceramic tile flooring, complemented by a cozy fireplace that invites warmth and gatherings. Outside, the allure continues with a personal pool and a stunning view of the Tred Avon River. Enjoy the tranquility of waterfront living with 200 feet of river frontage, complete with a private dock site, perfect for boating, fishing, or simply soaking in the picturesque surroundings. The lot features rip-rap for added stability and a peaceful, no-thru street setting that enhances privacy. With ample parking, including a side-entry garage and driveway space for guests, convenience is at your fing
USD 2,175,000
8160 Ethan Ave, Easton, MD 21601 | MLS #MDTA2013
View photo
House · for sale
USD 386,000
USD 190/sq.ft
8160 Ethan Ave, Easton, MD 21601 | MLS #MDTA2013
Old Villa
· 2,024 sq.ft · 3 Bedrooms · 2 Baths · House
· Garden · Deck · Fireplace · Parking
Old Villa · 2,024 sq.ft · 3 Bedrooms · 2 Baths · House · Garden · Deck · Fireplace · Parking
Beautiful house in Ethan Avenue, Easton! 3BRu002F2BA single-level home built in 2000 located in the desirable Waylands community in Easton, MD. Features 2,032 sq ft with an open floor plan, hardwood floors, gas fireplace, spacious primary suite with walk-in closet, attached 2-car garage, rear deck, and fenced yard. Well-maintained property with community park and pond, just minutes from shopping, dining, and waterfront attractions. New roof. 3 years old with a new HVAC added in 2025
USD 386,000
29316 Will Street
View photo
House · for sale
USD 354,900
USD 253/sq.ft
29316 Will Street
Old Villa
· 1,399 sq.ft · 3 Bedrooms · 2 Baths · House
· Patio · Garden · Office room · Parking
Old Villa · 1,399 sq.ft · 3 Bedrooms · 2 Baths · House · Patio · Garden · Office room · Parking
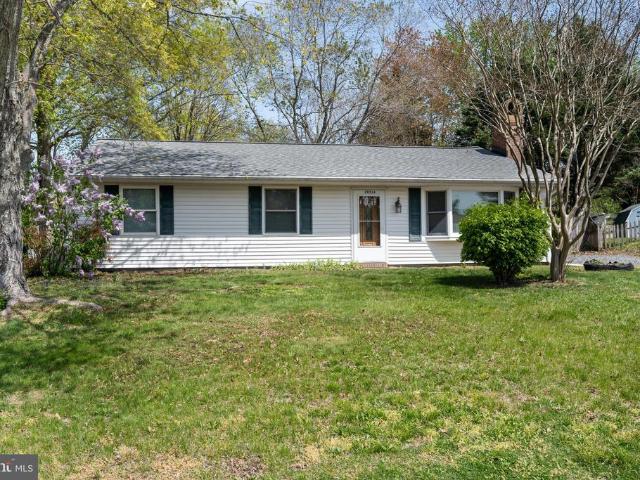
Cute as a button Updated Rancher Easton 29316 Will Street Welcome to this adorable, move-in ready rancher that perfectly blends comfort, functionality, and style! Nestled in a convenient Easton location, this well-maintained home shines with thoughtful updates throughout. Step inside to discover a warm and inviting interior, ideal for everyday living or entertaining. Major improvements include a brand-new roof and newer HVAC system, giving you peace of mind for years to come. Outside, youll love the versatility this property offers: Detached garage complete with a private office space Additional bonus room for storage, hobbies, or flex space Fenced backyard ideal for privacy Lovely patio area ready for outdoor dining and gatherings Whether you're downsizing, starting out, or looking for a low-maintenance retreat, this adorable home checks all the boxes. Dont miss your opportunity to enjoy easy living with extra space where you need it most! Conveniently located near all that Easton has
USD 354,900
28254 Knapps Lot Street
12 pictures
House · for sale
USD 830,000
USD 295/sq.ft
28254 Knapps Lot Street
Old Villa
· 2,809 sq.ft · 4 Bedrooms · 3 Baths · House
· Patio · Garden · Fireplace · Equipped kitchen · Parking · Swimming pool
Old Villa · 2,809 sq.ft · 4 Bedrooms · 3 Baths · House · Patio · Garden · Fireplace · Equipped kitchen · Parking · Swimming pool
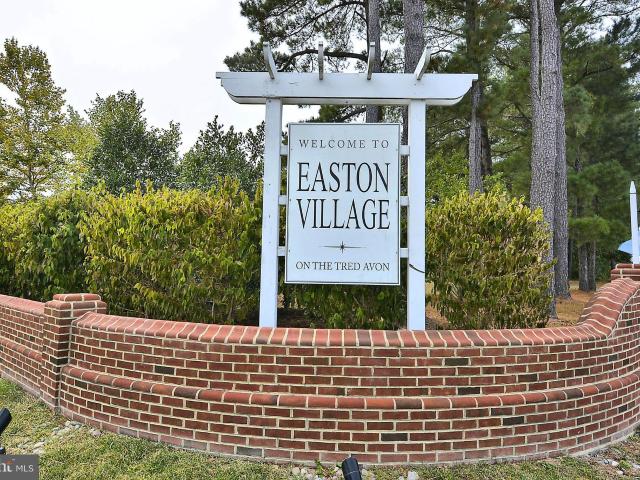
Easton Village. Desirable waterfront community located minutes from downtown Easton, St. Michaels and Oxford. Enjoy access to the Tred Avon River, community pier, clubhouse, outdoor pool, bocce court, kayak launch, 3+ miles of trails and 50 acres of open space. This custom built, one owner home features a living/dining room combo, family room with gas fireplace and built-ins, open gourmet kitchen with center island, primary suite, guest bedroom or office. 2nd floor offers a large loft, 2 additional guest bedrooms, bath and attic storage. 2 car rear loading garage with built-in cabinets and work bench, screened porch, patio, fenced backyard, irrigation system and extensive landscaping. LVP flooring throughout first floor living areas. This home is beautiful and is in move-in condition
USD 830,000
314 Cove View # 5B
12 pictures
Condo · for sale
USD 498,000
USD 323/sq.ft
314 Cove View # 5B
Old Villa
· 1,539 sq.ft · 3 Bedrooms · 2 Baths · Condo
· Fireplace · Parking
Old Villa · 1,539 sq.ft · 3 Bedrooms · 2 Baths · Condo · Fireplace · Parking
Cozy Waterview Townhome Discover serene living in this charming townhome located in the peaceful Cove View Condominium Community. Enjoy breathtaking waterfront views and exclusive access to the community pier, ideal for boating enthusiasts. Situated on a tranquil street, this residence offers the perfect blend of quiet privacy and convenient proximity to local attractions. Inside, youll find hardwood flooring on the first level, with a first-floor waterview bedroom or office/den, plus a tiled bathroom. Upstairs features carpeted floors and an additional tiled bathroom. On cooler evenings, cozy up by the wood-burning fireplace to relax in comfort. The unit needs some TLC and is being sold as-is, offering a great opportunity for those looking to customize their home. Additional features include: A convenient first-floor laundry room, a single-car garage for secure parking, and a recently replaced roof for added peace of mind. The condo fee covers hazard insurance (owners are responsible
USD 498,000
119 Easton Village Dr, Easton, MD 21601 | MLS #MDTA2013
View photo
House · for sale
USD 799,000
USD 331/sq.ft
119 Easton Village Dr, Easton, MD 21601 | MLS #MDTA2013
Old Villa
· 2,411 sq.ft · 3 Bedrooms · 3 Baths · House
· Garden · Fireplace · Equipped kitchen · Parking
Old Villa · 2,411 sq.ft · 3 Bedrooms · 3 Baths · House · Garden · Fireplace · Equipped kitchen · Parking
Carrigan Homes introduces our newest model, the “Talbot II”, a 2400 sqft 3 bedroom, 2.5 bath custom home with a 1st floor primary suite, gourmet kitchen, 2nd floor bonus family room and oversized garage. This home is packed with generous standard and energy-saving features, and is to be built on one of the last remaining lots in Easton Village. Buy now, make every selection and color choice and move in by early 2027! The 1st floor entry is defined by a glass door which reveals the private study. Beyond, the dining room opens into a light-filled family room with cathedral ceiling, natural gas fireplace and views of the south facing backyard. In the kitchen, an expansive island centers the surrounding workspace with stainless steel appliances, including a double oven, microwave, dishwasher and 36” natural gas cooktop, and just beyond is the laundry room with pantry and workspace cabinetry. Gleaming 1st floor finished-on-site hardwood floors and stairs, solid core interior doors, Adams tr
USD 799,000
9629 Bantry Road
12 pictures
House · for sale
USD 729,900
USD 219/sq.ft
9629 Bantry Road
Old Villa
· 3,326 sq.ft · 5 Bedrooms · 2 Baths · House
· Fireplace · Equipped kitchen · Parking
Old Villa · 3,326 sq.ft · 5 Bedrooms · 2 Baths · House · Fireplace · Equipped kitchen · Parking
Located in the desirable Bantry Community, this classic colonial sits on a 5 acre lot and offers a spacious, well-designed layout ideal for everyday living and entertaining. The home features five bedrooms, along with two full and two half baths. The main level offers hardwood flooring throughout most of the space, a formal dining room, and multiple inviting living areas highlighted by two wood-burning fireplaces. A former screened porch has been thoughtfully enclosed to create a bright bonus room off the family room, with sliding glass doors leading to the rear deckperfect for indoor-outdoor entertaining. The kitchen includes a center island, quartz countertops, updated stainless steel appliances, a breakfast area, and a built-in desk space. A convenient mudroom/laundry room with utility sink and half bath is located off the side-entry two-car garage. Upstairs, the primary suite features a walk-in closet and en-suite bath with an updated shower and skylight. Additional highlights incl
USD 729,900
8020 Easton Village Dr, Easton, MD 21601 | MLS #MDTA2013
View photo
House · for sale
USD 895,000
USD 263/sq.ft
8020 Easton Village Dr, Easton, MD 21601 | MLS #MDTA2013
Old Villa
· 3,391 sq.ft · 5 Bedrooms · 4 Baths · House
· Equipped kitchen · Parking · Lift
Old Villa · 3,391 sq.ft · 5 Bedrooms · 4 Baths · House · Equipped kitchen · Parking · Lift
Effortless Lifestyle — Deeded Boat Slip with Lift in Easton Village Tucked into one of Talbot County’s most coveted waterfront community, 8020 Easton Village Drive delivers what Eastern Shore buyers search for: a deeded boat slip with electric lift on the Tred Avon, a turn-key home, and close proximity to historic downtown Easton. This 5-bedroom, 3.5-bath Colonial offers a wraparound covered porch and hardwood floors throughout the main level. The open kitchen features granite counters, butcher-block island, stainless appliances, gas cooking, and a coffee bar. A formal dining room, gas-fireplace family room, main-level bonus room (5th bedroom or office), and powder room complete the first floor. Upstairs, the primary suite has vaulted ceilings, two walk-in closets, soaking tub, and double vanity, plus three additional bedrooms and two full baths. The detached two-car garage includes a private guest suite with full bath above — ideal for in-laws or visitors. Major systems include a whol
USD 895,000
8050 Easton Village Drive
12 pictures
House · for sale
USD 799,000
USD 301/sq.ft
8050 Easton Village Drive
Old Villa
· 2,648 sq.ft · 4 Bedrooms · 3 Baths · House
· Patio · Fireplace · Equipped kitchen · Parking
Old Villa · 2,648 sq.ft · 4 Bedrooms · 3 Baths · House · Patio · Fireplace · Equipped kitchen · Parking
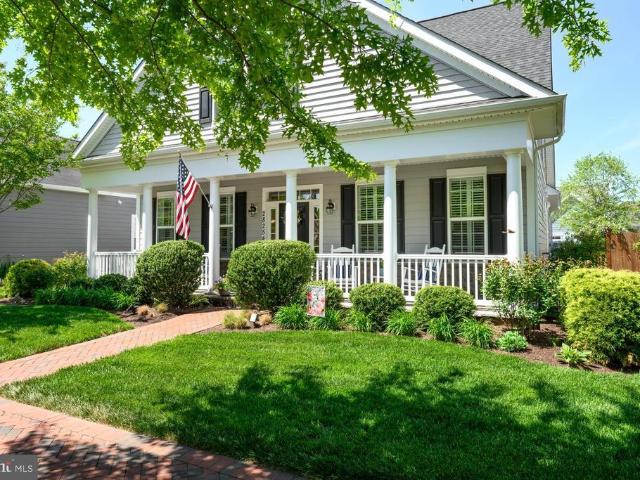
This beautifully appointed Custom built four-bedroom, three-and-a-half bath home offers refined comfort and effortless Eastern Shore living in one of Eastons most sought-after waterfront access communities. Built in 2014 and thoughtfully designed for todays lifestyle, the kitchen features quartz countertops, abundant cabinetry, and timeless finishes ideal for both elegant entertaining and relaxed evenings at home. The spacious living and dining area is anchored by a cozy gas fireplace and flows seamlessly into a sun-filled sitting room, creating a warm and inviting atmosphere. A rare and highly desirable feature, the home offers two primary suites one on the main level and one upstairs providing exceptional flexibility for guests or multigenerational living. Additional highlights include: Spacious laundry area Welcoming front porch and charming side porch Expansive patio designed for gatherings and gardening Two-car garage with 3rd bay heated and cooled workspace perfect for hobbies or
USD 799,000
104 106 Stewart St, Easton, MD 21601 | MLS #MDTA2013
View photo
House · for sale
USD 465,000
USD 180/sq.ft
104 106 Stewart St, Easton, MD 21601 | MLS #MDTA2013
Old Villa
· 2,583 sq.ft · House
· Garden · Equipped kitchen · Cellar · Parking
Old Villa · 2,583 sq.ft · House · Garden · Equipped kitchen · Cellar · Parking
Fully leased duplex in-town Easton. Each unit (104 & 106) offers 3 bedrooms, 1 full bath, and 1 half bath, along with a living room, dining room, and kitchen. Bedrooms are located on the second floor, with walk-up attic access above for additional storage. Each unit has a basements with interior access, basements house the washeru002Fdryer, oil furnaces, and hot water heaters. Interior features include a mix of wood and tileu002Flaminate flooring. Each unit also has front porch and a rear kitchen entrance that leads to a shared backyard. On-street parking is available, along with two detached outbuildingsu002Fgarages accessed from the alley. Heating is oil-fired with separate systems for each unit. Both units are tenant-occupied. Conveniently located near Idlewild Park and Easton’s Rails-to-Trails
USD 465,000
7586 Easton Club Dr, Easton, MD 21601 | MLS #MDTA2013
View photo
House · for sale
USD 724,900
USD 252/sq.ft
7586 Easton Club Dr, Easton, MD 21601 | MLS #MDTA2013
Old Villa
· 2,874 sq.ft · 4 Bedrooms · 3 Baths · House
· Patio · Garden · Swimming pool · Equipped kitchen · Lift
Old Villa · 2,874 sq.ft · 4 Bedrooms · 3 Baths · House · Patio · Garden · Swimming pool · Equipped kitchen · Lift
Sellers now offering a $2500 credit at closing for any buyer to put towards a chair lift to more easily access upstairs bedrooms. 7586 Easton Club is an entertainer’s dream home—so much fun downstairs with open concept living, eat in kitchen with ample bar seating, a salt water hot tub, private backyard and brick patio, garden seating area and more! 1st Floor, bathrooms and primary staged by Wall to Wall Staging, bedrooms three and four are virtually staged. Rare opportunity to purchase this well-maintained turn-key Master's Village home in Easton Club on one of the most private backyard lots in the community, all walkable to the community pool and tennisu002Fpickleball courts. It's not just a home; it's a lifestyle! Set back off the road and on a wide lot, the property is professionally landscaped with a rear yard that is among the most private in all of Easton Club, with professional landscaping including many large trees, underground sprinkler system throughout the yard, patio paver
USD 724,900
7586 Easton Club Drive
View photo
House · for sale
USD 749,000
USD 260/sq.ft
7586 Easton Club Drive
Old Villa
· 2,874 sq.ft · 4 Bedrooms · 2 Baths · House
· Patio · Garden · Swimming pool · Equipped kitchen
Old Villa · 2,874 sq.ft · 4 Bedrooms · 2 Baths · House · Patio · Garden · Swimming pool · Equipped kitchen
A fresh new look! Benjamin Moore Dove White paint just put up in the living room, kitchen, family room, powder room and parts of dining room! 1st Floor, bathrooms and primary staged by Wall to Wall Staging, bedrooms three and four are virtually staged. Rare opportunity to purchase this well-maintained turn-key Master's Village home in Easton Club on one of the most private backyard lots in the community, all walkable to the community pool and tennis/pickleball courts. It's not just a home; it's a lifestyle! Set back off the road and on a wide lot, the property is professionally landscaped with a rear yard that is among the most private in all of Easton Club, with professional landscaping including many large trees, underground sprinkler system throughout the yard, patio pavers and a separate outdoor seating area as well as a new salt water hot tub to use on those chilly nights or to relax any time of year. The brick front of the traditional home is stately. The front door entrance brin
USD 749,000
206 South Street
12 pictures
House · for sale
USD 439,900
USD 247/sq.ft
206 South Street
Old Villa
· 1,776 sq.ft · 3 Bedrooms · 2 Baths · House
· Patio · Garden · Office room · Equipped kitchen
Old Villa · 1,776 sq.ft · 3 Bedrooms · 2 Baths · House · Patio · Garden · Office room · Equipped kitchen
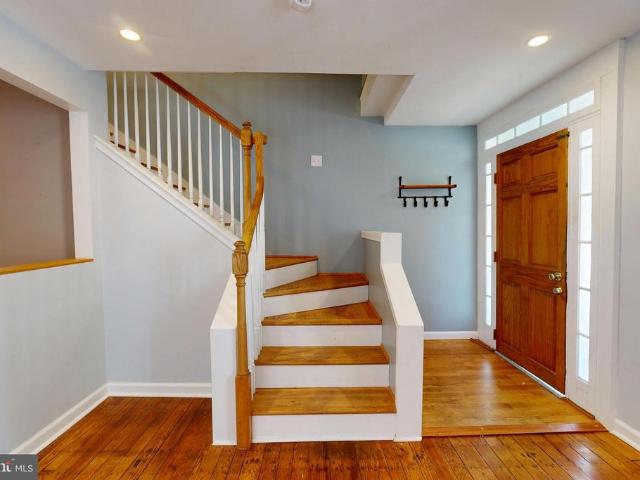
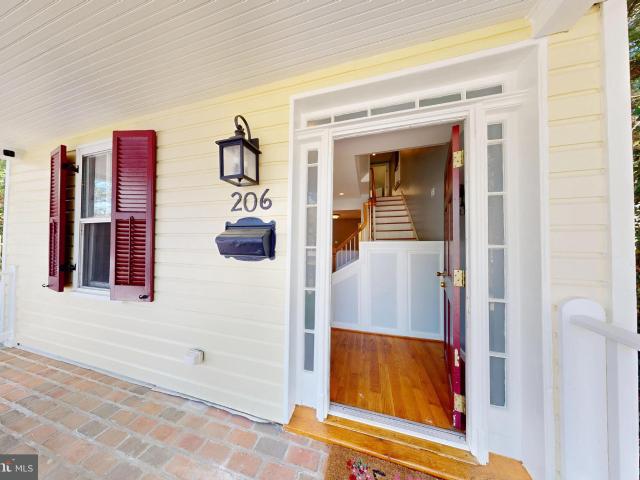
Beautifully renovated and ideally located in downtown Easton, this 3-bedroom, 2.5-bath home offers the perfect blend of historic charm and modern updates, all within close proximity to the towns best shops, restaurants, galleries, theaters, and parks. Inside, the home features an open and functional floor plan centered around a renovated kitchen, ideal for both everyday living and entertaining. Recent updates include a renovated primary bathroom, updated powder room, and newly installed knotty pine flooring throughout, adding warmth and character to every space. The spacious primary suite is a standout, featuring vaulted ceilings, abundant natural light, a large walk-in closet, and a beautifully renovated bathroom. Two additional bedrooms offer flexibility for guests, a home office, or additional living space. Outdoor living is a rare highlight for an in-town property, with a large stone patio and side yard that provide the perfect setting for entertaining, gardening, or simply enjoyin
USD 439,900
206 South St, Easton, MD 21601 | MLS #MDTA2013
View photo
House · for sale
USD 439,900
USD 247/sq.ft
206 South St, Easton, MD 21601 | MLS #MDTA2013
Old Villa
· 1,776 sq.ft · 3 Bedrooms · 3 Baths · House
· Patio · Garden · Office room · Equipped kitchen
Old Villa · 1,776 sq.ft · 3 Bedrooms · 3 Baths · House · Patio · Garden · Office room · Equipped kitchen
Beautifully renovated and ideally located in downtown Easton, this 3-bedroom, 2.5-bath home offers the perfect blend of historic charm and modern updates, all within close proximity to the town’s best shops, restaurants, galleries, theaters, and parks. Inside, the home features an open and functional floor plan centered around a renovated kitchen, ideal for both everyday living and entertaining. Recent updates include a renovated primary bathroom, updated powder room, and newly installed knotty pine flooring throughout, adding warmth and character to every space. The spacious primary suite is a standout, featuring vaulted ceilings, abundant natural light, a large walk-in closet, and a beautifully renovated bathroom. Two additional bedrooms offer flexibility for guests, a home office, or additional living space. Outdoor living is a rare highlight for an in-town property, with a large stone patio and side yard that provide the perfect setting for entertaining, gardening, or simply enjoyi
USD 439,900
8050 Easton Village Dr, Easton, MD 21601 | MLS #MDTA2012
View photo
House · for sale
USD 799,000
USD 301/sq.ft
8050 Easton Village Dr, Easton, MD 21601 | MLS #MDTA2012
Old Villa
· 2,648 sq.ft · 4 Bedrooms · 4 Baths · House
· Garden · Deck · Equipped kitchen
Old Villa · 2,648 sq.ft · 4 Bedrooms · 4 Baths · House · Garden · Deck · Equipped kitchen
Luxury resort-style living in the prestigious waterfront community of Easton Village! This spacious 4-bedroom, 3.5-bath home features a rare dual primary suite layout—with options on both the first and second floors—complemented by a $5,000 seller allowance to choose your own brand-new flooring. The light-filled interior has been freshly painted throughout and features a versatile sunroomu002Foffice space that flows seamlessly off the main living area. Cooking and entertaining are a breeze in the gourmet kitchen, which boasts quartz countertops, a butler's pantry, and a brand-new built-in dishwasher. Retreat to the first-floor primary suite, which features an upgraded Safe Step hydrotherapy spa tub—perfect for relaxing muscles and ultimate comfort. The premium upgrades continue outdoors. Enjoy low-maintenance luxury on both the welcoming front porch and the private side porch, both fully updated with durable, long-lasting Trex decking. The large, enclosed backyard offers the ultimate p
USD 799,000
28241 Knapps, Lot STREET, Easton, MD 21601 | MLS #MDTA2012
View photo
House · for sale
USD 739,000
USD 257/sq.ft
28241 Knapps, Lot STREET, Easton, MD 21601 | MLS #MDTA2012
Old Villa
· 2,874 sq.ft · 4 Bedrooms · 3 Baths · House
Old Villa · 2,874 sq.ft · 4 Bedrooms · 3 Baths · House
Ideally located in the highly sought-after waterfront community of Easton Village, this beautifully maintained home offers nearly 3,000 square feet of refined living just minutes from downtown Easton, St. Michaels, and Oxford, and conveniently close to Easton Airport with jet service—perfect for those seeking an effortless Eastern Shore lifestyle. Set on a premier, oversized corner lot, the property is enhanced by manicured landscaping, irrigation, and full privacy fencing, providing exceptional space and seclusion ideal for family living, entertaining, children, and pets. Inside, Brazilian cherry hardwood floors, crown molding, and nine-foot ceilings create a warm, light-filled atmosphere throughout. The thoughtfully designed floor plan includes four bedrooms, two full bathrooms, and a half bath, highlighted by a spacious primary suite with dual walk-in closets, while a recently updated secondary full bath adds modern appeal. Just off the main living area, a charming den nook offers a
USD 739,000
7033 Thorneton Road
7 pictures
House · for sale
USD 499,999
USD 241/sq.ft
7033 Thorneton Road
Old Villa
· 2,067 sq.ft · 3 Bedrooms · 2 Baths · House
· Deck · Parking
Old Villa · 2,067 sq.ft · 3 Bedrooms · 2 Baths · House · Deck · Parking
Two houses on one property! Great family compound or live in one and rent the other. Located in the charming village of Royal Oak between Saint Michaels and Easton. The front house is a three bedroom, 2.5 bath farmhouse style with a side screened porch, roof deck, back deck and overlooks a preserved farm field. The Cottage offers one level living, with great room that overlooks the back deck and private vista, and there is a comfortable bedroom and bath. The cottage has an unfinished second floor offering additional possibilities. Both dwellings have been freshly painted and new LVT flooring installed upstairs, Run In Shed/Garage and shared well. Royal Oak is located between Saint Michaels and Easton and on the way to the Oxford/Bellevue Ferry. Served by county sewer and broadband available
USD 499,999
8186 June Way # 307
12 pictures
Townhouse · for sale
USD 299,900
USD 212/sq.ft
8186 June Way # 307
Old Villa
· 1,410 sq.ft · 3 Bedrooms · 2 Baths · Townhouse
· Garden · Deck · Equipped kitchen
Old Villa · 1,410 sq.ft · 3 Bedrooms · 2 Baths · Townhouse · Garden · Deck · Equipped kitchen
Huge price improvement 5/21/26! Welcome to 8186 June Way, #307 in Eastona move-in ready, spacious and bright three-bedroom end townhome located just one mile from downtown Easton. This beautifully situated unit offers the best location in the townhome section of Waylands, featuring a large backyard bordered by trees and a private side deck off the kitchen/dining area overlooking peaceful greenspace. Inside, youll find a well-designed floor plan with a first-floor primary suite, open kitchen with breakfast bar flowing into the dining area, a large living room, and convenient laundry on the main level. Upstairs includes two generously sized bedrooms with plenty of closet space and a full hall bath. Additional highlights include ample storage in the attic, a large detached backyard shed, and crawl space access at the rear of the home. Conveniently located near shopping (Giant, Walmart, and more) and with quick access to Route 50 for commuters
USD 299,900
306 W Oak Avenue
12 pictures
House · for sale
USD 495,000
USD 273/sq.ft
306 W Oak Avenue
Old Villa
· 1,808 sq.ft · 3 Bedrooms · 2 Baths · House
· Deck · Equipped kitchen
Old Villa · 1,808 sq.ft · 3 Bedrooms · 2 Baths · House · Deck · Equipped kitchen
Don't miss this easy-care, charming 3 br, 2 bath home in the heart of Easton! Renovated by the current architect/owner, it features a gracious floor plan with abundant natural light. Public spaces feature two major seating areas, two dining areas, hall bath, open kitchen with generous counter space, plus a large porch and deck. A hallway leads to two bedrooms on the left. On the right, there is a full bath, a pantry with refrigerator-freezer and abundant storage, plus a laundry room. Beyond is a spacious primary suite with private tile bath and large walk-in closet
USD 495,000
7449 Kevin Avenue
12 pictures
House · for sale
USD 520,000
USD 222/sq.ft
7449 Kevin Avenue
Old Villa
· 2,336 sq.ft · 3 Bedrooms · 3 Baths · House
· Office room · Equipped kitchen
Old Villa · 2,336 sq.ft · 3 Bedrooms · 3 Baths · House · Office room · Equipped kitchen
Welcome to life in the sought-after Easton Club East community, and the best part? This home is NOT restricted to 55+, offering flexibility and opportunity in one of Eastons most desirable neighborhoods. Sitting proudly on a beautiful corner lot, this stunning home combines spacious living, major updates, and timeless features buyers are searching for. Step inside to find the entire home freshly painted with brand new carpet, creating a bright, clean, and truly move-in ready feel. The spacious layout offers 3 large bedrooms and 3 full bathrooms, including 2 main level bedrooms for ultimate convenience. The sought-after main level primary suite features a walk-in closet with custom built-in organizers and a private ensuite bath designed for comfort and functionality. Upstairs, youll find a huge private bedroom and full bathroom, the perfect setup for guests, a home office, hobby space, or multi-generational living. The heart of the home is the updated gourmet kitchen, complete with gran
USD 520,000
209 Goldsborough Street
12 pictures
House · for sale
USD 1,124,000
USD 414/sq.ft
209 Goldsborough Street
Old Villa
· 2,713 sq.ft · 3 Bedrooms · 2 Baths · House
· Office room · Fireplace · Equipped kitchen
Old Villa · 2,713 sq.ft · 3 Bedrooms · 2 Baths · House · Office room · Fireplace · Equipped kitchen
Historic Charm Meets Endless Potential in Easton Welcome to this beautifully renovated home situated on a highly desirable, deep double corner lot in Easton's Historic District. Inside, you are greeted by bright, airy spaces that perfectly balance historic character with modern flair, featuring gorgeous hardwood floors, classic moldings, and elegant fireplaces. Main House Highlights: Inviting Living Spaces: Multiple sitting areas offer cozy fireplaces and glass doors that seamlessly blend indoor and outdoor living. Brand new HVAC. Chefs Kitchen: A large, fully equipped kitchen boasts crisp white cabinetry, stainless steel appliances, a center island with seating, and striking granite countertops, flowing easily into a separate dining room. Versatile Upper Level: Features spacious bedrooms (including a bold, stylish primary suite), flexible space for a dedicated home office, and a beautiful sunroom bathed in natural light from three sides. Updated Baths: Two charming and light-filled ba
USD 1,124,000
331 Hollis Circle
View photo
House · for sale
USD 399,000
USD 236/sq.ft
331 Hollis Circle
Old Villa
· 1,690 sq.ft · 3 Bedrooms · 2 Baths · House
· Deck · Equipped kitchen · Parking · Air conditioning · Heating
Old Villa · 1,690 sq.ft · 3 Bedrooms · 2 Baths · House · Deck · Equipped kitchen · Parking · Air conditioning · Heating
Nestled on a desirable corner lot in Easton, this charming 3-bedroom, 2.5-bath home offers the perfect blend of comfort, convenience, and location. Just a short distance from a scenic walking trail, its ideal for those who enjoy outdoor strolls, morning jogs, or peaceful evenings surrounded by nature. Inside, the home features a functional and inviting layout with spacious living areas, perfect for both everyday living and entertaining. The kitchen flows seamlessly into the dining and living spaces, creating a warm and connected atmosphere. Central heating and air conditioning ensure year-round comfort no matter the season. Upstairs, youll find three well-sized bedrooms, including a primary suite with a private full bath. An additional full bathroom and a convenient half bath provide ample space for family and guests. Step outside to enjoy the rear deck, perfect for grilling, relaxing, or hosting gatherings. The attached garage adds convenience and extra storage. Located just minutes f
USD 399,000

Get email alerts

Don't miss out: be the first to know about new properties

The alert was correctly created

On subscribing you accept the conditions of use and the privacy policy
Alert
Receive new ads in your inbox
Save this search
Receive alerts for new listings

We'll send you an email when we have new properties for: "Properties for sale in Old Villa"

The alert was correctly created

Doncaster, District 1 Easton Talbot County Maryland
Glebe Villa
Get email alerts and be the first to see new listings
Required field
On subscribing I accept the terms of the privacy policy
Perfect! You'll soon start receiving new listings via email
Alert
Receive an email when we have new ads for Properties for sale in Old Villa
Save this search
Filters

Bedrooms

Size (sq.ft)

sq.ft
sq.ft

Price

USD
USD

Property type

Bathrooms

Clear all filters
Receive notifications when new entries are published.