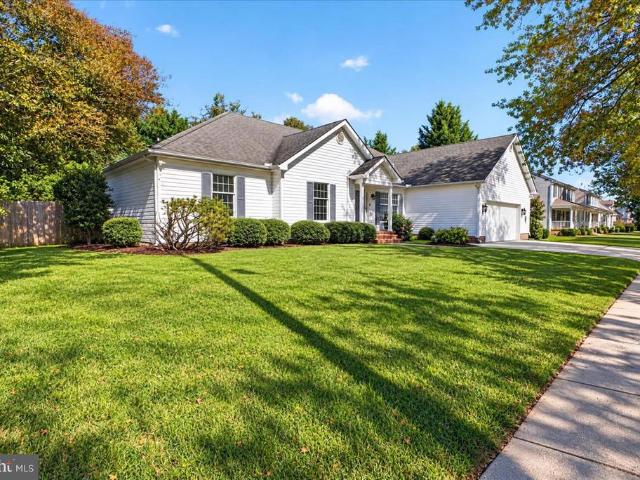
160 properties for sale in Old Villa

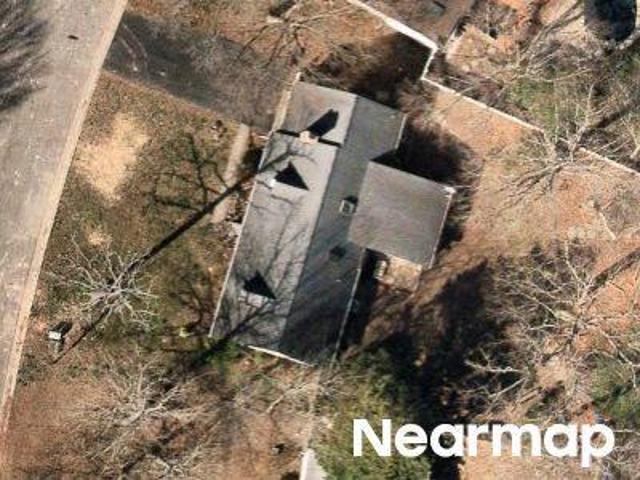
Golton Dr
View photo
House · for sale
Request Details
Updated
Golton Dr
Old Villa
· 1,744 sq.ft · 1 Bath · House
Old Villa · 1,744 sq.ft · 1 Bath · House
This home is in preforeclosure, which means the homeowner is in default (missed payments). Therefore, there could be an opportunity to strike a great deal with the owner and the bank
Request Details
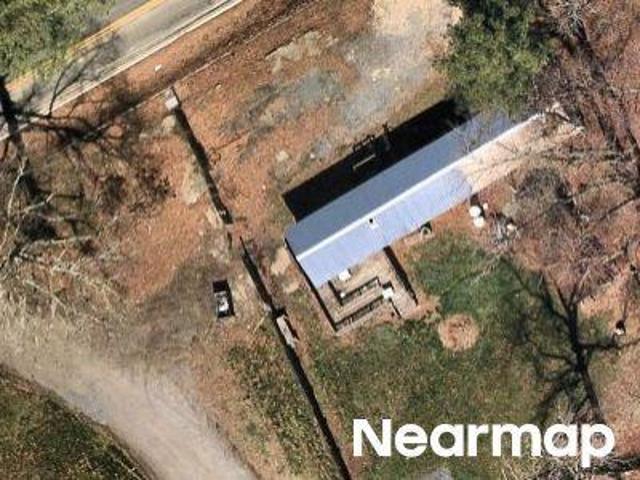
Pine Ridge Rd
View photo
House · for sale
Request Details
Updated
Pine Ridge Rd
Old Villa
· 2,099 sq.ft · 2 Baths · House
Old Villa · 2,099 sq.ft · 2 Baths · House
This home is in preforeclosure, which means the homeowner is in default (missed payments). Therefore, there could be an opportunity to strike a great deal with the owner and the bank
Request Details
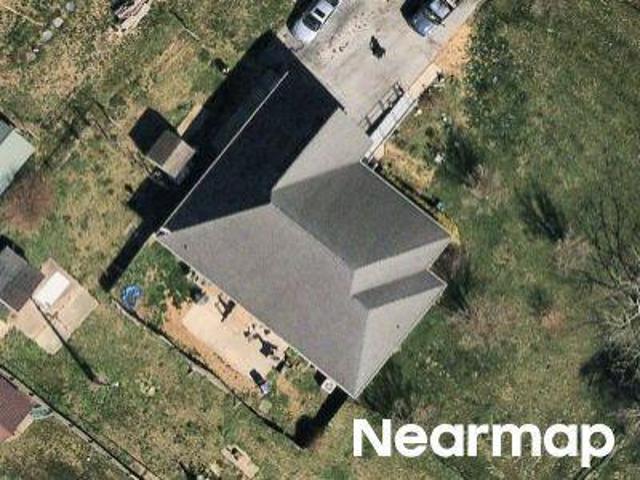
Longwoods Rd
View photo
House · for sale
Request Details
Updated
Longwoods Rd
Old Villa
· 1,119 sq.ft · 2 Baths · House
Old Villa · 1,119 sq.ft · 2 Baths · House
This home is in preforeclosure, which means the homeowner is in default (missed payments). Therefore, there could be an opportunity to strike a great deal with the owner and the bank
Request Details
Black Dog Aly
View photo
House · for sale
Request Details
Updated
Black Dog Aly
Old Villa
· 1,711 sq.ft · 2 Baths · House
Old Villa · 1,711 sq.ft · 2 Baths · House
This is a Real Estate-Owned (REO)/post-foreclosure home owned or managed by a bank. All offers are considered; however, the highest and best will most likely be accepted
Request Details
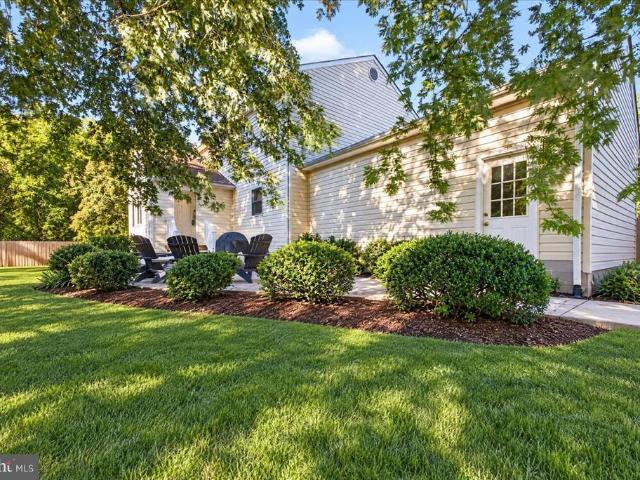
8362 Colony Circle
View photo
House · for sale
USD 465,000
USD 220/sq.ft
8362 Colony Circle
Old Villa
· 2,110 sq.ft · 4 Bedrooms · 2 Baths · House
· Patio · Garden · Fireplace · Equipped kitchen · Parking
Old Villa · 2,110 sq.ft · 4 Bedrooms · 2 Baths · House · Patio · Garden · Fireplace · Equipped kitchen · Parking
One of the best lots in Matthewstown Run! This 4 bedroom, 2.5 bath home backs up to a farm field with peaceful open views and no neighbors behind you. It has a country, secluded feel and is still close to everything Easton has to offer. The open living room and kitchen share a wood-burning fireplace, perfect for chilly nights. The primary suite has a soaking tub and a large walk-in closet. The 10x20 back porch was enclosed and conditioned with a mini-split, beautiful hickory floors, a closet and privacy doors, so it works as an office, playroom, or bonus room. Outside, the fenced backyard and hardscape patio are made for entertaining, and theres an attached 2-car garage. Recent updates include a new tankless water heater, new stove, and 5 new upstairs windows. Schedule your showing today, this house will go quickly!
USD 465,000
29488 Mason Lane
View photo
House · for sale
USD 679,990
USD 229/sq.ft
29488 Mason Lane
Old Villa
· 2,960 sq.ft · 3 Bedrooms · 3 Baths · House
· Patio · Fireplace · Equipped kitchen · Parking
Old Villa · 2,960 sq.ft · 3 Bedrooms · 3 Baths · House · Patio · Fireplace · Equipped kitchen · Parking
Welcome to the Franklin, a beautifully designed home that pairs an open-concept layout with timeless Classic elements. Offering 3 bedrooms, 3.5 baths, and a 2.5-car garage, this home provides both elegance and everyday functionality. Just off the foyer, a formal dining room creates the perfect setting for hosting holidays and special gatherings. The spacious kitchen is both stunning and practical, featuring a large island and walk-in pantry to support effortless entertaining and daily living. The open and airy great room impresses with a vaulted ceiling, optional beams, and a sliding door leading to the covered patio, seamlessly blending indoor and outdoor living. A cozy fireplace with mantel and hearth adds warmth and character to the space, while the screened-in patio offers another inviting area to relax. The luxurious primary suite is a true retreat, highlighted by triple windows for abundant natural light and a gorgeous primary bath with a walk-in closet. For a full list of featur
USD 679,990
6935 Bellevue Road
View photo
House · for sale
USD 425,000
USD 296/sq.ft
6935 Bellevue Road
Old Villa
· 1,432 sq.ft · 3 Bedrooms · 2 Baths · House
· Patio · Deck
Old Villa · 1,432 sq.ft · 3 Bedrooms · 2 Baths · House · Patio · Deck
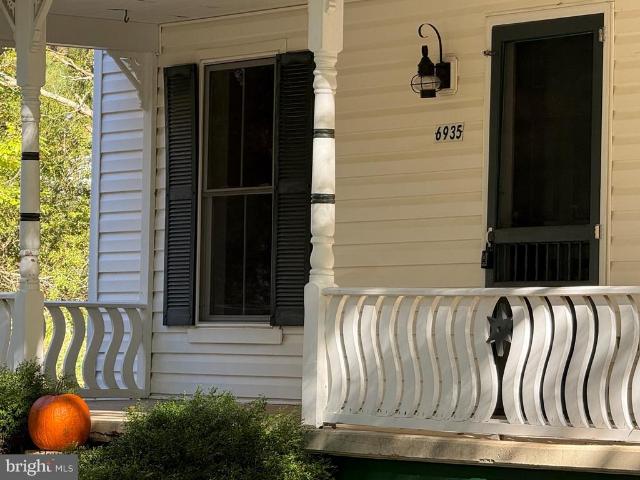
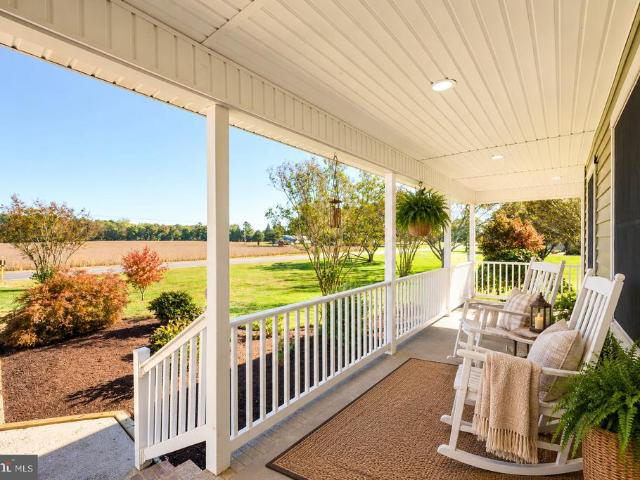
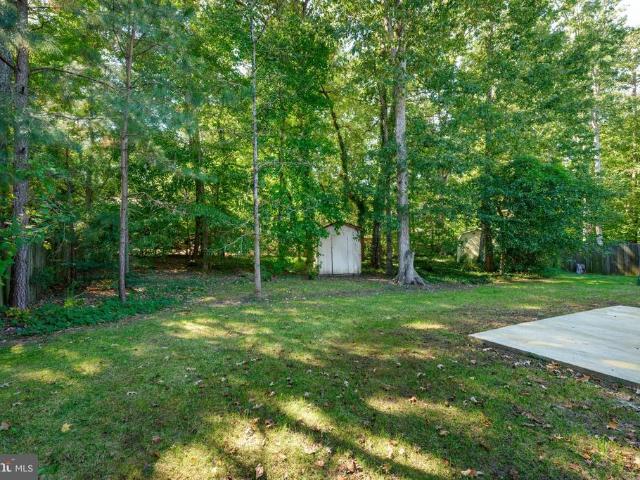
Handsome, cozy Farmhouse in the village of Royal Oak. Built in 1999 with a modern floor plan and amenities providing three bedrooms and two and a half baths. Great covered front porch and side patio with privacy screening. Second floor sun deck and primary suite with walk-in closet and attached full bath. New LVP flooring upstairs and wood flooring downstairs. Sited on a generous. 69 acre lot with mature tree canopy, nice lawn expanse and a sturdy shed. Well water and County sewer service
USD 425,000
24700 Deepwater Point # 20
View photo
Condo · for sale
USD 385,000
USD 261/sq.ft
24700 Deepwater Point # 20
Old Villa
· 1,475 sq.ft · 2 Bedrooms · 2 Baths · Condo
· Equipped kitchen
Old Villa · 1,475 sq.ft · 2 Bedrooms · 2 Baths · Condo · Equipped kitchen
Whether you are looking for a full-time residence, weekend retreat, or investment property, this unit is truly move-in ready. Situated in Martingham community just minutes from St. Michaels, shops, restaurants and surrounded by the Links at Perry Cabin golf course, this beautifully updated 2-bedroom, 2.5 bath townhome has been thoughtfully renovated with an emphasis on quality craftsmanship, energy efficiency, and long-term durability. The redesigned open floor plan creates a seamless flow throughout the main living areas, complemented by updated cabinetry, granite countertops, and stainless steel appliances in the kitchen. All three bathrooms have been refreshed with new vanities, fixtures, and finishes, offering a clean and modern feel throughout the home. Beyond the cosmetic updates, extensive infrastructure improvements provide peace of mind, including a newer HVAC, upgraded electrical panel, full outlet and switch replacement and enhanced attic efficiency with resealing and R49 in
USD 385,000
8242 Ingleton Circle
View photo
House · for sale
USD 2,750,000
USD 803/sq.ft
8242 Ingleton Circle
Old Villa
· 3,423 sq.ft · 4 Bedrooms · 4 Baths · House
· Garden · Deck · Fireplace · Equipped kitchen
Old Villa · 3,423 sq.ft · 4 Bedrooms · 4 Baths · House · Garden · Deck · Fireplace · Equipped kitchen
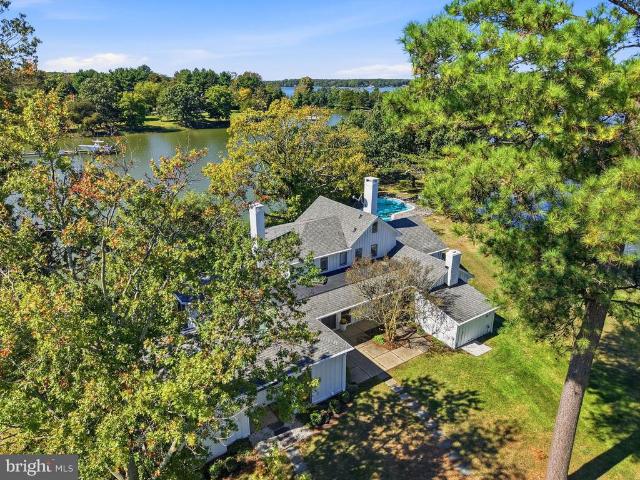
Beautifully positioned on 2.41 acres overlooking the coveted Miles River, this exceptional 4BR/4.5BA coastal residence offers sweeping water views, light-filled interiors, beautifully cultivated gardens, and an impressive array of waterfront amenities. From the moment you enter, your eye is drawn through the home to the Miles River beyond, with abundant natural light creating a serene and inviting setting. Beautiful hardwood floors, crown molding, recessed lighting, and thoughtfully appointed interiors enhance the homes refined yet relaxed coastal character. The waterside living room is centered around a gas fireplace, with sliding doors opening to the expansive back deck and framing the river beyond. The gourmet kitchen features premium appliances, a breakfast bar, beverage bar with wine storage, and spacious eat-in dining area, ideal for both everyday living and entertaining. The formal dining room accommodates up to 14 and is beautifully appointed with chandelier lighting, crown mol
USD 2,750,000
8760 Black Dog Aly
View photo
House · for sale
USD 480,000
USD 241/sq.ft
8760 Black Dog Aly
Old Villa
· 1,991 sq.ft · 4 Bedrooms · 2 Baths · House
· Parking · Equipped kitchen
Old Villa · 1,991 sq.ft · 4 Bedrooms · 2 Baths · House · Parking · Equipped kitchen
Discover the charm of this beautifully renovated ranch-style home, set to impress with its major renovations completed in 2026. This home boasts 4 spacious bedrooms and 2.5 bathrooms, providing ample space for relaxation and comfort. The open layout seamlessly connects the living areas, creating a warm atmosphere perfect for gatherings or quiet evenings at home. The heart of the home features a modern kitchen equipped white cabinets and sleek quartz countertops. Enjoy the convenience of an attached garage 2 car garage with and additional storage. The expansive lot, spanning over 0.61 acres, offers plenty of outdoor space for gardening, play, or simply enjoying the fresh air. This home was designed with a focus on comfort and functionality. Sit on the front porch and enjoy the serene views of the rural farmlands, this property is perfect for those seeking a peaceful retreat while still being close to local shopping and dining. Experience the perfect blend of modern living and timeless c
USD 480,000
8021 Fox Squirrel Way
View photo
House · for sale
USD 769,000
USD 298/sq.ft
8021 Fox Squirrel Way
Old Villa
· 2,573 sq.ft · 4 Bedrooms · 3 Baths · House
· Garden · Fireplace · Equipped kitchen · Parking · Swimming pool
Old Villa · 2,573 sq.ft · 4 Bedrooms · 3 Baths · House · Garden · Fireplace · Equipped kitchen · Parking · Swimming pool
Built in 2019 by Covell Builders and located in the charming community of Easton Village, this home places you just minutes from both downtown Easton and Saint Michaels, convenient to nearby shopping, restaurants, art galleries, and more. Step inside this 4-bedroom, 4-bathroom home, and youre greeted by a multifunctional den or office space off the foyer. Toward the back of the house is an open-concept layout connecting the kitchen, dining room, and living room. Upstairs, youll find a laundry room and 3 well-appointed bedrooms, including a large primary suite with dual-sink vanities and a walk-in shower. Additional home features include a gas fireplace, hardwood floors throughout, and a fenced-in yard. Above the 2-car garage, youll find a fully finished apartment suite with an en-suite bathroom. Community amenities include a pool, clubhouse with fitness center, kayak launch, and community pier overlooking the Tred Avon River
USD 769,000
422 North Street
View photo
House · for sale
USD 789,900
USD 344/sq.ft
Updated
422 North Street
Old Villa
· 2,293 sq.ft · 1 Bedroom · 1 Bath · House
· Garden · Parking
Old Villa · 2,293 sq.ft · 1 Bedroom · 1 Bath · House · Garden · Parking
Discover the charm of historic Easton with this beautifully designed new construction home, ideally located within walking distance of downtown's wonderful shops, restaurants, and attractions. Thoughtfully designed to blend timeless architectural appeal with modern comfort, this custom-built residence offers the perfect combination of quality, convenience, and style. Featuring a desirable main-level primary suite, a spacious two-car garage, and an inviting backyard, this home is designed for both everyday living and effortless entertaining. Enjoy the benefits of brand-new construction, with beautiful finishes and thoughtful details throughout. Whether you're searching for a full-time residence or a weekend retreat, this exceptional property offers the opportunity to enjoy the best of Eastern Shore living in one of Maryland's most charming historic towns. Completion is anticipated for the first week of November. Don't miss your opportunity to own a beautiful new home in the heart of Eas
USD 789,900
29214 Corbin Parkway
View photo
House · for sale
USD 389,999
USD 170/sq.ft
29214 Corbin Parkway
Old Villa
· 2,282 sq.ft · 3 Bedrooms · 2 Baths · House
· Patio · Garden · Office room · Equipped kitchen · Air conditioning
Old Villa · 2,282 sq.ft · 3 Bedrooms · 2 Baths · House · Patio · Garden · Office room · Equipped kitchen · Air conditioning
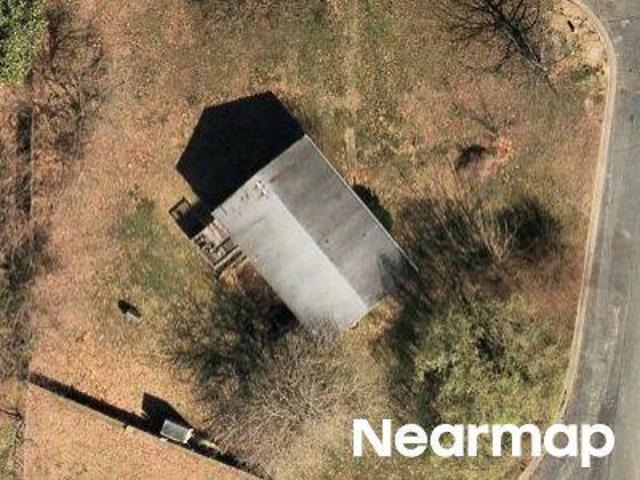
Beautifully maintained and thoughtfully updated, this move-in-ready home offers a comfortable layout with LVP flooring, plantation shutters, and an inviting kitchen featuring quartz countertops, stainless steel appliances, a large island, and a breakfast area. The spacious living room offers plenty of room for a separate dining area. Upstairs, the primary suite features a full bath and two large walk-in closets, along with two additional bedrooms and a full bath. The finished lower level adds a family room, a separate office/bonus room with French doors, a powder room, and a laundry room with washer and dryer. Outside, enjoy a rear patio overlooking the private backyard, a paved driveway, and a storage shed that conveys as-is. Roof replaced October 2019, A/C 2018, Water heater 2013. Recently replace flooring with LVP, carpet replaced, kitchen cabinets painted and new hardware Oct 2026. All bathrooms recently renovated. Located in a popular neighborhood close to downtown Easton and its
USD 389,999
28041 Old Country Club Road
View photo
House · for sale
USD 3,150,000
USD 703/sq.ft
28041 Old Country Club Road
Old Villa
· 4,478 sq.ft · 5 Bedrooms · 4 Baths · House
· Patio · Fireplace · Equipped kitchen
Old Villa · 4,478 sq.ft · 5 Bedrooms · 4 Baths · House · Patio · Fireplace · Equipped kitchen
THE HELM Spectacularly positioned on an elevated private point overlooking Peachblossom Creek, The Helm is an exceptional 5BR/4FB/2HB waterfront residence offering extraordinary panoramic views and an unparalleled sense of privacy. Approached by a private drive and surrounded by mature trees and established landscaping, the property feels wonderfully secluded while embracing its natural Eastern Shore setting. Inside, light-filled interiors are thoughtfully designed to capture the beauty of the setting, with water views from nearly every room. The welcoming foyer features skylights that fill the space with natural light. Beyond, the dramatic living room showcases a beamed vaulted ceiling, custom built-ins, wood-burning fireplace, and breathtaking 180-degree views. The formal dining room features a vaulted ceiling and sliding glass doors opening to the rear patio, while the gourmet kitchen is beautifully appointed with premium appliances, a generous center island with breakfast bar, dini
USD 3,150,000
6385 Canterbury Drive
View photo
House · for sale
USD 1,595,000
USD 345/sq.ft
6385 Canterbury Drive
Old Villa
· 4,618 sq.ft · 4 Bedrooms · 3 Baths · House
· Fireplace · Equipped kitchen · Parking
Old Villa · 4,618 sq.ft · 4 Bedrooms · 3 Baths · House · Fireplace · Equipped kitchen · Parking
Nestled in the prestigious Canterbury subdivision, this exquisite Cape Cod home offers a harmonious blend of luxury and comfort. Spanning over 4,600 square feet, the interior boasts elegant wood floors and an inviting layout, featuring a spacious kitchen with upgraded countertops and a six-burner stove, perfect for culinary enthusiasts. The dining area and cozy built-ins create an ideal setting for gatherings, while the three fireplaces, adorned with charming mantels, add warmth and sophistication. Retreat to the primary suite, complete with a luxurious bath, or enjoy the convenience of an entry-level bedroom. The thoughtful design includes a laundry chute for effortless living. Outside, the expansive 2.44-acre lot is beautifully landscaped, providing a serene backdrop for relaxation. With an attached two-car garage and a commitment to quality, this home embodies an exclusive lifestyle, inviting you to create cherished memories in a space that truly feels like home
USD 1,595,000
7196 Bobs Way
View photo
House · for sale
USD 520,000
USD 190/sq.ft
Updated
7196 Bobs Way
Old Villa
· 2,723 sq.ft · 3 Bedrooms · 2 Baths · House
· Patio · Office room · Fireplace · Equipped kitchen · Parking · Swimming pool
Old Villa · 2,723 sq.ft · 3 Bedrooms · 2 Baths · House · Patio · Office room · Fireplace · Equipped kitchen · Parking · Swimming pool
Chesapeake by Del Webb. This one owner Merion model is sited on an end lot overlooking a pond and community open space. Living room/office, family room with gas fireplace and wood flooring, formal dining room, kitchen with breakfast area, stainless appliances and granite countertops. 1st floor primary bedroom with trey ceiling and walk-in closet, primary bath with walk-in shower, soaking tub and double vanities, powder room and main floor laundry. 2nd floor features a loft and 2 guest bedrooms and bath. Large attached front loading garage with walk-up storage, lawn irrigation, patio with awning and beautiful landscaping. Prime lot on quiet street. Community amenities: Clubhouse with library, billiards room, meeting room, exercise rooms and game room plus outdoor pool and picnic areas, tennis/pickleball courts, bocce ball and exercise paths. 55+ age-restricted section. Close to downtown Easton, medical facilities, shopping, churches and restaurants
USD 520,000
6855 Cookes Hope Road
View photo
House · for sale
USD 1,450,000
USD 355/sq.ft
6855 Cookes Hope Road
Old Villa
· 4,080 sq.ft · 4 Bedrooms · 3 Baths · House
· Parking · Gym · Fireplace · Equipped kitchen
Old Villa · 4,080 sq.ft · 4 Bedrooms · 3 Baths · House · Parking · Gym · Fireplace · Equipped kitchen
Cooke's Hope. Elegant Colonial home with pond views. Situated on a 3 +/. Acre lot, this home boasts 4 bedrooms and 3.5 baths. Spacious foyer, library/den, formal dining room, family room with cozy woodburning fireplace and kitchen with island. The second floor features a primary suite, dual closets and a sitting room. Two-car detached garage with a covered entry and a bonus area above it. Hardwood floors grace most of the house. Community amenities include exercise trails, a gym, tennis courts and a community pier. A must see!
USD 1,450,000
28910 Jennings Road
View photo
House · for sale
USD 2,495,000
USD 765/sq.ft
28910 Jennings Road
Old Villa
· 3,261 sq.ft · 4 Bedrooms · 3 Baths · House
· Office room · Parking · Swimming pool
Old Villa · 3,261 sq.ft · 4 Bedrooms · 3 Baths · House · Office room · Parking · Swimming pool
Incredibly rare Cookes Hope at Llandaff opportunity featuring nearly 39+/. Acres, a 3,800 +/. Custom home all 5 minutes of Easton. As you enter 38 Special Acres you are greeted with views of the farm and pond and you can see why this property is different from all the others. As the driveway curves around you can see the beautiful Abel built home 3 bay detached garage, and pool house. Upon parking you realize that you can not see another house. As you enter the house the quality of construction is evident with high ceilings, wood floors, and view of the incredible pool area and views of Peachblossom Creek. The open floor plan is comfortable and well suited for entertaining, also offering a cozy den and an office that over look the acreage. The primary suite is stunning with an incredible bath with jetted tub and walk-in shower. The custom closet is enormous with built in drawers and automatic lights. Exploring the first floor even more you will find a gracious laundry room that feature
USD 2,495,000
25705 Edgeview Road
View photo
House · for sale
USD 2,375,000
USD 648/sq.ft
25705 Edgeview Road
Old Villa
· 3,660 sq.ft · 5 Bedrooms · 4 Baths · House
· Patio · Deck · Equipped kitchen · Swimming pool · Lift
Old Villa · 3,660 sq.ft · 5 Bedrooms · 4 Baths · House · Patio · Deck · Equipped kitchen · Swimming pool · Lift
Solitude on Edge Creek with over 300+/. Feet of tranquil waterfrontage and protected shoreline. Five-foot-wide pier with ample room for boats, substantial boat lift and 2-3+/. Feet mean low water. A private, serene Eastern Shore retreat on manageable 3+/. Acres with its very own nature walking-trail. The park-like setting features southeast exposure, a multitude of beautiful, specimen trees, and waterside pool with shaded patio. The additional charming and practical one bedroom guest house with separate kitchen offers a sanctuary for any weekend visitors. The main house includes first and second floor primary suites with views of the creek and all its natural inhabitants, an additional 3 bedrooms (one with en-suite bath), a total of 4 1/2 bathrooms, a terrific light-filled, large sunroom and waterside deck. Conveniently located close to the wonderful dining at The Oaks Waterfront Hotel and t at The General Store, while also not far from the Bellevue Ferry to historic Oxford, MD or shop
USD 2,375,000
28524 Augusta Court
View photo
Townhouse · for sale
USD 489,000
USD 207/sq.ft
28524 Augusta Court
Old Villa
· 2,357 sq.ft · 4 Bedrooms · 3 Baths · Townhouse
· Patio · Garden · Fireplace · Equipped kitchen · Parking
Old Villa · 2,357 sq.ft · 4 Bedrooms · 3 Baths · Townhouse · Patio · Garden · Fireplace · Equipped kitchen · Parking
Easton Club. Comfort and Convenience! Beautiful natural light, a spacious end-unit setting and the ease of first-floor living. This four-bedroom, three-bath townhouse features a generous great room with gas fireplace opening to the kitchen and dining area with Corian countertopsan inviting space for everyday living and entertaining. The first-floor primary suite offers a private bath with walk-in shower and dual vanities, while an additional main-level bedroom, full bath and laundry add to the convenience. Upstairs, two bedrooms, a family room and a large storage room provide plenty of space and flexibility. Enjoy outdoor living on the patio and in the fenced yard, with a corner lot and attached one-car garage completing the property. Ideally located along the desirable Oxford Road corridor, Easton Club offers a community pool and tennis/pickleball court, just a short drive from downtown Easton and Oxford
USD 489,000
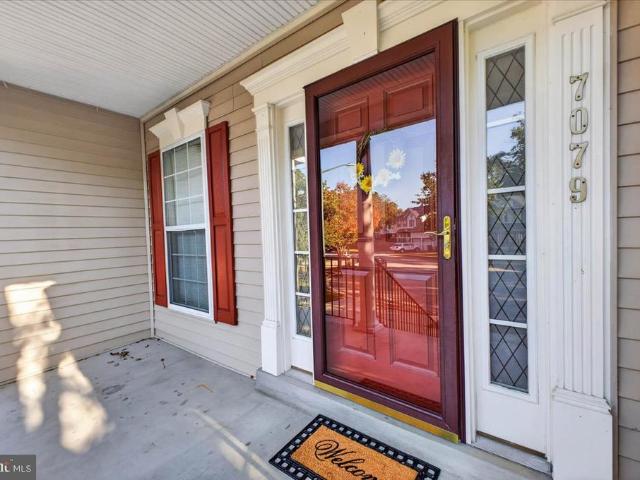
7079 Blackberry Court
View photo
House · for sale
USD 425,000
USD 113/sq.ft
7079 Blackberry Court
Old Villa
· 3,757 sq.ft · 4 Bedrooms · 3 Baths · House
· Fireplace · Equipped kitchen · Parking · Cellar
Old Villa · 3,757 sq.ft · 4 Bedrooms · 3 Baths · House · Fireplace · Equipped kitchen · Parking · Cellar
Nestled in the serene community and quiet court of The Woods at Stoney Ridge, this beautiful Colonial offers an inviting blend of elegance, comfort, and thoughtful updates throughout more than 3,300 square feet of living space. The interior showcases elegant crown molding, hardwood floors, and plush carpeting, creating a warm and welcoming atmosphere. The functional, yet spacious kitchen is designed for both everyday living and entertaining, featuring a spacious peninsula island and quality appliances, including a self-cleaning oven and built-in microwave. Gather in the cozy family room, complete with a gas fireplace, or retreat to the private main level primary suite, where a generous walk-in closet and spa-inspired bath with both a walk-in shower and soaking tub provide the perfect place to unwind. A convenient main-level laundry room and partially finished walkout basement offer added functionality and flexible living space. Additional highlights include a two-story, two-car garage
USD 425,000
28641 Hope Circle
View photo
House · for sale
USD 1,195,000
USD 250/sq.ft
28641 Hope Circle
Old Villa
· 4,768 sq.ft · 4 Bedrooms · 3 Baths · House
· Office room · Deck
Old Villa · 4,768 sq.ft · 4 Bedrooms · 3 Baths · House · Office room · Deck
Welcome home to 28641 Hope Circle, an elegant 4BR/3.5BA Federal-style residence nestled in the highly sought after Village section of Cookes Hope. Spanning 4,772 sq ft of meticulously maintained living space, this property blends timeless Eastern Shore charm with modern luxury. The thoughtful layout offers unmatched flexibility, featuring dual primary suites with one on the main level and one on the upper level, making it perfect for multi-generational living or an exceptional guest arrangement. The upper primary suite serves as a true sanctuary boasting a luxury bath and a private outdoor deck overlooking the serene surroundings. A welcoming foyer leads to formal dining room (currently being used as a living room) with custom wainscoting, and a private home office/study complete with high-end built-in cabinetry. The heart of the home flows into a sunlit breakfast area, a bright laundry room, and a spacious mudroom with custom coat and shoe organizational shelving. From there, a second
USD 1,195,000
29424 Corbin Parkway
View photo
House · for sale
USD 415,000
USD 216/sq.ft
29424 Corbin Parkway
Old Villa
· 1,916 sq.ft · 3 Bedrooms · 3 Baths · House
· Equipped kitchen
Old Villa · 1,916 sq.ft · 3 Bedrooms · 3 Baths · House · Equipped kitchen
Nestled in the Stoney Ridge community, this exquisite split-level residence offers a harmonious blend of modern luxury and timeless comfort. With a major renovation completed in 2015, this home has been updated to provide an upgraded living experience. As you step inside, you are greeted by an inviting atmosphere enhanced by luxury vinyl tile flooring that flows seamlessly throughout the main living areas. The spacious layout features three generously sized bedrooms and three full bathrooms, ensuring ample space for relaxation and privacy. The heart of the home is the beautifully appointed kitchen, equipped with energy-efficient appliances, including a built-in range, microwave, and a sleek cooktop. The upgraded countertops and built-ins create a perfect setting for culinary creativity and entertaining. The bathrooms are thoughtfully designed, showcasing a stall shower and a walk-in shower, providing a spa-like retreat right at home. The presence of cedar closets and walk-in closets ad
USD 415,000
30603 Dover Road
View photo
House · for sale
USD 399,000
USD 187/sq.ft
30603 Dover Road
Old Villa
· 2,131 sq.ft · 2 Bedrooms · 1 Bath · House
· Equipped kitchen
Old Villa · 2,131 sq.ft · 2 Bedrooms · 1 Bath · House · Equipped kitchen
Scenic farmland views, peaceful country living, and convenient access to Easton and Prestonwelcome to 30603 Dover Road. Nestled on two acres in Talbot County, this well-maintained brick rancher offers the perfect balance of privacy, comfort, and convenience. Surrounded by the natural beauty of Marylands Eastern Shore, the property enjoys picturesque views of neighboring farmland, expansive lawn, and a tranquil setting just minutes from the everyday conveniences of Easton and Preston. Inside, approximately 2,138 square feet of living space offer a warm and inviting atmosphere. The sun-filled living and dining rooms provide comfortable spaces for relaxing and entertaining, while the generously sized eat-in kitchen serves as the heart of the home. Recently updated flooring throughout much of the main level adds a fresh, welcoming feel. The primary bedroom features a dedicated dressing area, while a second bedroom and full bathroom complete the main-level accommodations. Downstairs, the fi
USD 399,000
25 S Hanson Street
View photo
House · for sale
USD 449,500
USD 401/sq.ft
25 S Hanson Street
Old Villa
· 1,119 sq.ft · 3 Bedrooms · 1 Bath · House
· Equipped kitchen · Cellar
Old Villa · 1,119 sq.ft · 3 Bedrooms · 1 Bath · House · Equipped kitchen · Cellar
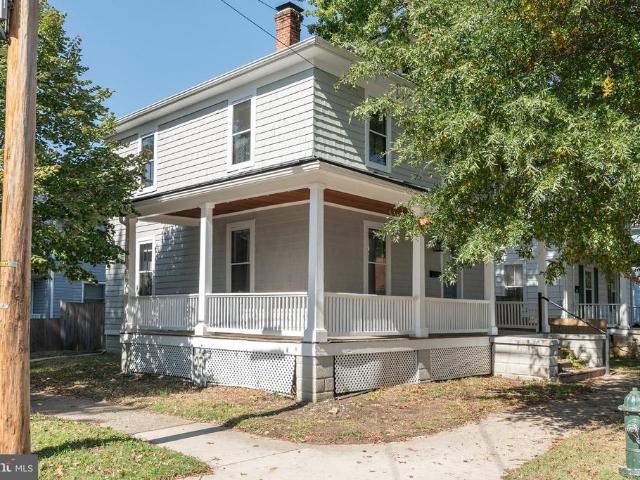
JUST LISTED in Downtown Historic Easton! Fall in love with 25 S. Hanson St. a masterfully restored 1910 colonial farmhouse that balances timeless charm with contemporary luxury. What you'll love: an incredible wraparound front porch perfect for morning coffee or evening wine, a state-of-the art kitchen featuring premium countertops, beautifully refinished hardwood floors throughout, an unfinished basement with endless possibilities, an unbeatable downtown location where evertyhing is just minutes away
USD 449,500
8694 Harper Way
View photo
House · for sale
USD 459,990
USD 263/sq.ft
8694 Harper Way
Old Villa
· 1,744 sq.ft · 2 Bedrooms · 2 Baths · House
· Patio · Office room · Equipped kitchen · Parking
Old Villa · 1,744 sq.ft · 2 Bedrooms · 2 Baths · House · Patio · Office room · Equipped kitchen · Parking
Red Tag Sales Event through November 1, 2026! Was $470,640 Now: $459,990! *. Welcome to 8694 Harper Way, a new single-family home currently under construction in Easton's sought-after Gannon Range community. This 1,748-square-foot, open-concept home offers two bedrooms, two bathrooms, a flex room, 9 ceilings, and a two-car garage. The foyer leads to a spacious guest bedroom with a closet tucked away conveniently near a guest bathroom, and a linen closet. The spacious flex room with French doors offers an abundance of natural light and the perfect space for a home office. The gourmet kitchen features soft-close white cabinets, quartz countertops, a walk-in pantry, an oversized island, and stainless-steel appliances. It opens to the spacious living and dining rooms. Enjoy evenings with friends on the covered rear patio off the dining area. The large owners suite includes a private bathroom with a double-bowl vanity, shower, linen closet, and impressive walk-in closet. A laundry room with
USD 459,990
984 Ruscello Vista Ct
View photo
House · for sale
USD 2,439,000
USD 641/sq.ft
984 Ruscello Vista Ct
Old Villa
· 3,800 sq.ft · 4 Bedrooms · 4 Baths · House
· Fireplace · Equipped kitchen · Swimming pool
Old Villa · 3,800 sq.ft · 4 Bedrooms · 4 Baths · House · Fireplace · Equipped kitchen · Swimming pool
Timeless Waterfront Luxury in San Domingo Cove. Set along the tranquil waters of San Domingo Creek, this exceptional custom waterfront residence delivers a refined coastal lifestyle defined by striking architecture, exceptional craftsmanship, and effortless indoor-outdoor living. From the moment you enter, soaring two-story ceilings, a dramatic family room with gas fireplace, walls of glass, and a beautifully detailed open staircase with stainless-steel cable railings create an impressive sense of volume and light. A second-story catwalk and loft overlook the main living spaces, while expansive windows draw the eye beyond the pool to serene broad water views with amazing sunsets. Designed with both sophisticated entertaining and comfortable everyday living in mind, the chef's kitchen is beautifully appointed with quartz countertops, stainless-steel appliances, extensive soft-close cabinetry, a pot filler over the commercial range, a built Keurig in the refrigerator, and an oversized is
USD 2,439,000
29752 Gabler Court
View photo
House · for sale
USD 499,000
USD 222/sq.ft
29752 Gabler Court
Old Villa
· 2,239 sq.ft · 3 Bedrooms · 2 Baths · House
· Patio · Garden · Fireplace · Equipped kitchen · Parking · Cellar
Old Villa · 2,239 sq.ft · 3 Bedrooms · 2 Baths · House · Patio · Garden · Fireplace · Equipped kitchen · Parking · Cellar
Discover refined onestory living enhanced by a full, pristine, readytocustomize basement in this beautifully maintained threebedroom residence in Easton. The homes taupe faade, enriched with stone and blue architectural accents, pairs elegantly with vibrant landscaping for standout curb appeal. The main level offers a thoughtfully designed layout: three bedrooms, two full baths, a gracious family room with gas fireplace, formal dining room, sunlit breakfast area, and a chefs kitchen appointed with granite surfaces and extensive cabinetry. A wellplaced laundry/mudroom adds convenience. Downstairs, the impressive 2,224squarefoot basement provides exceptional potentialcool yearround and easily adaptable for additional living space, including a bedroom with egress, recreation areas, or specialty rooms. Exterior highlights include a twocar garage, paved drive, sidewalks, and a fully fenced backyard ideal for privacy and outdoor enjoyment. A large patio off the kitchen/breakfast area creates
USD 499,000
8082 Easton Village Drive
View photo
House · for sale
USD 699,900
USD 338/sq.ft
8082 Easton Village Drive
Old Villa
· 2,067 sq.ft · 3 Bedrooms · 3 Baths · House
· Office room · Fireplace · Equipped kitchen · Parking
Old Villa · 2,067 sq.ft · 3 Bedrooms · 3 Baths · House · Office room · Fireplace · Equipped kitchen · Parking
Built in 2022, this Bridgeport model in Easton Village offers low-maintenance living with a flexible floor plan and plenty of space for guests. The main level features a primary bedroom with a large walk-in closet and en-suite bath, along with a second bedroom and full bathroom. The kitchen is finished with Admiral Blue cabinetry, quartz countertops, and stainless steel appliances and opens to the great room with vaulted ceilings and a gas fireplace. An office area just off the great room provides a dedicated space for working from home. A screened porch off the rear of the home provides additional space for relaxing or entertaining. Upstairs, a spacious loft offers flexible living space along with a third bedroom and full bathroom, creating a private area for guests, an office, or additional family room. The home also includes a two-car rear-load garage and stone exterior accents. Easton Village offers a convenient location just minutes from St. Michaels and downtown Easton, shopping,
USD 699,900
29624 Tallulah Lane
View photo
House · for sale
USD 395,000
USD 193/sq.ft
29624 Tallulah Lane
Old Villa
· 2,045 sq.ft · 4 Bedrooms · 3 Baths · House
· Garden · Fireplace · Equipped kitchen
Old Villa · 2,045 sq.ft · 4 Bedrooms · 3 Baths · House · Garden · Fireplace · Equipped kitchen
This attractive 4-bedroom, 3-bath home offers over 2,000 square feet of comfortable, one-level living! Thoughtfully designed with two primary suites and a desirable split floor plan, this home provides both space and flexibility. The spacious living room features a wood-burning fireplace with a brick hearth and mantel, along with sliding glass doors that lead to the backyard. The large kitchen offers a breakfast bar, an oversized pantry and an adjoining dining area overlooking the rear yard. A separate dining room provides additional space for entertaining. The split-bedroom layout offers a primary suite with an attached bath and walk-in closet, two guest bedrooms and a full bath on one side of the home, while the second primary suite with attached full bath are situated on the opposite side, an ideal arrangement for guests, extended family or a potential in-law suite. Additional features include a separate laundry/mudroom with a utility sink, ample closet space throughout, an oversize
USD 395,000

Get email alerts

Don't miss out: be the first to know about new properties

The alert was correctly created

On subscribing you accept the conditions of use and the privacy policy
Alert
Receive new ads in your inbox
Save this search
Receive alerts for new listings

We'll send you an email when we have new properties for: "Properties for sale in Old Villa"

The alert was correctly created

Doncaster, District 1 Easton Talbot County Maryland
Glebe Villa
Get email alerts and be the first to see new listings
Required field
On subscribing I accept the terms of the privacy policy
Perfect! You'll soon start receiving new listings via email
Alert
Receive an email when we have new ads for Properties for sale in Old Villa
Save this search
Filters

Bedrooms

Size (sq.ft)

sq.ft
sq.ft

Price

USD
USD

Property type

Bathrooms

Clear all filters
Receive notifications when new entries are published.