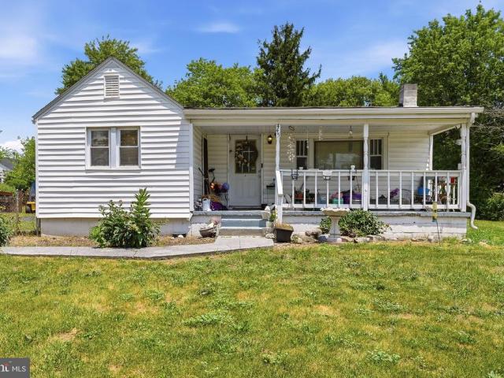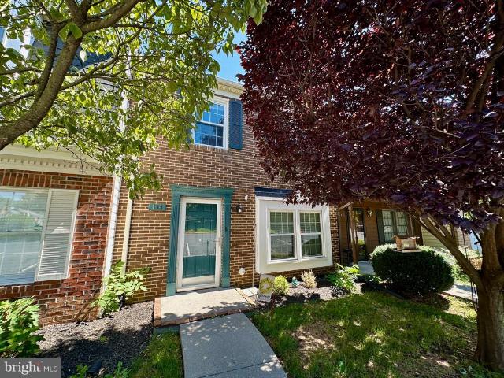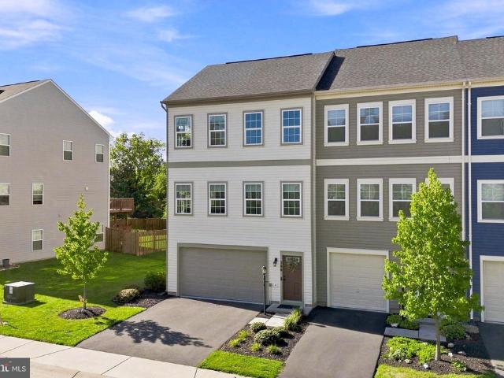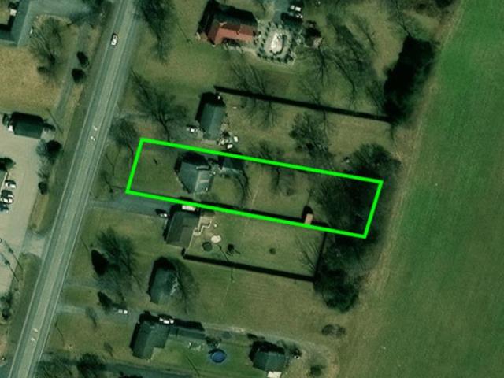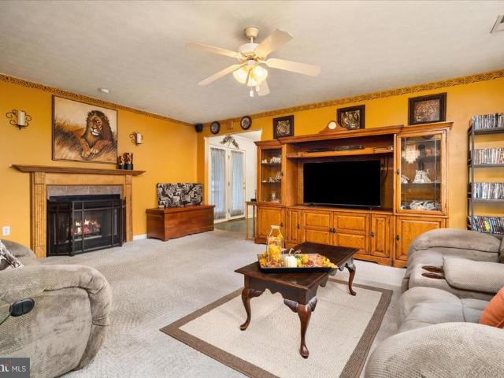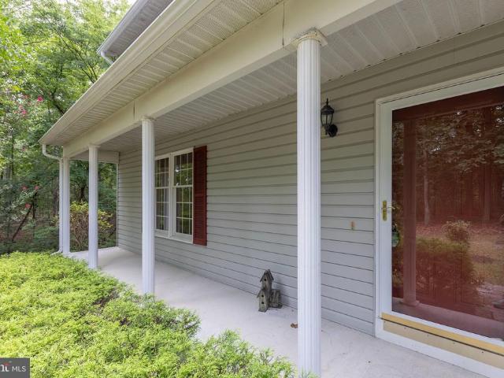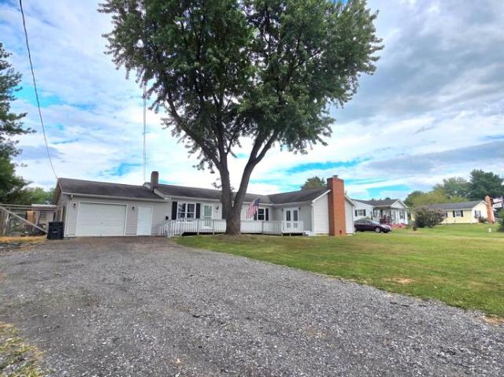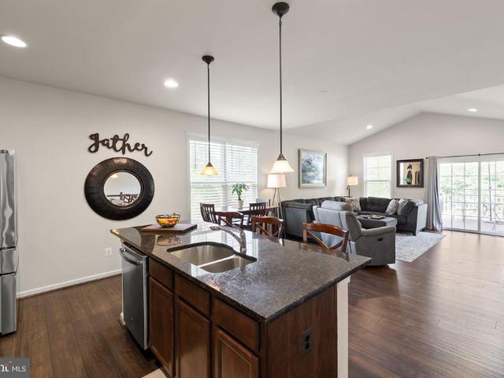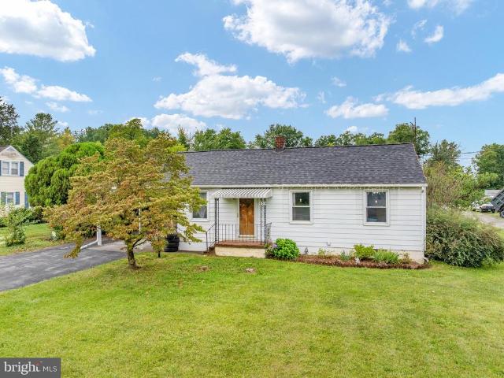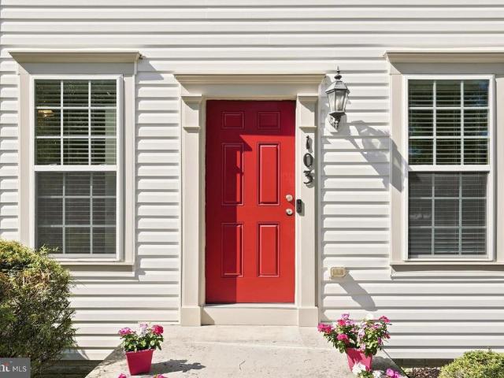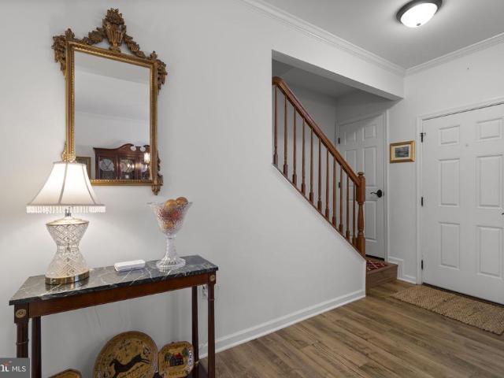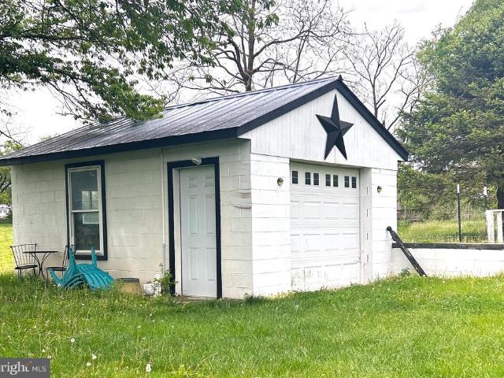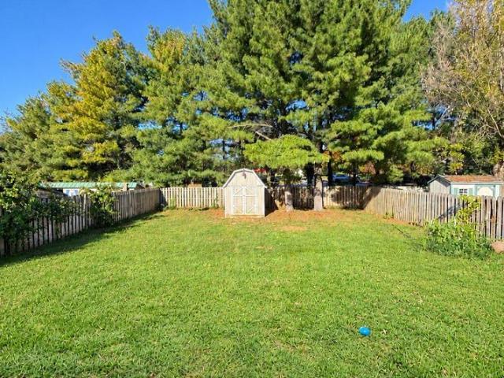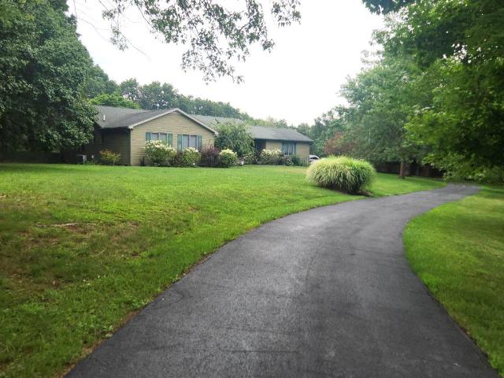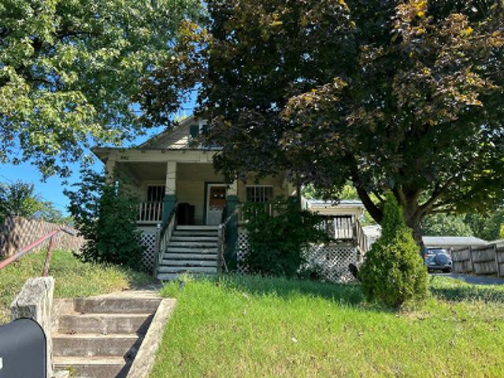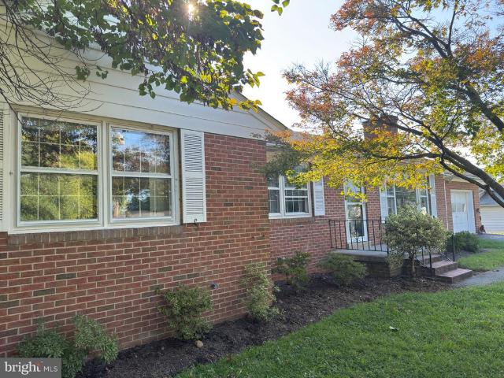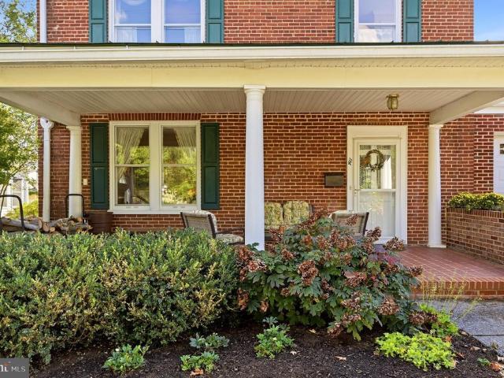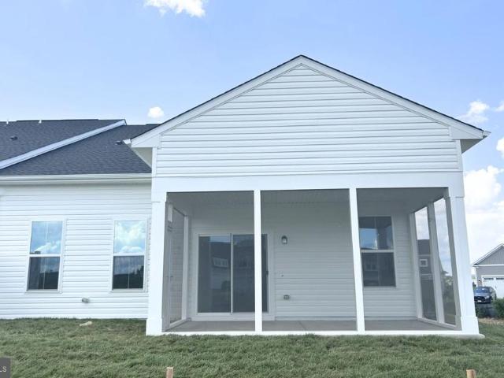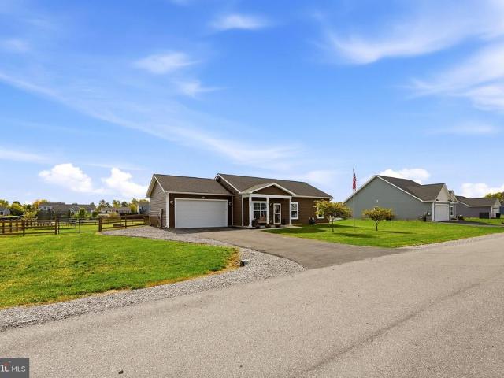
231 houses for sale in Ole Orchard Estates

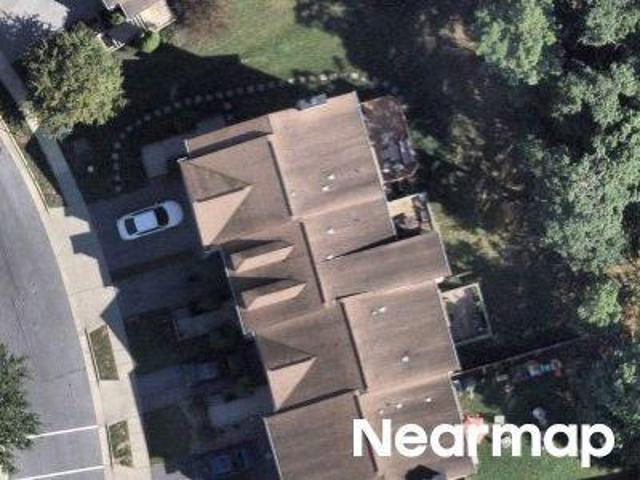
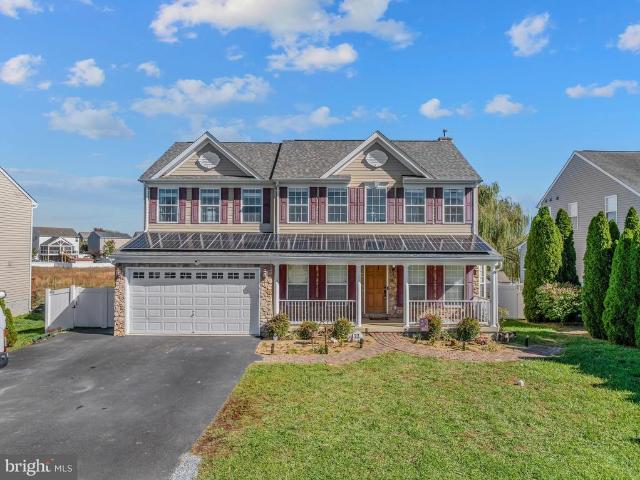
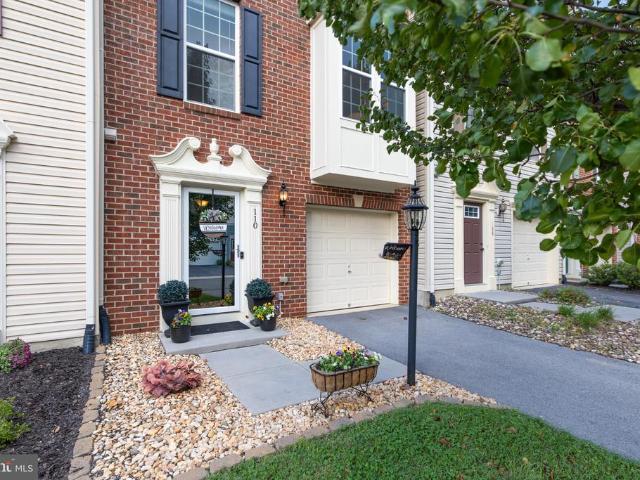
110 Argyle Court
View photo
Townhouse · for sale
USD 379,900
USD 161/sq.ft
Updated
110 Argyle Court
Ole Orchard Estates
· 2,347 sq.ft · 3 Bedrooms · 2 Baths · Townhouse
· Deck · Fireplace · Equipped kitchen · Cellar
Ole Orchard Estates · 2,347 sq.ft · 3 Bedrooms · 2 Baths · Townhouse · Deck · Fireplace · Equipped kitchen · Cellar
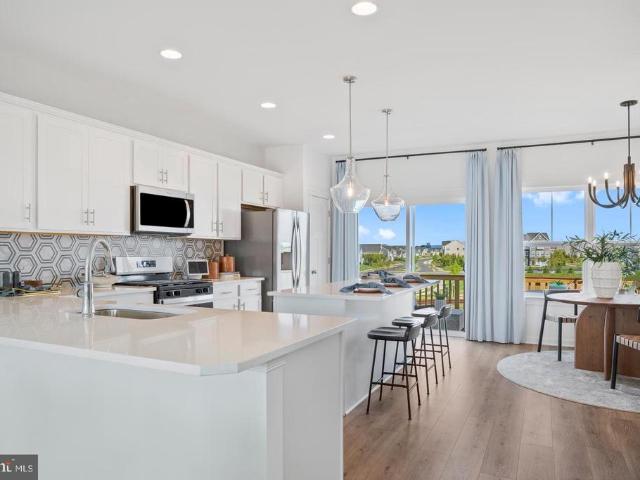
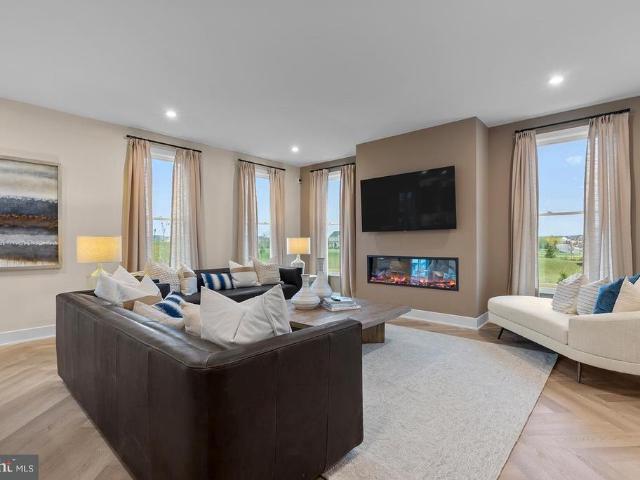
Now offering $5k towards closing costs! This immaculately maintained, brick-front townhouse in amenity-filled Snowden Bridge will check all of your boxes! The bright and open main level features solid wood flooring, fresh paint, a built-in speaker system, a gourmet kitchen with granite counters, stone backsplash, tons of counter space plus stainless steel appliances. The kitchen opens up to a spacious living room with a bump out perfect for a home-office, a massive dining area, built-in bar and a deck space (more speakers! )with both pastoral and mountain views. Ascend upstairs and you'll find a tranquil primary bedroom with a tray ceiling, walk-in closet and a five piece en suite bathroom. Two more bedrooms, another full bathroom and large remodeled laundry room are right down the hallway. As if all of that wasn't enough, head down to the massive basement bonus room and curl up in front of the fireplace while you watch your favorite holiday movie or head out to the fully fenced privat
USD 379,900
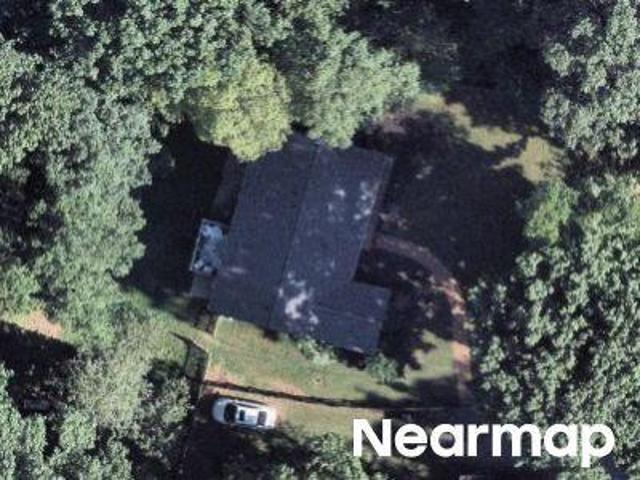
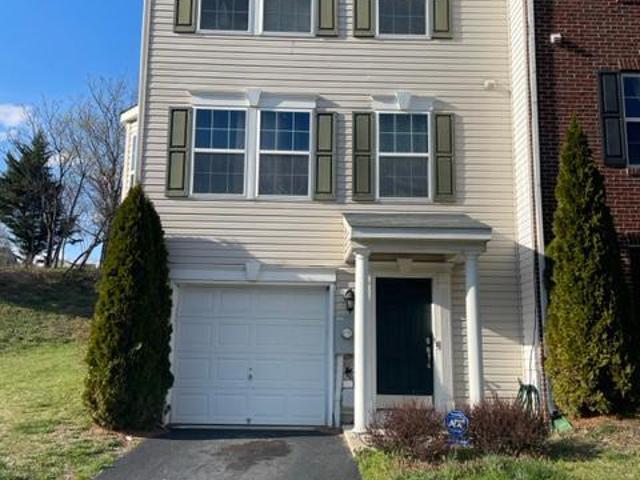
109 Dresden Court
View photo
Townhouse · for sale
USD 415,000
USD 155/sq.ft
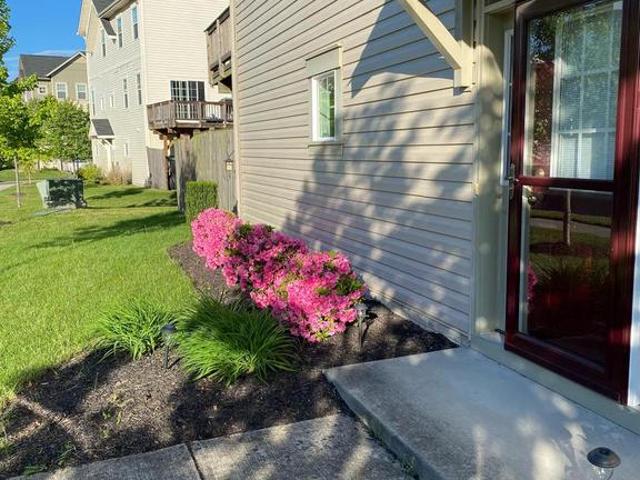
109 Dresden Court
Ole Orchard Estates
· 2,669 sq.ft · 3 Bedrooms · 2 Baths · Townhouse
· Patio · Office room · Deck · Fireplace · Equipped kitchen · Parking
Ole Orchard Estates · 2,669 sq.ft · 3 Bedrooms · 2 Baths · Townhouse · Patio · Office room · Deck · Fireplace · Equipped kitchen · Parking
Priced below market, 109 Dresden Court is an end unit one-owner Townhouse, constructed in 2015. Being the largest model with 2600 plus sq ft, it has three floors and offers a lot of buyer choice. Starting w/the double driveway/garage, Floor one features a very large open recreation/hobby/project room that is drywall finished, a sliding door to a future hardscape patio, in-place full bath plumbing, a mechanical room and separate utility/1st room laundry room. Floor two features an integrated half bath, kitchen, dining, TV/family room, and Study. The enhanced kitchen (nice self-cleaning gas range, new three door refrigerator, big double door cupboard, granite counters) is connected to a large dining area. The family room has a gas fireplace, connected via sliding door to the deck which features a natural gas barbecue grill. Floor two also offers a separate dedicated computer office. Floor three features a closed alcove laundry, two full baths, and three bedrooms. The master bedroom is co
USD 415,000
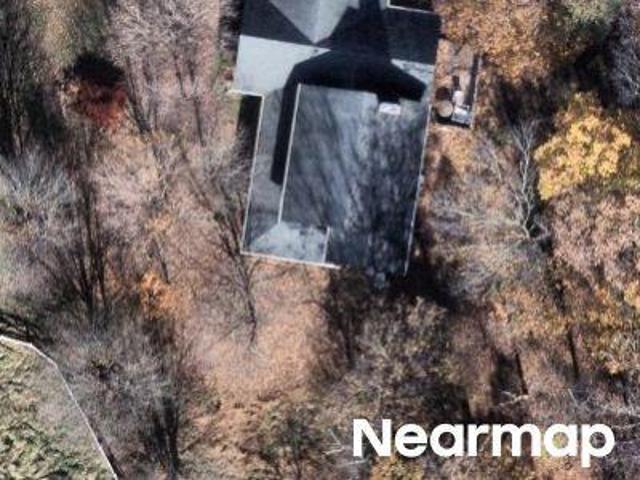
437, 441, 445 Stephenson Rd
View photo
House · for sale
USD 550,000
USD 452/sq.ft
437, 441, 445 Stephenson Rd
Ole Orchard Estates
· 1,216 sq.ft · 6 Bedrooms · 3 Baths · House
· Air conditioning
Ole Orchard Estates · 1,216 sq.ft · 6 Bedrooms · 3 Baths · House · Air conditioning
Excellent investment opportunity featuring three separate detached homes on one parcel. Each home offers central air with efficient heat pumps and newer roofs, providing peace of mind and reduced capital expenses. Property is serviced by public water with pump-and-haul septic systems in place. Ideal setup for investors seeking multiple income streams with well-maintained improvements already in place. Turnkey opportunity for investors seeking immediate income with leases already in place. Also listed as Multi-Family VAFV2039-
USD 550,000
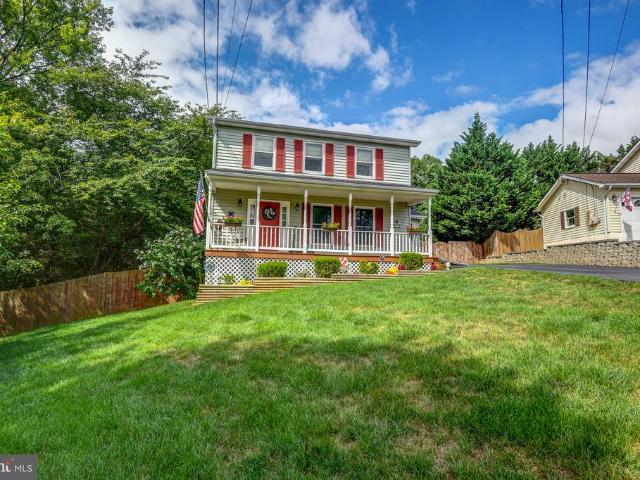
114 Tudor Drive
View photo
Townhouse · for sale
USD 289,900
USD 152/sq.ft
114 Tudor Drive
Ole Orchard Estates
· 1,905 sq.ft · 3 Bedrooms · 3 Baths · Townhouse
· Office room · Deck · Equipped kitchen · Cellar
Ole Orchard Estates · 1,905 sq.ft · 3 Bedrooms · 3 Baths · Townhouse · Office room · Deck · Equipped kitchen · Cellar
Spacious three-level townhome in a desirable Winchester community, conveniently located near Sunnyside and Old Town Winchester! Offering generously sized bedrooms, three and a half baths, and flexible living space across three levels, this home has room for everyone. The main level features a comfortable family room, dining area, kitchen, and convenient powder room, with access to the spacious rear deck overlooking mature trees and HOA owned property. The private wooded setting creates a peaceful outdoor oasis, perfect for relaxing, grilling, or entertaining. Upstairs, you'll find two spacious bedrooms, each with its own full bath, providing excellent privacy and comfort. The finished basement adds even more versatility with a large recreation room, additional bonus/bedroom space, and a full bathroom. Whether used for guests, a home office, hobbies, or recreation, the lower level offers valuable additional living space. Enjoy the best of both convenience and tranquility, with a private
USD 289,900
206 Crofton Court
View photo
Townhouse · for sale
USD 399,900
USD 164/sq.ft
206 Crofton Court
Ole Orchard Estates
· 2,433 sq.ft · 3 Bedrooms · 2 Baths · Townhouse
· Patio · Garden · Equipped kitchen
Ole Orchard Estates · 2,433 sq.ft · 3 Bedrooms · 2 Baths · Townhouse · Patio · Garden · Equipped kitchen
Welcome home to 206 Crofton Court at Snowden Bridge! This beautifully refreshed end-townhouse is truly turnkey and ready for you to move right in. Offering 2,436 square feet across three finished levels, this spacious home features three bedrooms, two full baths, and one half bath. The main level welcomes you with polished, Luxury vinyl plank floors and an open, inviting layout. The gourmet kitchen features granite countertops, stainless steel appliances, and plenty of workspace, all adjacent to a generous dining area. Sliding glass doors offer beautiful views of the oversized lot and treed privacy. Upstairs, the generously sized owner's suite offers a walk-in closet and private bath. Two additional bedrooms, a full hall bath, and conveniently located upper-level laundry complete this floor. The walk-out lower level provides even more living space with a recreation room and direct access to the patio and backyard. Freshly painted througout. With over 2,400 finished square feet, this ho
USD 399,900
4420 Martinsburg Pike
View photo
House · for sale
USD 399,999
USD 176/sq.ft
4420 Martinsburg Pike
Ole Orchard Estates
· 2,260 sq.ft · 3 Bedrooms · 1 Bath · House
· Fireplace · Equipped kitchen · Parking · Cellar
Ole Orchard Estates · 2,260 sq.ft · 3 Bedrooms · 1 Bath · House · Fireplace · Equipped kitchen · Parking · Cellar
Nestled in the charming Stonewall community, this delightful ranch-style home offers a perfect blend of comfort and functionality. Built in 1959, the brick exterior exudes timeless appeal, while the interior features hardwood and luxury vinyl plank flooring that create a warm and inviting atmosphere throughout. With three spacious bedrooms and one and a half bathrooms, this home is designed for both relaxation and convenience. The well-appointed kitchen boasts modern appliances, including a built-in microwave, gas oven/range, and extra refrigerator/freezer, making meal prep a breeze. Enjoy cozy evenings by the brick fireplace in the living area, or unwind in the partially finished basement, which offers additional space for recreation or storage. Step outside to discover a lovely porch, perfect for sipping morning coffee or enjoying evening sunsets. The expansive one-acre lot provides ample outdoor space for gardening or play, complemented by a detached two-car garage and a handy shed
USD 399,999
208 Lauck Drive
View photo
House · for sale
USD 378,000
USD 254/sq.ft
208 Lauck Drive
Ole Orchard Estates
· 1,485 sq.ft · 3 Bedrooms · 2 Baths · House
· Fireplace · Equipped kitchen · Parking
Ole Orchard Estates · 1,485 sq.ft · 3 Bedrooms · 2 Baths · House · Fireplace · Equipped kitchen · Parking
Stop the presses. Great Winchester Location and priced under $380k! Location, value, and opportunity come together at 208 Lauck Drive in Winchesters Star Fort neighborhood! If location and value are at the top of your list, 208 Lauck Drive deserves a look. With its convenient Winchester location and major updates already completed, this home offers a wonderful opportunity to personalize over time while enjoying everything the area has to offer. This well-kept home offers comfortable living space, an attached garage, and a convenient location just minutes from Winchester Medical Center, Old Town Winchester and the Walking Mall, shopping, dining, and major commuter routes. Step inside to a spacious family room with plenty of room to gather and relax, highlighted by a fireplace and an abundance of natural light. The adjoining dining room provides generous space for everyday meals or entertaining, while the kitchen offers ample cabinetry, counter space, and a pass-through to the dining are
USD 378,000
154 Roper Drive
View photo
House · for sale
USD 469,000
USD 254/sq.ft
Updated
154 Roper Drive
Ole Orchard Estates
· 1,841 sq.ft · 3 Bedrooms · 1 Bath · House
· Office room · Cellar
Ole Orchard Estates · 1,841 sq.ft · 3 Bedrooms · 1 Bath · House · Office room · Cellar
Escape to the peace and privacy of country living with this charming home nestled among the trees on 5 wooded acres. Surrounded by nature and abundant wildlife, this property offers a quiet retreat with plenty of room to spread out and enjoy the outdoors. Inside, youll find hardwood floors throughout the main level, a cozy wood-burning stove, and a spacious, flexible floor plan. A large bonus living area provides valuable additional space and offers plenty of possibilities as a family room, home office, hobby space, playroom, or whatever best fits your needs. The full unfinished basement offers even more potential and is ready to be transformed into additional living or recreational space. Outside, the wooded acreage provides wonderful privacy, room to explore, and the potential to create your own small farmette or homestead. Enjoy the sights and sounds of nature, abundant wildlife, and the peaceful setting that comes with having five acres of your own. If youve been looking for a coun
USD 469,000
178 Payne Road
View photo
House · for sale
USD 375,000
USD 202/sq.ft
178 Payne Road
Ole Orchard Estates
· 1,851 sq.ft · 4 Bedrooms · 2 Baths · House
· Deck · Fireplace · Equipped kitchen · Parking · Air conditioning
Ole Orchard Estates · 1,851 sq.ft · 4 Bedrooms · 2 Baths · House · Deck · Fireplace · Equipped kitchen · Parking · Air conditioning
You are going to love this spacious, one-level ranch located on a half-acre lot in a great location! Here are some of the key features and recent updates: Huge 20x26 family room with Red Oak hardwood floors, a brick fireplace, and newly replaced French doors that open onto a large L-shaped front deck. Bedrooms & Baths: New paint and new flooring throughout bedrooms and bathrooms master bath features a new vanity and new ceramic tile flooring, which is also featured in the hallway bath. Master bedroom has full bath. Laundry: 8x8 laundry room complete with washer, dryer, cabinets, and counter space. Kitchen and living room has Bruce flooring All new painting through out house. Upgrades: New ceiling fans in all rooms. The water pump, septic tank, and attic air handler for the AC unit have all been replaced. Both decks have been recently remodeled and resealed. Garaging & Parking: you are going to love the Oversized 20x28 garage with front and back entry doors, plus a second attached 1220
USD 375,000
111 Thorny Crown Lane
View photo
House · for sale
USD 595,050
USD 241/sq.ft
111 Thorny Crown Lane
Ole Orchard Estates
· 2,465 sq.ft · 4 Bedrooms · 3 Baths · House
· Office room · Deck · Parking · Swimming pool · Cellar
Ole Orchard Estates · 2,465 sq.ft · 4 Bedrooms · 3 Baths · House · Office room · Deck · Parking · Swimming pool · Cellar
Welcome to this charming ranch-style home in the desirable Snowden Bridge community, offering a wonderful blend of comfort, privacy, and modern living. Tucked away on a quiet cul-de-sac with no through traffic and backing to trees, this well-maintained, one-owner home provides a peaceful setting while offering convenient access to community amenities. Featuring 4 spacious bedrooms and 3 full bathrooms, the home offers three bedrooms and laundry room on the main level for easy one-level living. The partially finished walkout basement expands the home's living space and offers flexibility for a game room, home office, recreation area, or additional storage. Step outside to enjoy the peaceful, tree-lined setting from the deck, featuring Trex solar posts that add a warm ambiance for relaxing or entertaining. Residents of Snowden Bridge enjoy an array of community amenities, including an outdoor pool, walking paths, playground, pavilion, and community center. An attached garage and driveway
USD 595,050
804 Jordan Springs Road
View photo
House · for sale
USD 355,000
USD 272/sq.ft
804 Jordan Springs Road
Ole Orchard Estates
· 1,302 sq.ft · 3 Bedrooms · 1 Bath · House
· Parking · Cellar
Ole Orchard Estates · 1,302 sq.ft · 3 Bedrooms · 1 Bath · House · Parking · Cellar
Welcome to this charming 3-bedroom, 1-bathroom home situated on 1.22 acres of mostly cleared, level land in Stephenson, Virginia! Offering the freedom of unrestricted land with no HOA, this property provides plenty of space and flexibility to make it your own. The unfinished basement adds approximately 952 square feet of additional space, offering abundant potential for storage, a workshop, recreation area, or future finishing. Outside, youll find a detached garage, attached carport for convenient covered parking, and a spacious paved driveway with multiple parking spaces. Additional run-in shed in the rear of the property as well. The expansive, level lot provides plenty of room for outdoor activities, gardening, entertaining, or simply enjoying the peaceful setting. Located just minutes from the conveniences of downtown Winchester, this property offers the best of both worldsa spacious country-style setting with easy access to shopping, dining, entertainment, and commuter routes. Whe
USD 355,000
103 Fiesta Drive
View photo
House · for sale
USD 439,900
USD 209/sq.ft
103 Fiesta Drive
Ole Orchard Estates
· 2,099 sq.ft · 3 Bedrooms · 2 Baths · House
· Garden · Gym · Equipped kitchen · Parking · Cellar
Ole Orchard Estates · 2,099 sq.ft · 3 Bedrooms · 2 Baths · House · Garden · Gym · Equipped kitchen · Parking · Cellar
Don't miss this opportunity to own one of the most affordable detached homes in the highly desirable Snowden Bridge community! Priced at just $440,000, this home offers the space, privacy, and lifestyle of detached living while enjoying all of Snowden Bridge's outstanding amenities. Inside, you'll find 3 bedrooms, 2.5 baths, and a mostly finished basement offering flexible space for a recreation room, home office, gym, playroom, or even a potential fourth bedroom. A rough-in for a future full bathroom provides an easy opportunity to add even more value and functionality. The open main level features updated kitchen appliances, a stylish tile backsplash, and a layout designed for comfortable everyday living and entertaining. New carpet throughout the main and upper levels gives the home a fresh, updated feel. Outside, enjoy a spacious, flat & fenced backyard with room for pets, play, gardening, or entertaining, along with the convenience of an attached 2-car garage. Located near the fro
USD 439,900
132 Merlot Drive
View photo
House · for sale
USD 499,000
USD 162/sq.ft
132 Merlot Drive
Ole Orchard Estates
· 3,078 sq.ft · 4 Bedrooms · 3 Baths · House
· Garden · Office room · Deck · Equipped kitchen
Ole Orchard Estates · 3,078 sq.ft · 4 Bedrooms · 3 Baths · House · Garden · Office room · Deck · Equipped kitchen
New and improved price! Come and see this beautiful home. Welcome to this beautifully appointed, light-filled home ideally located on the east side of town. Luxury vinyl plank flooring extends throughout the main level, up the staircase, and into the upstairs hallway, creating a stylish and cohesive look. The open-concept kitchen features upgraded countertops and appliances and flows seamlessly into the inviting family room with a striking stone fireplaceperfect for everyday living and entertaining. Upstairs, the spacious primary suite offers a private en suite bathroom, while generously sized secondary bedrooms and a conveniently located laundry room provide comfort and functionality. The partially finished lower level expands the living space with a recreation room and full bathroom, making it ideal for overnight guests, a home office, or additional relaxation space. Outside, enjoy an impressive, fully fenced backyard complete with a composite deck and fire pitan ideal setting for co
USD 499,000
116 Country Lane
View photo
House · for sale
USD 299,000
USD 275/sq.ft
116 Country Lane
Ole Orchard Estates
· 1,087 sq.ft · 3 Bedrooms · 1 Bath · House
· Patio · Parking
Ole Orchard Estates · 1,087 sq.ft · 3 Bedrooms · 1 Bath · House · Patio · Parking
Come out to peace, tranquility, and quiet! This adorable 1930's Farmhouse is full of charm and has loads of potential. Great'starter', or just a place to get out in the country for a weekend. The tin roof makes for excellent sleeping on those rainy nights. And the'snow birds' just add to the charm. A detached garage is there for storing whatever needs storing, or maybe it would make a great woodworking shop? 3 bedrooms / 1 bath / neatly positioned on. 95 acre. And county taxes under $1000 a year! The'mini-split' system offers great comfort for the upper level, while the regular heat pump does its job on the first floor. Mud room / laundry room located on the first floor, with a relaxing patio just outside the back door. Please note RING security on exterior. Located just minutes from I-81, Frederick County Fairgrounds, and Clear Brook Park. Don't let this little gem slip away. Showings are scheduled between 9:00 am to 6:00 pm. Please respect the owners property, and if you would like t
USD 299,000
125 Fox Drive
View photo
House · for sale
USD 419,000
USD 188/sq.ft
125 Fox Drive
Ole Orchard Estates
· 2,217 sq.ft · 3 Bedrooms · 2 Baths · House
· Office room · Gym · Fireplace · Equipped kitchen · Cellar
Ole Orchard Estates · 2,217 sq.ft · 3 Bedrooms · 2 Baths · House · Office room · Gym · Fireplace · Equipped kitchen · Cellar
Welcome to 125 Fox Drive! This charming brick rancher is ideally situated in the heart of Winchester City, offering a wonderful combination of classic character, modern updates, flexible living space, and an unbeatable location. The main level features three bedrooms, a full bathroom with tile flooring, tile shower walls, and a tub/shower combination, along with beautiful hardwood floors throughout. The updated kitchen boasts bright white cabinetry, granite countertops, and stainless steel appliances. The inviting living room is highlighted by a wood-burning fireplace and distinctive accent wall, creating a warm and welcoming space to relax or entertain. Need additional space? The fully finished basement offers endless possibilities, with multiple rooms ideal for additional bedrooms, a playroom, home gym, hobby space, or home office. A second full bathroom features granite countertops, tile flooring, tile walls, and a tub/shower combination. A separate utility and storage room provides
USD 419,000
414 Devils Backbone Overlook
View photo
House · for sale
USD 678,000
USD 254/sq.ft
414 Devils Backbone Overlook
Ole Orchard Estates
· 2,669 sq.ft · 3 Bedrooms · 2 Baths · House
· Patio · Deck · Fireplace · Equipped kitchen
Ole Orchard Estates · 2,669 sq.ft · 3 Bedrooms · 2 Baths · House · Patio · Deck · Fireplace · Equipped kitchen
Single level living and Amazing outdoor spaces. Discover the perfect blend of comfort and nature in this beautiful ranch-style home nestled in the serene Opequon Ridge III community. Spanning 2,670 sq. ft. This residence boasts an open floor plan, and easy one-level living, creating an inviting space for gatherings or quiets times at home. Enjoy cozy evenings by one of the two gas fireplaces, or relax on the porch on those warm summer evenings. The kitchen open to the family room and is equipped with stainless steel appliances, including a built-in microwave and dishwasher, ensuring culinary adventures are a delight. With three bedrooms and two and a half baths, this home offers ample space for relaxation and privacy. Step outside to your own personal oasis over 9 acres of beautifully landscaped grounds and natural wooded areas, providing a tranquil backdrop and a sense of seclusion. Enjoy the outdoors on the private deck, patio, or enclosed porch, perfect for entertaining or simply so
USD 678,000
N Frederick Pike
View photo
House · for sale
Request Details
Updated
N Frederick Pike
Ole Orchard Estates
· 1,012 sq.ft · 2 Bedrooms · 1 Bath · House
Ole Orchard Estates · 1,012 sq.ft · 2 Bedrooms · 1 Bath · House
This is a Real Estate-Owned (REO)/post-foreclosure home owned or managed by a bank. All offers are considered; however, the highest and best will most likely be accepted
Request Details
Armstrong Pl
View photo
House · for sale
Request Details
Updated
Armstrong Pl
Ole Orchard Estates
· 2,131 sq.ft · 4 Bedrooms · 2 Baths · House
Ole Orchard Estates · 2,131 sq.ft · 4 Bedrooms · 2 Baths · House
This is a Real Estate-Owned (REO)/post-foreclosure home owned or managed by a bank. All offers are considered; however, the highest and best will most likely be accepted
Request Details
Cheshire Ct
View photo
House · for sale
Request Details
Updated
Cheshire Ct
Ole Orchard Estates
· 1,798 sq.ft · 3 Bedrooms · 3 Baths · House
Ole Orchard Estates · 1,798 sq.ft · 3 Bedrooms · 3 Baths · House
This home is in preforeclosure, which means the homeowner is in default (missed payments). Therefore, there could be an opportunity to strike a great deal with the owner and the bank
Request Details
Quaker Ln
View photo
House · for sale
Request Details
Updated
Quaker Ln
Ole Orchard Estates
· 2,282 sq.ft · 3 Bedrooms · 2 Baths · House
Ole Orchard Estates · 2,282 sq.ft · 3 Bedrooms · 2 Baths · House
This home is in preforeclosure, which means the homeowner is in default (missed payments). Therefore, there could be an opportunity to strike a great deal with the owner and the bank
Request Details
Marple Rd
View photo
House · for sale
Request Details
Updated
Marple Rd
Ole Orchard Estates
· 2,422 sq.ft · 2 Bedrooms · 2 Baths · House
Ole Orchard Estates · 2,422 sq.ft · 2 Bedrooms · 2 Baths · House
This is a Real Estate-Owned (REO)/post-foreclosure home owned or managed by a bank. All offers are considered; however, the highest and best will most likely be accepted
Request Details
116 Cloverdale Court
View photo
House · for sale
USD 390,000
USD 179/sq.ft
Updated
116 Cloverdale Court
Ole Orchard Estates
· 2,174 sq.ft · 3 Bedrooms · 2 Baths · House
· Garden · Office room · Terrace · Deck · Equipped kitchen
Ole Orchard Estates · 2,174 sq.ft · 3 Bedrooms · 2 Baths · House · Garden · Office room · Terrace · Deck · Equipped kitchen
Reduced List Price on 10/21/2026! This Home Checks ALL the Relevant Boxes for Buyers Including ALL the Major Homeowner Expenses Which Have Been Addressed by the Sellers! Recent Renovation Updates Include 2 Separate Brand New Upgraded Dual HVAC Systems (2026), New Roof & Windows (2019), Custom Kitchen Cabinetry & Energy Star Appliances, Granite Counter Tops, LVP Flooring, Recessed Lighting, & Updated Half-Bath! Three Level Colonial Style Single Family Home Located in the Brentwood Terrace Subdivision w/ Close Access to Route 7 & Route 81 Just Off Greenwood Drive & Valley Mill Rd is Situated on a Beautifully Manicured Private Cul-De-Sac Lot, Beautiful Front Porch & Spacious Deck, Fenced-In Back Yard, & Newly Paved Driveway! 3 Upper-Level Bedrooms & 2 Full Bathrooms. Fully Finished Walk-Out Lower-Level Recreation Room w/ Additional Office Space Area & Multi-Purpose Room! Close Proximity to Major Commuter Routes, Schools & Shopping Centers this Home is Turn-Key Move-in Ready! Seller Docume
USD 390,000
131 Country Club Circle
View photo
House · for sale
USD 450,000
USD 193/sq.ft
New
131 Country Club Circle
Ole Orchard Estates
· 2,325 sq.ft · 3 Bedrooms · 3 Baths · House
· Garden · Fireplace · Equipped kitchen · Parking · Cellar
Ole Orchard Estates · 2,325 sq.ft · 3 Bedrooms · 3 Baths · House · Garden · Fireplace · Equipped kitchen · Parking · Cellar
No HOA in the heart of Winchester! NEW Roof Oct. 2026. This charming brick rancher features three bedrooms, three full baths, tall ceilings, fresh paint, hardwood floors, and a fireplace on the main level. The layout includes a versatile sunroom with a private entrance and a kitchen equipped with stainless steel appliances. The basement expands your living space with a kitchen, large storage room, and another fireplace! It offers the opportunity for additional rental income with its own separate entrance. Walk outside to the spacious, fully fenced backyard with a storage shed. Enjoy ample parking with an oversized attached garage. Dont miss the opportunity to own this home in an excellent location, just steps from Winchester Country Club and minutes to shopping, dining, and commuter routes. This home provides timeless construction and incredible potential. Seller is also offering a one-year Home Warranty with the sale of the property!
USD 450,000
411 W Cecil Street
View photo
House · for sale
USD 645,000
USD 271/sq.ft
New
411 W Cecil Street
Ole Orchard Estates
· 2,379 sq.ft · 4 Bedrooms · 2 Baths · House
· Garden · Office room · Equipped kitchen
Ole Orchard Estates · 2,379 sq.ft · 4 Bedrooms · 2 Baths · House · Garden · Office room · Equipped kitchen
This home is not just a property; it's a place where memories are made and cherished. Don't miss the opportunity to make this delightful residence your own. Metal roof (2018), solar pBuilt in 1930 on one of the most desirable streets in downtown Winchester, this charming Colonial exudes timeless elegance and warmth. Its classic brick construction stands the test of time, complemented by beautifully maintained landscaped grounds, while the private and secluded rear yard designed by a master gardener offers the perfect setting for outdoor gatherings or quiet moments of reflection. Step inside to discover a spacious layout with four bedrooms and two full bathrooms, ideal for both relaxation and entertaining, with surprisingly spacious closets completing each bedroom. Just off the kitchen, the den would be perfect for a library, playroom, or additional main level bedroom. The surprise walk-up finished attic would make a perfect exercise space, office, or guest retreat with built in closets
USD 645,000
108 Oleander Court
View photo
Townhouse · for sale
USD 509,990
USD 225/sq.ft
New
108 Oleander Court
Ole Orchard Estates
· 2,260 sq.ft · 3 Bedrooms · 3 Baths · Townhouse
· Equipped kitchen
Ole Orchard Estates · 2,260 sq.ft · 3 Bedrooms · 3 Baths · Townhouse · Equipped kitchen
Asy living starts here, and this home is ready for you now! Discover the freedom of low-maintenance living in Hiatt Pointe at Snowden Bridge, a gated 55+ active adult community designed for comfort, connection and fun. This spacious twin home makes everyday living effortless with both the primary suite and a second bedroom conveniently located on the main level. Lawn care, snow removal and exterior maintenance mean less time on chores and more time traveling, relaxing and doing what you enjoy. The open-concept design is perfect for entertaining, with a bright family room flowing into a stylish kitchen featuring a large island, quartz countertops, gray cabinetry and gourmet stainless steel appliances. Step onto the screened porch for morning coffee, an evening drink or simply a peaceful place to unwind. Upstairs, a private third bedroom and full bath create the perfect retreat for visiting family and friends, while open space beside the home adds to its inviting setting. Best of all, yo
USD 509,990
134 Peoney Lane
View photo
House · for sale
USD 309,000
USD 276/sq.ft
New
134 Peoney Lane
Ole Orchard Estates
· 1,119 sq.ft · 3 Bedrooms · 2 Baths · House
· Garden · Parking
Ole Orchard Estates · 1,119 sq.ft · 3 Bedrooms · 2 Baths · House · Garden · Parking
Multiple Offers Received. Deadline is Sunday, 10/18 at 6:00 PM. Welcome home to this inviting 3-bedroom, 2-bath rancher situated on a half-acre lot! From the moment you arrive, the welcoming front porch sets the tone for a home thats perfect for relaxing and enjoying the comforts of everyday living. Step inside to discover beautiful vaulted ceilings that create an open, airy feel and add to the home's inviting atmosphere. Outside, the fenced backyard offers space for pets, play, gardening, or simply enjoying your own outdoor retreat. The attached two-car garage features durable epoxy flooring, adding a polished touch to this functional space. With convenient one-level living, a spacious yard, and features designed for both comfort and practicality, this home is ready for its next owner to make it their own. Don't miss your opportunity to see all this home has to offerschedule your private tour today!
USD 309,000
72 Chandlers Glen Drive
View photo
House · for sale
USD 569,900
USD 161/sq.ft
New
72 Chandlers Glen Drive
Ole Orchard Estates
· 3,520 sq.ft · 4 Bedrooms · 3 Baths · House
· Fireplace · Equipped kitchen · Parking
Ole Orchard Estates · 3,520 sq.ft · 4 Bedrooms · 3 Baths · House · Fireplace · Equipped kitchen · Parking
TAKE THE TIME TO LOOK AT THIS ONE designed for comfortable living and memorable gatherings, this substantial four-bedroom, three-and-a-half-bath colonial home pairs polished finishes with flexible space across three thoughtfully finished levels. Hardwood flooring extends throughout the main level, creating a warm, cohesive backdrop for everyday life. The family room centers around a gas fireplace, while the kitchen combines granite countertops, tile flooring, recessed lighting, and a gas stove for practical, inviting meal preparation. Solid construction and carefully selected materials are evident throughout, and the attached garage adds welcome convenience. Upstairs, the oversized primary bedroom offers a restful retreat. Its private bathroom is finished with marble tile floors and features both a soaking tub and separate showerbecause sometimes a quick rinse simply will not do. Three additional bedrooms and well-appointed baths provide room for guests, work, or hobbies. The finished
USD 569,900
126 Worsham Terrace
View photo
Townhouse · for sale
USD 339,900
USD 256/sq.ft
New
126 Worsham Terrace
Ole Orchard Estates
· 1,324 sq.ft · 3 Bedrooms · 2 Baths · Townhouse
· Garden · Office room · Terrace · Equipped kitchen · Parking
Ole Orchard Estates · 1,324 sq.ft · 3 Bedrooms · 2 Baths · Townhouse · Garden · Office room · Terrace · Equipped kitchen · Parking
Fantastic home in sought-after Brookland Manor community! This end unit townhouse is conveniently located with easy access to I-81 and Route 7, this townhome is just a 10-minute drive from the charming shops, restaurants, and historic attractions of Old Town Winchester. Step inside to a spacious foyer with access to the garage and a finished lower-level den, a versatile space that can also be used as office, workout room, playroom, etc. The main living level features a spacious living room with newer LVP flooring and a large bay window overlooking mature trees and the common area, creating a peaceful, private setting. The eat-in kitchen offers a center island with seating, a pantry closet, and sliding glass doors leading to the fully fenced backyard. Upstairs, you'll find three generously sized bedrooms, a full hall bathroom, and a spacious primary suite featuring dual vanities, a separate shower, and a relaxing soaking tub. Enjoy the best of convenience and comfort, with nearby shoppi
USD 339,900
100 Coriander Way
View photo
Townhouse · for sale
USD 419,990
USD 201/sq.ft
100 Coriander Way
Ole Orchard Estates
· 2,088 sq.ft · 3 Bedrooms · 3 Baths · Townhouse
· Office room · Equipped kitchen · Swimming pool
Ole Orchard Estates · 2,088 sq.ft · 3 Bedrooms · 3 Baths · Townhouse · Office room · Equipped kitchen · Swimming pool
Brand-New Dual Primary End Unit TownhomeUnder construction for Move-In this year! Step into modern living with this beautifully designed dual primary bedroom home, ideally located just steps from Snowden Bridges newest amenities. The entry-level bedroom with a full bath offers flexible space for guests, multigenerational living, or a private office. Upstairs, the light-filled open-concept layout features a stylish kitchen that flows seamlessly into the spacious family roomperfect for entertaining or everyday comfort. The top level showcases two spacious primary suites, each with a walk-in closet and private en suite bath, plus a conveniently located laundry area. Enjoy resort-style living at Snowden Bridge with a pool, pirate-themed water park, indoor sportsplex, trails, dog park, and moreall just minutes from Winchester shopping and dining. Ask about builder incentive options! Note. Interior photos are similar while home is under construction but may show additional options
USD 419,990
1 Plaid Hill Drive # SHELDON 40 F2
View photo
House · for sale
USD 572,990
USD 188/sq.ft
1 Plaid Hill Drive # SHELDON 40 F2
Ole Orchard Estates
· 3,035 sq.ft · 4 Bedrooms · 3 Baths · House
· Parking
Ole Orchard Estates · 3,035 sq.ft · 4 Bedrooms · 3 Baths · House · Parking
Discover new SINGLE FAMILY HOMES by Van Metre Homes at SNOWDEN BRIDGE in Stephenson, VA that will be ready for you to move in EARLY-MID 2027 based on build time. Say hello to the Sheldon 40-F2 at Snowden Bridgea two-car, front-load garage single family home with up to five bedrooms, four full bathrooms, and one half bathroom. Offering all the flexibility and function you need to feel at home, this floorplan features a welcoming front porch, pantry and mud room with convenient access to the garage, making unloading groceries a breeze, and a primary suite with an impressive walk-in closet that connects to the laundry room for added convenience. The Sheldon 40-F2 offers build-to-order opportunities on select homesites, allowing you to personalize your new home. Explore a variety of professionally curated interior design packages at different price points to match your style and budget. Certain homesites also offer optional structural enhancements. Contact a Van Metre New Home Advisor to l
USD 572,990

Get email alerts

Don't miss out: be the first to know about new properties

The alert was correctly created

On subscribing you accept the conditions of use and the privacy policy
Alert
Receive new ads in your inbox
Save this search
Receive alerts for new listings

We'll send you an email when we have new properties for: "Houses for sale in Ole Orchard Estates"

The alert was correctly created

Darville
Westminster Canterbury Assisted Living Community
Get email alerts and be the first to see new listings
Required field
On subscribing I accept the terms of the privacy policy
Perfect! You'll soon start receiving new listings via email
Alert
Receive an email when we have new ads for Houses for sale in Ole Orchard Estates
Save this search
Filters

Bedrooms

Size (sq.ft)

sq.ft
sq.ft

Price

USD
USD

Property type

Bathrooms

Clear all filters
Receive notifications when new entries are published.