329 properties for sale in Olney Estates

19205 Sherwood Green Way
View photo
House · for sale
USD 1,100,000
USD 195/sq.ft
19205 Sherwood Green Way
Olney Estates
· 5,640 sq.ft · 4 Bedrooms · 3 Baths · House
· Office room · Deck · Fireplace · Equipped kitchen
Olney Estates · 5,640 sq.ft · 4 Bedrooms · 3 Baths · House · Office room · Deck · Fireplace · Equipped kitchen
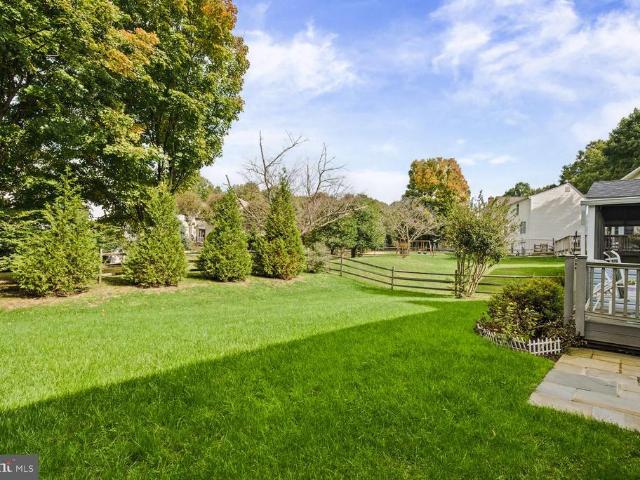
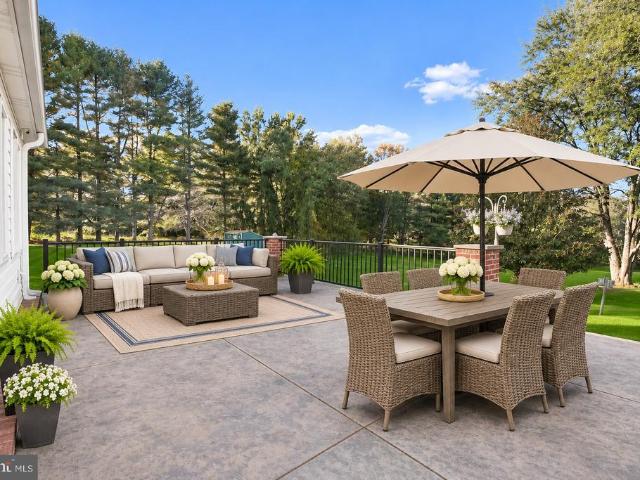
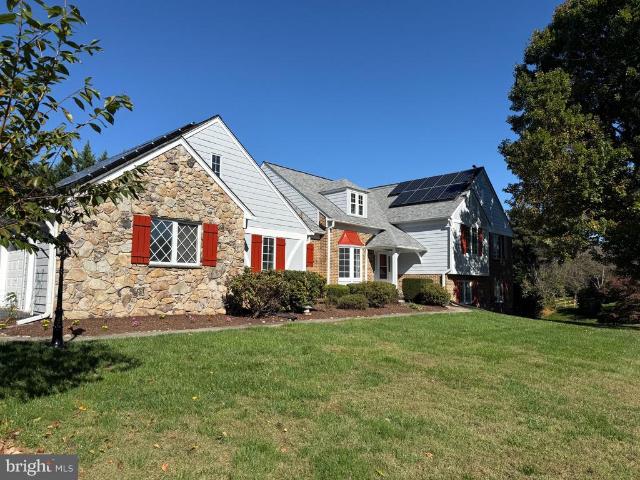
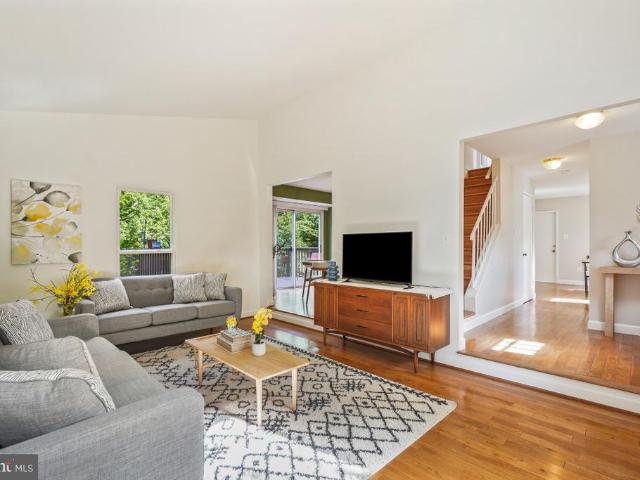
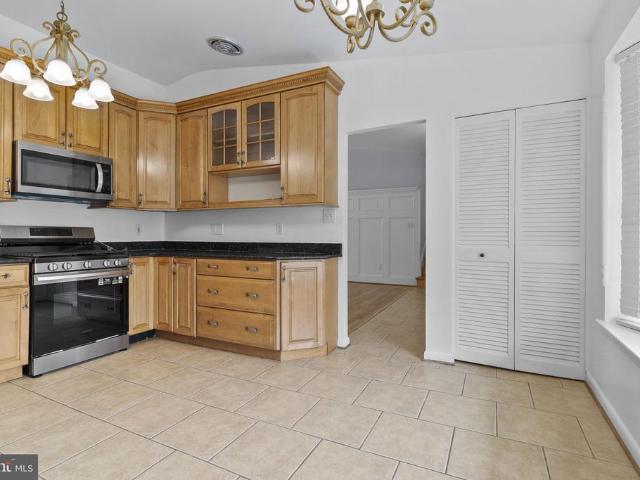
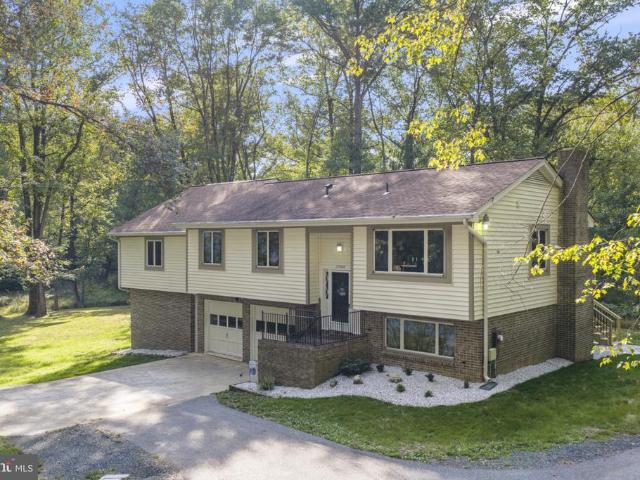
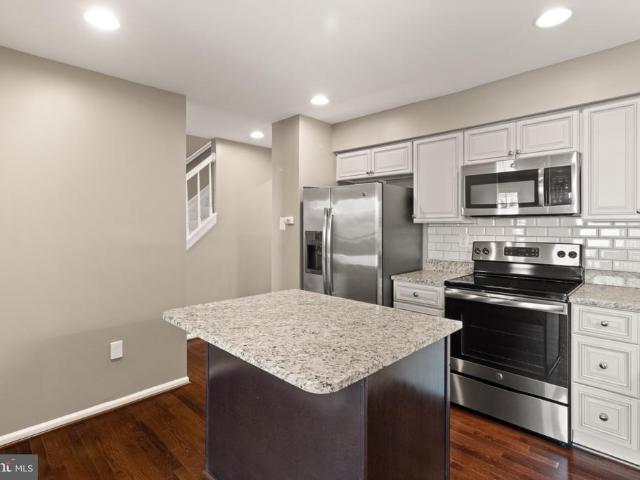
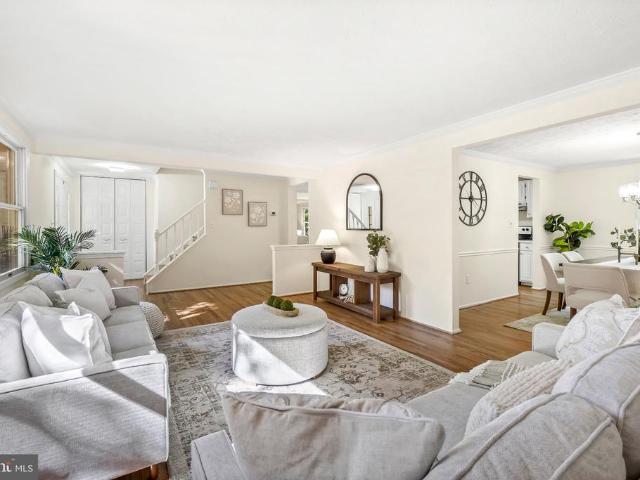
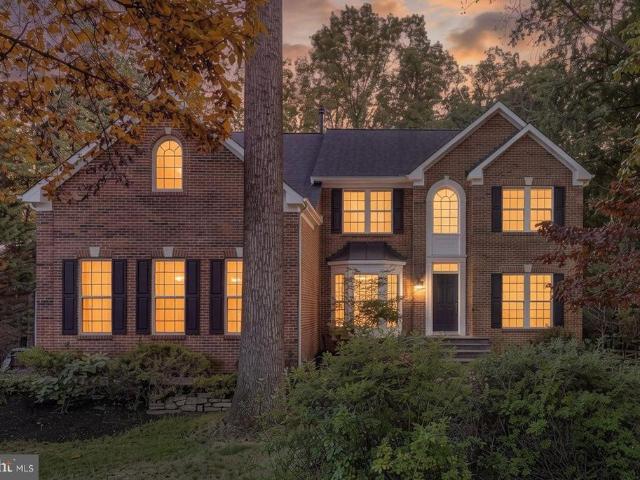
Move-in Ready Luxury Meets Exceptional Outdoor Living! Located in the highly sought-after Brookefield community, welcome home to this gorgeous move-in-ready residence offering elegant living spaces, spectacular outdoor entertaining, and direct access to nature. Fresh paint throughout all three levels, refinished main-level hardwood floors, and brand-new carpeting create a fresh, welcoming feel throughout. The dramatic two-story foyer opens to formal living and dining rooms with classic moldings, plus a private home office behind French doors. At the heart of the home, the renovated kitchen features quartz countertops, a matching island, white cabinetry, updated appliances, and double wall ovens. The adjoining cathedral-ceiling breakfast room opens to the deck, while the family room features a beautiful gas fireplace. A bright sunroom with vaulted ceilings and eight oversized windows provides a peaceful retreat with direct access to the outdoor living spaces. Upstairs, four spacious bed
USD 1,100,000
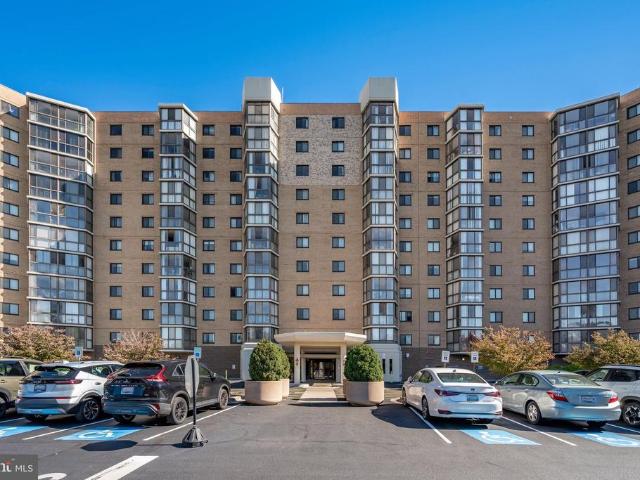
3005 S Leisure World Boulevard S # 304
View photo
Condo · for sale
USD 310,000
USD 207/sq.ft
3005 S Leisure World Boulevard S # 304
Olney Estates
· 1,496 sq.ft · 2 Bedrooms · 2 Baths · Condo
· Office room · Equipped kitchen
Olney Estates · 1,496 sq.ft · 2 Bedrooms · 2 Baths · Condo · Office room · Equipped kitchen
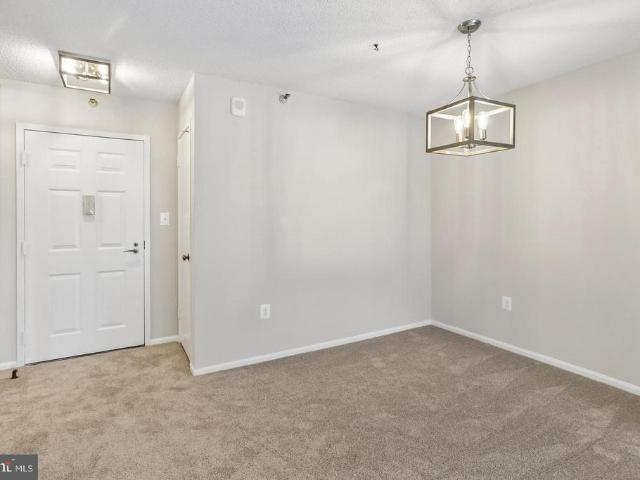
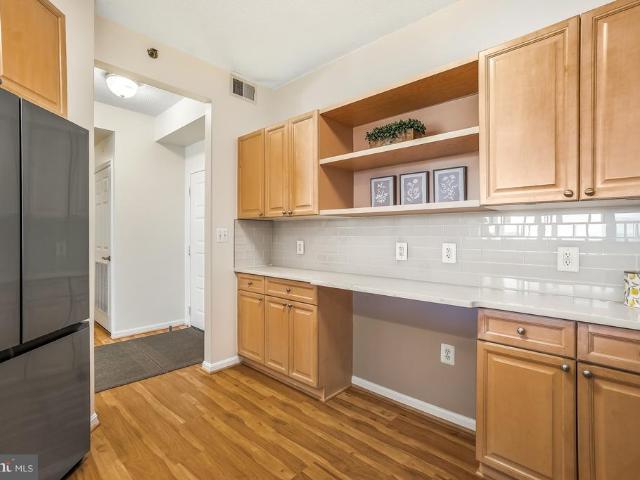
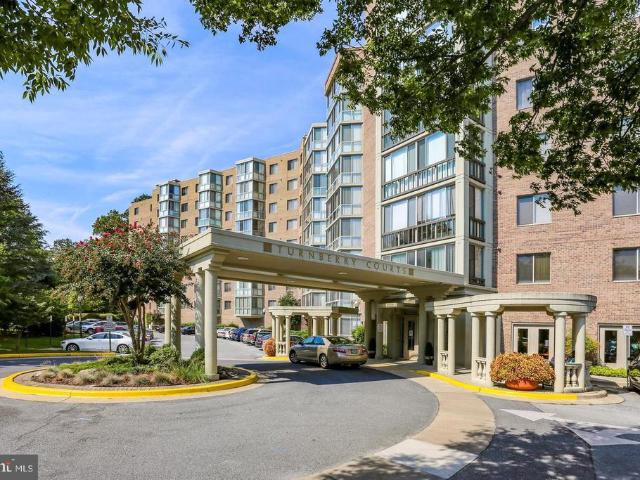
Price recently reduced, best price for k-model (1,500 sqft) ever! Make offer. Luxury, Space, and Convenience Come Together. Step into this sun-drenched 2-bedroom, 2-bathroom residence with den a rarely available'K' model offering over 1,500 sq-ft of beautifully appointed living space. The kitchen features crisp white shaker cabinetry, white appliances, and ceramic tile flooring, with a brand-new stove (installed June 2026) and HVAC system (2022). It opens seamlessly to an oversized dining room finished with new vinyl plank flooring, which in turn flows out to a spectacular 32-foot four-season porch with ceramic floors and sweeping views of the city skyline and surrounding woodlands. The primary suite is a true retreat, offering a spacious walk-in closet and a private sliding door to the porch perfect for morning coffee with a view. The ensuite bath includes a shower, linen closet, and updated lighting. The second bedroom doubles beautifully as a study or home office, featuring elegant,
USD 310,000
4853 Sweetbirch Drive
View photo
House · for sale
USD 887,000
USD 295/sq.ft
4853 Sweetbirch Drive
Olney Estates
· 3,003 sq.ft · 4 Bedrooms · 3 Baths · House
· Patio · Deck · Equipped kitchen
Olney Estates · 3,003 sq.ft · 4 Bedrooms · 3 Baths · House · Patio · Deck · Equipped kitchen
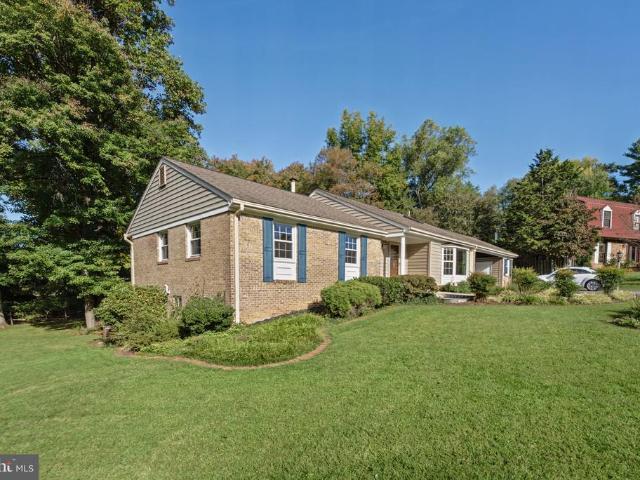
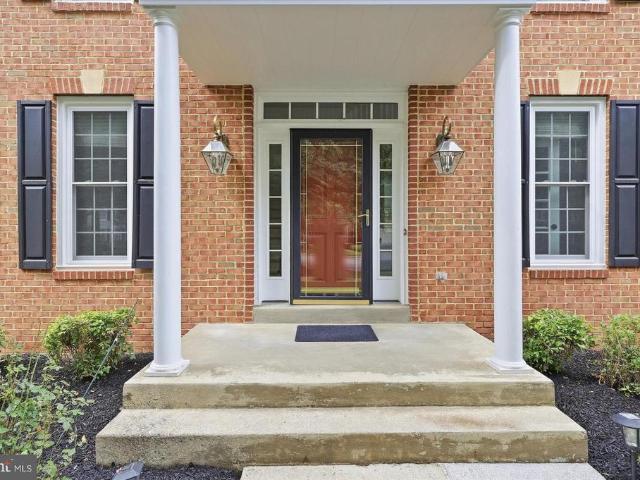
Welcome to this GORGEOUS front porch colonial offering style, space, and comfort inside and out. Freshly painted, Brand-new carpet, Brand new Kitchen countertops, Refinished hardwood floors, Roof/siding/gutters/downspouts 2022, HVAC 2020, Windows 2015 makes this home is truly move-in ready. The kitchen is a showstopper, featuring cherry cabinetry, Taj Mahal quartz countertops, and stainless steel appliances. It opens to the family room, creating an easy flow for everyday living and entertaining. The family room extends to the back of the home, where you'll find a screened-in porch, deck, and patio, perfect for relaxing or hosting year-round. Formal dining and living rooms provide additional space for gatherings. Upstairs, the primary suite is a true retreat with a two-level layout and a completely remodeled bath. Convenient upper-hall laundry makes daily routines a breeze. The finished lower-level rec room offers flexible space for play, fitness, or movie nights, plus another full bath
USD 887,000
17119 Old Baltimore Road
View photo
House · for sale
USD 699,900
USD 363/sq.ft
17119 Old Baltimore Road
Olney Estates
· 1,927 sq.ft · 3 Bedrooms · 1 Bath · House
· Office room · Fireplace · Equipped kitchen
Olney Estates · 1,927 sq.ft · 3 Bedrooms · 1 Bath · House · Office room · Fireplace · Equipped kitchen
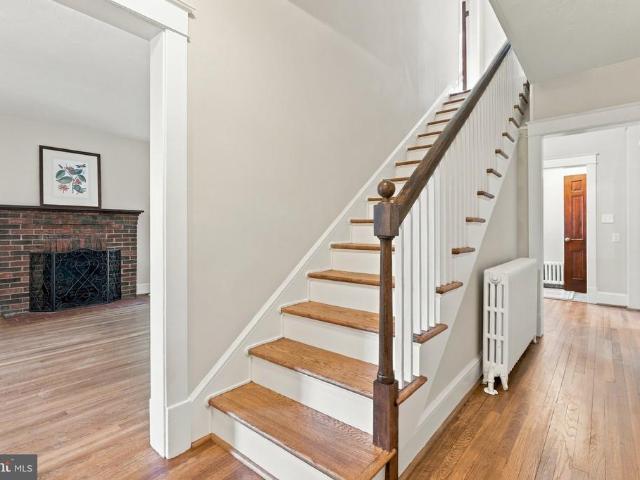
Discover the perfect blend of country privacy and suburban convenience right near the heart of Olney! Set on a massive and picturesque tree-lined 1.21-acre lot, this distinctive 1928 home offers timeless character, solid bones, many thoughtful updates and two large finished outbuilding spaces. Endless opportunities with No HOA. Upon entry, you are greeted with impressive tall ceilings and beautifully preserved features including original wooden doors with glass knobs as well as gleaming refinished hardwood floors and fresh paintthroughout. The inviting family room features a wood-burning fireplace and handsome built-ins, with access to a covered side porch. An ideal spot to unwind with a favorite book or morning coffee. A sunroom just beyond offers versatile space for a home office, playroom, or creative retreat. The updated kitchen features oak cabinetry, granite countertops, and stainless steel appliances, opening to a spacious dining room perfect for everyday living and entertaining
USD 699,900
14307 New Hampshire Avenue
View photo
House · for sale
USD 779,800
USD 256/sq.ft
14307 New Hampshire Avenue
Olney Estates
· 3,035 sq.ft · 4 Bedrooms · 3 Baths · House
· Garden
Olney Estates · 3,035 sq.ft · 4 Bedrooms · 3 Baths · House · Garden
Welcome to 14307 New Hampshire Avenue! Built in 2010 by Mitchell & Best and offered for sale by its original owner, this spacious, light-filled Colonial features 4 bedrooms, 3 full bathrooms, and 1 half bathroom, plus an unfinished room with potential for a fifth bedroom. The thoughtfully designed open floor plan offers an appealing combination of comfort, flexibility, and functionality. Situated on a desirable corner lot, the home enjoys an open, scenic setting overlooking HOA-maintained green space, mature trees, and attractive landscaping. The adjoining green space creates a beautiful natural backdrop and a sense of openness without the upkeep of a larger private yard. A dead-end street runs alongside the property with no through traffic, adding to the appeal of this unique setting. Inside, abundant natural light fills the living spaces, creating a bright and welcoming atmosphere throughout. The main level features formal living and dining rooms, a comfortable family room with a fir
USD 779,800
13456 Allnutt Lane
View photo
House · for sale
USD 950,000
USD 334/sq.ft
13456 Allnutt Lane
Olney Estates
· 2,842 sq.ft · 4 Bedrooms · 3 Baths · House
· Fireplace · Parking
Olney Estates · 2,842 sq.ft · 4 Bedrooms · 3 Baths · House · Fireplace · Parking
Exceptional Luxury Rancher on a Premium 1. Acre Corner Lot in Highland, Maryland! Discover the perfect combination of luxury, comfort, and exceptional one-level living in this beautifully updated, mostly brick rancher offering over 4,000 square feet of impressive living space. Nestled on a lush, beautifully landscaped 1.04-acre corner homesite, this remarkable residence features 4 bedrooms, 3 full bathrooms, a spacious 2-car garage, expansive indoor and outdoor entertaining areas, and an abundance of thoughtful upgrades designed for effortless living. Step inside to freshly painted interiors, gleaming hardwood floors, elegant crown molding, and an inviting open floor plan filled with warmth and natural light. The spectacular great room serves as the heart of the home, showcasing a soaring vaulted ceiling with exposed beams, a cozy propane fireplace, and seamless access to the stunning four-season sunroom. The elegant formal dining room, enhanced by decorative accent molding, provides t
USD 950,000
12917 Valleywood Drive
View photo
House · for sale
USD 500,000
USD 241/sq.ft
12917 Valleywood Drive
Olney Estates
· 2,067 sq.ft · 4 Bedrooms · 2 Baths · House
· Garden · Deck · Equipped kitchen
Olney Estates · 2,067 sq.ft · 4 Bedrooms · 2 Baths · House · Garden · Deck · Equipped kitchen
Nestled in the serene enclave of Greenwood Knolls, this enormous split-level residence offers a harmonious blend of solid construction and serious potential for updated modern flair. Built in 1955, this charming brick home has been lovingly maintained, showcasing a perfect example of classic design. Step inside to discover a warm and inviting interior, where hardwood floors flow seamlessly throughout the main living areas. The spacious combination dining and living room is bathed in natural light, creating an ideal setting for both intimate gatherings and lively entertaining. The kitchen features space for table; oak cabinetry; and opens to solidly constructed deck overlooking a large, fenced-in backyard. Perfect for pets and playtime. A cozy woodstove with stone wall and stone hearth serves as the heart of the home, inviting you to unwind and create lasting memories. Step down to a generous game room, complete with iconic pool table. A workshop and multiple built-in sheds serve for ho
USD 500,000
7201 Deer Lake Lane
View photo
House · for sale
USD 1,085,000
USD 336/sq.ft
7201 Deer Lake Lane
Olney Estates
· 3,229 sq.ft · 5 Bedrooms · 3 Baths · House
· Deck · Equipped kitchen · Parking
Olney Estates · 3,229 sq.ft · 5 Bedrooms · 3 Baths · House · Deck · Equipped kitchen · Parking
Welcome to this beautifully renovated five-level split in Needwood Estates, where contemporary finishes and generous living spaces sit on a large, level corner lot. Completely renovated in 2026, this home combines thoughtful updates with a versatile layout. Step into the impressive two-story foyer and discover a brand-new kitchen featuring white shaker cabinetry, quartz countertops, stainless steel appliances, a walk-in pantry and plenty of space for a breakfast nook with a light-filled bay window. The formal dining room opens to the deck, making indoor-outdoor entertaining easy, while the spacious living room showcases beautiful hardwood floors. Just off the kitchen, a convenient mudroom and laundry area offer abundant storage and access to the oversized two-car garage. Up one level, the primary suite offers a sitting room, a huge walk-in closet and a new en-suite bath with a skylight over the soaking tub. Two additional generously sized bedrooms and a newly renovated hall bathroom wi
USD 1,085,000
14652 Woonsockett Drive
View photo
House · for sale
USD 234,000
USD 72/sq.ft
14652 Woonsockett Drive
Olney Estates
· 3,229 sq.ft · 4 Bedrooms · 3 Baths · House
· Garden · Deck · Equipped kitchen · Parking
Olney Estates · 3,229 sq.ft · 4 Bedrooms · 3 Baths · House · Garden · Deck · Equipped kitchen · Parking
Extensively renovated three-level Colonial in the sought-after Rolling Stone neighborhood, where vibrant pollinator gardens and incredible plantings create a memorable first impression. Set on a picturesque 13,000+ square-foot lot, and backing to protected wooded parkland along the Rolling Stone Tributary stream valley, this inviting home combines comfortable living spaces and quality updates with a spectacular natural setting. The main level features a sun-filled living room with vaulted ceilings and an adjoining dining area, both with gleaming hardwood flooring. A sliding glass door from the dining area opens to the rear deck. The renovated kitchen is the centerpiece of the home, offering quartz countertops, elegant Caf-brand appliances in matte white with brushed bronze accents, a double oven, subway tile backsplash, handsome soft-close cabinetry, a coffee bar, spacious breakfast room, and access to the garage. The foyer is complete with a powder room, a coat closet, and a peek-a-bo
USD 234,000
12803 Theresa Drive
View photo
House · for sale
USD 749,000
USD 246/sq.ft
12803 Theresa Drive
Olney Estates
· 3,035 sq.ft · 4 Bedrooms · 3 Baths · House
· Patio · Parking · Equipped kitchen
Olney Estates · 3,035 sq.ft · 4 Bedrooms · 3 Baths · House · Patio · Parking · Equipped kitchen
Warm, welcoming & spacious move-in-ready home with two car garage in lovely leafy North Springbrook. Large private lot. Chef's kitchen, renovated primary bath, screened in patio addition, charming covered slate entry, grand staircase in front hallway. Lots of storage. Easy access to shopping, restaurants, parks, Metro
USD 749,000
13344 Foxhall Drive
View photo
House · for sale
USD 675,000
USD 223/sq.ft
13344 Foxhall Drive
Olney Estates
· 3,014 sq.ft · 5 Bedrooms · 3 Baths · House
· Equipped kitchen · Parking
Olney Estates · 3,014 sq.ft · 5 Bedrooms · 3 Baths · House · Equipped kitchen · Parking
Welcome to this beautifully updated split-level home situated on a spacious corner lot with a two-car garage. This impressive residence offers four finished levels, five generously sized bedrooms, and three fully renovated bathrooms, providing plenty of space for comfortable living. The renovated kitchen features custom KraftMaid cabinetry, granite countertops, stainless steel appliances, and ceramic tile flooring. Hardwood floors extend throughout the main and upper levels, complemented by custom moldings and a dramatic cathedral ceiling that creates a bright, open feel. Additional highlights include a newer roof, updated kitchen and bathrooms, and a functional multi-level layout that offers flexibility for entertaining, working from home, or accommodating guests. Ideally positioned on a desirable corner lot, this move-in ready home combines quality updates, generous living space, and timeless appeal
USD 675,000
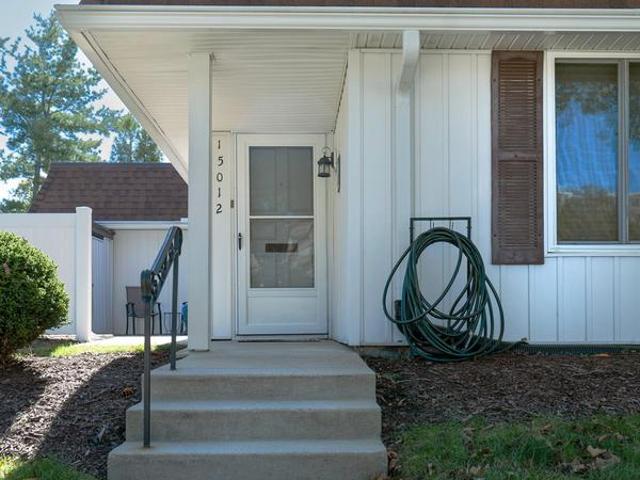
15012 Candover Court # 277 C
View photo
Condo · for sale
USD 295,000
USD 297/sq.ft
Updated
15012 Candover Court # 277 C
Olney Estates
· 990 sq.ft · 2 Bedrooms · 2 Baths · Condo
· Patio · Equipped kitchen · Parking
Olney Estates · 990 sq.ft · 2 Bedrooms · 2 Baths · Condo · Patio · Equipped kitchen · Parking
Experience total peace of mind in this updated 2-bedroom, 2-full bath single-level residence in Silver Springs premier 55+ gated community. This bright and accessible home features a stylish and modern kitchen with granite countertops, warm hardwood cabinetry, a vibrant blue backsplash, ceramic tile flooring, and smart LG appliances that make cooking a breeze. The primary bedroom easily accommodates a king-size bed and includes an ensuite bathroom with a walk-in shower and safety handles. The hallway bath provides another option with a shower/tub combo. The sunny and private patio is the perfect place to fire up the grill, enjoy your morning coffee, or dine al fresco. Your reserved parking space is just steps from your front door meaning no long walks hauling groceries. Forget about unpredictable utility bills or costly roofing and siding repairs. The all-inclusive condo fee covers it all, even cable and internet! In the community enjoy resort-style amenities including an 18-hole golf
USD 295,000
15107 Interlachen Drive # 2 620
View photo
Condo · for sale
USD 200,000
USD 204/sq.ft
15107 Interlachen Drive # 2 620
Olney Estates
· 980 sq.ft · 2 Bedrooms · 2 Baths · Condo
· Equipped kitchen · Parking · Swimming pool
Olney Estates · 980 sq.ft · 2 Bedrooms · 2 Baths · Condo · Equipped kitchen · Parking · Swimming pool
Welcome to this beautifully updated 2-bedroom, 2-full-bath condominium located in highly sought-after Leisure World, a premier gated community for residents age 55 and better. Perched on the 6th floor, this bright and inviting home offers beautiful golf course views. The condo has been freshly painted throughout and features brand new flooring. The updated kitchen features white cabinetry and granite countertops. The open-concept living and dining area provides generous space for everyday living and entertaining, while large windows fill the home with natural light and showcase the scenic surroundings. This residence is truly move-in ready. For added convenience, the unit includes a dedicated garage parking space, along with abundant surface parking for guests and additional vehicles. Residents of Leisure World enjoy a vibrant, resort like lifestyle with an impressive array of amenities, including a championship golf course, clubhouses, indoor and outdoor pools, fitness center, tennis
USD 200,000
13605 Night Sky Drive
View photo
House · for sale
USD 999,995
USD 221/sq.ft
13605 Night Sky Drive
Olney Estates
· 4,521 sq.ft · 4 Bedrooms · 4 Baths · House
· Equipped kitchen
Olney Estates · 4,521 sq.ft · 4 Bedrooms · 4 Baths · House · Equipped kitchen
Price reduced! Beautifully appointed four-level home built by Camberley Homes in sought-after Poplar Run! Offering 4 bedrooms, 4 full bathrooms, 1 half bath, and an exceptionally flexible floor plan, this home combines upscale finishes, generous entertaining spaces, and picturesque views of open green space and ponds. A welcoming wraparound front porch sets the tone, offering a peaceful place to enjoy morning coffee or evening sunsets while overlooking the scenic surroundings. Inside, the main level features hardwood flooring throughout, elegant formal dining space, and an open-concept kitchen and family room designed for both everyday living and entertaining. The gourmet kitchen is a standout, featuring stunning Calacatta D'Oro marble countertops and backsplash, a contrasting Cambria island, a professional six-burner Wolf gas cooktop with pot filler, KitchenAid wall oven and microwave, glass-front cabinetry, a wine refrigerator, and adjoining butler's pantry that can do double duty as
USD 999,995
17408 Doctor Bird Road
View photo
House · for sale
USD 770,000
USD 326/sq.ft
17408 Doctor Bird Road
Olney Estates
· 2,357 sq.ft · 3 Bedrooms · 4 Baths · House
· Office room · Gym · Deck · Equipped kitchen
Olney Estates · 2,357 sq.ft · 3 Bedrooms · 4 Baths · House · Office room · Gym · Deck · Equipped kitchen
Set on two private, wooded acres, this beautifully updated 3-bedroom, 4-bath home offers a wonderful combination of modern improvements, flexible living space, and peaceful surroundings. The upper level has been thoughtfully refreshed with a brand-new kitchen, beautifully refinished hardwood floors, luxury vinyl plank flooring in the bedrooms, and updated bathrooms. The new deck extends the living space outdoors and provides the perfect spot to relax, entertain, or simply enjoy the privacy and wooded views. The lower level adds tremendous versatility, featuring a bonus room ideal for guests, a home office, gym, hobby space, or whatever best suits your needs. A convenient kitchenette makes this level especially functional for extended stays or entertaining. You'll also find an impressive workshop and generous storage space as well as a 2 car garageperfect for projects, tools, and keeping everything organized. A new HVAC system installed in 2025 to give you additional peace of mind. Tuck
USD 770,000
517 Highgate Terrace
View photo
House · for sale
USD 745,000
USD 473/sq.ft
517 Highgate Terrace
Olney Estates
· 1,572 sq.ft · 5 Bedrooms · 3 Baths · House
· Terrace · Swimming pool
Olney Estates · 1,572 sq.ft · 5 Bedrooms · 3 Baths · House · Terrace · Swimming pool
Delightful and surprisingly spacious Rambler/Ranch on a quiet cul-de-sac in Sherwood Forest! Easy access to Westover ES & Robin Hood Pool. All spruced up and ready to go! Ready for showings soon. Some photos include virtual staging
USD 745,000
3330 N Leisure World Boulevard N # 5 728
View photo
Condo · for sale
USD 400,000
USD 261/sq.ft
3330 N Leisure World Boulevard N # 5 728
Olney Estates
· 1,528 sq.ft · 3 Bedrooms · 2 Baths · Condo
· Terrace · Equipped kitchen · Parking · Swimming pool
Olney Estates · 1,528 sq.ft · 3 Bedrooms · 2 Baths · Condo · Terrace · Equipped kitchen · Parking · Swimming pool
Welcome to Leisure World, a 55+ community! Enjoy golf course views from this spacious three-bedroom, two-and-a-half-bath P model in Fairways South! Fresh paint, new carpeting, and new kitchen appliances make this home move-in ready. A welcoming foyer with powder room opens to generous living and dining areas. The kitchen offers table space with golf course views, while the enclosed terrace provides another spot to relax and enjoy the scenery. The primary bedroom features an en suite bath and walk-in closet, with two additional bedrooms and a full hall bath. Garage space 5-99 (has tandem golf cart space), and additional storage 5A-254 included. Enjoy Leisure World's many amenities, including pools, fitness center, clubhouses, restaurants, and clubs. Golf memberships available. Two one-time fees will be charged to the buyer at settlement: a $350 membership transfer fee for condos plus 3% of the gross sales price (or $2,000, whichever is greater) to the resale improvement fund
USD 400,000
107 Brimstone Academy Court
View photo
House · for sale
USD 1,475,000
USD 173/sq.ft
107 Brimstone Academy Court
Olney Estates
· 8,503 sq.ft · 7 Bedrooms · 5 Baths · House
· Equipped kitchen
Olney Estates · 8,503 sq.ft · 7 Bedrooms · 5 Baths · House · Equipped kitchen
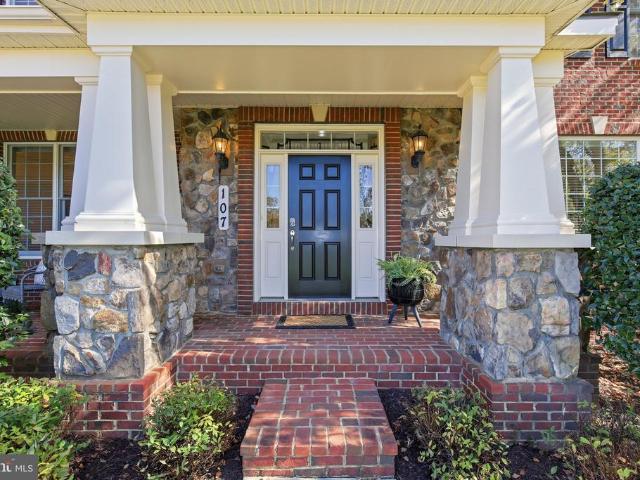
A rare opportunity to own an extensively upgraded and expanded Toll Brothers Harding model, ideally situated on a premium cul-de-sac lot in Olney Estates at Brookshire, offering over 8,500 square feet of thoughtfully designed living space. Distinguished by its grand structural and primary suite extensions, exceptional architectural details, and premium builder upgrades, this impressive home features 7 bedrooms, 5 full baths, 1 half bath, and excellent flexibility for modern living. The handsome stone exterior and inviting front porch make a strong first impression, while the dramatic two-story foyer with dual staircases sets the tone for the impressive spaces inside. Hardwood floors, oversized windows, custom crown and decorative moldings, tray and coffered ceilings, and nine-foot ceilings on all three levels enhance the home's gracious design. At the heart of the home is the gourmet kitchen featuring JennAir appliances, a large center island, walk-in pantry, and sun-filled breakfast a
USD 1,475,000
2904 N Leisure World Boulevard # 309
View photo
Condo · for sale
USD 150,000
USD 169/sq.ft
2904 N Leisure World Boulevard # 309
Olney Estates
· 883 sq.ft · 1 Bedroom · 1 Bath · Condo
· Equipped kitchen
Olney Estates · 883 sq.ft · 1 Bedroom · 1 Bath · Condo · Equipped kitchen
Experience the perfect blend of comfort and style in this beautifully maintained 1-bedroom, 1-bathroom residence located in the sought-after Turnberry Courts of Leisure World. From the moment you step into the welcoming foyer, you'll notice an inviting, open flow that makes this unit feel incredibly spacious. The layout is designed for both relaxation and entertaining, featuring a dedicated dining area that transitions seamlessly into the bright living room. The kitchen is a true standout, boasting a large picture window that floods the space with natural light and a cozy eat-in area perfect for morning coffee. One of the homes most captivating features is the expansive three-season room; with its floor-to-ceiling glass windows, it offers a serene spot to enjoy the changing seasons in total comfort. The primary bedroom serves as a private retreat, complete with a custom walk-in closet designed for effortless organization. The large bathroom and nearby laundry area add a layer of daily
USD 150,000
18009 Sunset River Court
View photo
Townhouse · for sale
USD 564,700
USD 321/sq.ft
18009 Sunset River Court
Olney Estates
· 1,755 sq.ft · 3 Bedrooms · 3 Baths · Townhouse
· Deck · Equipped kitchen · Cellar
Olney Estates · 1,755 sq.ft · 3 Bedrooms · 3 Baths · Townhouse · Deck · Equipped kitchen · Cellar
Welcome to 18009 Sunset River Ct! This charming end unit townhome is a dream come true with three bedrooms, three and a half bathrooms, and a long list of recent upgrades! Step through the new front door (2024) into a warm foyer with LVP woodlike flooring, a stylish powder room, and an open layout that includes a cozy family room and a dining room adorned with a modern farmhouse pendant light, with updated lighting throughout the main level (2025). The bright kitchen is a chefs delight, equipped with stainless steel appliances, including a new LG refrigerator (2024) and dishwasher (2022), plus new GFCI outlets (2025). Enjoy cooking and entertaining while taking in the serene view from the brand new Trex deck (2025) overlooking the trees! Upstairs, indulge in two spacious primary bedrooms with new ceiling fans (2025), each with its own ensuite bathroom, one of which boasts a luxurious update with dual vanity sinks. The walkout basement level features a third bedroom, full bathroom, laun
USD 564,700
3609 Cherry Valley Drive
View photo
House · for sale
USD 799,000
USD 207/sq.ft
3609 Cherry Valley Drive
Olney Estates
· 3,843 sq.ft · 3 Bedrooms · 3 Baths · House
· Parking
Olney Estates · 3,843 sq.ft · 3 Bedrooms · 3 Baths · House · Parking
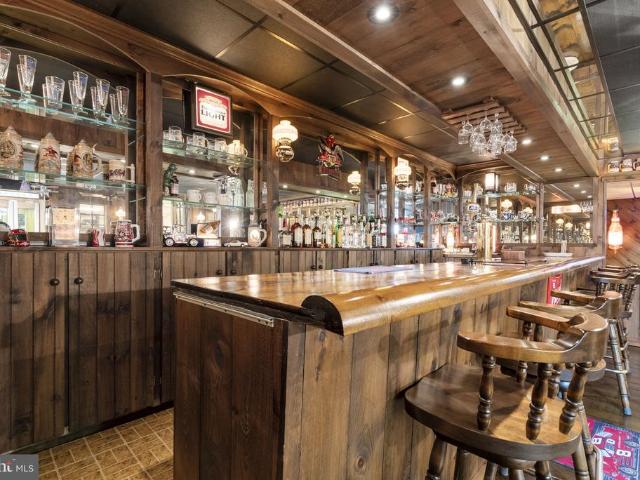
Where everybody knows your name! A one-of-a-kind cheers. Inspired speakeasy, separate 3-car garage space, contractor, workshop & no hoa! Imagine owning a home with your very own neighborhood pub, where friends gather, laughter fills the room, and everyone feels right at home! This meticulously maintained all-brick rambler offers something truly extraordinary a fabulous lower-level bar and speakeasy reminiscent of the iconic television show Cheers! With its nostalgic tavern atmosphere and other inviting gathering spaces, this one-of-a-kind retreat is destined to become everyone's favorite place to be. Whether hosting game-day celebrations, entertaining family and friends, or simply relaxing at the end of the day, this incredible space brings a whole new meaning to entertaining at home! And for the car enthusiast, collector, or hobbyist there's even more to love! In addition to the convenient attached one-car garage, this property boasts an impressive detached three-car garage with an ad
USD 799,000
15107 Interlachen Drive # 2 120
View photo
Condo · for sale
USD 235,000
USD 239/sq.ft
15107 Interlachen Drive # 2 120
Olney Estates
· 980 sq.ft · 2 Bedrooms · 2 Baths · Condo
· Patio · Office room · Equipped kitchen
Olney Estates · 980 sq.ft · 2 Bedrooms · 2 Baths · Condo · Patio · Office room · Equipped kitchen
Very rarely offered, a first floor location with its own rear, walk-out spacious patio area! Welcome to effortless living in The Greens at Leisure World, Montgomery Countys premier gated 55+ senior community. Perfectly positioned on the 1st floor of this well-maintained high-rise, this spacious 2-bedroom, 2-bath residence offers comfort, convenience, and an exceptional lifestyle. This bright and inviting home features a gracious living and dining area ideal for entertaining and entry-level bedrooms for easy one-level living. The updated and modern eat-in kitchen offers lots of cabinet storage area. The primary bedroom suite includes a generous walk-in closet and private full bath, while the second bedroom provides flexibility for guests, hobbies, or a home office. This secondary bedroom also includes an updated modern bathroom equipped with a walk-in shower. In-unit washer and dryer adds everyday convenience. The rear spacious patio area offers a great additional entertaining space tha
USD 235,000
19105 Bloomfield Road
View photo
House · for sale
USD 799,000
USD 299/sq.ft
19105 Bloomfield Road
Olney Estates
· 2,669 sq.ft · 5 Bedrooms · 2 Baths · House
· Garden · Equipped kitchen · Parking
Olney Estates · 2,669 sq.ft · 5 Bedrooms · 2 Baths · House · Garden · Equipped kitchen · Parking
Welcome to this stunning split-level home in the heart of Olney Mill. Loved and cared for by the original owners, it's been completely renovated and ready for you to move right in. Before you even step inside, notice the brand-new roof, new garage door, exterior lighting, and freshly painted shutters. The brick planters by the front walk have also been fully restored, creating a lovely approach to your new home. Inside, the freshly refinished white oak wood floors that carry throughout the main and upper levels are original to the home and truly showstopping. Protected by carpet for decades, they have been completely restored. The kitchen is absolutely beautiful, with new tile floors, appliances, soft-close cabinetry, and a delicate tile backsplash that seamlessly blends this home's classic charm with modern flair. Don't miss the half bath on this level or the walk-out to the side yard! Upstairs, you will find four spacious bedrooms and two fully renovated bathrooms. The rec-room level
USD 799,000
3825 Doc Berlin Drive # 22
View photo
Condo · for sale
USD 364,900
USD 319/sq.ft
3825 Doc Berlin Drive # 22
Olney Estates
· 1,141 sq.ft · 2 Bedrooms · 2 Baths · Condo
· Garden · Office room · Equipped kitchen
Olney Estates · 1,141 sq.ft · 2 Bedrooms · 2 Baths · Condo · Garden · Office room · Equipped kitchen
Seller credit toward interest rate buydown. Discover the charm of this beautifully maintained 2-bedroom, 2-bathroom garden condo proudly offered by its original owner in the desirable Norbeck Crossing community. Built in 2017, this inviting home features an open floor plan that seamlessly connects the living and dining areas, perfect for entertaining or cozy evenings in. The gourmet kitchen is a culinary enthusiast's dream, equipped with a gas convection oven, dishwasher, large kitchen pantry, and a built-in microwave, all complemented by ample counter space. Natural light floods the space through energy-efficient windows, enhancing the warmth of the hardwood flooring throughout main living areas. The spacious master suite boasts a custom built-in walk-in closet and an en-suite bathroom, providing a private retreat. An upgraded second bedroom features a custom built-in closet and abundant, sunlit natural light, creating a bright and organized space ready for guests, a home office, or d
USD 364,900
4509 Random Ridge Circle
View photo
House · for sale
USD 1,099,000
USD 222/sq.ft
4509 Random Ridge Circle
Olney Estates
· 4,941 sq.ft · 5 Bedrooms · 4 Baths · House
· Office room · Deck · Fireplace · Equipped kitchen
Olney Estates · 4,941 sq.ft · 5 Bedrooms · 4 Baths · House · Office room · Deck · Fireplace · Equipped kitchen
Take advantage of a $20,000 seller credit! Use it toward eligible closing costs or an interest rate buydown to make this beautiful home even more affordable. Welcome to 4509 Random Ridge Circle! Beautifully maintained and thoughtfully updated, this spacious home is nestled on a private cul-de-sac lot and offers three finished levels of exceptional living space. The upper level features a luxurious primary suite with a cozy sitting room, gas fireplace, spa-inspired bath with dual vanities, soaking tub, separate shower, and an oversized walk-in closet. Three additional bedrooms and two full baths complete this level. The main level offers an inviting blend of formal and casual living spaces, including a spacious living room, formal dining room, private office, and welcoming family room with a gas fireplace. The gourmet kitchen boasts upgraded stainless-steel appliances and granite countertops, with easy access to the sunroom and expansive deck, ideal for entertaining or relaxing while en
USD 1,099,000
3210 N Leisure World Boulevard # 1014
View photo
Condo · for sale
USD 289,000
USD 265/sq.ft
3210 N Leisure World Boulevard # 1014
Olney Estates
· 1,087 sq.ft · 2 Bedrooms · 2 Baths · Condo
· Garden · Swimming pool · Parking
Olney Estates · 1,087 sq.ft · 2 Bedrooms · 2 Baths · Condo · Garden · Swimming pool · Parking
Welcome to this renovated unit in Vantage Point West, one of the most popular buildings in Leisure World, a 55+ active adult community that lives like a resort! This condo shows like a model home with its gorgeous LVP flooring, quartz countertops, tile backsplash, newer SS appliances, fresh paint, new washer and dryer, plus an open floorplan! The delightful sunroom features beautiful tile flooring and offers commanding treetop views! There are plenty of closets, plus a storage cage downstairs. All this AND an underground parking space, too! Vantage Point West is one of the most popular and best-managed buildings in the community! Clubhouse II is next door and includes the indoor pools, awesome fitness center, billiards and ping pong rooms, auditorium and pickle ball courts. Community amenities also include an 18-hole golf course, 2 restaurants plus a pub, an outdoor pool and lanai, a grand ballroom, art studio, woodworking shop, library, MedStar Health Center and community garden acros
USD 289,000
14903 Habersham Circle
View photo
Townhouse · for sale
USD 475,000
USD 253/sq.ft
14903 Habersham Circle
Olney Estates
· 1,873 sq.ft · 3 Bedrooms · 2 Baths · Townhouse
· Office room · Deck · Fireplace · Equipped kitchen · Parking
Olney Estates · 1,873 sq.ft · 3 Bedrooms · 2 Baths · Townhouse · Office room · Deck · Fireplace · Equipped kitchen · Parking
Welcome home to this beautifully maintained, move-in ready townhome in the desirable Longmead Crossing community, offering 3 bedrooms, 2 full baths, 2 half baths, and 1,882 square feet across three finished levels. An exceptional opportunity includes a 2.75% VA assumable loan for qualified eligible buyers, subject to lender and VA approval. Enjoy complete peace of mind with a brand-new 2026 HVAC, fresh neutral paint, and new carpet throughout. The light-filled main level features hardwood flooring, a cozy fireplace, and an updated kitchen with granite countertops, a center island, and stainless-steel appliances. The spacious primary suite offers a private walk-in closet, while the fully finished lower level includes a rec room with a half bath and versatile space for a home office, playroom, or entertaining. An attached garage adds everyday convenience. Key updates include paint, carpet, HVAC, a restained and sealed deck, and privacy shades (2026); dryer (2025); dishwasher (2022); fenc
USD 475,000
14429 Twig Road
View photo
House · for sale
USD 680,000
USD 211/sq.ft
14429 Twig Road
Olney Estates
· 3,208 sq.ft · 5 Bedrooms · 3 Baths · House
· Garden · Office room · Deck · Equipped kitchen · Cellar
Olney Estates · 3,208 sq.ft · 5 Bedrooms · 3 Baths · House · Garden · Office room · Deck · Equipped kitchen · Cellar
Welcome to 14429 Twig Road in Oak Springs! Discover the space, comfort, and convenience of this move-in-ready colonial offering OVER 3,500 SQUARE FEET, 5 BEDROOMS, 3.5 bathrooms, plus a bonus room in the finished basement! Freshly painted throughout, this beautiful home features refinished hardwood floors on the main level and upstairs hallway, along with new carpeting and updated bathroom vanities. The spacious, light-filled kitchen boasts white cabinetry, new quartz countertops, and a generous table-space dining areaperfect for everyday living and entertaining. Step directly from the kitchen onto the large deck overlooking the expansive, private backyard, creating the perfect setting for outdoor dining, gatherings, or relaxing evenings. Upstairs, the spacious primary suite features a private en-suite bathroom and a large walk-in closet. Four additional bedrooms and a full bathroom provide plenty of room for family, guests, or a home office. The finished walkout basement offers even m
USD 680,000
12609 Macaulay Street
View photo
Townhouse · for sale
USD 600,000
USD 301/sq.ft
12609 Macaulay Street
Olney Estates
· 1,991 sq.ft · 3 Bedrooms · 2 Baths · Townhouse
· Office room · Equipped kitchen · Parking
Olney Estates · 1,991 sq.ft · 3 Bedrooms · 2 Baths · Townhouse · Office room · Equipped kitchen · Parking
Four levels of living, a private primary suite, and glenmont metro less than half a mile away! Welcome to 12609 Macaulay Street, where modern design, flexible living spaces, and an incredibly convenient location come together in this beautifully maintained 2019-built townhome. Step inside to a bright, welcoming entry level featuring hardwood floors, abundant natural light, and a versatile recreation room that easily doubles as a home office, fitness space, or additional lounge area. No dark, below-grade living space here! This level also offers direct access to the one-car garage, complete with additional storage and convenient access to the home's mechanical systems. Head upstairs and discover a spacious, open-concept main level designed for both everyday living and effortless entertaining. Hardwood floors flow throughout the living and dining areas, while the gourmet kitchen takes center stage with brand-new granite countertops, stainless steel appliances, generous cabinet space, amp
USD 600,000
12801 Saddlebrook Drive
View photo
House · for sale
USD 549,900
USD 227/sq.ft
12801 Saddlebrook Drive
Olney Estates
· 2,422 sq.ft · 4 Bedrooms · 2 Baths · House
· Office room · Equipped kitchen · Parking
Olney Estates · 2,422 sq.ft · 4 Bedrooms · 2 Baths · House · Office room · Equipped kitchen · Parking
Excellent investment opportunity. Home needs cosmetic work/upgrades. Very desired four level split with four large bedrooms, 2.5 baths and a separate, main level, office. Primary suite boasts matching closets, private full bath with double vanity sink and spacious shower. Newer (2023) complete HVAC. Roof, hot water heater, some windows and the kitchen have all been updated since ownership. House generator (2012), oversized carport, large. 29 acre lot and a circular driveway all add to its appeal. Selling strictly as-is
USD 549,900

Get email alerts

Don't miss out: be the first to know about new properties

The alert was correctly created

On subscribing you accept the conditions of use and the privacy policy
Alert
Receive new ads in your inbox
Save this search
Receive alerts for new listings

We'll send you an email when we have new properties for: "Properties for sale in Olney Estates"

The alert was correctly created

Brookemanor Estates
Norbeck Estates
Get email alerts and be the first to see new listings
Required field
On subscribing I accept the terms of the privacy policy
Perfect! You'll soon start receiving new listings via email
Alert
Receive an email when we have new ads for Properties for sale in Olney Estates
Save this search
Filters

Bedrooms

Size (sq.ft)

sq.ft
sq.ft

Price

USD
USD

Property type

Bathrooms

Clear all filters
Receive notifications when new entries are published.