328 properties for sale in Olney Estates

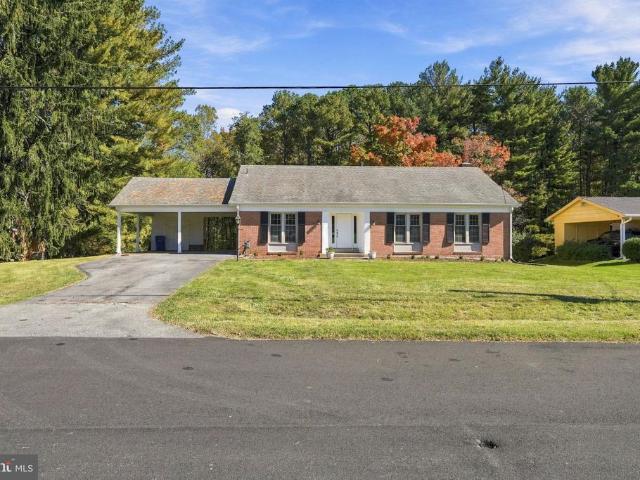
3609 Cherry Valley Drive
View photo
House · for sale
USD 799,000
USD 207/sq.ft
3609 Cherry Valley Drive
Olney Estates
· 3,843 sq.ft · 3 Bedrooms · 3 Baths · House
· Parking
Olney Estates · 3,843 sq.ft · 3 Bedrooms · 3 Baths · House · Parking
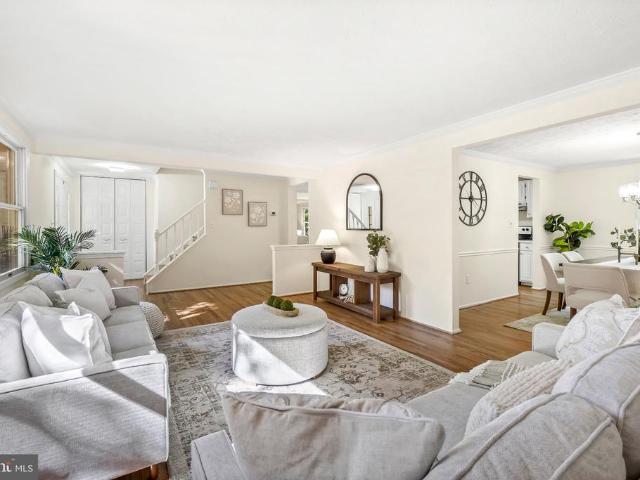
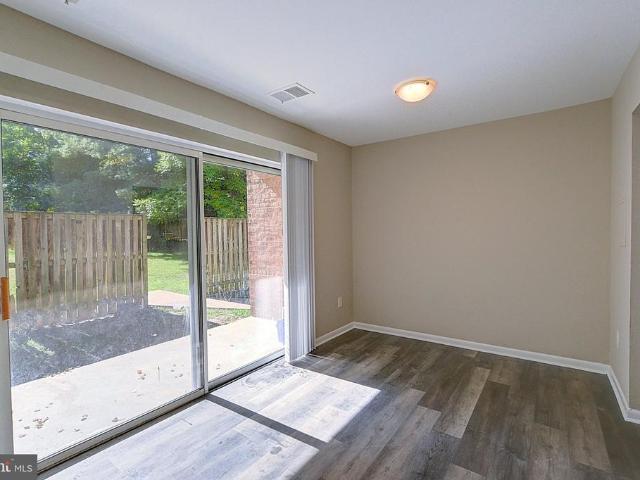
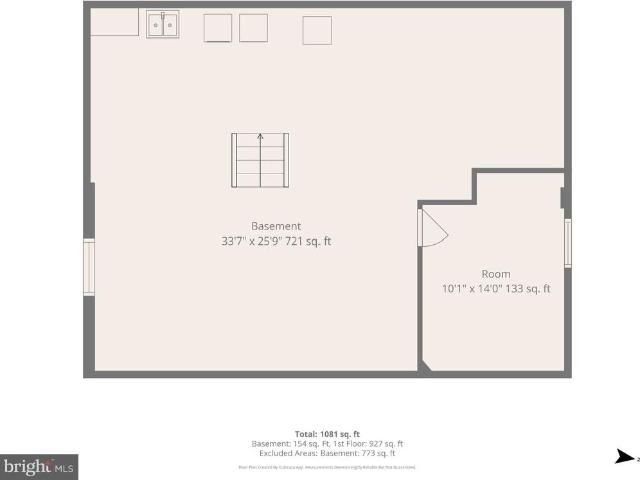
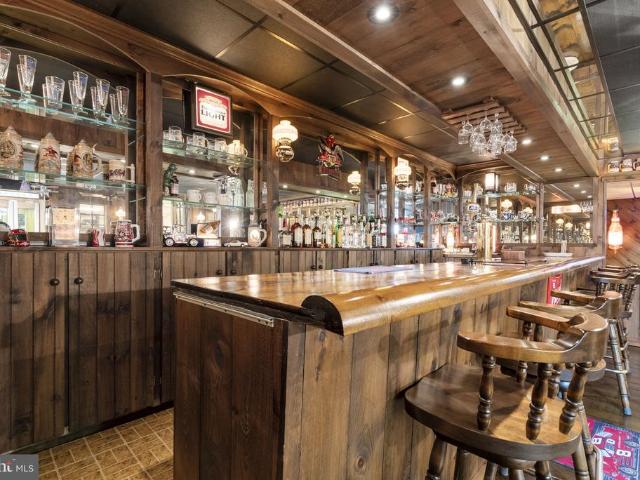
Where everybody knows your name! A one-of-a-kind cheers. Inspired speakeasy, separate 3-car garage space, contractor, workshop & no hoa! Imagine owning a home with your very own neighborhood pub, where friends gather, laughter fills the room, and everyone feels right at home! This meticulously maintained all-brick rambler offers something truly extraordinary a fabulous lower-level bar and speakeasy reminiscent of the iconic television show Cheers! With its nostalgic tavern atmosphere and other inviting gathering spaces, this one-of-a-kind retreat is destined to become everyone's favorite place to be. Whether hosting game-day celebrations, entertaining family and friends, or simply relaxing at the end of the day, this incredible space brings a whole new meaning to entertaining at home! And for the car enthusiast, collector, or hobbyist there's even more to love! In addition to the convenient attached one-car garage, this property boasts an impressive detached three-car garage with an ad
USD 799,000
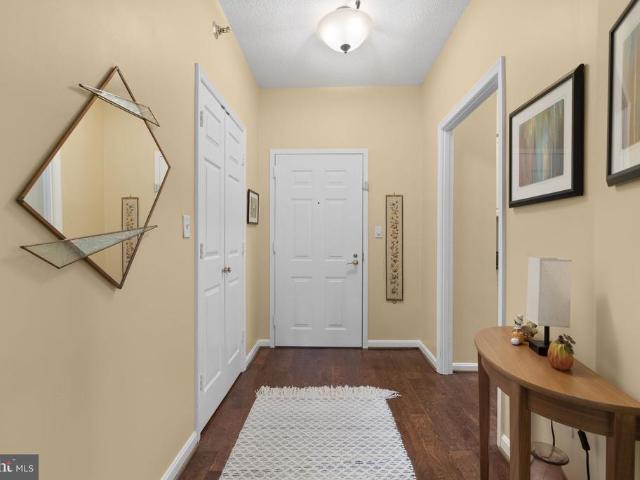
15107 Interlachen Drive # 2 120
View photo
Condo · for sale
USD 235,000
USD 239/sq.ft
15107 Interlachen Drive # 2 120
Olney Estates
· 980 sq.ft · 2 Bedrooms · 2 Baths · Condo
· Patio · Office room · Equipped kitchen
Olney Estates · 980 sq.ft · 2 Bedrooms · 2 Baths · Condo · Patio · Office room · Equipped kitchen
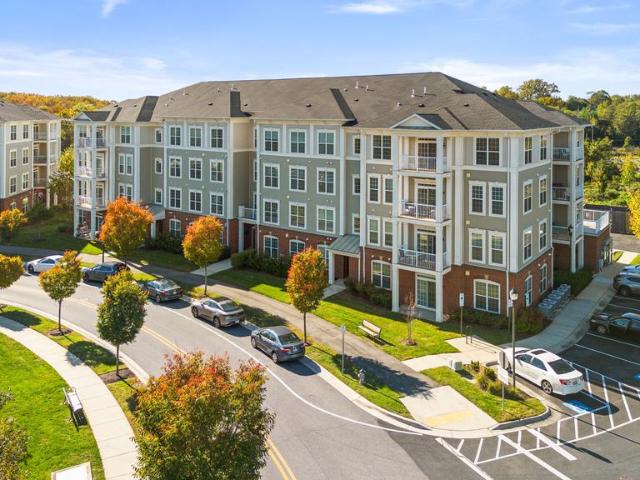
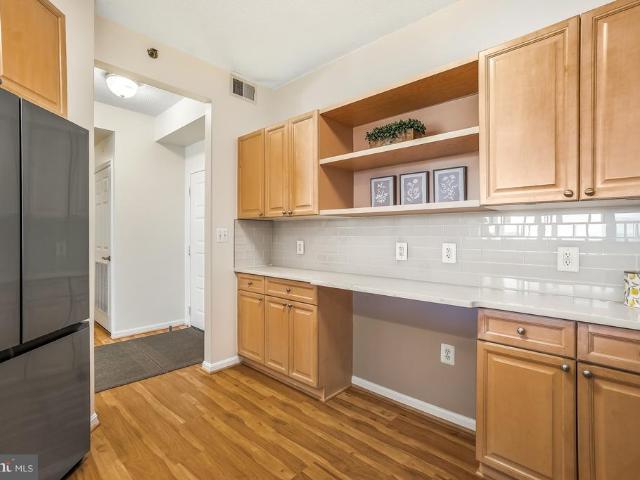
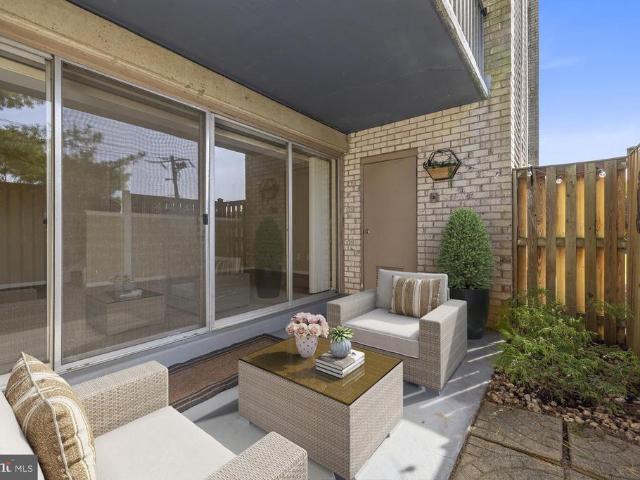
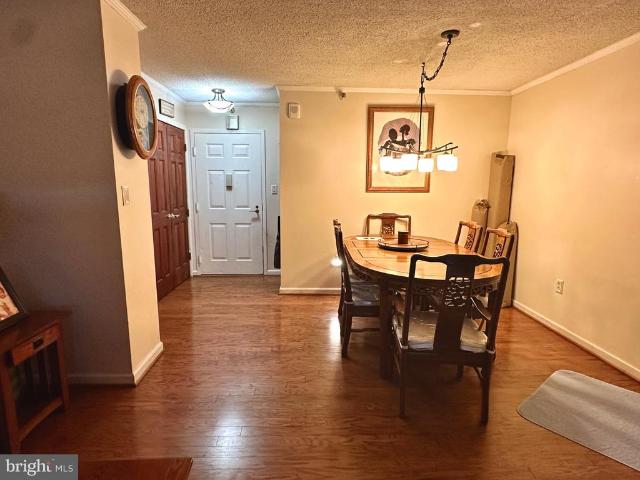
Very rarely offered, a first floor location with its own rear, walk-out spacious patio area! Welcome to effortless living in The Greens at Leisure World, Montgomery Countys premier gated 55+ senior community. Perfectly positioned on the 1st floor of this well-maintained high-rise, this spacious 2-bedroom, 2-bath residence offers comfort, convenience, and an exceptional lifestyle. This bright and inviting home features a gracious living and dining area ideal for entertaining and entry-level bedrooms for easy one-level living. The updated and modern eat-in kitchen offers lots of cabinet storage area. The primary bedroom suite includes a generous walk-in closet and private full bath, while the second bedroom provides flexibility for guests, hobbies, or a home office. This secondary bedroom also includes an updated modern bathroom equipped with a walk-in shower. In-unit washer and dryer adds everyday convenience. The rear spacious patio area offers a great additional entertaining space tha
USD 235,000
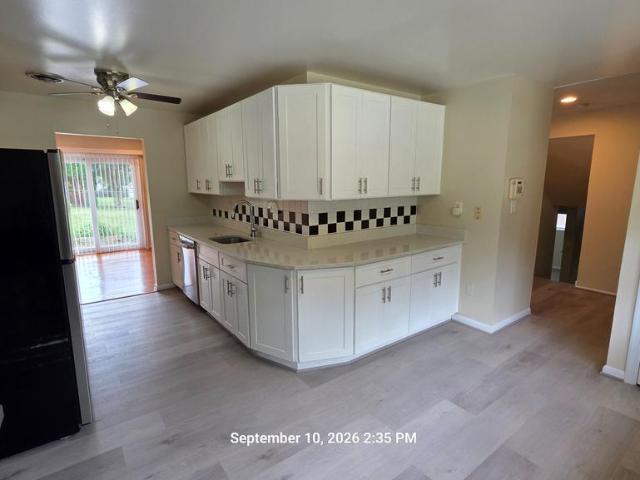
19105 Bloomfield Road
View photo
House · for sale
USD 799,000
USD 299/sq.ft
19105 Bloomfield Road
Olney Estates
· 2,669 sq.ft · 5 Bedrooms · 2 Baths · House
· Garden · Equipped kitchen · Parking
Olney Estates · 2,669 sq.ft · 5 Bedrooms · 2 Baths · House · Garden · Equipped kitchen · Parking
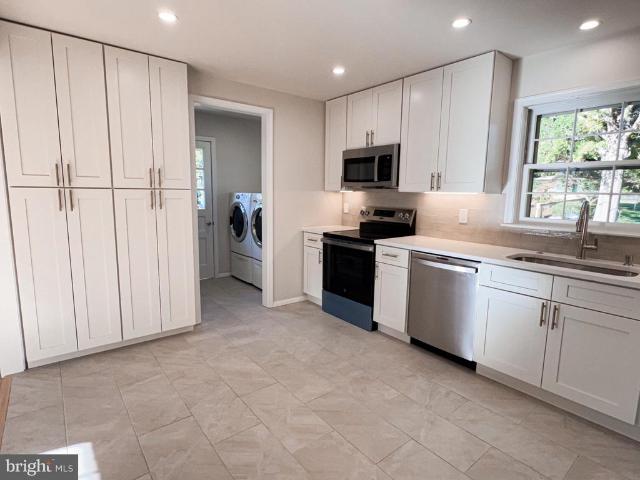
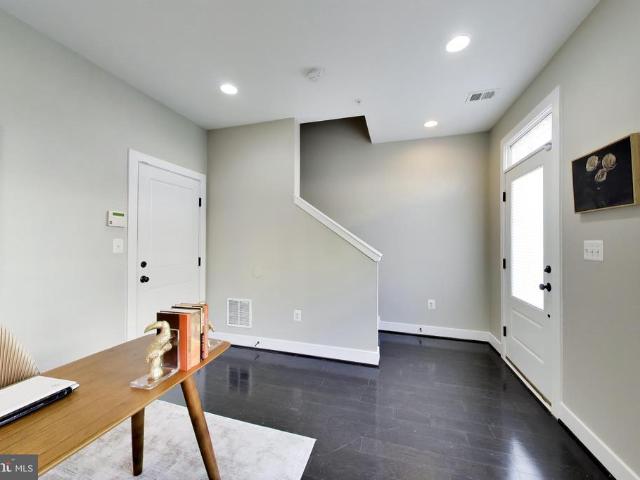
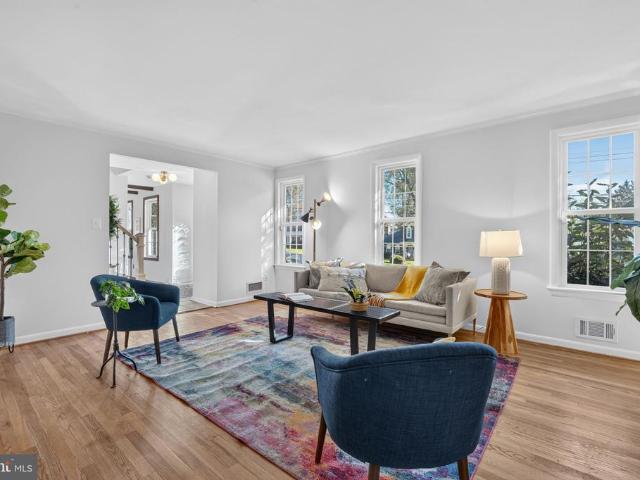
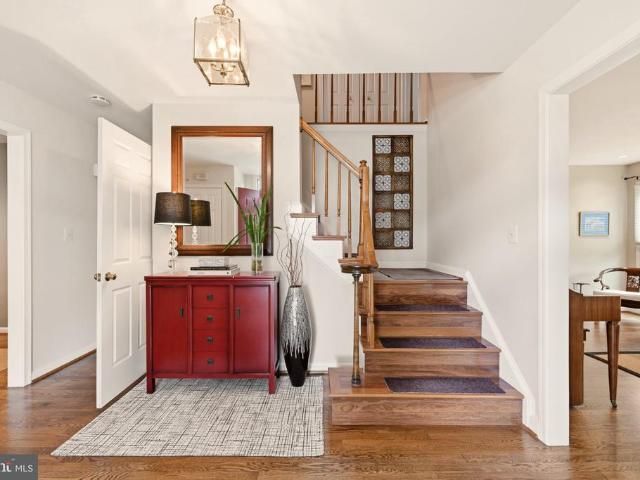
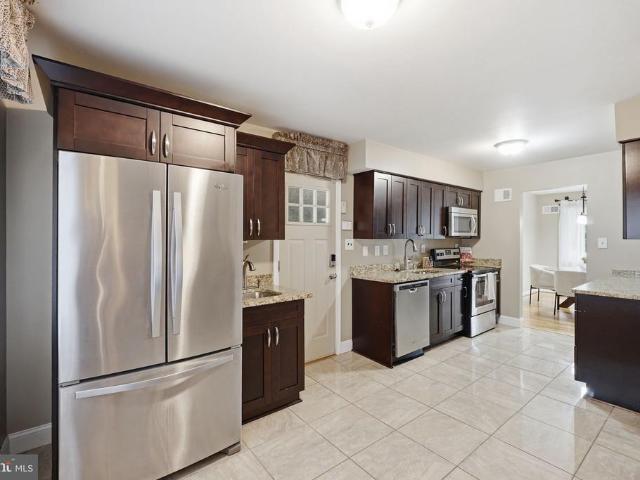
Welcome to this stunning split-level home in the heart of Olney Mill. Loved and cared for by the original owners, it's been completely renovated and ready for you to move right in. Before you even step inside, notice the brand-new roof, new garage door, exterior lighting, and freshly painted shutters. The brick planters by the front walk have also been fully restored, creating a lovely approach to your new home. Inside, the freshly refinished white oak wood floors that carry throughout the main and upper levels are original to the home and truly showstopping. Protected by carpet for decades, they have been completely restored. The kitchen is absolutely beautiful, with new tile floors, appliances, soft-close cabinetry, and a delicate tile backsplash that seamlessly blends this home's classic charm with modern flair. Don't miss the half bath on this level or the walk-out to the side yard! Upstairs, you will find four spacious bedrooms and two fully renovated bathrooms. The rec-room level
USD 799,000
3825 Doc Berlin Drive # 22
View photo
Condo · for sale
USD 364,900
USD 319/sq.ft
3825 Doc Berlin Drive # 22
Olney Estates
· 1,141 sq.ft · 2 Bedrooms · 2 Baths · Condo
· Garden · Office room · Equipped kitchen
Olney Estates · 1,141 sq.ft · 2 Bedrooms · 2 Baths · Condo · Garden · Office room · Equipped kitchen
Seller credit toward interest rate buydown. Discover the charm of this beautifully maintained 2-bedroom, 2-bathroom garden condo proudly offered by its original owner in the desirable Norbeck Crossing community. Built in 2017, this inviting home features an open floor plan that seamlessly connects the living and dining areas, perfect for entertaining or cozy evenings in. The gourmet kitchen is a culinary enthusiast's dream, equipped with a gas convection oven, dishwasher, large kitchen pantry, and a built-in microwave, all complemented by ample counter space. Natural light floods the space through energy-efficient windows, enhancing the warmth of the hardwood flooring throughout main living areas. The spacious master suite boasts a custom built-in walk-in closet and an en-suite bathroom, providing a private retreat. An upgraded second bedroom features a custom built-in closet and abundant, sunlit natural light, creating a bright and organized space ready for guests, a home office, or d
USD 364,900
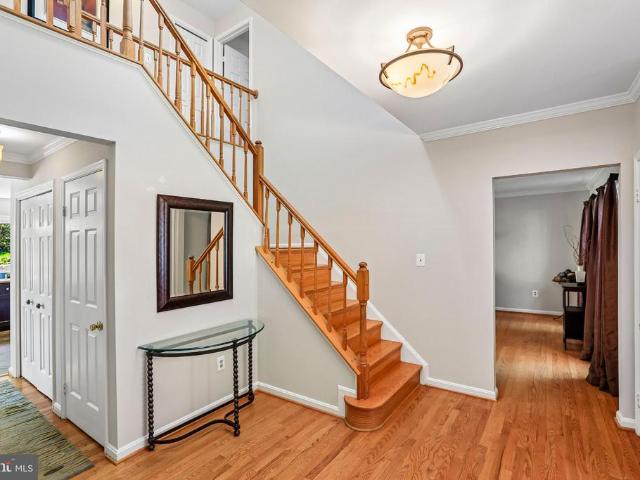
4509 Random Ridge Circle
View photo
House · for sale
USD 1,099,000
USD 222/sq.ft
4509 Random Ridge Circle
Olney Estates
· 4,941 sq.ft · 5 Bedrooms · 4 Baths · House
· Office room · Deck · Fireplace · Equipped kitchen
Olney Estates · 4,941 sq.ft · 5 Bedrooms · 4 Baths · House · Office room · Deck · Fireplace · Equipped kitchen
Take advantage of a $20,000 seller credit! Use it toward eligible closing costs or an interest rate buydown to make this beautiful home even more affordable. Welcome to 4509 Random Ridge Circle! Beautifully maintained and thoughtfully updated, this spacious home is nestled on a private cul-de-sac lot and offers three finished levels of exceptional living space. The upper level features a luxurious primary suite with a cozy sitting room, gas fireplace, spa-inspired bath with dual vanities, soaking tub, separate shower, and an oversized walk-in closet. Three additional bedrooms and two full baths complete this level. The main level offers an inviting blend of formal and casual living spaces, including a spacious living room, formal dining room, private office, and welcoming family room with a gas fireplace. The gourmet kitchen boasts upgraded stainless-steel appliances and granite countertops, with easy access to the sunroom and expansive deck, ideal for entertaining or relaxing while en
USD 1,099,000
14903 Habersham Circle
View photo
Townhouse · for sale
USD 475,000
USD 253/sq.ft
14903 Habersham Circle
Olney Estates
· 1,873 sq.ft · 3 Bedrooms · 2 Baths · Townhouse
· Office room · Deck · Fireplace · Equipped kitchen · Parking
Olney Estates · 1,873 sq.ft · 3 Bedrooms · 2 Baths · Townhouse · Office room · Deck · Fireplace · Equipped kitchen · Parking
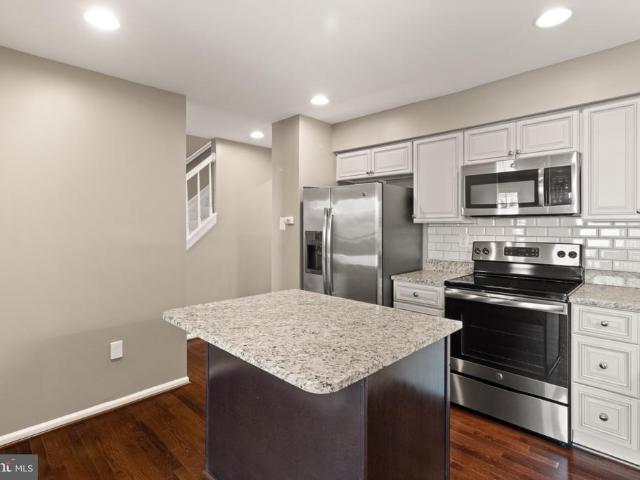
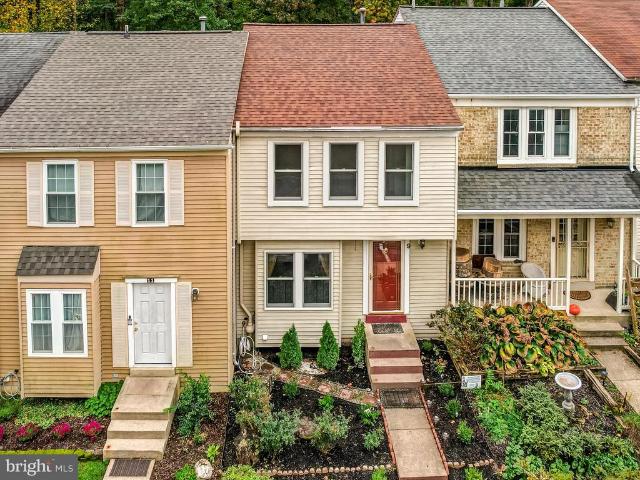
Welcome home to this beautifully maintained, move-in ready townhome in the desirable Longmead Crossing community, offering 3 bedrooms, 2 full baths, 2 half baths, and 1,882 square feet across three finished levels. An exceptional opportunity includes a 2.75% VA assumable loan for qualified eligible buyers, subject to lender and VA approval. Enjoy complete peace of mind with a brand-new 2026 HVAC, fresh neutral paint, and new carpet throughout. The light-filled main level features hardwood flooring, a cozy fireplace, and an updated kitchen with granite countertops, a center island, and stainless-steel appliances. The spacious primary suite offers a private walk-in closet, while the fully finished lower level includes a rec room with a half bath and versatile space for a home office, playroom, or entertaining. An attached garage adds everyday convenience. Key updates include paint, carpet, HVAC, a restained and sealed deck, and privacy shades (2026); dryer (2025); dishwasher (2022); fenc
USD 475,000
14429 Twig Road
View photo
House · for sale
USD 680,000
USD 211/sq.ft
Updated
14429 Twig Road
Olney Estates
· 3,208 sq.ft · 5 Bedrooms · 3 Baths · House
· Garden · Deck · Equipped kitchen · Cellar
Olney Estates · 3,208 sq.ft · 5 Bedrooms · 3 Baths · House · Garden · Deck · Equipped kitchen · Cellar
Open house for 11/1/26 cancelled, property is under contract. Welcome to 14429 Twig Road in Oak Springs! Discover the space, comfort, and convenience of this move-in-ready colonial offering OVER 3,500 SQUARE FEET, 5 BEDROOMS, 3.5 bathrooms, plus a bonus room in the finished basement! Freshly painted throughout, this beautiful home features refinished hardwood floors on the main level and upstairs hallway, along with new carpeting and updated bathroom vanities. The spacious, light-filled kitchen boasts white cabinetry, new quartz countertops, and a generous table-space dining areaperfect for everyday living and entertaining. Step directly from the kitchen onto the large deck overlooking the expansive, private backyard, creating the perfect setting for outdoor dining, gatherings, or relaxing evenings. Upstairs, the spacious primary suite features a private en-suite bathroom and a large walk-in closet. Four additional bedrooms and a full bathroom provide plenty of room for family, guests,
USD 680,000
3210 N Leisure World Boulevard # 1014
View photo
Condo · for sale
USD 289,000
USD 265/sq.ft
3210 N Leisure World Boulevard # 1014
Olney Estates
· 1,087 sq.ft · 2 Bedrooms · 2 Baths · Condo
· Garden · Swimming pool · Parking
Olney Estates · 1,087 sq.ft · 2 Bedrooms · 2 Baths · Condo · Garden · Swimming pool · Parking
Welcome to this renovated unit in Vantage Point West, one of the most popular buildings in Leisure World, a 55+ active adult community that lives like a resort! This condo shows like a model home with its gorgeous LVP flooring, quartz countertops, tile backsplash, newer SS appliances, fresh paint, new washer and dryer, plus an open floorplan! The delightful sunroom features beautiful tile flooring and offers commanding treetop views! There are plenty of closets, plus a storage cage downstairs. All this AND an underground parking space, too! Vantage Point West is one of the most popular and best-managed buildings in the community! Clubhouse II is next door and includes the indoor pools, awesome fitness center, billiards and ping pong rooms, auditorium and pickle ball courts. Community amenities also include an 18-hole golf course, 2 restaurants plus a pub, an outdoor pool and lanai, a grand ballroom, art studio, woodworking shop, library, MedStar Health Center and community garden acros
USD 289,000
12609 Macaulay Street
View photo
Townhouse · for sale
USD 600,000
USD 301/sq.ft
12609 Macaulay Street
Olney Estates
· 1,991 sq.ft · 3 Bedrooms · 2 Baths · Townhouse
· Office room · Equipped kitchen · Parking
Olney Estates · 1,991 sq.ft · 3 Bedrooms · 2 Baths · Townhouse · Office room · Equipped kitchen · Parking
Four levels of living, a private primary suite, and glenmont metro less than half a mile away! Welcome to 12609 Macaulay Street, where modern design, flexible living spaces, and an incredibly convenient location come together in this beautifully maintained 2019-built townhome. Step inside to a bright, welcoming entry level featuring hardwood floors, abundant natural light, and a versatile recreation room that easily doubles as a home office, fitness space, or additional lounge area. No dark, below-grade living space here! This level also offers direct access to the one-car garage, complete with additional storage and convenient access to the home's mechanical systems. Head upstairs and discover a spacious, open-concept main level designed for both everyday living and effortless entertaining. Hardwood floors flow throughout the living and dining areas, while the gourmet kitchen takes center stage with brand-new granite countertops, stainless steel appliances, generous cabinet space, amp
USD 600,000
9 Long Green Court
View photo
Townhouse · for sale
USD 464,900
USD 233/sq.ft
9 Long Green Court
Olney Estates
· 1,991 sq.ft · 3 Bedrooms · 3 Baths · Townhouse
· Deck · Equipped kitchen · Cellar
Olney Estates · 1,991 sq.ft · 3 Bedrooms · 3 Baths · Townhouse · Deck · Equipped kitchen · Cellar
Welcome to 9 Long Green Court, a beautifully refreshed 3-bedroom, 3.5-bath townhome tucked away in the desirable Bonifant Woods community of Silver Spring! Featuring significant recent upgrades, three levels of comfortable living space, a finished walkout basement, and peaceful wooded surroundings, this home offers the perfect blend of comfort, privacy, and convenience. Major recent improvements include: new roof and hvac system (2024), renewal by andersen replacement windows (excluding basement window and door), water heater (2025), updated granite kitchen countertops (2025), refrigerator (2026), and an updated rear deck(2026)! Step inside to a welcoming foyer opening to spacious living and dining areas featuring beautiful hardwood floors. The refreshed kitchen offers updated granite countertops, freshly refinished cabinetry, neutral hardware, generous storage, and a charming breakfast nook with sliding glass doors leading to the rear deckperfect for indoor-outdoor living. Upstairs, t
USD 464,900
12801 Saddlebrook Drive
View photo
House · for sale
USD 549,900
USD 227/sq.ft
12801 Saddlebrook Drive
Olney Estates
· 2,422 sq.ft · 4 Bedrooms · 2 Baths · House
· Office room · Equipped kitchen · Parking
Olney Estates · 2,422 sq.ft · 4 Bedrooms · 2 Baths · House · Office room · Equipped kitchen · Parking
Excellent investment opportunity. Home needs cosmetic work/upgrades. Very desired four level split with four large bedrooms, 2.5 baths and a separate, main level, office. Primary suite boasts matching closets, private full bath with double vanity sink and spacious shower. Newer (2023) complete HVAC. Roof, hot water heater, some windows and the kitchen have all been updated since ownership. House generator (2012), oversized carport, large. 29 acre lot and a circular driveway all add to its appeal. Selling strictly as-is
USD 549,900
3849 Chesterwood Drive
View photo
Condo · for sale
USD 349,999
USD 264/sq.ft
3849 Chesterwood Drive
Olney Estates
· 1,324 sq.ft · 2 Bedrooms · 1 Bath · Condo
· Patio · Swimming pool · Parking
Olney Estates · 1,324 sq.ft · 2 Bedrooms · 1 Bath · Condo · Patio · Swimming pool · Parking
Welcome to Montgomery Chase! This impeccably maintained 2-level, piggyback/townhome-style condominium offers over 1,330 square feet of bright, open living in a secure, gated community. Step inside to an airy, thoughtfully designed layout featuring a spacious living and dining area, modern finishes, a main-level powder room, and dedicated in-unit laundry. Enjoy seamless indoor-outdoor relaxation with your own private front entry and peaceful rear patio. Upstairs boasts two generously sized bedrooms with ample closet storage and a full bathroom. Unbeatable value meets true low-maintenance living: the remarkably low condo fee covers exterior and roof maintenance, lawn care, snow removal, trash, water/sewer, plus access to the private community swimming pool and tot lots. Includes one assigned parking space directly in front with plenty of open guest parking. Prime Aspen Hill / Silver Spring location just minutes to Glenmont Metro (Red Line), ICC MD-200, Georgia Avenue, Plaza Del Mercado,
USD 349,999
13839 Lakeside Drive
View photo
House · for sale
USD 1,850,000
USD 268/sq.ft
13839 Lakeside Drive
Olney Estates
· 6,900 sq.ft · 6 Bedrooms · 4 Baths · House
· Office room · Fireplace · Equipped kitchen · Swimming pool
Olney Estates · 6,900 sq.ft · 6 Bedrooms · 4 Baths · House · Office room · Fireplace · Equipped kitchen · Swimming pool
Exquisite colonial estate set on over 3 acres of meticulously landscaped grounds, offering timeless elegance, distinctive architectural details, and resort-inspired amenities. The outdoor oasis features a heated saltwater pool, custom pergola with built-in outdoor kitchen, elegant furnishings, a dedicated lounge area, and a welcoming front fire pit. The grand foyer showcases hardwood flooring, dentil detailing, crown molding, and stained-glass transom windows. French doors open to the formal dining room, accented by double crown molding and updated lighting. The formal living room features a wood-burning fireplace, plantation shutters, and stained-glass accents, while the adjoining private office offers built-in shelving and views of the grounds. The gourmet kitchen features a center island with breakfast bar, 42-inch cabinetry, quartz countertops, stainless steel appliances, a subway tile backsplash, and a planning station. The bright breakfast area flows into the impressive family ro
USD 1,850,000
12905 Byefield Drive
View photo
House · for sale
USD 1,075,000
USD 229/sq.ft
12905 Byefield Drive
Olney Estates
· 4,693 sq.ft · 5 Bedrooms · 4 Baths · House
· Patio · Fireplace · Equipped kitchen
Olney Estates · 4,693 sq.ft · 5 Bedrooms · 4 Baths · House · Patio · Fireplace · Equipped kitchen
Welcome home to an extraordinary, multi-generational 1-acre estate boasting over 4,700 total square feet of meticulously crafted living space. From the moment you step onto the stamped concrete front patio and enter the sun-drenched 9x17 glass foyer, you are greeted by an abundance of natural light and high-end architectural finishes. The main level offers gleaming hardwood floors, crown molding, recessed lighting, and a magnificent family room centered around a stone-faced brick gas fireplace with a wood mantel. The chefs kitchen, fully renovated in 2017, is a showstopper, featuring rich dura ceramic engineered tile flooring, granite countertops, an expansive granite island with breakfast bar seating and pendant lighting, and sleek dark stainless steel appliances. Designed with ultimate flexibility in mind, this home features two primary suites on the main level. The main primary bedroom offers cozy updated carpeting, a ceiling fan, and a spa-inspired ensuite bath complete with custom
USD 1,075,000
14427 Parkvale Road # 8
View photo
Condo · for sale
USD 255,000
USD 236/sq.ft
14427 Parkvale Road # 8
Olney Estates
· 1,076 sq.ft · 2 Bedrooms · 1 Bath · Condo
· Equipped kitchen
Olney Estates · 1,076 sq.ft · 2 Bedrooms · 1 Bath · Condo · Equipped kitchen
Beautifully Renovated Top-Floor Condo in Rockville! Welcome to this charming 2-bedroom, 1-bathroom condo nestled on the top floor of a garden-style building in a convenient Rockville location. This move-in-ready home features a renovated kitchen, replacement sliding glass doors & bedroom windows, newer HVAC system, fresh paint, updated flooring, and new carpeting, offering a fresh, modern feel throughout. Enjoy the added peace of mind of a secure building and the privacy of top-floor living. The location is hard to beat! Just a short walk to a nearby shopping center featuring a grocery store, Starbucks, Chipolte, and a variety of restaurants (Villa Maya, Full-On & Emma Rossi), you'll have everyday conveniences right at your fingertips. Commuter routes are nearby, making travel to surrounding areas a breeze. Nature lovers will appreciate the proximity to Rock Creek Park, where you can enjoy scenic walks, biking trails, and opportunities to explore the outdoors. Combining comfortable liv
USD 255,000
2507 Baltimore Road # 2507 1
View photo
Condo · for sale
USD 185,000
USD 197/sq.ft
2507 Baltimore Road # 2507 1
Olney Estates
· 936 sq.ft · 1 Bedroom · 1 Bath · Condo
· Equipped kitchen
Olney Estates · 936 sq.ft · 1 Bedroom · 1 Bath · Condo · Equipped kitchen
Welcome to this spacious and beautifully updated 1-bedroom, 1-bath condominium, offering the LARGEST one-bedroom floor plan available in the community! Designed for comfortable everyday living and effortless entertaining, this inviting residence features an expansive open-concept layout with dramatic floor-to-ceiling windows that fill the home with an abundance of natural light. The generously sized living room flows seamlessly into a separate dining area, while upgraded carpeting and padding, updated lighting, and tasteful finishes. The beautifully upgraded kitchen features updated cabinetry, stainless steel appliances, a stylish tile backsplash, and a convenient pantry for additional storage. The spacious bedroom offers a large walk-in closet, while a second oversized walk-in closet in the hallway provides exceptional storage rarely found in a one-bedroom condo. An updated full bathroom completes the interior. One of this home's standout features is its exceptional combination of ind
USD 185,000
14902 Trailwood Place
View photo
House · for sale
USD 540,000
USD 295/sq.ft
14902 Trailwood Place
Olney Estates
· 1,830 sq.ft · 3 Bedrooms · 2 Baths · House
· Equipped kitchen · Parking
Olney Estates · 1,830 sq.ft · 3 Bedrooms · 2 Baths · House · Equipped kitchen · Parking
Welcome to 14902 trailwood place! A hidden gem in the heart of burtonsville! Beautiful Cul-de-Sac Location, 3 Bedrooms, 2.5 Bathrooms, 2-Car Garage. Near the Brand-New Burtonsville Elementary School! Discover the perfect combination of comfort, charm, and convenience in this inviting moving ready detached single family home, nestled on a peaceful cul-de-sac in the desirable Saddle Creek community of Burtonsville! Offering 3 spacious bedrooms, 2 full bathrooms, 1 half bathroom, and 1,138 square feet of above-grade living space, this home features a thoughtfully designed layout with wonderful spaces for everyday living and entertaining. Step inside to a welcoming living room featuring a beautiful bay window that brings in natural light and offers peaceful views of mature trees. The spacious dining area showcases a vaulted ceiling, creating an open and airy atmosphere. The kitchen offers attractive countertops, generous cabinetry, and plenty of space for preparing your favorite meals. The
USD 540,000
14428 Parkvale Road # 5
View photo
Condo · for sale
USD 249,000
USD 243/sq.ft
14428 Parkvale Road # 5
Olney Estates
· 1,023 sq.ft · 2 Bedrooms · 1 Bath · Condo
· Balcony · Equipped kitchen · Swimming pool · Parking
Olney Estates · 1,023 sq.ft · 2 Bedrooms · 1 Bath · Condo · Balcony · Equipped kitchen · Swimming pool · Parking
This is the best unit to come on the market in these condo communities in a long time. Top Floor unit w/10' ceilings, all replaced, double pain windows. Hi-end kitchen upgrades with SS Appl, granite counters. W/D in unit. Wood floors thru-out. Upgraded bathroom. Walk-in closets. Balcony overlooks grassy field. Reserved parking. Comty pool. Walk to shops, schools, Rock Creek Park. It's all here
USD 249,000
16704 Baederwood Lane
View photo
House · for sale
USD 749,000
USD 270/sq.ft
16704 Baederwood Lane
Olney Estates
· 2,766 sq.ft · 5 Bedrooms · 2 Baths · House
· Equipped kitchen · Parking
Olney Estates · 2,766 sq.ft · 5 Bedrooms · 2 Baths · House · Equipped kitchen · Parking
Welcome to 16704 Baederwood Lane, a beautiful retreat nestled on a quiet, established street in Rockville. Situated on an expansive lot of more than one-third of an acre, this inviting home offers over 2,800 square feet of living space, a carport, and a wonderful blend of comfort, thoughtful updates, and indoor-outdoor living, all conveniently located near Shady Grove Metro. Step inside to discover spacious, light-filled living areas and a flexible floor plan designed for both everyday living and entertaining. The beautifully renovated kitchen serves as the heart of the home, offering a stylish and functional space to gather. One of the home's most captivating features is the stunning sunroom, surrounded by walls of windows that bring the outdoors in and provide peaceful views of the lush property throughout the seasons. Thoughtful improvements and special features can be found throughout, including fresh interior paint, updated light fixtures, a whole-house automatic backup generator,
USD 749,000
12515 White Drive
View photo
House · for sale
USD 900,000
USD 195/sq.ft
12515 White Drive
Olney Estates
· 4,596 sq.ft · 6 Bedrooms · 5 Baths · House
· Equipped kitchen · Parking · Lift
Olney Estates · 4,596 sq.ft · 6 Bedrooms · 5 Baths · House · Equipped kitchen · Parking · Lift
Welcome to 12515 White Drive, offering an expansive 6-bedroom, 5-full-bath layout with generous living space and extensive updates throughout. A major renovation and addition completed in 2019 transformed the home, adding significant living space and an impressive three-car garage. The renovation also included a new roof and siding, updated HVAC, updated electrical throughout the home, and updates to select bathrooms. *A whole-home gas generator adds an additional layer of convenience and functionality. *. Inside, granite countertops complement the kitchen, while custom closets provide exceptional storage throughout. Several bedrooms feature private en-suite bathrooms, and one bedroom includes its own loft, adding even more flexibility to the floor plan. The three-car garage addition is a standout feature, complete with a 6-inch concrete pad designed to accommodate a car lift. With substantial garage space, multiple bedroom suites, custom storage, extensive 2019 improvements, and a ver
USD 900,000
18637 Queen Elizabeth Drive
View photo
House · for sale
USD 775,000
USD 307/sq.ft
18637 Queen Elizabeth Drive
Olney Estates
· 2,519 sq.ft · 4 Bedrooms · 3 Baths · House
· Parking · Cellar
Olney Estates · 2,519 sq.ft · 4 Bedrooms · 3 Baths · House · Parking · Cellar
Nestled in the charming Brookeville Knolls neighborhood, this delightful Colonial home offers a perfect blend of comfort and convenience. Built in 1986, this spacious residence boasts 2,524 sq. Ft. of thoughtfully designed living space, featuring 4 bedrooms and 3.5 bathrooms, ideal for both relaxation and entertaining. The fully finished basement provides additional space for recreation or a cozy retreat, while the attached garage ensures easy access and ample storage. The 0.23-acre lot offers a lovely outdoor area for gardening or enjoying warm evenings under the stars. Brookeville Knolls is known for its friendly atmosphere and proximity to local amenities. Enjoy nearby parks, shopping, and dining options that cater to every taste. With easy access to major routes, commuting is a breeze, making this location perfect for those seeking both tranquility and accessibility. Experience the warmth of this inviting home and the vibrant community that surrounds it-your new chapter awaits!
USD 775,000
18116 Rolling Meadow Way # 202
View photo
Condo · for sale
USD 325,000
USD 363/sq.ft
18116 Rolling Meadow Way # 202
Olney Estates
· 893 sq.ft · 2 Bedrooms · 2 Baths · Condo
· Fireplace · Equipped kitchen
Olney Estates · 893 sq.ft · 2 Bedrooms · 2 Baths · Condo · Fireplace · Equipped kitchen
Move in condition condo with 2 large bedrooms, 2 full baths, eat in kitchen and family room with fireplace. Features stove, dishwasher, refrigerator, and HVAC just 1 year young
USD 325,000
14909 Waterway Drive
View photo
House · for sale
USD 800,000
USD 286/sq.ft
14909 Waterway Drive
Olney Estates
· 2,788 sq.ft · 5 Bedrooms · 3 Baths · House
· Garden · Equipped kitchen
Olney Estates · 2,788 sq.ft · 5 Bedrooms · 3 Baths · House · Garden · Equipped kitchen
Some homes you walk through. This one, you exhale in. Step into the backyard and notice what isnt there: no rear neighbors, no houses looking back at you. Just open, unobstructed space and Lake Bernard beyond the yard. Its the kind of quiet that turns an ordinary weeknight into the best part of your week. Inside, a full 2026 renovation means there is nothing left to do but live here. This is a true rambler, and that matters. Four bedrooms and two full baths share the main level, so daily life happens on one floor. The hardwood floors have been freshly refinished and stained, and they carry warm light from room to room. The kitchen has been completely reimagined, and the doorways have been widened. You feel that detail before you notice it, in the way the home simply opens up. The primary suite is a place to come back to. Its private en-suite bath has a steam shower built for slowing down at the end of a long day. Downstairs, new carpet runs throughout the lower level, along with a full
USD 800,000
3005 S Leisure World Boulevard # 111
View photo
Condo · for sale
USD 325,000
USD 225/sq.ft
3005 S Leisure World Boulevard # 111
Olney Estates
· 1,442 sq.ft · 2 Bedrooms · 2 Baths · Condo
· Office room · Equipped kitchen · Parking · Swimming pool
Olney Estates · 1,442 sq.ft · 2 Bedrooms · 2 Baths · Condo · Office room · Equipped kitchen · Parking · Swimming pool
Welcome to 3005 S. Leisure World Blvd, Unit 111! This spacious 2-bedroom, 2-bath condo features an open layout ideal for both everyday living and entertaining. The home offers a comfortable living room, a separate dining room, and a cozy flex space perfect for a morning room, reading nook, or home office. The updated kitchen features granite countertops and stainless steel appliances, complemented by updated bathrooms and an updated laundry area. A beautiful sunroom overlooking peaceful green space provides the perfect spot to enjoy your morning coffee or unwind at the end of the day. A garage parking space is also included for added convenience. Located in the sought-after Leisure World community, residents enjoy an exceptional array of amenities, including an 18-hole golf course, tennis and pickleball courts, indoor and outdoor swimming pools, a fitness center, a library, and much more. With an abundance of activities and amenities at your fingertips, this is a wonderful opportunity
USD 325,000
14122 Bauer Drive
View photo
House · for sale
USD 675,000
USD 295/sq.ft
14122 Bauer Drive
Olney Estates
· 2,282 sq.ft · 5 Bedrooms · 3 Baths · House
· Cellar · Parking
Olney Estates · 2,282 sq.ft · 5 Bedrooms · 3 Baths · House · Cellar · Parking
Nestled in the charming Bel Pre Woods neighborhood, this delightful split-level home blends comfort and functionality. With 2,292 square feet of living space, this residence features five spacious bedrooms and three full bathrooms, offering plenty of room for relaxation and privacy. The inviting layout includes a well-designed basement with convenient interior access, perfect for a cozy retreat or additional storage. Enjoy easy everyday living with a driveway and on-street parking, so guests feel welcome. The 0.21-acre lot offers a lovely outdoor space for gardening or play, while the nearby bus stop, less than a mile away, makes commuting a breeze. Built in 1965, this home exudes character and warmth and is ready for your personal touch. Whether you're hosting gatherings or enjoying quiet evenings, this property is a canvas for creating lasting memories. Discover this charming home's potential and make it your own!
USD 675,000
17208 Macduff Avenue
View photo
House · for sale
USD 875,000
USD 310/sq.ft
17208 Macduff Avenue
Olney Estates
· 2,820 sq.ft · 4 Bedrooms · 2 Baths · House
· Patio · Garden · Fireplace · Equipped kitchen · Parking
Olney Estates · 2,820 sq.ft · 4 Bedrooms · 2 Baths · House · Patio · Garden · Fireplace · Equipped kitchen · Parking
One of the larger Colonials in the area, this beautiful classic brick-front home offers generous living space inside and out. Located on the corner of a cul-de-sac, the side-load garage enhances the curb appeal while the spacious yard provides plenty of room to enjoy along with a wonderful sense of privacy. Step inside the center-hall foyer where hardwood floors lead to the library on one side and the formal living room on the other, continuing into the formal dining room. The updated kitchen features upgraded cabinetry, quartz countertops, a custom tile backsplash and newer stainless steel appliances. Just off the kitchen, the inviting family room with wood-burning fireplace creates a comfortable gathering space and opens directly to an extra-large slate patio. Perfect for entertaining, cookouts or simply relaxing outdoors. Coming in from the garage, you'll appreciate the convenience of a dedicated main-level laundry room. And there's even a laundry chute from upstairs! The center-hal
USD 875,000
3386 Hewitt Avenue # 101
View photo
Condo · for sale
USD 175,000
USD 246/sq.ft
3386 Hewitt Avenue # 101
Olney Estates
· 710 sq.ft · 1 Bedroom · 1 Bath · Condo
Olney Estates · 710 sq.ft · 1 Bedroom · 1 Bath · Condo
Updated and painted with new appliances and flooring. Excellent condition and immediate occupancy, Washer and Dryer in unit and opens to common area
USD 175,000
12912 Evanston Street
View photo
House · for sale
USD 485,000
USD 450/sq.ft
12912 Evanston Street
Olney Estates
· 1,076 sq.ft · 3 Bedrooms · 1 Bath · House
· Garden · Deck · Equipped kitchen · Parking
Olney Estates · 1,076 sq.ft · 3 Bedrooms · 1 Bath · House · Garden · Deck · Equipped kitchen · Parking
Welcome to this charming, cottage-like 3 bedroom, 1 bath rambler backing to Wheaton Woods Park! The updated contemporary kitchen with stainless steel appliances opens to the living and dining rooms, creating an easy flow for everyday living and entertaining. Custom Pella windows fill the home with natural light, and the ample driveway offers off-street parking. The lot is spectacular. A covered front porch welcomes you, while a rear deck overlooks the lush, mature native landscaping and gardens that provide beauty and interest in all four seasons. The backyard is framed by a scalloped picket fence (2022) and offers sunset views over the parkland behind it. Thoughtful improvements deliver a move-in ready experience: refinished hardwood floors, new baseboard and trim, updated hardware, light switches and fixtures, and fresh paint on both levels. New 2022 ProVia fiberglass front and rear entry doors with internal blinds add style and efficiency. Major systems have been updated for peace o
USD 485,000
13420 Rippling Brook Drive
View photo
House · for sale
USD 780,000
USD 227/sq.ft
13420 Rippling Brook Drive
Olney Estates
· 3,434 sq.ft · 4 Bedrooms · 3 Baths · House
· Garden · Office room · Deck · Equipped kitchen · Parking · Cellar
Olney Estates · 3,434 sq.ft · 4 Bedrooms · 3 Baths · House · Garden · Office room · Deck · Equipped kitchen · Parking · Cellar
Welcome to 13420 Rippling Brook Drive, a beautifully maintained Colonial in the desirable Strathmore at Bel Pre community. With over 3,000 finished square feet, this home offers 4 bedrooms, 3.5 baths, a two-car garage, and plenty of indoor and outdoor living space. The main level features spacious living and dining rooms, a remodeled kitchen open to the family room and breakfast area, plus a dedicated home office. Upstairs are four generously sized bedrooms with natural light, ample closet space, and updated bathrooms. The fully finished lower level includes a full bath, large recreation/family room, work area, and plenty of storage. Enjoy a private fenced backyard, deck, large front yard, two-car garage, and spacious driveway. Major improvements include HVAC duct cleaning and garage storage upgrades (2026), chimney cleaning/sealing (2025), new garage doors and motors and driveway sealing (2024), basement utility sink (2023), backyard fencing (2021), remodeled kitchen and guest bath (2
USD 780,000
510 Wolf Drive
View photo
House · for sale
USD 549,000
USD 225/sq.ft
510 Wolf Drive
Olney Estates
· 2,433 sq.ft · 3 Bedrooms · 3 Baths · House
· Deck · Equipped kitchen
Olney Estates · 2,433 sq.ft · 3 Bedrooms · 3 Baths · House · Deck · Equipped kitchen
Welcome to this beautifully maintained, move-in-ready split-foyer home in Silver Spring! Featuring 3 spacious bedrooms and 3 full bathrooms, this turnkey residence offers the perfect combination of comfort, style, and functionality. The updated kitchen provides a fresh, modern feel, while the home's inviting layout offers plenty of space for everyday living and entertaining. Step outside to the expansive rear deck, perfect for outdoor dining, gatherings, or simply relaxing. With thoughtful updates throughout and generous indoor and outdoor living spaces, this home is ready for its next owner to move right in and enjoy. Don't miss this fantastic opportunity in Silver Spring!
USD 549,000

Get email alerts

Don't miss out: be the first to know about new properties

The alert was correctly created

On subscribing you accept the conditions of use and the privacy policy
Alert
Receive new ads in your inbox
Save this search
Receive alerts for new listings

We'll send you an email when we have new properties for: "Properties for sale in Olney Estates"

The alert was correctly created

Brookemanor Estates
Norbeck Estates
Get email alerts and be the first to see new listings
Required field
On subscribing I accept the terms of the privacy policy
Perfect! You'll soon start receiving new listings via email
Alert
Receive an email when we have new ads for Properties for sale in Olney Estates
Save this search
Filters

Bedrooms

Size (sq.ft)

sq.ft
sq.ft

Price

USD
USD

Property type

Bathrooms

Clear all filters
Receive notifications when new entries are published.