183 houses for sale in Olney Mill

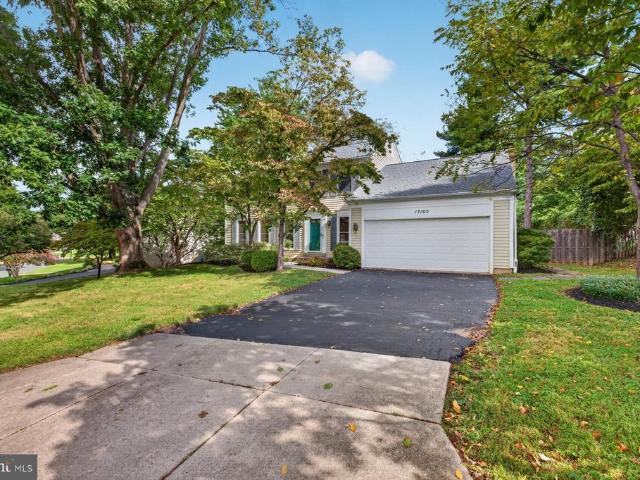
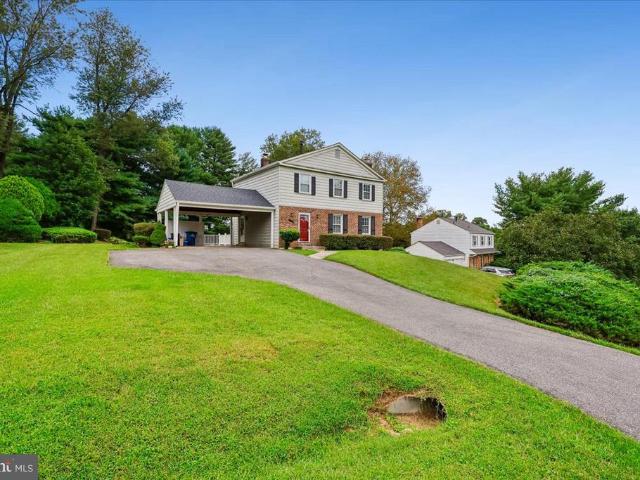
17714 Hidden Garden Lane
View photo
House · for sale
USD 975,000
USD 224/sq.ft
17714 Hidden Garden Lane
Olney Mill
· 4,349 sq.ft · 4 Bedrooms · 2 Baths · House
· Garden · Office room · Gym · Equipped kitchen
Olney Mill · 4,349 sq.ft · 4 Bedrooms · 2 Baths · House · Garden · Office room · Gym · Equipped kitchen
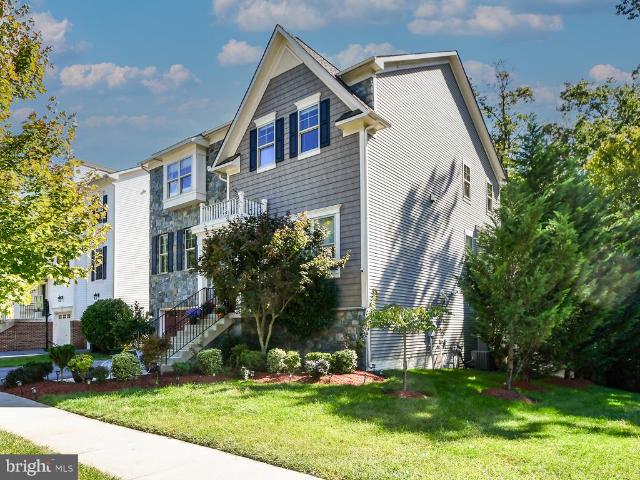
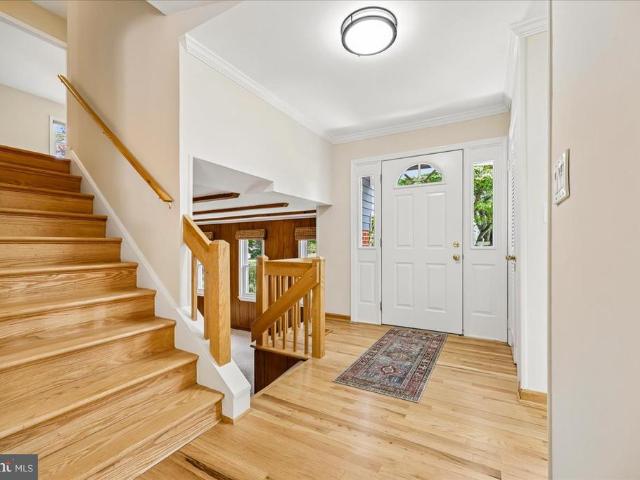
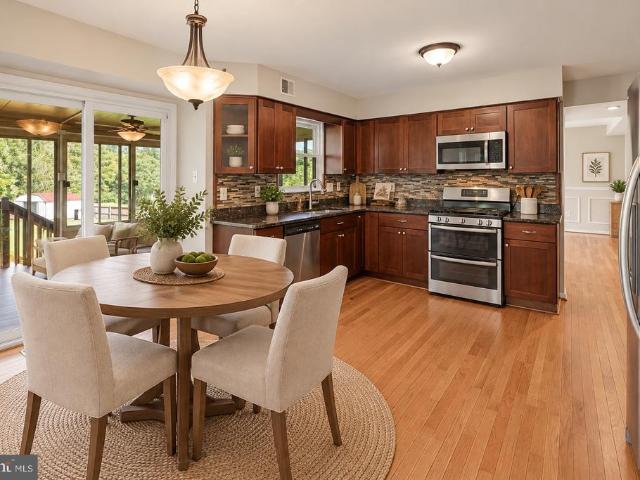
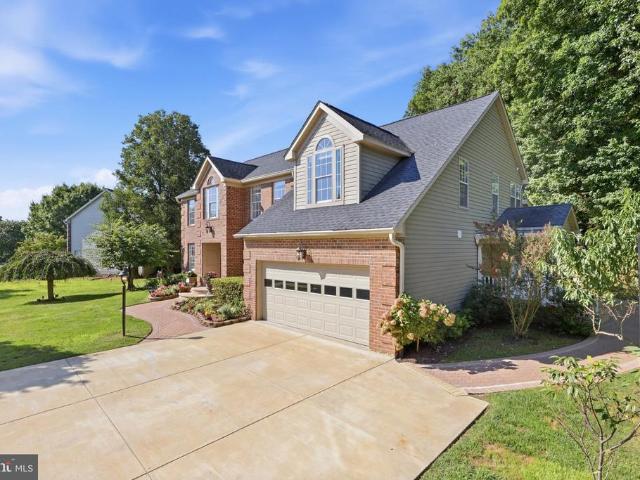
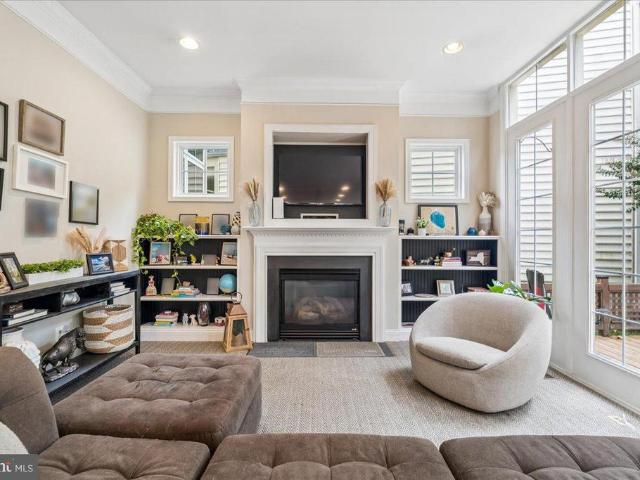
Gorgeous Miller & Smith Parkside home. Great floor plan for living. 10' ceilings and newly finished hardwoods on the main level. Natural light pours in from transepts and walls of windows through the home. Gourmet updated kitchen with large granite island open to family room and eat in area. 1st floor study/office/den. Large primary suite with updated full bath and massive walk-in closet. Upper level loft area could be a 5th bedroom/playroom/2nd office. Finished lower level with full bar, gym, office/den and storage. Great location with tons of walk paths, Rural Legacy Trail to the Sandy Spring, restaurants, and so much more. New water heater (2025) 1.3 miles to Sherwood Elementary School 2.8 miles to Farquhar Middle School 0.2 miles to Sherwood High School 0.5 miles to El Andariego restaurant 3.3 miles to Safeway grocery 0,9 miles to Passion bakery 0.7 miles to Sandy Spring Museum 0.7 miles Christophers Hardware 5.1 miles to Triadelphia reservoir 12.5 miles to Merriweather Post Pavili
USD 975,000
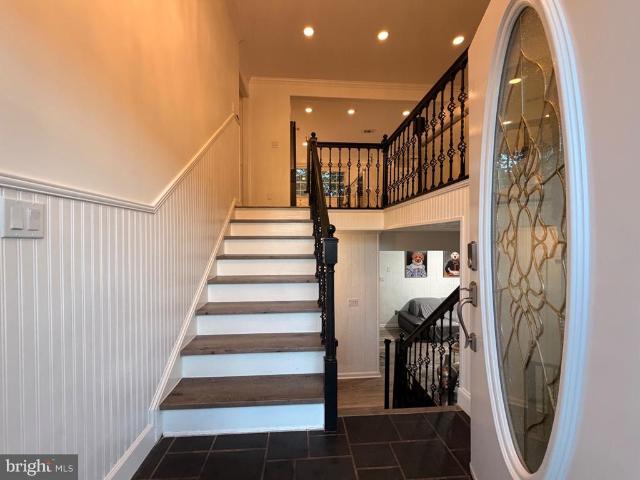
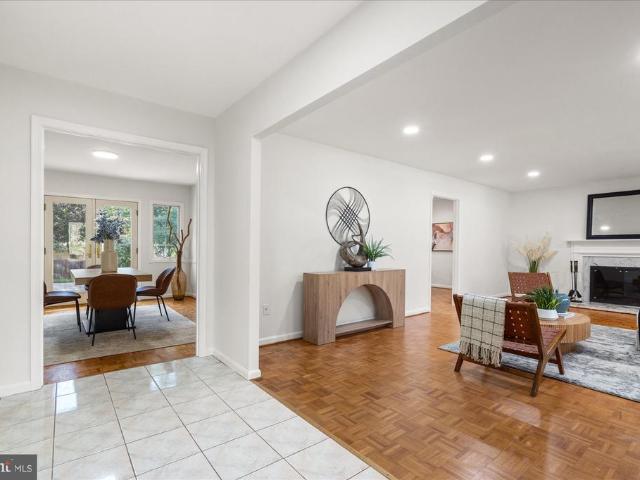
16509 Magnolia Court
View photo
House · for sale
USD 829,000
USD 407/sq.ft
16509 Magnolia Court
Olney Mill
· 2,034 sq.ft · 3 Bedrooms · 3 Baths · House
· Fireplace · Equipped kitchen
Olney Mill · 2,034 sq.ft · 3 Bedrooms · 3 Baths · House · Fireplace · Equipped kitchen
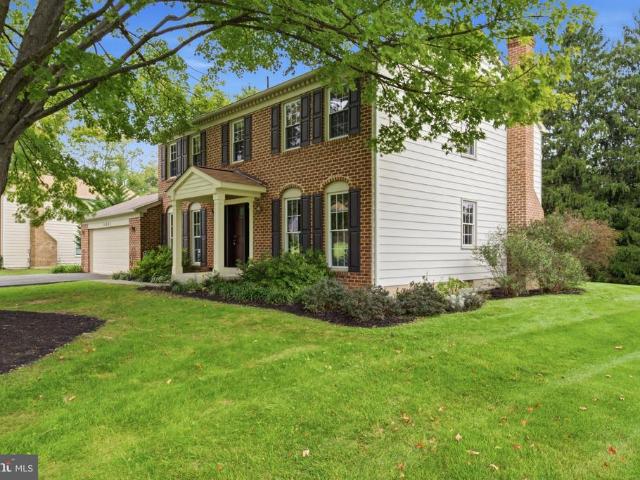
Your Private Oasis in Silver Spring! Discover the perfect blend of modern updates, privacy, and exceptional outdoor living in this all-brick home tucked away on a quiet cul-de-sac. Situated on nearly an acre of tree-lined grounds, this property offers a peaceful retreat with inviting living spaces and an impressive setting for entertaining. Step inside to discover a beautifully renovated kitchen featuring elegant marble countertops, along with renovated bathrooms throughout the home. HVAC system was updated also offering added comfort and peace of mind. The stunning primary bathroom features a modern smart toilet, adding an extra touch of luxury and convenience. The home offers comfortable living spaces, a separate dining room, and generously sized bedrooms. The full daylight lower level provides additional living space, including a cozy family room with a fireplace, a dedicated laundry area, and ample storage. Step outside into your own private outdoor retreat! The property features a
USD 829,000
14902 Hatteras Way
View photo
House · for sale
USD 675,000
USD 319/sq.ft
14902 Hatteras Way
Olney Mill
· 2,110 sq.ft · 3 Bedrooms · 2 Baths · House
· Garden · Office room · Deck · Equipped kitchen
Olney Mill · 2,110 sq.ft · 3 Bedrooms · 2 Baths · House · Garden · Office room · Deck · Equipped kitchen
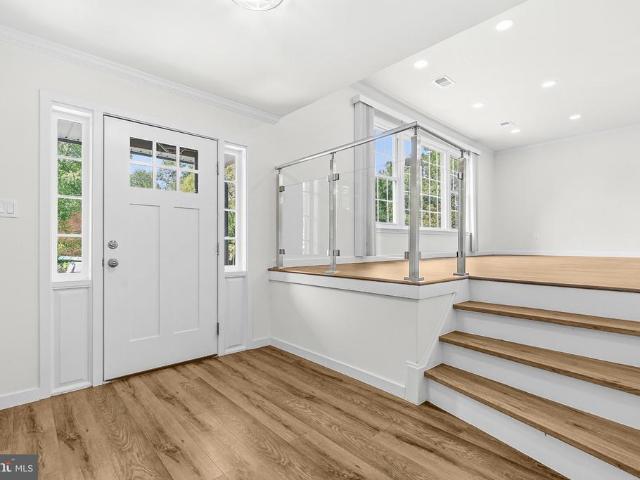
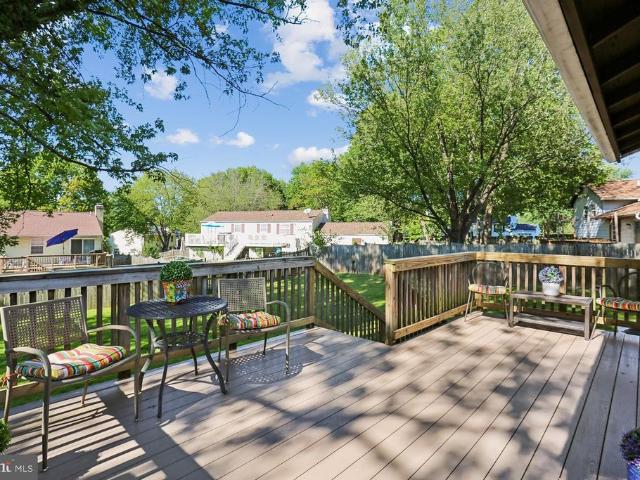
Welcome to this lovingly cared-for colonial in Longmead Crossing! Owned by its original owners and recently refreshed top to bottom, this home offers a whole-house upgrade with timeless charm. Inside, two separate living spaces give you room to relax and entertain, while the formal dining room sets the stage for holidays and dinner parties. The eat in kitchen provides an alternative for quick bites and conversation. Upstairs, a versatile fourth room sits just steps from the primary suite, perfect as a home office, workout space, or nursery. The back deck provides views of a protected stretch of woods along Buckhorn Branch Creek. The yard features native and medicinal landscaping and a sweet fenced garden, perfect for anyone with a green thumb. Parks, trails, and two community pools are all within walking distance. Longmead Crossing is more than a place to live. It's a community where neighbors become friends and memories are made. As the original owner, the seller can share the full st
USD 675,000
46 Starboard Court
View photo
Townhouse · for sale
USD 405,000
USD 228/sq.ft
46 Starboard Court
Olney Mill
· 1,776 sq.ft · 3 Bedrooms · 3 Baths · Townhouse
· Patio · Garden · Office room · Deck · Equipped kitchen
Olney Mill · 1,776 sq.ft · 3 Bedrooms · 3 Baths · Townhouse · Patio · Garden · Office room · Deck · Equipped kitchen
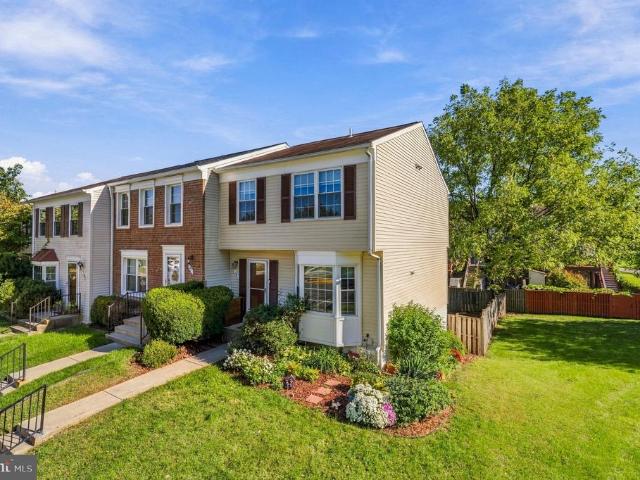
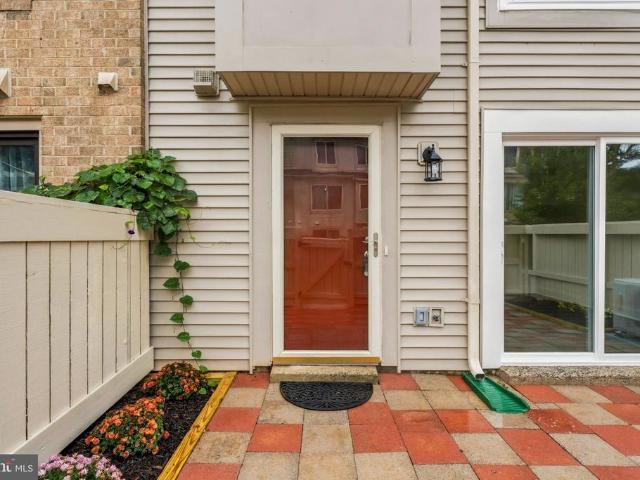
Welcome to 46 Starboard Ct, an end-unit townhome offering space, flexibility, important updates, and exceptional value at $405,000. Lovingly maintained by its original owner, this home is move-in ready with an opportunity for its next owner to add their own personal touches over time. Recent improvements include quartz countertops; LVP flooring throughout the kitchen and main living areas; updated bathroom flooring; newer carpeting on the upper and lower levels; HVAC and water heater less than 6 years old; windows approximately 8 years old; newer gutters; and ceiling fans throughout. The versatile walkout lower level with a full bathroom creates excellent potential for guests, a home office, recreation space, or secondary living area. Outdoors, enjoy multiple spaces to relax or entertain, including a deck, patio, spacious backyard, and beautifully maintained front yard. As an end unit, the home also offers additional privacy and a desirable setting. Offered As-Is and priced with its ne
USD 405,000
13719 Lakeside Drive
View photo
House · for sale
USD 1,200,000
USD 330/sq.ft
13719 Lakeside Drive
Olney Mill
· 3,627 sq.ft · 4 Bedrooms · 2 Baths · House
· Fireplace · Equipped kitchen
Olney Mill · 3,627 sq.ft · 4 Bedrooms · 2 Baths · House · Fireplace · Equipped kitchen
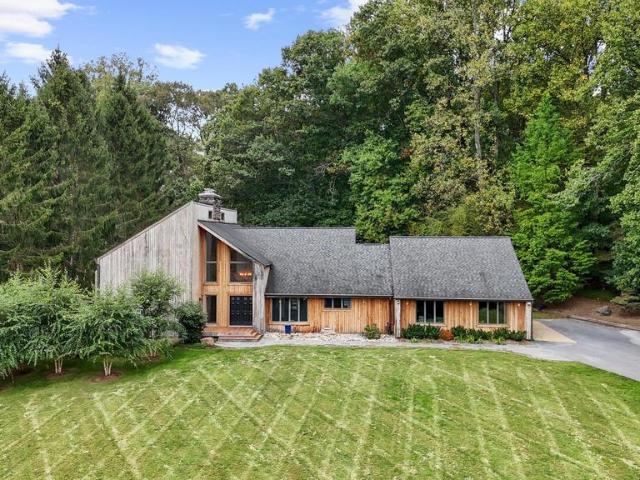
Set on 3.12 private acres in sought-after Brighton Pines, 13719 Lakeside Drive is a distinctive contemporary-inspired retreat where striking architecture, thoughtful updates, and an extraordinary natural setting come together. Designed with dramatic proportions and an emphasis on indoor-outdoor living, this 4 bedroom(plus main level bonus room), 2.5 bath home offers 3,637 square feet of finished living space, a dramatic two-story foyer, soaring vaulted and cathedral ceilings, exposed beams, abundant natural light, and a stunning great room anchored by a fully functional wood-burning fireplace with a new insert and stone surround. The open kitchen has been beautifully refreshed with chic black cabinets, upgraded countertops, island seating, stainless steel appliances, pendant lighting, recessed lighting, and a bright breakfast area, while the adjoining dining and family rooms provide effortless flow to the expansive outdoor spaces. The main-level primary suite is a private sanctuary wit
USD 1,200,000
15019 Shamrock Ridge Road
View photo
Townhouse · for sale
USD 545,900
USD 268/sq.ft
15019 Shamrock Ridge Road
Olney Mill
· 2,034 sq.ft · 3 Bedrooms · 3 Baths · Townhouse
· Garden · Deck · Equipped kitchen · Cellar
Olney Mill · 2,034 sq.ft · 3 Bedrooms · 3 Baths · Townhouse · Garden · Deck · Equipped kitchen · Cellar
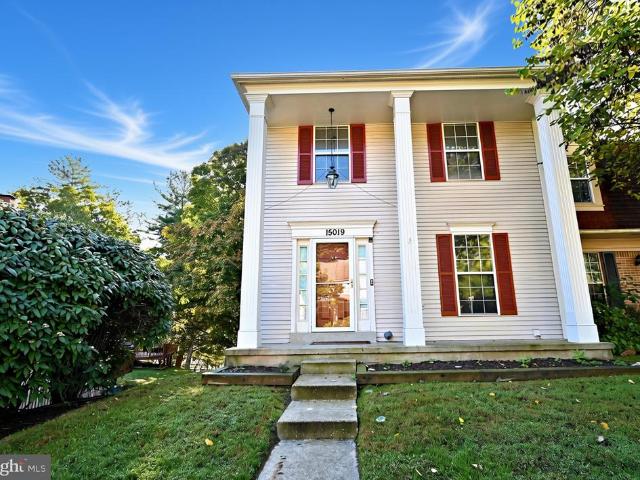
Welcome to 15019 Shamrock Ridge Rd. This private, spacious end unit townhouse features a large deck with a view of woods and pond, which overlooks a private fenced in yard. The main level features a powder room, large coat closet, recently upgraded kitchen and a large living area, which opens onto a large, semi-. Private deck with a view of a pond and woods. The top level features 3 large bedrooms and two full bathrooms. On the lower level there is a finished basement, full bathroom, unfinished basement/laundry room, and a large storage room. The walk out basement takes you out to a fenced in yard, with a deluxe shed, and private, covered area perfect for a play area or a place to work, study, or relax
USD 545,900
28 Welbeck Court
View photo
Townhouse · for sale
USD 390,000
USD 312/sq.ft
28 Welbeck Court
Olney Mill
· 1,249 sq.ft · 4 Bedrooms · 2 Baths · Townhouse
· Equipped kitchen
Olney Mill · 1,249 sq.ft · 4 Bedrooms · 2 Baths · Townhouse · Equipped kitchen
Welcome to 28 Welbeck Ct, where every inch of this residence has been meticulously reimagined to offer a sophisticated, turnkey living experience. This isn't just a renovation; its a complete transformation featuring high-end finishes and significant infrastructure upgrades designed for long-term peace of mind. Step inside to find a bright, open interior finished with premium Sherwin-Williams SuperPaint and high-quality 6.5mm vinyl plank flooring that offers both beauty and incredible durability. The heartbeat of the home is the stunning, fully remodeled kitchen, boasting sleek quartz countertops, contemporary cabinetry, and a suite of brand-new appliances. Both bathrooms have been elegantly updated from top to bottom with new vanities, toilets, and a pristine shower and tub. Beyond the aesthetics, this home prioritizes efficiency and comfort. A new, high-efficiency 19.1 SEER heat pump replaces the previous 8 SEER unit, offering a major upgrade in climate control while significantly re
USD 390,000
3020 Big Bear Terrace
View photo
House · for sale
USD 1,099,900
USD 260/sq.ft
3020 Big Bear Terrace
Olney Mill
· 4,230 sq.ft · 4 Bedrooms · 3 Baths · House
· Office room · Terrace · Equipped kitchen
Olney Mill · 4,230 sq.ft · 4 Bedrooms · 3 Baths · House · Office room · Terrace · Equipped kitchen
Honey, stop the car! This home offers stunning finishes inside and out, with exquisite design, extensive builder upgrades, and thoughtful details throughout. Ideally situated on one of the best lots in the community, the home backs to a wooded common area with flourishing trees. Step inside to an open floor plan featuring numerous upgrades and high-end finishes. The gourmet chefs kitchen opens seamlessly to the breakfast area and spacious family room. The main level also features a separate dining room, living room, and bright office/den. The upper level features 4 bedrooms and 3 full baths, along with recently installed luxury laminate plank flooring that adds both style and durability. The spacious primary suite is a true retreat, complete with two walk-in closets and a luxurious spa-inspired bath featuring a large walk-in shower, soaking tub, double vanities, and linen closet. The walkout lower level offers additional living and entertaining space with a large family/recreation room
USD 1,099,900
16005 Wallingford Road
View photo
House · for sale
USD 735,000
USD 235/sq.ft
Updated
16005 Wallingford Road
Olney Mill
· 3,122 sq.ft · 4 Bedrooms · 2 Baths · House
· Garden · Deck · Fireplace · Equipped kitchen · Parking
Olney Mill · 3,122 sq.ft · 4 Bedrooms · 2 Baths · House · Garden · Deck · Fireplace · Equipped kitchen · Parking
Worried about high rates? Sellers are open to helping with rate buydown for acceptable offer. This spacious three-level Colonial is situated on a level, private lot in the desirable, conveniently located neighborhood of Norwood Village (Stonegate ES-Farquhar MS-Blake HS). Featuring a seamless layout designed for comfortable living and indoor/outdoor entertaining, the main level boasts formal living and dining rooms, an eat-in kitchen which opens directly to a light-filled family room with fireplace, powder room and convenient mud room with garage access. Step from the breakfast room into the lovely screened porch and deck areas overlooking the private yard. The upper level features four bedrooms and two full bathrooms, highlighted by a primary suite with a private full bath, two separate closets and sitting room. The fully finished lower level offers additional flexible space with a generous recreation room, convenient half bath, and a dedicated storage/workshop area. Complete with an
USD 735,000
19648 Olney Mill Road
View photo
House · for sale
USD 759,900
USD 329/sq.ft
19648 Olney Mill Road
Olney Mill
· 2,303 sq.ft · 4 Bedrooms · 3 Baths · House
· Patio · Garden · Fireplace · Parking
Olney Mill · 2,303 sq.ft · 4 Bedrooms · 3 Baths · House · Patio · Garden · Fireplace · Parking
This gorgeous four-bedroom split-level home features three full and one half baths, a covered front porch, and a one-car garage was completely renovated top-to-bottom in 2025, an investment exceeding $200,000, including a new architectural shingle roof, a new HVAC system, and a new tankless hot water heater. Perched on a quiet street in the highly sought-after community of Brookeville Knolls on a generous 11,000+ square foot lot, the residence welcomes you through a foyer featuring wood-look luxury vinyl plank (LVP) flooring, a coat closet, and upgraded overhead lighting. Step through all-new fiberglass paneled doors into an expansive main-level legal bedroom or office with LVP flooring, complemented by an upgraded half bath with stone-look luxury vinyl tile (LVT) floors. The inviting family room showcases LVP flooring and a cozy wood-burning brick fireplace with a custom wood mantle, opening directly to a flagstone patio and a fully vinyl-fenced side yard. At the heart of the home lie
USD 759,900
8087 Red Hook Street
View photo
Townhouse · for sale
USD 644,500
USD 346/sq.ft
8087 Red Hook Street
Olney Mill
· 1,862 sq.ft · 3 Bedrooms · 3 Baths · Townhouse
· Office room · Equipped kitchen · Parking
Olney Mill · 1,862 sq.ft · 3 Bedrooms · 3 Baths · Townhouse · Office room · Equipped kitchen · Parking
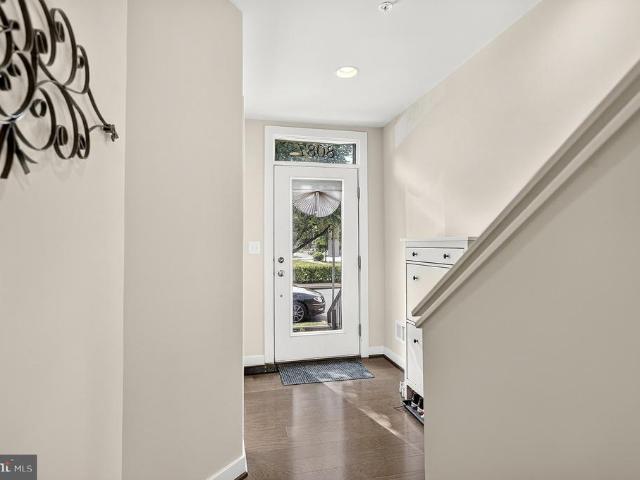
Welcome to 8087 Red Hook Street, an eco-friendly, LEED-Certified urban townhome where thoughtful design meets effortless sophistication across four light-filled levels. Soaring volume ceilings welcome you into an inviting entryway, leading past a private home office with expansive storage and direct access to an oversized garage. At the heart of the home, the main level features a state-of-the-art kitchen, beautifully appointed with rich quartz countertops, premium stainless steel appliances, a generous pantry, and a breakfast bar. This central haven transitions gracefully into formal dining and expansive living quarters, perfectly proportioned for casual gatherings or formal dinner parties. Rich hardwood floors run throughout, lending warmth and refinement to every room. The upper sanctuary houses two serene private suites. The primary retreat features a spacious walk-in closet and a spa-inspired en-suite bathroom, while a second full suite provides luxurious comfort for family or gue
USD 644,500
19907 Waxmyrtle Way
View photo
House · for sale
USD 599,000
USD 263/sq.ft
19907 Waxmyrtle Way
Olney Mill
· 2,271 sq.ft · 4 Bedrooms · 3 Baths · House
· Patio · Fireplace · Equipped kitchen
Olney Mill · 2,271 sq.ft · 4 Bedrooms · 3 Baths · House · Patio · Fireplace · Equipped kitchen
Meticulously Maintained-Beautifully Updated! *. Welcome to this beautifully maintained brick Colonial in East Village of Montgomery Village. Lovingly cared for and thoughtfully updated over the years, this 4-bedroom, 3.5-bath home offers timeless charm, generous living spaces, and a wonderful blend of comfort and functionality. Freshly painted from top to bottom, the main level features gleaming hardwood maple floors, a grand foyer, and a spacious living and dining room combination accented by a bright bay window. The inviting family room showcases a wood-burning, brick fireplace and opens to a custom-designed expansive patio, creating the perfect space for indoor/outdoor entertaining and everyday enjoyment. The kitchen reflects recent updates, including freshly painted lower cabinetry, a new refrigerator, and a new dishwasher. Upstairs, youll find a newly carpeted staircase, a spacious primary suite featuring a well-designed walk-in closet, and an updated en-suite bath with new floori
USD 599,000
14652 Woonsockett Drive
View photo
House · for sale
USD 699,000
USD 277/sq.ft
14652 Woonsockett Drive
Olney Mill
· 2,519 sq.ft · 4 Bedrooms · 3 Baths · House
· Garden · Deck · Equipped kitchen · Parking
Olney Mill · 2,519 sq.ft · 4 Bedrooms · 3 Baths · House · Garden · Deck · Equipped kitchen · Parking
Extensively renovated three-level Colonial in the sought-after Rolling Stone neighborhood, where vibrant pollinator gardens and incredible plantings create a memorable first impression. Set on a picturesque 13,000+ square-foot lot, and backing to protected wooded parkland along the Rolling Stone Tributary stream valley, this inviting home combines comfortable living spaces and quality updates with a spectacular natural setting. The main level features a sun-filled living room with vaulted ceilings and an adjoining dining area, both with gleaming hardwood flooring. A sliding glass door from the dining area opens to the rear deck. The renovated kitchen is the centerpiece of the home, offering quartz countertops, elegant Caf-brand appliances in matte white with brushed bronze accents, a double oven, subway tile backsplash, handsome soft-close cabinetry, a coffee bar, spacious breakfast room, and access to the garage. The foyer is complete with a powder room, a coat closet, and a peek-a-bo
USD 699,000
15208 Carrolton Road
View photo
House · for sale
USD 748,000
USD 312/sq.ft
15208 Carrolton Road
Olney Mill
· 2,390 sq.ft · 4 Bedrooms · 2 Baths · House
· Fireplace · Parking
Olney Mill · 2,390 sq.ft · 4 Bedrooms · 2 Baths · House · Fireplace · Parking
This is opportunity to create something truly special in sought-after Flower Valley. Set on a spacious lot framed by mature trees, this classic four-bedroom, two-and-a-half-bath Colonial offers the kind of space and setting that can be difficult to replicate in a well-established community. The traditional floor plan features a separate formal living room and a cozy family gathering room with a gas fireplace, plus an inviting sun porch that creates a wonderful connection to the outdoors. Upstairs, the primary bedroom features an en suite bath. An attached two-car garage and full, partially finished basementwith a finished workshop areaadd versatility and function. Outside, the generous lot offers mature trees and plenty of space for outdoor activities, entertaining, gardening, or simply enjoying the seasons. Ready for thoughtful updating and modernization, this home offers an excellent canvas for buyers looking to personalize and create a home tailored to their own style. The offering
USD 748,000
13821 Bethpage Lane
View photo
House · for sale
USD 639,900
USD 266/sq.ft
13821 Bethpage Lane
Olney Mill
· 2,400 sq.ft · 5 Bedrooms · 2 Baths · House
· Patio · Garden · Equipped kitchen · Parking
Olney Mill · 2,400 sq.ft · 5 Bedrooms · 2 Baths · House · Patio · Garden · Equipped kitchen · Parking
Sun-filled and full of warmth, this inviting five-bedroom, two-and-a-half-bath home welcomes you with an immediate sense of comfort and happiness. Natural light, warm wood floors, and inviting living spaces create the feeling of a home where you can take a deep breath, settle in, and feel right at home. With two bedrooms and one-and-a-half baths on the main level, the home offers exceptional flexibility for a variety of lifestyles. The eat-in kitchen provides a comfortable space for everyday meals and conversation, while the convenient laundry room and mudroom make daily living easy and practical. At the back of the home, the screened-in porch creates a peaceful place to relax and enjoy the outdoors, with direct access to the backyard patio and fenced rear yard. The covered front porch offers another welcoming spot to sit, unwind, and enjoy the neighborhood. An oversized two-car garage provides abundant parking and storage, while the expansive attic offers additional storage and the po
USD 639,900
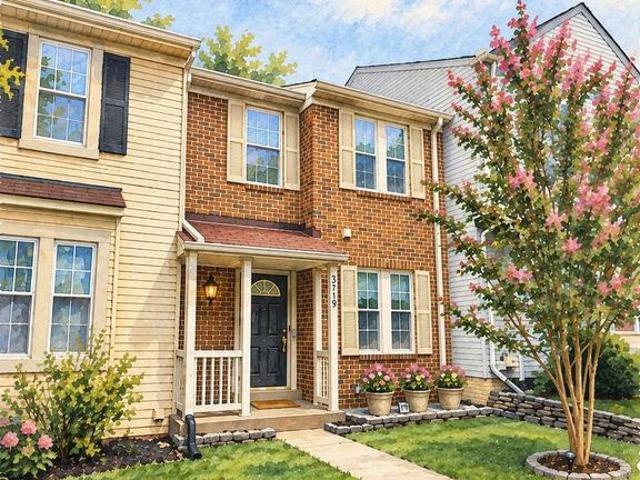
3719 Gelderland Court
View photo
Townhouse · for sale
USD 429,900
USD 384/sq.ft
3719 Gelderland Court
Olney Mill
· 1,119 sq.ft · 2 Bedrooms · 2 Baths · Townhouse
· Garden · Deck · Equipped kitchen · Cellar
Olney Mill · 1,119 sq.ft · 2 Bedrooms · 2 Baths · Townhouse · Garden · Deck · Equipped kitchen · Cellar
Absolutely stunning 3 level brick-front townhome located walking distance to everything Olney has to offer. Features and updates include over 1700+ square feet, a fully renovated kitchen with tasteful and timeless finishesbeautiful white shaker cabinetsblack granite countertopsand white appliancesincluding gas cooking, food pantry, neutral modern palate of paint throughout the home, lvp flooring, upgraded carpet, fully renovated and gorgeous baths, cathedral ceilings in both bedrooms, primary suite with walk-in closet and second closet, double paned windows, fully fenced yard and composite deck for excellent outdoor living and entertaining, and a blank canvas unfinished basement with a bath rough-in and window. Pack your bags. This is the one! Open Houses Saturday, October 17th and Sunday, October 18th from 2-4pm
USD 429,900
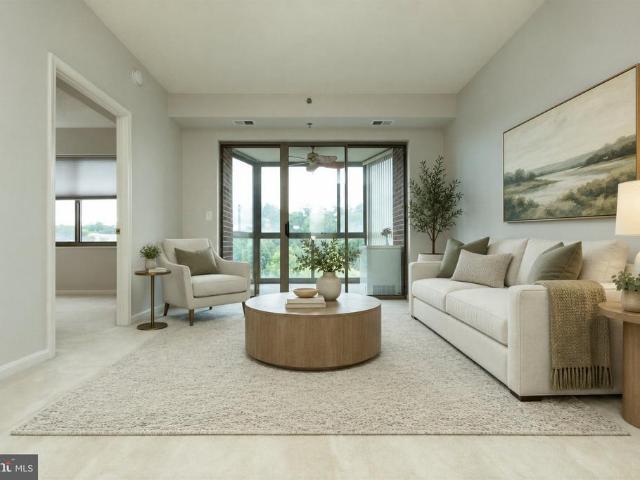
3100 N Leisure World Boulevard # 219
View photo
House · for sale
USD 249,990
USD 242/sq.ft
3100 N Leisure World Boulevard # 219
Olney Mill
· 1,033 sq.ft · 2 Bedrooms · 2 Baths · House
· Balcony · Lift · Parking
Olney Mill · 1,033 sq.ft · 2 Bedrooms · 2 Baths · House · Balcony · Lift · Parking
Welcome to this gorgeous apartment in Leisure World, a 55+ active adult community that lives like a resort! This charming 2-bedroom, 2-full bath condo is located in the Overlook Highrise, a sought-after, well-managed building that offers off-street parking and easy elevator access for your convenience. The interior has been freshly painted, and carpet flooring throughout the living areas and bedrooms adds warmth and comfort to the home. The open living and dining areas are filled with natural light and extend seamlessly to the private balcony, where you can relax and enjoy the views. The enclosed sunroom/balcony has a unique ceiling fan and amazing views of lush landscaping, the golf course, and the park, a perfect place to relax. The entry-level two-bedroom offers convenience and accessibility. A generous primary suite features a walk-in closet and a second closet, and a private en suite bath with a shower. On the opposite side of the home, the 2nd bedroom has a full bath featuring a
USD 249,990
17105 Founders Mill Drive
View photo
House · for sale
USD 739,900
USD 272/sq.ft
17105 Founders Mill Drive
Olney Mill
· 2,713 sq.ft · 4 Bedrooms · 2 Baths · House
· Patio · Garden · Fireplace · Equipped kitchen · Cellar
Olney Mill · 2,713 sq.ft · 4 Bedrooms · 2 Baths · House · Patio · Garden · Fireplace · Equipped kitchen · Cellar
Welcome to this quintessential colonial in Derwoods sought-after Mill Creek Towne neighborhood. Freshly painted throughout, the home opens to a spacious foyer and bright living room with hardwood floors, tall windows and abundant natural light. The formal dining room flows into an expanded kitchen featuring granite countertops, cherry cabinetry, a timeless subway tile backsplash, stainless steel appliances, extra storage and built-in breakfast bar seating. The family room offers a gas fireplace and access to an oversized paver patio and large, level, fully fenced backyard. Upstairs, the spacious primary bedroom features a generous walk-in closet and updated en-suite bath. Three additional bedrooms and a hall bath complete the upper level. Brand-new carpeting extends through the upper and lower levels, while the finished basement provides recreation space, ample storage and room for future possibilities. Enjoy a convenient location near Redland Park, Shady Grove Metro, King Farm, shoppi
USD 739,900
8405 Flower Hill Terrace
View photo
House · for sale
USD 549,900
USD 250/sq.ft
8405 Flower Hill Terrace
Olney Mill
· 2,196 sq.ft · 3 Bedrooms · 2 Baths · House
· Garden · Terrace · Deck · Fireplace · Equipped kitchen · Parking
Olney Mill · 2,196 sq.ft · 3 Bedrooms · 2 Baths · House · Garden · Terrace · Deck · Fireplace · Equipped kitchen · Parking
MOTIVATED SELLER*PRICED REDUCED FOR QUICK SALE*Don't miss this totally renovated Single Family Featuring a Gorgeous New Kitchen & Baths, Brand New Roof, Hardwood Floors, Fresh Paint, New Carpet, 4 Spacious Levels, Large Updated Composite Deck, Oversized Garage & Wonderful Flat Backyard all on a Cul-de-Sac! Nestled in the charming Flower Hill community with Community Pool & Clubhouse & Convenient location to Metro, 270, ICC, Shopping & More, this delightful split-level home offers a perfect blend of comfort and style. With over 2,000 square feet of thoughtfully designed living space, this residence is ideal for those seeking a warm and inviting atmosphere. Step inside to discover a beautifully finished interior featuring a harmonious mix of hardwood, ceramic tile, and plush carpeting. The spacious living area is enhanced by a cozy brick fireplace with glass doors, creating a perfect focal point for gatherings or quiet evenings at home. Crown moldings and recessed lighting add an elegant
USD 549,900
48 Cross Country Court
View photo
Townhouse · for sale
USD 429,900
USD 273/sq.ft
48 Cross Country Court
Olney Mill
· 1,572 sq.ft · 3 Bedrooms · 2 Baths · Townhouse
· Garden · Deck · Equipped kitchen · Cellar · Parking
Olney Mill · 1,572 sq.ft · 3 Bedrooms · 2 Baths · Townhouse · Garden · Deck · Equipped kitchen · Cellar · Parking
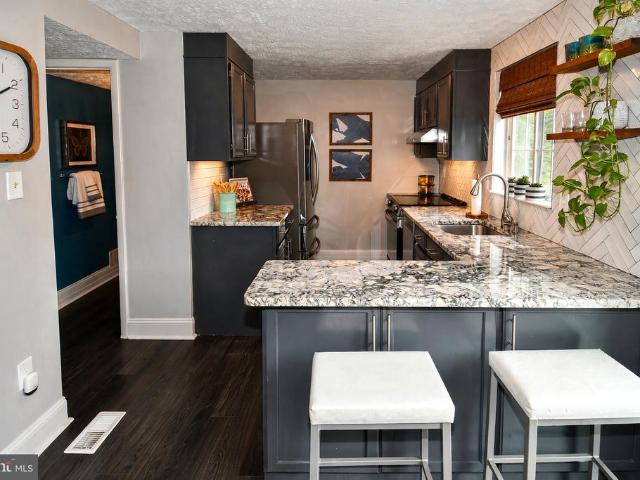
Welcome to 48 Cross Country Ct, a beautifully updated 3-bedroom, 2 full and 1 half-bath home offering a wonderful blend of style, comfort, and thoughtful updates. From the moment you enter, youll notice the designer touches throughout, granite countertops, a gorgeous herringbone backsplash, and floating wood shelves. The kitchen was updated with stainless steel appliances in 2023, including the refrigerator, electric range, hood, dishwasher, and microwave. The renovated basement offers commercial-grade luxury plank flooring, new baseboards, and updated lighting, all completed in 2026. The basement also features a convenient exterior door and plumbing rough-in, offering flexibility for future use. Enjoy the outdoors in the fully fenced yard, with new deck (2026) off kitchen. A shed provides additional outdoor storage. Additional updates include 2026 new carpet, 2021 roof, 2020 HVAC, 2025 washer and dryer, and new bathroom lighting in 2026. 2 assigned parking spaces #168 located directly
USD 429,900
8106 Castlebury Terrace
View photo
Townhouse · for sale
USD 487,500
USD 246/sq.ft
8106 Castlebury Terrace
Olney Mill
· 1,981 sq.ft · 3 Bedrooms · 3 Baths · Townhouse
· Terrace · Parking · Deck · Equipped kitchen · Cellar
Olney Mill · 1,981 sq.ft · 3 Bedrooms · 3 Baths · Townhouse · Terrace · Parking · Deck · Equipped kitchen · Cellar
WOW. newly renovated! Immaculate, light, bright and modern updated 3 bedroom, 3 1/2 bath end unit townhome with one car garage, deck and finished walkout basement in Carriage Walk, near Shady Grove Metro! All new kitchen with stainless appliances and quartz countertops; new luxury vinyl plank flooring on main level; new carpet on upper level; freshly painted throughout; updated bathrooms, new light fixtures including recessed LED lights on the main and lower levels. And so much more!
USD 487,500
14008 Parkland Drive
View photo
House · for sale
USD 579,000
USD 353/sq.ft
14008 Parkland Drive
Olney Mill
· 1,636 sq.ft · 4 Bedrooms · 2 Baths · House
· Garden · Office room · Gym · Deck · Equipped kitchen · Parking
Olney Mill · 1,636 sq.ft · 4 Bedrooms · 2 Baths · House · Garden · Office room · Gym · Deck · Equipped kitchen · Parking
Loaded with style, appointed with quality finishes, and boasting an exceptional location this gorgeous Wheaton Woods rambler has it all! A spacious main level floor plan features a large living room, separate dining area, a functional eat-in kitchen with plenty of counter and cabinet space, two sizable guest bedrooms, a full bathroom, and private primary bedroom complete with en-suite bathroom! A massive, finished lower level holds a family room, guest room, at home office/gym, half bathroom, laundry room, and plenty of storage space! A fully fenced backyard is truly an at home oasis filled with mature landscaping, lush green space for recreation or gardening, and a large entertainment deck! Also enjoy a rarely available attached garage with workbench perfect for at home projects or additional storage needs! This popular Rockville location provides close proximity to Metro, area schools, public transportation, and major commuter routes! Come quickly!
USD 579,000
7021 Wick Lane
View photo
House · for sale
USD 645,000
USD 301/sq.ft
7021 Wick Lane
Olney Mill
· 2,142 sq.ft · 4 Bedrooms · 2 Baths · House
· Deck · Fireplace · Parking
Olney Mill · 2,142 sq.ft · 4 Bedrooms · 2 Baths · House · Deck · Fireplace · Parking
Welcome to this charming Colonial nestled in the sought-after Candlewood Park neighborhood! Ideally located between Shady Grove Metro and the scenic beauty of Rock Creek Park, this home offers both comfort and convenience. Featuring 4 bedrooms, 2 full baths, and 2 half baths, this spacious residence provides plenty of room for family and guests. A carport and oversized driveway offer ample parking, while the large lot and deck provides excellent outdoor space and possibilities. Inside, you'll find, fresh paint, and new carpet throughout. Both the family room and living room feature a cozy wood-burning fireplace, creating a comfortable space to relax and gather. Conveniently located near major commuter routes, including METRO, MD-370, I-270, and Route 200, this home makes commuting a breeze while keeping you close to shopping, dining, parks, and Metro access. Hvac. 2022 Roof. 2023
USD 645,000
3608 Winter Laurel Terrace
View photo
House · for sale
USD 575,000
USD 360/sq.ft
3608 Winter Laurel Terrace
Olney Mill
· 1,593 sq.ft · 4 Bedrooms · 2 Baths · House
· Garden · Terrace · Deck · Equipped kitchen · Parking
Olney Mill · 1,593 sq.ft · 4 Bedrooms · 2 Baths · House · Garden · Terrace · Deck · Equipped kitchen · Parking
Open House Sunday 10/18 from 11-1pm! Come see the best value in Olney for a single family home! Welcome to 3608 Winter Laurel Terrace, a beautifully maintained 4-bedroom, 2 bath home with an attached one-car garage, tucked away on a quiet cul-de-sac in Olneys established Williamsburg Village community. The inviting main level features wood flooring, vaulted ceiling and a comfortable layout that flows easily from everyday living to entertaining. The formal dining area provides an ideal setting for gatherings, while the bright, well-appointed kitchen offers granite countertops, stainless steel appliances, custom cabinetry and shelving, a pantry, and a breakfast area with bay windows. Step outside to the spacious rear deck, where the private, tree-lined backyard creates a peaceful setting for morning coffee, outdoor dining, or time with family and friends. Downstairs, the finished lower level adds valuable living space with a generous recreation room that can be tailored for movie nights,
USD 575,000
4642 Ripley Manor Terrace
View photo
Townhouse · for sale
USD 599,000
USD 255/sq.ft
Updated
4642 Ripley Manor Terrace
Olney Mill
· 2,347 sq.ft · 3 Bedrooms · 2 Baths · Townhouse
· Terrace · Deck · Equipped kitchen · Parking
Olney Mill · 2,347 sq.ft · 3 Bedrooms · 2 Baths · Townhouse · Terrace · Deck · Equipped kitchen · Parking
New price! End unit | 2,355 sf | extra-large lot | 1-car garage | belmont elementary! The space and feel of a single-family home with the convenience of townhome living! Welcome to 4642 Ripley Manor Terrace, a beautifully updated end-unit townhome in Olneys sought-after Oatland Farm community offering three finished levels, a 1-car garage, extra large lot and a playground across the street with additional parking! Thoughtfully redesigned to maximize both space and functionality, the main level features a bright, open layout with generous living and dining spaces and an updated kitchen where a wall was removed to create a more open flow and a large center island was added, as well as additional built in cabinetry. The kitchen offers stainless steel appliances, ample cabinetry and plenty of room for everyday living and entertaining. Step outside to the private deck overlooking a peaceful, tree-lined backdrop! Upstairs, the expansive primary suite is a true retreat, complete with a separa
USD 599,000
19708 Meredith Drive
View photo
House · for sale
USD 675,000
USD 264/sq.ft
19708 Meredith Drive
Olney Mill
· 2,551 sq.ft · 4 Bedrooms · 3 Baths · House
· Garden · Fireplace · Equipped kitchen
Olney Mill · 2,551 sq.ft · 4 Bedrooms · 3 Baths · House · Garden · Fireplace · Equipped kitchen
This is the one youve been waiting for! Amazing opportunity to purchase this fabulous 4-bedroom 3 bath updated rancher at the end of a quiet street in a parklike setting within the Upper Rock Creek Special Protection Area. This charming home features an open main level floorplan with soaring cathedral ceilings and abundant natural light. This incredible property features a remodeled kitchen with custom cabinets, stainless steel appliances, peninsula island w/ granite counters & breakfast bar, recessed and under-cabinet lighting and gleaming hardwood floors. The kitchen is open to the adjoining morning room with awesome views of the private backyard. Also in the breakfast room is a laundry closet with full-size washer & dryer. The main level also features a huge living room with cathedral ceiling and brick-hearth fireplace, dining room with updated lighting, and an inviting sunroom with vaulted ceiling and wonderful backyard views. Rounding out the main level are 3 large bedrooms, inclu
USD 675,000
5408 Marlin Street
View photo
House · for sale
USD 749,900
USD 236/sq.ft
5408 Marlin Street
Olney Mill
· 3,165 sq.ft · 5 Bedrooms · 3 Baths · House
· Garden · Deck · Equipped kitchen · Parking
Olney Mill · 3,165 sq.ft · 5 Bedrooms · 3 Baths · House · Garden · Deck · Equipped kitchen · Parking
Stunning and spacious 5 BR 3 FB 4-level split offers almost 3,200 sq. Ft. of living space on a fenced-in. 35 acre beautifully landscaped lot. Freshly painted and newly refinished hardwood flooring throughout most of home, it boasts many updates over past five years that includes but not limited to a new architectural shingle roof, new vinyl siding, and gutters installed in March 2025. New electrical panel installed in 2026 (See disclosures for the warranties). Lovely country kitchen, which includes large eating area and brick wall with bay window overlooking front yard (tv conveys). Side door leads to carport and storage shed. Quartz countertops and a new induction range top installed in 2022. Abundant cabinet space and shelving! Mostly stainless steel appliances. Separate large pantry. Step into the dining room with sliding glass doors that lead to the newly refinished deck and spectacular yard! Both LR and DR have crown molding and built. Shelving in the LR. Walk upstairs into four s
USD 749,900
18906 Impulse Lane
View photo
House · for sale
USD 639,990
USD 204/sq.ft
18906 Impulse Lane
Olney Mill
· 3,132 sq.ft · 5 Bedrooms · 3 Baths · House
· Office room · Deck · Fireplace · Equipped kitchen · Cellar
Olney Mill · 3,132 sq.ft · 5 Bedrooms · 3 Baths · House · Office room · Deck · Fireplace · Equipped kitchen · Cellar
Welcome to 18609 Impulse Lane in Gaithersburg's sought-after Flower Hill community a classic Colonial with the updates already done for you. At just over 3,100 sq. Ft. this 5-bedroom, 3.5-bath home offers space and versatility. A 2024 roof, plus fresh 2026 paint and refinished floors throughout, give it that clean, move-in-ready feel. Inside you'll find crown molding, chair railings, and warm, inviting living spaces. The family room with wood-burning fireplace flows into the updated eat-in kitchen featuring upgraded countertops and stainless steel appliances perfect for everyday living or entertaining. There's a sunny breakfast area plus a separate formal dining room for larger gatherings. The finished walkout basement adds even more flexibility, freshly updated with new paint and carpet. Use it as a rec room, playroom, home office, or guest space. Additional peace of mind: sump system and a Cinch Home Warranty included by the seller. Outdoors, enjoy an enclosed porch, deck, and huge p
USD 639,990
19114 Old Baltimore Road
View photo
House · for sale
USD 1,195,000
USD 268/sq.ft
19114 Old Baltimore Road
Olney Mill
· 4,456 sq.ft · 4 Bedrooms · 3 Baths · House
· Patio · Garden · Office room · Fireplace · Equipped kitchen · Parking
Olney Mill · 4,456 sq.ft · 4 Bedrooms · 3 Baths · House · Patio · Garden · Office room · Fireplace · Equipped kitchen · Parking
Welcome to this beautifully appointed and thoughtfully designed home, offering exceptional space, modern updates, and an incredible backyard retreat. The formal entry with vaulted ceilings opens to a gracious sitting room with hardwood floors and a formal dining room featuring detailed trim and wainscoting. The expansive, light-filled living area showcases vaulted ceilings and a wood-burning fireplace, creating an inviting space for both everyday living and entertaining. The updated kitchen features quartz countertops, tile backsplash, stainless steel appliances, and a large pantry, while a private office and powder room add convenience. The 2-car garage provides direct access to a spacious mudroom and laundry area, with an additional side entrance and French doors leading to the backyard patio and gazebo. Upstairs, the spacious primary suite features hardwood flooring, vaulted ceilings, and a large walk-in closet. The luxurious primary bath offers a custom shower, double vanity, soaki
USD 1,195,000
17804 Striley Drive
View photo
House · for sale
USD 550,000
USD 354/sq.ft
17804 Striley Drive
Olney Mill
· 1,550 sq.ft · 3 Bedrooms · 1 Bath · House
· Equipped kitchen · Parking · Cellar
Olney Mill · 1,550 sq.ft · 3 Bedrooms · 1 Bath · House · Equipped kitchen · Parking · Cellar
Back on the market! Don't miss this opportunity to own a charming single-family home situated on approximately ONE ACRE in desirable Ashton, Maryland! Offering 3 bedrooms, 1 full bath, 1 half bath, and approximately 1,560 square feet of above-grade living space, this property combines comfortable living with the privacy and outdoor space that are increasingly difficult to find. Inside, you'll find inviting living areas, a functional kitchen, and a screened porch perfect for enjoying your morning coffee or relaxing in the evenings. Laundry area on the main level too. The unfinished basement provides additional storage and plenty of possibilities for future use. Outside, the spacious property offers room for gardening, entertaining, recreation, or simply enjoying the peaceful surroundings. A detached TWO-CAR GARAGE provides excellent space for vehicles, storage, hobbies, or a workshop. No hoa! Conveniently located near Olney/Sandy Spring, local shopping, restaurants, parks, and major com
USD 550,000

Get email alerts

Don't miss out: be the first to know about new properties

The alert was correctly created

On subscribing you accept the conditions of use and the privacy policy
Alert
Receive new ads in your inbox
Save this search
Receive alerts for new listings

We'll send you an email when we have new properties for: "Houses for sale in Olney Mill"

The alert was correctly created

Brookemanor Estates
Norbeck Estates
Get email alerts and be the first to see new listings
Required field
On subscribing I accept the terms of the privacy policy
Perfect! You'll soon start receiving new listings via email
Alert
Receive an email when we have new ads for Houses for sale in Olney Mill
Save this search
Filters

Bedrooms

Size (sq.ft)

sq.ft
sq.ft

Price

USD
USD

Property type

Bathrooms

Clear all filters
Receive notifications when new entries are published.