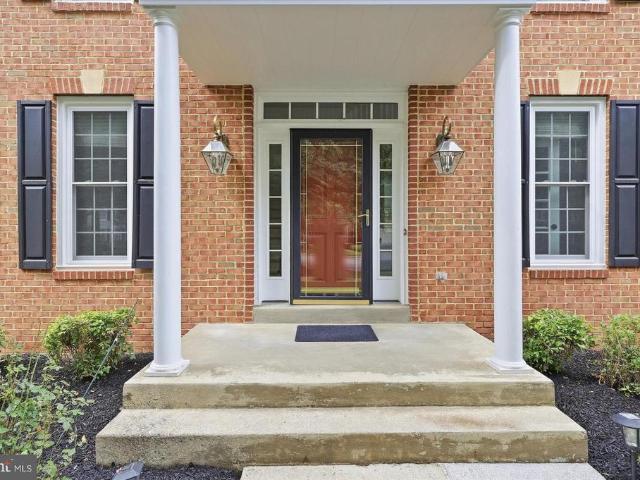
183 houses for sale in Olney Mill

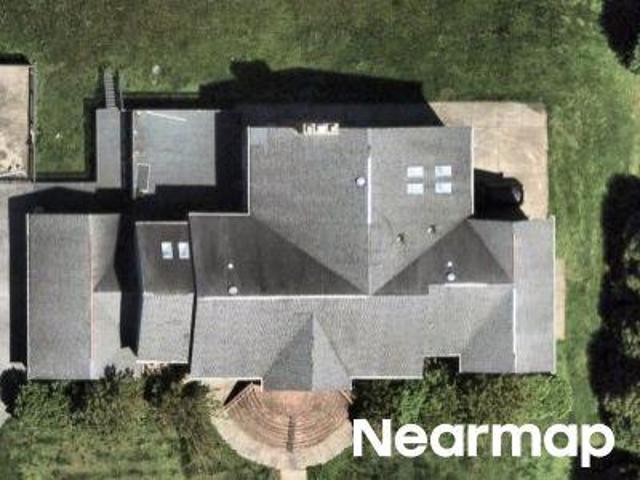
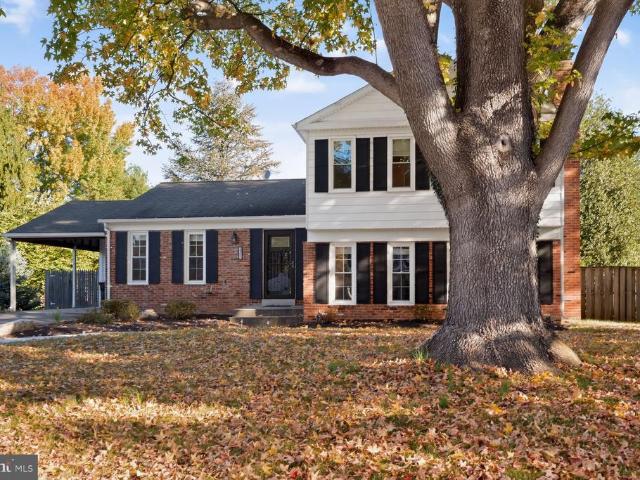
Tea Rose Pl
View photo
House · for sale
Request Details
Updated
Tea Rose Pl
Olney Mill
· 5,188 sq.ft · 4 Baths · House
Olney Mill · 5,188 sq.ft · 4 Baths · House
This home is in preforeclosure, which means the homeowner is in default (missed payments). Therefore, there could be an opportunity to strike a great deal with the owner and the bank
Request Details
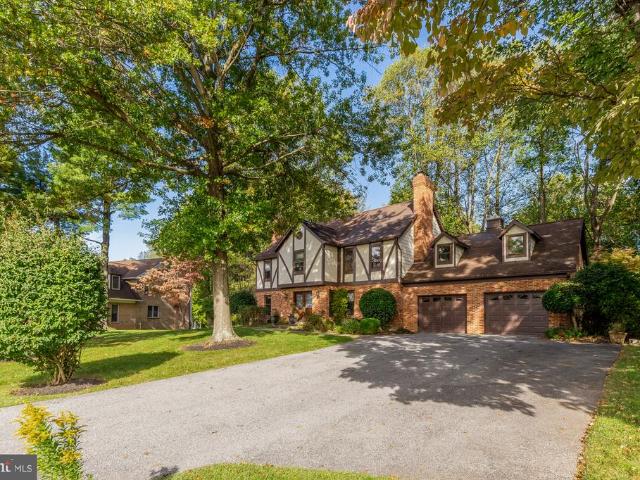
Griffith Rd
View photo
House · for sale
Request Details
Updated
Griffith Rd
Olney Mill
· 12,432 sq.ft · 7 Baths · House
Olney Mill · 12,432 sq.ft · 7 Baths · House
This is a Real Estate-Owned (REO)/post-foreclosure home owned or managed by a bank. All offers are considered; however, the highest and best will most likely be accepted
Request Details
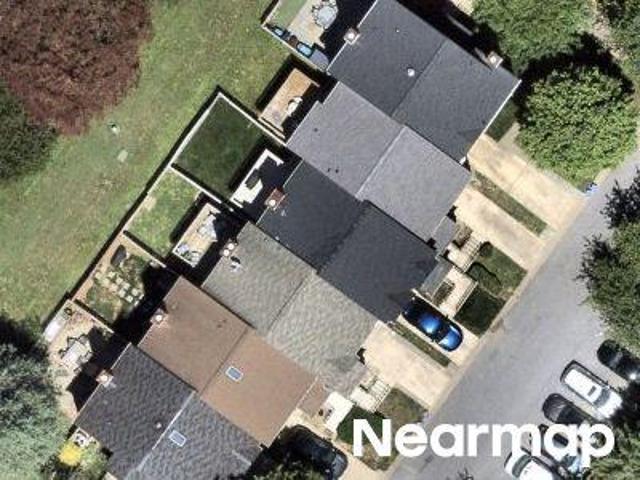
Davencroft Ct
View photo
Townhouse · for sale
Request Details
Updated
Davencroft Ct
Olney Mill
· 1,938 sq.ft · 2 Baths · Townhouse
Olney Mill · 1,938 sq.ft · 2 Baths · Townhouse
This is a Real Estate-Owned (REO)/post-foreclosure home owned or managed by a bank. All offers are considered; however, the highest and best will most likely be accepted
Request Details
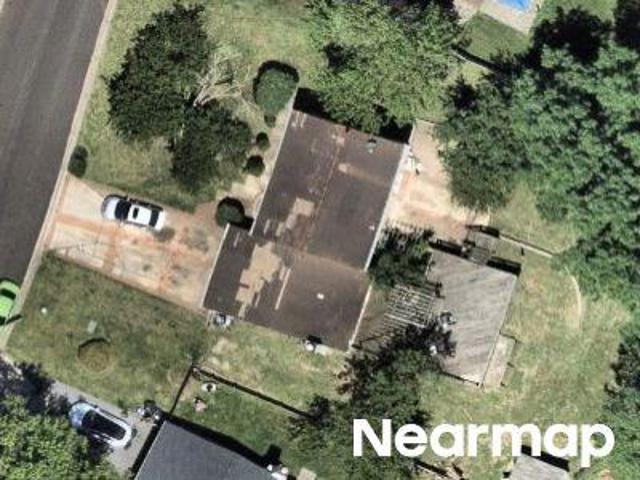
Marketree Ct
View photo
House · for sale
Request Details
Updated
Marketree Ct
Olney Mill
· 2,691 sq.ft · 2 Baths · House
Olney Mill · 2,691 sq.ft · 2 Baths · House
This is a Real Estate-Owned (REO)/post-foreclosure home owned or managed by a bank. All offers are considered; however, the highest and best will most likely be accepted
Request Details
Bramble Bush Dr
View photo
House · for sale
Request Details
Updated
Bramble Bush Dr
Olney Mill
· 2,250 sq.ft · 2 Baths · House
Olney Mill · 2,250 sq.ft · 2 Baths · House
This is a Real Estate-Owned (REO)/post-foreclosure home owned or managed by a bank. All offers are considered; however, the highest and best will most likely be accepted
Request Details
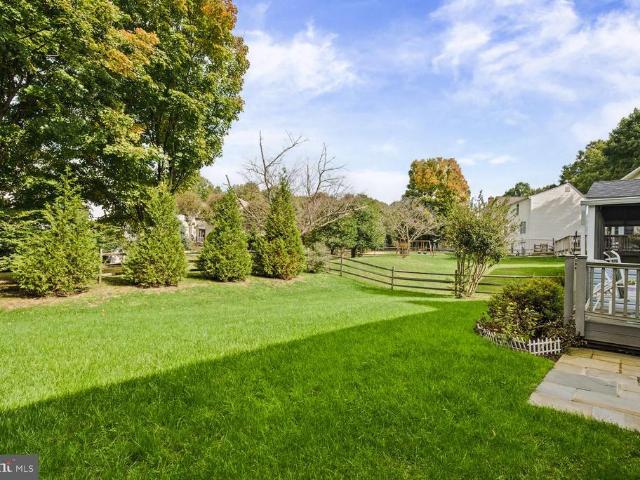
18400 Gardenia Way
View photo
House · for sale
USD 665,000
USD 256/sq.ft
New
18400 Gardenia Way
Olney Mill
· 2,594 sq.ft · 4 Bedrooms · 2 Baths · House
· Patio · Garden · Office room · Deck · Parking
Olney Mill · 2,594 sq.ft · 4 Bedrooms · 2 Baths · House · Patio · Garden · Office room · Deck · Parking
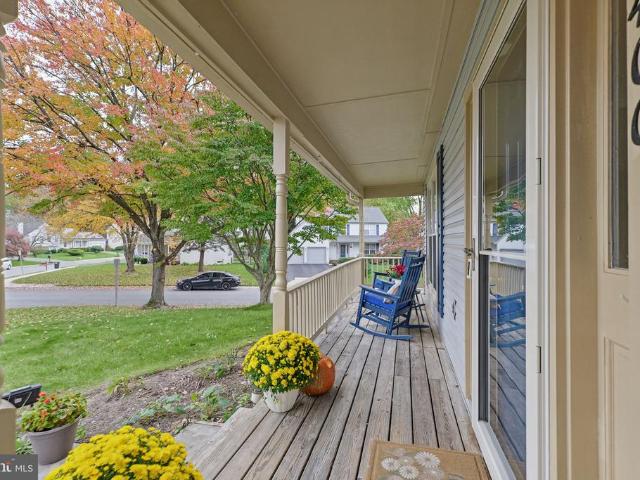
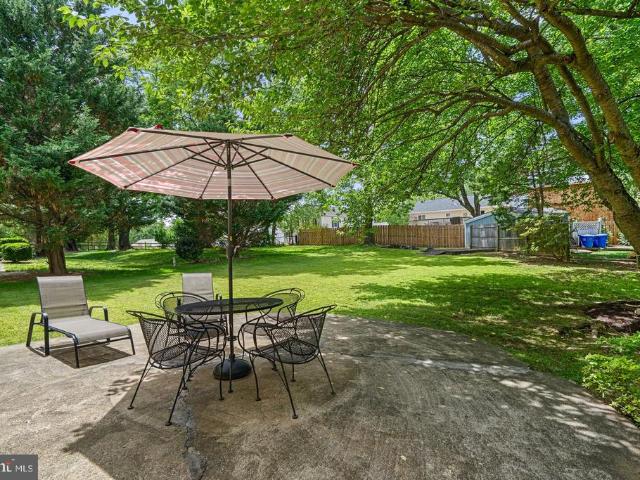
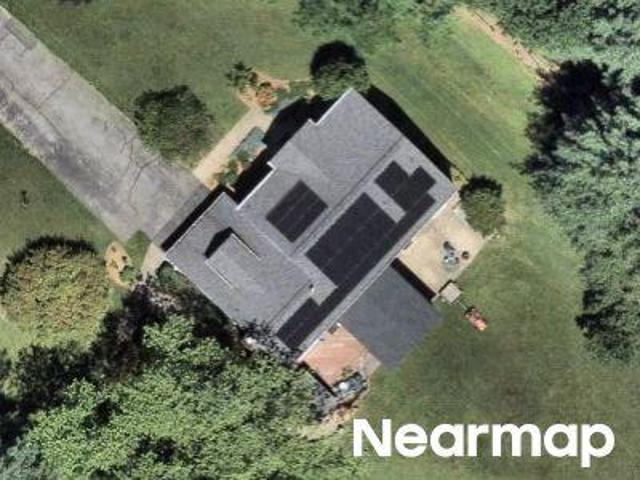
Welcome to 18400 Gardenia Way, a charming colonial in the desirable Flower Hill community of Gaithersburg! Offering a wonderful combination of comfort, space, and functionality, this home is ready for its next chapter. The main level features inviting living and entertaining spaces, while upstairs, you'll find four bedrooms and two beautifully renovated full bathrooms, adding a fresh, modern touch. The finished lower level provides additional flexible space, ideal for recreation, a home office, or relaxing, with convenient walk-out access to the patio. Outside, enjoy a deck and spacious yard, perfect for entertaining, gardening, or simply unwinding. An attached garage adds everyday convenience. Ideally located near shopping, dining, parks, and major commuter routes, this home offers easy access to everything the surrounding area has to offer. Don't miss the opportunity to make 18400 Gardenia Way your own!
USD 665,000
3201 Gold Mine Road
View photo
House · for sale
USD 779,500
USD 353/sq.ft
3201 Gold Mine Road
Olney Mill
· 2,207 sq.ft · 4 Bedrooms · 2 Baths · House
· Fireplace · Equipped kitchen · Parking · Cellar
Olney Mill · 2,207 sq.ft · 4 Bedrooms · 2 Baths · House · Fireplace · Equipped kitchen · Parking · Cellar
Back on the market, fully renovated. Brand-new kitchen with a new floor plan, new owner's suite with a walk-in shower and dual vanity sinks. All new flooring and fully reconditioned, like new. Trying to find a new home in this zip code under $1m is nearly impossible. Best value in the market with one of the largest corner lots and a full two-car garage makes this a must-see. Discover the perfect blend of comfort and style in this stunning split-level home nestled in the desirable Brookville Knolls community. With 2,208 square feet of thoughtfully designed living space, this residence offers an inviting atmosphere that checks all the boxes. Step inside to find a spacious layout featuring four generous bedrooms and two and a half bathrooms, ensuring ample space for everyone. The heart of the home boasts a cozy fireplace, perfect for creating warm memories during chilly evenings. The fully finished basement, complete with a walkout entrance, provides endless possibilities-whether it's a g
USD 779,500
19909 Silverfield Drive
View photo
House · for sale
USD 845,000
USD 193/sq.ft
New
19909 Silverfield Drive
Olney Mill
· 4,359 sq.ft · 5 Bedrooms · 4 Baths · House
· Garden · Office room · Fireplace · Equipped kitchen · Parking
Olney Mill · 4,359 sq.ft · 5 Bedrooms · 4 Baths · House · Garden · Office room · Fireplace · Equipped kitchen · Parking
Welcome to 19909 Silverfield Drive, a well-appointed single-family home set on a. 24-acre lot in Montgomery Village. The main level features hardwood floors and a recently updated kitchen with granite countertops, stainless steel appliances, and ample cabinetry. An impressive two-story family room is centered around a wood-burning fireplace, while a private main-level office provides flexible space for working from home or an additional bedroom. Upstairs, youll find four bedrooms, including a generously sized primary suite with a beautifully appointed bath featuring a walk-in shower, freestanding soaking tub, and double vanity. Two additional full bathrooms complete the upper level. The finished lower level adds even more living space with a large recreation room, full bathroom, and level walk-out access to the backyard. Additional improvements include a new roof, along with the HVAC system, windows, and garage door upgraded in 2022. Located in Montgomery Villages East Village area, th
USD 845,000
66 Shadowridge Court
View photo
Townhouse · for sale
USD 550,000
USD 444/sq.ft
66 Shadowridge Court
Olney Mill
· 1,238 sq.ft · 4 Bedrooms · 3 Baths · Townhouse
· Office room · Deck · Equipped kitchen · Cellar · Parking
Olney Mill · 1,238 sq.ft · 4 Bedrooms · 3 Baths · Townhouse · Office room · Deck · Equipped kitchen · Cellar · Parking
Welcome to this beautifully renovated three-level townhouse in the sought-after James Creek community! This move-in-ready home offers 4 bedrooms, 3.5 bathrooms, and a dedicated basement office. The main level features spacious living and dining areas, a large kitchen with a breakfast bar and breakfast nook, and a convenient half bath. Enjoy wooded views from the brand-new deck. Upstairs includes 3 bedrooms and 2 full baths, including a spacious primary suite. The finished walk-out basement offers a family room, 1 bedroom, 1 full bath, a separate office, laundry area, and storage. Recent upgrades include all-new windows, a fully renovated interior, new appliances, a new high-efficiency washer and dryer, a new deck, and a new roof. Major systems include an HVAC system (2014) and water heater (2018). Two assigned parking spaces are conveniently located directly in front of the home. A perfect blend of space, comfort, and modern updates in a prime location!
USD 550,000
19205 Sherwood Green Way
View photo
House · for sale
USD 1,100,000
USD 195/sq.ft
19205 Sherwood Green Way
Olney Mill
· 5,640 sq.ft · 4 Bedrooms · 3 Baths · House
· Office room · Deck · Fireplace · Equipped kitchen
Olney Mill · 5,640 sq.ft · 4 Bedrooms · 3 Baths · House · Office room · Deck · Fireplace · Equipped kitchen
Move-in Ready Luxury Meets Exceptional Outdoor Living! Located in the highly sought-after Brookefield community, welcome home to this gorgeous move-in-ready residence offering elegant living spaces, spectacular outdoor entertaining, and direct access to nature. Fresh paint throughout all three levels, refinished main-level hardwood floors, and brand-new carpeting create a fresh, welcoming feel throughout. The dramatic two-story foyer opens to formal living and dining rooms with classic moldings, plus a private home office behind French doors. At the heart of the home, the renovated kitchen features quartz countertops, a matching island, white cabinetry, updated appliances, and double wall ovens. The adjoining cathedral-ceiling breakfast room opens to the deck, while the family room features a beautiful gas fireplace. A bright sunroom with vaulted ceilings and eight oversized windows provides a peaceful retreat with direct access to the outdoor living spaces. Upstairs, four spacious bed
USD 1,100,000
14905 Clavel Street
View photo
House · for sale
USD 699,900
USD 291/sq.ft
14905 Clavel Street
Olney Mill
· 2,400 sq.ft · 5 Bedrooms · 3 Baths · House
· Patio · Garden · Fireplace · Equipped kitchen
Olney Mill · 2,400 sq.ft · 5 Bedrooms · 3 Baths · House · Patio · Garden · Fireplace · Equipped kitchen
Opportunity knocks in Rockvilles highly sought after Manor Lake neighborhood with this turnkey, 5 Bedroom/2.5 Bath home. Upon entering into this deceptively large split-level, notice the charming Lower Level Living Area w/ Fireplace and adjacent updated Half Bathroom. The Main Level boasts a gracious Living Area, updated Eat-In Kitchen, and Formal Dining Area w/ access to Backyard Patio Area; complete with hardwood floors and abundant natural light. From the Main Level, make your way upstairs to the 4 Upper Level Bedrooms; including the Primary Bedroom w/ en suite Bathroom and Walk-In Closet, and 2nd Full Bathroom. From the Upper Level head down through the Main to Lower Level. The 1st Lower Level is complete with the Living Area, Half Bath, Bedroom w/ Backyard Access, and Laundry Area. Continue on to an additional, fully finished Lower Level Living Area. Beyond the expansiveness of this home, the location is tough to beat! Minutes to shopping, dining, Flower Valley Elementary School,
USD 699,900
17 Mountain Laurel Court
View photo
Townhouse · for sale
USD 379,000
USD 359/sq.ft
17 Mountain Laurel Court
Olney Mill
· 1,055 sq.ft · 3 Bedrooms · 2 Baths · Townhouse
· Equipped kitchen · Parking
Olney Mill · 1,055 sq.ft · 3 Bedrooms · 2 Baths · Townhouse · Equipped kitchen · Parking
Welcome to 17 Mountain Laurel Court, a well-located home with great potential for the right buyer. This home features 3 bedrooms and 2.5 bathrooms with outside space off the kitchen, perfect for everyday comfort. Youll also enjoy the convenience of 2 assigned parking spaces, adding peace of mind and making daily life even easier. The layout is smart and functional, and while the home needs updating, that also means opportunitybring your ideas and make it your own. One of the biggest highlights is the location. Youll be close to major commuting routes, making it simple to get to work, shopping, dining, and more. Come and see for yourself!
USD 379,000
133 Farmgate Lane
View photo
House · for sale
USD 820,000
USD 234/sq.ft
133 Farmgate Lane
Olney Mill
· 3,498 sq.ft · 5 Bedrooms · 3 Baths · House
· Parking
Olney Mill · 3,498 sq.ft · 5 Bedrooms · 3 Baths · House · Parking
Welcome to 133 Farmgate Lane, a hidden 5 Bed 4 Bath Silver Spring gem that is officially ready for its new owner(s). This home offers a level of charm and character that truly stands out, starting the moment you pull up to the spacious two-car garage and oversized driveway. Youll immediately notice the curb appeal, kept lush and vibrant all season long by a built-in sprinkler system that handles the heavy lifting for you. While the property itself feels like a sanctuary, the surrounding lifestyle is just as inviting. Youre perfectly positioned to enjoy the best of the areas outdoor recreation. Peachwood Neighborhood Park is nearby, offering tennis and basketball courts for an active afternoon. If youre looking for even more variety, Cloverly Local Park is just around the corner, and the sprawling Fairland Recreational Park is close by with miles of scenic trails and a premier Aquatics Complex to explore. After a day of being out and about, theres nothing quite like coming home to your
USD 820,000
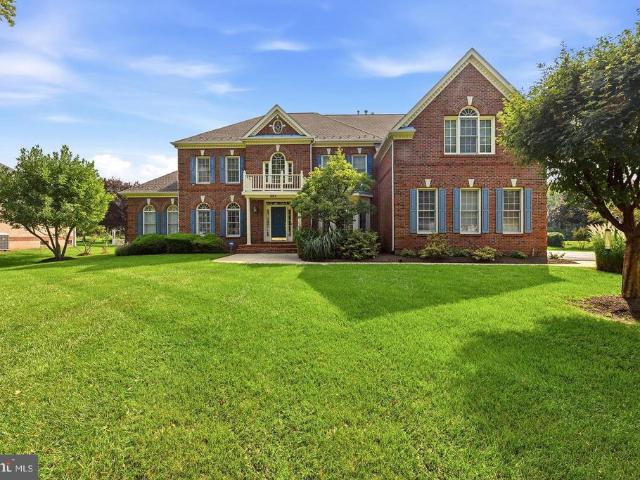
4012 Thistlebridge Way
View photo
House · for sale
USD 1,300,000
USD 261/sq.ft
4012 Thistlebridge Way
Olney Mill
· 4,973 sq.ft · 4 Bedrooms · 4 Baths · House
· Equipped kitchen
Olney Mill · 4,973 sq.ft · 4 Bedrooms · 4 Baths · House · Equipped kitchen
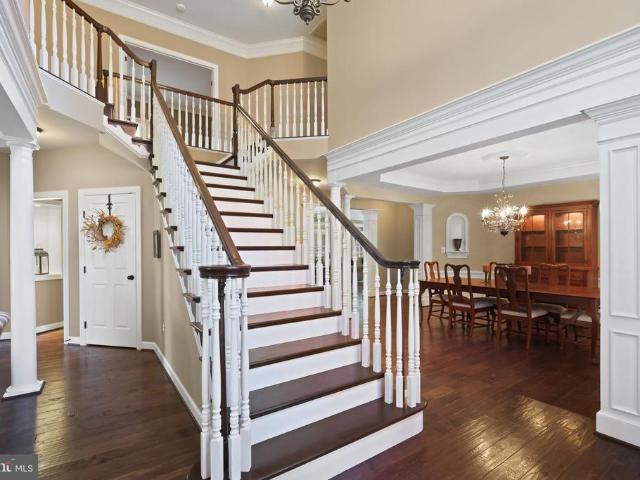
A striking brick faade, graceful architectural details, and beautifully landscaped grounds set the stage for this inviting home at 4012 Thistlebridge Way. From its impressive entrance to its generous outdoor gathering spaces, the home offers an appealing balance of formal elegance and everyday comfort. A new roof installed in 2019 adds valuable peace of mind. Inside, a soaring foyer and sweeping staircase create a memorable welcome. Rich wood flooring, substantial moldings, decorative columns, and plantation shutters bring warmth and character to the interiors. The formal living room provides an elegant setting for conversation, while the dining roomwith its tray ceiling, wainscoting, and arched windowis ready for holiday dinners and special celebrations. At the heart of the home, the spacious kitchen features abundant cream-colored cabinetry, stainless steel appliances, quartz countertops, a decorative range hood, and an oversized contrasting island with seating. An adjoining casual d
USD 1,300,000
4853 Sweetbirch Drive
View photo
House · for sale
USD 887,000
USD 295/sq.ft
4853 Sweetbirch Drive
Olney Mill
· 3,003 sq.ft · 4 Bedrooms · 3 Baths · House
· Patio · Deck · Equipped kitchen
Olney Mill · 3,003 sq.ft · 4 Bedrooms · 3 Baths · House · Patio · Deck · Equipped kitchen
Welcome to this GORGEOUS front porch colonial offering style, space, and comfort inside and out. Freshly painted, Brand-new carpet, Brand new Kitchen countertops, Refinished hardwood floors, Roof/siding/gutters/downspouts 2022, HVAC 2020, Windows 2015 makes this home is truly move-in ready. The kitchen is a showstopper, featuring cherry cabinetry, Taj Mahal quartz countertops, and stainless steel appliances. It opens to the family room, creating an easy flow for everyday living and entertaining. The family room extends to the back of the home, where you'll find a screened-in porch, deck, and patio, perfect for relaxing or hosting year-round. Formal dining and living rooms provide additional space for gatherings. Upstairs, the primary suite is a true retreat with a two-level layout and a completely remodeled bath. Convenient upper-hall laundry makes daily routines a breeze. The finished lower-level rec room offers flexible space for play, fitness, or movie nights, plus another full bath
USD 887,000
607 Mission Hills Court
View photo
House · for sale
USD 1,320,000
USD 193/sq.ft
607 Mission Hills Court
Olney Mill
· 6,814 sq.ft · 5 Bedrooms · 4 Baths · House
· Office room · Fireplace · Equipped kitchen · Parking
Olney Mill · 6,814 sq.ft · 5 Bedrooms · 4 Baths · House · Office room · Fireplace · Equipped kitchen · Parking
Set on a cul-de-sac lot overlooking the 11th hole of the golf course, this spacious home offers an elegant floor plan, five bedrooms, four full baths, one half bath, and a three-car side-loading garage. A rebuilt front porch opens to a dramatic two-story foyer, flanked by a private home office with built-in bookcases, a formal dining room, and an elegant living room. At the heart of the main level, the two-story family room features a fireplace and flows into a sunroom or conservatory. The gourmet kitchen includes a center island, gas range, wall oven, and updated appliances, including a refrigerator replaced in 2024 and a dishwasher and built-in microwave replaced in 2025. An open breakfast area and powder room complete this level. Upstairs, the expansive primary suite includes a sitting area and an ensuite bath with a rebuilt shower, separate soaking tub, and dual vanities. Three additional bedrooms and two full baths provide ample space for family and guests. The finished lower leve
USD 1,320,000
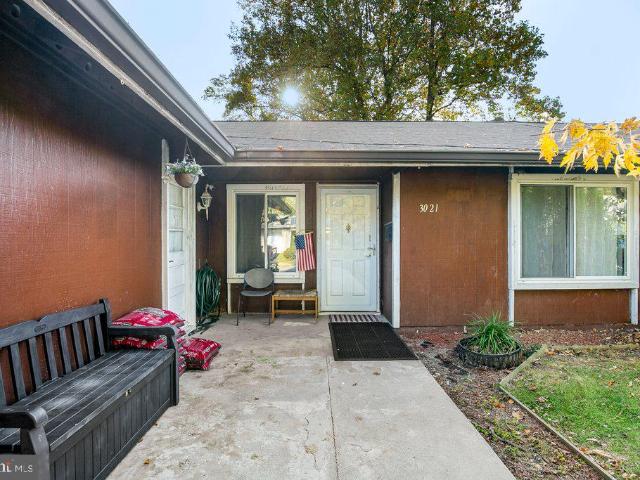
3021 Aquarius Avenue
View photo
House · for sale
USD 475,000
USD 397/sq.ft
3021 Aquarius Avenue
Olney Mill
· 1,195 sq.ft · 3 Bedrooms · 2 Baths · House
· Equipped kitchen · Parking
Olney Mill · 1,195 sq.ft · 3 Bedrooms · 2 Baths · House · Equipped kitchen · Parking
Welcome to 3021 Aquarius Avenue in Silver Spring! This updated ranch-style home offers comfortable one-level living with 3 bedrooms, 2 full bathrooms, and an attached 2-car garage. The thoughtfully designed layout features a welcoming living area and a kitchen with a dining area, creating a functional space for everyday living and entertaining. Renovated between 2020 and 2026, this home offers modern updates and peace of mind with several major improvements already completed. The roof and electrical panel were replaced in 2020, the HVAC heating system was replaced between 2019 and 2021, and the water heater was replaced in 2026. Enjoy the convenience of being near shopping, dining, and entertainment, with everyday essentials and local attractions within reach. With its single-level layout, attached garage, extensive updates, and convenient location, this home is a wonderful opportunity for buyers seeking comfort and convenience in Silver Spring. Don't miss the opportunity to make this
USD 475,000
17119 Old Baltimore Road
View photo
House · for sale
USD 699,900
USD 363/sq.ft
17119 Old Baltimore Road
Olney Mill
· 1,927 sq.ft · 3 Bedrooms · 1 Bath · House
· Office room · Fireplace · Equipped kitchen
Olney Mill · 1,927 sq.ft · 3 Bedrooms · 1 Bath · House · Office room · Fireplace · Equipped kitchen
Discover the perfect blend of country privacy and suburban convenience right near the heart of Olney! Set on a massive and picturesque tree-lined 1.21-acre lot, this distinctive 1928 home offers timeless character, solid bones, many thoughtful updates and two large finished outbuilding spaces. Endless opportunities with No HOA. Upon entry, you are greeted with impressive tall ceilings and beautifully preserved features including original wooden doors with glass knobs as well as gleaming refinished hardwood floors and fresh paintthroughout. The inviting family room features a wood-burning fireplace and handsome built-ins, with access to a covered side porch. An ideal spot to unwind with a favorite book or morning coffee. A sunroom just beyond offers versatile space for a home office, playroom, or creative retreat. The updated kitchen features oak cabinetry, granite countertops, and stainless steel appliances, opening to a spacious dining room perfect for everyday living and entertaining
USD 699,900
15 Valleyfield Court
View photo
Townhouse · for sale
USD 449,900
USD 203/sq.ft
15 Valleyfield Court
Olney Mill
· 2,207 sq.ft · 4 Bedrooms · 2 Baths · Townhouse
· Patio · Equipped kitchen
Olney Mill · 2,207 sq.ft · 4 Bedrooms · 2 Baths · Townhouse · Patio · Equipped kitchen
Ask about the 5.4% Interest Rate and 100% Financing. Welcome home to this impeccably maintained Colonial end-unit townhome, ideally situated in the sought-after Longmead Crossing community. Offering 4 bedrooms, 2 full baths, and 1 half bath, this move-in-ready residence pairs timeless elegance with thoughtful updates, including a new roof in 2023. The main level showcases an open living and dining layout finished in rich Brazilian hardwood floors and bathed in natural light. The remodeled kitchen is appointed with stainless steel appliances, an updated backsplash, and a breakfast bar, perfect for casual dining and entertaining. From the dining room, step out to a spacious, fully fenced private patio, a serene retreat that offers exceptional privacy and effortless low-maintenance living, complemented by a generous storage shed. The upper level features three spacious bedrooms, including a primary bedroom with en-suite access. The fully finished lower level provides added flexibility wit
USD 449,900
7201 Deer Lake Lane
View photo
House · for sale
USD 1,085,000
USD 336/sq.ft
7201 Deer Lake Lane
Olney Mill
· 3,229 sq.ft · 5 Bedrooms · 3 Baths · House
· Deck · Equipped kitchen · Parking
Olney Mill · 3,229 sq.ft · 5 Bedrooms · 3 Baths · House · Deck · Equipped kitchen · Parking
Welcome to this beautifully renovated five-level split in Needwood Estates, where contemporary finishes and generous living spaces sit on a large, level corner lot. Completely renovated in 2026, this home combines thoughtful updates with a versatile layout. Step into the impressive two-story foyer and discover a brand-new kitchen featuring white shaker cabinetry, quartz countertops, stainless steel appliances, a walk-in pantry and plenty of space for a breakfast nook with a light-filled bay window. The formal dining room opens to the deck, making indoor-outdoor entertaining easy, while the spacious living room showcases beautiful hardwood floors. Just off the kitchen, a convenient mudroom and laundry area offer abundant storage and access to the oversized two-car garage. Up one level, the primary suite offers a sitting room, a huge walk-in closet and a new en-suite bath with a skylight over the soaking tub. Two additional generously sized bedrooms and a newly renovated hall bathroom wi
USD 1,085,000
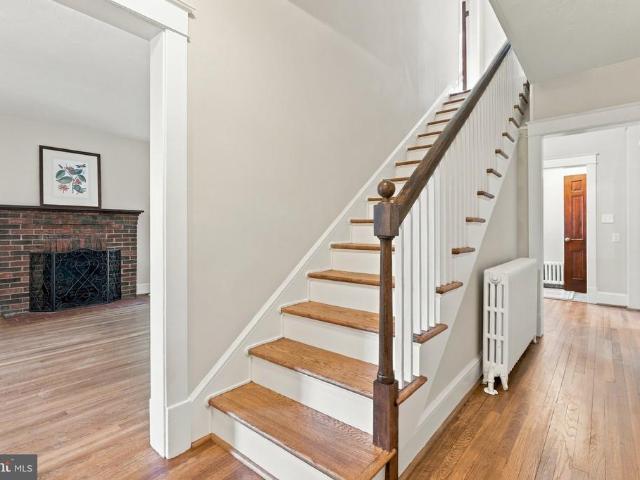
7829 Rydal Terrace
View photo
House · for sale
USD 750,000
USD 210/sq.ft
7829 Rydal Terrace
Olney Mill
· 3,563 sq.ft · 4 Bedrooms · 3 Baths · House
· Terrace · Deck · Fireplace · Equipped kitchen
Olney Mill · 3,563 sq.ft · 4 Bedrooms · 3 Baths · House · Terrace · Deck · Fireplace · Equipped kitchen
Timeless brick-front Colonial, sunlit spaces, and a sweeping curved staircase that steals the show. Refinished hardwoods flow through bright living and dining rooms, and the family room gathers around a brick fireplace beneath a beamed ceiling. The refreshed kitchen opens to a breakfast area and a large deck overlooking mature trees, perfect for morning coffee or dinner with friends. Upstairs, the primary suite offers a walk-in closet, a spacious sitting and dressing area, and an ensuite bath, plus three additional bedrooms. The walk-out lower level adds an expansive recreation room, a bonus room and a full bath. Behind the beauty, the big-ticket items are covered, including a 2021 roof, replacement windows, gas heat and fresh paint, carpet and lighting throughout. Tucked into a neighborhood of all cul-de-sacs, with Shady Grove Metro, the ICC, I-270, Rio, Crown and the Kentlands nearby. Schedule your private tour today or visit one of our open houses! Open Thursday 10/29 from 4-6pm and
USD 750,000
13456 Allnutt Lane
View photo
House · for sale
USD 950,000
USD 334/sq.ft
13456 Allnutt Lane
Olney Mill
· 2,842 sq.ft · 4 Bedrooms · 3 Baths · House
· Fireplace · Parking
Olney Mill · 2,842 sq.ft · 4 Bedrooms · 3 Baths · House · Fireplace · Parking
Exceptional Luxury Rancher on a Premium 1. Acre Corner Lot in Highland, Maryland! Discover the perfect combination of luxury, comfort, and exceptional one-level living in this beautifully updated, mostly brick rancher offering over 4,000 square feet of impressive living space. Nestled on a lush, beautifully landscaped 1.04-acre corner homesite, this remarkable residence features 4 bedrooms, 3 full bathrooms, a spacious 2-car garage, expansive indoor and outdoor entertaining areas, and an abundance of thoughtful upgrades designed for effortless living. Step inside to freshly painted interiors, gleaming hardwood floors, elegant crown molding, and an inviting open floor plan filled with warmth and natural light. The spectacular great room serves as the heart of the home, showcasing a soaring vaulted ceiling with exposed beams, a cozy propane fireplace, and seamless access to the stunning four-season sunroom. The elegant formal dining room, enhanced by decorative accent molding, provides t
USD 950,000
28720 Greenberry Drive
View photo
House · for sale
USD 675,000
USD 358/sq.ft
28720 Greenberry Drive
Olney Mill
· 1,884 sq.ft · 4 Bedrooms · 3 Baths · House
· Garden · Deck · Fireplace · Equipped kitchen
Olney Mill · 1,884 sq.ft · 4 Bedrooms · 3 Baths · House · Garden · Deck · Fireplace · Equipped kitchen
Looking for a little more room to spread out without giving up convenience? This impeccably maintained Colonial sits on 0.78 acres in Laytonsville Grove, and it has been cared for the way every home should be. Pride of ownership shows everywhere you look. The roof, siding, and gutters were all replaced in 2026, so the big projects are done and you can move in with confidence. Step through the slate-tiled foyer into a sun-drenched living room with hardwood floors and a large bay window. The eat-in kitchen has quartz counters and space for a table, ready for slow Saturday breakfasts and easy weeknight dinners. Holidays have a natural home in the formal dining room. On chilly evenings, the welcoming family room is the place to be, with a wood-burning fireplace and custom built-in shelves. The sunroom may become your favorite room in the house. Picture morning coffee there while you take in tranquil views of the backyard as the seasons change. From there, step onto the spacious deck for su
USD 675,000
14652 Woonsockett Drive
View photo
House · for sale
USD 234,000
USD 72/sq.ft
14652 Woonsockett Drive
Olney Mill
· 3,229 sq.ft · 4 Bedrooms · 3 Baths · House
· Garden · Deck · Equipped kitchen · Parking
Olney Mill · 3,229 sq.ft · 4 Bedrooms · 3 Baths · House · Garden · Deck · Equipped kitchen · Parking
Extensively renovated three-level Colonial in the sought-after Rolling Stone neighborhood, where vibrant pollinator gardens and incredible plantings create a memorable first impression. Set on a picturesque 13,000+ square-foot lot, and backing to protected wooded parkland along the Rolling Stone Tributary stream valley, this inviting home combines comfortable living spaces and quality updates with a spectacular natural setting. The main level features a sun-filled living room with vaulted ceilings and an adjoining dining area, both with gleaming hardwood flooring. A sliding glass door from the dining area opens to the rear deck. The renovated kitchen is the centerpiece of the home, offering quartz countertops, elegant Caf-brand appliances in matte white with brushed bronze accents, a double oven, subway tile backsplash, handsome soft-close cabinetry, a coffee bar, spacious breakfast room, and access to the garage. The foyer is complete with a powder room, a coat closet, and a peek-a-bo
USD 234,000
18113 Kodella Court
View photo
House · for sale
USD 525,000
USD 312/sq.ft
18113 Kodella Court
Olney Mill
· 1,679 sq.ft · 3 Bedrooms · 2 Baths · House
· Deck · Equipped kitchen
Olney Mill · 1,679 sq.ft · 3 Bedrooms · 2 Baths · House · Deck · Equipped kitchen
Completely remodeled in 2021, this gorgeous three-bedroom, two-full-bath split foyer combines beautifully updated living spaces with a peaceful cul-de-sac setting backing to parkland. Bright and cheerful throughout, the open floor plan offers a welcoming atmosphere with an easy flow for everyday living and entertaining. At the heart of the home, the completely updated kitchen features a large center island that provides generous space for meal preparation, casual dining, and gathering with family and friends. Its open design keeps you connected to the surrounding living spaces, whether youre hosting guests or enjoying a quiet evening at home. From the dining area, step onto the private deck overlooking the private backyarda wonderful spot for morning coffee, outdoor dining, or simply relaxing and enjoying the parkland backdrop. The extensive 2021 renovation also included beautifully updated bathrooms, replacement windows, and new interior and exterior doors, creating a cohesive feel th
USD 525,000
17408 Doctor Bird Road
View photo
House · for sale
USD 770,000
USD 326/sq.ft
17408 Doctor Bird Road
Olney Mill
· 2,357 sq.ft · 3 Bedrooms · 4 Baths · House
· Office room · Gym · Deck · Equipped kitchen
Olney Mill · 2,357 sq.ft · 3 Bedrooms · 4 Baths · House · Office room · Gym · Deck · Equipped kitchen
Set on two private, wooded acres, this beautifully updated 3-bedroom, 4-bath home offers a wonderful combination of modern improvements, flexible living space, and peaceful surroundings. The upper level has been thoughtfully refreshed with a brand-new kitchen, beautifully refinished hardwood floors, luxury vinyl plank flooring in the bedrooms, and updated bathrooms. The new deck extends the living space outdoors and provides the perfect spot to relax, entertain, or simply enjoy the privacy and wooded views. The lower level adds tremendous versatility, featuring a bonus room ideal for guests, a home office, gym, hobby space, or whatever best suits your needs. A convenient kitchenette makes this level especially functional for extended stays or entertaining. You'll also find an impressive workshop and generous storage space as well as a 2 car garageperfect for projects, tools, and keeping everything organized. A new HVAC system installed in 2025 to give you additional peace of mind. Tuck
USD 770,000
18009 Sunset River Court
View photo
Townhouse · for sale
USD 564,700
USD 321/sq.ft
18009 Sunset River Court
Olney Mill
· 1,755 sq.ft · 3 Bedrooms · 3 Baths · Townhouse
· Deck · Equipped kitchen · Cellar
Olney Mill · 1,755 sq.ft · 3 Bedrooms · 3 Baths · Townhouse · Deck · Equipped kitchen · Cellar
Welcome to 18009 Sunset River Ct! This charming end unit townhome is a dream come true with three bedrooms, three and a half bathrooms, and a long list of recent upgrades! Step through the new front door (2024) into a warm foyer with LVP woodlike flooring, a stylish powder room, and an open layout that includes a cozy family room and a dining room adorned with a modern farmhouse pendant light, with updated lighting throughout the main level (2025). The bright kitchen is a chefs delight, equipped with stainless steel appliances, including a new LG refrigerator (2024) and dishwasher (2022), plus new GFCI outlets (2025). Enjoy cooking and entertaining while taking in the serene view from the brand new Trex deck (2025) overlooking the trees! Upstairs, indulge in two spacious primary bedrooms with new ceiling fans (2025), each with its own ensuite bathroom, one of which boasts a luxurious update with dual vanity sinks. The walkout basement level features a third bedroom, full bathroom, laun
USD 564,700
4509 Random Ridge Circle
View photo
House · for sale
USD 1,099,000
USD 222/sq.ft
4509 Random Ridge Circle
Olney Mill
· 4,941 sq.ft · 5 Bedrooms · 4 Baths · House
· Office room · Deck · Fireplace · Equipped kitchen
Olney Mill · 4,941 sq.ft · 5 Bedrooms · 4 Baths · House · Office room · Deck · Fireplace · Equipped kitchen
Take advantage of a $20,000 seller credit! Use it toward eligible closing costs or an interest rate buydown to make this beautiful home even more affordable. Welcome to 4509 Random Ridge Circle! Beautifully maintained and thoughtfully updated, this spacious home is nestled on a private cul-de-sac lot and offers three finished levels of exceptional living space. The upper level features a luxurious primary suite with a cozy sitting room, gas fireplace, spa-inspired bath with dual vanities, soaking tub, separate shower, and an oversized walk-in closet. Three additional bedrooms and two full baths complete this level. The main level offers an inviting blend of formal and casual living spaces, including a spacious living room, formal dining room, private office, and welcoming family room with a gas fireplace. The gourmet kitchen boasts upgraded stainless-steel appliances and granite countertops, with easy access to the sunroom and expansive deck, ideal for entertaining or relaxing while en
USD 1,099,000
3609 Cherry Valley Drive
View photo
House · for sale
USD 799,000
USD 207/sq.ft
3609 Cherry Valley Drive
Olney Mill
· 3,843 sq.ft · 3 Bedrooms · 3 Baths · House
· Parking
Olney Mill · 3,843 sq.ft · 3 Bedrooms · 3 Baths · House · Parking
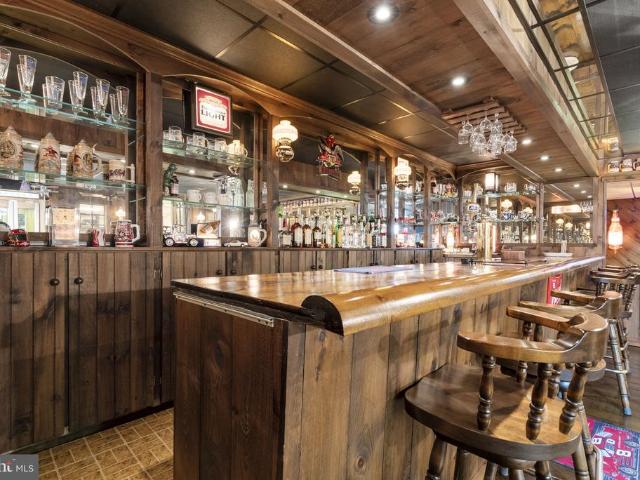
Where everybody knows your name! A one-of-a-kind cheers. Inspired speakeasy, separate 3-car garage space, contractor, workshop & no hoa! Imagine owning a home with your very own neighborhood pub, where friends gather, laughter fills the room, and everyone feels right at home! This meticulously maintained all-brick rambler offers something truly extraordinary a fabulous lower-level bar and speakeasy reminiscent of the iconic television show Cheers! With its nostalgic tavern atmosphere and other inviting gathering spaces, this one-of-a-kind retreat is destined to become everyone's favorite place to be. Whether hosting game-day celebrations, entertaining family and friends, or simply relaxing at the end of the day, this incredible space brings a whole new meaning to entertaining at home! And for the car enthusiast, collector, or hobbyist there's even more to love! In addition to the convenient attached one-car garage, this property boasts an impressive detached three-car garage with an ad
USD 799,000
107 Brimstone Academy Court
View photo
House · for sale
USD 1,475,000
USD 173/sq.ft
107 Brimstone Academy Court
Olney Mill
· 8,503 sq.ft · 7 Bedrooms · 5 Baths · House
· Equipped kitchen
Olney Mill · 8,503 sq.ft · 7 Bedrooms · 5 Baths · House · Equipped kitchen
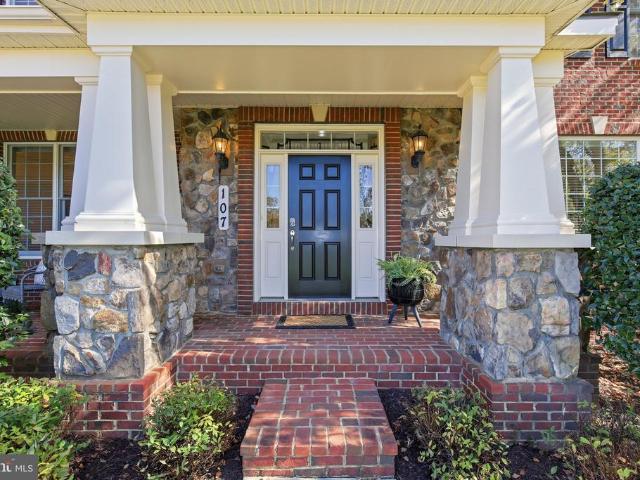
A rare opportunity to own an extensively upgraded and expanded Toll Brothers Harding model, ideally situated on a premium cul-de-sac lot in Olney Estates at Brookshire, offering over 8,500 square feet of thoughtfully designed living space. Distinguished by its grand structural and primary suite extensions, exceptional architectural details, and premium builder upgrades, this impressive home features 7 bedrooms, 5 full baths, 1 half bath, and excellent flexibility for modern living. The handsome stone exterior and inviting front porch make a strong first impression, while the dramatic two-story foyer with dual staircases sets the tone for the impressive spaces inside. Hardwood floors, oversized windows, custom crown and decorative moldings, tray and coffered ceilings, and nine-foot ceilings on all three levels enhance the home's gracious design. At the heart of the home is the gourmet kitchen featuring JennAir appliances, a large center island, walk-in pantry, and sun-filled breakfast a
USD 1,475,000

Get email alerts

Don't miss out: be the first to know about new properties

The alert was correctly created

On subscribing you accept the conditions of use and the privacy policy
Alert
Receive new ads in your inbox
Save this search
Receive alerts for new listings

We'll send you an email when we have new properties for: "Houses for sale in Olney Mill"

The alert was correctly created

Brookemanor Estates
Norbeck Estates
Get email alerts and be the first to see new listings
Required field
On subscribing I accept the terms of the privacy policy
Perfect! You'll soon start receiving new listings via email
Alert
Receive an email when we have new ads for Houses for sale in Olney Mill
Save this search
Filters

Bedrooms

Size (sq.ft)

sq.ft
sq.ft

Price

USD
USD

Property type

Bathrooms

Clear all filters
Receive notifications when new entries are published.