185 houses for sale in Olney Mill

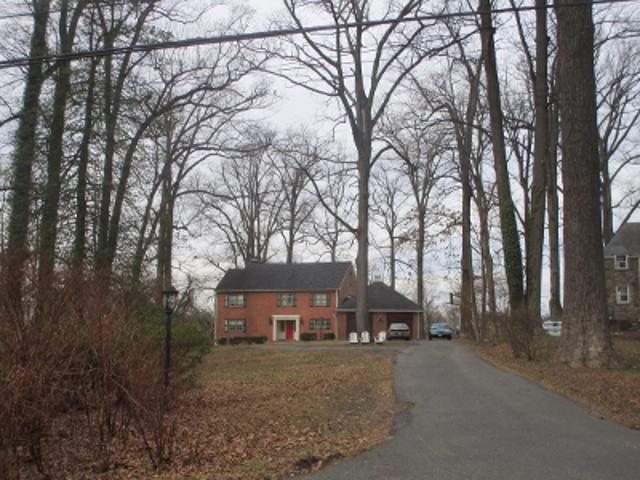
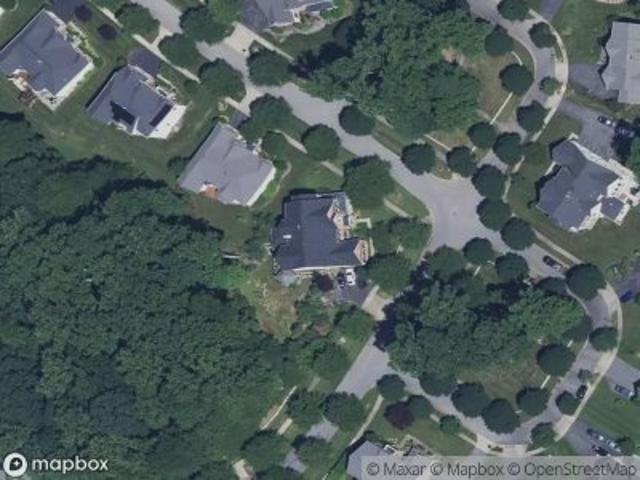
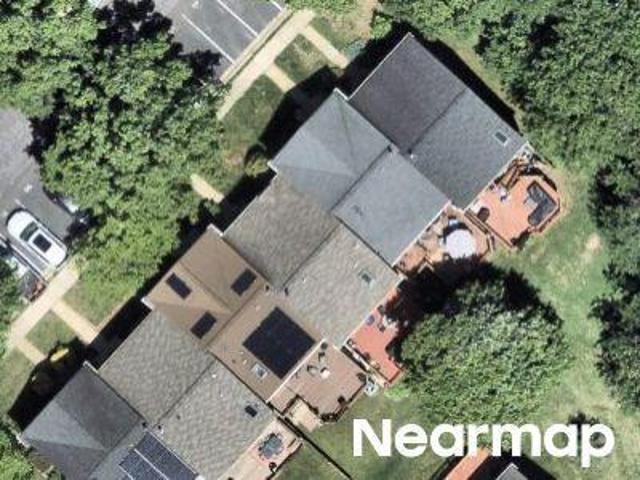
3605 Stoney Castle Street
View photo
House · for sale
USD 725,000
USD 374/sq.ft
3605 Stoney Castle Street
Olney Mill
· 1,938 sq.ft · 4 Bedrooms · 3 Baths · House
· Garden · Deck · Equipped kitchen · Cellar · Parking
Olney Mill · 1,938 sq.ft · 4 Bedrooms · 3 Baths · House · Garden · Deck · Equipped kitchen · Cellar · Parking
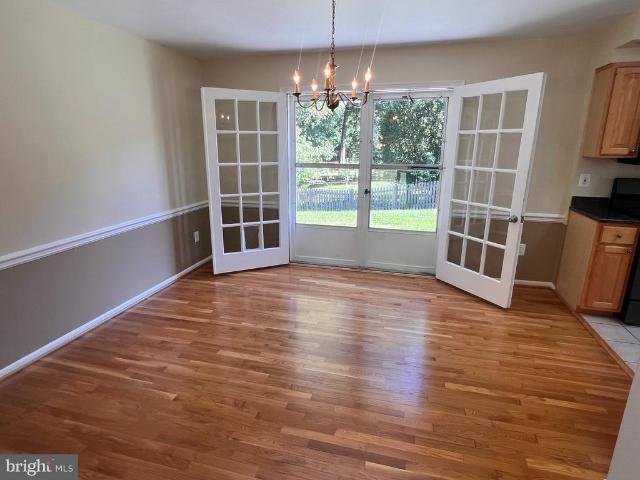
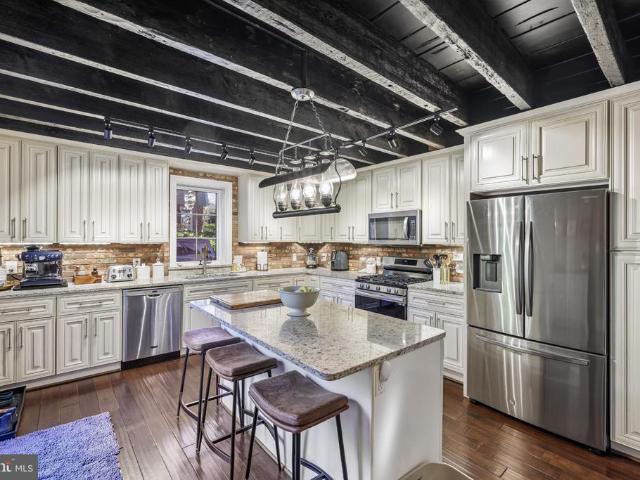
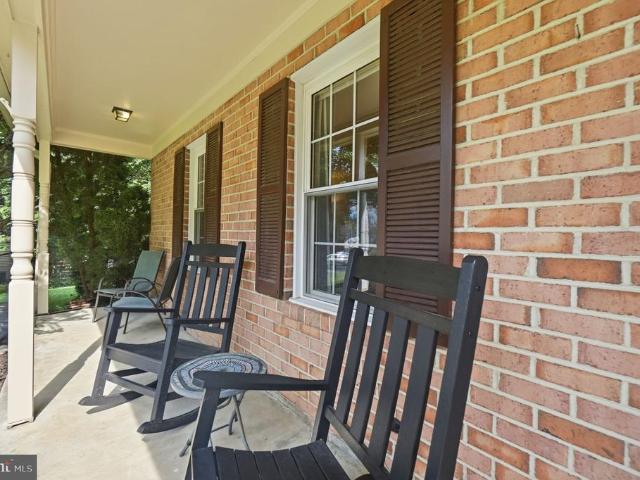
Rare cul-de-sac home in Olney Mill WITHOUT the HOA! Beautiful colonial featuring 4 bedrooms, 3 on upper level and 1 on lower level w/ ensuite bathroom, freshly painted throughout, bright natural light warms each room, granite kitchen countertops with breakfast bar, double oven range, stainless steel appliances, sitting room off of kitchen, hardwood floors throughout main level and hallway on upper level, new carpet in 2 upstairs bedrooms, master bedroom has en-suite full bathroom, walk-in closet, and vinyl flooring, basement has 4th bedroom with en-suite full bathroom, carpet replaced in basement & 4th bedroom, covered sitting area on front porch, fully fenced backyard, low deck in backyard, basement walk-out, roof and 6-inch gutters replaced in 2020, gutter guard in backyard only, HVAC replaced 2025, long driveway with extra side parking for 2-4 additional cars, in-ground basketball hoop, HUGE 0.48 acre lot. Walking distance to Olney Mill Swim Club (annual summer membership required,
USD 725,000
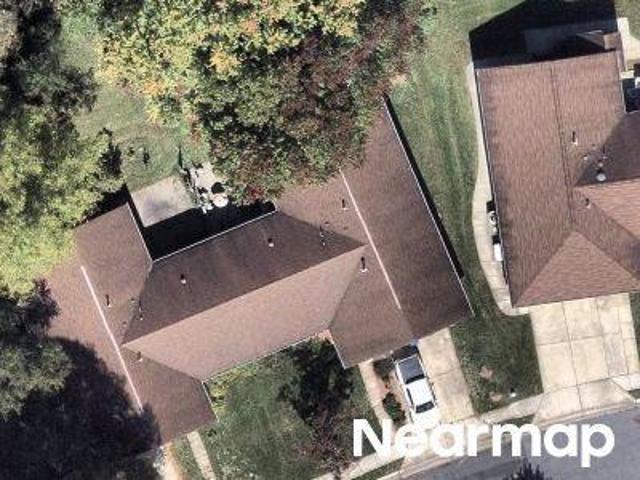
19105 Bloomfield Road
View photo
House · for sale
USD 799,000
USD 299/sq.ft
19105 Bloomfield Road
Olney Mill
· 2,669 sq.ft · 5 Bedrooms · 2 Baths · House
· Garden · Equipped kitchen · Parking
Olney Mill · 2,669 sq.ft · 5 Bedrooms · 2 Baths · House · Garden · Equipped kitchen · Parking
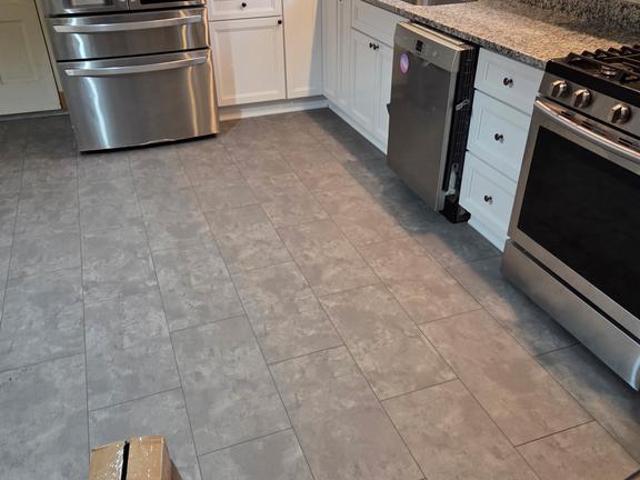
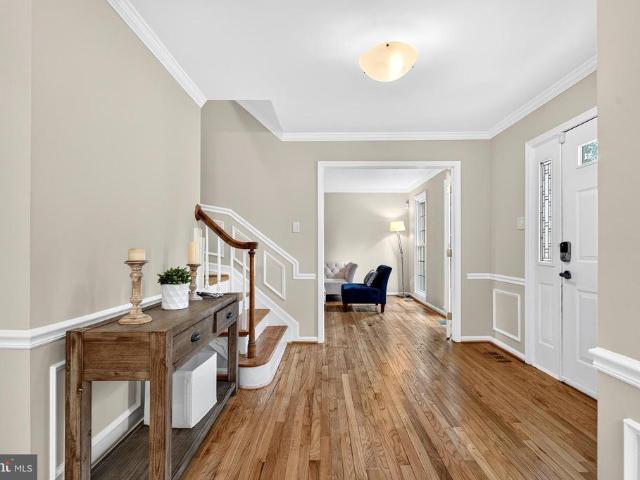
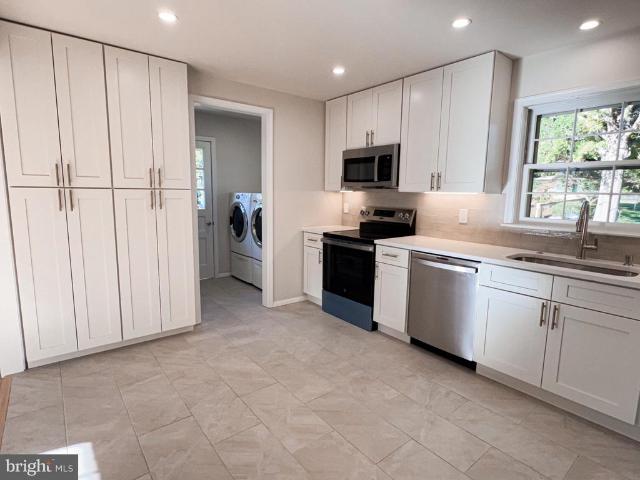
Welcome to this stunning split-level home in the heart of Olney Mill. Loved and cared for by the original owners, it's been completely renovated and ready for you to move right in. Before you even step inside, notice the brand-new roof, new garage door, exterior lighting, and freshly painted shutters. The brick planters by the front walk have also been fully restored, creating a lovely approach to your new home. Inside, the freshly refinished white oak wood floors that carry throughout the main and upper levels are original to the home and truly showstopping. Protected by carpet for decades, they have been completely restored. The kitchen is absolutely beautiful, with new tile floors, appliances, soft-close cabinetry, and a delicate tile backsplash that seamlessly blends this home's classic charm with modern flair. Don't miss the half bath on this level or the walk-out to the side yard! Upstairs, you will find four spacious bedrooms and two fully renovated bathrooms. The rec-room level
USD 799,000
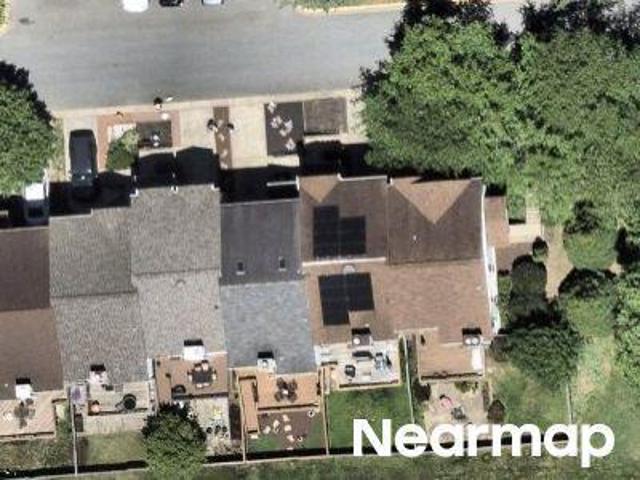
19001 Bloomfield Road
View photo
House · for sale
USD 725,000
USD 242/sq.ft
19001 Bloomfield Road
Olney Mill
· 2,992 sq.ft · 4 Bedrooms · 3 Baths · House
· Patio · Garden · Equipped kitchen · Parking
Olney Mill · 2,992 sq.ft · 4 Bedrooms · 3 Baths · House · Patio · Garden · Equipped kitchen · Parking
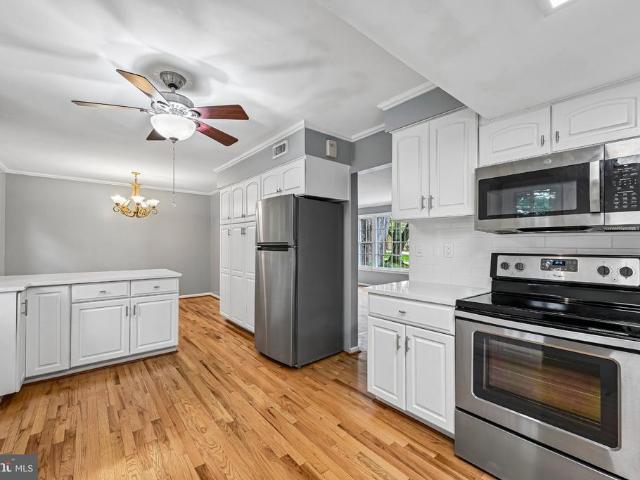
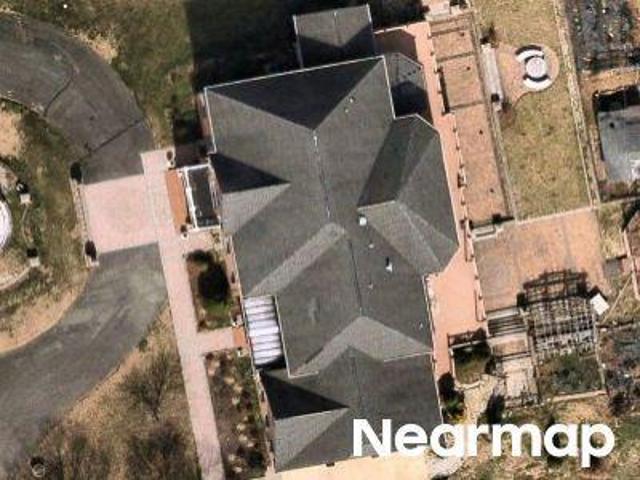
Welcome to 19001 Bloomfield Drive in sought-after Olney Mill! This well-maintained home is loaded with updates, including a NEW ROOF with warranty (2026), new hvac (2025), and NEW extended 3-car-wide driveway (2025). The updated kitchen features granite countertops, while both upstairs bathrooms have been beautifully remodeled with heated floors. Custom plaster egg-and-dart crown molding adds architectural character. Outside, enjoy a fenced backyard with patio, powered shed, raised garden beds, playhouse, and sandbox. The oversized 24' x 24' two-car-plus garage provides excellent parking, storage, and workspace. Olney Mill offers a true neighborhood feel with community events throughout the year and low HOA fees of approximately $150/year. Convenient to shopping, restaurants, parks, golf, MedStar Montgomery, Olney Farmers Market, and MD-200/ICC, with easy access to DC, Baltimore, Frederick, and Northern Virginia
USD 725,000
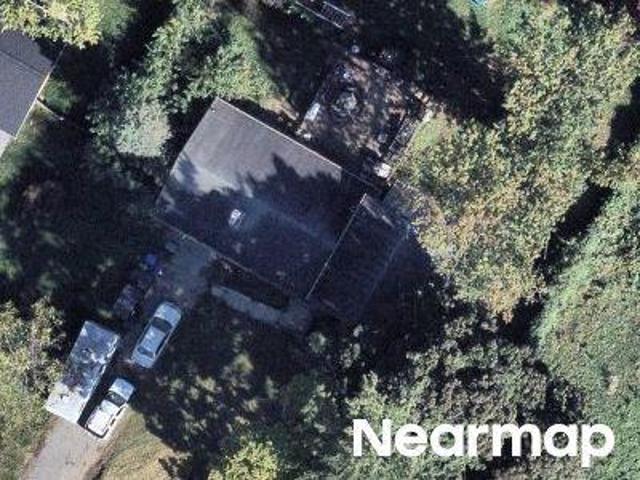
3820 Ingleside Street
View photo
House · for sale
USD 644,900
USD 344/sq.ft
3820 Ingleside Street
Olney Mill
· 1,873 sq.ft · 3 Bedrooms · 2 Baths · House
· Patio · Fireplace · Equipped kitchen
Olney Mill · 1,873 sq.ft · 3 Bedrooms · 2 Baths · House · Patio · Fireplace · Equipped kitchen
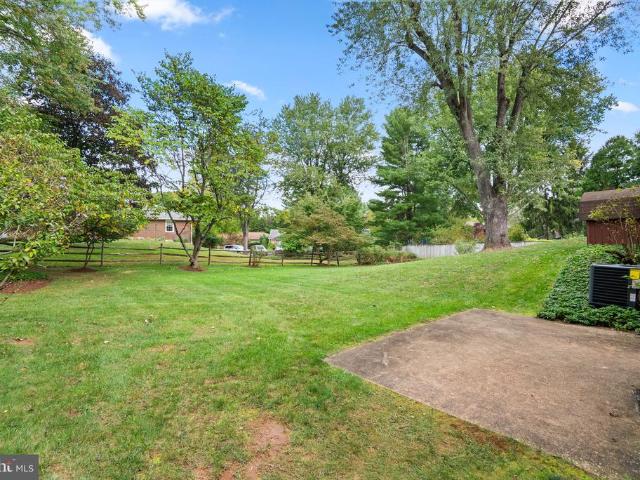
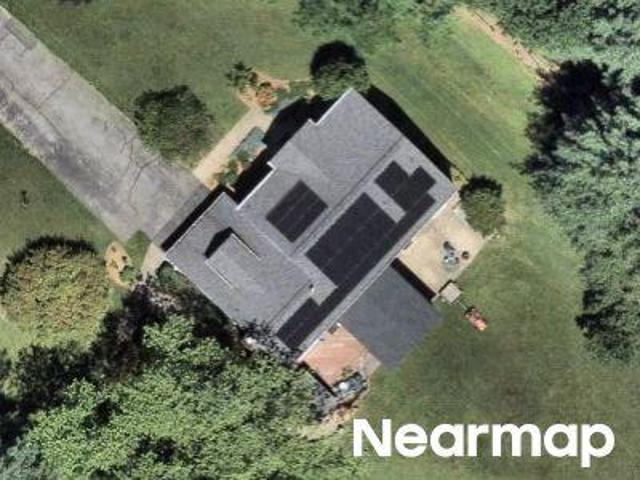
New price. Come & get it! Remodeled & READY Rambler 3BR/2.5BA. New hwh, hvac 6-years, new roof 2022. NEWLY-Refinished Warming Hardwood Floors SHINE! NEW CERAMIC-Tile-floor Entry welcomes. Light-Filled Living-Room with Handsome Wooden PLANTATION Shutters. UPDATED Spacious Stainless upgraded appliances & Gleaming-Granites Kitchen. Tasteful Ceramic Back-Splash. Hi-end lg french-dr fridge, bosch dw, gas-convection stainless oven plus convection microwave. New hwh, new roof 2022, hvac 6-years. Kitchen Stone-Like Luxury-Vinyl flooring, with HARDWOOD Breakfast / Dining-area. ALL-Newly-Refinished Hardwoods in Bedrooms, Dining, Living-Rooms! Primary Bedroom with Private Bath & NEW CERAMIC floor. Two baths on main level. ALL-NEW Hall Bath Lighting, Sink, Toilet, features Ceramic Tile & FULL-SIZE Tub w/Safety Bars. Newly re.Finished Lower Level NEW BATH, New WINDOWS, fresh Paint & lush Carpets offer pleasing Family-Room with Warming Brick-Hearth Fireplace, Sliders to large concrete patio and huge
USD 644,900
3012 Peebles Court
View photo
House · for sale
USD 650,000
USD 357/sq.ft
3012 Peebles Court
Olney Mill
· 1,819 sq.ft · 5 Bedrooms · 2 Baths · House
· Equipped kitchen
Olney Mill · 1,819 sq.ft · 5 Bedrooms · 2 Baths · House · Equipped kitchen
Welcome to 3012 Peebles Ct, a beautifully refreshed home offering 5 bedrooms, 2 full baths, and 1 half bath. The upper level features 4 bedrooms, while the main level includes an additional room offering flexible space for a variety of uses. Recent updates include refreshed bathrooms, an updated kitchen with new appliances, new flooring, fresh interior paint, and a new water heater. The roof is only a few years old, providing an additional recent improvement. With its combination of updated finishes and functional living spaces, this home is ready for its next owner. Conveniently located in Olney, MD, with access to area shopping, dining, parks, and commuter routes. Schedule your showing today!
USD 650,000
17604 Prince Edward Drive
View photo
House · for sale
USD 599,000
USD 235/sq.ft
17604 Prince Edward Drive
Olney Mill
· 2,540 sq.ft · 3 Bedrooms · 2 Baths · House
· Garden · Fireplace · Equipped kitchen
Olney Mill · 2,540 sq.ft · 3 Bedrooms · 2 Baths · House · Garden · Fireplace · Equipped kitchen
You're looking at your future home! Situated on a stunning lot in the highly desirable neighborhood of Williamsburg Village, this home has everything you'll need, ready for you to make it your own! The true foyer upon entry welcomes you in where you will notice gorgeous hardwoods that carry throughout most of the upper level. A spacious living room with a large bay window is bright and inviting, the perfect space for entertaining. The family room is warm and cozy with a wood-burning fireplace and views of the gorgeous backyard! The kitchen offers ample storage and sightlines into the dining room. Three large bedrooms, including a reconfigured primary suite, complete this large rambler's upper level! When renovated, the primary bath was expanded and already has the space for the laundry area of your dreams! It already has a large soaker tub, separate shower, and a sun-tube skylight to bring in natural daylight! Downstairs, you will find endless possibilities. A family room opens to the
USD 599,000
16904 Continental Court
View photo
House · for sale
USD 885,000
USD 212/sq.ft
16904 Continental Court
Olney Mill
· 4,155 sq.ft · 5 Bedrooms · 3 Baths · House
· Office room · Fireplace · Equipped kitchen · Parking
Olney Mill · 4,155 sq.ft · 5 Bedrooms · 3 Baths · House · Office room · Fireplace · Equipped kitchen · Parking
This classic five-bedroom, three full and one-half bath Colonial features tasteful interior updates along with exceptional outdoor living space. The main level showcases fresh paint, gleaming hardwood floors, crown molding, family room with wood-burning fireplace, a dedicated home office with built-in shelving, a stylish powder room with quartz countertop, and a convenient main-level laundry room with garage access. The renovated kitchen features cherry cabinetry, granite countertops, a center island, and new stainless steel appliances. Upstairs, the primary suite boasts cathedral ceilings in the private sitting room and an updated en-suite bath complete with new LVP flooring, a double vanity, a soaking tub, and a separate shower with new subway ceramic tiles. Three additional bedrooms with new carpet and fresh paint, and a split-hall bath with dual vanities round out the upper level. The fully finished walk-out lower level offers incredible flexibility, featuring a large rec room, a s
USD 885,000
18036 Lafayette Drive
View photo
House · for sale
USD 825,000
USD 358/sq.ft
New
18036 Lafayette Drive
Olney Mill
· 2,303 sq.ft · 5 Bedrooms · 3 Baths · House
· Fireplace · Equipped kitchen · Parking · Cellar
Olney Mill · 2,303 sq.ft · 5 Bedrooms · 3 Baths · House · Fireplace · Equipped kitchen · Parking · Cellar
This home is a special find! It is located in the much-sought-after Williamsburg Village on a quiet cul-de-sac on one of the largest lots in the community, measuring 1.649 acres. Pull up to the house on a driveway constructed with impressive pavers that can park many cars and an oversized two-car garage. The house is a split-colonial with a bedroom and full bath on the main level and four bedrooms and two full baths on the upper level (one is attached to the primary bedroom). The kitchen has been totally renovated with stainless steel appliances and can accommodate a table for a dozen family members and guests. There is also a separate dining room and an adjacent living room. Also enjoy a family room with a brick raised-hearth wood-burning fireplace. The laundry room is also on this level. There is a level walkout finished basement, a whole-house generator, and recently refinished hardwood floors on the main and upper levels. There are also replacement double-pane windows. You will lov
USD 825,000
18701 Chandlee Mill Road
View photo
House · for sale
USD 1,400,000
USD 290/sq.ft
18701 Chandlee Mill Road
Olney Mill
· 4,822 sq.ft · 5 Bedrooms · 3 Baths · House
· Equipped kitchen
Olney Mill · 4,822 sq.ft · 5 Bedrooms · 3 Baths · House · Equipped kitchen
Custom Modern Farmhouse & Equestrian Farmette. Experience the perfect blend of Scandinavian-inspired luxury and manageable equestrian living. Crafted by JP&SB Homes, this newly finished, intelligently designed modern farmhouse sits on an efficient 5-acre lot tailored for the optimal hobby horse lifestyle. The thoughtfully designed floor plan offers effortless daily living with high-end, custom finishes throughout, while providing seamless, easy access from the main house directly to your equestrian setup. Property Highlights: The Home: 5 bedrooms, 3 full baths, and 2 half baths, anchored by a highly desirable main-level primary suite. The interior exudes refined Scandinavian vibes with custom dusty light blue cabinetry, detailed ceiling work, and high-end Pella windows throughout bringing in abundant natural light. Gourmet Kitchen & Baths: Designed for both beauty and function, the kitchen and bathrooms feature striking Brazilian granite with a custom leathered finish. Culinary enthusi
USD 1,400,000
3809 King William Drive
View photo
House · for sale
USD 1,065,000
USD 265/sq.ft
3809 King William Drive
Olney Mill
· 4,015 sq.ft · 5 Bedrooms · 3 Baths · House
· Equipped kitchen · Parking
Olney Mill · 4,015 sq.ft · 5 Bedrooms · 3 Baths · House · Equipped kitchen · Parking
Nestled in the prestigious Williamsburg Village, this exquisite Colonial residence exudes timeless elegance and modern comfort. Spanning over 4,025 square feet, this home offers a harmonious blend of spacious living and refined design, perfect for both entertaining and everyday life. Step inside to discover five generously sized bedrooms, providing ample space for relaxation and privacy. The three full bathrooms and one half bath are thoughtfully designed, featuring high-end finishes that elevate your daily routine. The heart of the home is a beautifully appointed kitchen, seamlessly flowing into inviting living areas that are bathed in natural light. The exterior showcases classic brick construction, enhancing the home's curb appeal while ensuring durability. Set on a sprawling 0.53-acre lot, the property offers a serene outdoor space, ideal for gatherings or quiet moments of reflection. The side-entry attached garage provides convenience and easy access to the home. Experience the lu
USD 1,065,000
3409 King William Drive
View photo
House · for sale
USD 940,000
USD 234/sq.ft
New
3409 King William Drive
Olney Mill
· 4,004 sq.ft · 4 Bedrooms · 3 Baths · House
· Equipped kitchen
Olney Mill · 4,004 sq.ft · 4 Bedrooms · 3 Baths · House · Equipped kitchen
Welcome to 3409 King William Drive! This spacious 4-bedroom, 3-full and 1-half-bath home has been beautifully remodeled throughout, offering updated finishes and a versatile floor plan. Improvements include a remodeled kitchen and bathrooms, updated flooring, electrical, roof, windows, and doors. Additional updates include a newer heat pump, air conditioning system, and water heater. With four bedrooms, multiple bathrooms, and generous living space, the layout provides flexibility for a variety of uses and everyday needs. Conveniently located with access to nearby shopping, dining, recreation, and major commuter routes. With extensive updates and a functional layout, this property is ready for its next chapter. Schedule your showing today and discover all that 3409 King William Drive has to offer!
USD 940,000
17205 Sandy Knoll Drive
View photo
House · for sale
USD 795,000
USD 275/sq.ft
17205 Sandy Knoll Drive
Olney Mill
· 2,885 sq.ft · 4 Bedrooms · 2 Baths · House
· Garden · Equipped kitchen
Olney Mill · 2,885 sq.ft · 4 Bedrooms · 2 Baths · House · Garden · Equipped kitchen
Improved, Upgraded & Move-In Ready! Welcome to this beautifully refreshed 4-bedroom, 2.5-bath home tucked away on a quiet cul-de-sac in the highly desirable Cashell Manor community. Thoughtfully updated and filled with natural light, this home blends timeless charm with fresh, modern touchesall just minutes from the best of Olney. Step inside to discover fresh paint throughout and beautifully refinished hardwood floors spanning the main and upper levels, creating a bright, warm, and inviting atmosphere. The spacious kitchen, remodeled in 2014, features updated cabinetry and countertops, stainless steel appliances, generous workspace, and picturesque views of the backyard. Upstairs, you'll find four generously sized bedrooms and two full bathrooms, offering comfortable and versatile living spaces. A newly updated electrical panel adds to the home's list of recent improvements. The fully finished lower level has been refreshed with brand-new carpeting and offers the perfect flex space fo
USD 795,000
16708 Cashell Road
View photo
House · for sale
USD 1,799,000
USD 363/sq.ft
16708 Cashell Road
Olney Mill
· 4,951 sq.ft · 5 Bedrooms · 5 Baths · House
· Balcony · Equipped kitchen
Olney Mill · 4,951 sq.ft · 5 Bedrooms · 5 Baths · House · Balcony · Equipped kitchen
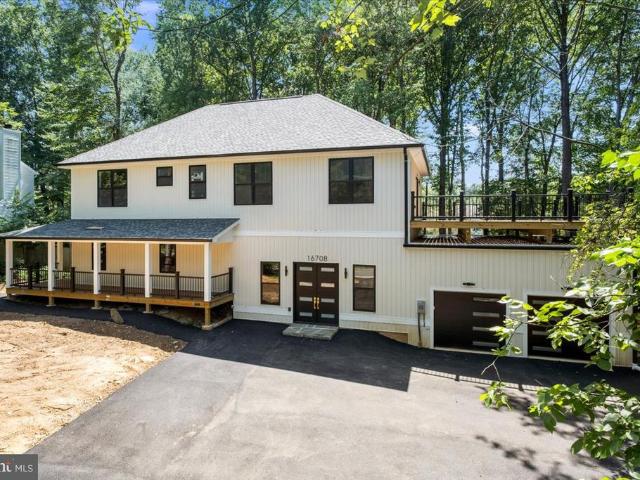
Brand new construction is a rare find in this part of Montgomery County, and this new home offers nearly 5,000 square feet of living space with 5 bedrooms, 5 full bathrooms, and a layout designed for long-term flexibility. The main level centers around a great room with double height ceilings that includes a large kitchen, dining area, and family room, naturally becoming the main gathering place for everything from everyday life to holidays and entertaining. Large windows bring in natural light throughout the home. There are two primary suites, each with its own private bathroom featuring a rain shower and body sprays, as well as a private balcony. With a minor modification, one of the suites could easily function as an in-law suite, with a separate main-level entrance, creating a comfortable option for multi-generational living. Throughout the home you'll find spaces designed for everyone, whether that's working from home, studying, hosting guests, pursuing hobbies, or simply finding
USD 1,799,000
17516 Longview Lane
View photo
Townhouse · for sale
USD 474,900
USD 294/sq.ft
17516 Longview Lane
Olney Mill
· 1,615 sq.ft · 3 Bedrooms · 2 Baths · Townhouse
· Office room · Cellar
Olney Mill · 1,615 sq.ft · 3 Bedrooms · 2 Baths · Townhouse · Office room · Cellar
Experience the charm of this beautifully renovated Colonial townhouse in the heart of Cashell Manor, where modern comfort meets community spirit. This home, boasts 1,574 sq. Ft. of inviting living space, featuring three spacious bedrooms and two and a half bathrooms. The fully finished basement with a rear entrance offers additional versatility, perfect for a cozy retreat or a home office. Step outside to discover the community's delightful water features, where you can unwind by the serene spring waters, creating a tranquil backdrop for your daily life. The community pool invites you to enjoy sunny days with neighbors, fostering connections and a sense of belonging. Cashell Manor is not just a place to live; it's a vibrant neighborhood with access to excellent local schools, lush parks, and convenient public services. Enjoy leisurely strolls through nearby green spaces or engage in community events that bring residents together. The friendly atmosphere and well-maintained surroundings
USD 474,900
Muncaster Mill Rd
View photo
House · for sale
Request Details
New
Muncaster Mill Rd
Olney Mill
· 1,453 sq.ft · 1 Bath · House
Olney Mill · 1,453 sq.ft · 1 Bath · House
This is a Real Estate-Owned (REO)/post-foreclosure home owned or managed by a bank. All offers are considered; however, the highest and best will most likely be accepted
Request Details
Brenish Dr
View photo
House · for sale
Request Details
New
Brenish Dr
Olney Mill
· 861 sq.ft · 3 Bedrooms · 1 Bath · House
Olney Mill · 861 sq.ft · 3 Bedrooms · 1 Bath · House
This is a Real Estate-Owned (REO)/post-foreclosure home owned or managed by a bank. All offers are considered; however, the highest and best will most likely be accepted
Request Details
Crooked Pine Ct
View photo
Townhouse · for sale
Request Details
Updated
Crooked Pine Ct
Olney Mill
· Townhouse
Olney Mill · Townhouse
This is a Real Estate-Owned (REO)/post-foreclosure home owned or managed by a bank. All offers are considered; however, the highest and best will most likely be accepted
Request Details
Firestone Dr
View photo
House · for sale
Request Details
Updated
Firestone Dr
Olney Mill
· 4,381 sq.ft · 3 Baths · House
Olney Mill · 4,381 sq.ft · 3 Baths · House
This home is in preforeclosure, which means the homeowner is in default (missed payments). Therefore, there could be an opportunity to strike a great deal with the owner and the bank
Request Details
Georgia Ave
View photo
House · for sale
Request Details
Updated
Georgia Ave
Olney Mill
· 2,852 sq.ft · 3 Baths · House
Olney Mill · 2,852 sq.ft · 3 Baths · House
This home is in preforeclosure, which means the homeowner is in default (missed payments). Therefore, there could be an opportunity to strike a great deal with the owner and the bank
Request Details
Aquarius Ave
View photo
House · for sale
Request Details
Updated
Aquarius Ave
Olney Mill
· 1,399 sq.ft · 2 Baths · House
Olney Mill · 1,399 sq.ft · 2 Baths · House
This home is in preforeclosure, which means the homeowner is in default (missed payments). Therefore, there could be an opportunity to strike a great deal with the owner and the bank
Request Details
Thomas Lea Ter
View photo
House · for sale
Request Details
Updated
Thomas Lea Ter
Olney Mill
· 1,938 sq.ft · 2 Baths · House
Olney Mill · 1,938 sq.ft · 2 Baths · House
This home is in preforeclosure, which means the homeowner is in default (missed payments). Therefore, there could be an opportunity to strike a great deal with the owner and the bank
Request Details
Spencerville Rd
View photo
House · for sale
Request Details
Updated
Spencerville Rd
Olney Mill
· 2,519 sq.ft · 2 Baths · House
Olney Mill · 2,519 sq.ft · 2 Baths · House
This is a Real Estate-Owned (REO)/post-foreclosure home owned or managed by a bank. All offers are considered; however, the highest and best will most likely be accepted
Request Details
Sea Island Ct
View photo
House · for sale
Request Details
Updated
Sea Island Ct
Olney Mill
· House
Olney Mill · House
This is a Real Estate-Owned (REO)/post-foreclosure home owned or managed by a bank. All offers are considered; however, the highest and best will most likely be accepted
Request Details
Otter Cove Ct
View photo
House · for sale
Request Details
Updated
Otter Cove Ct
Olney Mill
· 1,432 sq.ft · 2 Baths · House
Olney Mill · 1,432 sq.ft · 2 Baths · House
This home is in preforeclosure, which means the homeowner is in default (missed payments). Therefore, there could be an opportunity to strike a great deal with the owner and the bank
Request Details
Greenbridge Rd
View photo
House · for sale
Request Details
Updated
Greenbridge Rd
Olney Mill
· House
Olney Mill · House
This home is in preforeclosure, which means the homeowner is in default (missed payments). Therefore, there could be an opportunity to strike a great deal with the owner and the bank
Request Details
Narrows Ter
View photo
House · for sale
Request Details
Updated
Narrows Ter
Olney Mill
· 2,530 sq.ft · 2 Baths · House
Olney Mill · 2,530 sq.ft · 2 Baths · House
This is a Real Estate-Owned (REO)/post-foreclosure home owned or managed by a bank. All offers are considered; however, the highest and best will most likely be accepted
Request Details
Alexander Manor Dr
View photo
House · for sale
Request Details
Updated
Alexander Manor Dr
Olney Mill
· 5,705 sq.ft · 4 Baths · House
Olney Mill · 5,705 sq.ft · 4 Baths · House
This is a Real Estate-Owned (REO)/post-foreclosure home owned or managed by a bank. All offers are considered; however, the highest and best will most likely be accepted
Request Details
Massanutten Dr
View photo
Townhouse · for sale
Request Details
Updated
Massanutten Dr
Olney Mill
· 2,174 sq.ft · 3 Baths · Townhouse
Olney Mill · 2,174 sq.ft · 3 Baths · Townhouse
This is a Real Estate-Owned (REO)/post-foreclosure home owned or managed by a bank. All offers are considered; however, the highest and best will most likely be accepted
Request Details
Sunshine Ct
View photo
House · for sale
Request Details
Updated
Sunshine Ct
Olney Mill
· 6,415 sq.ft · 5 Baths · House
Olney Mill · 6,415 sq.ft · 5 Baths · House
This is a Real Estate-Owned (REO)/post-foreclosure home owned or managed by a bank. All offers are considered; however, the highest and best will most likely be accepted
Request Details
Tea Rose Pl
View photo
House · for sale
Request Details
Updated
Tea Rose Pl
Olney Mill
· 5,188 sq.ft · 4 Baths · House
Olney Mill · 5,188 sq.ft · 4 Baths · House
This home is in preforeclosure, which means the homeowner is in default (missed payments). Therefore, there could be an opportunity to strike a great deal with the owner and the bank
Request Details

Get email alerts

Don't miss out: be the first to know about new properties

The alert was correctly created

On subscribing you accept the conditions of use and the privacy policy
Alert
Receive new ads in your inbox
Save this search
Receive alerts for new listings

We'll send you an email when we have new properties for: "Houses for sale in Olney Mill"

The alert was correctly created

Brookemanor Estates
Norbeck Estates
Get email alerts and be the first to see new listings
Required field
On subscribing I accept the terms of the privacy policy
Perfect! You'll soon start receiving new listings via email
Alert
Receive an email when we have new ads for Houses for sale in Olney Mill
Save this search
Filters

Bedrooms

Size (sq.ft)

sq.ft
sq.ft

Price

USD
USD

Property type

Bathrooms

Clear all filters
Receive notifications when new entries are published.