333 houses for sale in One Loudoun

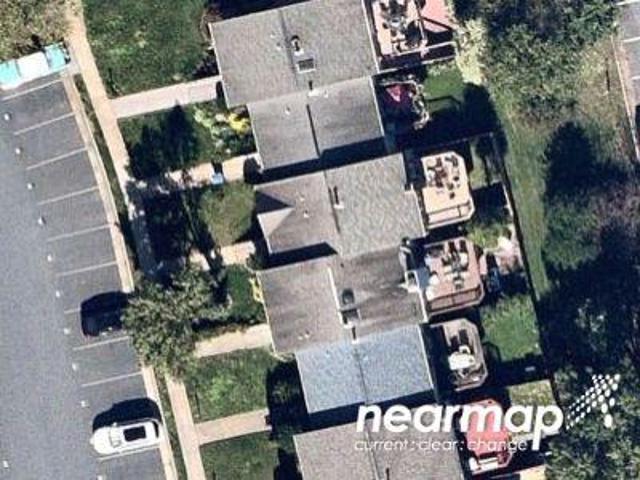
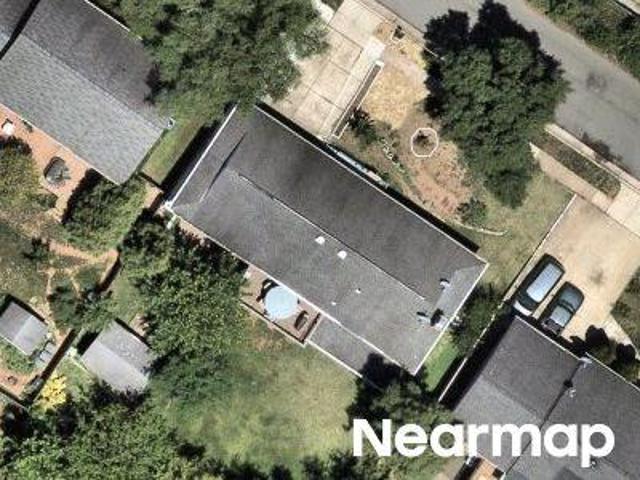
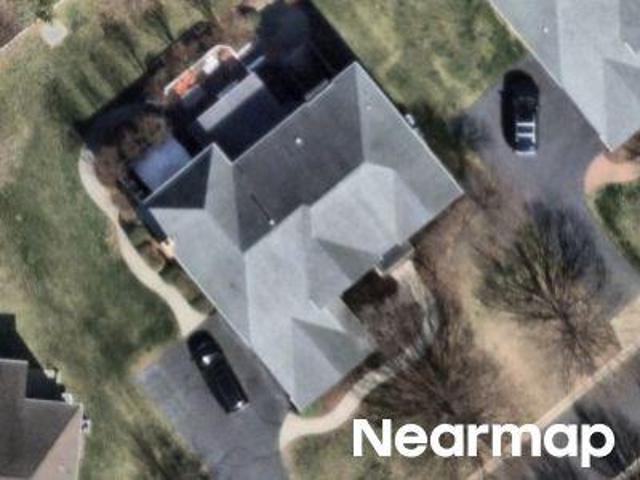
Bar Harbor Ter
View photo
House · for sale
Request Details
Updated
Bar Harbor Ter
One Loudoun
· 2,486 sq.ft · 3 Baths · House
One Loudoun · 2,486 sq.ft · 3 Baths · House
This home is in preforeclosure, which means the homeowner is in default (missed payments). Therefore, there could be an opportunity to strike a great deal with the owner and the bank
Request Details
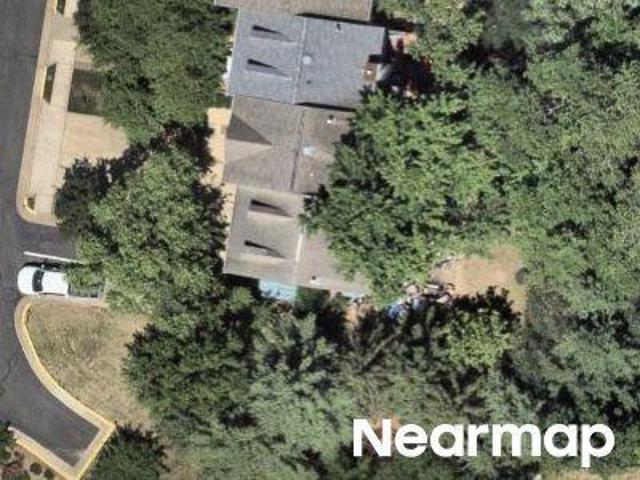
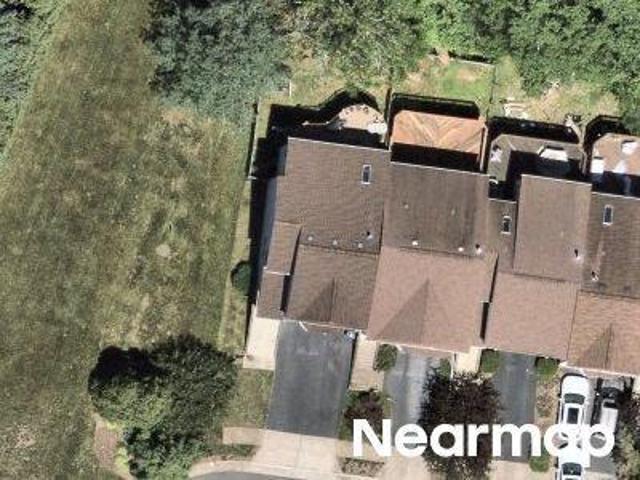
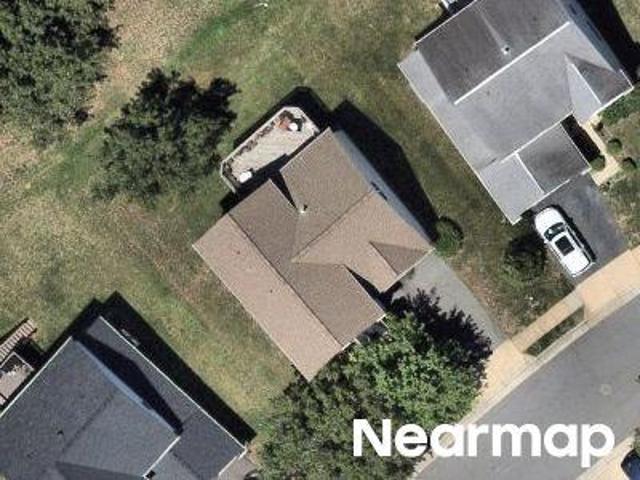
Choptank Ter
View photo
House · for sale
Request Details
Updated
Choptank Ter
One Loudoun
· 1,873 sq.ft · 3 Bedrooms · 3 Baths · House
One Loudoun · 1,873 sq.ft · 3 Bedrooms · 3 Baths · House
This home is in preforeclosure, which means the homeowner is in default (missed payments). Therefore, there could be an opportunity to strike a great deal with the owner and the bank
Request Details
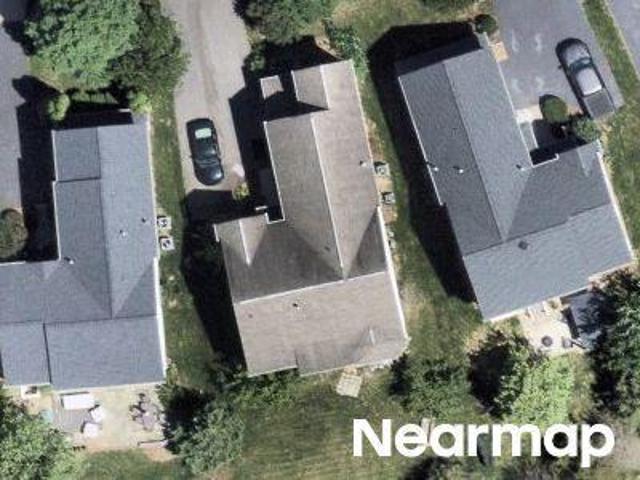
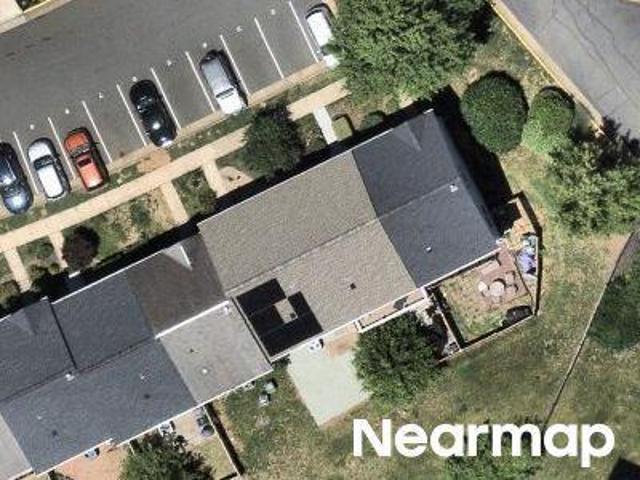
Breckinridge Sq SE
View photo
House · for sale
Request Details
Updated
Breckinridge Sq SE
One Loudoun
· 1,841 sq.ft · 3 Bedrooms · 3 Baths · House
One Loudoun · 1,841 sq.ft · 3 Bedrooms · 3 Baths · House
This home is in preforeclosure, which means the homeowner is in default (missed payments). Therefore, there could be an opportunity to strike a great deal with the owner and the bank
Request Details
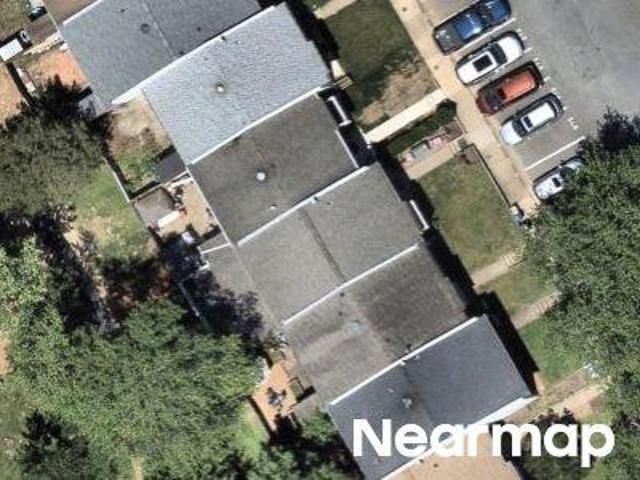
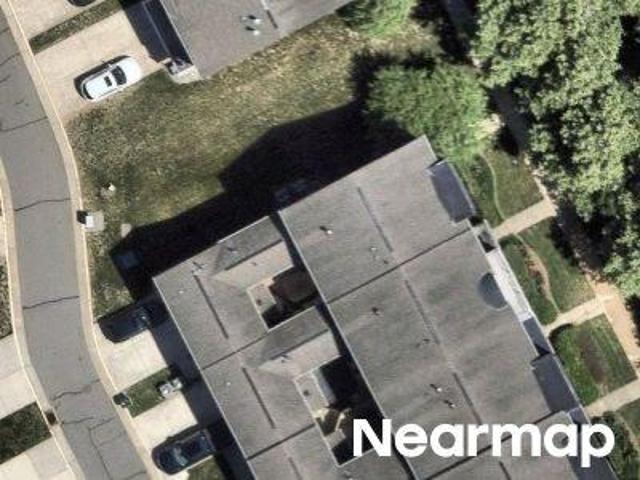
Park Brooke Ct
View photo
House · for sale
Request Details
Updated
Park Brooke Ct
One Loudoun
· 3,132 sq.ft · 4 Baths · House
One Loudoun · 3,132 sq.ft · 4 Baths · House
This home is in preforeclosure, which means the homeowner is in default (missed payments). Therefore, there could be an opportunity to strike a great deal with the owner and the bank
Request Details
Greenfield Ct
View photo
House · for sale
Request Details
Updated
Greenfield Ct
One Loudoun
· 1,539 sq.ft · 2 Baths · House
One Loudoun · 1,539 sq.ft · 2 Baths · House
This home is in preforeclosure, which means the homeowner is in default (missed payments). Therefore, there could be an opportunity to strike a great deal with the owner and the bank
Request Details
Winchester Dr
View photo
House · for sale
Request Details
Updated
Winchester Dr
One Loudoun
· 1,916 sq.ft · 3 Bedrooms · 1 Bath · House
One Loudoun · 1,916 sq.ft · 3 Bedrooms · 1 Bath · House
This home is in preforeclosure, which means the homeowner is in default (missed payments). Therefore, there could be an opportunity to strike a great deal with the owner and the bank
Request Details
Millwood Sq
View photo
House · for sale
Request Details
Updated
Millwood Sq
One Loudoun
· 1,927 sq.ft · 2 Baths · House
One Loudoun · 1,927 sq.ft · 2 Baths · House
This home is in preforeclosure, which means the homeowner is in default (missed payments). Therefore, there could be an opportunity to strike a great deal with the owner and the bank
Request Details
Lake Haven Ter
View photo
Townhouse · for sale
Request Details
Updated
Lake Haven Ter
One Loudoun
· 1,798 sq.ft · 3 Baths · Townhouse
One Loudoun · 1,798 sq.ft · 3 Baths · Townhouse
This is a Real Estate-Owned (REO)/post-foreclosure home owned or managed by a bank. All offers are considered; however, the highest and best will most likely be accepted
Request Details
Gardner View Sq
View photo
Townhouse · for sale
Request Details
Updated
Gardner View Sq
One Loudoun
· 3,423 sq.ft · 3 Baths · Townhouse
One Loudoun · 3,423 sq.ft · 3 Baths · Townhouse
This is a Real Estate-Owned (REO)/post-foreclosure home owned or managed by a bank. All offers are considered; however, the highest and best will most likely be accepted
Request Details
Kiawah Island Dr
View photo
House · for sale
Request Details
Updated
Kiawah Island Dr
One Loudoun
· 6,135 sq.ft · 4 Baths · House
One Loudoun · 6,135 sq.ft · 4 Baths · House
This is a Real Estate-Owned (REO)/post-foreclosure home owned or managed by a bank. All offers are considered; however, the highest and best will most likely be accepted
Request Details
Victoria Station Dr
View photo
House · for sale
Request Details
Updated
Victoria Station Dr
One Loudoun
· 2,960 sq.ft · 2 Baths · House
One Loudoun · 2,960 sq.ft · 2 Baths · House
This is a Real Estate-Owned (REO)/post-foreclosure home owned or managed by a bank. All offers are considered; however, the highest and best will most likely be accepted
Request Details
E Holly Ave, Sterling, Home For Sale
View photo
House · for sale
USD 665,000
USD 393/sq.ft
E Holly Ave, Sterling, Home For Sale
One Loudoun
· 1,690 sq.ft · 5 Bedrooms · 3 Baths · House
· Garden · Office room · Equipped kitchen
One Loudoun · 1,690 sq.ft · 5 Bedrooms · 3 Baths · House · Garden · Office room · Equipped kitchen
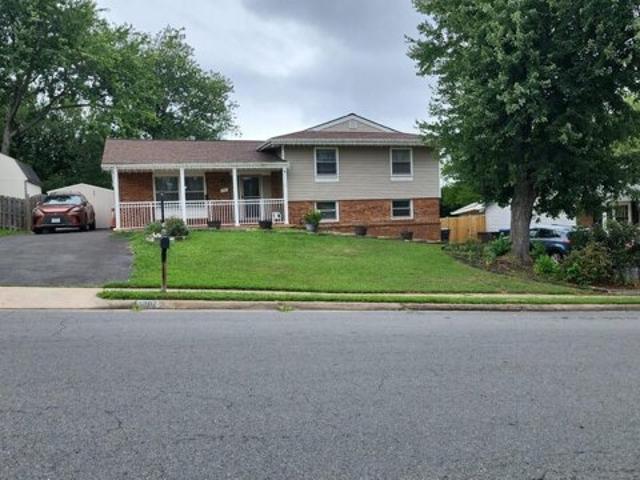
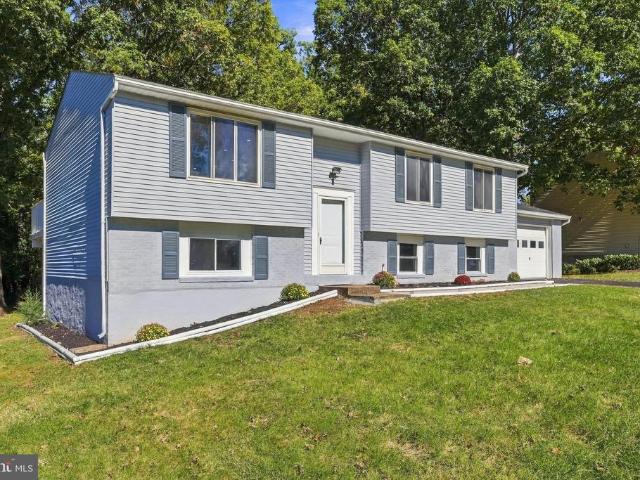
Welcome to this spacious and well kept 5 bedroom, 3 full bath split level home offering 1,700 sq. Ft. of living space with no HOA or condo fees. Perfectly combining comfort and convenience, this home provides plenty of room to spread out with a bright, functional layout designed for today's lifestyle. Upstairs, you'll find inviting living and dining spaces that flow seamlessly, along with a well-sized kitchen ready for your personal touch. The lower level offers additional living space, ideal for a family room, home office, or guest suite flexible options to fit your needs. With five bedrooms, there's more than enough space for everyone. The property also features a private yard, perfect for entertaining, gardening, or simply relaxing outdoors. Location is everything, and this home delivers! You'll be just minutes from Route 7, Route 28, and Sterling Blvd, making commuting a breeze. Everyday conveniences are right at your fingertips with nearby shopping centers, grocery stores, restaur
USD 665,000
43701 Great Harvest Court
View photo
House · for sale
USD 895,000
USD 386/sq.ft
New
43701 Great Harvest Court
One Loudoun
· 2,314 sq.ft · 4 Bedrooms · 2 Baths · House
· Office room · Fireplace · Equipped kitchen
One Loudoun · 2,314 sq.ft · 4 Bedrooms · 2 Baths · House · Office room · Fireplace · Equipped kitchen
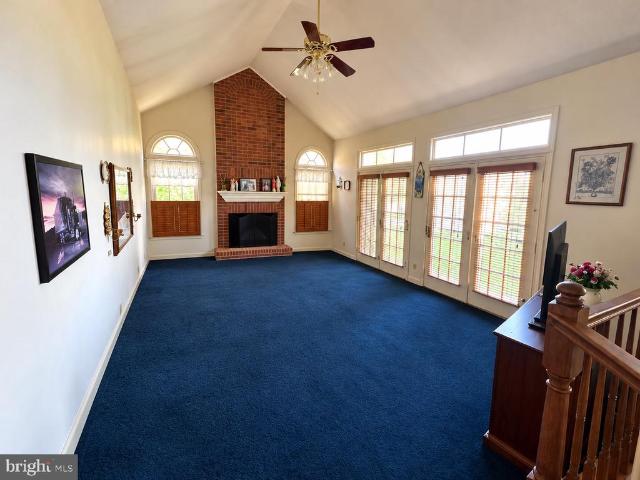
Opportunity, Space & Location Come Together in Ashburn Farm! Welcome to an exciting opportunity to make this charming brick Colonial in the desirable Ashburn Farm community your own! Offering 4 bedrooms, 2.5 baths, and 2,324 square feet of living space, this spacious home presents the perfect canvas for buyers looking to create a home that reflects their personal style while building value in one of Northern Virginias sought-after communities. From the classic Colonial design and spacious rooms to the inviting wood-burning fireplace, this home offers timeless character and a layout filled with possibilities. The property is ready for updating, giving you the opportunity to transform the kitchen, refresh the bathrooms, modernize the finishes, and create the warm, beautiful spaces you've been envisioning. The possibilities are truly yours to define. The generous bedroom count provides flexibility for family, overnight guests, a home office, or additional personal space. The traditional f
USD 895,000
43848 Glenhazel Drive
View photo
House · for sale
USD 899,900
USD 256/sq.ft
43848 Glenhazel Drive
One Loudoun
· 3,509 sq.ft · 4 Bedrooms · 3 Baths · House
· Office room · Deck · Fireplace · Equipped kitchen
One Loudoun · 3,509 sq.ft · 4 Bedrooms · 3 Baths · House · Office room · Deck · Fireplace · Equipped kitchen
Come home to comfort and convenience in this 4-bedroom, 3.5-bath single-family home in Ashburn Village, surrounded by mature trees and greenery. Convenient access to Route 7, Route 28, and the Dulles Greenway keeps you connected to Dulles International Airport, Reston, Tysons, and Washington, DC. Inside, a home office offers a dedicated space for work, while the spacious living room flows into the dining room and adjoining kitchen. Granite countertops, stainless steel appliances, a custom backsplash, and a butcher-block-topped island make the kitchen an inviting place to cook and gather. The connected family room features a wood-burning fireplace, with access to the deck and screened-in porch for morning coffee, evening cocktails, or simply relaxing outdoors. Upstairs, the generous primary suite offers two walk-in closets and an ensuite bath with a soaking tub and glass-enclosed shower. Three additional bedrooms share a hallway bath with a double-sink vanity. The lower level adds room
USD 899,900
44027 Laceyville Terrace
View photo
Townhouse · for sale
USD 599,990
USD 308/sq.ft
44027 Laceyville Terrace
One Loudoun
· 1,948 sq.ft · 3 Bedrooms · 3 Baths · Townhouse
· Garden · Terrace · Deck · Fireplace
One Loudoun · 1,948 sq.ft · 3 Bedrooms · 3 Baths · Townhouse · Garden · Terrace · Deck · Fireplace
Beautifully Updated Four-Level Townhome with Charming Garden Retreat in Ashburn Village! Welcome to 44027 Laceyville Terrace, a beautifully maintained and thoughtfully updated four-level townhome nestled in the highly desirable Ashburn Village community! Offering spacious living areas, versatile spaces, an abundance of recent improvements, and a delightful outdoor retreat, this home combines comfort, functionality, and an incredible location. Step inside to the main level featuring gorgeous upgraded flooring and a spacious, open-concept living and dining area. A fireplace adds character, while the seamless flow between the living and dining spaces creates a wonderful setting for everyday living and entertaining. Step directly onto the brand-new deck, installed in 2026, where outdoor dining and gatherings become something special. And here's a feature you'll absolutely love! Imagine celebrating the 4th of July with family and friends while watching the spectacular fireworks display righ
USD 599,990
905 E Roanoke Road
View photo
House · for sale
USD 749,000
USD 329/sq.ft
New
905 E Roanoke Road
One Loudoun
· 2,271 sq.ft · 5 Bedrooms · 3 Baths · House
· Garden · Office room · Deck · Cellar
One Loudoun · 2,271 sq.ft · 5 Bedrooms · 3 Baths · House · Garden · Office room · Deck · Cellar
Welcome home to this charming and beautifully updated property in Sterling! Featuring an inviting open-concept layout, this home offers comfortable living spaces perfect for gathering with family and friends. The remodeled interior includes new appliances, beautiful laminate flooring, and thoughtful updates throughout. Enjoy the added flexibility of a full basement, offering plenty of space for a recreation room, home office, hobbies, or storage. Outside, the brand-new deck overlooks a beautiful backyard, creating the perfect setting for morning coffee, summer gatherings, or relaxing at the end of the day. With its welcoming spaces, modern updates, and wonderful outdoor area, this home is ready to welcome its new owners!
USD 749,000
44004 Kitts Hill Terrace
View photo
Townhouse · for sale
USD 599,000
USD 274/sq.ft
44004 Kitts Hill Terrace
One Loudoun
· 2,185 sq.ft · 4 Bedrooms · 3 Baths · Townhouse
· Terrace · Deck · Fireplace · Equipped kitchen
One Loudoun · 2,185 sq.ft · 4 Bedrooms · 3 Baths · Townhouse · Terrace · Deck · Fireplace · Equipped kitchen
Beautifully Updated Four Level Townhome in Ashburn Village! Welcome home to 44004 Kitts Hill Terrace, a beautifully maintained and thoughtfully updated four-level townhome in the highly desirable Ashburn Village community! Offering an incredible combination of comfortable living, flexible spaces, and inviting indoor and outdoor entertaining areas, this home has something for everyone! Step inside and discover a welcoming main level featuring beautiful luxury vinyl plank flooring, a cozy fireplace, and an updated kitchen with gorgeous quartz countertops, abundant cabinetry, and plenty of space for cooking, gathering, and entertaining. The spacious eat-in kitchen opens directly to an expansive deck, creating the perfect setting for morning coffee, outdoor dining, or relaxing with friends. A conveniently located powder room completes the main level. Upstairs, the second level features two generously sized bedrooms, each with its own private full bathroom! The primary suite is especially i
USD 599,000
43250 Meadowood Court
View photo
House · for sale
USD 1,075,000
USD 267/sq.ft
43250 Meadowood Court
One Loudoun
· 4,015 sq.ft · 5 Bedrooms · 3 Baths · House
· Office room · Deck · Fireplace · Equipped kitchen
One Loudoun · 4,015 sq.ft · 5 Bedrooms · 3 Baths · House · Office room · Deck · Fireplace · Equipped kitchen
Large SFH on a double cul-de-sac in the sought-after Potomac Station community. One of only 10 homes in the community backing to a Stream/woods and to the River Creek Community. Over 4200 finished square feet on 3 finished levels. Main Level has wood floors in Foyer, Kitchen and Dining Room, with sunken Family Room, Living Room and Office, and screened in deck area. Kitchen with Granite, stainless steel app and dual zone wine refrigerator. Large center island w/ GE gas cooktop, door-in-door LG refrigerator with 2 ice making compartments and water dispenser, large GE double wall ovens and LG dishwasher. Ideal for Entertaining as Kitchen has sliders to a large deck backing to woods. Family room w/ floor-to-ceiling walls of windows and stone fireplace. Upper level features 4 large bedrooms, each with large closets. Large primary has sitting room w/fireplace and lots of windows. Primary also has walk-in closets w/loads of storage. The luxurious primary bath includes 2-person tub and 2-pers
USD 1,075,000
947 Rhonda Place SE
View photo
House · for sale
USD 945,000
USD 258/sq.ft
947 Rhonda Place SE
One Loudoun
· 3,649 sq.ft · 4 Bedrooms · 3 Baths · House
· Garden · Office room · Deck · Fireplace · Equipped kitchen
One Loudoun · 3,649 sq.ft · 4 Bedrooms · 3 Baths · House · Garden · Office room · Deck · Fireplace · Equipped kitchen
Welcome to 947 Rhonda Place in Desirable Kincaid Forest! Discover the perfect blend of timeless charm, spacious living, and thoughtful updates in this beautifully maintained, brick-front 4-bedroom, 3.5-bath home in sought-after Kincaid Forest in Leesburg. Featuring a classic, open traditional floor plan and inviting indoor and outdoor living spaces, this home offers room to relax, entertain, and enjoy everyday life. A grand two-story foyer welcomes you inside, opening to elegant formal living and dining rooms, along with a main-level office featuring French doorsideal for working from home or enjoying a quiet retreat. The spacious kitchen and adjoining eat-in area flow seamlessly into the large family room, where a fireplace creates a warm and inviting gathering space. Enjoy views of the beautifully fenced backyard from the family room, or step outside to the composite deck and paver walkway, perfect for outdoor dining, entertaining, and relaxing. Upstairs, the generously sized primary
USD 945,000
21329 Comus Court
View photo
House · for sale
USD 1,279,000
USD 263/sq.ft
21329 Comus Court
One Loudoun
· 4,855 sq.ft · 5 Bedrooms · 3 Baths · House
· Deck · Parking · Cellar
One Loudoun · 4,855 sq.ft · 5 Bedrooms · 3 Baths · House · Deck · Parking · Cellar
Renovated 5-bedroom, 3.5-bath brick-front Colonial on a cul-de-sac in Ashburn Village, Ashburn, Virginia, with direct, unobstructed views of the lake from the back of the house and the deck. This Rockwell model with a sunroom has about 4,544 finished square feet on three levels: 3,274 square feet on the main and upper floors plus a 1,270-square-foot finished basement. It sits on a 0.22-acre lot with extensive new landscaping and a two-car garage. The lake is the centerpiece of this home. The sunroom, breakfast area, family room, and dining room all face the back of the house and look straight out over the water. French doors from the sunroom open onto the rear deck, where you can sit outside with a direct view of the lake for morning coffee, dinner outdoors, or watching the sunset. A two-story entry with a stained-glass front door and sidelights opens to an oak staircase with wrought-iron railings. The main level has hardwood floors, crown molding, and wainscoting. To one side of the e
USD 1,279,000
20880 Royal Villa Terrace
View photo
Townhouse · for sale
USD 826,500
USD 234/sq.ft
20880 Royal Villa Terrace
One Loudoun
· 3,531 sq.ft · 3 Bedrooms · 3 Baths · Townhouse
· Terrace · Parking · Cellar
One Loudoun · 3,531 sq.ft · 3 Bedrooms · 3 Baths · Townhouse · Terrace · Parking · Cellar
Beautifully maintained 3-bedroom villa in a desirable 55+ community, this exquisite end-of-row townhouse offers a luxurious lifestyle tailored for those seeking comfort and elegance. Designed with a contemporary architectural style, this home exudes sophistication while providing a warm and inviting atmosphere. Spanning an impressive 3,534 square feet, this residence features three spacious bedrooms and three and a half bathrooms, ensuring ample space for relaxation and entertaining. The fully finished basement adds versatility, perfect for a cozy retreat or an entertainment hub. The property boasts high-end finishes throughout, with masonry construction that not only enhances its aesthetic appeal but also ensures durability and low maintenance. The attached two-car garage, complete with a garage door opener, provides convenience and security, while the brick driveway adds a touch of elegance to the exterior. Residents of this exclusive community enjoy access to a wealth of amenities d
USD 826,500
20933 Sandstone Square
View photo
Townhouse · for sale
USD 654,990
USD 246/sq.ft
20933 Sandstone Square
One Loudoun
· 2,659 sq.ft · 4 Bedrooms · 3 Baths · Townhouse
· Deck · Equipped kitchen
One Loudoun · 2,659 sq.ft · 4 Bedrooms · 3 Baths · Townhouse · Deck · Equipped kitchen
Just Ask! Drastically Reduced! This Beautifully maintained townhome in the highly desirable community, offering over 2,600 square feet of finished living space across three spacious levels. The upper-level features three generously sized bedrooms and two full bathrooms, including a luxurious primary suite with soaring ceilings, a ceiling fan, large walk-in closet and an ensuite bath featuring a soaking tub, separate shower, and double-sink vanity with ample storage. The main level showcases gleaming hardwood floors, a bright eat-in kitchen, and a separate dining areaperfect for everyday living and entertaining. The kitchen has granite countertops and opens to a spacious composite deck with low-maintenance Roof Recectly Replaced. The lower level has a spacious bedroom with an attached bathroom, laundry and a space to relax and watch movies?
USD 654,990
44513 Blueridge Meadows Drive
View photo
House · for sale
USD 895,000
USD 316/sq.ft
44513 Blueridge Meadows Drive
One Loudoun
· 2,831 sq.ft · 3 Bedrooms · 3 Baths · House
· Patio · Equipped kitchen
One Loudoun · 2,831 sq.ft · 3 Bedrooms · 3 Baths · House · Patio · Equipped kitchen
Open House Sunday Oct. 25th 2pm to 4pm*Set on a spacious corner lot in Potomac Green, Ashburns premier 55+ community, this light-filled home offers easy main-level living, flexible upstairs space, and a patio overlooking landscaped greenspace. Inside, a welcoming foyer with hardwood floors leads to a formal dining room with elegant arched windows and views of the greenery outside. The spacious living room features tall, vaulted ceilings and opens to the eat-in kitchen, complete with a large two-tiered island with bar seating, stainless steel appliances, double wall ovens, a pantry, and generous cabinetry. Double doors lead to a sunny south-facing patio backed by community greenspace and trees, creating a natural extension of the living area. The main-level primary suite offers plenty of room for a sitting or reading area, two deep walk-in closets, and an en-suite bath with dual sinks, a soaking tub, and an accessible stall shower. A second main-level bedroom connects directly to a full
USD 895,000
20708 Corkwood Drive
View photo
House · for sale
USD 875,000
USD 345/sq.ft
20708 Corkwood Drive
One Loudoun
· 2,530 sq.ft · 4 Bedrooms · 2 Baths · House
· Deck · Fireplace · Equipped kitchen
One Loudoun · 2,530 sq.ft · 4 Bedrooms · 2 Baths · House · Deck · Fireplace · Equipped kitchen
Welcome to 20708 Corkwood! This well maintained home features 4 bed/2.5 baths in a quaint neighborhood. Walk in to spacious foyer with gleaming hardwood floors that run through the majority of the main level. The home is spacious with a formal living room, separate dining room, an updated kitchen and family room. The updated kitchen features granite counters, island, recessed lighting, classic backsplash, large pantry, eat-in area and gas cooking. The family room off the kitchen has a fireplace and direct access to the screened-in deck with fan and skylights. Updated powder room on main level is convenient for guest use. The upper level offers 4 bedrooms. A primary suite and 3 secondary bedrooms. The primary suite is expansive with vaulted ceilings, walk-in closet and an updated en suite bath with soaking tub, dual vanity and walk-in shower. There are 3 spacious secondary bedrooms that share an updated full hall bath. The walk-up lower level is ready for you to design your own space an
USD 875,000
22009 Guilford Station Terrace
View photo
Townhouse · for sale
USD 549,900
USD 309/sq.ft
22009 Guilford Station Terrace
One Loudoun
· 1,776 sq.ft · 3 Bedrooms · 2 Baths · Townhouse
· Terrace · Fireplace · Equipped kitchen · Parking · Swimming pool · Cellar
One Loudoun · 1,776 sq.ft · 3 Bedrooms · 2 Baths · Townhouse · Terrace · Fireplace · Equipped kitchen · Parking · Swimming pool · Cellar
Experience the epitome of luxury living in this meticulously renovated townhouse with brand new kitchen and updated baths in the prestigious Peace Plantation II community. With a transformative renovation completed in 2026, this stunning residence boasts 1,784 square feet of sophisticated design and high-end finishes that redefine modern elegance. Step inside to discover an inviting ambiance highlighted by a cozy fireplace, perfect for intimate gatherings. The spacious layout features three generously sized bedrooms and four beautifully appointed bathrooms, ensuring comfort and privacy for all. The walkout basement, with its abundant natural light, offers endless possibilities for entertainment or relaxation. The exterior is equally impressive, featuring low-maintenance vinyl siding and a level lot that enhances the property's curb appeal. Enjoy the luxury of an attached garage, providing convenience and security. The community amenities, including a sparkling outdoor pool and well-mai
USD 549,900
20548 Blue Heron Terrace
View photo
Townhouse · for sale
USD 599,999
USD 309/sq.ft
20548 Blue Heron Terrace
One Loudoun
· 1,938 sq.ft · 3 Bedrooms · 2 Baths · Townhouse
· Terrace · Deck · Equipped kitchen · Cellar
One Loudoun · 1,938 sq.ft · 3 Bedrooms · 2 Baths · Townhouse · Terrace · Deck · Equipped kitchen · Cellar
Welcome to this beautiful 3-bedroom, 2.5-bath townhome in sought-after Jefferson Village! The light-filled main level features gorgeous wood floors, high ceilings, and a spacious living room that enhances the open, airy feel. The kitchen boasts granite countertops and a gas stove, while the large composite deck offers a sunny outdoor retreat. Upstairs, the spacious primary suite features elegant tray ceilings, a walk-in closet, and a full bath. Two more bedrooms and a full bath complete the upstairs. The finished basement provides additional versatile living space, a convenient half bath, and the washer and dryer. Major updates include new main-level and basement windows (October 2025), roof (2022), dryer (2025), and high-performing HVAC and hot water heater (circa 2020). The efficient HVAC system has helped the owner cut electric bills in half. Nearby walking trails, a playground, and a basketball court offer wonderful opportunities for outdoor recreation and an active lifestyle. Idea
USD 599,999
20035 Valhalla Square
View photo
Townhouse · for sale
USD 899,900
USD 254/sq.ft
20035 Valhalla Square
One Loudoun
· 3,531 sq.ft · 4 Bedrooms · 3 Baths · Townhouse
· Office room · Gym · Deck · Fireplace · Equipped kitchen
One Loudoun · 3,531 sq.ft · 4 Bedrooms · 3 Baths · Townhouse · Office room · Gym · Deck · Fireplace · Equipped kitchen
Tucked at the end of a quiet cul-de-sac and backing to common grounds and mature trees, this beautiful Victoria model townhouse offers privacy and convenience in one package. The open floor plan centers on a soaring two-story living room, flowing into a cozy family room anchored by a gas fireplace. Step out to the spacious deck and enjoy peaceful, wooded views with no rear neighbors. The thoughtfully designed kitchen features a breakfast bar and brand-new appliances, so you can cook while staying part of the conversation with family and guests. Upstairs, generously sized bedrooms surround an open overlook that keeps the home feeling airy and connected. The lower level adds a huge recreation area plus a versatile den, ideal for a home office, guest space, gym or bedroom space. Recent updates make this home truly move-in ready: fresh interior paint throughout, refinished hardwood floors, upgraded bathrooms, new lighting, new appliances, and a whole-house water treatment system
USD 899,900
46744 Oakmere Terrace
View photo
Townhouse · for sale
USD 625,000
USD 293/sq.ft
46744 Oakmere Terrace
One Loudoun
· 2,131 sq.ft · 4 Bedrooms · 3 Baths · Townhouse
· Terrace · Deck · Fireplace · Equipped kitchen · Cellar
One Loudoun · 2,131 sq.ft · 4 Bedrooms · 3 Baths · Townhouse · Terrace · Deck · Fireplace · Equipped kitchen · Cellar
Price Reduced! Rarely available, spacious 2300+ square feet townhouse in Cascades! 4 bedrooms and 3.5 baths. MBR is on the top level. Main level also has family room featuring wood burning fireplace and laundry. Newer carpeting in family & master bedroom, Deck and fence. Walk out basement, Open floor plan, newer kitchen with stainless steel appliances and much more! Vacant and ready!
USD 625,000
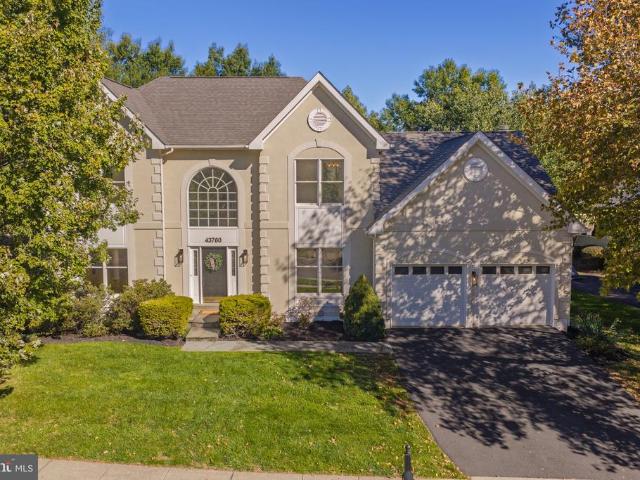
43760 Raymond Way
View photo
House · for sale
USD 1,100,000
USD 287/sq.ft
43760 Raymond Way
One Loudoun
· 3,821 sq.ft · 4 Bedrooms · 3 Baths · House
· Office room · Equipped kitchen · Air conditioning · Swimming pool
One Loudoun · 3,821 sq.ft · 4 Bedrooms · 3 Baths · House · Office room · Equipped kitchen · Air conditioning · Swimming pool
Here it is! Be home for the holidays in your newly renovated Toll Brothers Eaton Provincial Model with Solarium Extension and >$100K in recent updates! Invite your guests to admire your new 5 white oak solid hardwood floors, newly remodeled primary bath, upgraded hall bath, newly remodeled powder room, the office built-ins and your marble countertops! Upgrades: 2026: New 5 White Oak Hardwood Floors, New Carpet, Fresh Interior Paint, Completely Remodeled Primary Bath, Remodeled Powder Room, Updated Hall Bath New LVP Flooring, New Vanity, New Sink, New Faucets, New Lights and New Mirror. New Back Door, New Black Door Hardwood throughout, Painted Kitchen Cabinets, New Gas Stove, New Microwave, New hardware. New Lighting throughout, Fresh Exterior trim paint, 2025: New Refrigerator. 2021: New Furnace, New A/C & New Thermostat. 2020/2021: New Dishwasher. 2018: New Bedroom Level Heat Pump, Air Handler & Thermostat. 2017: New Roof, New Water Heater Farmwell Hunt Amenities: Pool, Tennis, Pickl
USD 1,100,000
47404 Middle Bluff Place
View photo
House · for sale
USD 1,185,000
USD 233/sq.ft
47404 Middle Bluff Place
One Loudoun
· 5,081 sq.ft · 4 Bedrooms · 4 Baths · House
· Office room · Deck · Fireplace · Equipped kitchen
One Loudoun · 5,081 sq.ft · 4 Bedrooms · 4 Baths · House · Office room · Deck · Fireplace · Equipped kitchen
Pristine 4BR/4.5BA Rivercrest brick-front beauty with over 5,800SF of room to roam across 4 finished levels! This spacious K. Hovnanian Oxford model offers functionality, style and comfort on a grand scale thanks to structural bumpouts, smart cosmetic updates and flexible living spaces. Just past the welcoming slate front walk lined with natural landscaping, the impressive 2-story foyer is flanked by the large formal dining and living rooms and an entire main level clad in refinished hardwoods floors. Unwind in the spacious family room with soaring ceiling, stone gas fireplace, and sun tunnels. The breakfast room with sliding glass door to Trex deck and screened porch opens to the updated gourmet white kitchen with NEW Quartz countertops, center island, double oven, pantry, plus a convenient 2nd staircase! Rounding out the main level are a private and bright office with French doors and wall of windows overlooking a canopy of trees, powder room, and spacious laundry room opposite the a
USD 1,185,000

Get email alerts

Don't miss out: be the first to know about new properties

The alert was correctly created

On subscribing you accept the conditions of use and the privacy policy
Alert
Receive new ads in your inbox
Save this search
Receive alerts for new listings

We'll send you an email when we have new properties for: "Houses for sale in One Loudoun"

The alert was correctly created

Canterbury, Ashburn Broad Run district Loudoun County Virginia
Wild Meadow, Ashburn Broad Run district Loudoun County Virginia
Get email alerts and be the first to see new listings
Required field
On subscribing I accept the terms of the privacy policy
Perfect! You'll soon start receiving new listings via email
Alert
Receive an email when we have new ads for Houses for sale in One Loudoun
Save this search
Filters

Bedrooms

Size (sq.ft)

sq.ft
sq.ft

Price

USD
USD

Property type

Bathrooms

Clear all filters
Receive notifications when new entries are published.