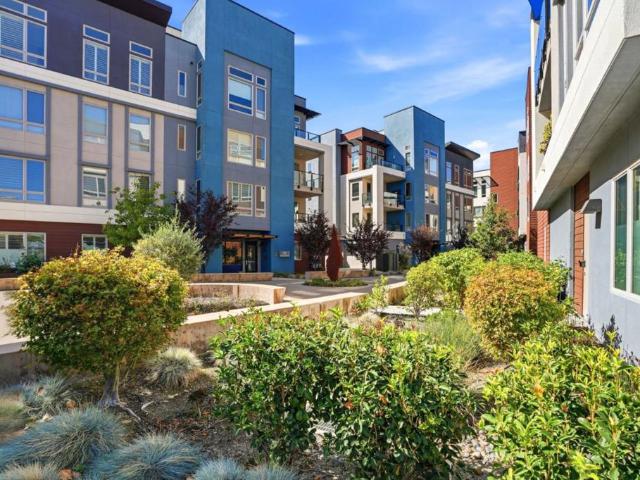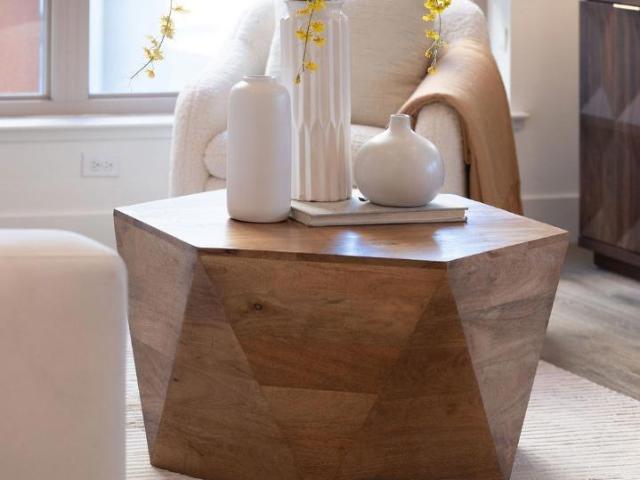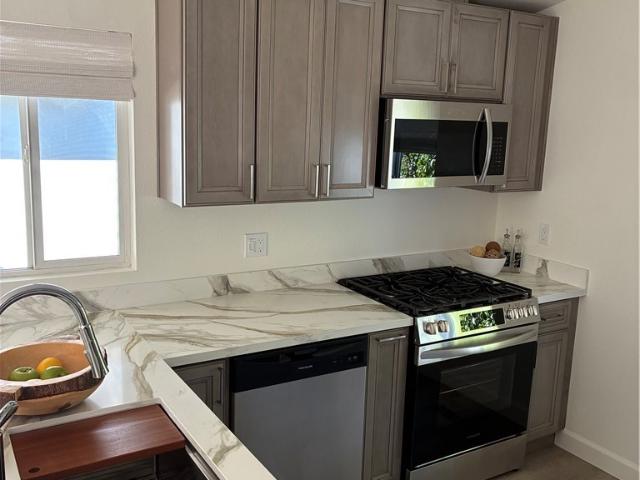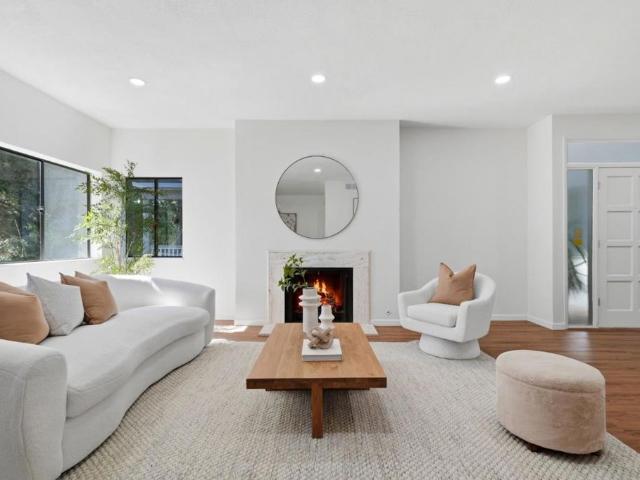
102 apartments for sale in One Marina Homes

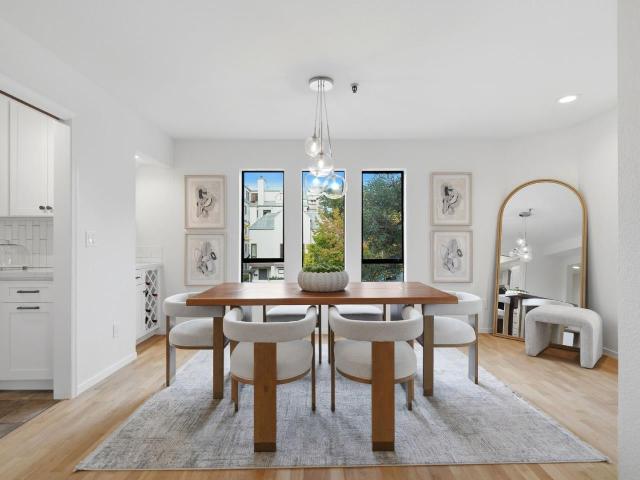
150 Alma 201
View photo
Condo · for sale
USD 1,100,000
USD 866/sq.ft
New
150 Alma 201
One Marina Homes
· 1,270 sq.ft · 2 Bedrooms · 2 Baths · Condo
· Balcony · Fireplace · Equipped kitchen
One Marina Homes · 1,270 sq.ft · 2 Bedrooms · 2 Baths · Condo · Balcony · Fireplace · Equipped kitchen
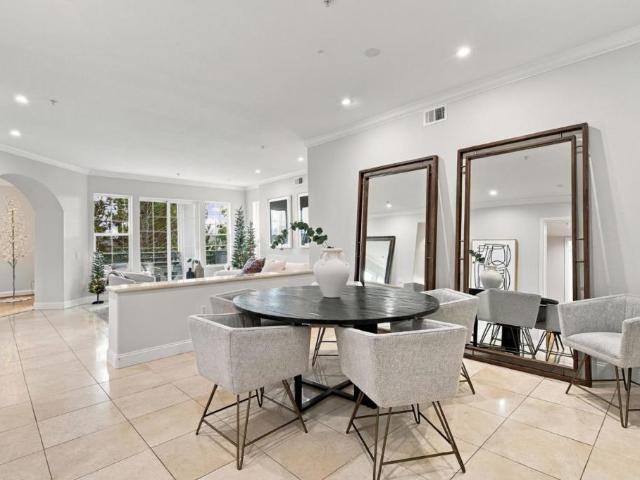
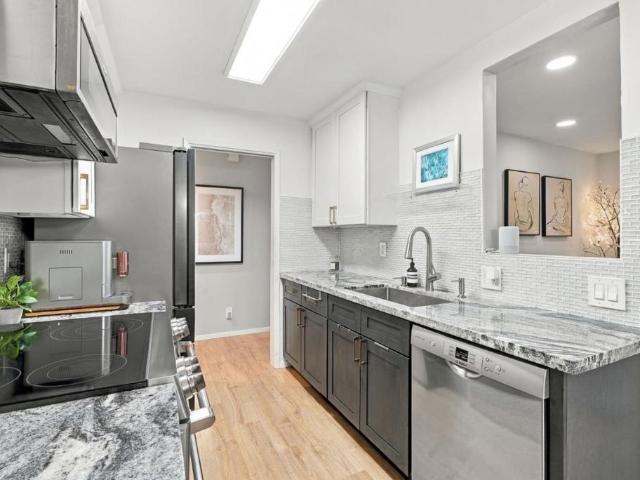
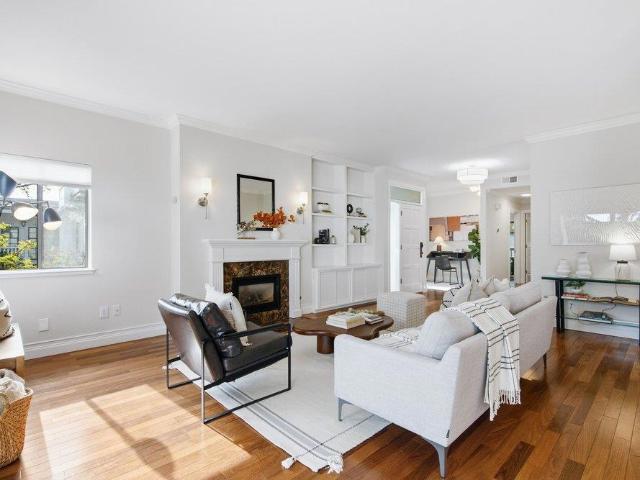
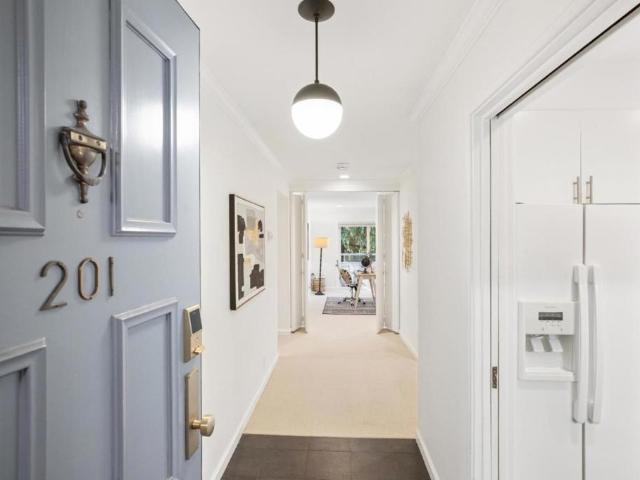
Set among the treetops, this light-filled second-floor condo feels like a private retreat, just minutes from downtown Menlo Park, Palo Alto, and Stanford. The open living and dining area features crisp white walls, crown molding, recessed lighting, plush neutral carpet, and a classic white-mantel fireplace. Big windows and sliding glass doors frame mature redwoods and seasonal color. A glass-and-nickel chandelier crowns the dining area, ideal for everyday living and hosting. The updated kitchen offers white cabinetry, white quartz counters, sea-glass subway tile, under-cabinet lighting, stainless steel appliances, a built-in wine fridge, and a pass-through breakfast bar that keeps the cook in the conversation. Step out to a generous private balcony nestled in the canopy, perfect for morning coffee, evening wine, or dining beneath the redwoods. The serene bedroom has crown molding, recessed lights, a wide window onto the greenery, and room for a king bed and reading nook. The well-kept,
USD 1,100,000
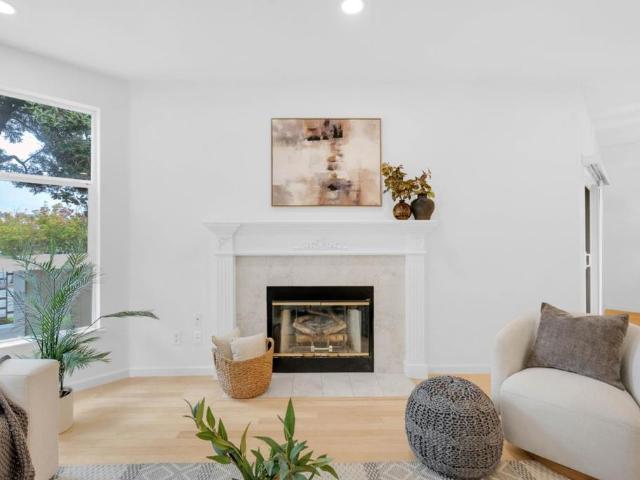
880 Meridian Bay Lane 110
View photo
Condo · for sale
USD 988,888
USD 735/sq.ft
New
880 Meridian Bay Lane 110
One Marina Homes
· 1,345 sq.ft · 2 Bedrooms · 2 Baths · Condo
· Sauna · Gym · Balcony · Fireplace · Equipped kitchen · Air conditioning · Swimming pool
One Marina Homes · 1,345 sq.ft · 2 Bedrooms · 2 Baths · Condo · Sauna · Gym · Balcony · Fireplace · Equipped kitchen · Air conditioning · Swimming pool
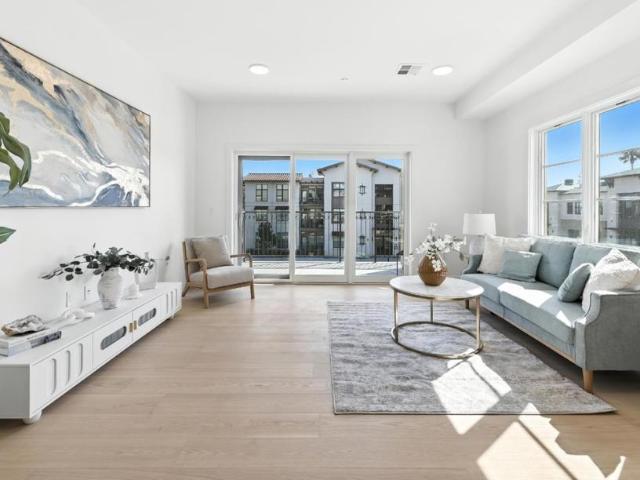
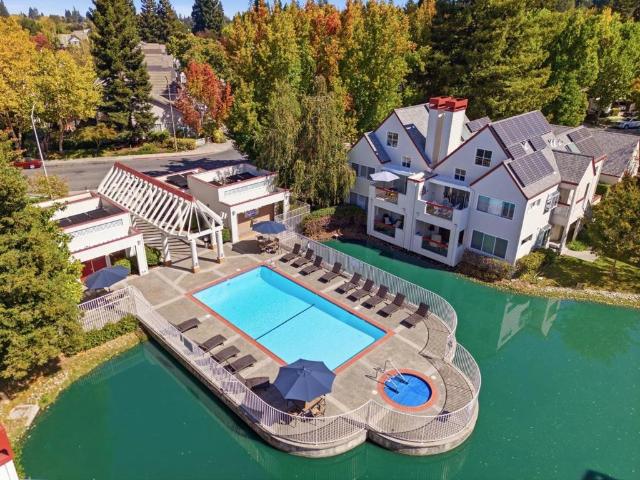
A generous wraparound balcony extends the living space of this 2-bedroom, 2-bath condo in Foster Citys Meridian Bay community, with room for outdoor dining and lounging. Inside, the single-level floor plan offers approximately 1,350 sq ft, with a fireplace anchoring the living and dining area, a spacious kitchen, and central air conditioning. Meridian Bay amenities include a pool, spa, sauna, fitness room, and a clubhouse with a fireplace, bar area, and kitchen for gatherings. Nearby Leo J. Ryan Park offers lagoon paths and picnic areas, while shopping, dining, and everyday services are close by. Highways 101 and 92 provide convenient access to destinations across the Peninsula and the Bay Area
USD 988,888
36 Mansion Court
View photo
Condo · for sale
USD 2,980,000
USD 1,064/sq.ft
36 Mansion Court
One Marina Homes
· 2,799 sq.ft · 2 Bedrooms · 2 Baths · Condo
· Patio · Office room · Balcony · Fireplace · Equipped kitchen
One Marina Homes · 2,799 sq.ft · 2 Bedrooms · 2 Baths · Condo · Patio · Office room · Balcony · Fireplace · Equipped kitchen
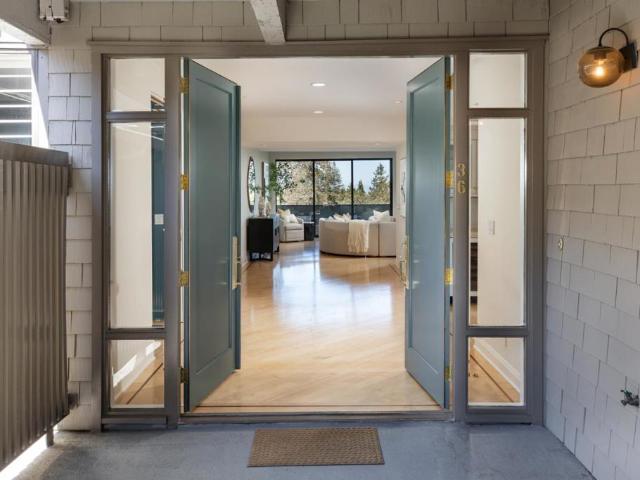
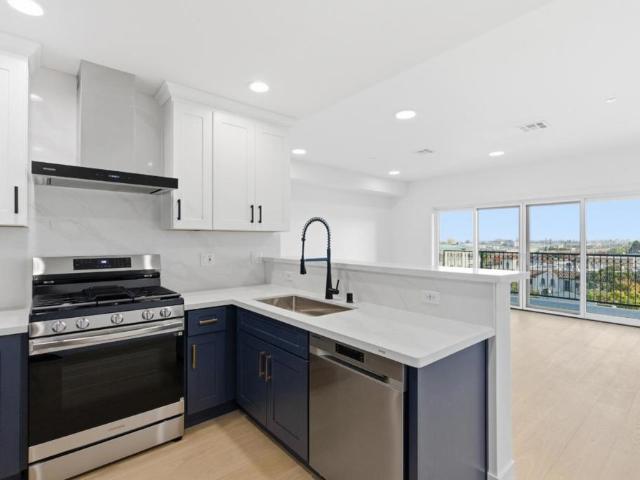
Rarely available one level remodeled and stunning condo in Sharon Heights, offers generous proportions, custom finishes, and sweeping views of Silicon Valley and the eastern hills. Double entry doors with glass sidelights open to a spacious foyer, with bordered maple hardwood floors throughout the main living areas. A dedicated office features built-in bookshelves, while the living room has a gas fireplace, and expansive sliding glass doors to multiple patios. The spacious dining room connects to a butlers pantry with a wine refrigerator and a custom designed kitchen with marble countertops, island seating, a sun-filled breakfast nook, Sub-Zero, Viking, Thermador, and Miele appliances. The primary suite opens to a patio and includes a customized walk-in closet and a luxurious marble bath with dual sinks, a two-head steam shower, and a jetted tub. A second bedroom offers balcony access and an adjacent bath. A separate powder room and in-unit laundry add convenience. Recently upgraded co
USD 2,980,000
3222 Glendora Drive 201
View photo
Condo · for sale
USD 475,000
USD 1,102/sq.ft
New
3222 Glendora Drive 201
One Marina Homes
· 431 sq.ft · 1 Bath · Condo
· Balcony · Equipped kitchen · Parking · Swimming pool
One Marina Homes · 431 sq.ft · 1 Bath · Condo · Balcony · Equipped kitchen · Parking · Swimming pool
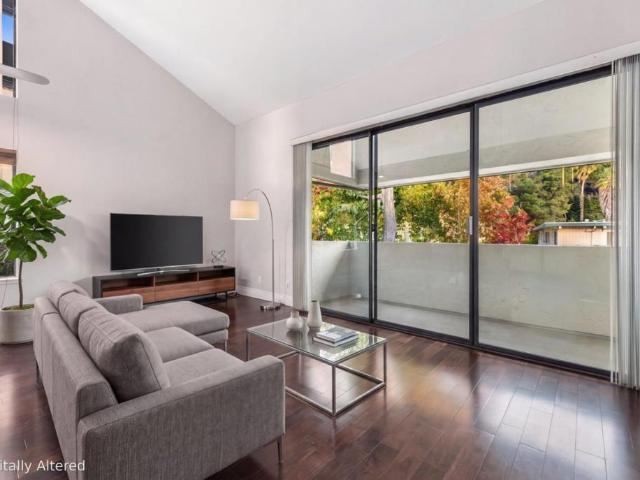
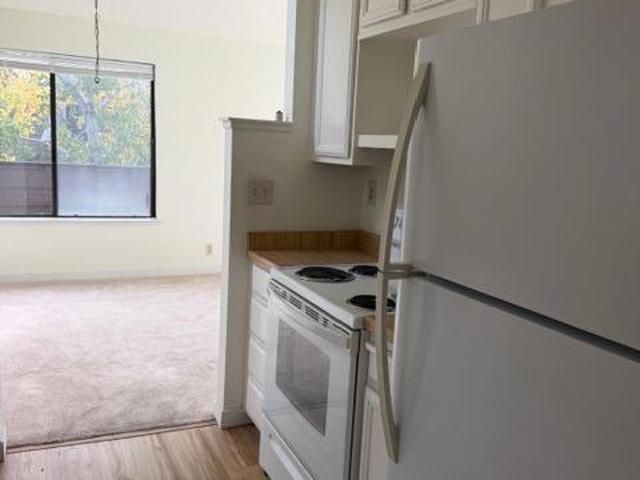
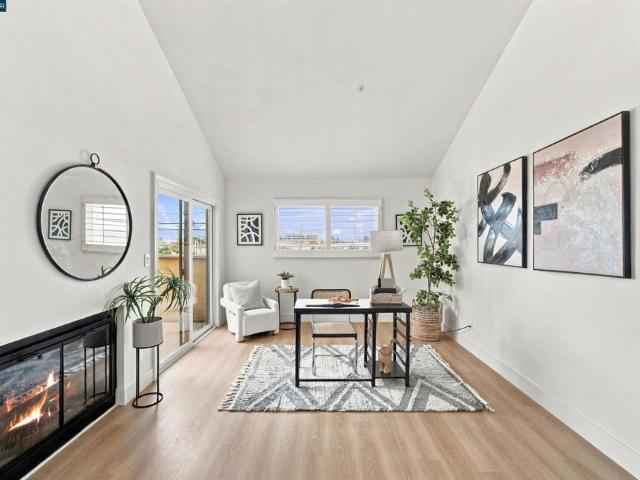
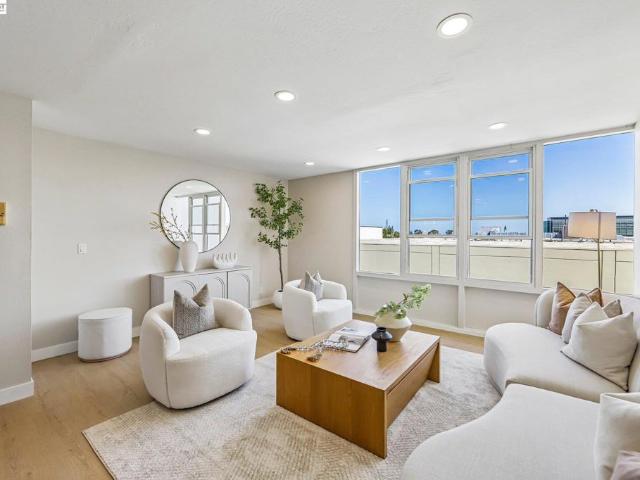
Enjoy light-filled living in this beautifully maintained top-floor corner studio condo, ideally located near Laurelwood Shopping Center, parks, and scenic trails. Vaulted ceilings and abundant natural light enhance the open living and dining area, while a spacious private balcony extends the living space outdoors. The generously sized, updated kitchen features quartz countertops, ample cabinetry, and stainless steel appliances. An updated bathroom with an oversized stall shower and hard flooring throughout completes the inviting interior. Located in a secured building equipped with a smart intercom security system, this home includes one garage parking space. Community amenities include a pool and shared laundry conveniently located on the same floor, with ample guest street parking nearby. Enjoy easy access to Laurelwood Park, Hillsdale Shopping Center, College of San Mateo, and Highways 92, 101, and 280
USD 475,000
822 Wharfside Road
View photo
Condo · for sale
USD 899,000
USD 787/sq.ft
New
822 Wharfside Road
One Marina Homes
· 1,141 sq.ft · 1 Bedroom · 1 Bath · Condo
· Balcony · Fireplace · Parking
One Marina Homes · 1,141 sq.ft · 1 Bedroom · 1 Bath · Condo · Balcony · Fireplace · Parking
Welcome to your new oasis! Luxuriate in an abundance of natural light pouring into your living room from your side balcony sliders and skylight above. This unit boasts two balconies, water view from the living room, fireplace, laundry room with washer and dryer included, a loft with ample closets and storage and your very own garage. Come take a look. You could be in your new home by the new year!
USD 899,000
740 Promontory Point Lane 3107
View photo
Condo · for sale
Request Details
740 Promontory Point Lane 3107
One Marina Homes
· 2,260 sq.ft · 3 Bedrooms · 2 Baths · Condo
· Garden · Office room · Balcony · Fireplace · Equipped kitchen · Swimming pool · Lift · Parking
One Marina Homes · 2,260 sq.ft · 3 Bedrooms · 2 Baths · Condo · Garden · Office room · Balcony · Fireplace · Equipped kitchen · Swimming pool · Lift · Parking
Welcome to single-level luxury at its finest in the highly desirable, newer construction phase of Promontory Point. Positioned as a rare 2,260+ sq. Ft. corner residence, this sun-filled home delivers the impressive scale, high ceilings, and privacy of a single-family property with the low-maintenance ease of a premier condo. Bathed in abundant south-facing natural light, the open layout flows seamlessly through classic wainscoting, a cozy gas fireplace, and a flexible den/office, while tall French doors open to a serene, beautifully landscaped garden courtyard, peaceful pond, and private balconies catching gentle coastal breezes. The gourmet kitchen features a high-end 8-burner gas range, a Sub-Zero professional-grade refrigerator, slab counters, and a breakfast bar ideal for entertaining. The home includes turnkey custom built-ins, two secure gated parking spaces, private, secure extra storage, and elevator access. Residents enjoy resort-style amenities including a heated pool, spa, c
Request Details
3366 Brittan Avenue 4
View photo
Condo · for sale
USD 825,000
USD 798/sq.ft
3366 Brittan Avenue 4
One Marina Homes
· 1,033 sq.ft · 2 Bedrooms · 2 Baths · Condo
· Equipped kitchen · Swimming pool
One Marina Homes · 1,033 sq.ft · 2 Bedrooms · 2 Baths · Condo · Equipped kitchen · Swimming pool
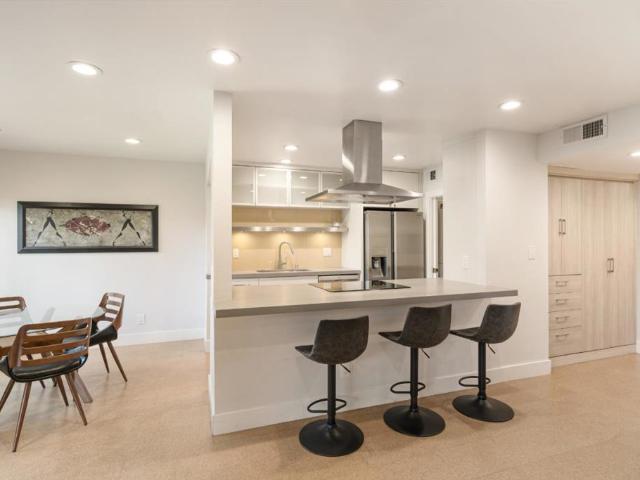
Discover the perfect blend of modern comfort and natural beauty in the highly desirable Brittan Heights community of San Carlos. Nestled among mature trees and peaceful open space, this beautifully updated 2-bedroom, 2-bath condominium offers a tranquil retreat with all the conveniences of everyday living. Thoughtful upgrades throughout include sleek European-style cabinetry, quartz countertops, cork flooring in the main living areas, plush bedroom carpeting, and dual-pane windows. The well-appointed kitchen features an induction range, built-in microwave drawer, and premium refrigerator. Additional highlights include Hunter Douglas motorized window shades, energy-efficient LED lighting, updated HVAC thermostats, and a luxurious heated soaking tub. Residents of Brittan Heights enjoy resort-style amenities, including four swimming pools, two tennis courts, a clubhouse, and a playground. Outdoor enthusiasts will appreciate the proximity to Crestview Park and the scenic trails of Pulgas R
USD 825,000
1108 Admiralty Lane
View photo
Condo · for sale
USD 825,000
USD 551/sq.ft
1108 Admiralty Lane
One Marina Homes
· 1,496 sq.ft · 3 Bedrooms · 2 Baths · Condo
· Patio · Swimming pool
One Marina Homes · 1,496 sq.ft · 3 Bedrooms · 2 Baths · Condo · Patio · Swimming pool
Enjoy the best of Foster City living at 1108 Admiralty Lane! This three-bedroom, two-bathroom condominium pairs a private patio with a central location in The Admiraltys peaceful, tree-lined community. Start your morning with coffee outdoors, explore the landscaped walking paths, or take advantage of two swimming pools, two tennis courts, and a resident clubhouse. Mature landscaping and expansive greenbelts create a park-like setting just moments from everyday conveniences. Across the street, Foster Citys Library, City Hall, and lagoon-side Community Center bring recreation and community activities close to home. Nearby, enjoy the PJCC, Starbucks, and shopping and dining at Foster Square. Convenient access to Highways 92 and 101 connects you to destinations throughout the Peninsula and beyond. A welcoming blend of outdoor space, community amenities, and a location that makes it easy to leave the car behind
USD 825,000
400 Davey Glen Road 4503
View photo
Condo · for sale
USD 539,995
USD 748/sq.ft
400 Davey Glen Road 4503
One Marina Homes
· 721 sq.ft · 1 Bedroom · 1 Bath · Condo
· Deck · Balcony · Equipped kitchen · Swimming pool · Parking
One Marina Homes · 721 sq.ft · 1 Bedroom · 1 Bath · Condo · Deck · Balcony · Equipped kitchen · Swimming pool · Parking
This beautifully upgraded 1 bed / 1 bath home offers modern comfort, refined style, and turnkey convenience. A welcoming entry with designer lighting and new porcelain tile flooring leads into the remodeled kitchen featuring new cabinetry, stone countertops, updated plumbing, a stainless steel LG refrigerator, and a stacked ventless LG washer/dryer. A new 100-amp electrical panel and fresh paint enhance the light-filled open living and dining layout. Floor-to-ceiling south-facing windows open to an expansive 194 sq ft balcony overlooking the pool deck, lush greenery, and a walking path, providing rare privacy with no rear neighbors. With the pool unheated from Labor Day through Memorial Day, the setting remains quiet and serene most of the year. The spacious bedroom includes new mirrored closet doors, while the refreshed bathroom features updated plumbing and a rebuilt shower valve. Community amenities include secured entry, covered parking, two pools, two spas, a fitness center, and a
USD 539,995
515 Webster Street
View photo
Condo · for sale
USD 5,998,000
USD 2,126/sq.ft
515 Webster Street
One Marina Homes
· 2,820 sq.ft · 3 Bedrooms · 3 Baths · Condo
· Patio · Garden · Parking · Gym · Balcony · Equipped kitchen · Lift
One Marina Homes · 2,820 sq.ft · 3 Bedrooms · 3 Baths · Condo · Patio · Garden · Parking · Gym · Balcony · Equipped kitchen · Lift
Beautiful and luxurious high-end condominium flat includes 3 bedrooms, 3.5 baths plus a detached board room/office/gym with additional half bath and private exclusive backyard with patio and lush landscaping. Enter your private walkway and elevator anteroom on the main floor and head up to your flat via secure elevator. Elevator opens directly into foyer of your property. The stunning great room has 10' ceilings and walls of glass that fold open to the west. High-end chefs kitchen is the pinnacle of luxury with custom cabinetry & Thermador appliances. Also enjoy the multiple generous balconies. Primary suite with spa-like bath and two other bedrooms with en-suite bathrooms allows for generous living weather for a family or a work from home tycoon. Spacious, exclusive and private gated backyard with detached board room/office/gym and powder room. Oversized, 2 car garage with EV charging. 2 Parcels off University Ave in the heart of vibrant, sought after downtown Palo Alto. This is the o
USD 5,998,000
610 Gilbert Avenue 19
View photo
Condo · for sale
USD 879,000
USD 1,008/sq.ft
610 Gilbert Avenue 19
One Marina Homes
· 872 sq.ft · 2 Bedrooms · 1 Bath · Condo
· Patio · Garden · Deck · Fireplace · Equipped kitchen · Parking
One Marina Homes · 872 sq.ft · 2 Bedrooms · 1 Bath · Condo · Patio · Garden · Deck · Fireplace · Equipped kitchen · Parking
Set in the desirable Menlo Oaks neighborhood, this remodeled ground-level home showcases luxury upgrades. The spacious living room features a gas fireplace and flows seamlessly into the dining area and remodeled chefs kitchen with stainless steel appliances. Two ample bedrooms feature closets with built-in storage, complemented by a newly remodeled bathroom with dual sinks. Outdoors, a private deck and drought-tolerant patio garden create a quiet retreat for morning coffee, evening gatherings, and relaxed California living. Just steps from the front door, a sparkling community pool invites you to enjoy warm days in the sun. Additional highlights include an in-unit washer and dryer, hardwood flooring, Hue lighting, Ring technology, drip irrigation, generous storage, and an oversized private garage plus a second assigned parking space. HOA dues cover gas, water, and trash. Ideally located near Highway 101, Meta, Stanford, downtown Palo Alto, and Menlo Park shops and dining, this turnkey
USD 879,000
560 El Camino Real 201
View photo
Condo · for sale
USD 1,199,000
USD 968/sq.ft
560 El Camino Real 201
One Marina Homes
· 1,238 sq.ft · 2 Bedrooms · 2 Baths · Condo
· Balcony · Equipped kitchen
One Marina Homes · 1,238 sq.ft · 2 Bedrooms · 2 Baths · Condo · Balcony · Equipped kitchen
Newly completed and never occupied, this southeast-facing 2-bedroom, 2-bath residence offers approximately 1,243 square feet of thoughtfully designed living space in the heart of Downtown San Carlos. Features include 9-foot ceilings in the main living area, engineered hardwood flooring, abundant natural light, and a private balcony. The kitchen is appointed with quartz countertops and new stainless steel appliances, including a refrigerator, gas range, oven, dishwasher, and in-unit washer and dryer. The primary suite offers generous closet space and an ensuite bathroom with a dual-sink vanity and a shower with sliding glass enclosure. The spacious secondary bedroom also features a spacious closet, while the hall bathroom includes a shower/tub combo. Move-in ready and conveniently located near Laurel Street dining and shopping, Caltrain, and major commuter routes, this residence presents an opportunity to own a newly constructed home in one of the Peninsula's most desirable communities
USD 1,199,000
560 El Camino Real 206
View photo
Condo · for sale
USD 1,249,000
USD 992/sq.ft
560 El Camino Real 206
One Marina Homes
· 1,259 sq.ft · 2 Bedrooms · 2 Baths · Condo
· Balcony · Equipped kitchen
One Marina Homes · 1,259 sq.ft · 2 Bedrooms · 2 Baths · Condo · Balcony · Equipped kitchen
Discover modern downtown living in this newly completed, never-occupied 2-bedroom, 2-bath corner residence offering approximately 1,265 square feet of thoughtfully designed living space. With a desirable southeast-facing orientation, the home is filled with natural light and features an open-concept floor plan, contemporary finishes, and a private balcony ideal for relaxing or entertaining. Interior highlights include 9-foot ceilings in the main living area, engineered hardwood flooring, and expansive windows. The kitchen is appointed with quartz countertops, a breakfast bar, and new stainless steel appliances, including a refrigerator, gas range, dishwasher, and stacked in-unit washer/dryer. The primary suite features a walk-in closet and an ensuite bath with dual vanities and a spacious walk-in shower. The secondary bedroom offers a generous closet and easy access to the hall bath with a shower/tub combination. Ideally located near downtown restaurants, shopping, local amenities, and
USD 1,249,000
939 Laurel St 203
View photo
Condo · for sale
USD 899,000
USD 679/sq.ft
939 Laurel St 203
One Marina Homes
· 1,324 sq.ft · 2 Bedrooms · 2 Baths · Condo
· Balcony · Fireplace · Equipped kitchen
One Marina Homes · 1,324 sq.ft · 2 Bedrooms · 2 Baths · Condo · Balcony · Fireplace · Equipped kitchen
Discover downtown San Carlos living at its best! Located at 939 Laurel Street, this beautifully updated 2-bedroom, 2-bath condo offers 1,331 sq. Ft. of light-filled living space, soaring ceilings, an open floor plan, and a versatile two-level layout in the heart of the Peninsula. Fiber-optic internet available, with speeds up to 1Gbps. Recently refreshed throughout, this move-in-ready home features new flooring, fresh interior paint, updated lighting, modern hardware, and a beautifully renovated kitchen with new countertops, backsplash, sink, faucet, and appliances. Both bathrooms have been updated with new vanities, sinks, mirrors, lighting, and toilets. The spacious great room welcomes you with high ceilings and a cozy fireplace, while the additional living area offers flexibility for entertaining, relaxing, or working from home. Upstairs, the loft-style primary suite creates a comfortable retreat, complemented by a downstairs bedroom and full bathroom. A private balcony adds another
USD 899,000
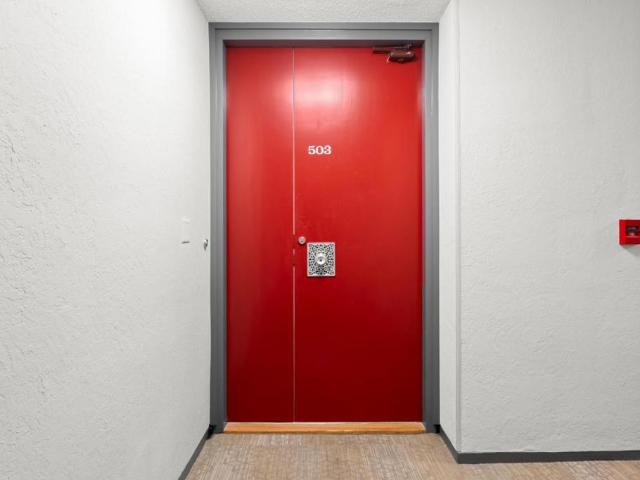
101 Alma Street 503
View photo
Condo · for sale
USD 1,250,000
USD 879/sq.ft
101 Alma Street 503
One Marina Homes
· 1,421 sq.ft · 2 Bedrooms · 2 Baths · Condo
· Equipped kitchen · Security
One Marina Homes · 1,421 sq.ft · 2 Bedrooms · 2 Baths · Condo · Equipped kitchen · Security
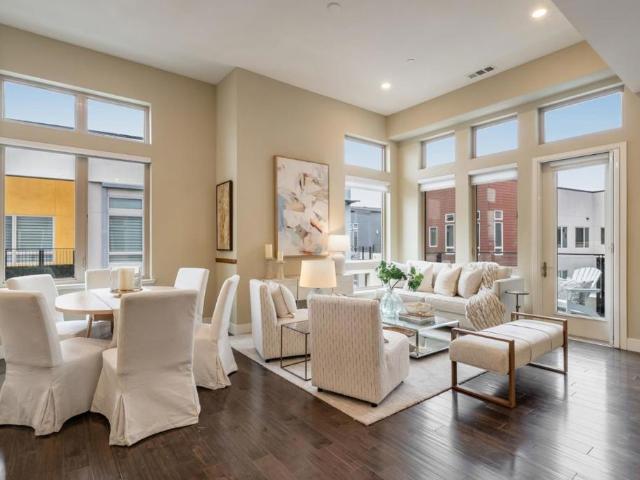
Just Reduced! Modern luxury with breathtaking views in downtown Palo Alto! Completely updated with walls of glass, designer hardware, clean lines, engineered flooring, fresh paint and chic style throughout. Open floorplan concept with an abundance of natural light. A stylish yet functional kitchen with stainless appliances, custom cabinetry, sleek counters and comfortable breakfast bar. Two bathrooms, including a primary ensuite with walk in showers, marble mosaic tiling, frameless glass floating toilets, sharp lighting and elegant vanities. In unit laundry included. Formal entry, plenty of closet space and central hall leading to two private bedrooms. 5 star amenities that include concierge, pool, fitness center, club room and pool. A+ corner location with western views of the community pool and grounds. Stanford University, the surrounding hills and incredible sunsets. Close proximity to all that Palo Alto has to offer. Vibrant downtown shops and restaurants, Stanford Shopping Center
USD 1,250,000
729 Eppleton Lane 403
View photo
Condo · for sale
USD 1,548,000
USD 904/sq.ft
729 Eppleton Lane 403
One Marina Homes
· 1,711 sq.ft · 3 Bedrooms · 2 Baths · Condo
· Balcony · Equipped kitchen · Lift
One Marina Homes · 1,711 sq.ft · 3 Bedrooms · 2 Baths · Condo · Balcony · Equipped kitchen · Lift
Elevator doors open directly into this exquisite top-floor corner residence, where every arrival conveys the privacy and distinction of penthouse living. Intentional design, impressive scale, and spectacular natural light converge within a stunning open floor plan spanning approximately 1,721 square feet. Soaring ceilings and expansive windows create an airy sense of openness, while wide-plank hardwood floors and a neutral color palette establish visual continuity between the living and dining spaces. Glass doors lead to a private balcony, creating a seamless extension of the interior. White cabinetry, stone countertops, a designer backsplash, stainless-steel appliances, a full-size wine refrigerator, and a substantial center island define a crisp, timeless kitchen. Offering a true retreat, the luxurious primary suite features a walk-in closet and an elegantly appointed bath with dual-sink vanity and an oversized shower. Two additional bedrooms and a full bath complement the layout, wh
USD 1,548,000
365 Forest Avenue 2F
View photo
Condo · for sale
USD 2,098,000
USD 1,166/sq.ft
365 Forest Avenue 2F
One Marina Homes
· 1,798 sq.ft · 3 Bedrooms · 2 Baths · Condo
· Balcony · Fireplace · Equipped kitchen · Parking
One Marina Homes · 1,798 sq.ft · 3 Bedrooms · 2 Baths · Condo · Balcony · Fireplace · Equipped kitchen · Parking
Light-filled two-story condominium in a prime downtown Palo Alto location. A gracious entry with great storage welcomes you, and the main levels open floor plan flows from a living room with a fireplace to a dining room bathed in natural light, all opening onto a large balcony made for morning coffee or evening entertaining. The handsome kitchen, with its stainless steel appliances, opens to the dining area, and an elegant powder room completes the floor. Upstairs are three bedrooms, two full bathrooms, and convenient in-unit laundry, including a primary suite with its own private balcony, three closets, and a beautiful bathroom. With all three bathrooms just renovated, refinished floors, and fresh paint throughout, this home is move-in ready. Two secure underground parking spaces (one with EV charging), excellent public schools (Addison Elementary, Greene Middle, and Palo Alto High), and the farmers market right around the corner complete this rare opportunity in the heart of downtown
USD 2,098,000
2655 Edison St 204
View photo
Condo · for sale
USD 699,000
USD 706/sq.ft
Updated
2655 Edison St 204
One Marina Homes
· 990 sq.ft · 2 Bedrooms · 2 Baths · Condo
· Equipped kitchen
One Marina Homes · 990 sq.ft · 2 Bedrooms · 2 Baths · Condo · Equipped kitchen
Welcome to Unit 204 at 2655 Edison Street, a beautifully updated 2-bedroom, 2-bathroom corner condo offering extra space, added privacy, and modern comfort in a convenient San Mateo location. As a desirable corner unit, this home offers a more spacious layout than other units, with no neighboring unit on one side for added privacy and a greater sense of separation. Step inside to a freshly painted interior filled with natural light from large windows. The open living and dining areas create a welcoming space for everyday living and entertaining, while the kitchen features brand-new Samsung smart stainless steel appliances and ample counter space for easy meal preparation. Both bedrooms are generously sized, and the two full bathrooms feature updated finishes. With its bright interior, functional layout, and desirable corner-unit location, this home offers a wonderful combination of space, comfort, and privacy. Conveniently located near Highways 92, 101, and 280, as well as Caltrain wit
USD 699,000
3375 Brittan Avenue 7
View photo
Condo · for sale
USD 750,000
USD 726/sq.ft
3375 Brittan Avenue 7
One Marina Homes
· 1,033 sq.ft · 2 Bedrooms · 2 Baths · Condo
· Deck · Equipped kitchen · Swimming pool · Parking
One Marina Homes · 1,033 sq.ft · 2 Bedrooms · 2 Baths · Condo · Deck · Equipped kitchen · Swimming pool · Parking
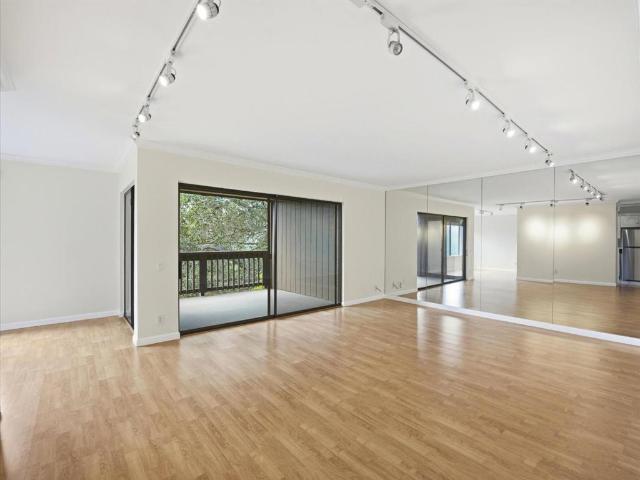
Desirable middle floor condo requires no stairs for access and enjoys expansive western hill views and privacy. Majestic oaks dot the landscape and occasional deer can be seen grazing in the tranquil setting. Freshly painted throughout and new kitchen appliances installed. Light filled living and dining room feature crown molding, a mirrored wall and wood laminate flooring. Kitchen features granite countertops, new stainless steel appliances and adjoining laundry room. Unit includes 2 spacious bedrooms, 2 bathrooms and generous closet space. Private outdoor deck overlooking open space conveniently adjoins living and dining rooms. Complex offers multiple swimming pools, 2 tennis courts, playground, walking paths, and clubhouse. 1 car carport with storage closet plus uncovered visitor parking. Conveniently located near downtown San Carlos shopping district, restaurants, Cal Train, Highway 280, Pulgas Ridge and Edgewood Parks. Excellent San Carlos school district
USD 750,000
102 Chelsea Way
View photo
Condo · for sale
USD 1,274,000
USD 986/sq.ft
102 Chelsea Way
One Marina Homes
· 1,292 sq.ft · 2 Bedrooms · 2 Baths · Condo
· Office room · Balcony · Fireplace · Equipped kitchen · Parking · Swimming pool
One Marina Homes · 1,292 sq.ft · 2 Bedrooms · 2 Baths · Condo · Office room · Balcony · Fireplace · Equipped kitchen · Parking · Swimming pool
Rarely available in the sought-after Park Atherton Lake community, this light-filled home offers beautiful views of the water and surrounding redwood trees. Vaulted ceilings and generous windows create an open, airy feel ideal for modern living and an active Peninsula lifestyle. The home features two ensuite bedrooms with updated baths, plus a separate den/office offering potential use as a third bedroom, guest room, or dedicated workspace. The updated kitchen features crisp white shaker cabinetry and opens to the main living areas. The spacious living room is anchored by a fireplace and opens through a sliding glass door to a private balcony overlooking the water. An adjacent formal dining area with a high ceiling provides a great setting for entertaining. The primary suite includes a walk-in closet, while plantation shutters and in-unit laundry add comfort and convenience. Detached one-car garage. Enjoy resort-like community amenities including a pool, spa, clubhouse, tennis courts,
USD 1,274,000
7203 Admiralty Lane
View photo
Condo · for sale
USD 12,750,000
USD 12,878/sq.ft
7203 Admiralty Lane
One Marina Homes
· 990 sq.ft · 2 Bedrooms · 2 Baths · Condo
· Balcony · Equipped kitchen
One Marina Homes · 990 sq.ft · 2 Bedrooms · 2 Baths · Condo · Balcony · Equipped kitchen
This completely renovated place feels like a brand new home. Permits obtained for all applicable work. Beautifully renovated two-level home with a clean, minimalist design and contemporary finishes. The modern kitchen features quartz countertops and new stainless steel appliances. A full bathroom has been added on the main level. Also added indoor laundry with a GE combination washer-dryer. Large windows fill the home with natural light. The living room opens to a spacious balcony, creating an inviting space to relax. Luxury vinyl flooring with additional soundproofing underlayment throughout the home. Other upgrades include: LED lights throughout home, LED integrated medicine cabinets in bathrooms; Smart thermostat, Smart doorbell and lock. Electric panel has also been upgraded. HOA covers: gas for heating, water, sewer, building insurance, garbage, common area maintenance, etc. Admiralty offers the best value condos in Foster City. Plus it has a great central location walking distanc
USD 12,750,000
3001 Los Prados Street 104
View photo
Condo · for sale
USD 599,888
USD 633/sq.ft
3001 Los Prados Street 104
One Marina Homes
· 947 sq.ft · 2 Bedrooms · 2 Baths · Condo
· Patio · Equipped kitchen · Parking
One Marina Homes · 947 sq.ft · 2 Bedrooms · 2 Baths · Condo · Patio · Equipped kitchen · Parking
Refreshed unit w updated price for a quick sale. Best unit in San Mateo in the price range. Wonderful location and traditional first floor plan ready for the pickiest of buyers. Appliances and hardwood floors and interior and exterior paint all upgraded in the last 2.5 years. This place is move in ready. 2 good sized bedrooms and 2 baths w large living room kitchen area. Great complex w no issues. Any and all assessments have been paid including patio and stairway assessments. Laundry available close to unit but not too close. One covered dedicated parking spot and one additional spot available for this unit. Extra storage available as well. Private front porch is yet another feature that makes this condo special. Light and bright w recessed lighting add to the desireability. This wont last too long in this market. Easy to show we reasonable notice. Move in by Thanksgiving!
USD 599,888
1039 Foster Square Lane 403
View photo
Condo · for sale
USD 1,588,000
USD 916/sq.ft
1039 Foster Square Lane 403
One Marina Homes
· 1,733 sq.ft · 3 Bedrooms · 2 Baths · Condo
One Marina Homes · 1,733 sq.ft · 3 Bedrooms · 2 Baths · Condo
If you want the best, this is the one! Discover the exceptional appeal of this largest coveted top-floor penthouse corner residence in Foster Square, one of Foster City's premier 55+ communities. Enjoy the advantages of penthouse living with no neighbors above you and fewer adjoining neighbors, offering a greater sense of privacy and separation that sets this home apart from ordinary condominium living. The desirable corner location provides an inviting sense of openness, while the top-floor setting adds an extra level of exclusivity. Designed for comfortable, contemporary living, this residence offers the perfect balance of sophistication, convenience, and low-maintenance living. Beyond your front door, enjoy the exceptional Foster Square lifestyle. Beautiful lagoon trails, Leo Ryan Park, the Foster City Library, Community Center, shopping, restaurants, and recreational amenities are all nearby. Convenient access to Highways 92 and 101 makes getting around the Peninsula and Bay Area e
USD 1,588,000
1088 Foster Square Lane 208
View photo
Condo · for sale
USD 1,188,888
USD 913/sq.ft
1088 Foster Square Lane 208
One Marina Homes
· 1,302 sq.ft · 2 Bedrooms · 2 Baths · Condo
· Office room · Parking
One Marina Homes · 1,302 sq.ft · 2 Bedrooms · 2 Baths · Condo · Office room · Parking
This stunning corner unit in Foster City's premier 55+ community is completely turn-key and ready for you to move right in. As a coveted corner residence, Unit 208 is bathed in natural light thanks to soaring high ceilings and an abundance of large windows that create a bright, expansive feel throughout. The layout is both spacious and functional, featuring two bedrooms, two full bathrooms, and a dedicated office. Great location as it's steps away from the local retail stores, local retail and dining with the added perk of plentiful guest parking. You're perfectly positioned to enjoy the lagoon trails, the PJCC, and the Community Center, all while maintaining quick access to Highways 92 and 101. Stop worrying about renovations and start living a vibrant, effortless lifestyle today!
USD 1,188,888
1531 Marina Court B
View photo
Condo · for sale
USD 475,000
USD 817/sq.ft
1531 Marina Court B
One Marina Homes
· 581 sq.ft · 1 Bedroom · 1 Bath · Condo
· Patio · Garden · Swimming pool
One Marina Homes · 581 sq.ft · 1 Bedroom · 1 Bath · Condo · Patio · Garden · Swimming pool
Nestled within the desirable Marina Gardens community, this thoughtfully updated ground-floor residence offers comfort, convenience, and a relaxed Peninsula lifestyle. Filled with natural light, the home features an open living and dining area, stylish contemporary finishes, and seamless access to a private outdoor patio retreat. The spacious bedroom provides ample storage and a peaceful setting for everyday living. Residents enjoy resort-style amenities including swimming pools, fitness center, clubhouse, and beautifully maintained grounds. Ideally situated near the waterfront, shopping, dining, and major commute corridors, this move-in-ready home presents an exceptional opportunity to enjoy all that San Mateo has to offer
USD 475,000
1885 E Bayshore Road 7
View photo
Condo · for sale
USD 525,000
USD 750/sq.ft
1885 E Bayshore Road 7
One Marina Homes
· 700 sq.ft · 2 Bedrooms · 1 Bath · Condo
One Marina Homes · 700 sq.ft · 2 Bedrooms · 1 Bath · Condo
Home is in a mobile home in a mobile home park subdivision. Price includes the house and lot. See pictures
USD 525,000
1248 Woodside Road
View photo
Condo · for sale
USD 888,000
USD 654/sq.ft
1248 Woodside Road
One Marina Homes
· 1,356 sq.ft · 2 Bedrooms · 2 Baths · Condo
· Office room · Equipped kitchen
One Marina Homes · 1,356 sq.ft · 2 Bedrooms · 2 Baths · Condo · Office room · Equipped kitchen
Welcome to 1248 Woodside Road, a spacious and beautifully updated 2 bedroom, 2 bathroom condo in Redwood Citys desirable Woodside Plaza neighborhood. This move in ready home features a versatile den, providing the perfect space for a home office, reading room, or additional living area. The thoughtfully renovated interior showcases a brand new kitchen, beautifully updated bathrooms, new flooring, and modern finishes throughout. Generous living spaces offer plenty of room to relax and entertain, while the convenience of an in unit washer and dryer adds to the ease of everyday living. Residents also enjoy access to the community pool. Ideally located near Woodside Plaza shopping and dining, with convenient access to Highway 280 and major Peninsula destinations, this home offers an excellent combination of space, modern updates, amenities, and location
USD 888,000
1318 Woodside Road
View photo
Condo · for sale
USD 885,000
USD 652/sq.ft
1318 Woodside Road
One Marina Homes
· 1,356 sq.ft · 2 Bedrooms · 2 Baths · Condo
· Patio · Office room · Swimming pool · Balcony · Equipped kitchen · Air conditioning · Parking
One Marina Homes · 1,356 sq.ft · 2 Bedrooms · 2 Baths · Condo · Patio · Office room · Swimming pool · Balcony · Equipped kitchen · Air conditioning · Parking
Experience elevated living in this stylishly updated top floor condo with a private entrance, serene treetop views, and beautifully curated interior. This 2BR/2BA + office home offers approx. 1,360 sq ft of refined comfort with fresh designer paint, new lighting, custom builtins, hardwood floors, and two private balconies. Located in center of complex, not directly on Woodside Rd. The kitchen features granite counters, abundance of white cabinetry, breakfast bar, double ovens, built-in microwave, SS Refrigator and gas cooktop, perfect for cooking and entertaining. The oversized primary suite includes a walk-in closet, spacious en-suite with dual sinks, separate water closet, and its own private balcony. Enjoy heat and A/C, in-unit laundry, assigned carport parking with storage, an additional unassigned space, plus a storage cabinet on the main patio. The community offers a lush courtyard with fountain and pond, sparkling pool, and relaxing hot tub. A rare blend of privacy, style, and c
USD 885,000
1091 Shell Blvd 5
View photo
Condo · for sale
USD 695,000
USD 686/sq.ft
1091 Shell Blvd 5
One Marina Homes
· 1,012 sq.ft · 2 Bedrooms · 2 Baths · Condo
· Balcony · Fireplace · Equipped kitchen · Swimming pool · Lift
One Marina Homes · 1,012 sq.ft · 2 Bedrooms · 2 Baths · Condo · Balcony · Fireplace · Equipped kitchen · Swimming pool · Lift
Welcome to this well maintained unit in the desirable Sand Harbour community. The spacious living room features a woodburning fireplace and direct access to the private balcony overlooking the beautiful grounds. The galley kitchen which transitions fluidly into the dining area offers stainless steel appliances, white cabinetry, recessed lighting, built-in shelving and desk space. The layout offers two bedrooms and two full baths. The primary suite offers a large walk-in closet and en-suite bath. For added convenience this home includes a dedicated laundry room with a full size washer and dryer. Your storage needs can be met with the private storage room on site. The building offers accessibility via an elevator or stairs. Enjoy resort-style amenities including a pool, spa. Fitness center and clubhouse. Ideally located by Catamaran Park, the Bay Trail, Beach Park Elementary, Bowditch Middle School, Edgewater Place Shopping Center, dining, and major commute routes to San Francisco, SFO,
USD 695,000
555 Byron Street 402
View photo
Condo · for sale
USD 2,395,000
USD 1,324/sq.ft
555 Byron Street 402
One Marina Homes
· 1,808 sq.ft · 2 Bedrooms · 1 Bath · Condo
· Terrace · Fireplace · Equipped kitchen · Security · Swimming pool · Parking
One Marina Homes · 1,808 sq.ft · 2 Bedrooms · 1 Bath · Condo · Terrace · Fireplace · Equipped kitchen · Security · Swimming pool · Parking
One of the Hamilton's finest residences: a corner penthouse with no neighbors overhead, indoor/outdoor living with light-filled rooms and slate-tiled terraces, and a one-of-a-kind configuration. The 2-bedroom/den, 1.5-bath main residence is joined by a separate and uniquely flexible 1-bedroom, 1-bath suite across the terrace, ideal for a guest, caregiver or home workspace. Bright interiors offer sweeping tree views, limestone and hardwood floors, a gas-log fireplace, and an extra-large eat-in kitchen with maple cabinetry and granite counters. Approximately 1,813 sq. ft. Deeded parking and storage. The Hamilton, a 55+ community, offers a 24-hour staffed lobby, dining room, heated indoor pool, fitness classes, concierge, a town car, housekeeping, and reservable guest rooms for visitors, all within a block of shops and restaurants
USD 2,395,000

Get email alerts

Don't miss out: be the first to know about new properties

The alert was correctly created

On subscribing you accept the conditions of use and the privacy policy
Alert
Receive new ads in your inbox
Save this search
Receive alerts for new listings

We'll send you an email when we have new properties for: "Apartments for sale in One Marina Homes"

The alert was correctly created

Crestview Apartments, Belmont city San Mateo CCD San Mateo County California
Regatta, Redwood City San Mateo CCD San Mateo County California
Get email alerts and be the first to see new listings
Required field
On subscribing I accept the terms of the privacy policy
Perfect! You'll soon start receiving new listings via email
Alert
Receive an email when we have new ads for Apartments for sale in One Marina Homes
Save this search
Filters

Bedrooms

Size (sq.ft)

sq.ft
sq.ft

Price

USD
USD

Property type

Bathrooms

Clear all filters
Receive notifications when new entries are published.