371 properties for sale in One Marina Homes

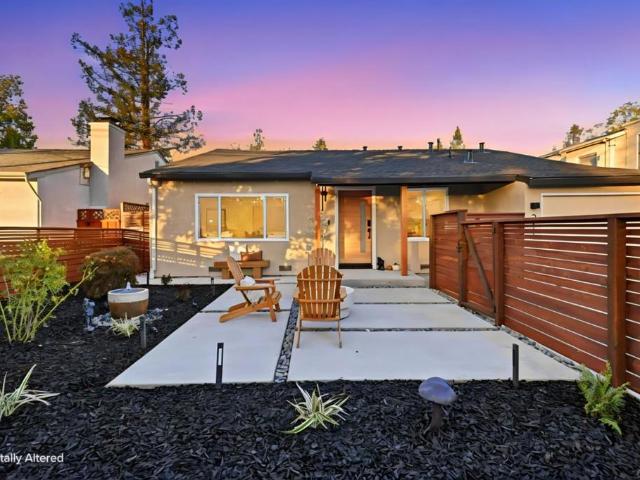
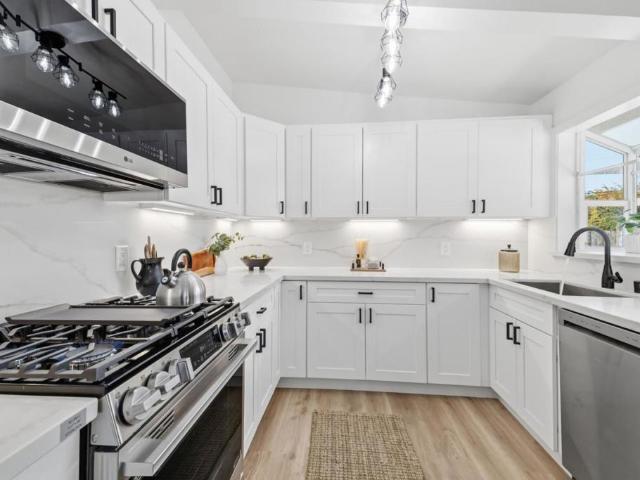
1307 Hill Avenue
View photo
House · for sale
USD 1,198,000
USD 1,021/sq.ft
1307 Hill Avenue
One Marina Homes
· 1,173 sq.ft · 4 Bedrooms · 2 Baths · House
· Garden · Equipped kitchen · Parking
One Marina Homes · 1,173 sq.ft · 4 Bedrooms · 2 Baths · House · Garden · Equipped kitchen · Parking
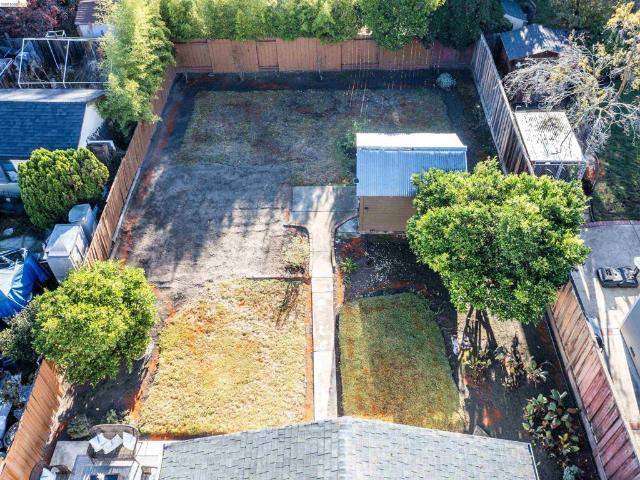
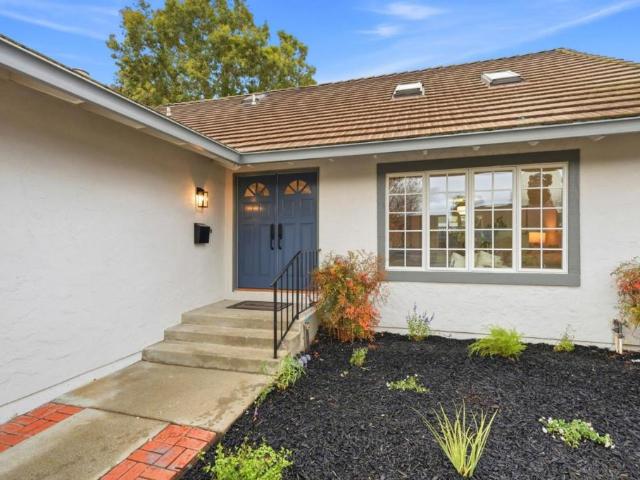
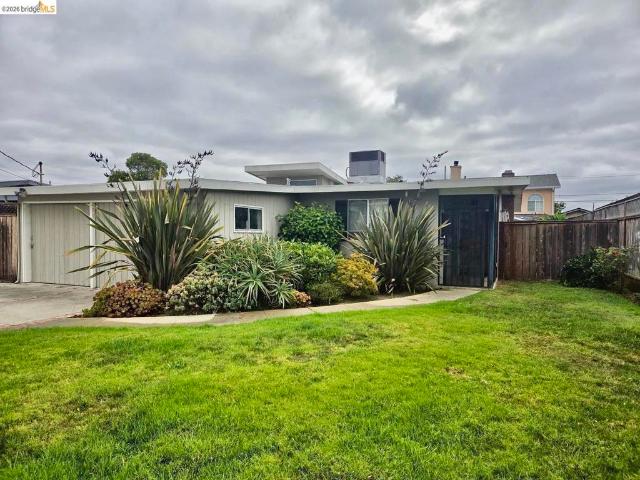
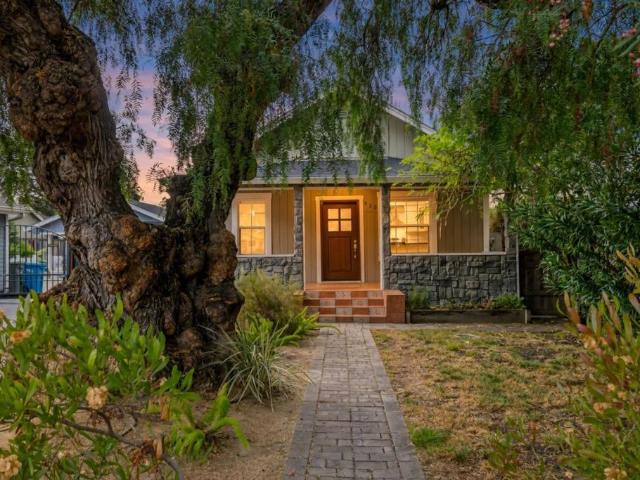
Fully remodeled and truly turnkey, this 4 bed/2 bath home offers excellent curb appeal with fresh landscaping and new exterior paint. Inside, a well-designed floorplan connects the common areas so each room flows naturally into the next. The updated kitchen features matching stainless steel appliances, abundant counter space, and an oversized single basin sink that makes cleanup a breeze. Both bathrooms have been fully remodeled, and new flooring runs throughout. A newly installed roof, garage door, and fresh interior and exterior paint round out the list of recent upgrades. Outside, the fully fenced yard gives pets room to roam and offers a great space for gardening. Whether you picture raised beds, flower borders, or a safe spot for a four-legged friend to play, the yard is ready for it. Enjoy easy access to Highway 101, major tech hubs, restaurants, parks, and more
USD 1,198,000
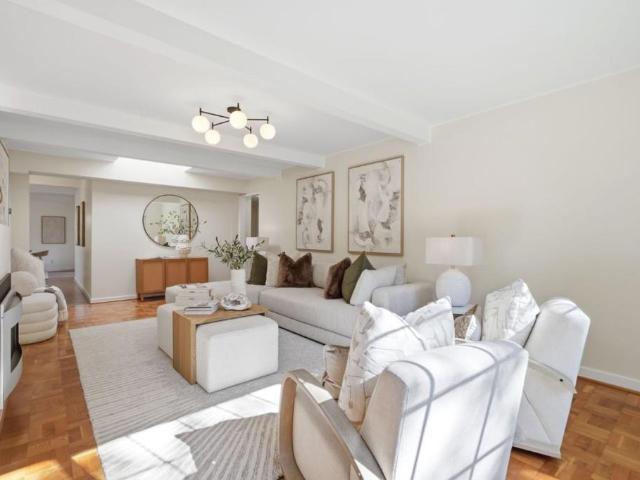
631 Bay Road
View photo
House · for sale
USD 1,788,000
USD 1,457/sq.ft
631 Bay Road
One Marina Homes
· 1,227 sq.ft · 3 Bedrooms · 1 Bath · House
· Deck · Fireplace · Equipped kitchen
One Marina Homes · 1,227 sq.ft · 3 Bedrooms · 1 Bath · House · Deck · Fireplace · Equipped kitchen
Welcome to this inviting Menlo Park home. The bright, spacious living room is anchored by a fireplace. The open kitchen and dining area features stainless steel appliances, a skylight, and oversized windows that fill the space with natural light. Double doors open to a wonderful deck, perfect for dining al fresco or relaxing outdoors. Hardwood parquet floors run throughout, with tile in the kitchen and dining area, and the primary bedroom has a walk-in closet. Outside, mature trees and lush lawns create a private retreat. Flood Park is close by, with tennis and pickleball courts, playgrounds and shady walking paths, and downtown Menlo Parks shops and restaurants are just minutes away. The home is served by acclaimed public schools: Laurel Elementary, Hillview Middle and Menlo-Atherton High
USD 1,788,000
327 Center St
View photo
House · for sale
USD 898,000
USD 1,126/sq.ft
Updated
327 Center St
One Marina Homes
· 797 sq.ft · 2 Bedrooms · 1 Bath · House
· Patio · Garden · Fireplace · Parking
One Marina Homes · 797 sq.ft · 2 Bedrooms · 1 Bath · House · Patio · Garden · Fireplace · Parking
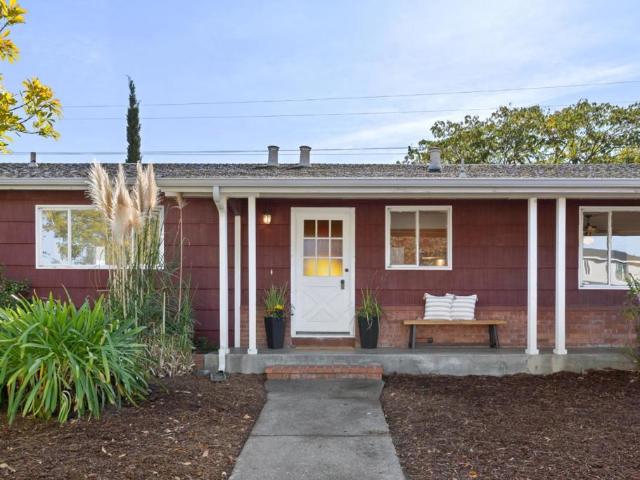
327 Center Street has been part of Redwood Oaks, one of Redwood City’s established neighborhoods, since the days when front porches were built for sitting. The covered porch sets the tone, and inside, the home keeps its character: original wood floors that have aged into a warm, lived-in patina, a brick fireplace anchoring the living room, and large windows throughout that keep the rooms bright from morning through late afternoon. Two bedrooms and a full bath are tucked off the main living spaces, and the breakfast nook looks out over the backyard, a pleasant spot for coffee with the garden in view. An attached garage and private driveway round out the house, and the manicured front lawn and bushes give it real curb presence from the street. The 6,000-square-foot lot is where this property truly distinguishes itself. The house sits toward the front, leaving an expansive backyard with room for everything a generous outdoor space invites: a patio for dining under the trees, mature lemon
USD 898,000
4004 Farm Hill Boulevard 103
View photo
Condo · for sale
USD 648,500
USD 708/sq.ft
Updated
4004 Farm Hill Boulevard 103
One Marina Homes
· 915 sq.ft · 2 Bedrooms · 1 Bath · Condo
· Garden · Equipped kitchen · Swimming pool
One Marina Homes · 915 sq.ft · 2 Bedrooms · 1 Bath · Condo · Garden · Equipped kitchen · Swimming pool
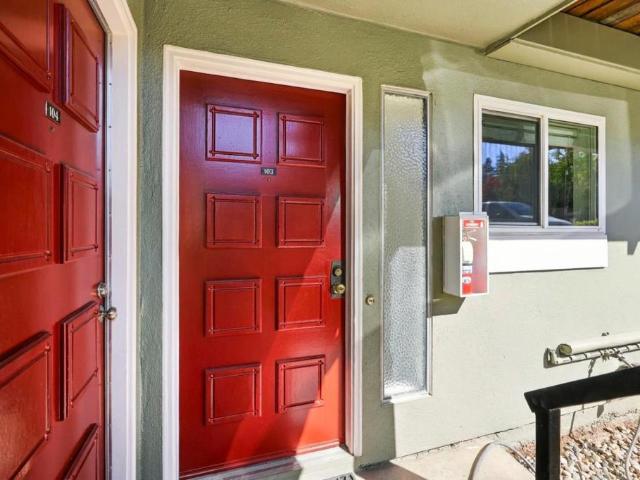
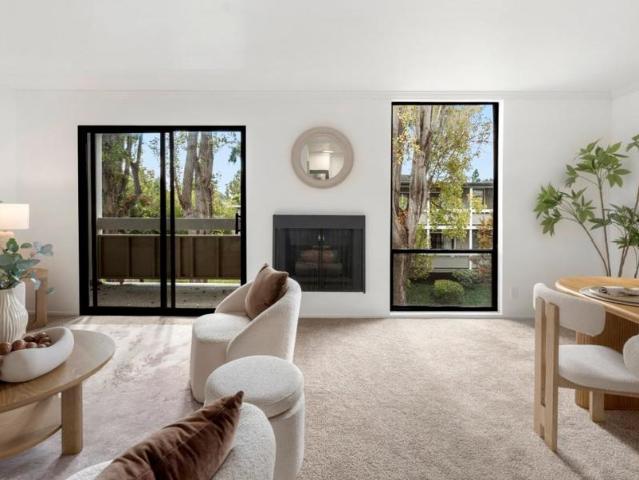
Stylish 2-bedroom 1 bath condo features remodeled Kitchen and bathroom, in suite washer and dryer. Perfectly positioned for commuters, you're just minutes from Highway 280, giving you back valuable time in your day. It's also only 10 minutes from downtown Redwood City and adjacent to Canada College. Community Perks: Eco-Friendly: On-site Level 2 EV charging. Relaxation: Resort-style pool and clubhouse. Greenspace: Harvest your own vegetables in the community garden. Vibe: Located in a quiet, welcoming neighborhood with a true sense of community
USD 648,500
20 Cove Lane
View photo
Condo · for sale
USD 885,000
USD 604/sq.ft
20 Cove Lane
One Marina Homes
· 1,464 sq.ft · 2 Bedrooms · 2 Baths · Condo
· Garden · Office room · Balcony · Fireplace · Equipped kitchen · Swimming pool · Parking
One Marina Homes · 1,464 sq.ft · 2 Bedrooms · 2 Baths · Condo · Garden · Office room · Balcony · Fireplace · Equipped kitchen · Swimming pool · Parking
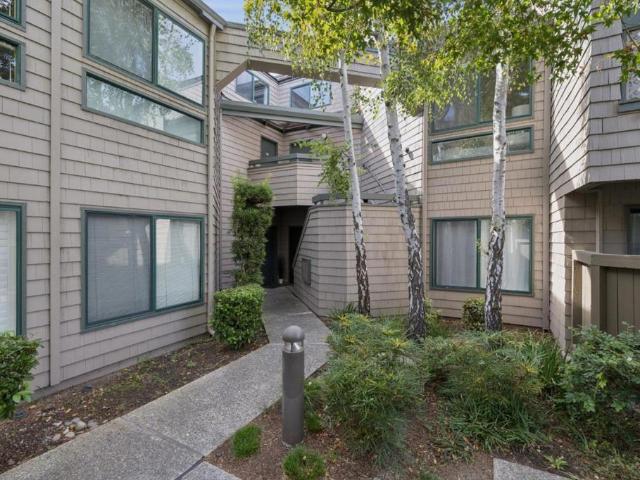
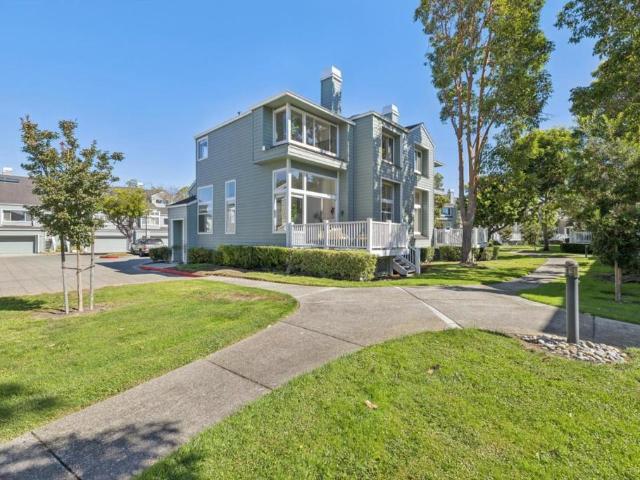
Penthouse-style living awaits in the sought-after Pelican Cove community of Redwood Shores! Quietly situated on the top floor, this beautifully updated residence makes an immediate impression with soaring vaulted ceilings, oversized windows, wide-plank floors, architectural angles, and an abundance of natural light. The stylish living room centers around an inviting fireplace with views of the surrounding gardens and pool, while the adjoining dining area opens to a sunny, west-facing balcony, perfect for relaxation and entertaining. The designer kitchen features quartz counters, stainless steel appliances, refreshed cabinetry, modern hardware, and generous storage. Two comfortable bedrooms include a primary ensuite with private balcony, walk-in closet, and beautifully appointed bath. An upper-level loft provides flexible space for home office or retreat. In-unit laundry, radiant heat, additional storage, and two parking spaces add everyday convenience. Pelican Cove residents enjoy land
USD 885,000
1124 Fay Street
View photo
House · for sale
USD 1,550,000
USD 1,231/sq.ft
1124 Fay Street
One Marina Homes
· 1,259 sq.ft · 2 Bedrooms · 1 Bath · House
One Marina Homes · 1,259 sq.ft · 2 Bedrooms · 1 Bath · House
Beautifully reimagined from the ground up, 1124 Fay Street offers the comfort and confidence of a thoughtfully renewed home in a convenient Redwood City location. The extensive transformation includes a brand-new foundation along with updated finishes and systems throughout, creating a fresh, move-in-ready living experience. A bright, inviting floor plan provides comfortable spaces for everyday living and entertaining, while modern finishes bring a clean, timeless feel to the home. Conveniently located near downtown Redwood City, shopping, dining, parks, and major commute routes, this is a turnkey opportunity ready for its next chapter
USD 1,550,000
515 Skiff Circle
View photo
House · for sale
USD 2,388,000
USD 1,312/sq.ft
515 Skiff Circle
One Marina Homes
· 1,819 sq.ft · 4 Bedrooms · 3 Baths · House
· Patio · Garden · Office room · Equipped kitchen · Parking
One Marina Homes · 1,819 sq.ft · 4 Bedrooms · 3 Baths · House · Patio · Garden · Office room · Equipped kitchen · Parking
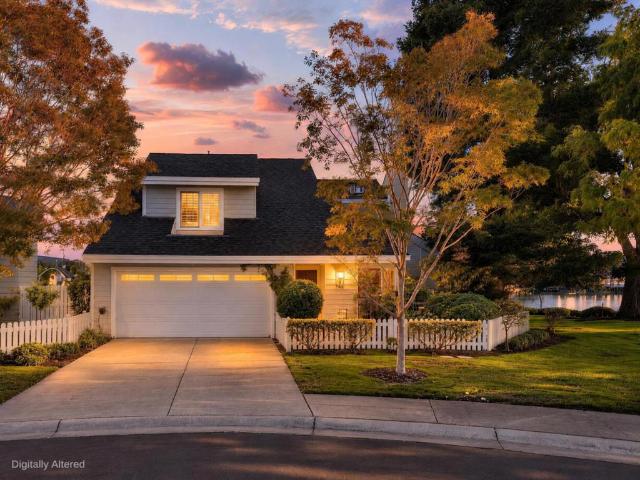
Discover exceptional Redwood Shores living at 515 Skiff Circle! This beautifully updated, light-filled home sits a short walk from the water, with a bright living room featuring skylights, soaring vaulted ceilings, and hardwood floors throughout. Living and dining rooms flow together, with an opening to the kitchen and family room. The stylish kitchen features quartz countertops and stainless steel appliances, including a brand-new double oven, cooktop, dishwasher, microwave, and sink. The kitchen and family room overlook a beautifully landscaped backyard with a lush lawn, patio, and pergola, perfect for outdoor dining and entertaining. The flexible four-bedroom, three-bathroom layout includes a main-level bedroom and full bath, ideal for guests or a home office. Upstairs, the spacious primary suite has an ensuite bath, and plantation shutters add style and privacy. A private courtyard and thoughtful window placement fill the home with natural light. The extra-large three-car garage ha
USD 2,388,000
76 Eddystone Court
View photo
Condo · for sale
USD 899,999
USD 918/sq.ft
76 Eddystone Court
One Marina Homes
· 980 sq.ft · 1 Bedroom · 1 Bath · Condo
· Garden · Office room · Balcony · Fireplace · Equipped kitchen
One Marina Homes · 980 sq.ft · 1 Bedroom · 1 Bath · Condo · Garden · Office room · Balcony · Fireplace · Equipped kitchen
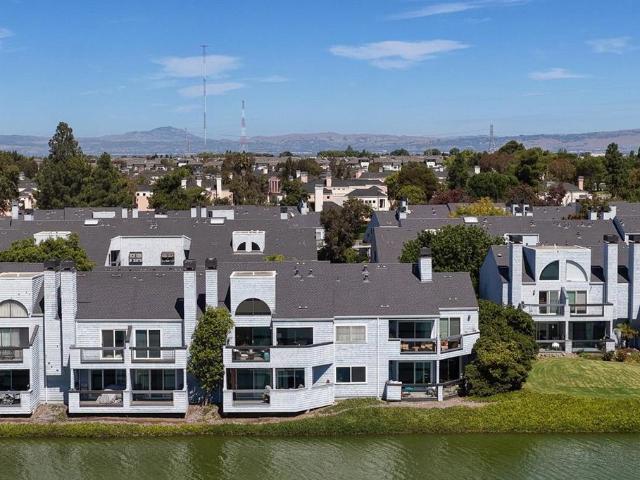
Perfectly Located with Wide Waterviews! This property is rare with a large balcony with panoramic views of the waterway. An open concept living-dining area features a fireplace, soaring ceiling, and wide sliding doors that let in light and open to a balcony. Luxury resort-style living in this spacious, turn-key one-bedroom condo, featuring a rare loft on the second floor perfect for a bedroom, office or study. This quiet and private unit boasts high ceilings and panoramic water views from the living room and primary bedroom, along with beautiful views from every window, creating a peaceful retreat. The condo has been fully updated with newer flooring, newer modern lighting, and fresh paint throughout. The renovated kitchen includes a newer sink, faucet, newer countertop, refrigerator, newer stove, and a charming new garden window. With ample storage, this unit offers both elegance and functionality. Relax on the balcony. Come in and Imagine coming home to your NEW HOME!
USD 899,999
1130 Sevier Avenue
View photo
House · for sale
USD 1,395,000
USD 1,020/sq.ft
1130 Sevier Avenue
One Marina Homes
· 1,367 sq.ft · 3 Bedrooms · 2 Baths · House
· Patio · Garden · Fireplace · Equipped kitchen · Parking
One Marina Homes · 1,367 sq.ft · 3 Bedrooms · 2 Baths · House · Patio · Garden · Fireplace · Equipped kitchen · Parking
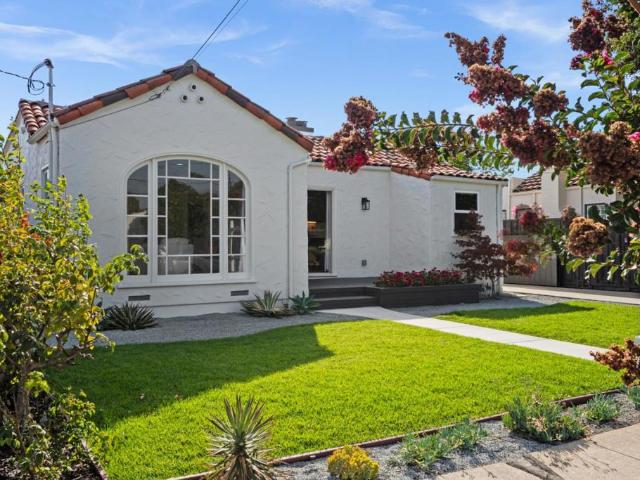
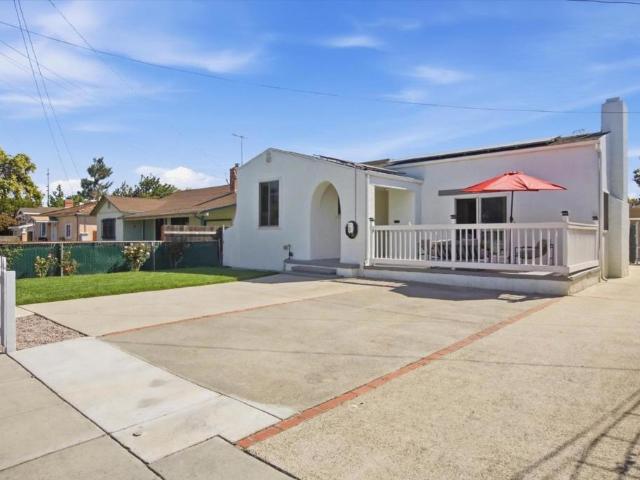
A delightful Spanish bungalow where timeless character meets stylish, modern living. Beautifully updated from top to bottom, this inviting three-bedroom home, including a comfortable primary suite, pairs charming architectural details with thoughtful designer finishes and today's most desirable amenities. An arched entry welcomes you into the stunning living room, where a vaulted barrel ceiling and wood-burning fireplace create a warm and memorable gathering space. Sliding doors open to the patio, making indoor-outdoor entertaining effortless. The beautifully appointed eat-in kitchen features quartz countertops, an island breakfast bar, an induction cooktop, and stainless appliances. The spacious backyard offers plenty of lawn for play, gardening, and relaxed gatherings with family and friends. A detached one-car garage with a full bath provides added flexibility and potential for an ADU, while abundant on-site parking is a welcome bonus. Modern comforts include solar power, an EV char
USD 1,395,000
133 Shorebird Circle
View photo
Condo · for sale
USD 650,000
USD 794/sq.ft
133 Shorebird Circle
One Marina Homes
· 818 sq.ft · 1 Bedroom · 1 Bath · Condo
· Equipped kitchen · Swimming pool · Parking
One Marina Homes · 818 sq.ft · 1 Bedroom · 1 Bath · Condo · Equipped kitchen · Swimming pool · Parking
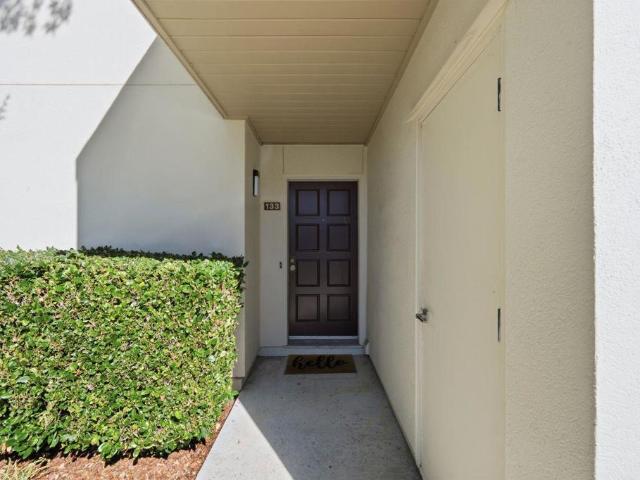
133 Shorebird Circle is arguably one of the most desirable and unique 1-bedroom (~823 sq) floor plans in Redwood Shores. This single-story corner residence has no common walls on three sides, offering the peaceful ambiance and natural light of a detached single-family home. Step inside to an inviting, open-concept living space with a beautifully updated kitchen, modern finishes, and ample storage. The living room and spacious bedroom flow seamlessly to an expansive, wrap-around private patioyour own oasis for morning coffee, outdoor dining, or evening relaxation. Bonuses include dual large storage closets, in-unit laundry, and dedicated covered parking (#149). Situated in an exceptionally well-funded community (129% HOA reserves), this property offers long-term stability and peace of mind. Resort-style amenities are steps awayenjoy the sparkling pool, private resident boat dock, and miles of scenic waterfront lagoon trails. Monthly HOA is $606.17, plus annual master association dues of
USD 650,000
2620 Fordham ST
View photo
House · for sale
USD 1,098,000
USD 953/sq.ft
2620 Fordham ST
One Marina Homes
· 1,152 sq.ft · 3 Bedrooms · 2 Baths · House
· Patio · Garden · Fireplace · Equipped kitchen
One Marina Homes · 1,152 sq.ft · 3 Bedrooms · 2 Baths · House · Patio · Garden · Fireplace · Equipped kitchen
Reduced price! Come to open houses and send us your offer. Property is not in flood area. Welcome home! This beautifully updated property offers a warm, inviting living room, an open modern kitchen, three good-sized bedrooms, and two recently updated bathrooms. The kitchen features modern countertops, cabinetry, backsplash and appliances, flowing effortlessly into the living room. Complete with a cozy electric fireplace and a wide sliding glass door that frames the backyard beyond. As an added bonus, the main bedroom features independent access through the side courtyard. Sun-filled backyard with a spacious paver patio strung with twinkling lights, perfect for evening gatherings or quiet mornings with coffee. Mature landscaping wraps the yard in privacy, while established fruit trees and vegetable containers offer a true gardener's paradise. Additional highlights include an electric front gate leading to a two-car driveway and lush, mature landscaping throughout. Ideally located for ea
USD 1,098,000
742 Newport Circle
View photo
House · for sale
USD 2,940,000
USD 1,560/sq.ft
742 Newport Circle
One Marina Homes
· 1,884 sq.ft · 4 Bedrooms · 3 Baths · House
· Garden · Balcony · Equipped kitchen · Air conditioning · Heating
One Marina Homes · 1,884 sq.ft · 4 Bedrooms · 3 Baths · House · Garden · Balcony · Equipped kitchen · Air conditioning · Heating
Wake up to sparkling wide-water views and enjoy resort-style living from your own backyard! A rare gem in Redwood Shores' sought-after Beacon Shores community, this meticulously maintained 4BD/3BA home features a private dock, peaceful greenbelt with no neighboring home on one side, and a desirable 1st FLOOR BEDROOM & FULL BATH. Inside, soaring ceilings, abundant natural light, and an open layout connect indoor and outdoor living. The family room frames beautiful lagoon views, while the updated kitchen offers granite countertops, a breakfast bar, and stainless steel appliances. All three bathrooms were remodeled in 2021 with distinctive tilework and premium finishes. Additional highlights include wide-plank wood flooring, double-pane windows, plantation shutters, dimmer switches, central heating and A/C, and custom storage. Upstairs, the primary suite opens to a private waterfront balcony. Enjoy morning coffee beneath the pergola, kayaking from your own dock, and a lovingly tended gard
USD 2,940,000
10 Portofino Circle
View photo
House · for sale
USD 2,595,000
USD 1,043/sq.ft
10 Portofino Circle
One Marina Homes
· 2,486 sq.ft · 4 Bedrooms · 3 Baths · House
· Patio · Garden · Fireplace · Equipped kitchen · Parking
One Marina Homes · 2,486 sq.ft · 4 Bedrooms · 3 Baths · House · Patio · Garden · Fireplace · Equipped kitchen · Parking
Beautifully updated 4 BD/3 BA home bordering scenic Redwood Shores Slough! Prime Sunrise location! Enjoy tranquil water views and inviting indoor-outdoor living with a flagstone-tiled courtyard and lush backyard featuring mature plantings, lawn, fruit trees, raised vegetable beds and 2 patios. The updated kitchen offers European-style cabinetry, quartzite counters, stainless steel appliances and a breakfast bar, opening to the FR with slider to the patio. Cathedral ceilings enhance the light-filled LR with gas fireplace and new tile surround; separate DR. The huge primary suite features a bath with double vanity, and large stall shower; bedrooms enjoy water views. 3 additional spacious bedrooms share hall bath. Downstairs is another full updated bath. Abundant storage throughout the home and garage, plus all bedroom closets have organizers. 8 yr old tile roof, owned solar, Powerwall battery storage and Level 2 EV charger in the attached 2-car garage with loads of storage. Community ten
USD 2,595,000
802 Intrepid Lane
View photo
Townhouse · for sale
USD 1,650,000
USD 851/sq.ft
802 Intrepid Lane
One Marina Homes
· 1,938 sq.ft · 3 Bedrooms · 3 Baths · Townhouse
· Deck · Fireplace · Equipped kitchen · Swimming pool
One Marina Homes · 1,938 sq.ft · 3 Bedrooms · 3 Baths · Townhouse · Deck · Fireplace · Equipped kitchen · Swimming pool
Welcome to this beautiful corner townhouse in the heart of Redwood Shores! Spanning 1,939 sf, this spacious home is the largest model in the community boasting lofty ceilings and filled with natural light. A gorgeous open kitchen designed for both style and function, features stainless steel appliances and crisp new countertops. Best of all, you can enjoy a birds-eye view of the waterway while you prep your favorite meals. Whether you're hosting a formal dinner in the dedicated dining area or keeping things casual in the sunny breakfast nook, there's a perfect spot for every occasion. The seller has refreshed the interior with brand new flooring; a thoughtful mix of plush carpet upstairs and durable luxury vinyl throughout the main living spaces. The living room with fireplace flows right out to a private deck where you can soak up the sun or head out to the surrounding community greenbelts, pool & trails. A full bedroom and bathroom is located on the main level and two bedrooms, two f
USD 1,650,000
211 Nimitz Avenue
View photo
House · for sale
USD 1,998,000
USD 1,307/sq.ft
211 Nimitz Avenue
One Marina Homes
· 1,528 sq.ft · 3 Bedrooms · 2 Baths · House
· Patio · Garden · Fireplace · Equipped kitchen · Parking
One Marina Homes · 1,528 sq.ft · 3 Bedrooms · 2 Baths · House · Patio · Garden · Fireplace · Equipped kitchen · Parking
Charming, cozy, and beautifully updated, this 3-bedroom, 2.5-bath home welcomes you with a gated courtyard and inviting outdoor seating. Light wide-plank flooring, warm finishes, and a sleek fireplace create a comfortable setting for everyday living. The open kitchen features wood-tone cabinetry, stainless steel appliances, and counter seating, while a separate sitting room opens to the landscaped backyard. Enjoy morning coffee in the courtyard or relaxed evenings on the patio surrounded by mature trees and garden lighting. An attached one-car garage adds convenience. Enjoy Redwood City's lively downtown dining, neighborhood parks, and concerts and community gatherings at Courthouse Square, along with convenient access to Peninsula commute routes. A welcoming place to settle in and make your own
USD 1,998,000
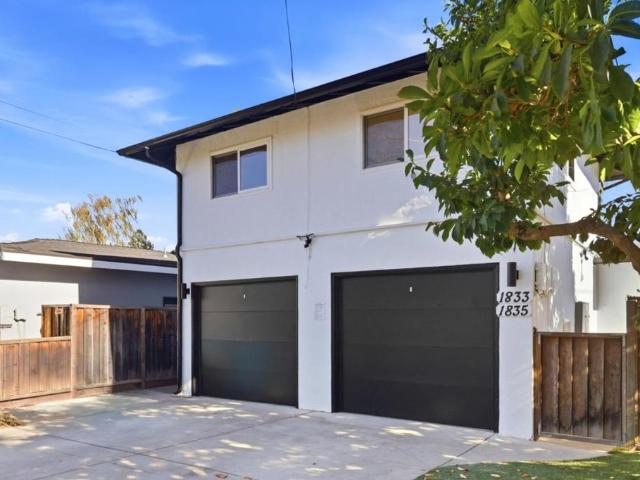
1833 Redwood Avenue
View photo
House · for sale
USD 1,650,000
USD 625/sq.ft
1833 Redwood Avenue
One Marina Homes
· 2,637 sq.ft · House
· Garden · Office room · Parking
One Marina Homes · 2,637 sq.ft · House · Garden · Office room · Parking
Modern duplex with flexible live in unit and rent the second unit or multi-generation living. Prime location, flexible living, and excellent investment potential define this Central Redwood City duplex. This approximately 2,438 square foot property offers an attractive combination of income potential and a highly desirable location. The address front unit 1833 Redwood Ave: features 2 stories with 3 bedrooms, 2 bathrooms, and a dedicated office. The rear unit address: 1835 Redwood Ave: offers 2 bedrooms, 1 bathroom, and shared a nice private backyard with beautiful gardens. Each unit includes an attached one-car garage and indoor laundry. The functional floor plans, private outdoor spaces, and outstanding location have consistently attracted long-term, reliable tenants. Ideally located near Downtown Redwood City's shopping, dining, and year-round events, Red Morton Community Center and Park, Caltrain, and Whole Foods, Costco with convenient access to Highways 101 and 280, this property
USD 1,650,000
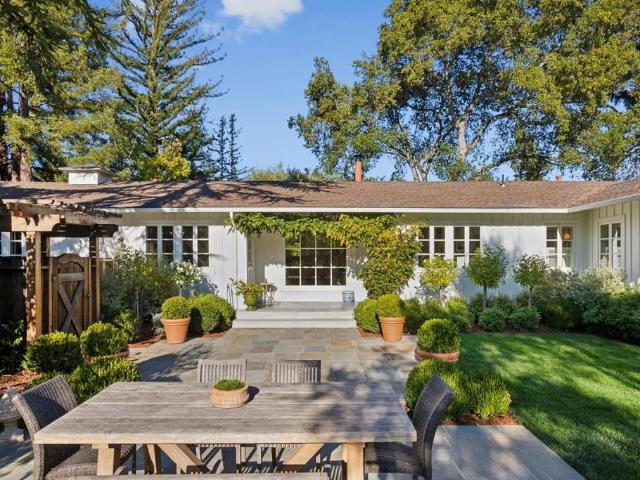
136 Bardet Road
View photo
House · for sale
USD 5,495,000
USD 2,552/sq.ft
136 Bardet Road
One Marina Homes
· 2,153 sq.ft · 3 Bedrooms · 3 Baths · House
· Garden · Equipped kitchen
One Marina Homes · 2,153 sq.ft · 3 Bedrooms · 3 Baths · House · Garden · Equipped kitchen
Beautiful country chic style. Completely transformed inside and out, this beautifully reimagined home captures the essence of sophisticated country chic in a remarkably private and peaceful setting. Expanded & extensively renovated with all-new infrastructure, the one-story home showcases exceptional attention to detail, with French oak hardwood floors, custom millwork, and beautifully crafted doors and windows. A beamed and paneled cathedral ceiling lends architectural character to the spacious living room, while an inviting dining area, designer kitchen with Calacatta marble finishes, & separate family room provide comfortable spaces for everyday living & entertaining. Three bedrooms & three baths include two lovely suites, each opening to a private garden setting. The setting is equally enchanting, with exceptional privacy amid expansive, level grounds and lush landscaping that creates a secluded retreat. Two distinct garden areas, each with bluestone terraces and lawn, provide invi
USD 5,495,000
3405 Spring Street
View photo
House · for sale
USD 2,290,000
USD 1,209/sq.ft
3405 Spring Street
One Marina Homes
· 1,894 sq.ft · 3 Bedrooms · 2 Baths · House
· Office room · Equipped kitchen · Parking
One Marina Homes · 1,894 sq.ft · 3 Bedrooms · 2 Baths · House · Office room · Equipped kitchen · Parking
Modern design, soaring vaulted ceilings, and sophisticated finishes define this beautifully crafted 2020-built home. The spacious great room creates an inviting atmosphere, flowing seamlessly into a gourmet kitchen featuring chef-style appliances, an oversized island, and abundant counter space and storage. The main-level primary suite offers a private retreat with an extra-large walk-in closet and a spa-inspired bathroom. Upstairs, two generously sized bedrooms with vaulted ceilings and ample closet space provide versatile options for family, guests, or a home office, complemented by a full bathroom with a tub/shower. Designer details throughout include custom doors and cabinetry, curated tile and countertops, handcrafted light fixtures, an elegant iron stair railing, and custom-tinted white oak flooring. A convenient powder room, in-home laundry, and attached two-car garage with EV charging capability add everyday functionality. Conveniently located near meta and other major Silicon
USD 2,290,000
1171 Compass Lane 202
View photo
Condo · for sale
USD 798,000
USD 622/sq.ft
1171 Compass Lane 202
One Marina Homes
· 1,281 sq.ft · 2 Bedrooms · 2 Baths · Condo
· Balcony · Fireplace · Equipped kitchen
One Marina Homes · 1,281 sq.ft · 2 Bedrooms · 2 Baths · Condo · Balcony · Fireplace · Equipped kitchen
Experience tranquil waterfront-community living in this beautifully updated Foster City condominium offering 1,286 square feet of bright, contemporary living space. Featuring 2 spacious bedrooms and 2 full bathrooms, this home showcases a generous open-concept floor plan illuminated by expansive floor-to-ceiling windows and anchored by a cozy corner fireplace. The sleek, modernized kitchen is designed with minimalist high-gloss flat-panel cabinetry, quartz countertops, a full stainless steel appliance suite, and a convenient breakfast bar that opens to the formal dining area. The primary suite serves as a serene retreat with leafy tree-lined views, ample closet space, and an updated ensuite bath appointed with a stylish furniture-style vanity and matte black fixtures. Step through sliding glass doors onto your private, oversized covered balcony to enjoy peaceful wooded greenbelt views and cool Bay breezes. Residents enjoy access to resort-style community amenities including a sparkling
USD 798,000
3707 Brandy Rock Way
View photo
House · for sale
USD 1,698,000
USD 1,314/sq.ft
3707 Brandy Rock Way
One Marina Homes
· 1,292 sq.ft · 3 Bedrooms · 2 Baths · House
· Garden · Parking · Equipped kitchen
One Marina Homes · 1,292 sq.ft · 3 Bedrooms · 2 Baths · House · Garden · Parking · Equipped kitchen
Opportunity knocks! Located on one of the most desirable streets in Farm Hill Estates! Very original 3 bed 2 bath ranch style home with attached 2 car garage and workshop. The expansive lot of over 8k square feet backs up to and overlooks Stulsaft open space park offering trails and outdoor recreation. The rear yard offers a blank canvas with outdoor seating areas and a large avocado tree. Excellent bay and hill views and rear facing windows flooded with sunlight. The galley style kitchen opens to a small family room area with garage access and the light filled living and dining areas offer a space to entertain or simply relax and enjoy and the view. Primary bedroom with suited bath plus 2 addition bedrooms and hall bath. Excellent commute access, convenient to downtown, highly rated Roy Cloud schools, Canada College, open space hiking trails and more! If your looking for a home to renovate and make your own this is it! Offers will be reviewed on Wednesday 11/11 at 12 noon
USD 1,698,000
2045 Helena Way
View photo
House · for sale
USD 3,950,000
USD 1,324/sq.ft
New
2045 Helena Way
One Marina Homes
· 2,982 sq.ft · 4 Bedrooms · 3 Baths · House
· Garden · Fireplace · Equipped kitchen
One Marina Homes · 2,982 sq.ft · 4 Bedrooms · 3 Baths · House · Garden · Fireplace · Equipped kitchen
Discover this exceptional new Craftsman-style residence on a quiet, tree-lined street in Redwood City's desirable Selby-Atherwood neighborhood. Thoughtfully designed for modern living, the light-filled main level features a spacious great room with fireplace and stacking glass doors that open to the backyard for effortless indoor-outdoor living. At the heart of the home, the chef's kitchen showcases a large island, premium Wolf and Sub-Zero appliances, a walk-in pantry, and an inviting dining area. A private ADU with a kitchenette, bedroom, and en suite bath offers exceptional flexibility for guests or extended family. Upstairs, a versatile loft provides additional living space, complemented by a well-appointed laundry room with sink. The expansive primary suite features a generous walk-in closet and spa-inspired bath featuring a soaking tub and oversized walk-in shower. Ideally located near Woodside Plaza, Selby Community Garden, downtown Redwood City, Stanford University, and Stanfor
USD 3,950,000
860 Chesterton Avenue
View photo
House · for sale
USD 2,599,000
USD 1,183/sq.ft
860 Chesterton Avenue
One Marina Homes
· 2,196 sq.ft · 3 Bedrooms · 2 Baths · House
· Office room · Deck · Equipped kitchen
One Marina Homes · 2,196 sq.ft · 3 Bedrooms · 2 Baths · House · Office room · Deck · Equipped kitchen
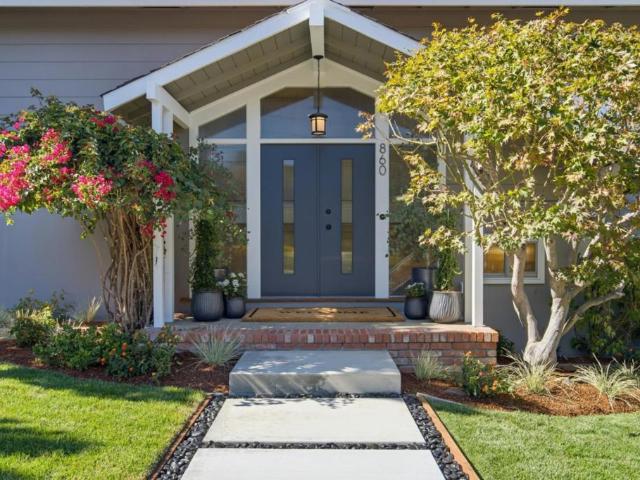
Westside Redwood City mid-century modern home is a standout with approximately 2,200sf of living space plus a dedicated office with potential as a 4th bedroom. The flexible floor plan includes 3 bedrooms, separate living and family rooms, remodeled bathrooms, air conditioning, and strong indoor-outdoor flow to multiple decks. Generous room sizes, architectural character, and a polished move-in-ready presentation create an ideal setup for hybrid work, entertaining, and everyday Peninsula living. Newly refinished hardwood floors complement the spacious layout. The remodeled kitchen features a Sub-Zero refrigerator, granite countertops, tile backsplash, new cooktop, double ovens, and generous cabinetry. The primary suite includes a remodeled bath with oversized shower, heated towel rack, and dressing area. Multiple oversized sliding doors connect the living spaces and bedrooms to outdoor decks. An expansive rear deck and lush lawn offer great space for entertaining and outdoor living. Att
USD 2,599,000
530 Roosevelt Avenue
View photo
House · for sale
USD 2,400,000
USD 1,873/sq.ft
530 Roosevelt Avenue
One Marina Homes
· 1,281 sq.ft · 3 Bedrooms · 2 Baths · House
· Patio · Garden · Deck · Parking
One Marina Homes · 1,281 sq.ft · 3 Bedrooms · 2 Baths · House · Patio · Garden · Deck · Parking
Rare development opportunity in redwood city! Incredible investor, builder, or multi-generational compound potential. This property features a charming existing main home of 3 beds 2 baths on a large lot. Entitlements are complete with Planning and Tentative Condominium Map approved for new construction of a 3-story, 4 unit building at the large rear yard. Project is ready for a builder to submit building department permits to construct the additional 4 condominium units on the back half of the lottotaling 4,880 square feet of brand-new livable space. Unit 1 is an 896 sqft, 2-bed, 2-bath unit with a beautiful back patio. Unit 2 is a 2-bed, 2-bath unit of 844 sqft with a similar back patio. Unit 3 spans multiple levels, has 1,509 sqft, a planned roof deck, and two ensuite bedrooms. Unit 4 is the largest at 1,631 sqft, featuring a roof deck and two ensuite bedrooms. Arborist reports, survey, fire, ADA, parking etcincluded in the disclosures
USD 2,400,000
11 De Bell Drive
View photo
House · for sale
USD 4,580,000
USD 835/sq.ft
11 De Bell Drive
One Marina Homes
· 5,479 sq.ft · 6 Bedrooms · 7 Baths · House
· Gym · Equipped kitchen · Lift
One Marina Homes · 5,479 sq.ft · 6 Bedrooms · 7 Baths · House · Gym · Equipped kitchen · Lift
A rare opportunity to create a brand-new contemporary home in Atherton with exceptional flexibility. Option 1: acquire the homesite with current conceptual plans at the current list price. Option 2: purchase the planned new-construction residence for $9.8M, subject to final specifications, construction terms, and purchase agreement. The proposed residence offers approximately 5,483 sq. Ft. of living space, including an approximately 4,686 sq. Ft. main residence and 797 sq. Ft. adu. Designed for modern luxury living, the home features expansive indoor-outdoor spaces, a private courtyard, elevator, open kitchen and family room, luxurious primary suite, and a lower level with gym, lounge/theater, golf simulator, guest accommodations, and flexible entertaining space. This is a rare chance to secure a new Atherton residence at this price point while still having the opportunity to personalize select finishes and design elements to create your dream home. Renderings and plans are conceptual
USD 4,580,000
Poplar Ave
View photo
House · for sale
Request Details
New
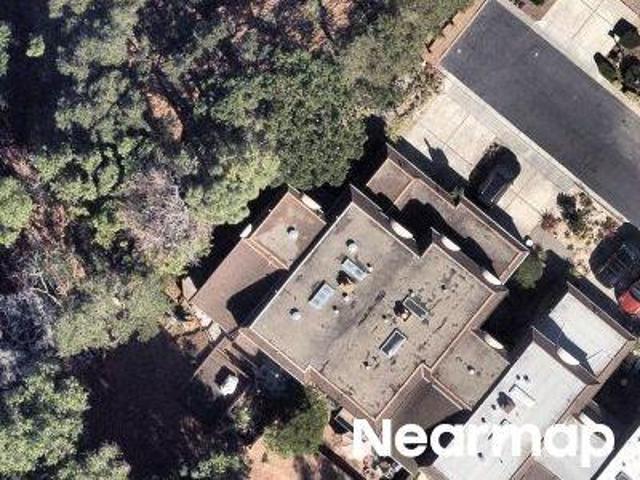
Poplar Ave
One Marina Homes
· 1,012 sq.ft · 3 Bedrooms · 1 Bath · House
One Marina Homes · 1,012 sq.ft · 3 Bedrooms · 1 Bath · House
This home is in preforeclosure, which means the homeowner is in default (missed payments). Therefore, there could be an opportunity to strike a great deal with the owner and the bank
Request Details
Pilgrim Dr
View photo
Condo · for sale
Request Details
New
Pilgrim Dr
One Marina Homes
· Condo
One Marina Homes · Condo
This is a Real Estate-Owned (REO)/post-foreclosure home owned or managed by a bank. All offers are considered; however, the highest and best will most likely be accepted
Request Details
Chris Ln
View photo
House · for sale
Request Details
Updated
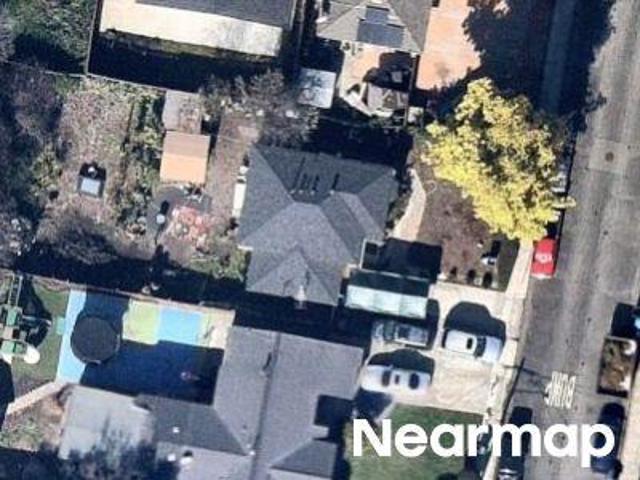
Chris Ln
One Marina Homes
· 2,669 sq.ft · 2 Bedrooms · 2 Baths · House
One Marina Homes · 2,669 sq.ft · 2 Bedrooms · 2 Baths · House
This home is in preforeclosure, which means the homeowner is in default (missed payments). Therefore, there could be an opportunity to strike a great deal with the owner and the bank
Request Details
Poplar Ave
View photo
House · for sale
Request Details
Updated
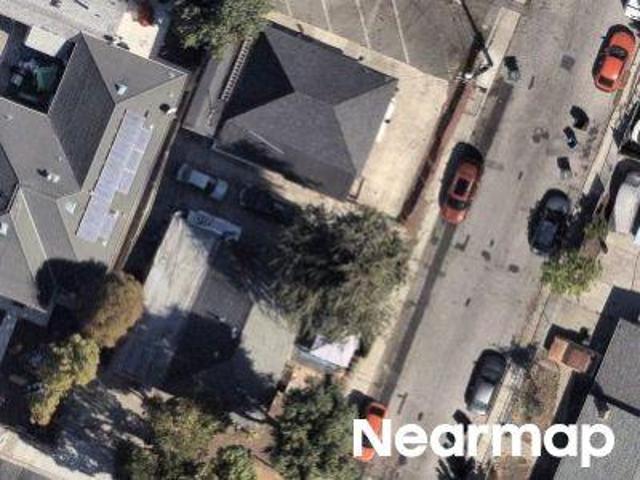
Poplar Ave
One Marina Homes
· House
One Marina Homes · House
This home is in preforeclosure, which means the homeowner is in default (missed payments). Therefore, there could be an opportunity to strike a great deal with the owner and the bank
Request Details
Laurel Ave
View photo
House · for sale
Request Details
Updated
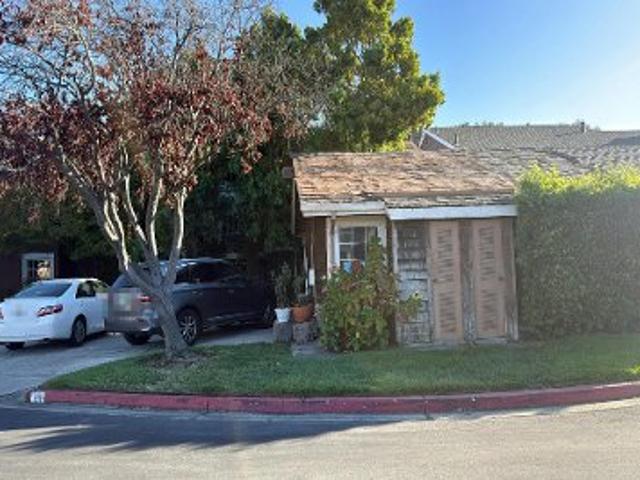
Laurel Ave
One Marina Homes
· 1,442 sq.ft · 2 Bedrooms · 1 Bath · House
One Marina Homes · 1,442 sq.ft · 2 Bedrooms · 1 Bath · House
This home is in preforeclosure, which means the homeowner is in default (missed payments). Therefore, there could be an opportunity to strike a great deal with the owner and the bank
Request Details
Aruba Ln
View photo
House · for sale
Request Details
Updated
Aruba Ln
One Marina Homes
· 2,530 sq.ft · 4 Bedrooms · 2 Baths · House
One Marina Homes · 2,530 sq.ft · 4 Bedrooms · 2 Baths · House
This home is in preforeclosure, which means the homeowner is in default (missed payments). Therefore, there could be an opportunity to strike a great deal with the owner and the bank
Request Details

Get email alerts

Don't miss out: be the first to know about new properties

The alert was correctly created

On subscribing you accept the conditions of use and the privacy policy
Alert
Receive new ads in your inbox
Save this search
Receive alerts for new listings

We'll send you an email when we have new properties for: "Properties for sale in One Marina Homes"

The alert was correctly created

Palomar Park
Crestview Apartments, Belmont city San Mateo CCD San Mateo County California
Get email alerts and be the first to see new listings
Required field
On subscribing I accept the terms of the privacy policy
Perfect! You'll soon start receiving new listings via email
Alert
Receive an email when we have new ads for Properties for sale in One Marina Homes
Save this search
Filters

Bedrooms

Size (sq.ft)

sq.ft
sq.ft

Price

USD
USD

Property type

Bathrooms

Clear all filters
Receive notifications when new entries are published.