333 properties for sale in Woodside Glens

Crest Rd
View photo
House · for sale
Request Details
Updated
Crest Rd
Woodside Glens
· 4,607 sq.ft · 4 Bedrooms · 3 Baths · House
Woodside Glens · 4,607 sq.ft · 4 Bedrooms · 3 Baths · House
This home is in preforeclosure, which means the homeowner is in default (missed payments). Therefore, there could be an opportunity to strike a great deal with the owner and the bank
Request Details
144 Alta Mesa Road
View photo
House · for sale
USD 4,795,000
USD 1,414/sq.ft
144 Alta Mesa Road
Woodside Glens
· 3,391 sq.ft · 4 Bedrooms · 4 Baths · House
· Terrace · Parking · Fireplace · Equipped kitchen
Woodside Glens · 3,391 sq.ft · 4 Bedrooms · 4 Baths · House · Terrace · Parking · Fireplace · Equipped kitchen
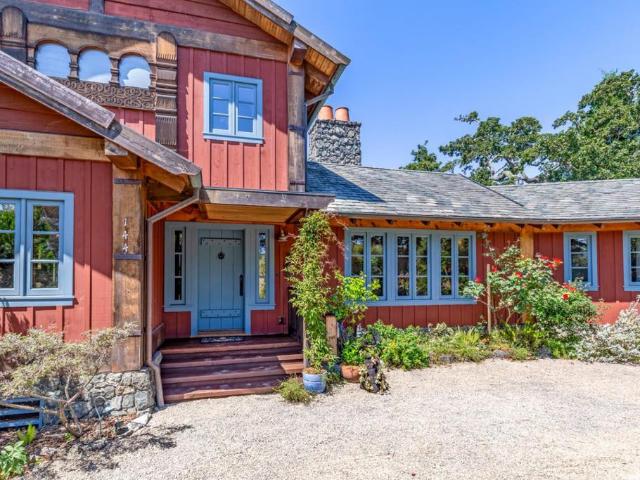
Inspired by traditional Norwegian farmstead architecture, this home was extensively rebuilt and expanded in 2002 with views of the western hills and Kite Hill Wildflower Preserve across the street. The home showcases exceptional craftsmanship with solid cedar siding, windows, doors, and screens, a slate roof, old-growth redwood trim, wide-plank Tennessee longleaf pine floors, soapstone countertops, Venetian plaster around the fireplace, and salvaged Douglas fir beams. The flexible 3-level floor plan includes lower-level quarters with kitchenette and private bath, two main-level bedrooms and a bath, plus upstairs primary suite and second suite. Beautifully landscaped grounds feature winding paths, specimen plantings, numerous fruit trees, a rare bamboo grove, pond, flagstone terrace with fireplace, spa, and large chicken coop. Additional features include dual-zone air conditioning, EcoFlow battery backup system and generator, distributed sound, EV charging for 2, and a detached garage.
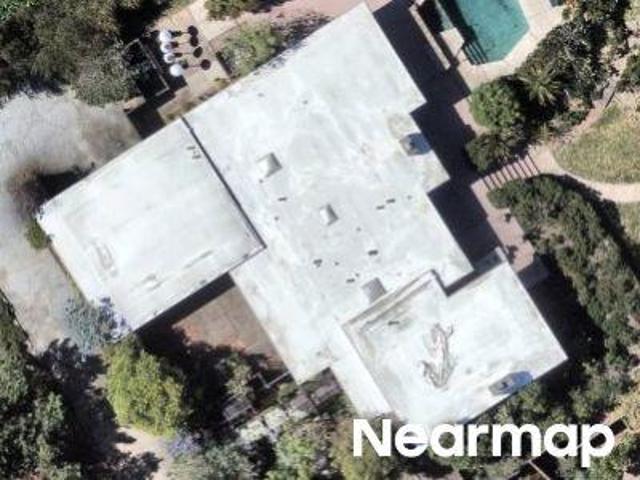
USD 4,795,000
103 Toyon Court
View photo
House · for sale
USD 5,495,000
USD 1,778/sq.ft
103 Toyon Court
Woodside Glens
· 3,089 sq.ft · 4 Bedrooms · 3 Baths · House
· Garden · Deck · Equipped kitchen · Parking
Woodside Glens · 3,089 sq.ft · 4 Bedrooms · 3 Baths · House · Garden · Deck · Equipped kitchen · Parking
More than one-third acre creates an exceptional setting for this spacious home with 4 bedrooms, 3.5 baths, and multiple living areas designed for today. There are formal living and dining rooms, a designer kitchen with Carrara marble finishes and wine bar, a welcoming family room, a lower-level recreation and media room, and a private bedroom with its own entrance and adjacent bath that is ideal for guests or office use. The primary suite is privately located and features a steam shower and jetted tub. Outdoor living is equally inviting with an arbor-covered deck, newly planted lawns, terraced gardens, play area, and raised vegetable beds. Located on a cul-de-sac street less than one mile from the Woodside town center and served by renowned Woodside Elementary School (TK-8). Additional highlights include abundant storage, optional RV parking with hookups, and refreshed landscaping throughout
USD 5,495,000
136 Jane Drive
View photo
House · for sale
USD 3,895,000
USD 1,381/sq.ft
136 Jane Drive
Woodside Glens
· 2,820 sq.ft · 4 Bedrooms · 3 Baths · House
· Equipped kitchen
Woodside Glens · 2,820 sq.ft · 4 Bedrooms · 3 Baths · House · Equipped kitchen
Central Woodside Opportunity on 1.11 Acres. Just over one mile from Woodside town center this 1.11-acre property presents an increasingly rare opportunity in a desirable Central Woodside setting. A seasonal creek at the rear of the property and stunning western hill views that may be further enhanced create a beautiful natural environment that reflects the scenic character for which Woodside is renowned. A secondary access point from Hillside Drive to the barn further enhances the property's flexibility and future potential. The mid-century ranch-style home has been recently refreshed with new paint inside and out, refinished hardwood floors, new carpet, and refreshed landscaping. Comfortable living spaces, flexible lower-level quarters with a bonus kitchen, and a detached two-stall barn with expansive upper-level space provide immediate enjoyment while offering numerous possibilities for the future. The true appeal extends beyond the home itself. Generous acreage, a close-in location,
USD 3,895,000
Woodside Rd
View photo
House · for sale
Request Details
Updated
Woodside Rd
Woodside Glens
· 3,638 sq.ft · 3 Bedrooms · 2 Baths · House
Woodside Glens · 3,638 sq.ft · 3 Bedrooms · 2 Baths · House
This home is in preforeclosure, which means the homeowner is in default (missed payments). Therefore, there could be an opportunity to strike a great deal with the owner and the bank
Request Details
Charter St
View photo
House · for sale
Request Details
Updated
Charter St
Woodside Glens
· 1,130 sq.ft · 3 Bedrooms · 1 Bath · House
Woodside Glens · 1,130 sq.ft · 3 Bedrooms · 1 Bath · House
This home is in preforeclosure, which means the homeowner is in default (missed payments). Therefore, there could be an opportunity to strike a great deal with the owner and the bank
Request Details
Carlos Ave
View photo
House · for sale
Request Details
Updated
Carlos Ave
Woodside Glens
· 1,572 sq.ft · 3 Bedrooms · 2 Baths · House
Woodside Glens · 1,572 sq.ft · 3 Bedrooms · 2 Baths · House
This home is in preforeclosure, which means the homeowner is in default (missed payments). Therefore, there could be an opportunity to strike a great deal with the owner and the bank
Request Details
660 Menlo Oaks Drive
View photo
House · for sale
USD 4,900,000
USD 2,631/sq.ft
660 Menlo Oaks Drive
Woodside Glens
· 1,862 sq.ft · 3 Bedrooms · 2 Baths · House
· Garden · Office room · Terrace · Equipped kitchen · Parking
Woodside Glens · 1,862 sq.ft · 3 Bedrooms · 2 Baths · House · Garden · Office room · Terrace · Equipped kitchen · Parking
Beautifully remodeled Menlo Oaks home on just over one-half acre with detached ADU and exceptional gardens. Extensively remodeled inside and out over the past ten years. Memorable front entrance with bluestone walkways, raised stone garden beds, and soothing water feature. Newly refinished hardwood floors, crown moldings, and recessed lighting enhance the interiors. Formal living and dining rooms overlook the gardens, and the remodeled eat-in kitchen features custom cabinetry, marble-style quartz counters, contrasting island, built-in office area and banquette seating. French doors open to expansive rear grounds with barbecue terrace, fire pit seating area, enclosed vegetable beds, and vast open area beneath oaks. Three bedrooms and two remodeled baths include heated floors and curbless showers. The detached ADU was updated in 2022 and has a full kitchen and bath. Detached 2-car garage with adjoining flex room ideal for fitness or hobbies. Prime location minutes to Meta, downtown Menlo
USD 4,900,000
252 Blakewood Way, Redwood City, CA 94062 | MLS #ML82053
View photo
House · for sale
USD 1,899,950
USD 1,337/sq.ft
252 Blakewood Way, Redwood City, CA 94062 | MLS #ML82053
Woodside Glens
· 1,421 sq.ft · 3 Bedrooms · 2 Baths · House
· Parking · Deck · Equipped kitchen
Woodside Glens · 1,421 sq.ft · 3 Bedrooms · 2 Baths · House · Parking · Deck · Equipped kitchen
One-of-a-Kind Mountain Oasis on Spacious Sunny Lot! Charming 1930s log cabin cottage getaway with impeccable newer construction master suite addition, on fenced 1u002F3 acre of natural, drought resistant landscaping among dozens of majestic redwoods. Open kitchen with granite counters and new six-burner gas range. High ceilings, radiant heated hardwood and tile floors throughout. High quality finishes and attention to detail should not be overlooked. Expansive south facing deck with morning and afternoon sun provide stunning views. Large detached single car garage with EV charger, storage and attic, plus parking for multiple vehicles. Walking distance to Alice's Restaurant, Skywood Trading Post Grocery, and endless hikingu002Fbiking trails. Easy access to HWY 35 Skyline Blvd and HWY 84 Woodside Road to Silicon Valley or the coast. A welcoming neighborhood and close knit community are the inherent benefits of ownership. Old world character meets modern day amenities in an idyllic settin
USD 1,899,950
320 Center Street
View photo
House · for sale
USD 18,880,000
USD 13,092/sq.ft
320 Center Street
Woodside Glens
· 1,442 sq.ft · 3 Bedrooms · 2 Baths · House
· Garden · Equipped kitchen · Parking
Woodside Glens · 1,442 sq.ft · 3 Bedrooms · 2 Baths · House · Garden · Equipped kitchen · Parking
Welcome to 320 Center Street, a meticulously re-imagined Redwood City home offering an unparalleled combination of state-of-the-art construction and flexible living. This pristine property features two independent, turn-key homes. The primary home is 1446 sq. Ft. The ADU over the garage is 645 sq. Ft. for a total of 2091 sq ft. Both are powered by full, grid-tied solar systems. The three bed, two and a half bath home has designer finishes throughout. Including: nine foot ceilings, gorgeous wide-plank hardwood flooring that flow seamlessly under modern recessed lighting. A spectacular open-concept gourmet kitchen with custom light oak flat-panel cabinetry, stainless steel appliances, and brilliant skylights. The centerpiece is a gold veined quartz waterfall island. The tranquil primary suite offers peaceful backyard views and a spa-inspired bathroom with walk-in shower The hall bath has a beautiful shower combo and matching light wood cabinetry. There are high end double paned windows t
USD 18,880,000
1129 Willow Road
View photo
House · for sale
USD 1,880,000
USD 489/sq.ft
1129 Willow Road
Woodside Glens
· 3,843 sq.ft · House
· Parking
Woodside Glens · 3,843 sq.ft · House · Parking
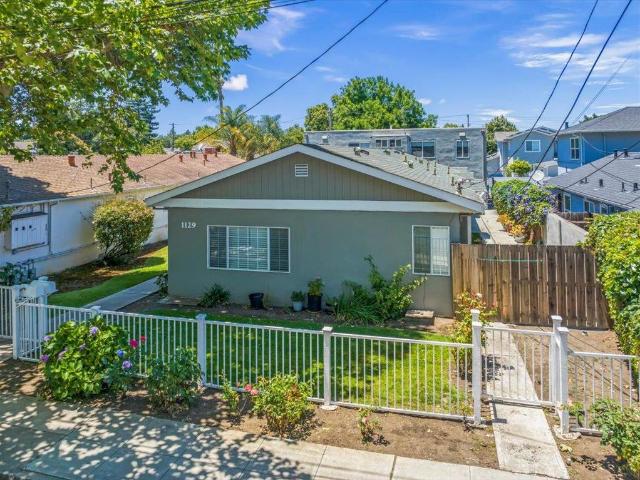
1129 Willow Rd is a well-situated 5-unit multifamily asset located in the thriving city of Menlo Park. Situated on a 6,000-square-foot parcel of land, the subject property was originally constructed in 1951 and has a gross building area of 3,852 square feet, offering its tenants beautifully designed one-bedroom floor plans. The subject property also offers tenants convenient amenities, such as private garage parking and a beautifully maintained front lawn area. The investment appeal of this asset is driven by Menlo Parks strong employment fundamentals and low vacancy levels. With a world-class location in the heart of Silicon Valley, 1129 Willow Rd presents an attractive choice for tenants and residents due to its proximity to major employers, educational institutions, transportation corridors, shopping, dining, and entertainment options
USD 1,880,000
2110 Williams Street
View photo
House · for sale
USD 3,350,000
USD 1,017/sq.ft
2110 Williams Street
Woodside Glens
· 3,294 sq.ft · House
· Terrace · Parking
Woodside Glens · 3,294 sq.ft · House · Terrace · Parking
A+ Location half block to Stanford in the College Terrace Neighborhood, backing up to a 1+ acre park with direct access. Convert the carport into up to 4 new ADU units to make this an 8 Unit property for HUGE income and property value increases! This property is offered individually, or conjunction with our listing of the neighboring property at 2120. 2122 Williams St (duplex). Strong in-place income, attractive floor plans, private outdoor spaces, covered parking, and direct gated access to Cameron Park. Located just steps from Stanford University, Stanford Research Park, California Avenue, Caltrain, shopping, dining, and major employment centers, the property benefits from exceptional tenant demand
USD 3,350,000
445 Oak Avenue
View photo
Condo · for sale
USD 825,000
USD 871/sq.ft
445 Oak Avenue
Woodside Glens
· 947 sq.ft · 2 Bedrooms · 1 Bath · Condo
· Garden · Balcony · Fireplace · Equipped kitchen
Woodside Glens · 947 sq.ft · 2 Bedrooms · 1 Bath · Condo · Garden · Balcony · Fireplace · Equipped kitchen
Rare opportunity to own a beautifully remodeled townhouse-style condo in a gated community just blocks from vibrant downtown Redwood City and the exciting Elco Yards development. Thoughtfully redesigned with designer finishes throughout, this light-filled home blends style, comfort, and convenience. The main level features European hardwood floors, an updated powder room, in-unit laundry with a full-size washer and dryer, and a stunning kitchen with modern white cabinetry, quartz countertops, premium stainless-steel appliances, a gas cooktop, and a spacious eat-in area overlooking the living room. The inviting living room features a cozy, decorative fireplace with ambient lighting and opens to a private yard, perfect for relaxing or entertaining. Upstairs are two well-appointed bedrooms, including a spacious primary suite with dual closets, a private balcony, and a convenient laundry chute. The beautifully remodeled bathroom showcases elegant tile and heated floors. Additional highligh
USD 825,000
781 Ivy Drive
View photo
House · for sale
USD 1,198,000
USD 1,060/sq.ft
781 Ivy Drive
Woodside Glens
· 1,130 sq.ft · 3 Bedrooms · 1 Bath · House
· Patio · Garden · Parking · Equipped kitchen
Woodside Glens · 1,130 sq.ft · 3 Bedrooms · 1 Bath · House · Patio · Garden · Parking · Equipped kitchen
781 Ivy Drive presents a beautifully refreshed single-level Craftsman where bright interiors, seamless indoor-outdoor living, and a lush garden setting come together effortlessly. Offering 3 bedrooms, 1 bathroom, and approximately 1,200 square feet of thoughtfully designed living space, the home features an inviting open floor plan with beautiful oak hardwood floors, updated kitchen with butcher block countertops and stainless steel appliances, abundant natural light, and a seamless flow between the living, dining, and kitchen areas. Situated on a flat, usable oversized lot square-foot lot, the living spaces open directly to the expansive backyard featuring a spacious patio, detached garage, mature landscaping, and ample room to garden, play, or explore future expansion possibilities. Ideally located just moments from Metas Menlo Park campus, this exceptional home also offers convenient access to major commute routes, downtown shopping and dining, neighborhood parks, and many of Silico
USD 1,198,000
981 College Avenue
View photo
House · for sale
USD 19,500,000
USD 14,498/sq.ft
981 College Avenue
Woodside Glens
· 1,345 sq.ft · 2 Bedrooms · 2 Baths · House
· Office room · Terrace · Parking · Deck · Fireplace · Equipped kitchen
Woodside Glens · 1,345 sq.ft · 2 Bedrooms · 2 Baths · House · Office room · Terrace · Parking · Deck · Fireplace · Equipped kitchen
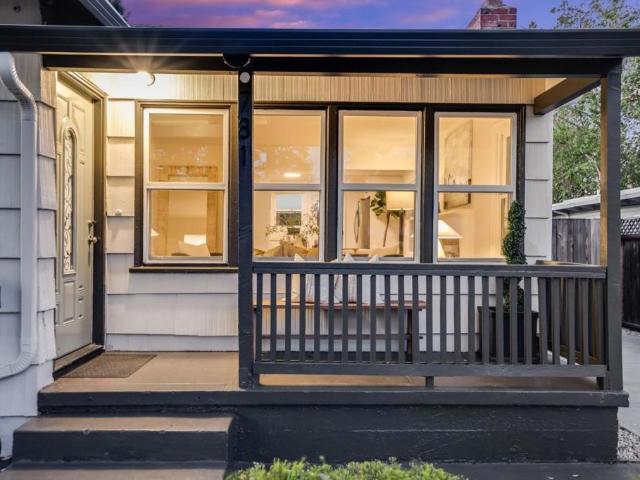
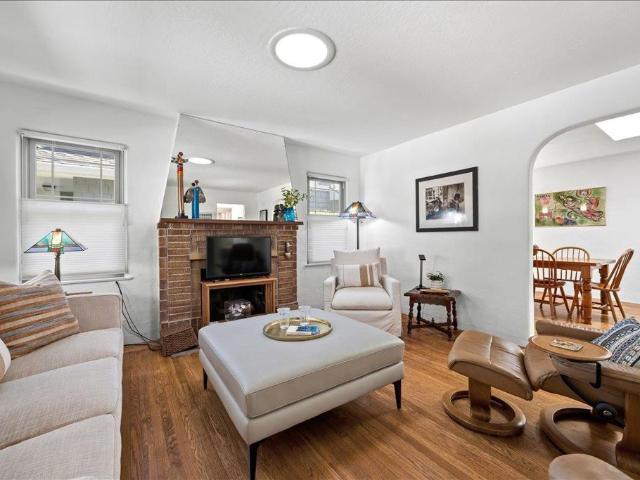
This classic Spanish bungalow with three iconic arches. At the foyer, dining room and kitchen, has been expanded, updated and modernized with features including skylights, a sun tunnel, and dual-pane windows. Living room has wide windows looking to the covered porch and and a rustic brick fireplace. The dining room was enlarged to includes bench seating (with storage), a wide skylight, and a French door to a large deck. Remodeled kitchen boasts an efficient layout, abundant storage, a cozy breakfast nook, a wide laundry closet and door to deck for outdoor dining and entertaining. The primary suite bathroom has a stall shower, skylight and rustic tile floors. Oak floors are in most of the house. The detached garage boasts a cozy office, wall of storage cabinets and room for one car. Located in the peaceful College Terrace neighborhood, close to Stanford University & medical facilities. This home is about 1.6 miles from Town & Country Center, 8/10 mile from Caltrain, 7/10 mile from Molli
USD 19,500,000
3635 Partition Road
View photo
House · for sale
USD 3,195,000
USD 1,262/sq.ft
3635 Partition Road
Woodside Glens
· 2,530 sq.ft · 4 Bedrooms · 2 Baths · House
· Office room · Deck · Equipped kitchen
Woodside Glens · 2,530 sq.ft · 4 Bedrooms · 2 Baths · House · Office room · Deck · Equipped kitchen
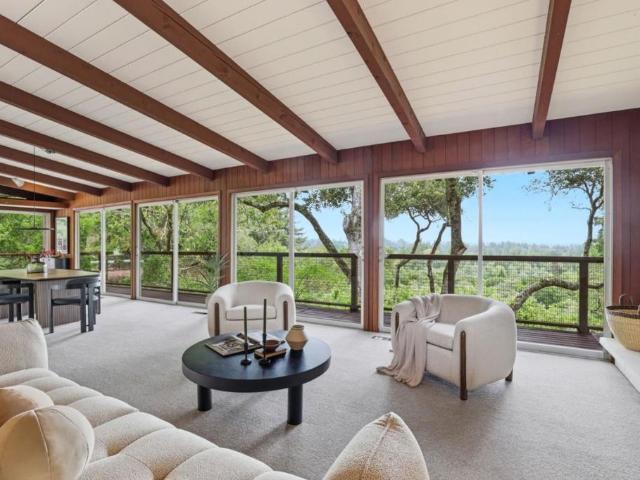
Nestled on nearly two private acres in a coveted Woodside setting, this Mid-Century Modern home offers a rare blend of rustic charm, natural beauty, & breathtaking panoramic views. Thoughtfully designed to embrace its spectacular surroundings, the four-bedroom, two-bath residence features a sun-drenched living room framed by a dramatic wall of floor-to-ceiling windows that capture sweeping vistas & create an effortless connection to the outdoors. Adjacent to the living room, the open kitchen & dining area also flow seamlessly onto the expansive view deck which is an ideal setting for entertaining, sunset gatherings, or quiet mornings overlooking the horizon. The main level features the primary bedroom & a full bathroom, offering the ease and convenience of single-level living. Downstairs, three additional bedrooms, a full bath, dedicated laundry room, and a spacious bonus family room provides exceptional flexibility for a media lounge, home office, or recreation space. Set on 1.95 acre
USD 3,195,000
1271 Fernside Street
View photo
House · for sale
USD 2,988,000
USD 1,476/sq.ft
1271 Fernside Street
Woodside Glens
· 2,024 sq.ft · 4 Bedrooms · 2 Baths · House
· Garden
Woodside Glens · 2,024 sq.ft · 4 Bedrooms · 2 Baths · House · Garden
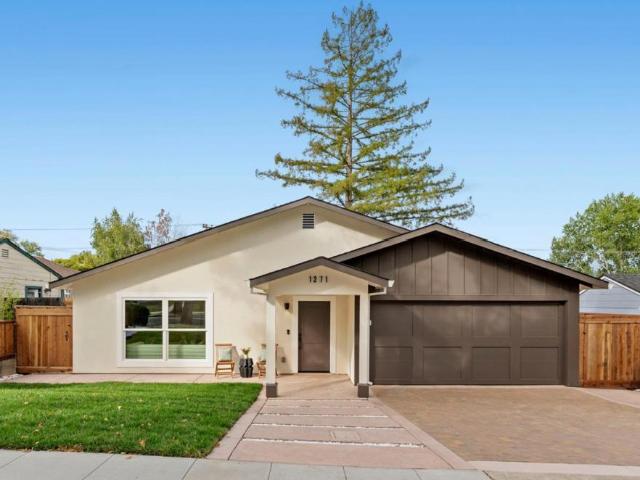
The grass is greener on Fernside! This home was expanded to 2,030 sqft during a'down-to-the-studs' renovation. Enjoy peace of mind with all-new plumbing and electrical systems, not a single original pipe or wire remains. A new high-efficiency heat pump HVAC system, a new roof, new windows, new solid core doors, and custom moldings add both style and substance. The expansive living space showcases soaring ceilings, thoughtfully selected finishes, oak cabinetry, and KitchenAid appliances. French doors lead to a peaceful yard with fresh landscaping and all new stamped concrete, perfect for family and friends! Situated on a peaceful tree lined street this generous lot backs up to Hetch Hetchy open space giving added privacy with no rear neighbors and access to the greenbelt walking path. The highly sought after Farm Hill Estates neighborhood offers a tranquil retreat while remaining just minutes from shopping, dining, parks, and major commuter routes. Don't miss your chance to make it all
USD 2,988,000
425 Summit Springs Road
View photo
House · for sale
USD 3,998,000
USD 1,776/sq.ft
425 Summit Springs Road
Woodside Glens
· 2,250 sq.ft · 4 Bedrooms · 2 Baths · House
· Swimming pool
Woodside Glens · 2,250 sq.ft · 4 Bedrooms · 2 Baths · House · Swimming pool
Tranquil Woodside Retreat Nestled within one of Woodside's most sought-after enclaves, this enchanting single-family residence offers a rare blend of privacy, natural beauty, and timeless appeal. Set on expansive, level to gently sloping grounds, the property is ideal for equestrian use, featuring serene open spaces framed by mature trees and lush, thoughtfully designed landscaping. Bathed in dappled sunlight, the home exudes warmth and charm throughout. The well-appointed floor plan includes 4 bedrooms and 2.5 bathrooms, with inviting living spaces that seamlessly connect to the outdoors perfect for both relaxed everyday living and elegant entertaining. Step outside to your own private oasis, complete with a pool, lush lawns, barn and meandering brick walkways. Whether enjoying quiet mornings or hosting gatherings, the setting offers unmatched serenity and beauty. Located within the boundaries of the highly acclaimed Woodside Elementary School, this exceptional property combines rural
USD 3,998,000
531 Flynn Avenue
View photo
House · for sale
USD 1,288,888
USD 1,287/sq.ft
531 Flynn Avenue
Woodside Glens
· 1,001 sq.ft · 3 Bedrooms · 1 Bath · House
· Fireplace · Equipped kitchen · Parking · Heating
Woodside Glens · 1,001 sq.ft · 3 Bedrooms · 1 Bath · House · Fireplace · Equipped kitchen · Parking · Heating
Beautifully remodeled and move-in ready, this single-level Redwood Village home blends modern style with everyday comfort. Thoughtfully arranged across 1,010 sq ft, the sun-filled interior features 3 bedrooms, 1 designer-updated bath, warm hardwood floors and a bright living room anchored by a classic fireplace. The sleek kitchen pairs crisp white cabinetry and contemporary finishes with gas cooking, a dishwasher and refrigerator, while the adjacent dining area creates an easy flow for daily living and entertaining. A covered front porch adds charm, and the generous low-maintenance backyardshaded by a mature treeoffers an inviting setting for outdoor dining, play or relaxation. Additional highlights include newly central forced-air heating, roof coverings, and an upgraded 200-amp electrical panel, EV charging, an attached one-car garage and ample off-street parking. Set on a 5,023 sq ft lot, this home is close to neighborhood markets, dining and parks, with convenient access to downtow
USD 1,288,888
2230 Amherst Street
View photo
House · for sale
USD 3,950,000
USD 2,196/sq.ft
2230 Amherst Street
Woodside Glens
· 1,798 sq.ft · 3 Bedrooms · 2 Baths · House
· Garden · Terrace
Woodside Glens · 1,798 sq.ft · 3 Bedrooms · 2 Baths · House · Garden · Terrace
Situated in the highly sought-after College Terrace neighborhood, this charming 1904 Craftsman home offers a rare blend of historic character, generous outdoor space, and an unbeatable location. Just moments from Stanford University, vibrant California Ave restaurants, farmers market, major tech campuses and award-winning schools, this inviting 2-story home places you at the heart of one of Palo Alto's most desirable neighborhoods. With approximately 1,807 square feet of living space, the home is filled with warmth and timeless details, including original oak hardwood floors, leaded windows, and classic period craftsmanship. A covered front porch welcomes you into a charming sitting area that flows into the living room and dining room. Upstairs, the home has 3 bedrooms, 2 bathrooms, and a spacious family room. Set on a generous, level lot over 10,000 square feet, the property is surrounded by mature trees and thoughtfully defined yard areas with room to relax, entertain, garden, or sim
USD 3,950,000
977 Pleasant Hill Road
View photo
House · for sale
USD 2,100,000
USD 1,083/sq.ft
977 Pleasant Hill Road
Woodside Glens
· 1,938 sq.ft · 5 Bedrooms · 3 Baths · House
· Patio · Garden · Parking · Equipped kitchen
Woodside Glens · 1,938 sq.ft · 5 Bedrooms · 3 Baths · House · Patio · Garden · Parking · Equipped kitchen
An inviting front porch swing welcomes you to this classic Farm Hill Neighborhood home. Open the door and feel the comfort of a home well loved. An eat-in kitchen has a vintage wall oven. A mid century antique that still cooks a perfect meal. Imagine the 70 thanksgiving meals prepared here! The kitchen opens to dining and living areas with a slider to the bckyrd. Main level has 2 beds and full bath. Upstairs has primary suite with his/hers closets and bath, and an additional 2 lrg beds and a 3rd bath. 2 car garage with high overhead space. Interior: Recently painted, several newer light fixtures added. Newer carpeting, newer flooring in 2 baths. Main level bath has newer vanity, sink, medicine cabinet and toilet. Rich hardwd floors throughout, all refinished. Set on a 8434 sf lot featuring: newer interlocking driveway pavers; newer fencing and landscaping; sod area with gopher wire; automatic sprinklers front and rear; BBQ & party patio area; garden shed, stunning views from upstairs b
USD 2,100,000
95 Belle Roche Avenue
View photo
House · for sale
USD 3,695,000
USD 986/sq.ft
95 Belle Roche Avenue
Woodside Glens
· 3,746 sq.ft · 4 Bedrooms · 3 Baths · House
· Office room · Gym · Cellar
Woodside Glens · 3,746 sq.ft · 4 Bedrooms · 3 Baths · House · Office room · Gym · Cellar
An exclusive hilltop retreat on a private gated driveway street in Palomar Park, offering panoramic, sweeping Bay Area views and executive-level amenities. This expansive custom-built residence sits at the top of a gated cul-de-sac in one of Redwood Citys most sought-after neighborhoods, delivering exceptional privacy, scale, and an irreplaceable hilltop setting on over 0.66 acres. The home features four bedrooms and three and a half bathrooms with a thoughtful, functional layout designed for modern living. Highlights include a massive state-of-the-art gym, world-class wine cellars, and a versatile downstairs loft ideal for a childrens study area or multiple home offices. The elevated position at the crown of the hill ensures a rare sense of retreat and exclusivity. Ideally located just minutes from downtown Redwood City and San Carlos dining, shopping, and entertainment, with convenient access to major commute routes, this is a premier Silicon Valley offering where sweeping views, pri
USD 3,695,000
536 Flynn Avenue
View photo
House · for sale
USD 1,550,000
USD 986/sq.ft
536 Flynn Avenue
Woodside Glens
· 1,572 sq.ft · 4 Bedrooms · 2 Baths · House
· Patio · Garden · Parking · Equipped kitchen
Woodside Glens · 1,572 sq.ft · 4 Bedrooms · 2 Baths · House · Patio · Garden · Parking · Equipped kitchen
4 bedrms 2.5 baths, size 1575 sf, Lot 5500 sf. 1 car garage. 1 Storage. A sunroom. Nice neighborhood with beautiful street trees (City managed). New beautiful Patio. 4-5 minutes walk to Costco, restuarants, supermarket. New kitchen cabinets, bathrooms glass doors, bedroom floors, Sunroom, storage room. Low maintenance Front / back yard (mostly covered by Concrete or Breaks). Over 15 fruit trees: Lemon, Orange, Peach, Plum, Fig trees, Apple tree. New Garage Door+ new EPOXY floor. Front yard parking 5 cars. Plus curbside 2 parking
USD 1,550,000
217 Madison Avenue
View photo
House · for sale
USD 1,750,000
USD 463/sq.ft
217 Madison Avenue
Woodside Glens
· 3,778 sq.ft · House
· Parking · Equipped kitchen · Heating
Woodside Glens · 3,778 sq.ft · House · Parking · Equipped kitchen · Heating
Welcome to this spacious 3,783 square foot, approx. 3 Unit home located in the vibrant city of Redwood City. This property boasts 4 Br 3 Ba Versatile/flexible ground unit floorplan plus 2 x 2Br. Units with well designed kitchens complete with ample space for meal preparation and entertaining. The Property features comfortable room layouts providing private space for everyone; gives warmth to the living area. Spacious with Large Rooms, this multi-family home is designed to complement any life style. With 3 Garages and convenience of a Coin-Op Laundry benefiting everyone. Well Located near to Starbucks, Whole Foods, Sequoia Station Train and Bus, Downtown Restaurants and occasional Lively Entertainment at Courthouse Square! Additional amenities include central forced air furnaces, insuring comfort during the cooler months. Solar on the roof. And the separate 3 car garage features automatic garage doors. Live in one unit and enjoy the Benefit of monthly Rental Income from the other Units!
USD 1,750,000
2120 Williams Street
View photo
House · for sale
USD 1,900,000
USD 2,261/sq.ft
2120 Williams Street
Woodside Glens
· 840 sq.ft · House
· Terrace · Parking
Woodside Glens · 840 sq.ft · House · Terrace · Parking
A+ Location half block to Stanford in the College Terrace Neighborhood, backing up to a 1+ acre park with direct access. Convert the carport into 2 new ADU units to make this a 4-plex property for HUGE income and property value increases! This property is offered individually, or also find our listing of the neighboring property at 2106. 2112 Williams St. Strong in-place income, attractive floor plans, private outdoor spaces, covered parking, and direct gated access to Cameron Park. Located just steps from Stanford University, Stanford Research Park, California Avenue, Caltrain, shopping, dining, and major employment centers, the property benefits from exceptional tenant demand
USD 1,900,000

Get email alerts

Don't miss out: be the first to know about new properties

The alert was correctly created

On subscribing you accept the conditions of use and the privacy policy
Alert
Receive new ads in your inbox
Save this search
Receive alerts for new listings

We'll send you an email when we have new properties for: "Properties for sale in Woodside Glens"

The alert was correctly created

Crestview Apartments, Belmont city San Mateo CCD San Mateo County California
Redwood Junction, Redwood City San Mateo CCD San Mateo County California
Get email alerts and be the first to see new listings
Required field
On subscribing I accept the terms of the privacy policy
Perfect! You'll soon start receiving new listings via email
Alert
Receive an email when we have new ads for Properties for sale in Woodside Glens
Save this search
Filters

Bedrooms

Size (sq.ft)

sq.ft
sq.ft

Price

USD
USD

Property type

Bathrooms

Clear all filters
Receive notifications when new entries are published.