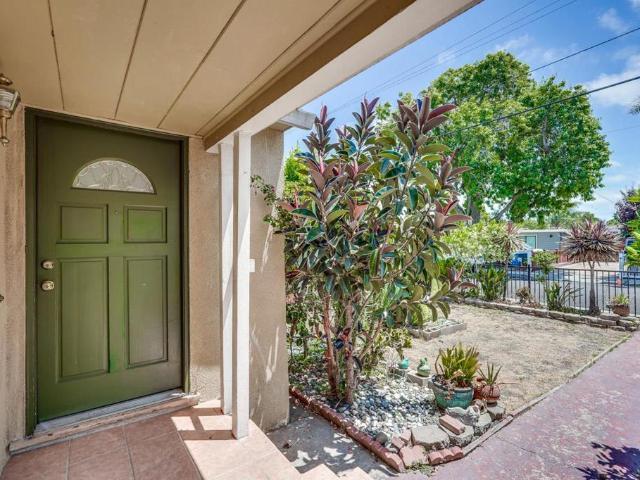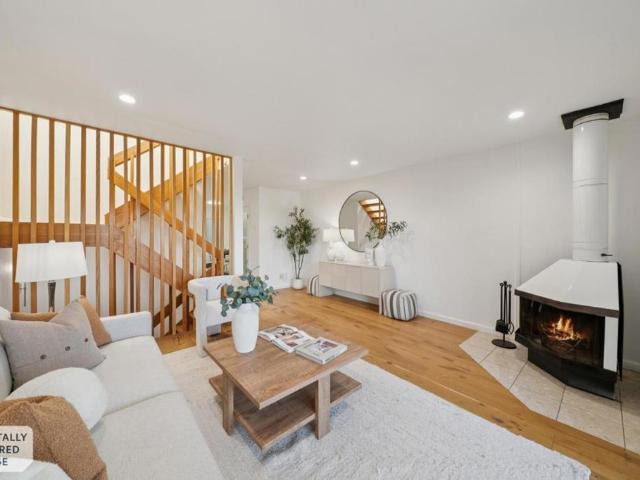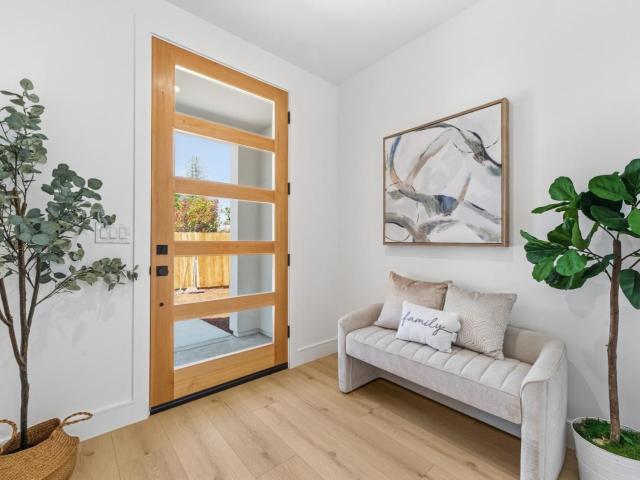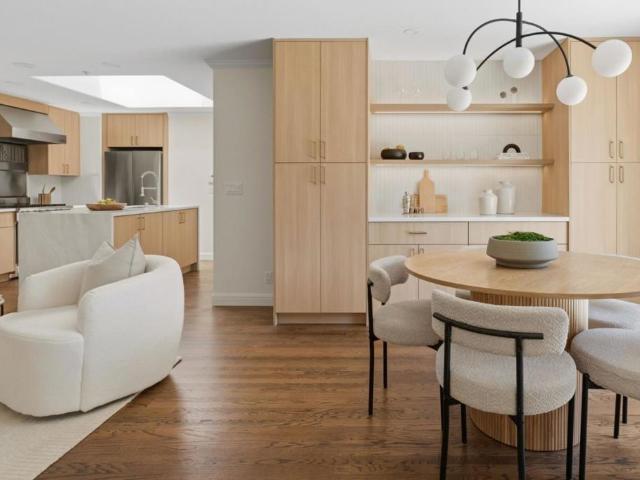
333 properties for sale in Woodside Glens

133 Russell Avenue
View photo
House · for sale
USD 3,695,000
USD 1,059/sq.ft
133 Russell Avenue
Woodside Glens
· 3,488 sq.ft · 3 Bedrooms · 2 Baths · House
· Garden · Fireplace · Equipped kitchen
Woodside Glens · 3,488 sq.ft · 3 Bedrooms · 2 Baths · House · Garden · Fireplace · Equipped kitchen
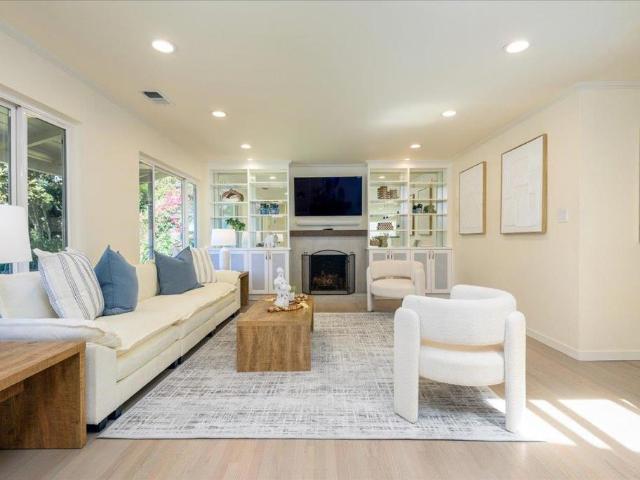
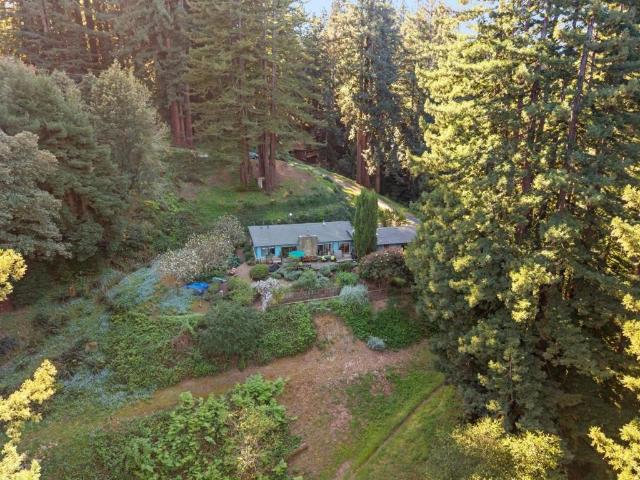
Some homes are simply built. Others are cared for, collected, and shaped over time. Set among mature trees and thoughtfully designed gardens, this distinctive Portola Valley farmhouse reflects years of careful stewardship. Reclaimed wide-plank North Carolina pine floors, plaster walls and ceilings, painted millwork, marble, handmade tile, exposed beams and French doors give the home its character. The kitchen features a La Cornue range, original farmhouse sink, marble countertops, generous island, butler's pantry and cozy dining nook. The dining room is suited to everyday meals and larger gatherings, while the living room centers on a marble wood-burning fireplace and opens through two sets of French doors to a covered porch overlooking the gardens. The primary suite includes a walk-in closet and marble bath with mosaic tile and imported European brass fixtures. Upstairs are two additional bedrooms, a claw-foot bath and flexible spaces for study, work, hobbies or storage. A spacious fa
USD 3,695,000
188 Martinez Road
View photo
House · for sale
USD 2,175,000
USD 944/sq.ft
188 Martinez Road
Woodside Glens
· 2,303 sq.ft · 3 Bedrooms · 2 Baths · House
· Garden · Deck · Fireplace
Woodside Glens · 2,303 sq.ft · 3 Bedrooms · 2 Baths · House · Garden · Deck · Fireplace
Set upon an extraordinary 3.25-acre setting, and just west of Palo Alto sits this charming one-story home which offers a rare sense of seclusion and natural beauty, further enhanced by its adjacency to a protected 6-acre parcel that ensures enduring privacy. The grounds are a true sanctuary, featuring a 40-year-old native garden that blooms nearly year-round, and a spacious rear deck overlooks this serene landscape, creating a seamless connection between indoor comfort and outdoor living. The property is graced with mature fruit trees, including pear, cherry and peach trees that add both charm and seasonal delight. Inside, the living room is a striking centerpiece, featuring a grand stone fireplace with a wood stove insert, complemented by soaring redwood-beam ceilings that add warmth and character to the space. A generously sized family room offers flexibility for relaxation, entertaining, or extended living. Modern convenience meets country tranquility with reliable high-speed intern
USD 2,175,000
1031 Almanor Avenue
View photo
House · for sale
USD 3,500,000
USD 1,377/sq.ft
1031 Almanor Avenue
Woodside Glens
· 2,540 sq.ft · 6 Bedrooms · 4 Baths · House
· Garden · Parking · Equipped kitchen
Woodside Glens · 2,540 sq.ft · 6 Bedrooms · 4 Baths · House · Garden · Parking · Equipped kitchen
Nestled in the highly desirable Menlo Oaks neighborhood, this exceptional custom residence blends timeless elegance with thoughtfully curated design and premium materials. Main home offers 5 bedrooms and 3 bathrooms, plus an attached 1 bed 1 bath ADU with private entranceideal for guests, extended family, an au pair, or rental income. 2 ground floor bedrms designed for comfort and style, it features imported stone and tile, designer lighting, hardwood flooring, and abundant natural light. Kitchen offers premium appliances, Italian porcelain countertops, and custom finishes. Spa-inspired bathrooms showcase artisan tile, imported marble, and elegant fixtures, while the primary suite provides enhanced sound insulation for privacy. Beautifully landscaped front n back yards create inviting spaces for entertaining and relaxation. Add'l highlights include central HVAC, EV charging, a leased 5.53 kW solar system with 14 panels, Tesla Powerwall, an attached 1 car garage, an extended driveway. I
USD 3,500,000
227 Madrone Street
View photo
House · for sale
USD 2,650,000
USD 621/sq.ft
227 Madrone Street
Woodside Glens
· 4,263 sq.ft · House
· Equipped kitchen
Woodside Glens · 4,263 sq.ft · House · Equipped kitchen
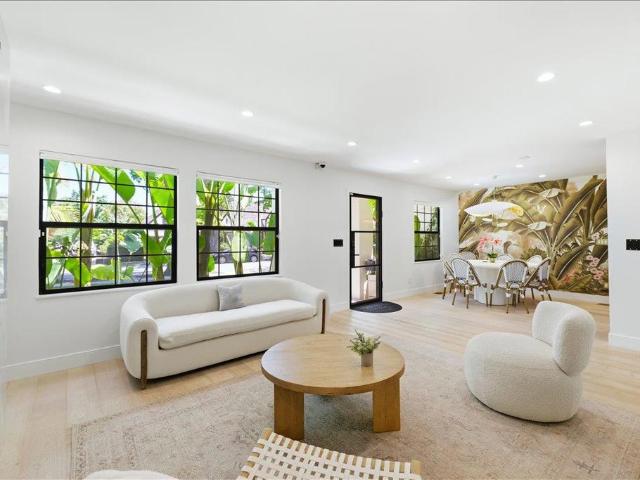
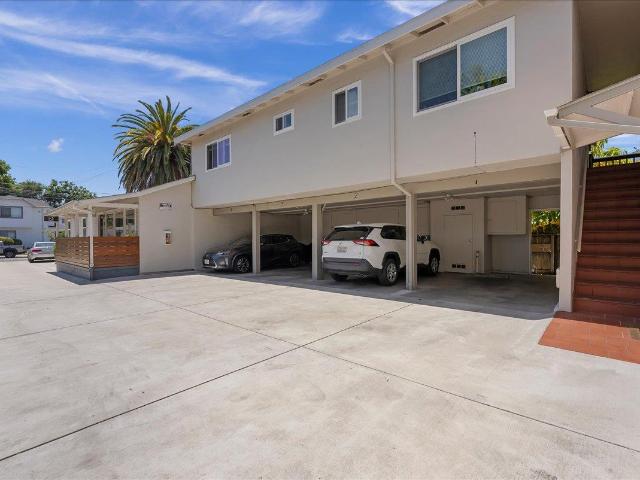
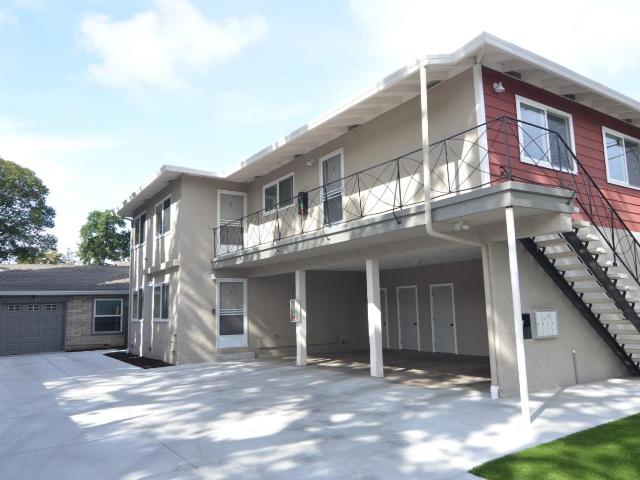
227 Madrone St is a stunning 3-unit apartment community with one single-family home located in the thriving city of Redwood City, California. Situated on a 7,500 square foot parcel of land, the subject property was originally constructed in 1950 and has a gross building area of approximately 4,268 square feet, offering its tenants beautifully designed three-bedroom and two-bedroom floor plans. 227 Madrone St has undergone significant capital improvements and updates in the past few years, including extensive interior renovations featuring updated kitchens, stainless steel appliances, renovated bathrooms, in-unit washers and dryers, and an updated electrical system. The subject property is located within walking distance to lively Downtown Redwood City, which offers tenants a myriad of high-end shopping, dining, and entertainment options. The Redwood City Caltrain Station, offering Baby Bullet service, is also within walking distance and provides an inexpensive, hassle-free commute to m
USD 2,650,000
947 Glennan Drive
View photo
House · for sale
USD 2,380,000
USD 1,464/sq.ft
947 Glennan Drive
Woodside Glens
· 1,625 sq.ft · 4 Bedrooms · 2 Baths · House
· Patio · Garden · Terrace · Equipped kitchen · Air conditioning
Woodside Glens · 1,625 sq.ft · 4 Bedrooms · 2 Baths · House · Patio · Garden · Terrace · Equipped kitchen · Air conditioning
Enter this sun-drenched single-level home to find an expansive great room anchored by a skylight that fills the space with natural light. The open-concept layout, featuring a gourmet kitchen with a Miele range, flows effortlessly into the living and dining areas. Thoughtful renovations over the years touch nearly every corner of the home, from hardwood floors to updated bathrooms, complemented by clever storage throughout. The dining area opens onto a pergola-covered patio and flagstone terrace, a true outdoor living room perfect for summer entertaining, before giving way to a backyard sanctuary of mature fruit trees, blueberry bushes, and a raised garden box. High-end upgrades abound: owned solar panels and a Tesla Powerwall battery system, central AC and a high-efficiency furnace, a ventless Miele heat-pump dryer, a newer (2019) 'cool roof, and a voluntary seismic retrofit with automatic gas shut-off for real peace of mind. Smart home features round out the package, including a Nest
USD 2,380,000
252 Blakewood Way
View photo
House · for sale
USD 1,899,950
USD 1,337/sq.ft
252 Blakewood Way
Woodside Glens
· 1,421 sq.ft · 3 Bedrooms · 2 Baths · House
· Parking · Deck · Equipped kitchen
Woodside Glens · 1,421 sq.ft · 3 Bedrooms · 2 Baths · House · Parking · Deck · Equipped kitchen
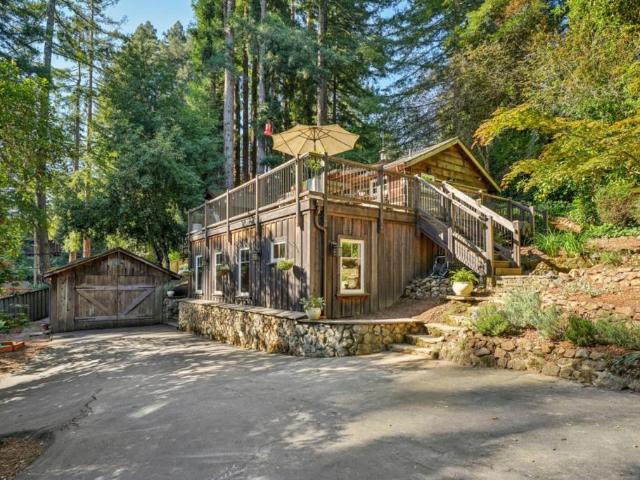
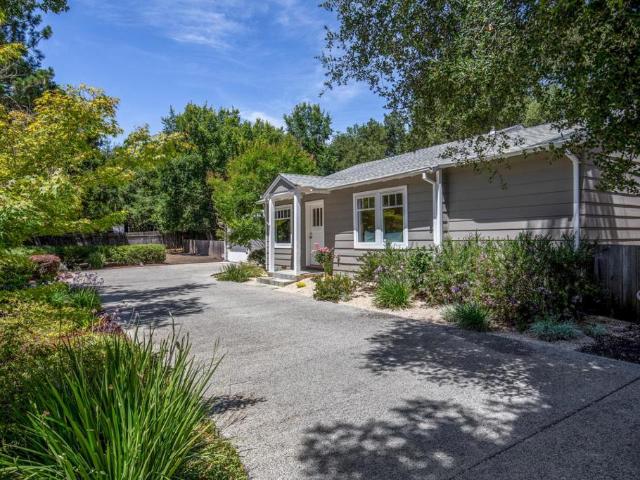
One-of-a-Kind Mountain Oasis on Spacious Sunny Lot! Charming 1930s log cabin cottage getaway with impeccable newer construction master suite addition, on fenced 1/3 acre of natural, drought resistant landscaping among dozens of majestic redwoods. Open kitchen with granite counters and new six-burner gas range. High ceilings, radiant heated hardwood and tile floors throughout. High quality finishes and attention to detail should not be overlooked. Expansive south facing deck with morning and afternoon sun provide stunning views. Large detached single car garage with EV charger, storage and attic, plus parking for multiple vehicles. Walking distance to Alice's Restaurant, Skywood Trading Post Grocery, and endless hiking/biking trails. Easy access to HWY 35 Skyline Blvd and HWY 84 Woodside Road to Silicon Valley or the coast. A welcoming neighborhood and close knit community are the inherent benefits of ownership. Old world character meets modern day amenities in an idyllic setting!
USD 1,899,950
1311 Windermere Avenue
View photo
House · for sale
USD 1,350,000
USD 1,011/sq.ft
1311 Windermere Avenue
Woodside Glens
· 1,335 sq.ft · 3 Bedrooms · 1 Bath · House
· Garden · Office room · Gym
Woodside Glens · 1,335 sq.ft · 3 Bedrooms · 1 Bath · House · Garden · Office room · Gym
Exceptional investment and value-add opportunity in a desirable Menlo Park location. This 3-bedroom, 1-bath home offers approximately 1,340 square feet of living space on a generous 5,900-square-foot lot in Menlo Park's established Belle Haven neighborhood. Thoughtfully refreshed with new flooring, fresh interior paint, and a new range, bathromm remodel, this move-in ready home offers comfort today with opportunities to personalize over time. The property features a functional floor plan, spacious living areas, and potential for future improvements, expansion, or redevelopment. An additional finished bonus space offers flexibility for a home office, fitness room, creative studio, or hobby area. The spacious backyard features mature fruit trees and provides an inviting setting for entertaining, gardening, or relaxing outdoors. Ideally situated with convenient access to Highway 101, the Dumbarton Bridge, major employers, shopping, dining, parks, and a highly regarded high school, this pr
USD 1,350,000
4028 Farm Hill Boulevard 5
View photo
Townhouse · for sale
USD 950,000
USD 938/sq.ft
4028 Farm Hill Boulevard 5
Woodside Glens
· 1,012 sq.ft · 2 Bedrooms · 1 Bath · Townhouse
· Patio · Office room · Balcony · Equipped kitchen · Parking
Woodside Glens · 1,012 sq.ft · 2 Bedrooms · 1 Bath · Townhouse · Patio · Office room · Balcony · Equipped kitchen · Parking
Elevated Perspective. Everyday Calm. Discover a calmer side of Silicon Valley living in this updated Farm Hill townhome with breathtaking elevated views across surrounding greenery, the community greenbelt, layered hillside vistas, and glimpses of the Bay beyond, an inspiring backdrop for everyday living. The inviting living room opens to a view balcony. Luxury upgrades include hardwood flooring, quartz countertops, updated cabinets, recessed lights, upgraded electrical panel, and innovative SMART thermostat-controlled hydronic baseboard heating. The kitchen offers generous pantry storage and adjacent dining with sliding doors to the rear patio in a tranquil greenbelt setting. Upstairs, the primary bedroom features vaulted ceilings, abundant natural light, wall-to-wall mirrored closets, and direct access to a 2nd balcony where the panoramic views truly shine. Versatile 2nd bedroom ideal for guests, home office, or evolving lifestyle needs. In-home laundry and covered parking add everyd
USD 950,000
214 214B Sequoia Avenue
View photo
House · for sale
USD 2,590,000
USD 943/sq.ft
214 214B Sequoia Avenue
Woodside Glens
· 2,745 sq.ft · 6 Bedrooms · 3 Baths · House
· Office room · Parking
Woodside Glens · 2,745 sq.ft · 6 Bedrooms · 3 Baths · House · Office room · Parking
Rare SB9 dual-home opportunity featuring 2 detached single-family homes on 1 expansive 10,600 SF lot in the heart of Redwood City. Newly built in 2026, 214B Sequoia is a stunning 2-story residence offering 4 bedrooms, 2.5 baths, approximately 1,970 SF of thoughtfully designed living space, and an attached 2-car garage. Sophisticated modern finishes include wide-plank oak hardwood floors, black-frame windows, designer two-tone cabinetry, marble-look backsplash, and a dramatic staircase with black iron balusters and oak handrail. Luxurious primary suite features tray ceiling, walk-in closet, and spa-inspired bath with frameless glass shower. 214 Sequoia is a fully remodeled single-story home completed in 2023, offering 2 bedrooms, 1 bathroom, and approximately 777 SF of living space. Ideal for rental income, extended family, guest use, or a private office. Combined, the property offers approximately 2,747 SF of habitable living space across two fully independent homes on one parcel a rar
USD 2,590,000
572 Santa Clara Avenue
View photo
House · for sale
USD 2,698,000
USD 1,018/sq.ft
572 Santa Clara Avenue
Woodside Glens
· 2,648 sq.ft · 4 Bedrooms · 4 Baths · House
· Patio · Garden · Fireplace · Equipped kitchen · Parking
Woodside Glens · 2,648 sq.ft · 4 Bedrooms · 4 Baths · House · Patio · Garden · Fireplace · Equipped kitchen · Parking
Situated on a picturesque tree-lined street and located down a private lane, in one of Redwood City's most desirable neighborhoods, this beautifully updated single-level home combines timeless charm with modern upgrades and a flexible layout. Experience a designer kitchen that flows perfectly to a sun-filled breakfast room, large living room, and dedicated formal dining room. Details adorn the home including rich hardwood floors, and two cozy fireplaces. The primary suite features a walk-in closet and a sleek spa-like bathroom with stall shower, separate soaking tub, and dual vanities. Two additional spacious bedrooms also benefit from their own dedicated en-suite baths, plus a 4th bright bedroom, and a dedicated hall bath. A convenient attached two-car garage with built-in storage, laundry, and epoxy-style paint allow for even more flexibility in uses. The private backyard is a peaceful retreat with mature landscaping, inviting patios. With a prominent location known for being a cross
USD 2,698,000
1164 Clinton Street
View photo
House · for sale
USD 1,975,000
USD 652/sq.ft
1164 Clinton Street
Woodside Glens
· 3,025 sq.ft · 6 Bedrooms · House
· Garden · Parking · Fireplace · Equipped kitchen
Woodside Glens · 3,025 sq.ft · 6 Bedrooms · House · Garden · Parking · Fireplace · Equipped kitchen
Huge price improvement! Motivated seller! Welcome to 1164 Clinton Street, close to all conveniences and downtown Redwood City. Featuring a three bedroom, one bath spacious approximately 1,198 sq. Ft. cottage that has an updated kitchen and bath, large living room with fireplace, an attached one car garage. The cottage sits at the rear of the property which allows for more privacy. The cottage would be perfect for an owner user. This charming cottage also has an enclosed front yard with a new gate and landscaping. All three of the one bedroom one bath units have updated kitchens and baths. All four of the units have new double pane windows. The roofs and gutters were replaced approximately 5 years ago. There is a new drainage system, driveway and sidewalk. The electrical has been upgraded to 400 amps with new meters and new fences. Each one bedroom has an assigned covered carport and storage closet. All the one bedroom units are spacious including unit 1 which is approximately around 70
USD 1,975,000
26 Manzanita Street
View photo
House · for sale
USD 1,249,000
USD 805/sq.ft
26 Manzanita Street
Woodside Glens
· 1,550 sq.ft · 3 Bedrooms · 2 Baths · House
· Garden · Parking · Air conditioning
Woodside Glens · 1,550 sq.ft · 3 Bedrooms · 2 Baths · House · Garden · Parking · Air conditioning
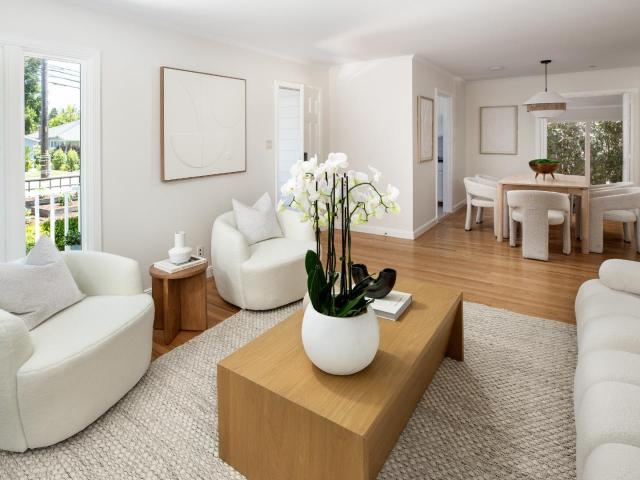
Welcome home! This 3-bedroom, 2-bath home offers 1,557 sq ft of living space on a 4,845 sq ft lot. The layout invites you to be creative. Open concept front rooms to the right, bedrooms to the left. The home features an efficient and quiet heat pump/AC for heating and cooling. Laundry facilities are conveniently located in the 1 car garage. Fully owned Solar and ZERO natural gas used in the home, mean your utility bills will be way below average. When you come see this home, you'll see just how many fruit trees come with! A quaint and comfy backyard with 3 planter boxes to grow your own vegetables/fruits, and a very functional shed for storage. Walking distance to Starbucks, Harry's Hofbrau, Paris Baguette, Target, and Main Street Dog Park. 20 restaurants within 2 miles! Conveniently close to Woodside Road, Hwy 101 and 280, with its practical design and location, this home presents a straightforward living option in'Climate Best by Government Test' Redwood City
USD 1,249,000
1148 Berkeley Avenue
View photo
House · for sale
USD 1,698,888
USD 986/sq.ft
1148 Berkeley Avenue
Woodside Glens
· 1,722 sq.ft · 3 Bedrooms · 2 Baths · House
· Garden · Office room · Equipped kitchen
Woodside Glens · 1,722 sq.ft · 3 Bedrooms · 2 Baths · House · Garden · Office room · Equipped kitchen
Welcome to this beautifully single-story home in Menlo Park, offering approximately 1,730 square feet of living space on a generous lot in one of Silicon Valley's most sought-after locations. The bright and inviting floor plan is designed for both comfortable everyday living and effortless entertaining. At the heart of the home is an updated kitchen featuring brand new appliances, an eat-in dining area, and seamless flow into the formal dining room and surrounding living spaces. Expansive living and family rooms provide multiple areas to relax, gather, and entertain. A versatile bonus room offers the flexibility for a home office, creative studio, playroom, or fitness space, while a dedicated laundry room adds convenience. Spacious bedrooms provide comfort and privacy, while beautiful hardwood floors and updated fixtures add warmth, character, and timeless appeal throughout. Step outside to the newly paved backyard with plenty of space for outdoor dining, entertaining, gardening, or cr
USD 1,698,888
512 Lakemead Way
View photo
House · for sale
USD 2,598,000
USD 1,297/sq.ft
512 Lakemead Way
Woodside Glens
· 2,002 sq.ft · 4 Bedrooms · 2 Baths · House
· Patio · Garden · Office room · Deck · Balcony · Equipped kitchen
Woodside Glens · 2,002 sq.ft · 4 Bedrooms · 2 Baths · House · Patio · Garden · Office room · Deck · Balcony · Equipped kitchen
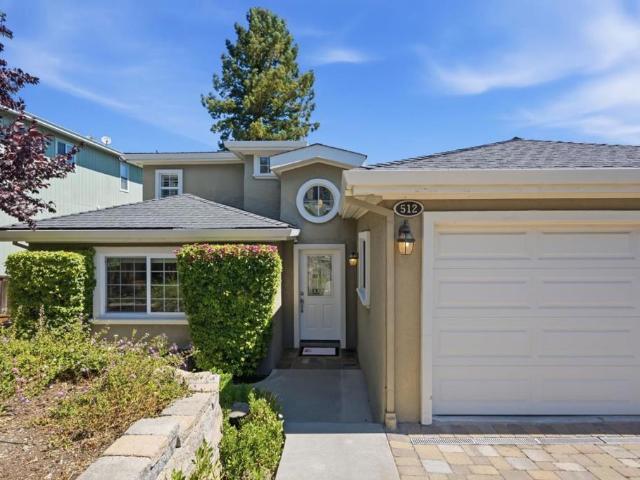
Perched on a picturesque Emerald Hills street, this beautifully maintained Redwood City home captures sweeping panoramic views of the San Francisco Bay, Mount Diablo, and the Peninsula. Thoughtfully designed across multiple levels the light-filled interior features soaring ceilings, rich hardwood flooring with decorative inlay, crown molding, skylights, and expansive windows that showcase breathtaking scenery. The dramatic living room flows to a formal dining room with direct backyard access for effortless indoor-outdoor living, while a dedicated office or den provides flexible space. The kitchen features freshly stained cabinetry, granite countertops, Viking gas range and two ovens, plus a skylight and outdoor access. Upstairs, the primary suite offers a view balcony, and bathroom with jet tub, and walk-in closet. Three additional bedrooms provide comfortable accommodations across two levels. Outside, enjoy beautifully terraced gardens from composite decking to a paver patio with buil
USD 2,598,000
3223 Spring Street
View photo
House · for sale
USD 1,348,000
USD 1,240/sq.ft
3223 Spring Street
Woodside Glens
· 1,087 sq.ft · 2 Bedrooms · 2 Baths · House
· Patio · Garden · Fireplace · Equipped kitchen · Air conditioning
Woodside Glens · 1,087 sq.ft · 2 Bedrooms · 2 Baths · House · Patio · Garden · Fireplace · Equipped kitchen · Air conditioning
Beautifully updated and full of charm, this 2 bed 2 bath Redwood City gem offers the ideal blend of modern upgrades, comfort, and inviting indoor-outdoor living. Enjoy a long list of thoughtful improvements including a new roof and solar system (2024), A/C, updated bathrooms, fresh interior and exterior paint, granite kitchen countertops, upgraded hood and appliances, an inviting electric fireplace with stone mantle, double-pane windows, new sliding door, new front door, and updated electrical wiring and panel. The primary suite was enhanced with the addition of a second bathroom for added functionality and comfort. A large patio, spacious backyard, and storage shed create the perfect environment for entertaining, play, gardening, or peaceful outdoor enjoyment. Conveniently located near vibrant Downtown Redwood City, Caltrain, Highway 101, Stanford Medical campus, META and top Silicon Valley employers, this move-in ready home delivers lifestyle, location, and value. Welcome Home!
USD 1,348,000
366 Alexander Avenue
View photo
House · for sale
USD 2,098,000
USD 1,353/sq.ft
366 Alexander Avenue
Woodside Glens
· 1,550 sq.ft · 3 Bedrooms · 2 Baths · House
· Garden
Woodside Glens · 1,550 sq.ft · 3 Bedrooms · 2 Baths · House · Garden
Welcome to 366 Alexander Avenue, a beautifully maintained 3-bedroom, 2-bathroom home offering approximately 1,550 square feet of comfortable living space in one of Redwood Citys more desirable neighborhoods. Situated on one of the area's most sought-after tree-lined streets, this move-in ready home has been lovingly cared for and features fresh interior paint, a functional floor plan, a newer roof, and charming curb appeal. The spacious backyard provides plenty of room to relax, entertain, or play, while the refreshed landscaping enhances the home's inviting presence. Just minutes from parks, shopping, restaurants, Caltrain, and major commute routes, 366 Alexander offers an exceptional opportunity for buyers looking to put down roots in one of Redwood City's most established and family-friendly neighborhoods
USD 2,098,000
451 Neptune Drive
View photo
House · for sale
USD 2,498,000
USD 1,579/sq.ft
New
451 Neptune Drive
Woodside Glens
· 1,582 sq.ft · 4 Bedrooms · 2 Baths · House
· Patio · Garden · Deck · Fireplace · Equipped kitchen
Woodside Glens · 1,582 sq.ft · 4 Bedrooms · 2 Baths · House · Patio · Garden · Deck · Fireplace · Equipped kitchen
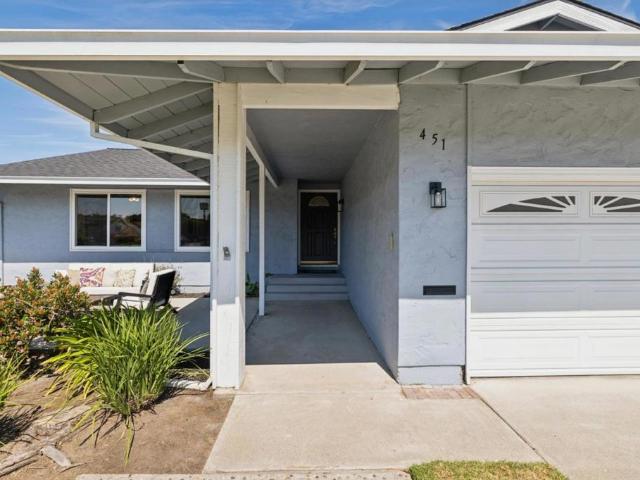
Perfectly positioned on a manicured corner lot backing to open space with no rear neighbors, this beautifully updated home offers direct gate access to Marlin Park. Nearby waterfront trails, shopping, dining & commuter routes further enhance the location. Inside, luxury plank flooring, soothing paint tones & abundant windows create a bright, refreshed atmosphere. Soaring ceilings and a brick-surround fireplace anchor the living room, while the formal dining area with sliding glass doors opens to the side deck. The updated kitchen overlooks the tranquil backyard through oversized picture windows and connects to the family room. 4 bedrooms include a generous primary suite featuring new plush carpeting, dual double-door closets, patio access, and a renovated ensuite bath showcasing a stone-topped vanity and oversized walk-in shower. 3 additional bedrooms share a refreshed hall bath. The backyard features a brick patio, lush lawn, vibrant landscaping, and a stunning Japanese maple. Two sid
USD 2,498,000
601 Leahy Street 306
View photo
Condo · for sale
USD 899,000
USD 580/sq.ft
601 Leahy Street 306
Woodside Glens
· 1,550 sq.ft · 3 Bedrooms · 2 Baths · Condo
· Balcony · Fireplace · Equipped kitchen · Parking · Air conditioning · Swimming pool
Woodside Glens · 1,550 sq.ft · 3 Bedrooms · 2 Baths · Condo · Balcony · Fireplace · Equipped kitchen · Parking · Air conditioning · Swimming pool
Ready to Move-In. Beautiful Top-Floor Condominium Welcome to this beautifully updated 3-bedroom, 2-bath condominium. Offering approximately 1,550 SqFt of living space, this desirable top-floor unit features a private balcony, abundant natural light, and a bright, airy feel throughout. Thoughtfully upgraded with engineered hardwood flooring, sound-reducing double-pane windows, updated countertops and cabinetry, a built-in microwave/convection double oven, and fresh interior paint, this home is truly move-in ready and ready to impress. The open kitchen flows into the dining area, while the inviting living room features a cozy fireplace, creating the perfect setting for relaxing evenings or effortless entertaining. The spacious primary suite offers a large walk-in closet and private bath. Additional features include an in-unit washer and dryer, two secure gated parking spaces, private garage storage, and a community swimming pool. Ideally located in the heart of the Peninsula with easy ac
USD 899,000
3270 Woodside Road
View photo
House · for sale
USD 3,725,000
USD 2,813/sq.ft
3270 Woodside Road
Woodside Glens
· 1,324 sq.ft · 3 Bedrooms · 2 Baths · House
· Fireplace · Equipped kitchen · Parking
Woodside Glens · 1,324 sq.ft · 3 Bedrooms · 2 Baths · House · Fireplace · Equipped kitchen · Parking
Move in today, expand tomorrow. Nearly one-half acre of level land less than one-half mile from the Woodside town center. Fresh paint, refinished hardwood floors, and numerous updates make the home ready to enjoy, while the expansive property presents exceptional opportunities for future expansion or building new. The home has 3 bedrooms, 2 baths, an updated kitchen, living room with fireplace, attached 2-car garage, energy-efficient heat pump for heating and cooling, updated electrical service, and EV charging. Just down the street from renowned Woodside Elementary School (TK-8)
USD 3,725,000
934 Wilmington Way
View photo
House · for sale
USD 3,998,000
USD 1,221/sq.ft
934 Wilmington Way
Woodside Glens
· 3,272 sq.ft · 4 Bedrooms · 3 Baths · House
· Office room · Equipped kitchen · Parking
Woodside Glens · 3,272 sq.ft · 4 Bedrooms · 3 Baths · House · Office room · Equipped kitchen · Parking
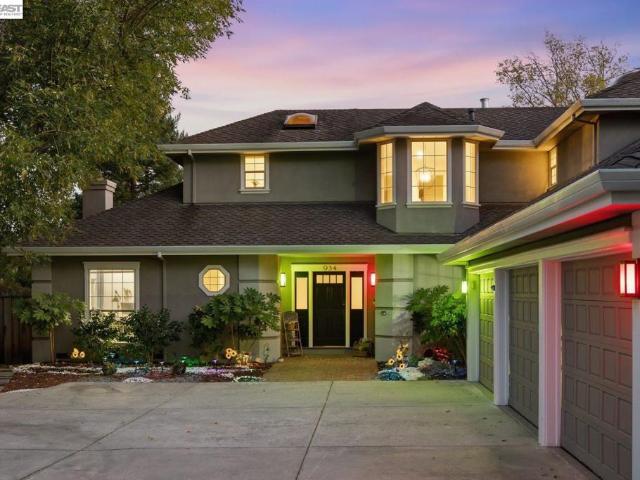
A rare offering in coveted Emerald Hills, this beautifully reimagined residence blends timeless architecture with sophisticated modern living on over one-half acre of exceptionally level grounds. Framed by manicured landscaping and an expansive driveway, the home offers remarkable privacy, scale, and effortless elegance. Light-filled interiors showcase refined finishes, and a thoughtfully designed floor plan with gracious formal living and dining rooms, a private office, an inviting family room, and a beautifully appointed eat-in kitchen at the heart of the home. Four spacious bedrooms and three-and-a-half baths include a versatile main-level suite with custom built-ins, ideal for guests, a home office, or multi-generational living. Abundant storage and a three-car garage enhance everyday functionality. Designed for seamless indoor-outdoor living, multiple rooms open to expansive lawns and resort-inspired amenities, including a spa, pergola-covered lounge, and a fully equipped outdoor
USD 3,998,000
134 Nimitz Avenue
View photo
House · for sale
USD 1,695,000
USD 1,311/sq.ft
134 Nimitz Avenue
Woodside Glens
· 1,292 sq.ft · 3 Bedrooms · 2 Baths · House
· Garden · Fireplace · Equipped kitchen · Parking
Woodside Glens · 1,292 sq.ft · 3 Bedrooms · 2 Baths · House · Garden · Fireplace · Equipped kitchen · Parking
Freshly updated and filled with character, this inviting Horgan Ranch home offers comfortable living in a highly convenient Redwood City location. A welcoming wood fence, raised vegetable beds, updated landscaping, and covered front porch create an attractive first impression. Inside, hardwood floors flow throughout the main living areas, while the light-filled living room features a picture window, wood-burning fireplace with marble hearth, and classic casement windows. The living room opens seamlessly to the dining area, creating a bright and centralized gathering space ideal for everyday living and entertaining. The kitchen is appointed with granite countertops, white cabinetry, stainless steel appliances, gas range, and direct access to the attached garage. A family room offers new carpet, abundant natural light from multiple picture windows, and sliding doors to the backyard. The primary suite includes corner casement windows and an en suite bath with a skylight and glass-enclosed
USD 1,695,000
1721 Middlefield Road
View photo
House · for sale
USD 1,298,000
USD 957/sq.ft
1721 Middlefield Road
Woodside Glens
· 1,356 sq.ft · 3 Bedrooms · 2 Baths · House
· Garden · Fireplace · Equipped kitchen · Parking
Woodside Glens · 1,356 sq.ft · 3 Bedrooms · 2 Baths · House · Garden · Fireplace · Equipped kitchen · Parking
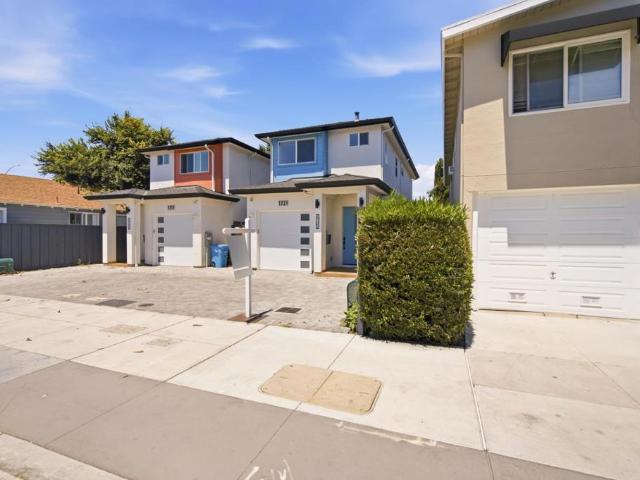
Seller financing available. Welcome to 1721 Middlefield Rd, a beautifully refreshed 3-bedroom, 2.5-bath home offering 1,362 sqft of stylish living in a prime Redwood City location. Move-in ready, this home features fresh interior paint, luxury laminate flooring, soaring ceilings, new light fixtures, and abundant natural light. The open-concept living and dining area centers around a tile-accented fireplace and flows into the updated kitchen with quartz countertops, custom cabinetry, and a large island perfect for gathering. Floor-to-ceiling sliding glass doors open to a private, beautifully landscaped backyard with lush greenery, creating the perfect indoor-outdoor retreat for relaxing or entertaining. A convenient half bath completes the main level. Upstairs, you'll find two spacious guest bedrooms, a full hall bath, and a comfortable primary suite with custom cabinetry and a private ensuite bath. Additional highlights include a one-car garage and ample storage. Ideally located just m
USD 1,298,000
351 Montwood Circle
View photo
House · for sale
USD 2,598,000
USD 1,304/sq.ft
351 Montwood Circle
Woodside Glens
· 1,991 sq.ft · 4 Bedrooms · 2 Baths · House
· Garden · Fireplace · Equipped kitchen
Woodside Glens · 1,991 sq.ft · 4 Bedrooms · 2 Baths · House · Garden · Fireplace · Equipped kitchen
Experience the Atherton lifestyle at the Redwood City price point in this beautifully updated 4-bedroom, 2-bath home in Horgan Ranch. Thoughtfully designed with an open-concept layout, the home showcases sleek hardwood floors, vaulted ceilings, recessed lighting, and elegant plantation shutters throughout. The light-filled living room offers an inviting space for entertaining, while the cozy family room features a charming wood-burning fireplace for relaxing evenings at home. The gourmet kitchen is equipped with granite countertops, custom cabinetry, premium KitchenAid and Thermador stainless steel appliances, and a convenient breakfast bar that's perfect for casual dining or working from home. Each generously-sized bedroom is comfortably carpeted, with the spacious primary suite opening directly to the beautifully landscaped backyard through sliding glass doors. The ensuite bath includes dual sinks and a separate shower and toilet area. Outside, entice with attractive curb appeal and
USD 2,598,000
3 Vera Court
View photo
House · for sale
USD 998,888
USD 821/sq.ft
3 Vera Court
Woodside Glens
· 1,216 sq.ft · 3 Bedrooms · 1 Bath · House
· Equipped kitchen
Woodside Glens · 1,216 sq.ft · 3 Bedrooms · 1 Bath · House · Equipped kitchen
Welcome to this charming 3-bedroom, 1-bath home tucked away on a quiet cul-de-sac in a desirable Redwood City neighborhood. The inviting interior features a remodeled kitchen with modern finishes and a spacious living room filled with natural light, creating a comfortable space for everyday living and entertaining. Enjoy an unbeatable location just minutes from vibrant Downtown Redwood City, where you'll find an array of restaurants, coffee shops, grocery stores, boutique shopping, and entertainment. Nearby attractions include the Fox Theatre, San Mateo County History Museum, Redwood City Public Library, Courthouse Square, and local parks. Convenient access to major commuter routes makes traveling throughout the Peninsula a breeze. Don't miss this wonderful opportunity to own a home in one of Redwood City's most sought-after locations!
USD 998,888
3642 Farm Hill Boulevard
View photo
House · for sale
USD 2,200,000
USD 1,238/sq.ft
3642 Farm Hill Boulevard
Woodside Glens
· 1,776 sq.ft · 3 Bedrooms · 2 Baths · House
· Garden · Equipped kitchen · Parking
Woodside Glens · 1,776 sq.ft · 3 Bedrooms · 2 Baths · House · Garden · Equipped kitchen · Parking
Beautifully updated 3-bedroom, 2-bath home offering primarily single-level living, with only the spacious family room on the lower level adjacent to the garage. The fully remodeled kitchen features today's sought-after style with a large center island, gas range, and views of the level backyard. Both bathrooms have been beautifully renovated, making this home truly move-in ready. The open layout flows seamlessly into the living and dining areas, creating an ideal space for everyday living and entertaining. Set behind mature hedges, the home feels surprisingly private and peaceful, with abundant natural light from oversized windows. The flat backyard offers plenty of room to play, relax, and entertain. Conveniently located near Stulstaff Park with easy access to hiking trails, playgrounds, and recreation. Exceptional value in a desirable Redwood City neighborhood. Roy Cloud and Woodside district
USD 2,200,000

Get email alerts

Don't miss out: be the first to know about new properties

The alert was correctly created

On subscribing you accept the conditions of use and the privacy policy
Alert
Receive new ads in your inbox
Save this search
Receive alerts for new listings

We'll send you an email when we have new properties for: "Properties for sale in Woodside Glens"

The alert was correctly created

Crestview Apartments, Belmont city San Mateo CCD San Mateo County California
Redwood Junction, Redwood City San Mateo CCD San Mateo County California
Get email alerts and be the first to see new listings
Required field
On subscribing I accept the terms of the privacy policy
Perfect! You'll soon start receiving new listings via email
Alert
Receive an email when we have new ads for Properties for sale in Woodside Glens
Save this search
Filters

Bedrooms

Size (sq.ft)

sq.ft
sq.ft

Price

USD
USD

Property type

Bathrooms

Clear all filters
Receive notifications when new entries are published.