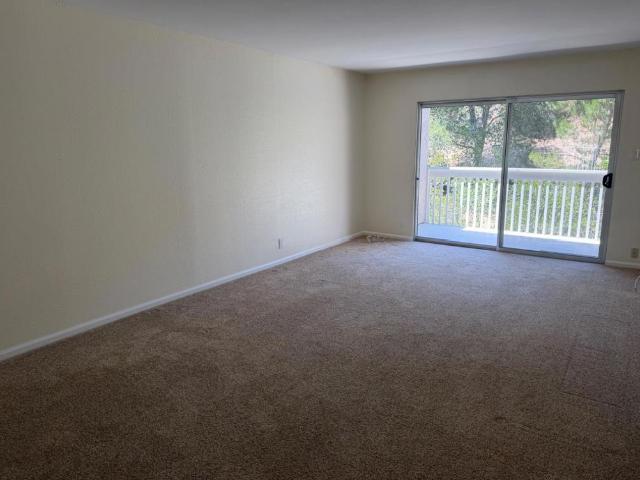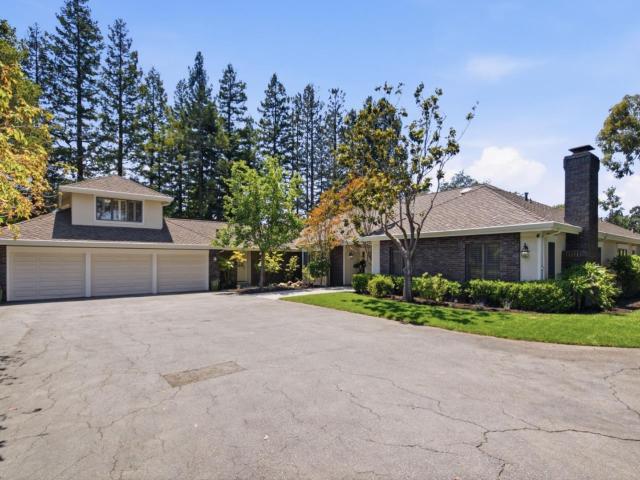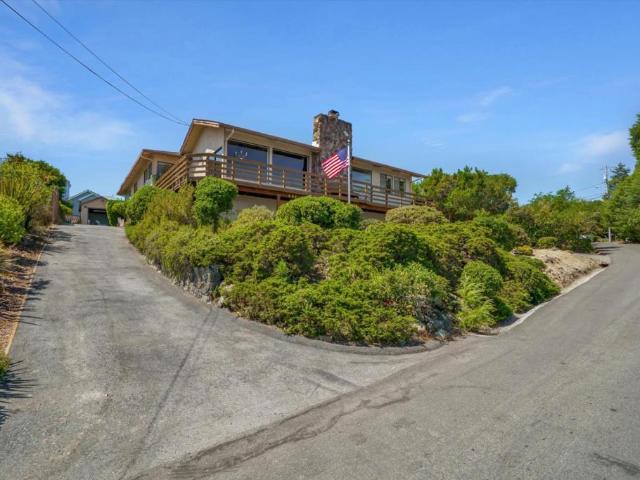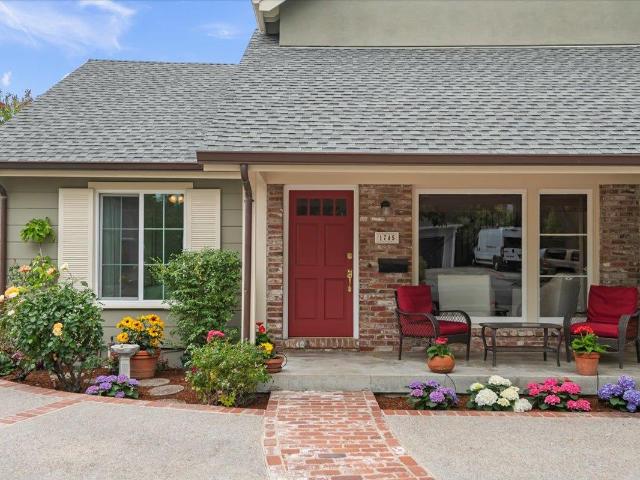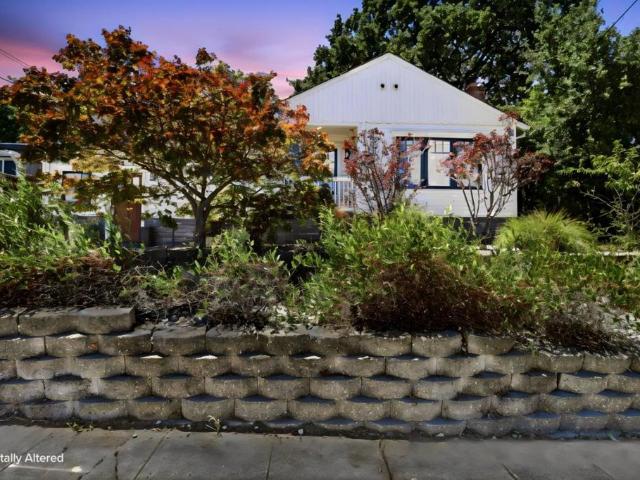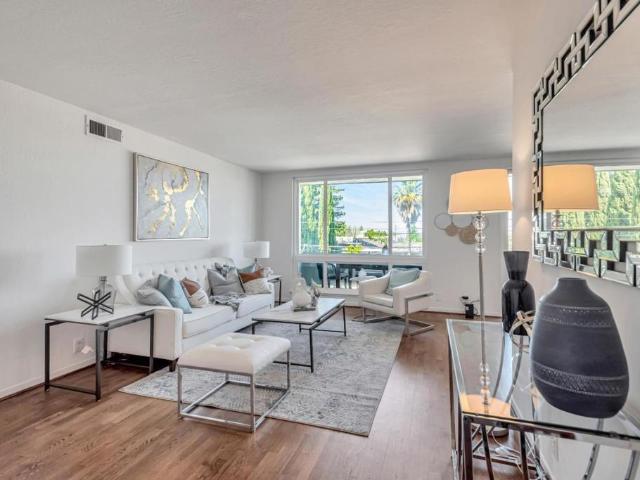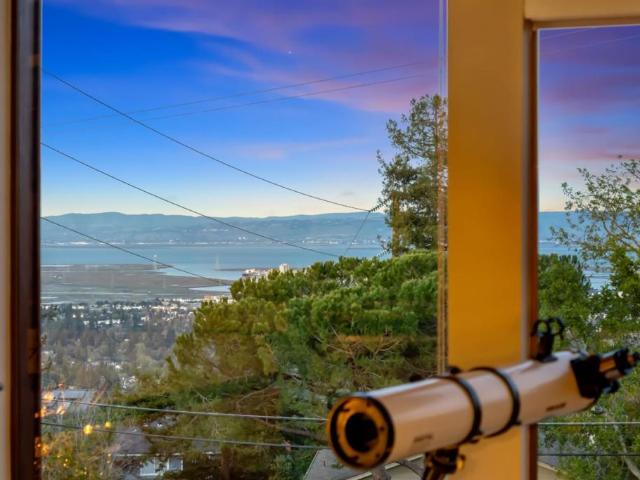
333 properties for sale in Woodside Glens

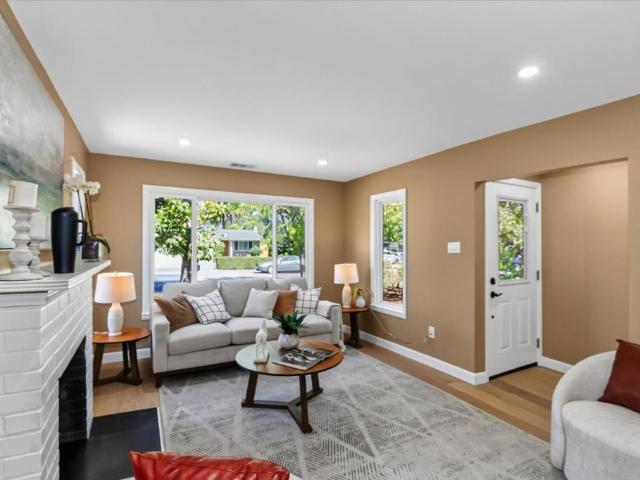
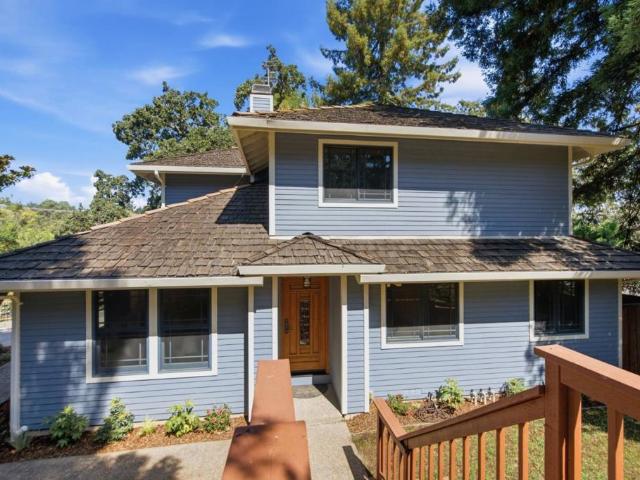
720 Temescal Way
View photo
House · for sale
USD 3,998,000
USD 1,095/sq.ft
720 Temescal Way
Woodside Glens
· 3,649 sq.ft · 5 Bedrooms · 3 Baths · House
· Patio · Garden · Sauna · Swimming pool · Balcony · Equipped kitchen
Woodside Glens · 3,649 sq.ft · 5 Bedrooms · 3 Baths · House · Patio · Garden · Sauna · Swimming pool · Balcony · Equipped kitchen
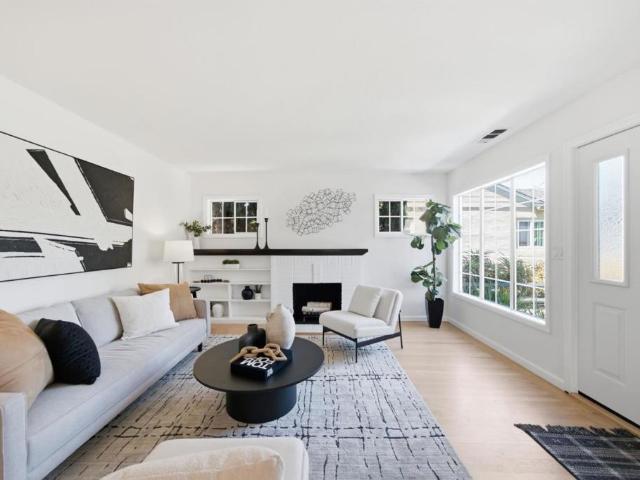
Set atop a coveted Emerald Hills street on a rare flat 12,183 sq ft lot, this beautifully staged 3650 residence offers an exceptional blend of comfort, style, and family-friendly living. The home features a spacious single-level layout with an expansive primary retreat, a dedicated office opening to the patio through elegant French doors, and a separate bedroom wing that creates ideal space for children, guests, or multigenerational living. The large primary suite includes a sitting area and private access to a balcony with hot tub. Bay views from the living room, living room patio, and upstairs reading nook add a special sense of openness and serenity. Designed for both everyday ease and memorable entertaining, the backyard is a true highlight, with new landscaping, a new patio, outdoor kitchen, sauna, swim-current pool, and mature fruit, rose, and herb gardens. Inside, the home feels warm, upscale, and inviting, with curated finishes, a polished sensibility and premium Miele applianc
USD 3,998,000
1727 Madison Avenue
View photo
House · for sale
USD 1,600,000
USD 1,061/sq.ft
1727 Madison Avenue
Woodside Glens
· 1,507 sq.ft · 3 Bedrooms · 2 Baths · House
· Garden · Equipped kitchen
Woodside Glens · 1,507 sq.ft · 3 Bedrooms · 2 Baths · House · Garden · Equipped kitchen
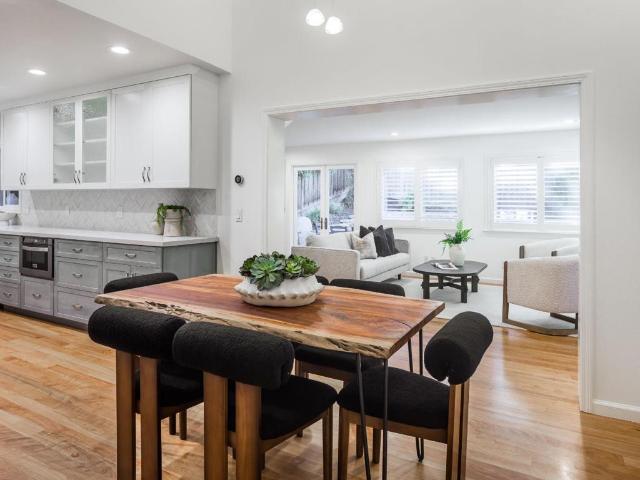
Offers due monday(3rd) BY 12NOON Welcome to 1727 Madison Avenue, a beautifully refreshed 3-bedroom, 2-bath home in a prime Redwood City location. Thoughtful updates include fresh interior and exterior paint, refinished hardwood floors, new bedroom carpeting, and a remodeled kitchen featuring quartz countertops, painted cabinetry, tile backsplash, updated hardware, and new flooring. The spacious backyard offers plenty of room to relax or entertain. Enjoy an unbeatable location just moments from Red Morton Park, Roosevelt Shopping Center, downtown Redwood City, and convenient access to Highways 101 and 280. Move-in ready and ideally situated, this home offers the perfect blend of comfort, style, and everyday convenience
USD 1,600,000
3751 Bay Road
View photo
House · for sale
USD 1,898,000
USD 1,366/sq.ft
3751 Bay Road
Woodside Glens
· 1,389 sq.ft · 2 Bedrooms · 2 Baths · House
· Garden · Office room · Fireplace · Equipped kitchen · Cellar
Woodside Glens · 1,389 sq.ft · 2 Bedrooms · 2 Baths · House · Garden · Office room · Fireplace · Equipped kitchen · Cellar
Out of a storybook, this enchanting Menlo Park cottage belongs in the pages of a fairytale. Framed by a classic white picket fence, hydrangeas & a magnificent oak, every detail has been thoughtfully curated. Floor-to-ceiling windows, skylights, & an entire wall of French windows blur the line between indoors & out, filling every room with sunshine & garden views. Refinished hardwood floors, reclaimed timber mantle, & two inviting fireplaces create spaces designed for slow mornings, cozy evenings, & everything in between. The beautifully remodeled kitchen is the heart of the home, featuring marble countertops, unlacquered brass fixtures, & charming garden window. A dining area complements the home's thoughtful layout, while separate living & family rooms provide inviting spaces. Set on an expansive 7,000+ sq ft lot, the backyard is a private garden escape. Tucked away is a detached office with a hidden surprise below: a secret wine cellar ready for your favorite vintages. Additional hig
USD 1,898,000
160 Phillip Road
View photo
House · for sale
USD 10,988,000
USD 1,715/sq.ft
160 Phillip Road
Woodside Glens
· 6,405 sq.ft · 5 Bedrooms · 5 Baths · House
· Patio · Garden · Office room · Fireplace · Equipped kitchen · Swimming pool
Woodside Glens · 6,405 sq.ft · 5 Bedrooms · 5 Baths · House · Patio · Garden · Office room · Fireplace · Equipped kitchen · Swimming pool
Set on more than 2.5 acres of quintessential Woodside grounds, this spectacular estate balances timeless elegance with easy comfort. Behind gates and surrounded by mature trees and lush foliage, it conveys a quiet sense of luxurious seclusion. Inside, more than 6,400 total SF includes a dramatic foyer with columns, expansive formal rooms, a chef's kitchen, private office, theater, and five bedrooms, including a sanctuary-like primary suite. Outdoors, resort-style grounds feature a pool, spa, pool house, patio with fireplace and grill, cascading waterfall with bridge, gardens, fruit trees, and a detached bonus studio for work or fitness. Tesla solar panels and 6 Powerwall batteries, a seamless Sonos sound system, and expert craftsmanship enhance every detail. Just minutes from Woodside, Sand Hill Road, Palo Alto, and top schools, it offers the rare blend of privacy, prestige, and proximity
USD 10,988,000
914 woodside
View photo
Condo · for sale
USD 1,175,000
USD 820/sq.ft
914 woodside
Woodside Glens
· 1,432 sq.ft · 2 Bedrooms · 3 Baths · Condo
· Equipped kitchen
Woodside Glens · 1,432 sq.ft · 2 Bedrooms · 3 Baths · Condo · Equipped kitchen
Thoughtfully designed for modern comfort and flexibility, 914 Woodside Rd is a striking 2-bedroom, 3-bath residence offering 1,433 sq. Ft. of refined living space. The unique layout features two primary suites, one on the ground floor and a second private retreat on the top level, ideal for guests, multi-generational living, or work-from-home flexibility. Interior finishes include wide-plank European white oak hardwood floors, smooth Level 5 wall finishes, sleek glass interior railings, and soaring 910 ft ceilings. Oversized high-performance windows fill the home with natural light, while enhanced insulation between walls and floors creates a quiet, comfortable environment. The designer kitchen features Bosch appliances with gas range, quartz countertops with full-height backsplash, custom soft-close cabinetry, and under-cabinet lighting. Spa-inspired bathrooms offer frameless glass showers, Hansgrohe fixtures, and quartz surfaces. Enjoy seamless indoor-outdoor living with a 119 sq. Ft
USD 1,175,000
25 Rinconada Circle
View photo
House · for sale
USD 1,800,000
USD 853/sq.ft
25 Rinconada Circle
Woodside Glens
· 2,110 sq.ft · 3 Bedrooms · 2 Baths · House
· Patio · Garden · Office room · Deck · Equipped kitchen · Swimming pool
Woodside Glens · 2,110 sq.ft · 3 Bedrooms · 2 Baths · House · Patio · Garden · Office room · Deck · Equipped kitchen · Swimming pool
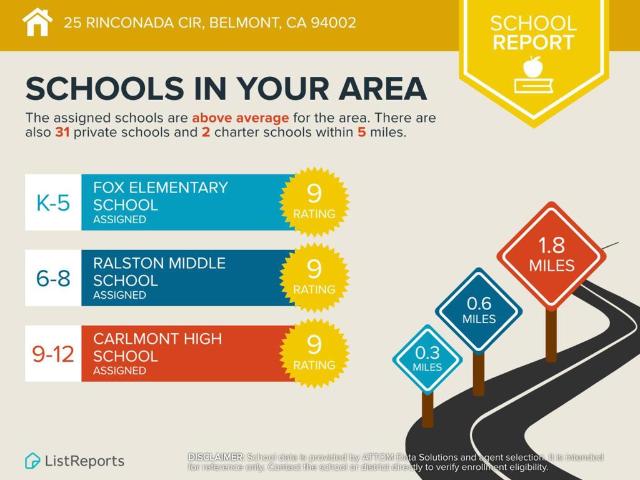
Bay Views in Belmonts Coveted Hallmark Neighborhood! This light-filled 3BD + office, 2.5BA home offers scenic hillside and Bay views, functional living space, and a peaceful natural setting. Private front and back yards provide rare outdoor privacy with multiple spaces for relaxation and entertaining, plus direct backyard access to a community walking trail near the popular Sheep Camp hiking trail Soaring ceilings and large windows create a bright living and dining area filled with natural light. The spacious kitchen features ample cabinetry, pantry closet, and a serving window connecting to the front yard for easy indoor-outdoor living. The oversized primary suite includes view windows, walk-in closet, and private deck. Additional bedrooms include a bonus office/playroom, with two guest rooms offering direct patio access Low HOA with greenbelt walking paths, a fenced pool with a solar cabana, and nearby parks and tennis courts. Located near top-rated Belmont schools (Fox Elementary, R
USD 1,800,000
675 Sharon Park Drive 321
View photo
Condo · for sale
USD 725,000
USD 990/sq.ft
675 Sharon Park Drive 321
Woodside Glens
· 732 sq.ft · 1 Bedroom · 1 Bath · Condo
· Swimming pool · Parking
Woodside Glens · 732 sq.ft · 1 Bedroom · 1 Bath · Condo · Swimming pool · Parking
Bright top floor condo with beautiful vistas facing Green Belt and Trees. 1-bedroom, 1-bath located in the highly desirable Sharon Heights neighborhood. This top floor unit offers comfortable single-level living with a spacious layout. The home also features an in-unit laundry, and abundant natural light throughout. Residents enjoy an array of resort-style community amenities, including a swimming pool, clubhouse, lush landscaped grounds. The unit comes with reserved covered parking, additional storage space that is in close proximity to the unit. Perfectly positioned near Sand Hill Road, Stanford University, Sharon Heights and Stanford Shopping Centers, and easy access to I-280. Located within close proximity to top-rated award-winning schools, this is an exceptional opportunity to enjoy comfort, convenience, and prime Peninsula living
USD 725,000
306 Walsh Road
View photo
House · for sale
USD 7,488,000
USD 1,588/sq.ft
306 Walsh Road
Woodside Glens
· 4,715 sq.ft · 5 Bedrooms · 5 Baths · House
· Deck · Fireplace · Equipped kitchen · Swimming pool
Woodside Glens · 4,715 sq.ft · 5 Bedrooms · 5 Baths · House · Deck · Fireplace · Equipped kitchen · Swimming pool
Set on more than 1.2 acres in prestigious Atherton, this exceptional California ranch offers timeless elegance, privacy, and beautiful grounds beneath a canopy of majestic redwoods. A gated entrance and charming bridge lead to more than 4,700 square feet filled with natural light, hardwood floors, marble finishes, chandeliers, and classic architectural character. Grand living spaces include a chef's kitchen with premium appliances, a welcoming family room with a fireplace, private office, and 5 bedrooms highlighted by a luxurious primary suite with a spa-inspired bath. Resort-like grounds with lush lawn, a pool, spa, fire pit, and deck create an incredible setting for entertaining, all close to downtown Menlo Park and Palo Alto, Stanford University, Sand Hill Road, and acclaimed Las Lomitas schools (buyer to verify)
USD 7,488,000
685 Oak Park Way
View photo
House · for sale
Request Details
685 Oak Park Way
Woodside Glens
· 2,530 sq.ft · 4 Bedrooms · 2 Baths · House
· Gym · Deck · Cellar
Woodside Glens · 2,530 sq.ft · 4 Bedrooms · 2 Baths · House · Gym · Deck · Cellar
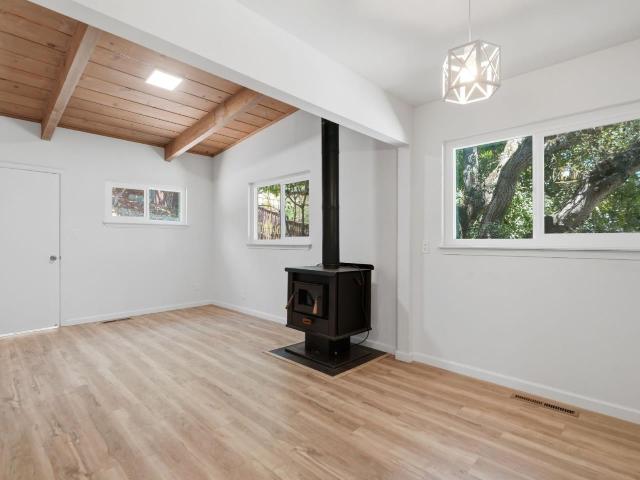
On the market for the first time ever, this cherished residence presents a rare opportunity to own a home with sweeping San Francisco Bay views, including the San Mateo and Bay Bridges. Expansive picture windows fill the interior with natural light while showcasing the stunning scenery. Character-rich wood-plank ceilings with exposed beams add warmth and architectural appeal throughout the spacious living areas and generously sized bedrooms. Enjoy multiple view decks, including a recently updated courtyard deck, offering inviting spaces for outdoor dining, entertaining, or simply taking in the surrounding vistas. The expansive unfinished basement provides exceptional flexibility for future expansion, a home gym, workshop, or potential ADU (buyer to verify). A generous flat area at the top of the lot offers additional usable outdoor space for recreation, entertaining, or future possibilities. Ideally located with convenient access to Highway 280, this home is centrally positioned along
Request Details
1745 Virginia Avenue
View photo
House · for sale
USD 2,595,000
USD 1,275/sq.ft
1745 Virginia Avenue
Woodside Glens
· 2,034 sq.ft · 3 Bedrooms · 2 Baths · House
· Office room · Balcony · Fireplace · Cellar
Woodside Glens · 2,034 sq.ft · 3 Bedrooms · 2 Baths · House · Office room · Balcony · Fireplace · Cellar
Welcome to 1745 Virginia Avenue, a spacious single-family residence with classic charm in the highly sought after Woodside Plaza neighborhood. Boasting 3 bedrooms and 2.5 bathrooms spread across a generous 3,100+ square feet (2,040 SF Public Record) of optimized living space, this home is tailored for both comfortable daily living and entertaining. The sumptuous primary suite serves as a private sanctuary, complete with its own cozy fireplace, luxurious heated flooring, his-and-hers walk-in closets and a private balcony overlooking the property. Beyond the main footprint, the property offers extensive bonus square footage. The ground floor has been expanded with over 450 square feet of additional entertaining space, while the second floor boasts a flexible room perfect for a home office, wine cellar, or an extra bedroom. The third level offers a fully built-out, standalone walk-up attic ideal for an extra bedroom, playroom, media center and/or massive storage. 1745 Virginia includes du
USD 2,595,000
3519 Glenwood Avenue
View photo
House · for sale
USD 1,600,000
USD 1,315/sq.ft
3519 Glenwood Avenue
Woodside Glens
· 1,216 sq.ft · 3 Bedrooms · 1 Bath · House
· Fireplace · Equipped kitchen
Woodside Glens · 1,216 sq.ft · 3 Bedrooms · 1 Bath · House · Fireplace · Equipped kitchen
Charming, completely renovated house in a highly sought-after neighborhood in Redwood City! Situated on an expansive 7,200+ square-foot lot, this well-appointed three bedroom, one bath home has been completely remodeled with no room left untouched. Improvements include a new kitchen and bath, new floors, new interior and exterior paint, new recessed lighting and fixtures, all new windows and doors, as well as new plumbing, electrical, sheetrock, heating and ductwork. Other features include hardwood floors, formal living room with wood burning fireplace, formal dining area, and separate family room. The new kitchen boasts all new cabinetry, quartz countertops, and new stainless steel appliances, including an induction stove. The renovated bath has new tile and stone work, as well as new fixtures and lighting. Move-in ready, with a spacious lot that offers huge potential for expansion or an ADU. Situated close to shopping, commute corridors, and the award-winning shops, theaters, and res
USD 1,600,000
2324 Cheshire Way
View photo
House · for sale
USD 1,999,000
USD 1,073/sq.ft
2324 Cheshire Way
Woodside Glens
· 1,862 sq.ft · 3 Bedrooms · 2 Baths · House
· Deck · Fireplace · Equipped kitchen
Woodside Glens · 1,862 sq.ft · 3 Bedrooms · 2 Baths · House · Deck · Fireplace · Equipped kitchen
Nestled among mature trees on a quiet, tucked-away street, this inviting 3 bed/2.5 bath home offers a wonderful blend of privacy, warmth, and indoor-outdoor living. Beautiful hw floors flow throughout the home, while rich wood-framed windows add warmth and character, filling the interiors with natural light. Spacious living room w/ vaulted ceilings and a fireplace, creating a comfortable and welcoming place to gather. An updated kitchen w/ quartz countertops, SS appliances, opens seamlessly to the adjoining dining and living spaces. Large windows and sliding glass door lead to an expansive deck surrounded by mature trees. A peaceful creek meanders behind the property, adding to the serene, nature-filled setting and creating a tranquil backdrop for outdoor living. Whether dining al fresco, entertaining friends, or simply unwinding among the trees, the setting feels like a private retreat. This homes layout provides plenty of space and flexibility and makes everyday living feel effortles
USD 1,999,000
3357 Brittan Avenue 6
View photo
Condo · for sale
USD 1,050,000
USD 848/sq.ft
3357 Brittan Avenue 6
Woodside Glens
· 1,238 sq.ft · 3 Bedrooms · 2 Baths · Condo
· Patio · Equipped kitchen · Swimming pool
Woodside Glens · 1,238 sq.ft · 3 Bedrooms · 2 Baths · Condo · Patio · Equipped kitchen · Swimming pool
Exceptional Brittan Heights Condo in the San Carlos Hills! Enjoy the peaceful, serene setting of this beautifully maintained 3-bedroom, 2-bathroom condo offering approximately 1,239 square feet of comfortable living space. Ideally situated in the sought-after Brittan Heights community, adjacent to open space and surrounded by mature trees and beautifully landscaped grounds. The freshly painted interior features new carpeting, a recently remodeled primary bathroom, an updated kitchen, and plantation shutters. A lovely private outdoor patio provides a wonderful space to relax and enjoy the tranquil surroundings. Brittan Heights offers an impressive array of amenities, including multiple swimming pools, tennis courts, a clubhouse, and a children's play area. Conveniently located near hiking and biking trails and Crestview Park, with easy access to Highway 280. Ideally positioned midway between San Francisco and Silicon Valley, this home offers an exceptional combination of peaceful hillsi
USD 1,050,000
300 De Anza Avenue
View photo
House · for sale
USD 2,995,000
USD 966/sq.ft
300 De Anza Avenue
Woodside Glens
· 3,100 sq.ft · 5 Bedrooms · 4 Baths · House
· Patio · Fireplace · Equipped kitchen · Parking
Woodside Glens · 3,100 sq.ft · 5 Bedrooms · 4 Baths · House · Patio · Fireplace · Equipped kitchen · Parking
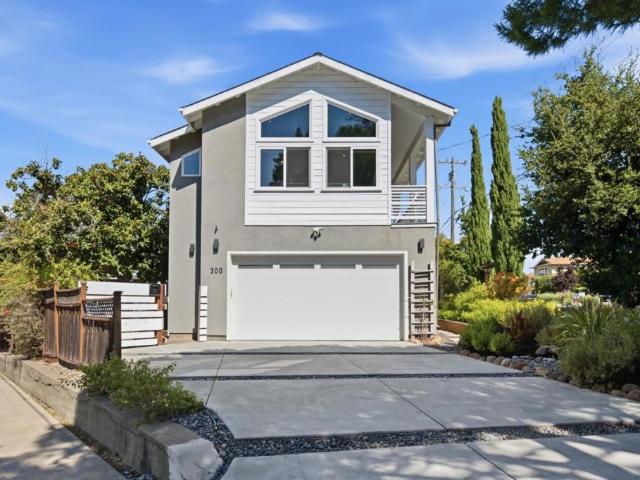
Located in San Carlos, this spacious home offers 5 bedrooms and 4 full bathrooms across 3,110 square feet. The living area features a wood-burning fireplace, adding warmth and character. The kitchen and family room are combined into an open layout, with a dining area adjacent to the family room, perfect for everyday living and entertaining. Laundry is conveniently included with an in-home washer and dryer. The covered patio is cozy and allows for many entertaining gathering. The spacious lot has gorgeous landscaping and many fruit trees. Lemon, Pear and Avocado. The property includes an oversized two-car garage for parking and storage needs. The downtown of San Carlos is just a stroll away. Enjoy farmers markets and the restaurant life Laurel street has to offer. Eaton park is the perfect dog friendly hiking trail and the sunrise and sunsets are surely to be enjoyed in this part of San Carlos. Do not miss this beauty!
USD 2,995,000
2065 Oakley Avenue
View photo
House · for sale
USD 1,185,000
USD 403/sq.ft
2065 Oakley Avenue
Woodside Glens
· 2,939 sq.ft · 4 Bedrooms · 3 Baths · House
· Garden · Equipped kitchen
Woodside Glens · 2,939 sq.ft · 4 Bedrooms · 3 Baths · House · Garden · Equipped kitchen
Experience this exceptional new modern farmhouse, featuring timeless architecture and light-filled living spaces. The open-concept main level is ideal for everyday life, with stacking glass doors that create a seamless connection to the backyard. The chef's kitchen serves as the heart of the home, featuring premium Wolf and Sub-Zero appliances, a spacious center island, and a walk-in pantry. A private ADU with its own kitchenette, bedroom, and en suite bath offers exceptional flexibility for guests or multigenerational living. Upstairs, a versatile loft provides additional space, accompanied by a laundry room with sink and built-in storage. The primary suite features a generous walk-in closet and a spa-inspired bath with a freestanding soaking tub and walk-in shower. Two secondary bedrooms complete the second level. Ideally located on a quiet street in West Menlo Park, near Las Lomitas and La Entrada schools, Alameda de las Pulgas shopping and dining, downtown Menlo Park, Stanford Univ
USD 1,185,000
20 Robin Way
View photo
House · for sale
USD 2,450,000
USD 1,323/sq.ft
20 Robin Way
Woodside Glens
· 1,851 sq.ft · 3 Bedrooms · 3 Baths · House
· Office room · Fireplace · Equipped kitchen · Parking · Air conditioning
Woodside Glens · 1,851 sq.ft · 3 Bedrooms · 3 Baths · House · Office room · Fireplace · Equipped kitchen · Parking · Air conditioning
Spotless 3-bedroom, 3-bath home offering 1,855 sq ft of comfortable living space with a lot size of 5,100 sq ft. The kitchen features granite countertops, quality Maytag appliances, along with an eat-in area and formal dining room. Enjoy two fireplaces situated in the family room and living room. Recent new 3rd bathroom, dining room, roof, gutters, A/C unit, attic fan, paint in/out, artificial lawns and 200A main electrical panel. Laundry facilities with washer and dryer are conveniently located in the garage. Bathrooms include updated features with a dual flush toilet, shower over tub, and two stall showers. Additional amenities include attic fan, double pane windows, a separate family room, two en-suite bedrooms, and a quality-built outside unit for storage/play room/home office, paver driveway and walkways. Easy access to Hwy 280, Sequoia Hospital, Eaton Park and nearby shopping. Staged photos created virtually
USD 2,450,000
2051 Oakley Avenue
View photo
House · for sale
USD 5,295,000
USD 1,801/sq.ft
2051 Oakley Avenue
Woodside Glens
· 2,939 sq.ft · 4 Bedrooms · 3 Baths · House
· Garden · Equipped kitchen
Woodside Glens · 2,939 sq.ft · 4 Bedrooms · 3 Baths · House · Garden · Equipped kitchen
Discover this exceptional new construction modern residence on a quiet, tree-lined street in prestigious West Menlo Park. Thoughtfully designed for today's lifestyle, the light-filled great room features stacking glass doors that open to the backyard, creating seamless indoor-outdoor living. At the heart of the home, the chef's kitchen showcases premium Wolf and Sub-Zero appliances, a large center island, and a walk-in pantry. A private ADU with its own kitchenette, bedroom, and en suite bath offers exceptional flexibility for guests or extended family. Upstairs, a spacious loft provides additional living space and a laundry room with sink and built-in storage. The luxurious primary suite features a spa-inspired bath featuring a freestanding soaking tub and walk-in shower. Two secondary bedrooms complete the upper level. Ideally located near Las Lomitas and La Entrada schools, Sharon Hills Park, the shops and restaurants along Alameda de las Pulgas, downtown Menlo Park, Stanford Univer
USD 5,295,000
131 Rockridge Road
View photo
House · for sale
USD 1,888,000
USD 1,789/sq.ft
131 Rockridge Road
Woodside Glens
· 1,055 sq.ft · 3 Bedrooms · 2 Baths · House
· Patio · Garden · Office room · Terrace · Deck · Fireplace · Equipped kitchen · Parking
Woodside Glens · 1,055 sq.ft · 3 Bedrooms · 2 Baths · House · Patio · Garden · Office room · Terrace · Deck · Fireplace · Equipped kitchen · Parking
Home is a 2/1 up and a 1/1 (w/ separate entrance) bonus space off the garage. Nestled in San Carlos' coveted Beverly Terrace neighborhood, this welcoming home blends timeless style with gorgeous outdoor spaces. The spacious living and dining room features a beautiful wall of windows framing lush views and a hearth bench perfect for additional seating and gathering around a wood-burning fireplace. The kitchen offers crisp white cabinetry, generous pantry storage, a decorative tile backsplash, and stainless-steel appliances, including a Bosch gas range and dishwasher. Two main-level bedrooms with large closets share a full bathroom, while the bonus private lower-level suite with its own exterior entrance is ideal for guests, an au pair, or a home office. Two-car garage with automatic openers and abundant built-in shelving. The enchanting backyard features a low-profile deck with a pergola, a stone patio, and an upper area for play, gardening, or relaxing. This home is ideally located nea
USD 1,888,000
121 Leland Avenue
View photo
House · for sale
USD 7,495,000
USD 1,886/sq.ft
121 Leland Avenue
Woodside Glens
· 3,972 sq.ft · 5 Bedrooms · 4 Baths · House
· Garden · Equipped kitchen
Woodside Glens · 3,972 sq.ft · 5 Bedrooms · 4 Baths · House · Garden · Equipped kitchen
Nestled on a quiet, low-traffic cul-de-sac in prestigious West Menlo Park, this exceptional new transitional style residence sits on an expansive lot with a spacious backyard designed for entertaining and everyday living. A light-filled entry opens to an airy floor plan where stacking glass doors create seamless indoor-outdoor flow. At the heart of the home, the chef's kitchen features premium Wolf and Sub-Zero appliances, a large center island, and both butler's and walk-in pantries. Thoughtfully designed for today's lifestyle, the home also offers a private ADU with its own living area, bedroom, and full bath, a dedicated first-floor office, spacious den, and laundry room with sink. Upstairs, the luxurious primary suite is a private retreat with a generous walk-in closet and spa-inspired bath featuring an oversized walk-in shower. Three additional bedrooms and two full baths complete the second level. Ideally located near Las Lomitas and La Entrada schools, Sharon Hills Park, downtow
USD 7,495,000
2164 Brittan Avenue
View photo
House · for sale
USD 2,295,000
USD 1,269/sq.ft
2164 Brittan Avenue
Woodside Glens
· 1,808 sq.ft · 4 Bedrooms · 2 Baths · House
· Patio · Garden · Fireplace · Equipped kitchen · Air conditioning
Woodside Glens · 1,808 sq.ft · 4 Bedrooms · 2 Baths · House · Patio · Garden · Fireplace · Equipped kitchen · Air conditioning
Freshly updated and enhanced with solar power, this spacious two-story home offers a flexible floor plan just 3 blocks from Burton Park and just over one-half mile from Laurel Street. Bright interiors feature new paint inside and out, hardwood floors, lush carpet, and a beautifully remodeled kitchen with quartz countertops, custom cabinetry, open shelving, two wine coolers, and a gas range. The formal living room with fireplace and adjoining formal dining area with soaring ceiling, clerestory opening, and solar tube are complemented by a spacious family room opening to the expansive backyard with paver stone patio, synthetic lawn, fire pit, and landscaped gardens. There are two bedrooms and a bath on the main level including a private primary suite, plus two upstairs bedrooms with vaulted ceilings and bonus space for hobbies, play, or study, and a bath. Additional features include a half-bath, central air conditioning, upstairs mini-split systems, keyless entry, security system, and at
USD 2,295,000
1720 Terrace Drive
View photo
House · for sale
USD 1,799,000
USD 1,044/sq.ft
1720 Terrace Drive
Woodside Glens
· 1,722 sq.ft · 3 Bedrooms · 2 Baths · House
· Office room · Terrace · Deck
Woodside Glens · 1,722 sq.ft · 3 Bedrooms · 2 Baths · House · Office room · Terrace · Deck
Perched above the street at the end of a peaceful cul-de-sac, this inviting Belmont home rewards you with privacy, beautiful western views, and a setting that feels worlds away from the hustle of Silicon Valley. Whether you're enjoying your morning coffee on the expansive deck or unwinding as the sun sets over the hills, this is a home designed for those who appreciate nature, tranquility, and classic California living. Beautiful hardwood floors, large picture windows, and an open flow between the living, dining, and outdoor spaces create an inviting atmosphere for everyday living and entertaining alike. One of the home's standout features is the approximately 550-square-foot bonus lower level with its own fireplacea versatile space perfect for a family room, home office, fitness studio, game room, art studio, or guest retreat. Whether you work from home or simply need extra room to spread out, this flexible space adapts to your lifestyle. Outside, the 11,189-square-foot lot offers a p
USD 1,799,000
723 Hamilton Avenue
View photo
House · for sale
USD 2,600,000
USD 2,235/sq.ft
723 Hamilton Avenue
Woodside Glens
· 1,163 sq.ft · 2 Bedrooms · 1 Bath · House
Woodside Glens · 1,163 sq.ft · 2 Bedrooms · 1 Bath · House
Rare Crescent Park Development Opportunity! Calling All Builders, Developers, Investors & Contractors! Exceptional opportunity to acquire a prime property in the highly coveted Crescent Park neighborhood of Palo Alto. Ideally located just a short stroll to vibrant downtown Palo Alto, Stanford University, Stanford Health Care, Caltrain, restaurants, and Stanford Shopping Center. Enjoy a premier location within one of Palo Alto's most prestigious neighborhoods, offering exceptional convenience, highly regarded schools, and an unparalleled Silicon Valley lifestyle. Value is in the land. Sold AS-IS, this property presents the ideal opportunity to renovate, expand, or build a spectacular custom estate (buyer to verify development potential with the City of Palo Alto). Opportunities like this are exceptionally rare. Bring your vision and unlock the full potential of this outstanding property
USD 2,600,000
740 Alameda De Las Pulgas
View photo
House · for sale
USD 1,899,000
USD 1,389/sq.ft
740 Alameda De Las Pulgas
Woodside Glens
· 1,367 sq.ft · 4 Bedrooms · 2 Baths · House
· Fireplace · Equipped kitchen · Parking · Air conditioning · Heating
Woodside Glens · 1,367 sq.ft · 4 Bedrooms · 2 Baths · House · Fireplace · Equipped kitchen · Parking · Air conditioning · Heating
Welcome to 740 Alameda De Las Pulgas, a beautifully remodeled 4-bedroom, 2-bathroom home in a desirable Redwood City location. Offering approximately 1,370 sq. Ft. of living space on an expansive 8,700 sq. Ft. lot, this move-in-ready home combines stylish updates, flexible living space, and income potential. The flexible floor plan features a private primary suite, two additional main-level bedrooms, and an upstairs bedroom that can also serve as a family room, media room, or office. Both bathrooms have been remodeled with Italian marble. The designer kitchen features soapstone countertops, marble backsplash, stainless steel appliances, and breakfast bar seating. Additional highlights include hardwood and marble flooring, gas fireplace, central heating and AC, dual-pane windows, and a one-car garage with laundry. A standout feature is the. *detached studio/ADU of approximately 150 sq. Ft. (Buyer to verify) *, currently occupied by a tenant and generating rental income. The extra-deep l
USD 1,899,000
1700 San Carlos Avenue 206
View photo
Condo · for sale
USD 680,000
USD 709/sq.ft
1700 San Carlos Avenue 206
Woodside Glens
· 958 sq.ft · 1 Bedroom · 1 Bath · Condo
· Balcony · Equipped kitchen · Swimming pool · Lift · Parking
Woodside Glens · 958 sq.ft · 1 Bedroom · 1 Bath · Condo · Balcony · Equipped kitchen · Swimming pool · Lift · Parking
Sun-drenched and beautifully updated, this spacious single-level condo offers the ultimate in open-concept living and urban convenience. Flooded with natural light, the home features a modern kitchen complete with stone countertops SS appliances, complemented by stylish light fixtures, and an updated bathroom. Exceptional indoor-outdoor flow defines the layout, as both the expansive living/dining area and the oversized bedroomboasting abundant closet spaceopen directly to a large, private balcony. Unwind outdoors with a cool drink and enjoy a peek-a-boo view of the Bay. Situated in a secure building equipped with an elevator, dedicated parking, and extra storage, the community also features a sparkling pool and spa. Perfectly positioned just steps from vibrant downtown San Carlos shopping and dining, Caltrain, the library, and the Senior Center, this turnkey home seamlessly blends luxury with accessibility
USD 680,000
2101 Brittan Avenue
View photo
House · for sale
USD 2,395,000
USD 886/sq.ft
2101 Brittan Avenue
Woodside Glens
· 2,702 sq.ft · 4 Bedrooms · 3 Baths · House
· Office room · Balcony · Fireplace · Equipped kitchen · Parking
Woodside Glens · 2,702 sq.ft · 4 Bedrooms · 3 Baths · House · Office room · Balcony · Fireplace · Equipped kitchen · Parking
This expansive 4-bed, 3-bath home, complete with an attached ADU, offers exceptional flexibility for modern living. The thoughtfully designed floor plan features a welcoming living room with a gas fireplace that flows seamlessly into the dining area and spacious eat-in kitchen. The kitchen offers a functional layout, breakfast bar, and opens to a comfortable family room featuring a second fireplace and wet bar, perfect for entertaining and everyday living. The main level includes two generously sized bedrooms and a large full bathroom. Upstairs, the impressive primary suite serves as a private retreat, complete with a gas fireplace, spacious bathroom, walk-in closet, and an additional flex space ideal for a home office, sitting room, or fitness area. Adding even more value is the attached ADU located above the two-car garage. This expansive space features a kitchenette, large full bathroom, walk-in closet, and private balcony, making it ideal for extended family, guests, rental income,
USD 2,395,000

Get email alerts

Don't miss out: be the first to know about new properties

The alert was correctly created

On subscribing you accept the conditions of use and the privacy policy
Alert
Receive new ads in your inbox
Save this search
Receive alerts for new listings

We'll send you an email when we have new properties for: "Properties for sale in Woodside Glens"

The alert was correctly created

Crestview Apartments, Belmont city San Mateo CCD San Mateo County California
Redwood Junction, Redwood City San Mateo CCD San Mateo County California
Get email alerts and be the first to see new listings
Required field
On subscribing I accept the terms of the privacy policy
Perfect! You'll soon start receiving new listings via email
Alert
Receive an email when we have new ads for Properties for sale in Woodside Glens
Save this search
Filters

Bedrooms

Size (sq.ft)

sq.ft
sq.ft

Price

USD
USD

Property type

Bathrooms

Clear all filters
Receive notifications when new entries are published.