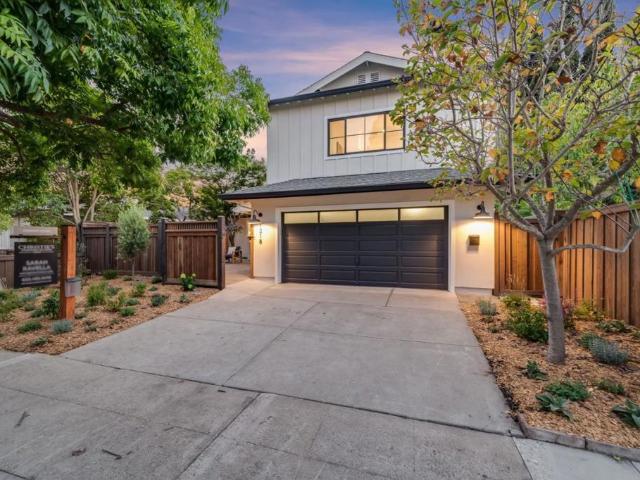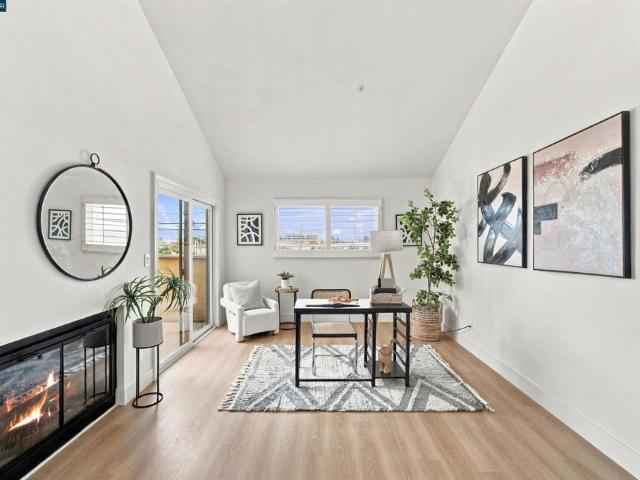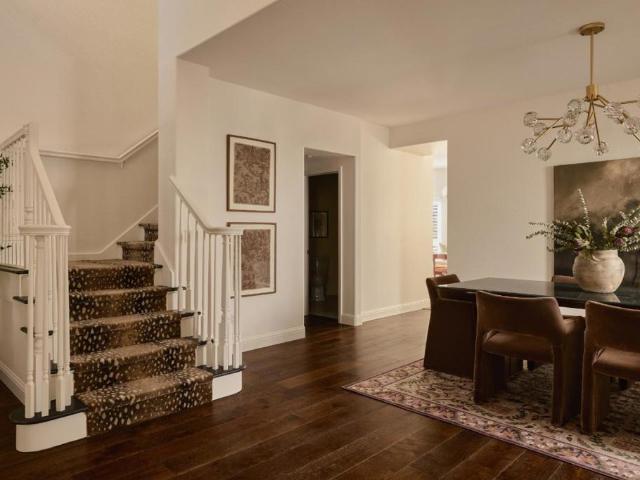
281 properties for sale in Woodside Glens

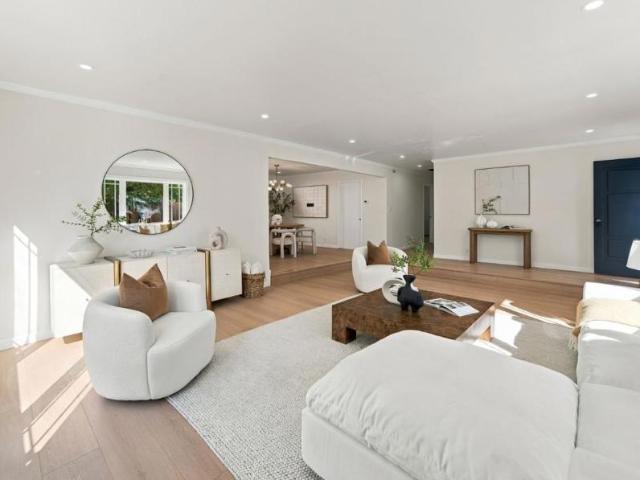
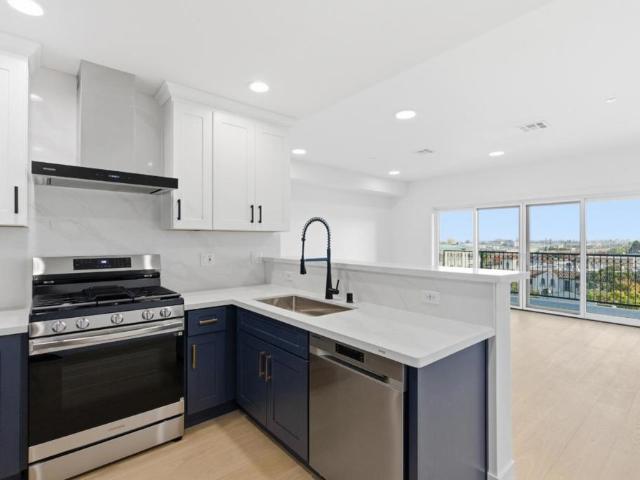
560 El Camino Real 206
View photo
Condo · for sale
USD 1,249,000
USD 992/sq.ft
560 El Camino Real 206
Woodside Glens
· 1,259 sq.ft · 2 Bedrooms · 2 Baths · Condo
· Balcony · Equipped kitchen
Woodside Glens · 1,259 sq.ft · 2 Bedrooms · 2 Baths · Condo · Balcony · Equipped kitchen
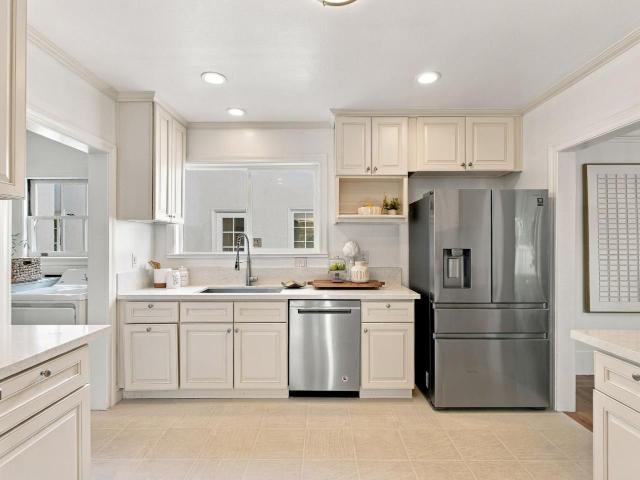
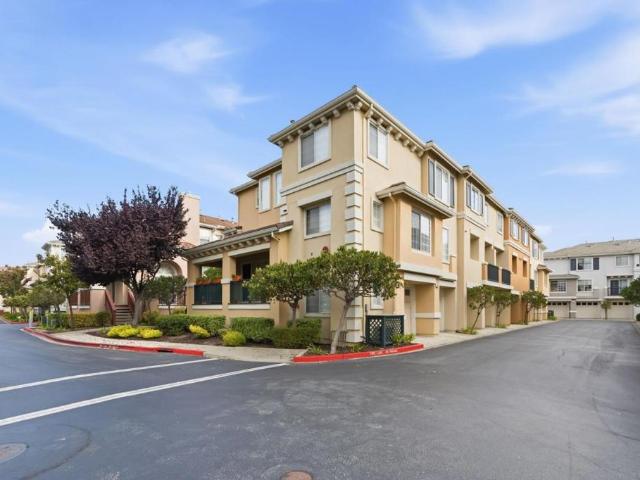
Discover modern downtown living in this newly completed, never-occupied 2-bedroom, 2-bath corner residence offering approximately 1,265 square feet of thoughtfully designed living space. With a desirable southeast-facing orientation, the home is filled with natural light and features an open-concept floor plan, contemporary finishes, and a private balcony ideal for relaxing or entertaining. Interior highlights include 9-foot ceilings in the main living area, engineered hardwood flooring, and expansive windows. The kitchen is appointed with quartz countertops, a breakfast bar, and new stainless steel appliances, including a refrigerator, gas range, dishwasher, and stacked in-unit washer/dryer. The primary suite features a walk-in closet and an ensuite bath with dual vanities and a spacious walk-in shower. The secondary bedroom offers a generous closet and easy access to the hall bath with a shower/tub combination. Ideally located near downtown restaurants, shopping, local amenities, and
USD 1,249,000
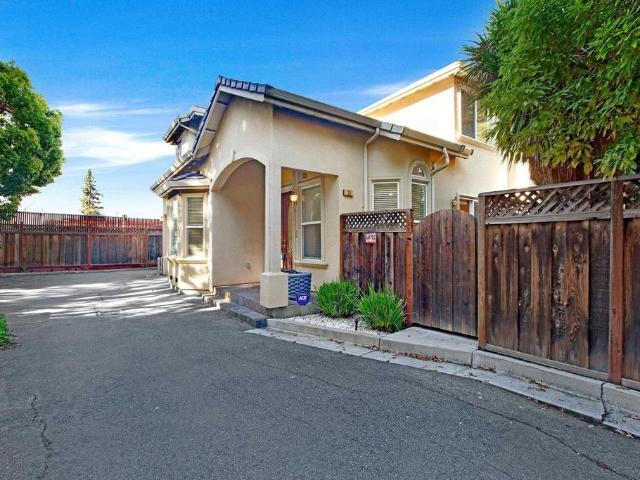
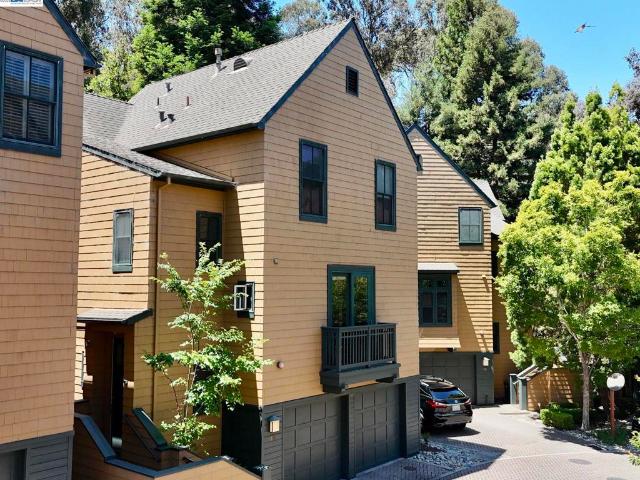
35 Amherst Ct
View photo
House · for sale
USD 1,925,000
USD 1,139/sq.ft
35 Amherst Ct
Woodside Glens
· 1,690 sq.ft · 3 Bedrooms · 3 Baths · House
· Office room
Woodside Glens · 1,690 sq.ft · 3 Bedrooms · 3 Baths · House · Office room
Welcome to 35 Amherst Ct, a beautifully appointed contemporary home that seamlessly combines comfort, style, and convenience. Nestled on a quiet, private court in a desirable Menlo Park neighborhood, this 1,700-square-foot, two-story residence offers a thoughtfully designed floor plan with 3 bedrooms and 3 bathrooms. Built in 2005, the home features soaring vaulted ceilings, rich hardwood flooring, and abundant natural light, creating a warm and inviting atmosphere throughout. The versatile layout includes a convenient downstairs bedroom and full bathroom, ideal for guests, a home office, or multigenerational living. Upstairs, a spacious primary suite and a junior suite provide comfort and privacy. Enjoy the perfect balance of peaceful residential living and everyday convenience, with easy access to Highways 101 and 280, the Dumbarton Bridge, Stanford Shopping Center, and a variety of shopping and dining options. This inviting home offers an exceptional opportunity to enjoy comfortable
USD 1,925,000
1020 Inverness Drive
View photo
House · for sale
USD 2,389,000
USD 1,378/sq.ft
1020 Inverness Drive
Woodside Glens
· 1,733 sq.ft · 3 Bedrooms · 2 Baths · House
· Patio · Garden · Fireplace · Equipped kitchen
Woodside Glens · 1,733 sq.ft · 3 Bedrooms · 2 Baths · House · Patio · Garden · Fireplace · Equipped kitchen
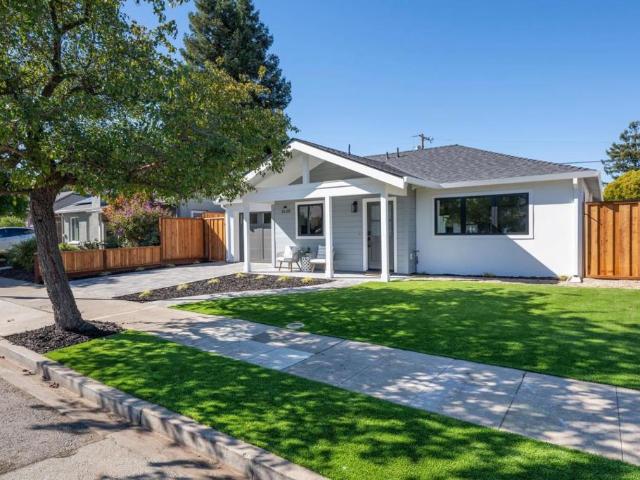
Newly renovated throughout! This luxury California rancher offers three bedrooms, two and a half baths, and resides on a nicely sized lot. The home has an open concept, a kitchen family room combination, has white oak flooring, a striking fireplace with an ambient fire feature, elevated ceilings, an expansive yard, and a well appointed kitchen. The kitchen entails a large island with seating, premium appliances, custom built cabinetry, ample counter space, and top of the line finishes. Adjacent is the outdoor area with an inviting patio with large square pavers, and a lengthy lawn area. The primary features vaulted ceilings with a penny wood ship lap detail, walk in closet, and a spa like bathroom. All three bedrooms are nicely sized. The home has many attributes, natural light throughout, a quaint porch, and a separate laundry + mud room. Located on a quiet street, close proximity to down town Laurel Street, fun filled Laureola Park, and Caltrain station. Resides in the highly regarde
USD 2,389,000
307 Olive Hill Lane
View photo
House · for sale
USD 29,995,000
USD 4,628/sq.ft
307 Olive Hill Lane
Woodside Glens
· 6,480 sq.ft · 8 Bedrooms · 7 Baths · House
· Garden · Terrace · Equipped kitchen · Swimming pool · Cellar
Woodside Glens · 6,480 sq.ft · 8 Bedrooms · 7 Baths · House · Garden · Terrace · Equipped kitchen · Swimming pool · Cellar
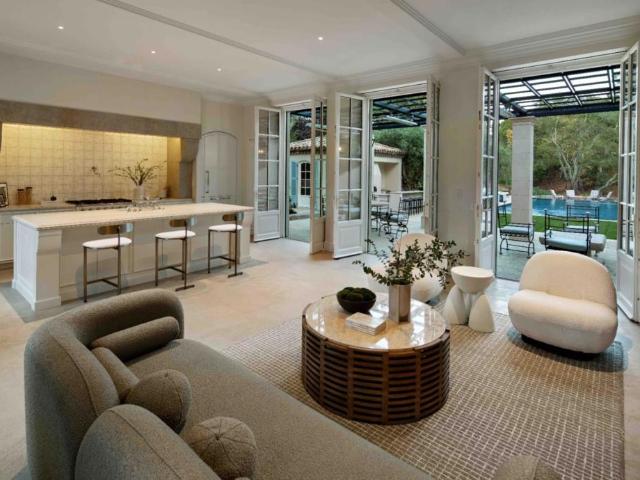
This exceptional property spans more than 3 acres with sweeping western hill views and 9,880 square feet of total living space. The main home was completely rebuilt in 2000, and in 2025, an entirely new guest house and entertainment complex was added to the estate. The classically styled main residence features nearly every room opening to the views and includes a state-of-the-art theater and temperature-controlled wine cellar. The newly completed guest house showcases authentic European detail with roof tiles handmade in Provence and Genoise eaves, complemented with modern construction and smart home technology. A new saltwater pool and spa, nearly 60 feet in length, is surrounded by an expansive terrace with sound system, outdoor kitchen, pizza oven, and easy catering access. The south-facing grounds are equally impressive, with a 310-vine Cabernet vineyard, heritage olive trees and oaks, a parterre rose garden, bountiful orchard, and raised vegetable beds. Reflecting timeless Europe
USD 29,995,000
419 Palm Street
View photo
House · for sale
USD 11,200,000
USD 3,400/sq.ft
419 Palm Street
Woodside Glens
· 3,294 sq.ft · 5 Bedrooms · 5 Baths · House
· Office room · Terrace · Fireplace · Equipped kitchen · Parking
Woodside Glens · 3,294 sq.ft · 5 Bedrooms · 5 Baths · House · Office room · Terrace · Fireplace · Equipped kitchen · Parking
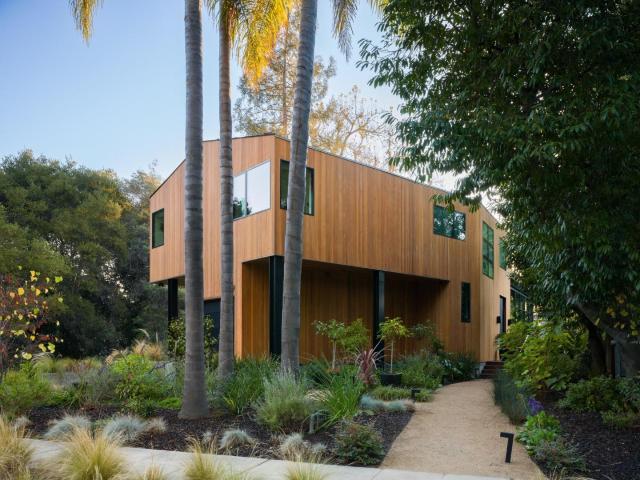
A Masterwork of Steel, Glass, and Soul. Every so often, a home comes along that doesn't just sit on a lot, but breathes with it. Tucked away at the end of a quiet cul-de-sac, the Palm House is an architectural fusion of vertical cedar and expansive windows, creating a seamless dialogue between modern design and the lush, creek-side landscape it inhabits. The heart of the residence is the expansive great room, where dramatic airplane hangar doors retract to merge the interior with the natural canopy outdoors. Luxury is felt in every detail; the polished cement and white oak radiant heat floors, limestone surfaced fireplace, chefs kitchen with Wolf and Sub-Zero appliances, jewel box powder room, and the copper and velvet accented garage turned speakeasy. A moss wall backs the sculptural floating staircase leading to a den and 5 ensuite bedrooms each with stunning views. The sophisticated primary suite includes a private office and secluded terrace. Outside, the property extends across th
USD 11,200,000
1535 Cowper Street
View photo
House · for sale
USD 7,788,000
USD 2,837/sq.ft
1535 Cowper Street
Woodside Glens
· 2,745 sq.ft · 6 Bedrooms · 4 Baths · House
· Garden · Terrace · Fireplace · Equipped kitchen · Swimming pool · Cellar
Woodside Glens · 2,745 sq.ft · 6 Bedrooms · 4 Baths · House · Garden · Terrace · Fireplace · Equipped kitchen · Swimming pool · Cellar
Outstanding opportunity to enjoy today or reimagine for the future in the heart of Old Palo Alto. Spacious one-level floor plan with 6 bedrooms, family room, 4 baths and fully painted partial basement. Refreshed with new paint inside and out, updated flooring, kitchen, and baths, plus beautiful landscaping including newer electronic driveway and pedestrian gates. Original Spanish Colonial Revival details include graceful arches, decorative tile accents, coffered ceilings, and a striking fireplace in the formal living room. French doors open to a charming front courtyard and expansive terrace, plus there is a fenced side yard with pool. Just one block from Gamble Garden, one mile from downtown University Avenue, and minutes from Stanford University and acclaimed Palo Alto schools
USD 7,788,000
1645 Virginia Avenue
View photo
House · for sale
USD 998,000
USD 1,188/sq.ft
1645 Virginia Avenue
Woodside Glens
· 840 sq.ft · 2 Bedrooms · 1 Bath · House
Woodside Glens · 840 sq.ft · 2 Bedrooms · 1 Bath · House
Contractor's Special! An exceptional opportunity to create your dream home on an expansive, level lot in Redwood City's highly desirable Woodside Plaza neighborhood. Enjoy a sunny setting in a fantastic location, offering endless possibilities for renovation, expansion, and transformation. Bring your vision and creativity to unlock the extraordinary potential of this property
USD 998,000
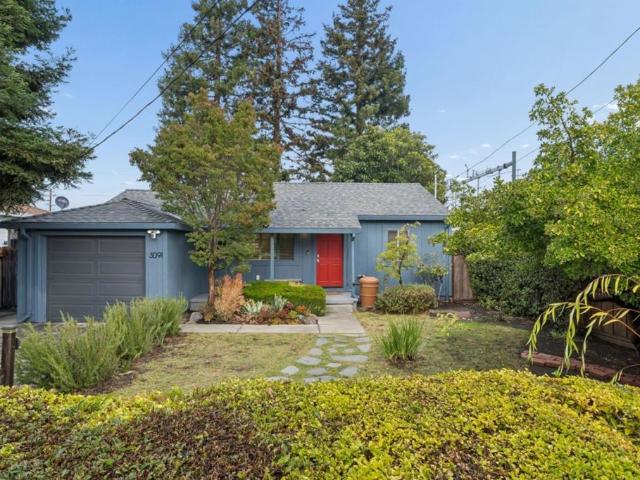
3091 Glendale Avenue
View photo
House · for sale
USD 1,299,000
USD 1,855/sq.ft
3091 Glendale Avenue
Woodside Glens
· 700 sq.ft · 2 Bedrooms · 1 Bath · House
· Garden · Equipped kitchen · Air conditioning
Woodside Glens · 700 sq.ft · 2 Bedrooms · 1 Bath · House · Garden · Equipped kitchen · Air conditioning
Discover 3091 Glendale Avenue, a charming two-bedroom, one-bath home in Redwood City's established Selby Park neighborhood, set on an expansive lot with a peaceful, park-like backyard. The home offers a comfortable floor plan with hardwood floors, central A/C, and a kitchen featuring stainless steel appliances. Significant improvements include a new roof, all-new electrical, and extensive plumbing improvements addressing older clay pipes throughout the property, including connections serving the house and extending beneath the sidewalk and into the street. The electrical system is reportedly solar and EV-charger-ready, offering potential for future upgrades. The generous backyard enjoys abundant greenery and plenty of room for entertaining, gardening, recreation, or creating your own outdoor retreat, along with a gas line and connection for a BBQ, fire pit, or outdoor kitchen. The substantial lot also presents an exciting opportunity to expand the existing home or customize the propert
USD 1,299,000
827 Chestnut Street
View photo
House · for sale
USD 989,000
USD 858/sq.ft
827 Chestnut Street
Woodside Glens
· 1,152 sq.ft · 2 Bedrooms · 1 Bath · House
· Patio · Garden · Equipped kitchen · Parking
Woodside Glens · 1,152 sq.ft · 2 Bedrooms · 1 Bath · House · Patio · Garden · Equipped kitchen · Parking
Exceptional Value in the Heart of the Peninsula | Discover the comfort and independence of a move-in-ready detached home in centrally located Redwood City! Bright interiors feature updated wood-look flooring, a welcoming living room, separate dining area, and functional kitchen with ample cabinetry and a gas range. Comfortable bedrooms offer flexibility for daily living or working from home. Enjoy a spacious fenced backyard with mature trees and a paved patio for entertaining, gardening, or relaxation. An attached garage and private driveway add convenience. Close to Downtown Redwood City, Caltrain, Highway 101, shopping, dining, and major Silicon Valley employers including Meta and Google. An appealing alternative to condo or townhome living, with the privacy, outdoor space, and freedom of a single-family home!
USD 989,000
509 Hillside Road
View photo
House · for sale
USD 2,600,000
USD 1,271/sq.ft
509 Hillside Road
Woodside Glens
· 2,045 sq.ft · 3 Bedrooms · 2 Baths · House
· Patio · Office room · Equipped kitchen · Parking
Woodside Glens · 2,045 sq.ft · 3 Bedrooms · 2 Baths · House · Patio · Office room · Equipped kitchen · Parking
At the entrance to coveted Emerald Hills, this residence has a commanding presence, with spacious interiors. Formal entry with main level laundry mudroom combo, this homes floorplan is where it shines. The kitchen, dining & family space flow seamlessly to the covered patio space outback for indoor-outdoor entertaining possibilities. The original kitchen lends itself to a top tier remodel, ready for whatever style and layout you desire. 3 bedrooms & 2 baths unfold upstairs. The primary suite has a large walk-in closet and sizable bathroom with double sinks. Downstairs, a flexible bonus room with bathroom and separate entrance: office, guest room. Awaits. The extra-large finished 2-car garage has space for storage and workstations. As you pull up to the home, the grandeur of this hillside home wows. With Roy Cloud School nearby & set near the corner of Oak Knoll & Canyon Road, this home is ready to make your own. Take a dip at the Emerald Lake Country Club, stroll over to dine at The Can
USD 2,600,000
1218 Sanchez Way
View photo
House · for sale
USD 2,898,000
USD 1,081/sq.ft
1218 Sanchez Way
Woodside Glens
· 2,680 sq.ft · 4 Bedrooms · 3 Baths · House
· Patio · Garden · Fireplace · Equipped kitchen
Woodside Glens · 2,680 sq.ft · 4 Bedrooms · 3 Baths · House · Patio · Garden · Fireplace · Equipped kitchen
Beautifully reimagined and remodeled, this stunning 4-bedroom, 3.5-bath home combines high-end designer finishes with thoughtful functionality. Set on a quiet street, new landscaping creates beautiful curb appeal. Two spacious primary suitesone upstairs and one downstairs offer flexibility for guests or multi-generational living. The upstairs suite features a beautifully designed bath and walk-in closet. Both primary suites have new soaking tubs, while all three full baths feature double vanities and walk-in showers. Skylights fill the home with natural light. The chefs kitchen features a 48-inch range, oversized farmhouse sink, large island with seating, wine fridge, beautiful cabinetry, and generous pantry storage. It flows into an inviting living area and cozy library-inspired retreat with a fireplace and vaulted ceilings. An expansive sliding glass door opens to a redesigned backyard with custom concrete patios and pergola for outdoor dining and entertaining. A private front patio
USD 2,898,000
939 Laurel St 203
View photo
Condo · for sale
USD 849,000
USD 641/sq.ft
939 Laurel St 203
Woodside Glens
· 1,324 sq.ft · 2 Bedrooms · 2 Baths · Condo
· Balcony · Fireplace · Equipped kitchen
Woodside Glens · 1,324 sq.ft · 2 Bedrooms · 2 Baths · Condo · Balcony · Fireplace · Equipped kitchen
Discover downtown San Carlos living at its best! Located at 939 Laurel Street, this beautifully updated 2-bedroom, 2-bath condo offers 1,331 sq. Ft. of light-filled living space, soaring ceilings, an open floor plan, and a versatile two-level layout in the heart of the Peninsula. Fiber-optic internet available, with speeds up to 1Gbps. Recently refreshed throughout, this move-in-ready home features new flooring, fresh interior paint, updated lighting, modern hardware, and a beautifully renovated kitchen with new countertops, backsplash, sink, faucet, and appliances. Both bathrooms have been updated with new vanities, sinks, mirrors, lighting, and toilets. The spacious great room welcomes you with high ceilings and a cozy fireplace, while the additional living area offers flexibility for entertaining, relaxing, or working from home. Upstairs, the loft-style primary suite creates a comfortable retreat, complemented by a downstairs bedroom and full bathroom. A private balcony adds another
USD 849,000
104 Horgan Avenue
View photo
House · for sale
USD 2,385,000
USD 950/sq.ft
104 Horgan Avenue
Woodside Glens
· 2,508 sq.ft · 4 Bedrooms · 2 Baths · House
· Garden · Deck · Fireplace · Equipped kitchen
Woodside Glens · 2,508 sq.ft · 4 Bedrooms · 2 Baths · House · Garden · Deck · Fireplace · Equipped kitchen
Nestled in Redwood Citys coveted Hampton Oaks community, near the enclave known as Little Atherton, 104 Horgan Avenue blends timeless character with California warmth. This updated 4 bedroom, 2.5 bath home welcomes you with vaulted ceilings, hardwood floors and plantation shutters. A fireplace anchors the living room, while the formal dining room features a sculptural brass chandelier. The designer kitchen pairs sage shaker cabinetry, quartz countertops, open oak shelving and a GE Cafe appliance suite with a cozy banquette breakfast nook. An adjoining family room with a second fireplace invites relaxed gatherings and features an adjoining built-in wine bar. Upstairs, a vaulted loft overlooks the living room, offering creative space for a study or reading retreat. The primary suite features a walk in-closet, spa-like retreat with soaking tub, dual vanity and walk-in shower. Outside, an expansive deck with string lights, opens to a private lawn and garden beds, perfect for alfresco dinin
USD 2,385,000
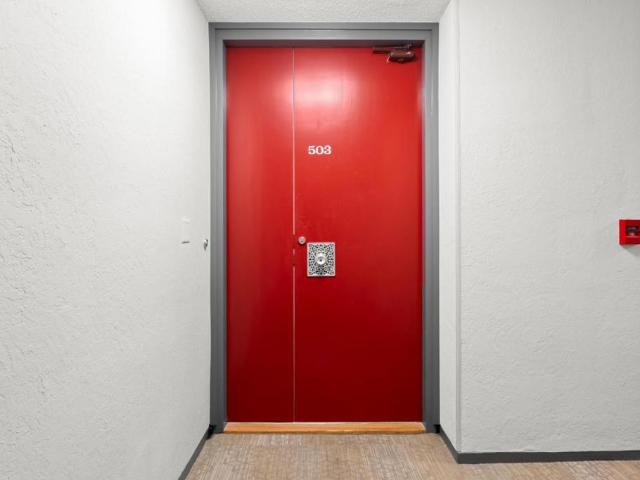
101 Alma Street 503
View photo
Condo · for sale
USD 1,250,000
USD 879/sq.ft
101 Alma Street 503
Woodside Glens
· 1,421 sq.ft · 2 Bedrooms · 2 Baths · Condo
· Equipped kitchen · Security
Woodside Glens · 1,421 sq.ft · 2 Bedrooms · 2 Baths · Condo · Equipped kitchen · Security
Just Reduced! Modern luxury with breathtaking views in downtown Palo Alto! Completely updated with walls of glass, designer hardware, clean lines, engineered flooring, fresh paint and chic style throughout. Open floorplan concept with an abundance of natural light. A stylish yet functional kitchen with stainless appliances, custom cabinetry, sleek counters and comfortable breakfast bar. Two bathrooms, including a primary ensuite with walk in showers, marble mosaic tiling, frameless glass floating toilets, sharp lighting and elegant vanities. In unit laundry included. Formal entry, plenty of closet space and central hall leading to two private bedrooms. 5 star amenities that include concierge, pool, fitness center, club room and pool. A+ corner location with western views of the community pool and grounds. Stanford University, the surrounding hills and incredible sunsets. Close proximity to all that Palo Alto has to offer. Vibrant downtown shops and restaurants, Stanford Shopping Center
USD 1,250,000
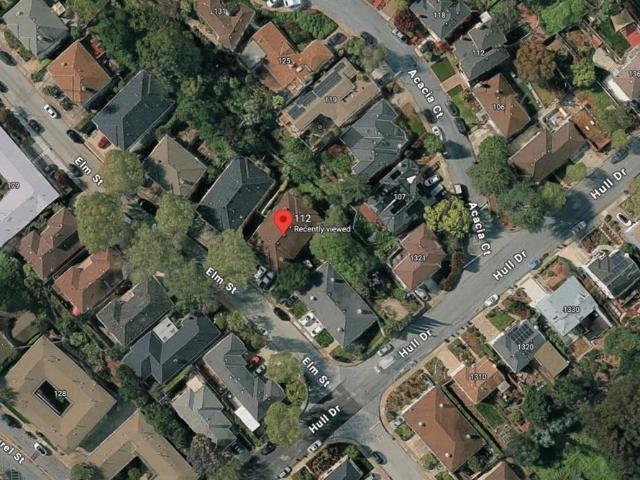
112 Elm Street
View photo
House · for sale
USD 2,000,000
USD 459/sq.ft
112 Elm Street
Woodside Glens
· 4,349 sq.ft · 4 Bedrooms · House
· Garden · Parking
Woodside Glens · 4,349 sq.ft · 4 Bedrooms · House · Garden · Parking
112 Elm Street is a rarely available 4-unit apartment building (4 1bd/ba Units) located in the highly desirable city of San Carlos. Situated on a 6,400 square foot parcel of land, the subject property was originally constructed in 1947 and has a gross building area of approximately 4,352 square feet, and is walking distance to San Carlos' vibrant Downtown. The property features garage parking for each unit and washer and dryer hookups. Two units have private back yards
USD 2,000,000
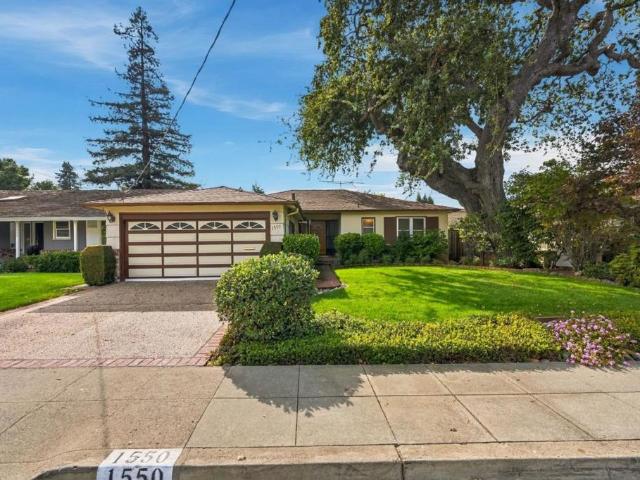
1550 Gover Lane
View photo
House · for sale
USD 2,395,000
USD 1,556/sq.ft
1550 Gover Lane
Woodside Glens
· 1,539 sq.ft · 3 Bedrooms · 2 Baths · House
· Patio · Garden · Fireplace · Equipped kitchen · Parking
Woodside Glens · 1,539 sq.ft · 3 Bedrooms · 2 Baths · House · Patio · Garden · Fireplace · Equipped kitchen · Parking
An incredible opportunity awaits in the highly sought-after White Oaks neighborhood! Situated on a generous lot, this charming single-level 3-bedroom, 2-bathroom home offers timeless appeal, a fantastic floor plan, and endless possibilities to make it your own. A welcoming formal entry leads to the inviting living room, featuring beautiful hardwood floors, a classic fireplace, and picturesque views of the backyard. The adjoining dining area offers direct access to the patio and backyard, creating a wonderful setting for indoor-outdoor living and entertaining. Just steps away, the eat-in kitchen provides convenient access to the oversized attached two-car garage. Down the hall, the primary bedroom and two additional spacious bedrooms offer comfort and versatility. The expansive backyard features a patio and sprawling lawn, with plenty of room to relax, entertain, or bring your outdoor vision to life. Enjoy excellent walkability to highly regarded schools, neighborhood parks, and the vib
USD 2,395,000
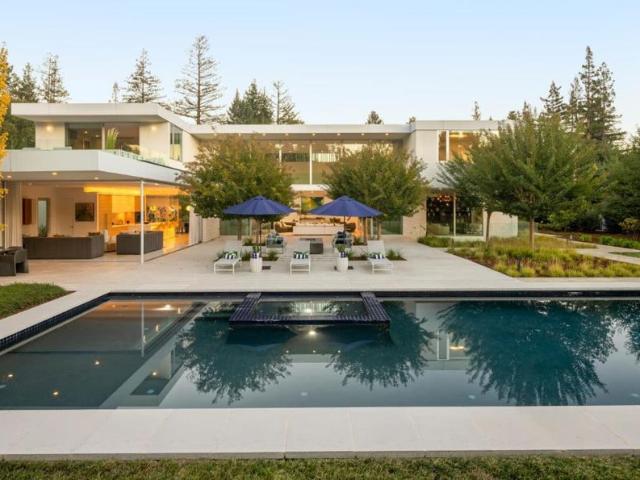
276 Atherton Avenue
View photo
House · for sale
USD 29,988,000
USD 3,385/sq.ft
276 Atherton Avenue
Woodside Glens
· 8,859 sq.ft · 5 Bedrooms · 7 Baths · House
· Terrace · Equipped kitchen · Swimming pool
Woodside Glens · 8,859 sq.ft · 5 Bedrooms · 7 Baths · House · Terrace · Equipped kitchen · Swimming pool
Behind gates on more than an acre in prestigious West Atherton, this bespoke estate offers a refined expression of contemporary West Coast architecture, with clean geometry, exceptional materials, and a profound connection to the outdoors. Nearly 9,400 SF, including the guest house, unfold through dramatic spaces and varied scales, centered on a soaring double-height living room with walls of glass opening completely to the outdoors. A steel-and-glass staircase spirals through all three levels, while a steel-and-acrylic bridge connects the two wings above. Marble and richly detailed finishes bring quiet refinement throughout, with five en suite bedrooms including a privately positioned primary suite with a generous roof terrace. The architecture extends into grounds with a pool, expansive lawn, outdoor kitchen, and guest house with its own kitchen and full bath. The lower level adds a wet bar, cinema, temperature-controlled wine storage, and versatile spaces for recreation or relaxatio
USD 29,988,000
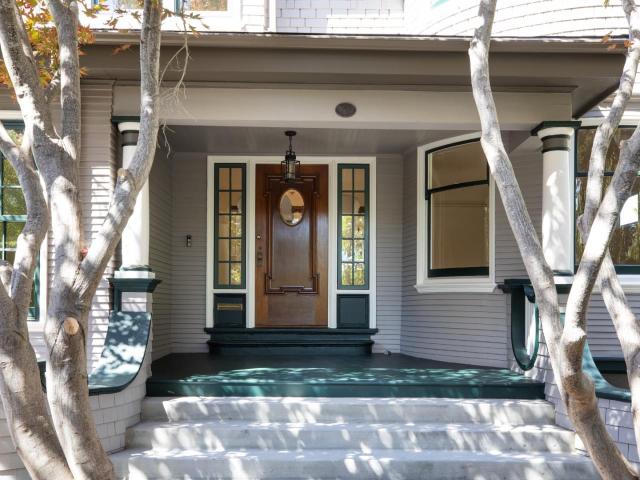
755 University Avenue
View photo
House · for sale
USD 13,200,000
USD 2,213/sq.ft
755 University Avenue
Woodside Glens
· 5,963 sq.ft · 6 Bedrooms · 5 Baths · House
· Office room · Terrace · Gym · Equipped kitchen · Cellar
Woodside Glens · 5,963 sq.ft · 6 Bedrooms · 5 Baths · House · Office room · Terrace · Gym · Equipped kitchen · Cellar
A rare marriage of historic Palo Alto character & sophisticated modern living, this beautiful residence unfolds across 4 levels with roughly 5,969 sf. Original architectural details take center stage, from graceful curved rooms & expansive bay windows to intricate millwork, rich wood paneling & beautifully inlaid hardwood floors. An extensive renovation completed in 2026 introduces refined contemporary finishes & modern amenities throughout. Generous, light-filled rooms create an elegant sense of scale, complemented by a beautifully appointed kitchen & newly renovated designer baths. A new basement dramatically extends the homes living & entertaining possibilities, w/a spacious recreation/living area, a dedicated home theater & 2 flexible-use spaces ideal for a gym, office or wellness retreat. Tucked away on the top floor, a private suite w/bedroom, living area, kitchenette, full bath & a secluded treetop terrace. Ideally positioned in one of Palo Altos most coveted locations, just blo
USD 13,200,000
591 16th Avenue
View photo
House · for sale
USD 2,498,000
USD 1,303/sq.ft
591 16th Avenue
Woodside Glens
· 1,916 sq.ft · 4 Bedrooms · 2 Baths · House
· Garden · Equipped kitchen · Swimming pool
Woodside Glens · 1,916 sq.ft · 4 Bedrooms · 2 Baths · House · Garden · Equipped kitchen · Swimming pool
Tucked away on a quiet Menlo Park cul-de-sac, this beautifully transformed home brings together sophisticated interiors, spectacular landscaping & exceptional resort living. Set on an expansive over 10,000 sf lot, this 4bd, 2ba home offers nearly 2,000 sf of single level living with bright, generous spaces to relax & entertain. A brand new kitchen takes center stage, complemented by spacious bedrooms, remodeled baths w/modern finishes, new fixtures, lighting & fresh paint inside & out. Light filled living & dining areas offer inviting spaces to gather, while the backyard is a destination of its own. A sparkling pool anchors the outdoors, w/multiple areas 4 dining, entertaining & lounging. Fresh new landscaping in both front & back yards. Whether hosting or enjoying a quiet afternoon poolside, this setting captures the best of California living. A separate outdoor office space provides a welcome retreat for quiet work area or creative pursuits. Ideally located near Stanford University,
USD 2,498,000
19 Edgewood Pl
View photo
House · for sale
USD 1,999,999
USD 1,061/sq.ft
19 Edgewood Pl
Woodside Glens
· 1,884 sq.ft · 3 Bedrooms · 2 Baths · House
· Garden · Deck · Equipped kitchen
Woodside Glens · 1,884 sq.ft · 3 Bedrooms · 2 Baths · House · Garden · Deck · Equipped kitchen
Open House on Sunday, 1-4 PM. For the first time since its pristine 2003 construction, this detached single-family house, Ross Woods masterpiece is available to welcome you home. 3 Bedrooms & 2.5 Bath, Bathed in brilliant natural light from soaring ceilings and expansive windows, the residence greets you with timeless crown molding and an airy, open-concept floor plan designed for effortless modern living. The heart of the home seamlessly connects daily life to outdoor bliss. Imagine hosting gatherings in a sun-drenched dining area where elegant French doors swing open to your private, peaceful backyard deck. For the culinary enthusiast, the gourmet kitchen boasts a premium gas range equipped with four powerful burners. Upstairs, convenience meets luxury with all bedrooms and a dedicated laundry room thoughtfully placed on the same level. The primary suite is a true sanctuary—a serene haven complete with a massive walk-in closet featuring custom organizers. Indulge in the spa-like bath
USD 1,999,999
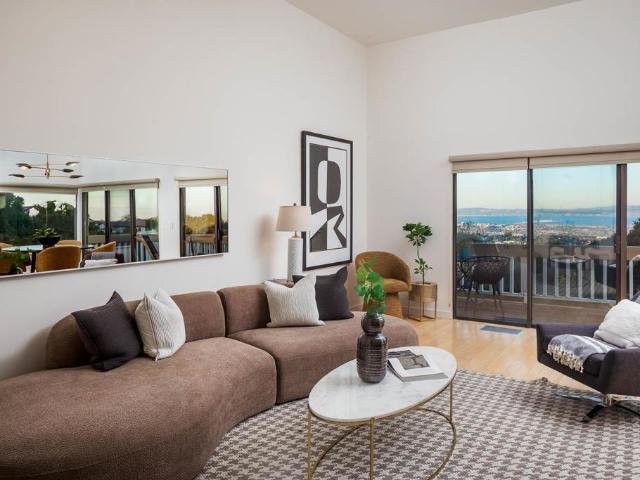
6 Trillium Lane
View photo
Townhouse · for sale
USD 1,695,000
USD 607/sq.ft
6 Trillium Lane
Woodside Glens
· 2,788 sq.ft · 3 Bedrooms · 2 Baths · Townhouse
· Deck · Fireplace · Equipped kitchen · Parking · Swimming pool
Woodside Glens · 2,788 sq.ft · 3 Bedrooms · 2 Baths · Townhouse · Deck · Fireplace · Equipped kitchen · Parking · Swimming pool
Remarkable Bay views take center stage at this Crestview Park townhome, extending from the San Francisco skyline and bridges to the East Bay hills, across the Peninsula, and to the South Bay. An exceptional location on the easternmost edge of the community provides unobstructed primary sight lines with no neighboring homes in view. Fresh paint, gleaming maple floors, and lush carpet enhance the split-level floor plan. The living and formal dining rooms open to an expansive view deck, plus there is a gas fireplace in the living room. The updated kitchen has white cabinetry, granite counters, stainless steel appliances, and casual dining space. Upstairs are 3 bedrooms, highlighted by the primary suite with sweeping Bay views, fireplace, and marble bath. Two additional bedrooms are served by a hallway bath plus there is a half bath off the foyer along with the laundry room and access to the attached 2-car garage. Community amenities include a clubhouse, pool and spa facilities, and tennis
USD 1,695,000
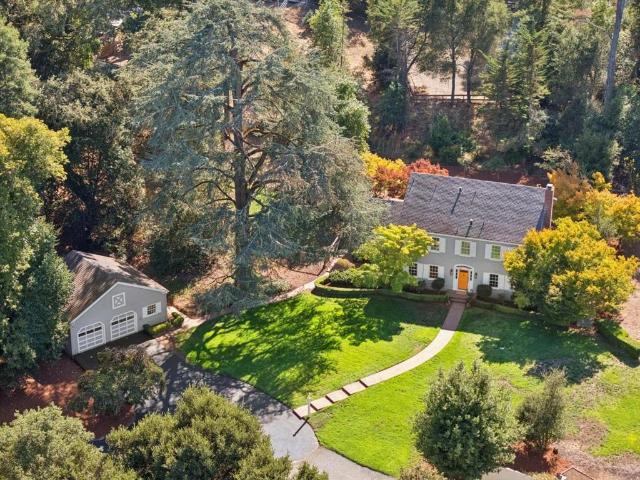
1543 Portola Road
View photo
House · for sale
USD 6,995,000
USD 2,461/sq.ft
1543 Portola Road
Woodside Glens
· 2,842 sq.ft · 5 Bedrooms · 4 Baths · House
· Garden · Equipped kitchen
Woodside Glens · 2,842 sq.ft · 5 Bedrooms · 4 Baths · House · Garden · Equipped kitchen
An extensive remodel completed in 2023 transformed this classic New England Colonial with designer style and a fresh approach to modern living. The remodeling went well beyond new finishes, with the floor plan reconfigured to add a main-level bedroom and full bath for a total of 5 bedrooms and 4 baths. The kitchen and dining area were completely transformed with an open design and commercial-quality appliances, while all new windows, glass doors, and recessed lighting enhance the ambiance and connections to the surrounding three-acre grounds. Significant infrastructure improvements were completed as well, including upgraded electrical, new HVAC, a tankless water heater, earthquake retrofitting, and new irrigation. The setting is equally impressive with mostly level grounds, a 5-stall. 1700 square foot barn, with hayloft and tack room, vast stretches of lawn, a newly fenced yard, and expansive brick terraces for outdoor living and entertaining. There is also a separately fenced and newl
USD 6,995,000
115 Durham Street
View photo
House · for sale
USD 3,800,000
USD 1,441/sq.ft
115 Durham Street
Woodside Glens
· 2,637 sq.ft · 5 Bedrooms · 2 Baths · House
· Patio · Office room · Swimming pool · Fireplace · Equipped kitchen · Parking
Woodside Glens · 2,637 sq.ft · 5 Bedrooms · 2 Baths · House · Patio · Office room · Swimming pool · Fireplace · Equipped kitchen · Parking
Wonderful 5 bedroom & 2 bathroom 2,640+/. SF home on a 7,542+/. SF lot in the highly sought after Willows neighborhood of Menlo Park. Majestic Redwood Trees at front with pavers driveway with ample parking. Stone steps and landing. 1st level solid oak hardwood floors. Double pane windows throughout. European kitchen with stainless appliances, Quartz counter tops with breakfast bar, gas stove & wine refrigerator. Programable lighting, recessed speakers & canned lighting, fireplace insert & window seating at the bay window. Breakfast nook. Fully finished garage with laundry and 240amp for EV charging. Tiled bathroom with jacuzzi tub over shower. 2nd heating/cooling zone with a heat pump upstairs. Oak laminate flooring on stairs & both upper bedrooms. Large primary suite has a tiled bathroom, shower stall & a large walk in closet. 5th bedroom / baby room / office at top of stairs. Back porch with trellis perfect for outdoor eating steps down to aggregate patio. Yoga / artist studio. Fence
USD 3,800,000
1505 Solana Dr
View photo
House · for sale
USD 3,288,000
USD 1,068/sq.ft
1505 Solana Dr
Woodside Glens
· 3,078 sq.ft · 4 Bedrooms · 3 Baths · House
· Patio · Deck · Equipped kitchen
Woodside Glens · 3,078 sq.ft · 4 Bedrooms · 3 Baths · House · Patio · Deck · Equipped kitchen
Step into a beautifully designed Belmont residence where modern function meets timeless style in a space that feels like home the moment you arrive. Extensively renovated in 2007, this property features a spacious kitchen that flows effortlessly onto a large sun deck, creating a seamless connection to the outdoors. The layout provides a distinct separation between the kitchen and the refined Great Room, which serves as a sophisticated hub with its own dedicated wine bar. The thoughtful floor plan boasts two primary suites, providing exceptional flexibility and comfort. Modern luxuries enhance the everyday experience, including owned solar for energy efficiency, radiant heated floors, and a tankless water heater with a recirculating system. Outside, the inviting back deck leads to a lower patio surrounded by mature landscaping. This home offers a private retreat in the heart of the Peninsula, situated near the local shops and dining at Carlmont Shopping Center and the trails at Twin Pin
USD 3,288,000
264 Leland Avenue
View photo
House · for sale
USD 4,988,000
USD 1,838/sq.ft
264 Leland Avenue
Woodside Glens
· 2,713 sq.ft · 4 Bedrooms · 3 Baths · House
· Patio · Garden · Balcony · Fireplace · Equipped kitchen · Parking
Woodside Glens · 2,713 sq.ft · 4 Bedrooms · 3 Baths · House · Patio · Garden · Balcony · Fireplace · Equipped kitchen · Parking
Set on a peaceful street in West Menlo, this well-appointed home makes a memorable first impression, with great curb appeal and a stepstone path leading through the fenced front yard to the front door. Inside, hardwood floors, classic crown molding, and refined finishes of marble and quartz create a clean, timeless backdrop. The living room flows into a walk-out dining room, while the marble-finished kitchen features Thermador appliances and opens to a comfortable family room with fireplace and direct access to the backyard. Four bedrooms are thoughtfully arranged across both levels, including a main-level guest suite and an upstairs primary suite with its own private balcony. Beneath towering shade trees, the peaceful backyard offers a patio and lawn for outdoor living and relaxation. Additional highlights include air conditioning and a two-car garage, while the enviable location places Stanford University, Sand Hill Road, and a prestigious country club just minutes away, with downtow
USD 4,988,000
365 Forest Avenue 2F
View photo
Condo · for sale
USD 2,098,000
USD 1,166/sq.ft
365 Forest Avenue 2F
Woodside Glens
· 1,798 sq.ft · 3 Bedrooms · 2 Baths · Condo
· Balcony · Fireplace · Equipped kitchen · Parking
Woodside Glens · 1,798 sq.ft · 3 Bedrooms · 2 Baths · Condo · Balcony · Fireplace · Equipped kitchen · Parking
Light-filled two-story condominium in a prime downtown Palo Alto location. A gracious entry with great storage welcomes you, and the main levels open floor plan flows from a living room with a fireplace to a dining room bathed in natural light, all opening onto a large balcony made for morning coffee or evening entertaining. The handsome kitchen, with its stainless steel appliances, opens to the dining area, and an elegant powder room completes the floor. Upstairs are three bedrooms, two full bathrooms, and convenient in-unit laundry, including a primary suite with its own private balcony, three closets, and a beautiful bathroom. With all three bathrooms just renovated, refinished floors, and fresh paint throughout, this home is move-in ready. Two secure underground parking spaces (one with EV charging), excellent public schools (Addison Elementary, Greene Middle, and Palo Alto High), and the farmers market right around the corner complete this rare opportunity in the heart of downtown
USD 2,098,000
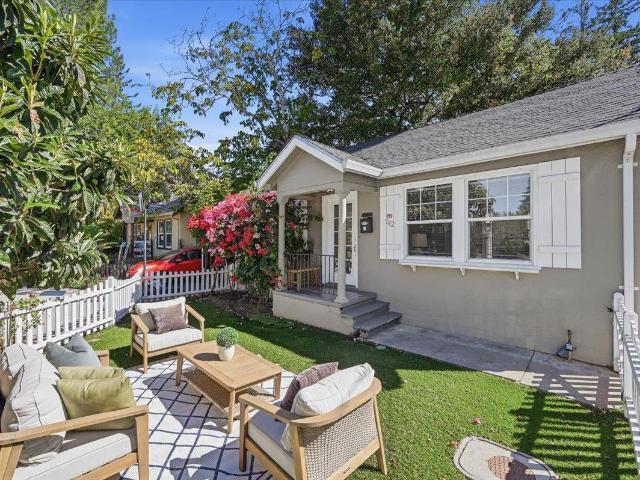
742 Homer Avenue
View photo
House · for sale
USD 1,998,000
USD 2,541/sq.ft
742 Homer Avenue
Woodside Glens
· 786 sq.ft · 3 Bedrooms · 2 Baths · House
· Garden · Equipped kitchen
Woodside Glens · 786 sq.ft · 3 Bedrooms · 2 Baths · House · Garden · Equipped kitchen
This charming home at 742 Homer Ave offers abundant natural light, inviting interiors, and a thoughtfully arranged layout that makes effective use of the available space. The updated kitchen features a gas stove and provides a welcoming setting for everyday cooking. A skylit attic with installed flooring adds bright bonus space beyond the main living areas, giving the home extra versatility. Outside, a fenced yard provides a sense of privacy and extends the usable space outdoors, with room for a dining table, comfortable seating, or a garden. It is a pleasant place to enjoy morning coffee, share a meal, or unwind at the end of the day. Set in the heart of Palo Alto within the top-rated Palo Alto Unified School District, the home combines a sought-after neighborhood with a walkable lifestyle. Downtown caf s, restaurants, and boutique shops are close at hand, making it easy to step out for coffee or dinner. Stanford University and Caltrain are also nearby, rounding out a location with co
USD 1,998,000
3375 Brittan Avenue 7
View photo
Condo · for sale
USD 750,000
USD 726/sq.ft
3375 Brittan Avenue 7
Woodside Glens
· 1,033 sq.ft · 2 Bedrooms · 2 Baths · Condo
· Deck · Equipped kitchen · Swimming pool · Parking
Woodside Glens · 1,033 sq.ft · 2 Bedrooms · 2 Baths · Condo · Deck · Equipped kitchen · Swimming pool · Parking
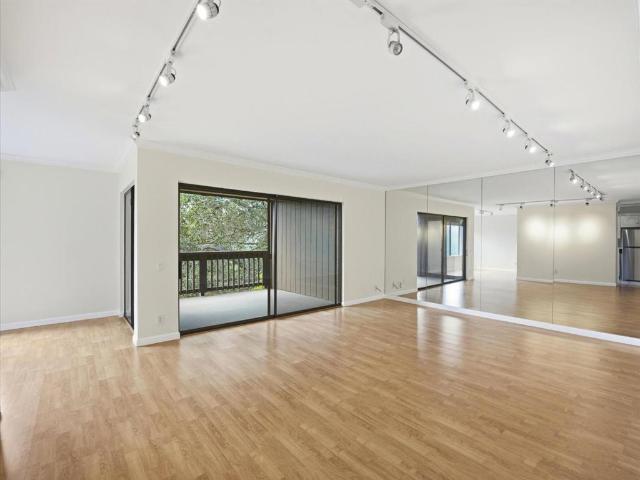
Desirable middle floor condo requires no stairs for access and enjoys expansive western hill views and privacy. Majestic oaks dot the landscape and occasional deer can be seen grazing in the tranquil setting. Freshly painted throughout and new kitchen appliances installed. Light filled living and dining room feature crown molding, a mirrored wall and wood laminate flooring. Kitchen features granite countertops, new stainless steel appliances and adjoining laundry room. Unit includes 2 spacious bedrooms, 2 bathrooms and generous closet space. Private outdoor deck overlooking open space conveniently adjoins living and dining rooms. Complex offers multiple swimming pools, 2 tennis courts, playground, walking paths, and clubhouse. 1 car carport with storage closet plus uncovered visitor parking. Conveniently located near downtown San Carlos shopping district, restaurants, Cal Train, Highway 280, Pulgas Ridge and Edgewood Parks. Excellent San Carlos school district
USD 750,000
881 Vista Drive
View photo
House · for sale
USD 4,595,000
USD 1,317/sq.ft
881 Vista Drive
Woodside Glens
· 3,488 sq.ft · 5 Bedrooms · 4 Baths · House
· Patio · Garden · Deck · Fireplace · Equipped kitchen
Woodside Glens · 3,488 sq.ft · 5 Bedrooms · 4 Baths · House · Patio · Garden · Deck · Fireplace · Equipped kitchen
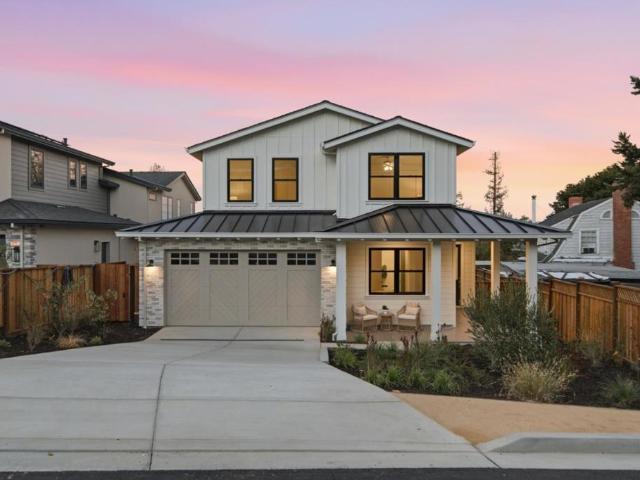
Exceptional new construction in sought-after Emerald Hills offers sophisticated design, beautiful architectural details, and an inviting atmosphere for luxurious everyday living and effortless entertaining. A welcoming covered front porch leads to the grand formal entry, where soaring ceilings and expansive picture windows fill the home with natural light. Step down to the elegant living room with fireplace and formal dining room, perfect for memorable gatherings. The stunning chefs kitchen features a large center island with breakfast bar, butlers pantry, and dining area, open to the inviting family room. Oversized sliding doors create a seamless connection to the covered back deck, patio, and yard, ideal for indoor-outdoor entertaining. A centrally located powder room and private en-suite bedroom tucked off the entry complete the main level. Upstairs, the grand primary suite offers a peaceful retreat with spa-like bath and custom walk-in closet. A second en-suite, two additional bedr
USD 4,595,000
105 Sydney Lane
View photo
Townhouse · for sale
USD 999,000
USD 714/sq.ft
Updated
105 Sydney Lane
Woodside Glens
· 1,399 sq.ft · 3 Bedrooms · 2 Baths · Townhouse
· Fireplace · Air conditioning · Swimming pool · Heating
Woodside Glens · 1,399 sq.ft · 3 Bedrooms · 2 Baths · Townhouse · Fireplace · Air conditioning · Swimming pool · Heating
Nestled in a quiet townhome community near the bay, this inviting 3-bedroom, 2-bathroom home offers 1,405 square feet of comfortable living space in a desirable Redwood City location. Situated near the Don Edwards San Francisco Bay National Wildlife Refuge, the home offers a wonderful blend of tranquility, convenience, and Peninsula living. The spacious floor plan features a formal dining room, inviting living areas with cozy gas-burning fireplaces, central heating and air conditioning, and a convenient utility room with laundry. Enjoy the beautifully maintained community amenities, including a sparkling swimming pool, along with nearby scenic walking trails and open space. Ideally located with easy access to major commute routes, shopping, dining, and all that the Peninsula has to offer. This home presents an exceptional opportunity to enjoy peaceful surroundings without sacrificing convenience. Redwood City living at its finest!
USD 999,000

Get email alerts

Don't miss out: be the first to know about new properties

The alert was correctly created

On subscribing you accept the conditions of use and the privacy policy
Alert
Receive new ads in your inbox
Save this search
Receive alerts for new listings

We'll send you an email when we have new properties for: "Properties for sale in Woodside Glens"

The alert was correctly created

Crestview Apartments, Belmont city San Mateo CCD San Mateo County California
Palomar Park
Get email alerts and be the first to see new listings
Required field
On subscribing I accept the terms of the privacy policy
Perfect! You'll soon start receiving new listings via email
Alert
Receive an email when we have new ads for Properties for sale in Woodside Glens
Save this search
Filters

Bedrooms

Size (sq.ft)

sq.ft
sq.ft

Price

USD
USD

Property type

Bathrooms

Clear all filters
Receive notifications when new entries are published.