281 properties for sale in Woodside Glens

3204 Upper Lock Avenue
View photo
House · for sale
USD 1,697,000
USD 1,185/sq.ft
3204 Upper Lock Avenue
Woodside Glens
· 1,432 sq.ft · 3 Bedrooms · 2 Baths · House
· Office room · Deck · Fireplace · Equipped kitchen
Woodside Glens · 1,432 sq.ft · 3 Bedrooms · 2 Baths · House · Office room · Deck · Fireplace · Equipped kitchen
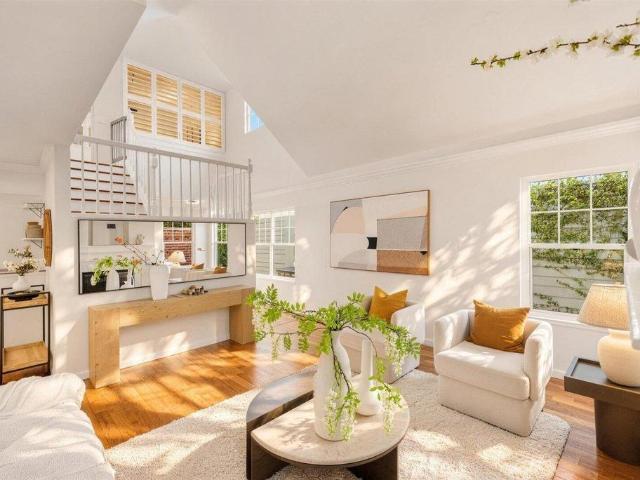
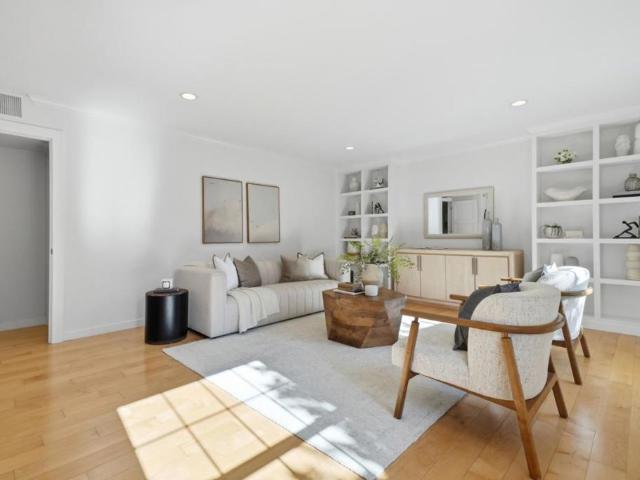
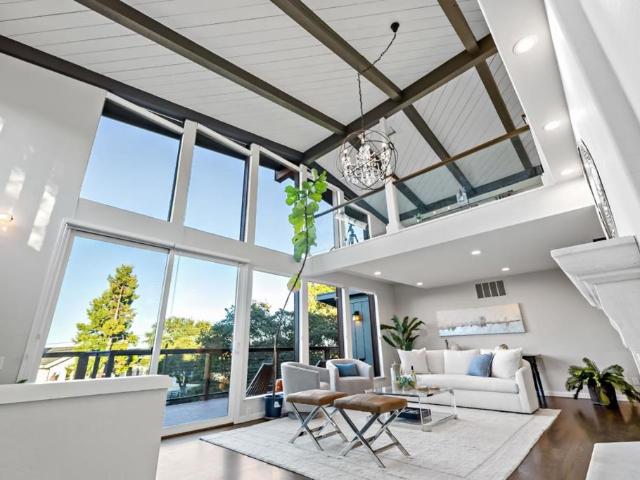
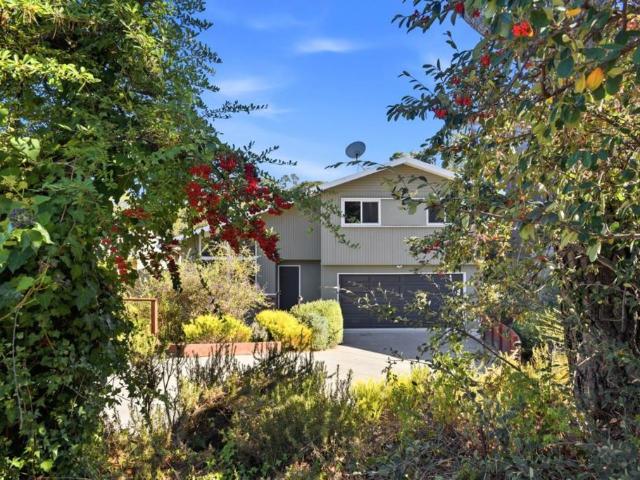
Sun drenched, mid-century home in a fantastic Belmont location! Features include: renovated kitchen, newer bathrooms with custom tile designs, luxury wide plank flooring throughout most of the living areas, and dual-pane windows which complement the homes distinctive character. Vaulted wood beam ceilings, brick fireplace and oversized windows create a warm, light-filled living room. The remodeled kitchen features forest green shaker cabinets with brass pulls, quartz countertops, a tile backsplash, and new stainless steel appliances. The primary bedroom offers an ensuite bathroom with vertical sage tile design and a glass shower enclosure. An elevated rear deck overlooks mature trees and neighboring rooftops, offering an inviting setting for relaxing or entertaining. Downstairs bonus space has a half bath providing flexibility for a home office, studio, or hobby room. Additional current improvements include French drains, air conditioning, electrical upgrades and LED lighting. Enjoy the
USD 1,697,000
223 Oakdale Street
View photo
House · for sale
USD 2,488,000
USD 837/sq.ft
223 Oakdale Street
Woodside Glens
· 2,971 sq.ft · 4 Bedrooms · 3 Baths · House
· Garden · Balcony · Fireplace · Equipped kitchen · Parking
Woodside Glens · 2,971 sq.ft · 4 Bedrooms · 3 Baths · House · Garden · Balcony · Fireplace · Equipped kitchen · Parking
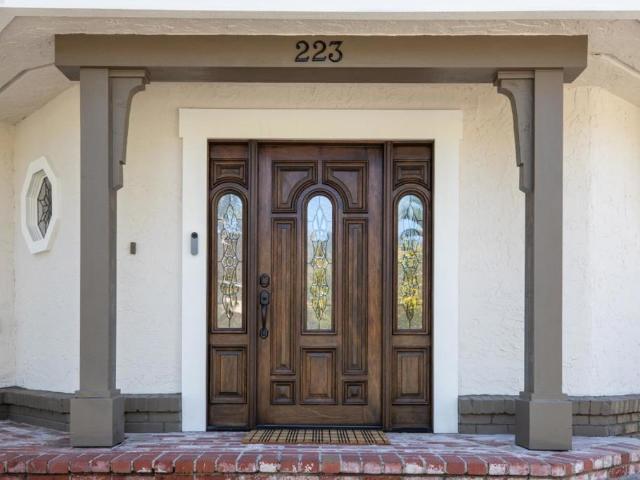
Updated 2-story gem in the highly desirable Edgewood Park neighborhood. It checks all the boxes: 4 bedrooms including 2 en suite bedrooms / 3.5 baths / 3 gas fireplaces / spacious living room / separate dining room / cook's kitchen & family room with island / laundry room & attached finished 2-car garage with newly epoxied floor (480 SF per Floor Plan Visuals). Beautifully livable floor plan with almost 2900 SF of living space (per Floor Plan Visuals). An entertainer's delight. Large primary suite with gas fireplace, 3 closets & French doors to balcony. Wood floors, dual paned windows & low maintenance sunny private garden. Ideally located to both San Francisco & Silicon Valley commute corridor (both 102 & 280) & Stanford University & Medical Center
USD 2,488,000
48 Rinconada Circle
View photo
House · for sale
USD 1,938,000
USD 909/sq.ft
48 Rinconada Circle
Woodside Glens
· 2,131 sq.ft · 3 Bedrooms · 2 Baths · House
· Deck · Balcony · Fireplace · Equipped kitchen · Parking · Heating
Woodside Glens · 2,131 sq.ft · 3 Bedrooms · 2 Baths · House · Deck · Balcony · Fireplace · Equipped kitchen · Parking · Heating
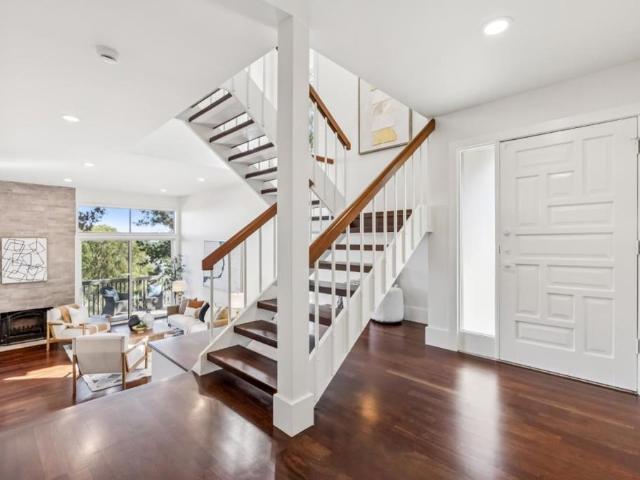
48 Rinconada is a beautifully remodeled home set amid the natural beauty of Belmont highly sought-after Hallmark neighborhood. 3BR/2.5BA/2140sf/2-car garage, the home has been thoughtfully updated with beautifully upscale finishes. Soaring ceilings, dramatic fireplace with surround from floor to ceiling, floating staircase, expansive views, Carrara marble, Emtek hw, plumbing with designer soaking tub, LED recessed lights, new electrical fixtures, gleaming Brazilian cherry hw floor, gourmet kitchen with shaker style wood cabinetry, new stainless steel appliances, private balconies. Infrastructure upgrades include roof, new exterior walkway and stucco railings, new balconies with Timebertech deck, forced air gas HVAC, water heater, custom interior painting, new sliders at LR and primary suite, double pane windows, LED recessed lights, and much more. Reset after a long work day in the primary bedroom retreat with spa-inspired bath and stunning city views. The setting is equally special, w
USD 1,938,000
875 Vista Drive
View photo
House · for sale
USD 4,695,000
USD 1,346/sq.ft
875 Vista Drive
Woodside Glens
· 3,488 sq.ft · 5 Bedrooms · 4 Baths · House
· Garden · Deck · Fireplace · Equipped kitchen
Woodside Glens · 3,488 sq.ft · 5 Bedrooms · 4 Baths · House · Garden · Deck · Fireplace · Equipped kitchen
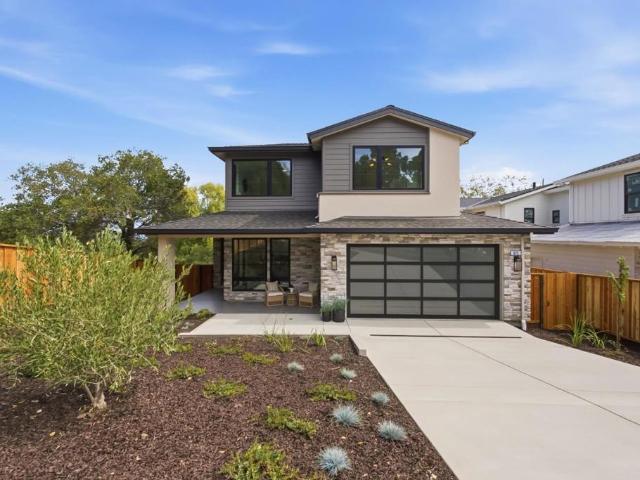
Exceptional new construction in Emerald Hills with beautiful Bay views! Quality craftsmanship and sophisticated design define this impressive 5-bedroom, 4.5-bath home offering approximately 3,496 sq ft on a generous 10,338 sq ft lot. A grand formal entry opens to a light-filled floor plan with soaring ceilings and elegant living and dining rooms and a grand sense of scale. The gourmet chefs kitchen features a large center island and opens seamlessly to the inviting family room with fireplace. Step outside to the covered deck and expansive yard with a sprawling lawn and several seating areas, ideal for indoor/outdoor living and entertaining. A ground-floor en-suite, separate laundry room, and powder room complete the main level. Upstairs, the spacious primary suite is a true retreat with stunning Bay views, spa-like bath, and custom walk-in closet. An additional en-suite and two more bedrooms complete the thoughtfully designed floor plan. Conveniently located moments from vibrant downto
USD 4,695,000
3374 Brittan Avenue 1
View photo
Condo · for sale
USD 875,000
USD 706/sq.ft
3374 Brittan Avenue 1
Woodside Glens
· 1,238 sq.ft · 3 Bedrooms · 2 Baths · Condo
· Patio · Equipped kitchen · Swimming pool · Parking
Woodside Glens · 1,238 sq.ft · 3 Bedrooms · 2 Baths · Condo · Patio · Equipped kitchen · Swimming pool · Parking
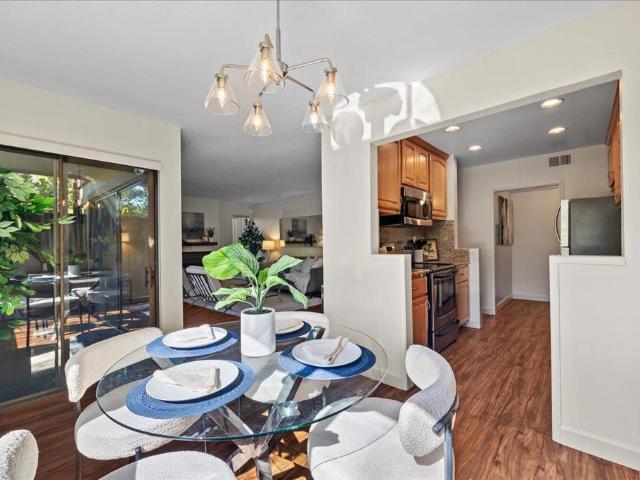
Welcome to Brittan Heights, a well-loved San Carlos community set among peaceful natural surroundings. This beautiful 3-bedroom, 2-bath end unit offers added privacy and a Tahoe like feel. This home combines comfort and accessibility with a functional, well-designed layout. The home has been refreshed with an updated kitchen and floors. The spacious living area opens to a large private patio with trees and wildlife, perfect for relaxing or entertaining. Additional highlights include an adjacent laundry room and two well-appointed bathrooms. The property includes one carport parking space with storage, one additional open parking space, and guest parking available. Brittan Heights is known for its lush, park-like grounds and exceptional amenities, including multiple pools, tennis courts, and a community clubhouse. Ideally located just minutes from 280 and downtown San Carlos, with its vibrant dining scene, boutique shopping, and highly regarded schools. A rare opportunity to enjoy natur
USD 875,000
3421 El Camino Real #22E
View photo
Townhouse · for sale
USD 1,499,000
USD 725/sq.ft
3421 El Camino Real #22E
Woodside Glens
· 2,067 sq.ft · 3 Bedrooms · 3 Baths · Townhouse
· Patio · Office room · Fireplace · Equipped kitchen · Parking · Heating
Woodside Glens · 2,067 sq.ft · 3 Bedrooms · 3 Baths · Townhouse · Patio · Office room · Fireplace · Equipped kitchen · Parking · Heating
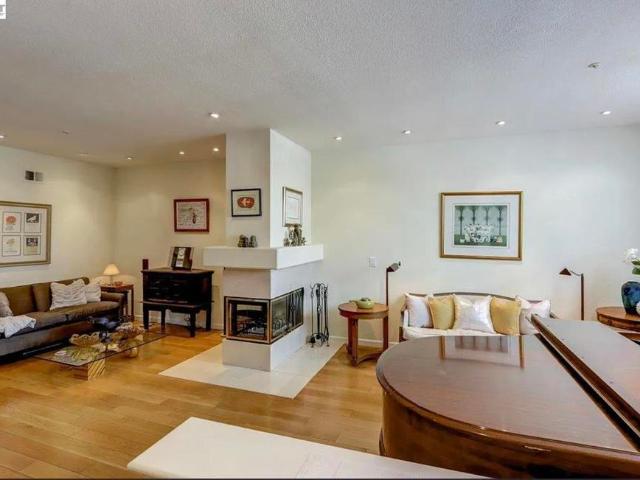
Beautiful 3-bedroom, 3.5-bath tri-level townhome in a desirable Atherton location! This spacious home features an inviting living/dining area with fireplace, wood flooring, and abundant natural light. The adjacent kitchen offers a center island, eat-in nook, and direct access to a private patio—perfect for relaxing or entertaining. The primary suite features a walk-in closet and private bath, while the expansive third-floor bedroom offers exceptional flexibility with an additional office or sitting area and full bath. Additional features include central heat, two assigned parking spaces in the gated garage, a private storage room, and secured bike storage. Conveniently located near Highways 101 and 280, Caltrain, shopping, dining, and transportation, with easy access to Stanford, Downtown Redwood City, and Menlo Park
USD 1,499,000
2131 Avy Avenue
View photo
Townhouse · for sale
USD 1,638,000
USD 982/sq.ft
2131 Avy Avenue
Woodside Glens
· 1,668 sq.ft · 3 Bedrooms · 2 Baths · Townhouse
· Garden · Office room · Deck · Fireplace · Equipped kitchen · Parking
Woodside Glens · 1,668 sq.ft · 3 Bedrooms · 2 Baths · Townhouse · Garden · Office room · Deck · Fireplace · Equipped kitchen · Parking
Sunlight pours through distinctive architectural windows in this inviting 3-bedroom, 2.5-bath end-unit townhome in West Menlo Park, ideally situated between Stanford University and Atherton. Soaring vaulted ceilings and abundant natural light create a bright, airy atmosphere. The living room features a stone-surround fireplace, warm wood floors, and lovely views of surrounding greenery. The kitchen offers white cabinetry, stone countertops and backsplash, a gas cooktop, and a stainless steel vent hood. The spacious primary suite features vaulted ceilings, an en-suite bath with dual sinks, and access to a peaceful private deck. A secondary bedroom also enjoys vaulted ceilings and high windows. A private backyard and an attached 2-car garage complete the home. Just across the street are Starbucks, shops, restaurants, and the post office, with grocery stores and parks nearby. Stanford University, Stanford Shopping Center, and Sand Hill Road are just minutes away, while convenient access t
USD 1,638,000
1652 Kentfield Avenue
View photo
House · for sale
USD 1,698,000
USD 1,314/sq.ft
1652 Kentfield Avenue
Woodside Glens
· 1,292 sq.ft · 3 Bedrooms · 2 Baths · House
· Garden · Office room · Deck · Equipped kitchen · Parking
Woodside Glens · 1,292 sq.ft · 3 Bedrooms · 2 Baths · House · Garden · Office room · Deck · Equipped kitchen · Parking
1652 Kentfield Avenue is a three-bedroom, two-bath Redwood City home with a custom kitchen and direct backyard access for easy cooking and outdoor gathering. The kitchen features custom Kerf Design cabinetry, an island for cooking and casual dining, a built-in beverage refrigerator, and a Wolf modular cooktop combining gas, induction, and a griddle. The kitchen and living room open directly to a spacious deck for dining and seating, extending the living area into the backyard. Mature trees provide shade and privacy, while low-maintenance plants and artificial turf keep landscaping low-maintenance. The garage is configured as bonus space with interior access and its own exterior entrance, ideal for an office, studio, or recreation room. The driveway comfortably accommodates two or more cars. Fully owned solar panels currently offset the owners electricity use. Additional features include an EV charger, an electric water heater, and a high-efficiency electric heat pump HVAC system. The h
USD 1,698,000
445 Oak Grove Avenue 9
View photo
Condo · for sale
USD 1,198,000
USD 1,196/sq.ft
445 Oak Grove Avenue 9
Woodside Glens
· 1,001 sq.ft · 2 Bedrooms · 1 Bath · Condo
· Equipped kitchen · Air conditioning · Heating · Parking
Woodside Glens · 1,001 sq.ft · 2 Bedrooms · 1 Bath · Condo · Equipped kitchen · Air conditioning · Heating · Parking
Living much larger than its footprint, this bright and sunny top-floor end unit with only one shared wall is tucked inside a small, neighborly complex. Beautifully finished with bright wood flooring and extensive updates throughout, including a refreshed kitchen and bath, this turn-key residence offers a blend of modern style and functionality. Thoughtful features include closet organizers in nearly every storage space, full-sized in-unit laundry, two deeded parking spaces, and central heating and air conditioning for year-round comfort. Generously sized bedrooms provide restful retreats, while community pool facilities offer the perfect spot to relax and unwind. The home is ideally located just blocks from downtown Menlo Park, Caltrain, and top-rated restaurants, and just a short distance to all of Silicon Valley
USD 1,198,000
150 Alma Street 312
View photo
Condo · for sale
USD 1,799,000
USD 966/sq.ft
150 Alma Street 312
Woodside Glens
· 1,862 sq.ft · 3 Bedrooms · 2 Baths · Condo
· Office room · Deck · Fireplace · Equipped kitchen
Woodside Glens · 1,862 sq.ft · 3 Bedrooms · 2 Baths · Condo · Office room · Deck · Fireplace · Equipped kitchen
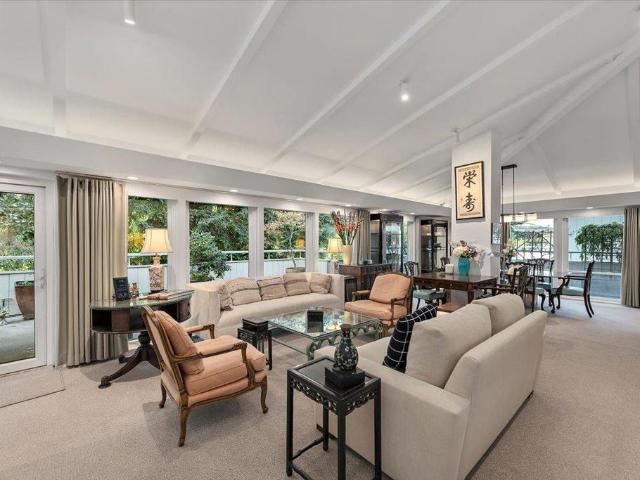
Truly a rare find. This top-floor penthouse is one of just four in the building, with 1,872 square feet of modern living beneath a cathedral ceiling, plus an extremely large all one level, three-sided deck. Wrap-around windows in the living room, while a skylight brightens the adjoining media and sitting area. Comfortable deck perfect for dining and relaxing nearly year-round. Exceptional for entertaining, indoors and out. Kitchen, remodeled in 2020, features a Thermador induction cooktop, double ovens and dishwasher, a GE Profile refrigerator, and a Uline wine cooler, and opens to the dining area. A custom granite table on stainless steel pillars from Knoll International is bolted in place and stays. With a charming gas fireplace and open floor plan, the great room can be cozy for two or host dinner parties of 8 or more. Three bedrooms and two baths (3rd bedroom could be an office/den. The generous primary suite offers an en suite bath with a skylight and ample closets. Comforts inclu
USD 1,799,000
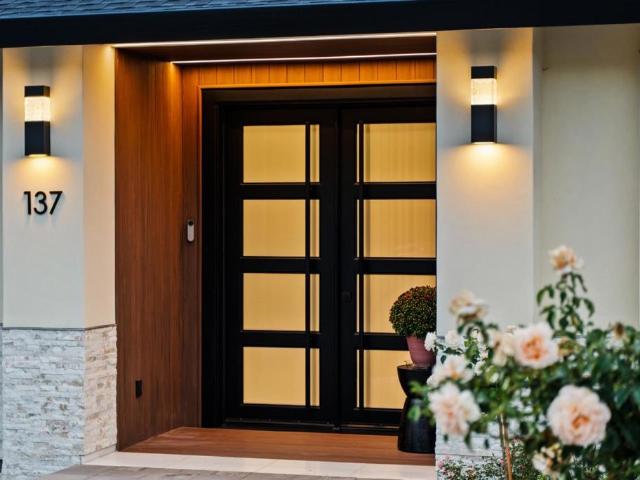
137 Oakview Drive
View photo
House · for sale
USD 4,495,000
USD 1,792/sq.ft
137 Oakview Drive
Woodside Glens
· 2,508 sq.ft · 4 Bedrooms · 3 Baths · House
· Deck · Equipped kitchen · Air conditioning
Woodside Glens · 2,508 sq.ft · 4 Bedrooms · 3 Baths · House · Deck · Equipped kitchen · Air conditioning
Exceptional Bespoke San Carlos home where luxury design meets thoughtful engineering. No detail was overlooked, from the chefs kitchen with Thermador Masterpiece appliances, Taj Mahal quartzite and custom European cabinetry to Polar White marble, Italian doors and a spa-like primary bath with steam and aromatherapy. Five-zone A/C and radiant floor heating provide personalized comfort throughout. Solar with Tesla Powerwall offers backup power, complemented by dual EV charging, whole-home water filtration, premium German windows and extensive smart-home technology. Bifold glass doors open to TimberTech decking for seamless indoor-outdoor living, with gas and plumbing ready for an outdoor kitchen and fire pit. Behind the finishes, extensive insulation, waterproofing, drainage and ventilation systems reflect the same attention to quality throughout. The large flat lot leaves plenty of room for entertaining. In the ever so popular White Oaks subdivision of San Carlos. Close to Laurel street
USD 4,495,000
160 Phillip Road
View photo
House · for sale
USD 10,988,000
USD 1,715/sq.ft
160 Phillip Road
Woodside Glens
· 6,405 sq.ft · 5 Bedrooms · 5 Baths · House
· Patio · Garden · Office room · Fireplace · Equipped kitchen · Swimming pool
Woodside Glens · 6,405 sq.ft · 5 Bedrooms · 5 Baths · House · Patio · Garden · Office room · Fireplace · Equipped kitchen · Swimming pool
Set on more than 2.5 acres of quintessential Woodside grounds, this spectacular estate balances timeless elegance with easy comfort. Behind gates and surrounded by mature trees and lush foliage, it conveys a quiet sense of luxurious seclusion. Inside, more than 6,400 total SF includes a dramatic foyer with columns, expansive formal rooms, a chef's kitchen, private office, theater, and five bedrooms, including a sanctuary-like primary suite. Outdoors, resort-style grounds feature a pool, spa, pool house, patio with fireplace and grill, cascading waterfall with bridge, gardens, fruit trees, and a detached bonus studio for work or fitness. Tesla solar panels and 6 Powerwall batteries, a seamless Sonos sound system, and expert craftsmanship enhance every detail. Just minutes from Woodside, Sand Hill Road, Palo Alto, and top schools, it offers the rare blend of privacy, prestige, and proximity
USD 10,988,000
150 Inner Circle
View photo
House · for sale
USD 4,650,000
USD 1,449/sq.ft
150 Inner Circle
Woodside Glens
· 3,208 sq.ft · 4 Bedrooms · 4 Baths · House
· Equipped kitchen
Woodside Glens · 3,208 sq.ft · 4 Bedrooms · 4 Baths · House · Equipped kitchen
Mt. Carmel is one of Redwood Citys more established residential pockets, tucked between downtown Redwood City and the Emerald Hills area. The traditional-style Sequoia Plan comes to Inner Circle, a low-traffic, tree-lined street where new construction at this scale and finish is not common. The floor plan is built around an expansive great room and kitchen with Wolf and Sub-Zero appliances, alongside a dedicated dining area. The first floor also includes a private ADU with its own living area, kitchenette, bedroom, and en suite bath, offering a flexible space for extended family, long-term guests, or a dedicated workspace. Upstairs, an extended primary suite offers more space than a standard configuration, with a dedicated bath and walk-in shower. Two secondary bedrooms, each with a private en suite bath, complete the upper level. Downtown Redwood City, downtown San Carlos, El Camino Real, and Woodside Road are each under 10 minutes away
USD 4,650,000
1507 Valota Road
View photo
House · for sale
USD 3,298,000
USD 972/sq.ft
1507 Valota Road
Woodside Glens
· 3,391 sq.ft · 4 Bedrooms · 2 Baths · House
· Office room · Gym · Fireplace · Equipped kitchen · Parking
Woodside Glens · 3,391 sq.ft · 4 Bedrooms · 2 Baths · House · Office room · Gym · Fireplace · Equipped kitchen · Parking
Price improvment': space, style & comfort! Beautifully remodeled 4-bedroom, 2.5-bath home featuring 9-foot ceilings, a chef-inspired kitchen with large breakfast bar, spacious living and family room, and a cozy fireplace. The private primary suite offers a walk-in closet and spa-like bath with soaking tub, oversized steamer shower, dual vanity, and skylight. Three additional bedrooms provide flexibility for guests, office, or hobbies. Upstairs, the expansive game room is perfect for a media room, gym, playroom, or entertaining. Enjoy mature landscaping and fruit trees, automatic driveway gate, side-yard access for RV/boat parking, and an impressive 4-car garage with abundant storage. A rare combination of space, thoughtful updates, and exceptional functionality on a lot over 10,500sf!
USD 3,298,000
2614 Jefferson Avenue
View photo
House · for sale
USD 1,250,000
USD 1,335/sq.ft
2614 Jefferson Avenue
Woodside Glens
· 936 sq.ft · 2 Bedrooms · 1 Bath · House
· Garden · Parking · Deck · Fireplace · Equipped kitchen
Woodside Glens · 936 sq.ft · 2 Bedrooms · 1 Bath · House · Garden · Parking · Deck · Fireplace · Equipped kitchen
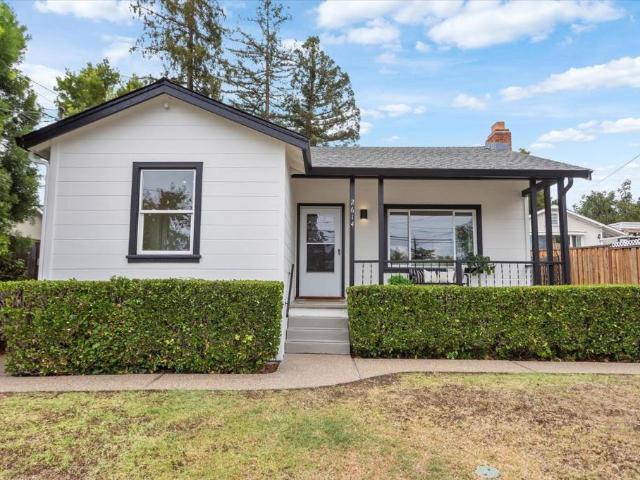
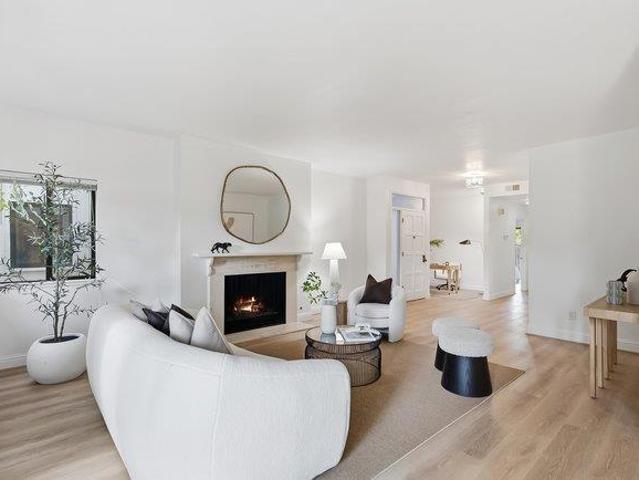
Welcome to 2614 Jefferson Ave in Redwood City, a move-in ready 2 Bed / 1 Bath home on a large 6,535 sqft lot. Located just blocks from Red Morton Park, Sequoia High School, and only minutes from Clifford Elementary, this home is ideal for families seeking top-rated schools. The home offers great windows for natural light and warm fireplace in living room. The dining area and a spacious kitchen lead to a wood deck and backyard for family and friends to enjoy. Theres ample storage space in the spacious two-car detached garage, which offers flexibility and future possibilities. This wonderful home is located in the Roosevelt neighborhood, just minutes from downtown Redwood City and downtown San Carlos. Ideally situated near parks, shopping, dining, major commuter routes, and Caltrain, this home presents an excellent opportunity in a desirable Redwood City neighborhood. Dont miss your chance to own this exceptional property
USD 1,250,000
1286 Woodside Road
View photo
Condo · for sale
USD 970,000
USD 715/sq.ft
1286 Woodside Road
Woodside Glens
· 1,356 sq.ft · 2 Bedrooms · 2 Baths · Condo
· Patio · Office room · Fireplace · Equipped kitchen · Parking
Woodside Glens · 1,356 sq.ft · 2 Bedrooms · 2 Baths · Condo · Patio · Office room · Fireplace · Equipped kitchen · Parking
Set among mature redwoods and manicured grounds, this beautifully updated FIRST FLOOR condominium is a quiet rear unit offering a rare blend of modern style, comfort, tranquility, and privacy. The spacious open floor plan creates a bright, inviting atmosphere, while a versatile bonus space off the entry is ideal for a home office or flex space. The living room features a sleek gas fireplace and opens to a private front patio surrounded by lush greenery. The updated eat-in kitchen offers an electric cooktop, oven, modern lighting, generous cabinetry, and ample pantry storage. The spacious primary suite enjoys abundant natural light, a walk-in closet, and an updated ensuite bath with dual sinks. Both bedrooms open directly to private patio areas, creating peaceful outdoor spaces for relaxing or entertaining. Additional highlights include luxury vinyl flooring, in-unit washer and dryer, assigned parking, and access to a sparkling community pool and shared outdoor spaces. Set away from the
USD 970,000
14123 Tracy Court
View photo
House · for sale
USD 9,488,000
USD 1,594/sq.ft
14123 Tracy Court
Woodside Glens
· 5,952 sq.ft · 6 Bedrooms · 6 Baths · House
· Deck · Equipped kitchen · Air conditioning · Swimming pool
Woodside Glens · 5,952 sq.ft · 6 Bedrooms · 6 Baths · House · Deck · Equipped kitchen · Air conditioning · Swimming pool
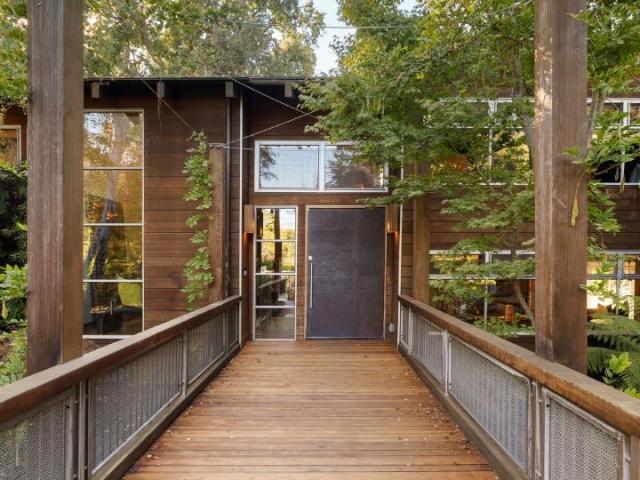
Set behind gates on 1.23 AC, this one-of-a-kind residence feels rooted in its Los Altos Hills setting. Mature trees envelop the home, while a wide wooden deck walkway leads to the entry, making the approach feel like an extension of the living space. Natural light fills airy interiors of nearly 6,000 SF designed to blur the line between indoors and out. Rich wood finishes in cherry, bamboo, and Douglas fir add warmth and texture, while expansive glass keeps the landscape ever-present. Geothermal energy adds sustainability. Living areas center around a gourmet kitchen, living and dining rooms, and a family room that opens completely to the grounds. Six bedrooms offer flexibility. Outside, enjoy a pool, built-in barbecue, lawn, and mature shade trees. Adjacent to Pearson-Arastradero Preserve and minutes from downtown Los Altos, Palo Alto, and Interstate 280, the setting offers a rare sense of seclusion without sacrificing connection. With its own point of view, the home is a thoughtful e
USD 9,488,000
4 Tasker Lane
View photo
House · for sale
USD 2,498,000
USD 1,178/sq.ft
4 Tasker Lane
Woodside Glens
· 2,120 sq.ft · 3 Bedrooms · 2 Baths · House
· Deck · Fireplace · Equipped kitchen
Woodside Glens · 2,120 sq.ft · 3 Bedrooms · 2 Baths · House · Deck · Fireplace · Equipped kitchen
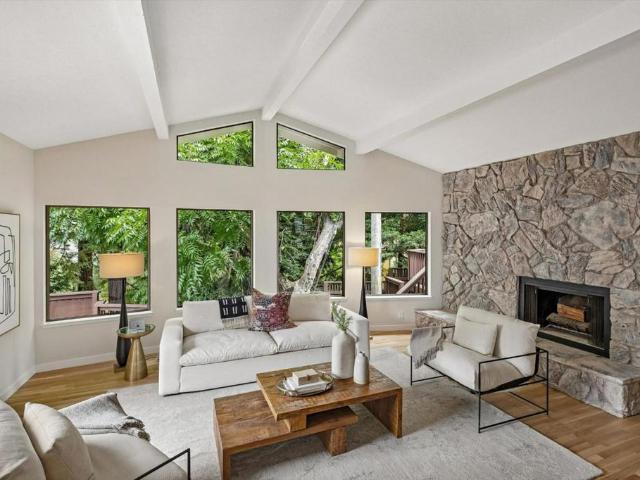
With an exclusive location on a peaceful & private cul-de-sac at the end of Graceland Avenue, this tasteful 3 bedroom, 2 bath home is a rare opportunity. The living room features a vaulted ceiling and dramatic stone wall from floor to ceiling that surrounds the fireplace. A wall of windows look out at the abundant greenery as well as the expansive deck, the center for outdoor entertaining. The formal dining room is a perfect setting for views as well. Refinished oak floors throughout, baseboards & an abundance of beautiful crown molding, & a wonderful entry walkway framed by 2 stately redwoods. The recently updated kitchen has new quartz countertops, an island with cooktop, all stainless appliances, an ample pantry, and new LVT flooring that extends to the adjoining family room and an elegantly crafted fireplace. A sliding door accesses a more private deck with retractable awning. All bedrooms are large and the primary suite has a sliding door to the large deck, a walk-in closet and an
USD 2,498,000
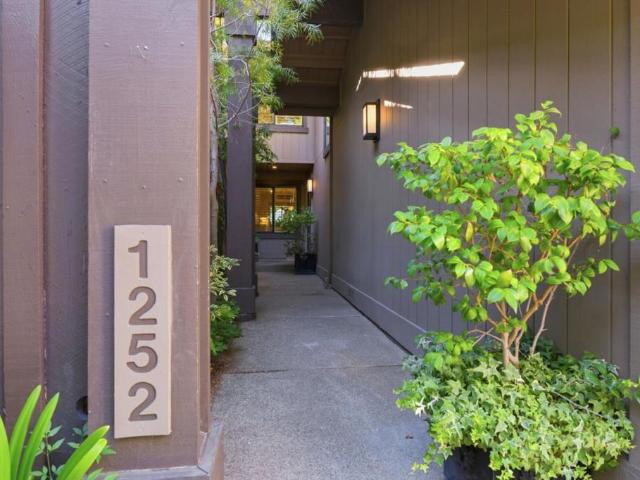
1252 Sharon Park Drive
View photo
Townhouse · for sale
USD 1,988,000
USD 1,092/sq.ft
1252 Sharon Park Drive
Woodside Glens
· 1,819 sq.ft · 2 Bedrooms · 2 Baths · Townhouse
· Patio · Garden · Equipped kitchen
Woodside Glens · 1,819 sq.ft · 2 Bedrooms · 2 Baths · Townhouse · Patio · Garden · Equipped kitchen
Tucked behind private gates, this beautifully appointed two-story townhome offers an exceptional opportunity to enjoy one of Menlo Park's most private neighborhoods. Ideally situated across from Sharon Heights Golf & Country Club and scenic Sharon Park, the home combines privacy, comfort, and timeless style. Featuring two spacious bedrooms en-suite, and a 1/2 bath downstairs, the floor plan is filled with natural light and elegant finishes throughout. Rich hardwood floors, refined details, and an inviting living room create a warm, sophisticated atmosphere for everyday living and entertaining. The well-equipped kitchen features stainless steel appliances, generous cabinetry, and a functional layout that seamlessly connects to the main living spaces. Step outside to a private garden patio off the living room perfect for morning coffee, outdoor dining, or relaxing. Upstairs, the spacious primary suite opens to its own private patio, creating a tranquil retreat. Additional highlights incl
USD 1,988,000
102 University Avenue 3B
View photo
Condo · for sale
USD 4,995,000
USD 2,286/sq.ft
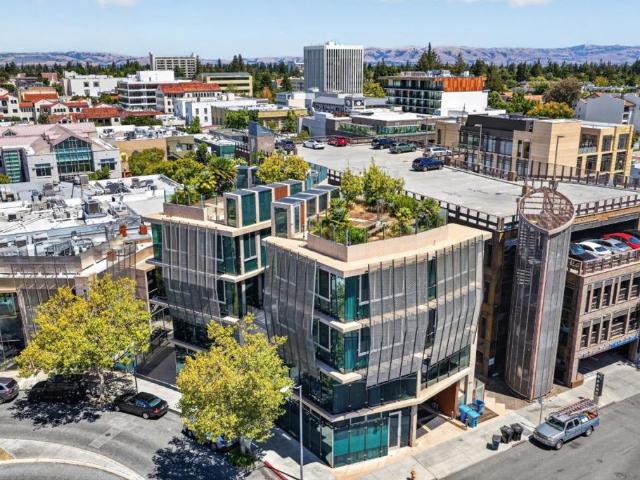
102 University Avenue 3B
Woodside Glens
· 2,185 sq.ft · 2 Bedrooms · 2 Baths · Condo
· Garden · Office room · Equipped kitchen · Lift · Parking
Woodside Glens · 2,185 sq.ft · 2 Bedrooms · 2 Baths · Condo · Garden · Office room · Equipped kitchen · Lift · Parking
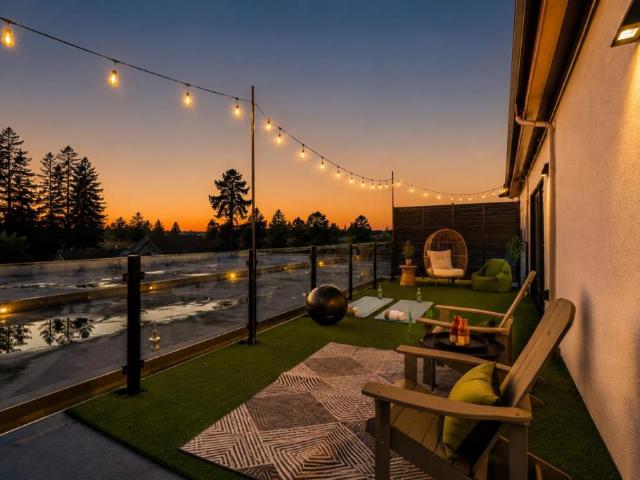
A Statement Property. Designed by renowned architect Joseph Bellomo for those who appreciate exceptional architecture, uncompromising craftsmanship, and a low-maintenance luxury lifestyle, this extraordinary residence stands alone in the Bay Area. Located in the heart of vibrant downtown Palo Alto, this iconic glass, concrete, and steel landmark showcases award-winning architecture with dramatic floor-to-ceiling glass, sculptural metal screening, and striking contemporary design. Enjoy year-round comfort with an advanced hydronic radiant floor heating/cooling system, extra-quiet double-insulated Low-E windows, and abundant natural light. Take the car elevator to the secure underground parking with two dedicated spaces, then take the elevator directly to the main courtyard. The thoughtfully designed floor plan features an open-concept kitchen, living and dining area, office, powder room, two luxurious bedroom suites, and upstairs laundry. Above it all is an extraordinary rooftop garden
USD 4,995,000
914 Woodside Road
View photo
Condo · for sale
USD 1,119,000
USD 781/sq.ft
914 Woodside Road
Woodside Glens
· 1,432 sq.ft · 2 Bedrooms · 3 Baths · Condo
· Equipped kitchen
Woodside Glens · 1,432 sq.ft · 2 Bedrooms · 3 Baths · Condo · Equipped kitchen
Thoughtfully designed for modern comfort and flexibility, 914 Woodside Rd is a striking 2-bedroom, 3-bath residence offering 1,433 sq. Ft. of refined living space. The unique layout features two primary suites, one on the ground floor and a second private retreat on the top level, ideal for guests, multi-generational living, or work-from-home flexibility. Interior finishes include wide-plank European white oak hardwood floors, smooth Level 5 wall finishes, sleek glass interior railings, and soaring 910 ft ceilings. Oversized high-performance windows fill the home with natural light, while enhanced insulation between walls and floors creates a quiet, comfortable environment. The designer kitchen features Bosch appliances with gas range, quartz countertops with full-height backsplash, custom soft-close cabinetry, and under-cabinet lighting. Spa-inspired bathrooms offer frameless glass showers, Hansgrohe fixtures, and quartz surfaces. Enjoy seamless indoor-outdoor living with a 119 sq. Ft
USD 1,119,000
790 792 Palo Alto Avenue
View photo
House · for sale
USD 2,495,000
USD 1,387/sq.ft
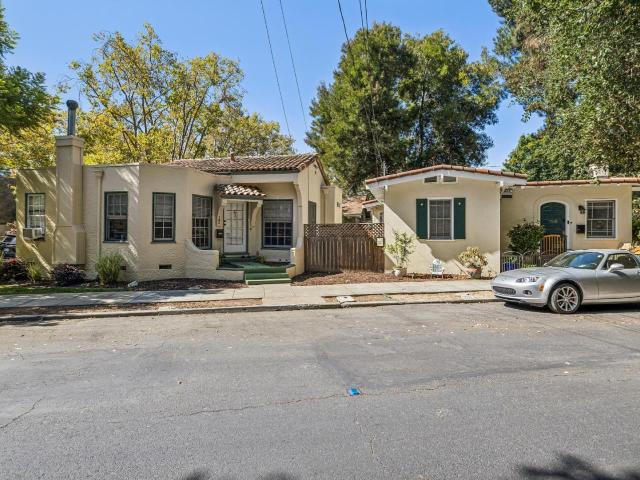
790 792 Palo Alto Avenue
Woodside Glens
· 1,798 sq.ft · 3 Bedrooms · 3 Baths · House
Woodside Glens · 1,798 sq.ft · 3 Bedrooms · 3 Baths · House
Two light and bright cottages on one lot in desirable Crescent Park, walking distance to downtown Palo Alto's shops, restaurants, and cafes. Nestled near San Francisquito Creek, this serene setting offers a peaceful, tucked-away feel. The property consists of two cottages: a 2 bed/2 bath cottage (approx. 1,115 sf) and a 1 bed/1 bath cottage (approx. 690 sf) on a 4,884 sf lot, with access to excellent Palo Alto schools, downtown Palo Alto and Willows Market. Easy access to the 101 corridor. Live in one cottage, rent the other, or hold both for income. Both cottages are currently tenant occupied. Please do not disturb tenants. Flexible living and investment potential in one of Palo Alto's most walkable and coveted neighborhoods!
USD 2,495,000
720 Temescal Way
View photo
House · for sale
USD 3,699,000
USD 1,013/sq.ft
720 Temescal Way
Woodside Glens
· 3,649 sq.ft · 5 Bedrooms · 3 Baths · House
· Patio · Garden · Office room · Sauna · Swimming pool · Deck · Balcony · Fireplace · Equipped kitchen
Woodside Glens · 3,649 sq.ft · 5 Bedrooms · 3 Baths · House · Patio · Garden · Office room · Sauna · Swimming pool · Deck · Balcony · Fireplace · Equipped kitchen
Set on a rare 12,183-square-foot lot in Emerald Hills, 720 Temescal Way pairs Bay views and dramatic architecture with exceptional indoor-outdoor living. The approximately 3,650-square-foot, five-bedroom, three-bath residence opens to a soaring great room with walls of glass, hardwood floors, a fireplace & direct access to a view deck ideal for relaxed living and entertaining. The generous kitchen offers abundant cabinetry, expansive stone work surfaces, premium appliances & an adjoining dining area framed by garden outlooks. A dedicated office, view-oriented loft & separate family or media room offer flexibility for work, guests & recreation. The spacious primary suite features a sitting area, fireplace, balcony access, large bath & fitted walk-in closet. Additional bedrooms are thoughtfully separated for privacy & flexibility. Outside, multiple decks & patios connect to mature landscaping, an outdoor kitchen, hot tub, sauna, swim-current pool & established gardens. An inviting privat
USD 3,699,000
1818 Madison Avenue
View photo
House · for sale
USD 1,498,000
USD 1,434/sq.ft
1818 Madison Avenue
Woodside Glens
· 1,044 sq.ft · 2 Bedrooms · 1 Bath · House
· Garden · Deck · Parking
Woodside Glens · 1,044 sq.ft · 2 Bedrooms · 1 Bath · House · Garden · Deck · Parking
Welcome to 1818 Madison Avenue, a charming home nestled along a picturesque tree-lined street in Redwood Citys desirable Central Park neighborhood. Vibrant rose bushes enhance the homes classic curb appeal. Filled with natural light, this inviting home features newer wood laminate flooring, a stainless-steel range and hood, a beautifully remodeled bathroom with dual vanity, new light fixtures, fresh interior paint, and a newly painted front porch and backyard deck. Step outside to an expansive backyard offering an abundance of space for entertaining, play, gardening, or simply relaxing outdoors. The large, flat 6,000 sq. Ft. lot is a standout feature, offering exciting possibilities to create your dream backyard, expand the home, or add a detached ADU. Additional highlights include a separate laundry room and 120V exterior outlet at the garage. Tucked away on a quiet residential street just blocks from Alameda de las Pulgas yet convenient to everything Redwood City has to offer, this h
USD 1,498,000
797 6th Avenue
View photo
House · for sale
USD 1,399,000
USD 1,340/sq.ft
797 6th Avenue
Woodside Glens
· 1,044 sq.ft · 3 Bedrooms · 2 Baths · House
· Garden · Office room · Gym · Equipped kitchen · Parking
Woodside Glens · 1,044 sq.ft · 3 Bedrooms · 2 Baths · House · Garden · Office room · Gym · Equipped kitchen · Parking
Newly updated single-level living on an expansive 6,400+ sq. Ft. lot in desirable Redwood City. Refreshed throughout, this single-family residence features an updated kitchen, newer flooring, two updated bathrooms, and an open, functional floor plan. The main home offers two spacious bedrooms and a beautifully updated bathroom with double vanity, tub, and separate shower. The kitchen opens to an expansive backyard with multiple outdoor living and entertaining areas, creating an ideal setting for indoor-outdoor living. Additional permitted living space includes a flexible bonus room and full bathroom, currently used as a studio and ideal for a home office, gym, guest space, or creative retreat. The fully enclosed front yard offers added privacy, while the extended driveway provides parking for up to six cars. With approximately 1,050 sq. Ft. of single-level living space, this home offers a rare combination of updates, versatility, and generous outdoor space. Conveniently located near St
USD 1,399,000
25 Rinconada Circle
View photo
House · for sale
USD 1,800,000
USD 853/sq.ft
25 Rinconada Circle
Woodside Glens
· 2,110 sq.ft · 4 Bedrooms · 2 Baths · House
· Patio · Garden · Office room · Deck · Equipped kitchen · Swimming pool
Woodside Glens · 2,110 sq.ft · 4 Bedrooms · 2 Baths · House · Patio · Garden · Office room · Deck · Equipped kitchen · Swimming pool
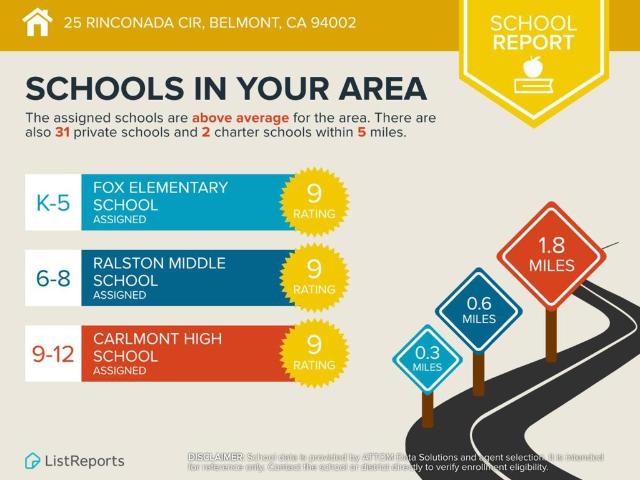
Bay Views in Belmonts Coveted Hallmark Neighborhood! This light-filled 3BD + office, 2.5BA home offers scenic hillside and Bay views, functional living space, and a peaceful natural setting. Private front and back yards provide rare outdoor privacy with multiple spaces for relaxation and entertaining, plus direct backyard access to a community walking trail near the popular Sheep Camp hiking trail Soaring ceilings and large windows create a bright living and dining area filled with natural light. The spacious kitchen features ample cabinetry, pantry closet, and a serving window connecting to the front yard for easy indoor-outdoor living. The oversized primary suite includes view windows, walk-in closet, and private deck. Additional bedrooms include a bonus office/playroom, with two guest rooms offering direct patio access Low HOA with greenbelt walking paths, a fenced pool with a solar cabana, and nearby parks and tennis courts. Located near top-rated Belmont schools (Fox Elementary, R
USD 1,800,000
148 Kingsley Avenue
View photo
House · for sale
USD 5,495,000
USD 1,354/sq.ft
148 Kingsley Avenue
Woodside Glens
· 4,058 sq.ft · 7 Bedrooms · 6 Baths · House
· Garden · Office room · Parking
Woodside Glens · 4,058 sq.ft · 7 Bedrooms · 6 Baths · House · Garden · Office room · Parking
Imagine the possibilities! Such a special fairytale jewel box home on one of Palo Alto's most coveted streets Kingsley in old Palo Alto. Freshened up with gorgeous new colorful landscaping, fresh new turf in front and back yards, new paint in the main home, come see this enchanting estate that is walking distance to all that makes Palo Alto special. Walk or bike to Stanford, town and country shopping plaza, Elizabeth gamble garden etc. Featuring three separate structures, the entire home was lovingly designed and built by the current owner for his family. Gorgeous oak floors and warm inviting rooms, included a marble tile sunroom offer special places for friends and family to gather. The back cottage and detached garage/office space provide ample living area for visiting friends or extended family. You can't miss this special home!
USD 5,495,000
368 Camino Al Lago
View photo
House · for sale
USD 12,998,000
USD 3,034/sq.ft
368 Camino Al Lago
Woodside Glens
· 4,284 sq.ft · 4 Bedrooms · 4 Baths · House
· Office room · Terrace · Swimming pool
Woodside Glens · 4,284 sq.ft · 4 Bedrooms · 4 Baths · House · Office room · Terrace · Swimming pool
A jewel box in Atherton. In a town defined by grand scale, this residence, built by a locally renowned builder and completed in 2022 is uniquely intimate. Set on approximately 0.28 acres behind mature landscaping, the 5,527-square-foot contemporary offers five bedrooms and seven bathrooms across a plan built for effortless living and entertaining. Wide-plank white oak floors, floor-to-ceiling glass, and a sculptural floating staircase anchor interiors bathed in natural light. The pool, spa, and fire pit lounge form an outdoor sanctuary framed by green canopy and privacy. A separate guest house adds rare flexibility for extended family, staff, or a private office. The primary suite is a study in calm, with floor-to-ceiling glass framing treetop views. A fully integrated Savant system commands lighting, climate, and entertainment from a single interface, complemented by built-in multi-room audio flowing from the great room to the pool terrace. Gated, camera-monitored security adds privac
USD 12,998,000
822 Cedar Street A
View photo
Condo · for sale
USD 895,000
USD 799/sq.ft
822 Cedar Street A
Woodside Glens
· 1,119 sq.ft · 3 Bedrooms · 2 Baths · Condo
· Balcony · Fireplace · Equipped kitchen · Parking
Woodside Glens · 1,119 sq.ft · 3 Bedrooms · 2 Baths · Condo · Balcony · Fireplace · Equipped kitchen · Parking
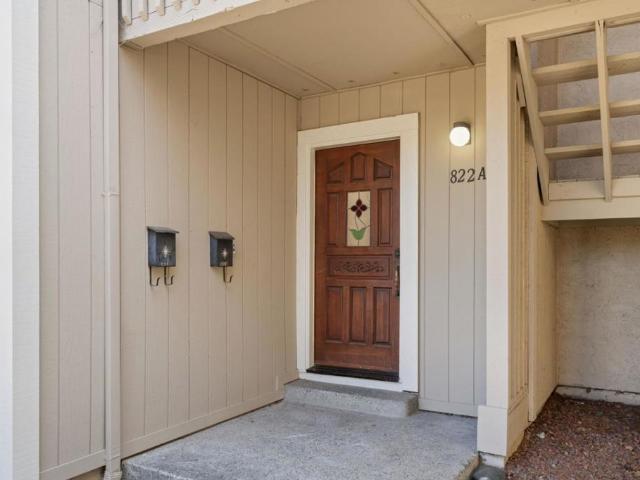
Location, charm, and convenience come together in this beautifully refreshed 3 bed, 2 bath condo on a tucked-away cul-de-sac, just a short walk to Downtown Redwood City! The inviting interior features newly refinished Red Oak hardwood floors, new bedroom carpeting, and a cozy living room fireplace. The primary bedroom includes an ensuite bath, while the kitchen offers a gas stove, dishwasher, microwave and brand-new refrigerator. A full-size in-unit washer and dryer add everyday convenience. Step outside to your private balcony, perfect for morning coffee or unwinding after a long day. With only five units, this intimate HOA offers a rare sense of privacy and community. Two assigned covered parking spaces and a dedicated storage unit add even more convenience. Enjoy easy access to Downtown Redwood City's vibrant restaurants, shops, entertainment, and amenities. A fantastic opportunity in a highly desirable location!
USD 895,000
3291 Melendy Drive
View photo
House · for sale
USD 3,750,000
USD 1,123/sq.ft
3291 Melendy Drive
Woodside Glens
· 3,337 sq.ft · 5 Bedrooms · 3 Baths · House
· Balcony · Fireplace · Equipped kitchen · Parking
Woodside Glens · 3,337 sq.ft · 5 Bedrooms · 3 Baths · House · Balcony · Fireplace · Equipped kitchen · Parking
The ultimate blend of one-level living and one of the greatest views on the Peninsula has just hit the market! Custom-built for the current family, this home was not just lived in. It was loved for nearly 50 years! Featuring 4 spacious bedrooms and 2 1/2 baths, along with a formal dining room, formal living room, and one of the largest kitchens you'll find, this home is perfectly appointed for a world-class chef. Top-quality materials and craftsmanship, combined with a tremendous amount of counter space, make this the perfect setting for every holiday, celebration, and gathering! Let's not forget the family room with soaring ceilings, stunning views, and a fireplace! Gleaming hardwood floors and fresh paint inside and out add to the appeal, while the home and garage are conveniently situated on the same level for easy everyday living. And now for the hidden gem a fully separate 1-bedroom, 1-bath ADU with its own private balcony and stunning views! Whether for extended family, guests, a
USD 3,750,000

Get email alerts

Don't miss out: be the first to know about new properties

The alert was correctly created

On subscribing you accept the conditions of use and the privacy policy
Alert
Receive new ads in your inbox
Save this search
Receive alerts for new listings

We'll send you an email when we have new properties for: "Properties for sale in Woodside Glens"

The alert was correctly created

Crestview Apartments, Belmont city San Mateo CCD San Mateo County California
Palomar Park
Get email alerts and be the first to see new listings
Required field
On subscribing I accept the terms of the privacy policy
Perfect! You'll soon start receiving new listings via email
Alert
Receive an email when we have new ads for Properties for sale in Woodside Glens
Save this search
Filters

Bedrooms

Size (sq.ft)

sq.ft
sq.ft

Price

USD
USD

Property type

Bathrooms

Clear all filters
Receive notifications when new entries are published.