284 properties for sale in Woodside Glens

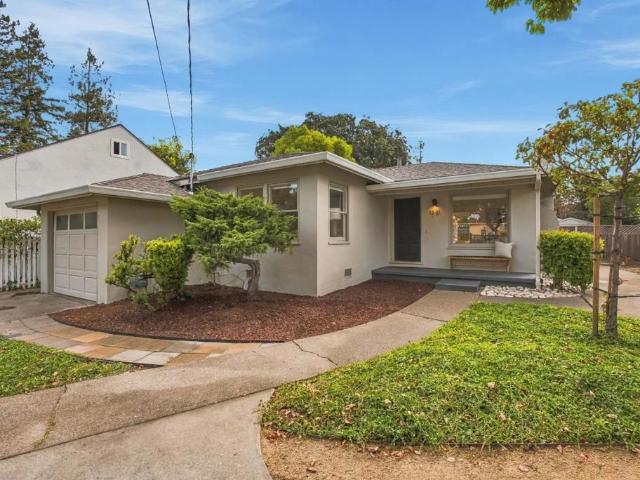
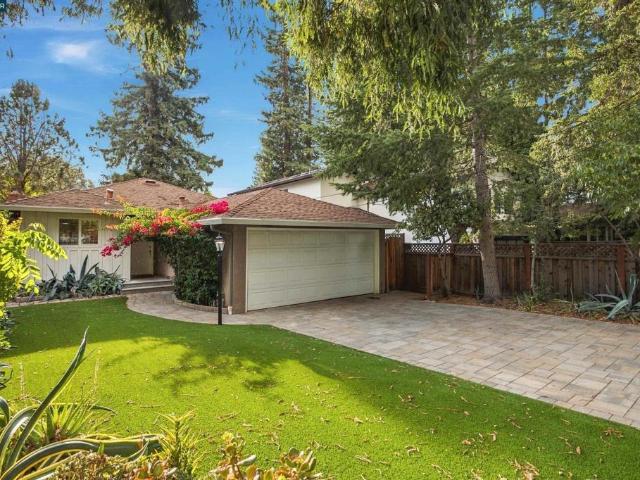
2204 Roosevelt Avenue
View photo
House · for sale
USD 1,998,000
USD 1,254/sq.ft
2204 Roosevelt Avenue
Woodside Glens
· 1,593 sq.ft · 3 Bedrooms · 2 Baths · House
· Patio · Garden · Office room · Fireplace · Equipped kitchen · Parking
Woodside Glens · 1,593 sq.ft · 3 Bedrooms · 2 Baths · House · Patio · Garden · Office room · Fireplace · Equipped kitchen · Parking
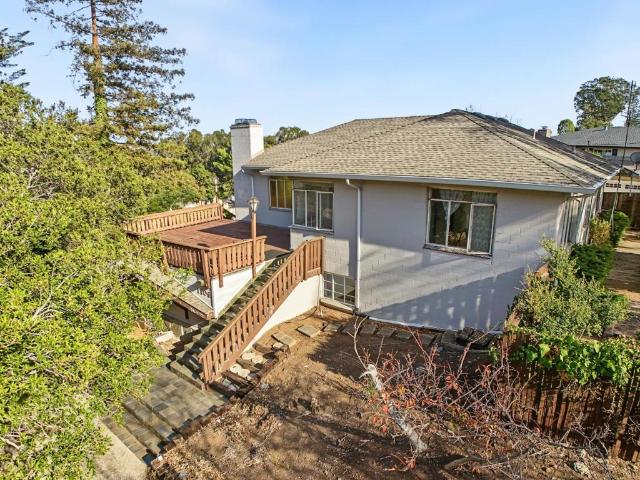
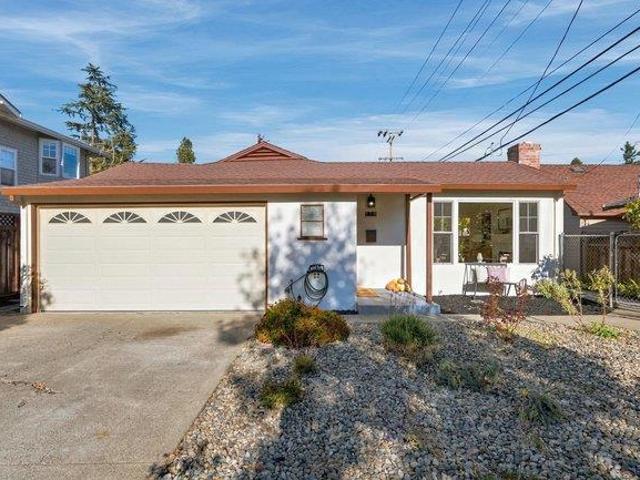
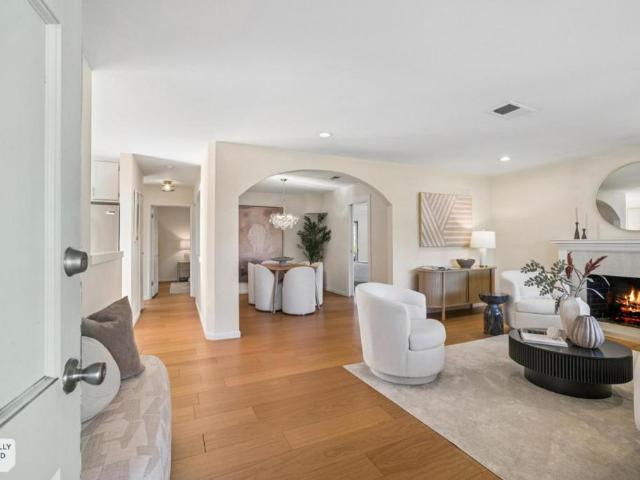
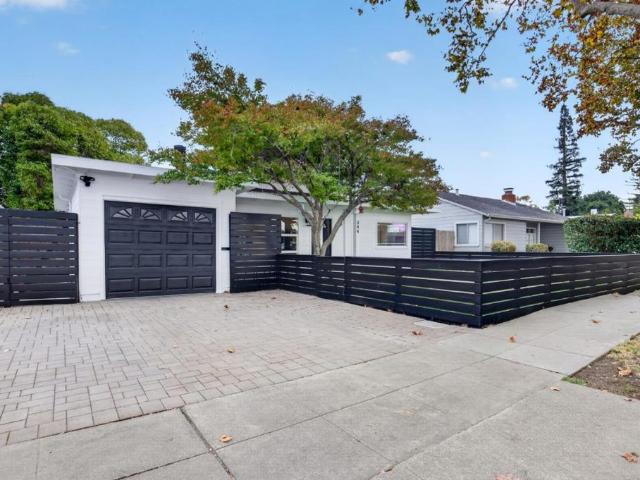
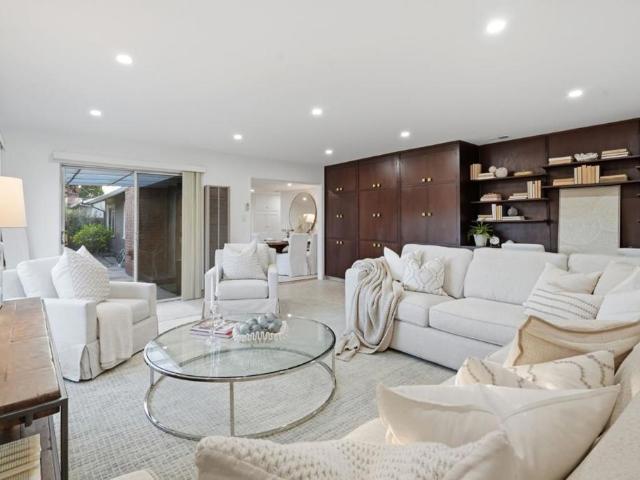
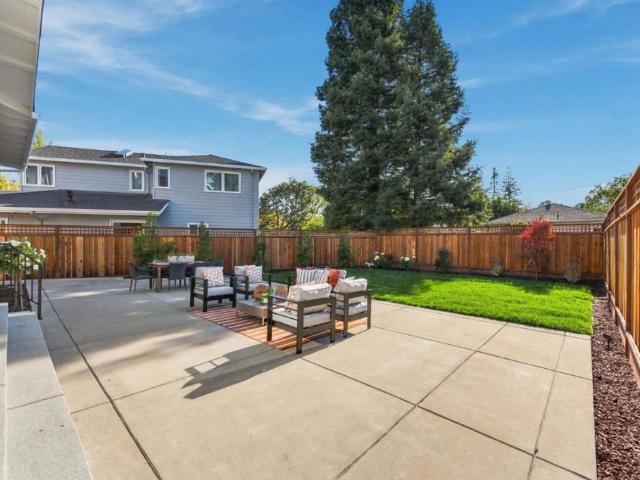
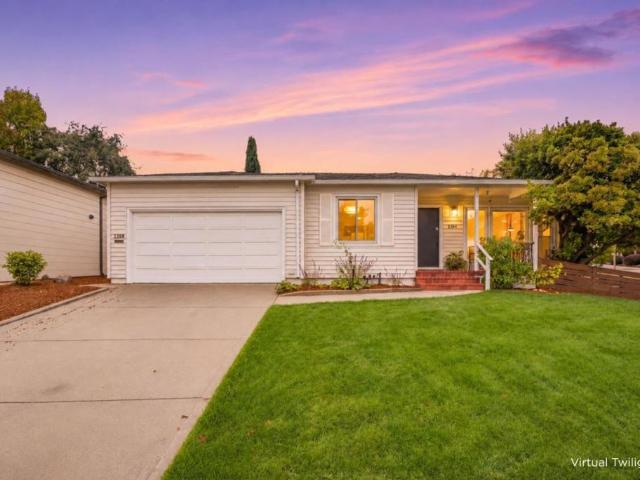
Modern updates, flexible living spaces, and an impressive primary suite addition set this Redwood City home apart. Offering approximately 1,680sf, this 3-bed, 2-bath residence features abundant natural light, hardwood floors, a fireplace, and a generous corner lot. The remodeled kitchen showcases modern cabinetry, solid-surface countertops, glass tile backsplash, updated appliances, and an open connection to the living areas. An approximately 300sf permitted addition created a spacious primary suite with direct backyard access, a walk-in closet, and a luxurious bathroom with dual vanities and an oversized walk-in shower. A separate office adjacent to the primary suite provides a private workspace, while two additional bedrooms and an updated hall bath complete the floor plan. Enjoy outdoor living on the backyard patio, ideal for entertaining and relaxation. Additional highlights include dual-pane windows, a Nest thermostat, and an attached two-car garage with newly epoxied floors. Conv
USD 1,998,000
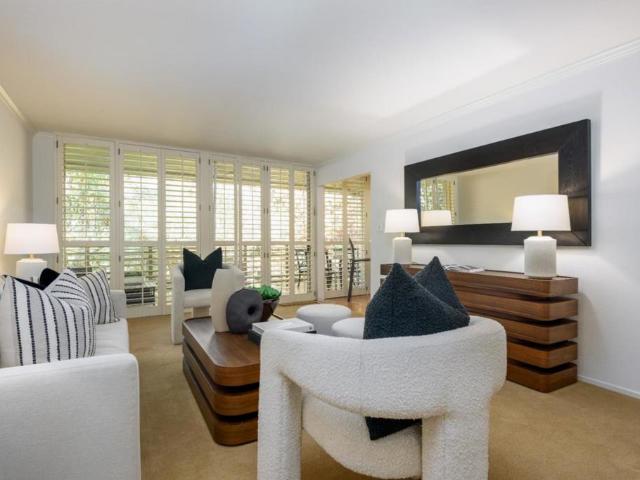
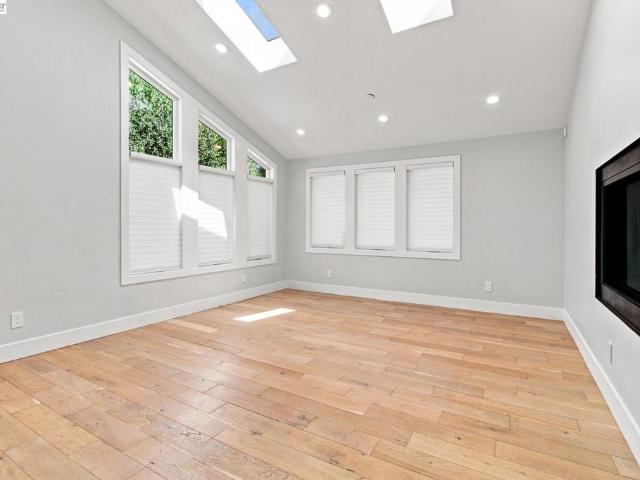
717 Lincoln Avenue
View photo
House · for sale
USD 1,999,999
USD 2,239/sq.ft
717 Lincoln Avenue
Woodside Glens
· 893 sq.ft · 2 Bedrooms · 1 Bath · House
· Garden · Equipped kitchen · Air conditioning
Woodside Glens · 893 sq.ft · 2 Bedrooms · 1 Bath · House · Garden · Equipped kitchen · Air conditioning
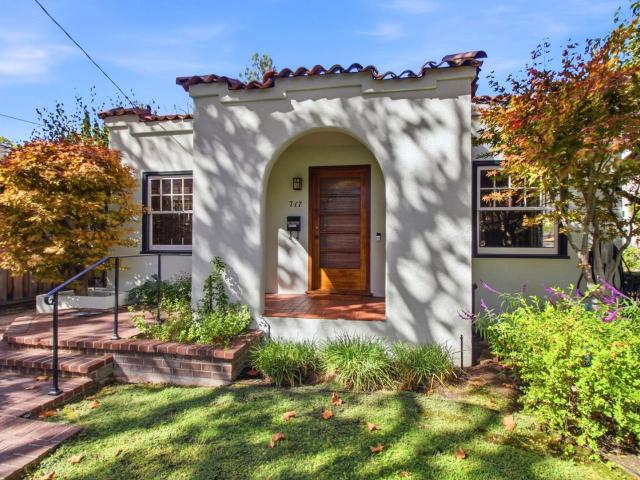
An incredible opportunity to own a charming home in the heart of Palo Alto! Nestled along a beautiful tree-lined street, this inviting 2-bedroom, 1-bath residence offers 900 sq. Ft. of living space on a generous 4,200 sq. Ft. lot, presenting endless possibilities to update, expand, or enjoy its timeless character as is. Featuring hardwood flooring, central air conditioning, owned solar panels, a Tesla charging station, and a spacious kitchen highlighted by an expansive garden window that welcomes abundant natural light. Beautifully landscaped front and back yards create a peaceful outdoor retreat, complete with a portable greenhouse perfect for gardening enthusiasts. Ideally situated in one of Palo Altos most desirable communities, this property offers a rare combination of charm, convenience, and exciting potential to make it your own!
USD 1,999,999
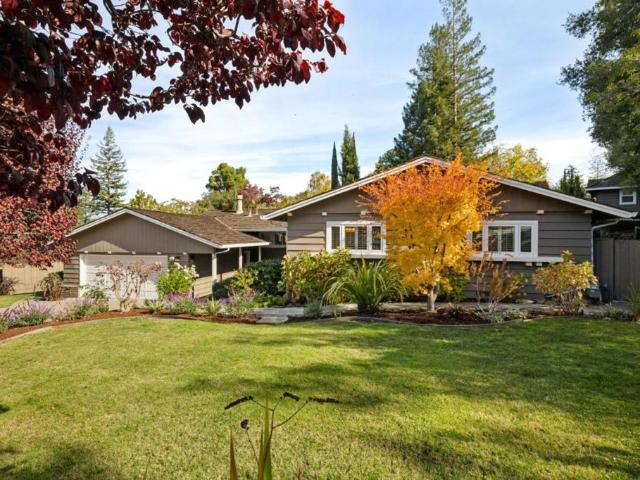
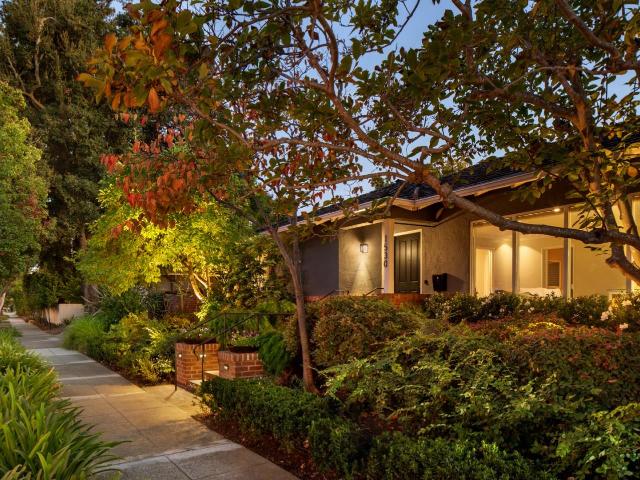
1641 Arroyo Avenue
View photo
House · for sale
USD 2,198,800
USD 1,823/sq.ft
1641 Arroyo Avenue
Woodside Glens
· 1,206 sq.ft · 3 Bedrooms · 1 Bath · House
· Garden · Equipped kitchen
Woodside Glens · 1,206 sq.ft · 3 Bedrooms · 1 Bath · House · Garden · Equipped kitchen
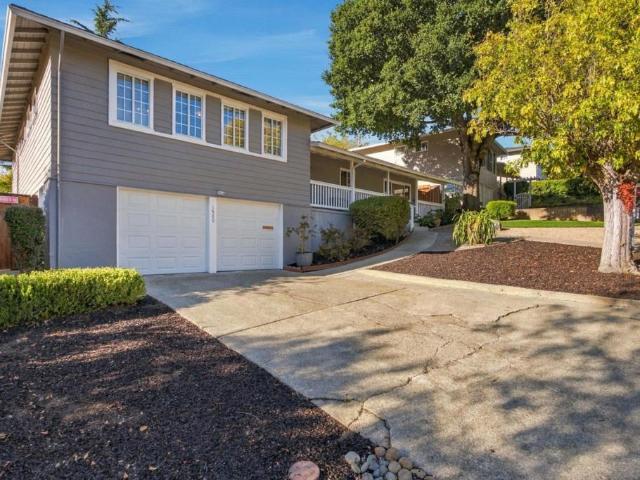
A classic San Carlos home with room to grow and a location to love. Welcome to 1641 Arroyo Avenue, a charming 3-bedroom, 1-bathroom residence in an established Peninsula neighborhood, ready to enjoy today with possibilities for tomorrow. The spacious, level backyard offers ample room for entertaining, gardening, or exploring future expansion opportunities. With many major improvements already completed, the home provides an excellent foundation to enjoy now and personalize over time. Ideally located near Burton Park, the shops and restaurants of downtown Laurel Street, nearby schools, Caltrain, and major commute routes, this desirable location combines neighborhood charm with everyday convenience. Notable improvements include a new 200-amp main electrical service, new water heater, newer kitchen in 2025, newer roof, and air conditioning, along with a rainwater system designed to direct water away from the home for added peace of mind. A desirable location, significant improvements, and
USD 2,198,800
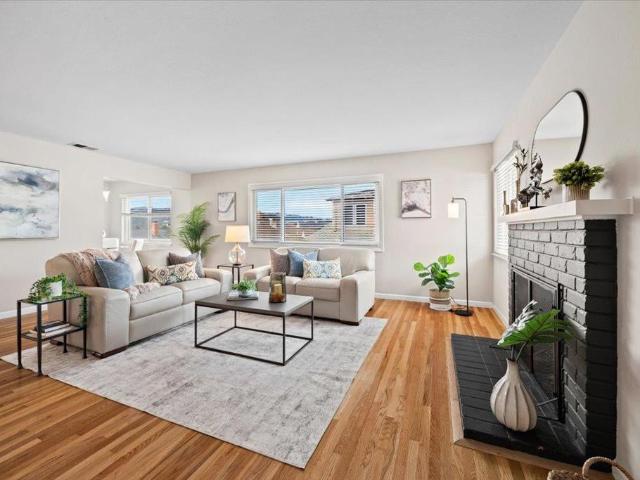
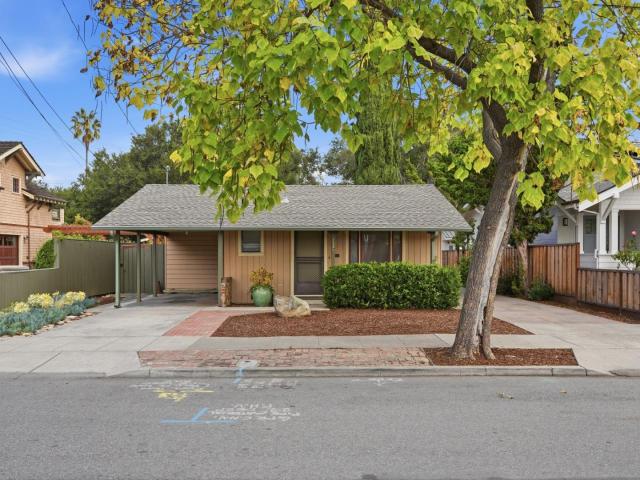
1100 Sharon Park Drive 17
View photo
Condo · for sale
USD 1,098,000
1100 Sharon Park Drive 17
Woodside Glens
· 2 Bedrooms · 2 Baths · Condo
· Swimming pool · Lift · Parking
Woodside Glens · 2 Bedrooms · 2 Baths · Condo · Swimming pool · Lift · Parking
Nestled behind the gates in prestigious Sharon Heights, this beautifully updated condominium offers exceptional privacy and tranquility, with the manicured fairways and lush greens of Sharon Heights Golf & Country Club bordering the private drive. Two generously sized bedrooms. Two reserved parking spaces are conveniently located just steps from the elevator. Enjoy peaceful strolls overlooking the rolling fairways or relax by the nearby association pool. Combining an exceptional setting, modern updates, and effortless living, this residence offers a wonderful opportunity to enjoy the best of Sharon Heights
USD 1,098,000
2315 Olympic Avenue
View photo
House · for sale
USD 4,398,000
USD 2,053/sq.ft
2315 Olympic Avenue
Woodside Glens
· 2,142 sq.ft · 4 Bedrooms · 4 Baths · House
· Patio · Garden · Office room · Fireplace · Equipped kitchen · Swimming pool
Woodside Glens · 2,142 sq.ft · 4 Bedrooms · 4 Baths · House · Patio · Garden · Office room · Fireplace · Equipped kitchen · Swimming pool
Beautifully situated in Menlo Park's sought-after Sharon Heights neighborhood on a large 13,357 lot, this inviting residence offers exceptional privacy, a detached guest house & incredible indoor-outdoor living. The elegant living room features a wood-burning fireplace & flows seamlessly into the adjoining formal dining room, ideal for both intimate gatherings & entertaining. The kitchen offers granite slab countertops, stainless appliances & a breakfast nook. The spacious family room features a vaulted ceiling, wet bar & sliding doors to the backyard. The detached guest house, privately tucked into the rear corner of the property and offering a kitchenette & full bath, is a versatile studio ideal for extended family, an au pair, visiting guests or a private home office. The resort-like backyard features a sparkling pool, expansive natural stone patios, lush new lawn, mature privacy hedging, citrus & Japanese maple trees. Recent updates include fresh paint, refinished hardwood floors &
USD 4,398,000
18 Cottage Lane
View photo
House · for sale
USD 1,388,000
USD 871/sq.ft
18 Cottage Lane
Woodside Glens
· 1,593 sq.ft · 4 Bedrooms · 2 Baths · House
· Garden · Deck · Fireplace · Equipped kitchen · Parking
Woodside Glens · 1,593 sq.ft · 4 Bedrooms · 2 Baths · House · Garden · Deck · Fireplace · Equipped kitchen · Parking
Gourmet kitchen, stainless appliances & abundant cabinetry. Dining is adjacent to the bright living room with fireplace. Primary bedroom and additional guest bedroom with sliders to the back yard retreat with expansive deck, mature oak trees & planting beds. Updated bathrooms. Gleaming hardwood floors. Oversized 2-car garage plus another exclusive parking spot next to the garage. Walk to Arguello Park! Top rated schools Arundel, Tierra Linda & Carlmont High School! County record shows 1600 sq ft, buyer to verify this 4 bedroom home. Don't miss it!
USD 1,388,000
1109 Ross Street
View photo
House · for sale
USD 2,495,000
USD 1,439/sq.ft
1109 Ross Street
Woodside Glens
· 1,733 sq.ft · 4 Bedrooms · 2 Baths · House
Woodside Glens · 1,733 sq.ft · 4 Bedrooms · 2 Baths · House
A rare offering in Belmont, 1109 Ross Street presents an exceptional opportunity to acquire an oversized corner property comprising two separate parcels, both showcasing beautiful Bay views. Ideally suited for a developer seeking to create two distinctive residences or an owner-user envisioning one expansive private estate, this unique offering provides remarkable flexibility and potential. Conveniently located near Carlmont Shopping Center, Notre Dame High School, and major commute routes, the property combines an attractive residential setting with easy access to everyday amenities and transportation. Opportunities of this scale and configuration are increasingly rare in Belmont, making this an extraordinary opportunity to bring a vision to life in a desirable Peninsula setting
USD 2,495,000
179 Hudson Street
View photo
House · for sale
USD 1,800,000
USD 1,248/sq.ft
179 Hudson Street
Woodside Glens
· 1,442 sq.ft · 3 Bedrooms · 1 Bath · House
· Patio · Garden · Equipped kitchen · Parking
Woodside Glens · 1,442 sq.ft · 3 Bedrooms · 1 Bath · House · Patio · Garden · Equipped kitchen · Parking
Located in the heart of sought-after Mount Carmel, this charming single level home offers a comfortable layout with a welcoming living room and spacious bedrooms. The front living room, with a large picture window and French doors to the side yard, welcomes abundant natural light. The dining area flows into the kitchen, which presents an exciting opportunity to thoughtfully update to your taste. Three bedrooms are served by a full bathroom and a convenient half bath. The attached garage offers direct access to the home for easy grocery unloading, plus additional storage space. The side patio off the living room and kitchen opens up to the yard with an orange tree and avocado tree. The backyard is a blank canvas ready for your creativity: a lush garden, an outdoor dining and entertaining area, space for play, or room to expand. Recent updates include fresh interior paint throughout, some exterior paint, several new lights, and some landscaping refresh. Enjoy the warm community atmospher
USD 1,800,000
1741 alameda de las pulgas
View photo
House · for sale
USD 1,449,950
USD 1,565/sq.ft
1741 alameda de las pulgas
Woodside Glens
· 926 sq.ft · 2 Bedrooms · 1 Bath · House
· Patio · Deck · Equipped kitchen
Woodside Glens · 926 sq.ft · 2 Bedrooms · 1 Bath · House · Patio · Deck · Equipped kitchen
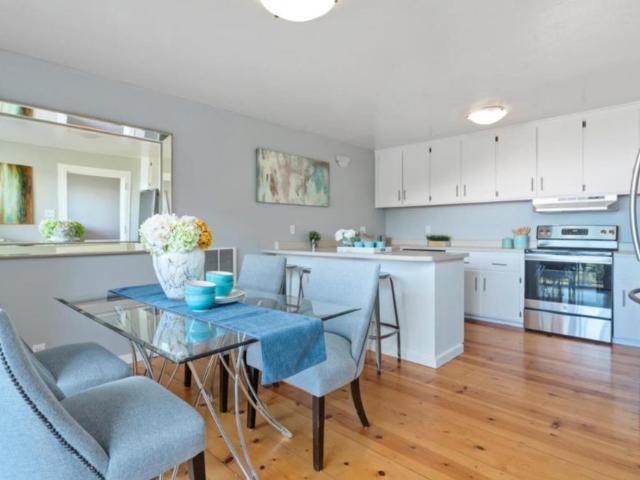
Welcome to this charming 2-bedroom home, offering comfort, style, and effortless indoor-outdoor living. Freshly painted with beautiful hardwood floors throughout, this light-filled home features a warm and inviting atmosphere. The eat-in kitchen boasts stainless steel appliances and granite countertops. Just off the dining room, step onto the beautifully appointed trex deck, creating a seamless extension of the living space. Beyond, a spacious paver patio features built-in seating and a planter box, creating a private and inviting outdoor retreat. Integrated deck & paver lighting beautifully illuminated for evening enjoyment, making it a lovely setting for relaxation and entertaining. Enjoy all this sought-after community has to offer, including a lively downtown, local shops, restaurants, and year-round community events. With its welcoming interiors, thoughtfully designed outdoor spaces, and desirable location, this delightful home offers comfortable and convenient living
USD 1,449,950
780 Palo Alto Avenue
View photo
House · for sale
USD 4,798,000
USD 1,930/sq.ft
780 Palo Alto Avenue
Woodside Glens
· 2,486 sq.ft · 5 Bedrooms · 3 Baths · House
· Patio · Garden · Office room · Fireplace · Equipped kitchen
Woodside Glens · 2,486 sq.ft · 5 Bedrooms · 3 Baths · House · Patio · Garden · Office room · Fireplace · Equipped kitchen
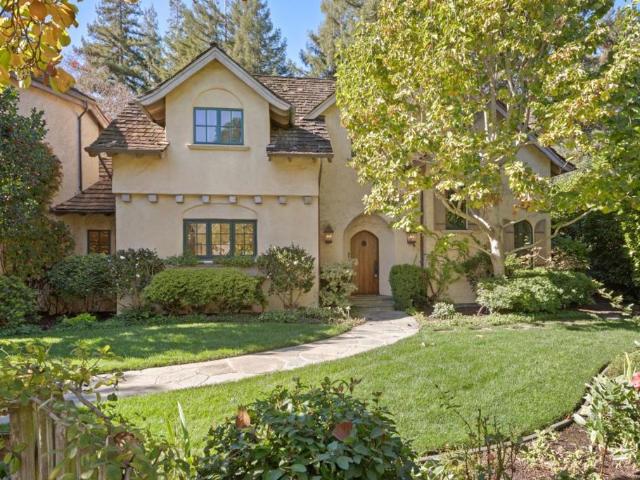
Conveniently located on a quiet street across from beautiful San Francisquito creek, this craftsman home has been nicely updated while retaining its architectural charm. Just a short distance to vibrant downtown Palo Alto, Johnson Park, many top employers, top rated Palo Alto schools, Stanford University and commute routes make Crescent Park one of the most desirable Palo Alto neighborhoods. A front porch welcomes you into a formal living room with fireplace and built-in storage. The centrally located kitchen features stainless steel appliances and is open to the dining area and family room beyond. Providing flexibility, a bright sunroom could be used as a third living space, a play room, an office or creative space. The family room and sunroom flow out to the back patio and garden, perfect for entertaining. The five bedroom layout includes a first floor bedroom with access to a full bathroom and a second level primary suite featuring vaulted ceilings, attached bathroom and walk-in clo
USD 4,798,000
1102 Brewster Avenue
View photo
Townhouse · for sale
USD 1,098,000
USD 733/sq.ft
1102 Brewster Avenue
Woodside Glens
· 1,496 sq.ft · 2 Bedrooms · 2 Baths · Townhouse
· Balcony · Fireplace · Equipped kitchen · Parking
Woodside Glens · 1,496 sq.ft · 2 Bedrooms · 2 Baths · Townhouse · Balcony · Fireplace · Equipped kitchen · Parking
Designer-renovated gorgeous end unit just a short walk from downtown Redwood City! Light-filled living with wide-plank flooring and recessed lighting throughout. The living room is anchored by a floor-to-ceiling tiled fireplace, with black-framed sliders opening to a private balcony, plus a dining area with a stylish pendant. The remodeled kitchen showcases Shaker cabinetry, quartz counters, a full-height slab backsplash, stainless appliances, and brushed-gold hardware, with a sunny breakfast nook opening to a second tree-lined balcony. A stylish powder room and laundry room complete the main level. Upstairs, the primary suite offers a soaring ceiling and en suite bath with dual vanity and walk-in shower. The second bedroom has its own balcony and a walk-in closet, ideal as a guest room or office. Updated hall bath with glass-enclosed tub. As an end unit, enjoy extra windows, more natural light, and added privacy. Attached 1-car garage plus carport. Walk to Courthouse Square, the Fox T
USD 1,098,000
14826 Skyline Boulevard 3
View photo
House · for sale
USD 599,999
USD 541/sq.ft
14826 Skyline Boulevard 3
Woodside Glens
· 1,109 sq.ft · 2 Bedrooms · 1 Bath · House
· Equipped kitchen · Parking
Woodside Glens · 1,109 sq.ft · 2 Bedrooms · 1 Bath · House · Equipped kitchen · Parking
This 2-bedroom, 1-bath home in Woodside offers 1,110 square feet of comfortable living space. The updated bathroom features a stall shower and tile finishes. The kitchen includes an electric oven range, dishwasher, refrigerator, and a 220-volt outlet, with an eat-in area for casual dining. Flooring throughout combines hardwood and carpet for a balanced look. A separate family room provides additional living space. Additional features include a skylight that brings natural light into the living areas. A one-car garage adds to the functionality. This property falls within the Cabrillo Unified elementary school district. HOA is in the process of putting on a new roof, so home is under contruction. This is a shortsale home and will take a minimum of 3 to 6 months(minimum) for bank approval. This purchase is not for a buyer who might be in a hurry as we have two loans to get short-sale approval. Inspections will need to be done by buyers. Bank will NOT have any inspections
USD 599,999
194 Felton Drive
View photo
House · for sale
USD 6,250,000
USD 1,954/sq.ft
194 Felton Drive
Woodside Glens
· 3,197 sq.ft · 4 Bedrooms · 4 Baths · House
· Garden · Office room · Terrace · Equipped kitchen · Parking
Woodside Glens · 3,197 sq.ft · 4 Bedrooms · 4 Baths · House · Garden · Office room · Terrace · Equipped kitchen · Parking
Beautifully crafted custom home built in 2002 at the end of a quiet lane in the best and most desirable location in Felton Gables with direct access to Atherton's Holbrook Palmer Park. Freshly painted interiors complemented by hewn antique pecan hardwood floors, rustic ceiling beams, and numerous French doors opening to the enchanting award winning gardens. 3 levels feature 4 bedrooms, each with en suite bath, plus a powder room and customized office. Formal living and dining rooms, spacious kitchen with premium appliances, and adjoining family room. Luxurious upstairs primary suite with sitting area, customized walk-in closet, and bath with steam shower and jetted tub. Inviting outdoor spaces include an arbor-covered dining terrace, fire pit terrace, and lush landscaping for exceptional privacy. Attached 2-car garage with EV charging. Just one mile from downtown Menlo Park. Award Winning Menlo Par City School District. One of a Kind Home
USD 6,250,000
227 E Street
View photo
House · for sale
USD 1,596,000
USD 1,412/sq.ft
227 E Street
Woodside Glens
· 1,130 sq.ft · 3 Bedrooms · 1 Bath · House
· Garden · Office room · Equipped kitchen
Woodside Glens · 1,130 sq.ft · 3 Bedrooms · 1 Bath · House · Garden · Office room · Equipped kitchen
Spectacular home in the heart of Redwood City! Showcasing charm and personality, this delightful 3-bedroom, 1-bath home offers a wonderful blend of storybook character, inviting living spaces, and incredible indoor-outdoor living! Step inside to discover a beautiful living room that flows effortlessly into a fabulous, open dining area with plenty of room for hosting memorable dinners and special celebrations. The adjoining beautifully appointed kitchen offers generous workspace and convenient access to the side yard, creating a seamless connection between indoor and outdoor living. The charming side yard is ideal for dining al fresco, while the spacious backyard offers endless possibilities for gardening, outdoor fun, and relaxation. And there's more! A delightful detached bonus shed, complete with power and lighting, provides a fantastic space for a home office, art studio, or creative workspace. Ideally located near incredible restaurants and vibrant downtown Redwood City, this capti
USD 1,596,000
344 E Street
View photo
House · for sale
USD 1,198,000
USD 1,464/sq.ft
Updated
344 E Street
Woodside Glens
· 818 sq.ft · 2 Bedrooms · 2 Baths · House
· Garden · Deck · Equipped kitchen · Parking
Woodside Glens · 818 sq.ft · 2 Bedrooms · 2 Baths · House · Garden · Deck · Equipped kitchen · Parking
Set on a tree-lined street in an established Redwood City neighborhood, this refreshed two-bedroom, two-bathroom home pairs an open layout with distinctive outdoor spaces. At the center of the home, an updated kitchen with a professional-grade Wolf range and stainless steel appliances opens to the dining area, connecting the living room and family room. These two living areas offer flexibility for everyday use and entertaining. The most recent updates include fresh interior and exterior paint, new carpeting in both bedrooms; both kitchen and bathrooms were remodeled in the recent years. The fenced front yard features low-maintenance artificial turf and a putting green. In the backyard, a deck and gazebo create distinct areas for outdoor seating and gathering. A detached cottage-like structure provides additional space, with potential uses subject to applicable permits and regulations. An attached one-car garage provides ample space for parking and washer and dryer. Downtown Redwood Cit
USD 1,198,000
711 Tamarack Avenue
View photo
House · for sale
USD 4,850,000
USD 1,511/sq.ft
711 Tamarack Avenue
Woodside Glens
· 3,208 sq.ft · 4 Bedrooms · 4 Baths · House
· Garden · Equipped kitchen
Woodside Glens · 3,208 sq.ft · 4 Bedrooms · 4 Baths · House · Garden · Equipped kitchen
In San Carlos' Howard Park neighborhood, this traditional-style new construction sits on a low-traffic, tree-lined street just minutes from vibrant Downtown San Carlos. The open main level features a dining area and expanded great room with soaring 12-foot ceilings, creating a dramatic sense of volume. Clerestory windows above oversized stacking glass sliders flood the space with natural light and open to the backyard. The kitchen offers Wolf and Sub-Zero appliances, a center island, and walk-in pantry. A self-contained ADU with private entry, living area, kitchenette, bedroom, and en suite bath provides independent main-level living. Upstairs, the extended primary suite includes a walk-in closet, dual vanities, freestanding soaking tub, and walk-in shower. Two secondary bedrooms with en suite baths and a laundry room complete the upper level. A bonus room also features soaring 12-foot ceilings. Brittan Acres Elementary and Central Middle School are within half a mile; downtown Redwood
USD 4,850,000
27 Trillium Lane
View photo
Townhouse · for sale
USD 1,525,000
USD 896/sq.ft
27 Trillium Lane
Woodside Glens
· 1,701 sq.ft · 3 Bedrooms · 2 Baths · Townhouse
· Patio · Fireplace · Equipped kitchen · Parking
Woodside Glens · 1,701 sq.ft · 3 Bedrooms · 2 Baths · Townhouse · Patio · Fireplace · Equipped kitchen · Parking
Welcome to 27 Trillium Lane, nestled in the scenic hills of San Carlos within the highly sought-after Crestview Park Estates community. Ideally situated at the end of a quiet, peaceful cul-de-sac, this inviting home offers a wonderful blend of comfort, privacy, and convenience. Freshly painted and featuring brand-new carpeting, it is move-in ready and waiting for someone to call it home. Step inside to discover a spacious, well-designed floor plan featuring a welcoming living room with gas fireplace and a separate dining area providing access to a private patio, perfect for relaxing or entertaining. The kitchen offers granite countertops, tile flooring, and warm wood cabinetry. Upstairs, the generous primary suite features its own fireplace, a spacious bathroom with heated floors, and two closets. Two additional rooms and a full hallway bathroom complete the upper level. This end unit features an attached two-car garage, first floor powder room, and in-unit laundry room. Enjoy the exce
USD 1,525,000
179 Garnet Avenue
View photo
House · for sale
USD 2,299,000
USD 1,483/sq.ft
179 Garnet Avenue
Woodside Glens
· 1,550 sq.ft · 3 Bedrooms · 2 Baths · House
· Patio · Garden · Parking · Gym · Fireplace · Equipped kitchen
Woodside Glens · 1,550 sq.ft · 3 Bedrooms · 2 Baths · House · Patio · Garden · Parking · Gym · Fireplace · Equipped kitchen
Enjoy living in the lovely White Oaks area of San Carlos, with great local schools, parks, and shopping. Relax in the light & airy Living Room with large windows and fireplace. Formal Dining Room. Remodeled Kitchen with new cabinets, appliances, countertops. Family Room overlooks rear yard. 3 Bedrooms & 2 Bathrooms, including a Primary Suite with ensuite bathroom, built-in drawers. Loads of closet space. Deep 2 car Garage with washer, dryer, closets, area for gym or workshop. Refinished hardwood floors. New lighting and upgraded electrical. Dual pane windows. Updated Bathrooms. Private rear yard with patio
USD 2,299,000
1519 Chula Vista Drive
View photo
House · for sale
USD 2,310,000
USD 1,430/sq.ft
Updated
1519 Chula Vista Drive
Woodside Glens
· 1,615 sq.ft · 3 Bedrooms · 2 Baths · House
· Fireplace · Parking · Heating
Woodside Glens · 1,615 sq.ft · 3 Bedrooms · 2 Baths · House · Fireplace · Parking · Heating
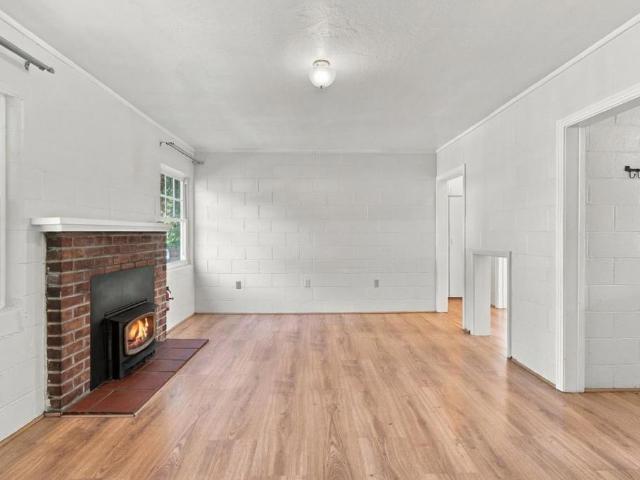
Located in Belmont, this 1,620 sq ft home offers 3 bedrooms and 2 full bathrooms on a 9,360 sq ft lot. The living room features a fireplace, adding warmth and character to the space. The home includes a separate family room and a dining area within the living room, providing versatile living and dining options. Laundry facilities are conveniently located in the garage, which accommodates 2 vehicles. Heating is provided by central forced air gas. The property is within the Belmont-Redwood Shores Elementary school district. This residence combines practical features with a spacious flat lot in a well-established neighborhood. Offers are due to listing agent 11/11/2026 at 11 a. M
USD 2,310,000
165 Bryant Street
View photo
Condo · for sale
USD 2,998,888
USD 1,458/sq.ft
165 Bryant Street
Woodside Glens
· 2,056 sq.ft · 3 Bedrooms · 2 Baths · Condo
· Garden · Air conditioning
Woodside Glens · 2,056 sq.ft · 3 Bedrooms · 2 Baths · Condo · Garden · Air conditioning
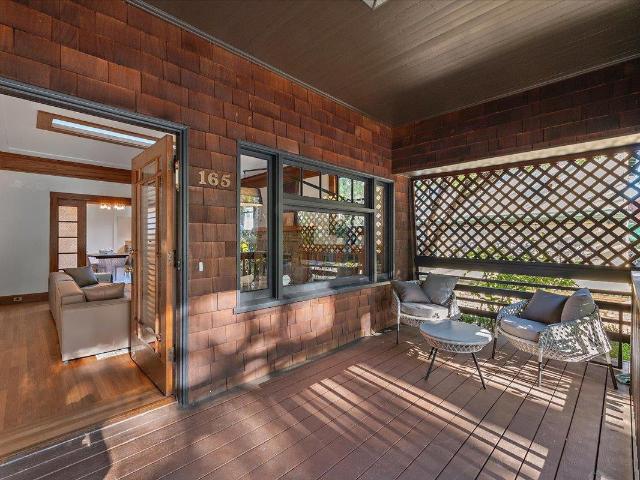
Set in one of Palo Altos most sought-after neighborhoods, this gorgeous Craftsman-style home is full of elegance and classic charm, offering three bedrooms, two baths, and 2,066 square feet of living space. Originally a single-family home, the property became a condominium when a custom duplex was built at the rear of the lot, leaving a residence with the feel of a true house and a private backyard. Clean and freshly painted, with refinished hardwood floors and elegant crown molding throughout, it is a wonderful place to call home. Recent updates include a new roof installed in 2026 and a newer furnace and AC. A lower level offers approximately 500 square feet of bonus space with a full bath and generous storage, not included in square footage. The premier North Downtown location is a short stroll from vibrant University Avenues renowned restaurants and high-end shopping, near Stanford University, Caltrain, and Stanford Shopping Center. Enjoy verdant tree-lined streets moments from lov
USD 2,998,888
1900 Valdez Avenue
View photo
House · for sale
USD 2,295,000
USD 1,232/sq.ft
1900 Valdez Avenue
Woodside Glens
· 1,862 sq.ft · 4 Bedrooms · 2 Baths · House
· Patio · Garden · Office room · Fireplace · Equipped kitchen · Parking
Woodside Glens · 1,862 sq.ft · 4 Bedrooms · 2 Baths · House · Patio · Garden · Office room · Fireplace · Equipped kitchen · Parking
Warm and inviting 4-bedroom, 2-bathroom home in prime Belmont location, offering a spacious, thoughtfully designed floor plan with comfort, versatility, and functionality throughout. Beautiful hardwood floors and a welcoming living room with fireplace set the tone. The generously sized kitchen features abundant counter and cabinet space, a convenient breakfast bar, and opens seamlessly to the dining area and inviting family room, with direct access to the back patio and yard, perfect for effortless indoor/outdoor living and entertaining. Just a few steps up, a versatile sitting area offers the ideal setting for a library, study, or home office. The private primary suite provides a peaceful retreat, while two additional bedrooms share a full hall bathroom. Downstairs, a spacious fourth bedroom offers exceptional flexibility as a guest room, recreation room, or additional living space, complete with direct backyard access. An oversized attached two-car garage features laundry facilities
USD 2,295,000
1043 Riverton Drive
View photo
House · for sale
USD 1,198,000
USD 1,464/sq.ft
1043 Riverton Drive
Woodside Glens
· 818 sq.ft · 2 Bedrooms · 1 Bath · House
· Garden
Woodside Glens · 818 sq.ft · 2 Bedrooms · 1 Bath · House · Garden
Set in a desirable San Carlos neighborhood with access to top schools (buyer to verify), this home offers a spacious yard and exciting possibilities. Enjoy the home as it is, remodel or explore the potential to expand, add an ADU or build new. Whether you arelooking for a home to enjoy today or a place to bring your vision to life, this property offers a wonderful opportunity to make it your own
USD 1,198,000
1131 Notre Dame Avenue
View photo
House · for sale
Request Details
Updated
1131 Notre Dame Avenue
Woodside Glens
· 3,186 sq.ft · 5 Bedrooms · 4 Baths · House
· Parking · Fireplace · Equipped kitchen
Woodside Glens · 3,186 sq.ft · 5 Bedrooms · 4 Baths · House · Parking · Fireplace · Equipped kitchen
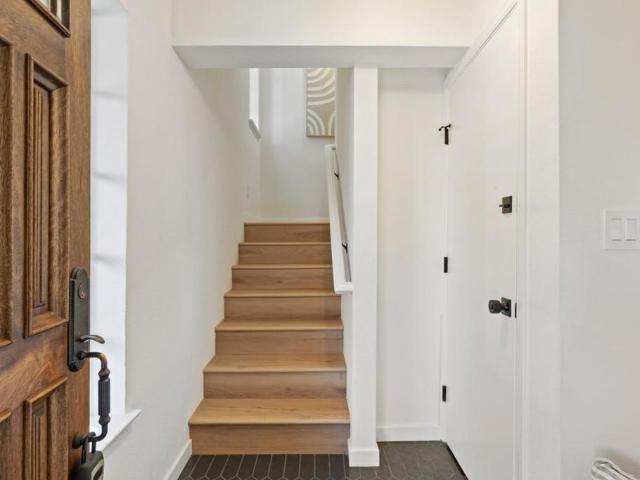
Completely rebuilt down to the studs in 2026, this stunning 2 story modern farmhouse offers 5 bedrooms, 4.5 bathrooms, approx. 3,190 sq. Ft. of combined living space, including an attached studio ADU, on a flat corner lot. Sophisticated design & premium finishes shine throughout, with engineered white oak flooring, Andersen dual-paned windows & an open-concept living/dining area featuring a dramatic floor-to-ceiling stone fireplace. The high end chef's kitchen showcases quartz countertops waterfall island, custom cabinetry, Thermador appliances, double ovens & wine refrigerator. On the main level, you will find the attached studio ADU with a private entrance, kitchenette & full bath, ideal for extended family. Two car garage with EV charging outlet. Upstairs, the grand & luxurious primary suite features a spa-inspired bath with soaking tub, dual vanities, and oversized rainfall shower with gorgeous porcelain tile & marble inlays. 3 additional bedrooms, including one ensuite, hallway ba
Request Details
1701 Valley View Avenue
View photo
House · for sale
USD 5,298,000
USD 1,613/sq.ft
1701 Valley View Avenue
Woodside Glens
· 3,283 sq.ft · 4 Bedrooms · 4 Baths · House
· Patio · Garden · Office room · Deck · Fireplace · Equipped kitchen
Woodside Glens · 3,283 sq.ft · 4 Bedrooms · 4 Baths · House · Patio · Garden · Office room · Deck · Fireplace · Equipped kitchen
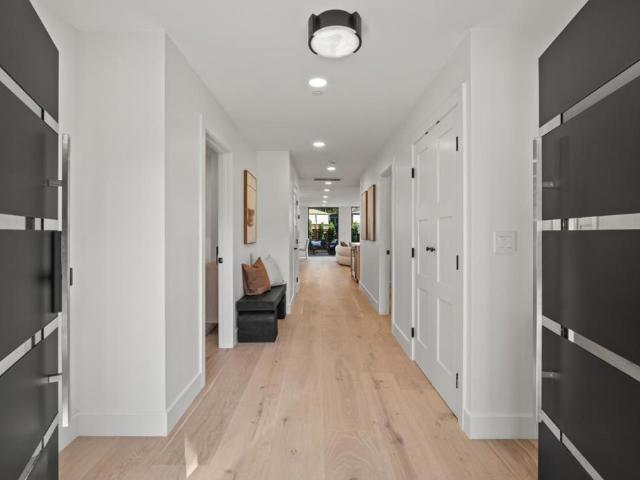
A distinctive expression of modern California architecture, this extensively rebuilt residence offers 3,288 sq. Ft. of living space complemented by an additional 412 sq. Ft. of bonus space for a total of 3,700 sq. Ft.It pairs refined materials with abundant natural light and the very best of indoor-outdoor living. Set on a generous lot, the two-level home balances privacy and versatility. Beyond the double-door entry, a central corridor passes a dedicated office and the first of two primary suites, ending at a picture window framing the backyard. Living spaces feature limestone fireplaces and folding glass doors opening to an elevated deck. The kitchen centers on a Taj Mahal quartzite waterfall island and features Thermador appliances. Downstairs, a second living area opens to an expansive stamped-concrete patio. A second primary suite with an adjoining bonus room and two additional bedrooms offer flexibility for extended family and guests. Both primary suites feature soaking tubs and
USD 5,298,000
2973 Fair Oaks Avenue
View photo
House · for sale
USD 169,800
USD 84/sq.ft
Updated
2973 Fair Oaks Avenue
Woodside Glens
· 2,002 sq.ft · 4 Bedrooms · House
· Garden · Parking
Woodside Glens · 2,002 sq.ft · 4 Bedrooms · House · Garden · Parking
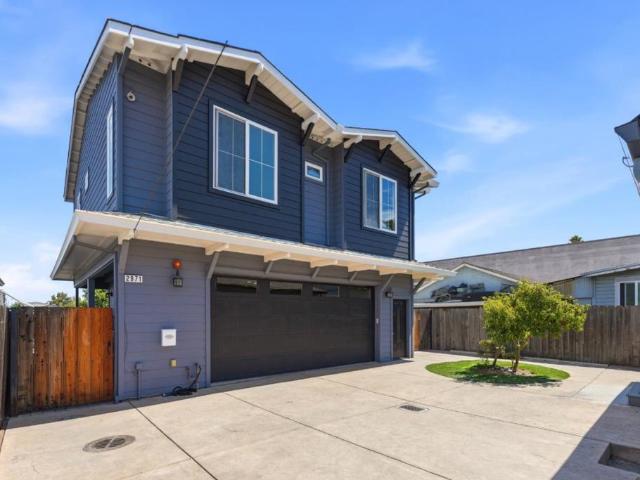
Two Independent Residences on One Lot, Versatility & Optimized Value A rare footprint of flexibility and value, this exceptional single-lot property features two independent homes, offering the ultimate layout for multigenerational living, premium rental income, or a live-work setup. Repositioned at an attractive new price point, this property stands out as a high-value opportunity. The welcoming front home features a turnkey 2-bedroom, 1-bathroom layout refreshed with crisp new interior paint and plush new carpeting throughout. Quietly situated at the back, the modern rear residence (built in 2017) offers. 1,103 sq. Ft. of contemporary living space with 2 bedrooms, 2 bathrooms, its own private yard, and an expansive 3-car garage, a rare asset providing premier parking or storage. Live in one and offset your mortgage, house extended family, or lease both to maximize your portfolio. This unique property delivers the privacy, function, and value today's buyers demand
USD 169,800
215 Okeefe
View photo
House · for sale
USD 2,980,000
USD 1,068/sq.ft
215 Okeefe
Woodside Glens
· 2,788 sq.ft · 4 Bedrooms · 4 Baths · House
· Patio · Fireplace · Equipped kitchen
Woodside Glens · 2,788 sq.ft · 4 Bedrooms · 4 Baths · House · Patio · Fireplace · Equipped kitchen
Exceptional Presale Opportunity! Two purchase options available: $2.98M for the property as-is or $4.98M for the completed brand-new home. Buy early for the opportunity to personalize select finishes and create your dream home! Thoughtfully designed with modern elegance and quality craftsmanship, this stunning two-story residence features 3 spacious bedroom suites, each with its own private bathroom, plus a convenient powder room. The open-concept floor plan offers a bright and inviting family room with a contemporary fireplace, a gourmet kitchen with a large center island, and an elegant dining area, perfect for everyday living and entertaining. Expansive windows bring in abundant natural light, while generous outdoor patios provide seamless indoor-outdoor living. An attached ADU with its own private entrance, kitchen, bedroom, and bathroom offers excellent flexibility for extended family, guests, or potential rental income. Additional highlights include a luxurious primary suite with
USD 2,980,000
230 Selby Ln
View photo
House · for sale
USD 2,588,000
USD 1,938/sq.ft
230 Selby Ln
Woodside Glens
· 1,335 sq.ft · 2 Bedrooms · 1 Bath · House
· Deck · Equipped kitchen
Woodside Glens · 1,335 sq.ft · 2 Bedrooms · 1 Bath · House · Deck · Equipped kitchen
Here is your chance to own a home in Atherton! Timeless charm, and an inviting indoor-outdoor connection makes this a wonderful opportunity to own a coveted Atherton address. This appealing home blends classic character with everyday comfort. Warm hardwood floors, plantation shutters, and recessed lighting create an inviting backdrop throughout the living spaces. The beautifully updated kitchen features crisp white cabinetry, a subway tile backsplash, generous storage and Bosch stainless steel appliances. Updated bathrooms complement the home’s understated style. Sliding glass doors open to an expansive deck framed by mature trees, where a substantial wood pergola creates a lovely setting for outdoor dining, relaxed gatherings, or a quiet morning coffee. The connection between the interior and outdoor spaces adds to the home’s easy, comfortable appeal. With its inviting character, tasteful improvements, and established setting, this Selby Lane home offers an exceptional opportunity to
USD 2,588,000
120 Summerhill Lane
View photo
House · for sale
USD 6,500,000
USD 1,627/sq.ft
120 Summerhill Lane
Woodside Glens
· 3,993 sq.ft · 4 Bedrooms · 3 Baths · House
· Parking · Equipped kitchen · Swimming pool
Woodside Glens · 3,993 sq.ft · 4 Bedrooms · 3 Baths · House · Parking · Equipped kitchen · Swimming pool
This single level beautiful 4 bedroom, 3 baths, & 2 half baths, a 5 car garage, and an inviting pool is located in the desirable Woodside Hills. This designer home and finishes by Bekom Design. Shaker style kitchen cabinets, custom vanities & Thermadore appliances with a wine refrigerator. Master bedroom has built-in walk in closets. Exterior Hinckley lighting & Anderson's 400 series windows. Hansgrohe & Kraus plumbing fixtures. Outside kitchen, outside showers, and pool. Electric car charging station
USD 6,500,000
1530 Castilleja Avenue
View photo
House · for sale
USD 3,598,000
USD 2,038/sq.ft
1530 Castilleja Avenue
Woodside Glens
· 1,765 sq.ft · 3 Bedrooms · 2 Baths · House
· Patio · Garden · Fireplace · Equipped kitchen · Parking
Woodside Glens · 1,765 sq.ft · 3 Bedrooms · 2 Baths · House · Patio · Garden · Fireplace · Equipped kitchen · Parking
This wonderful light-filled home is tucked away on a beautifully landscaped lot in sought-after Southgate a quiet enclave with tree-lined streets and minimal through traffic, just moments from Stanford, Cal Ave, and Town & Country Village. The open floor plan features a combined living and dining room with oversized windows and a fireplace, a chefs kitchen with high-end stainless steel appliances, and a primary bedroom that opens directly onto a lush, private rear yard and patio. Other highlights include hardwood floors, fresh interior paint, air conditioning, a spacious laundry room with excellent built-in storage, and a detached two-car garage. Top-rated public schools: Walter Hays Elementary, Greene Middle, and Palo Alto High
USD 3,598,000
1321 Bryant Street
View photo
House · for sale
USD 4,000,000
USD 6,633/sq.ft
1321 Bryant Street
Woodside Glens
· 603 sq.ft · 1 Bedroom · 1 Bath · House
· Parking
Woodside Glens · 603 sq.ft · 1 Bedroom · 1 Bath · House · Parking
An exceptional opportunity in the heart of Old Palo Alto. Situated on a generous 7,500-square-foot parcel with desirable 50-by-150-foot dimensions, 1321 Bryant Street offers a compelling canvas for those envisioning a custom residence in one of Palo Alto's most established neighborhoods. The property currently features a modest one-bedroom cottage and a detached garage, presenting an opportunity to reimagine the site to suit your vision. Surrounded by the architectural character and tree-lined streets that define Old Palo Alto, this location offers convenient access to Stanford University, downtown Palo Alto, neighborhood amenities, and leading Silicon Valley employers. Whether creating a personal retreat or exploring development possibilities, discover the potential of this distinctive Old Palo Alto property. Buyer to verify all development possibilities with the City of Palo Alto
USD 4,000,000

Get email alerts

Don't miss out: be the first to know about new properties

The alert was correctly created

On subscribing you accept the conditions of use and the privacy policy
Alert
Receive new ads in your inbox
Save this search
Receive alerts for new listings

We'll send you an email when we have new properties for: "Properties for sale in Woodside Glens"

The alert was correctly created

Crestview Apartments, Belmont city San Mateo CCD San Mateo County California
Palomar Park
Get email alerts and be the first to see new listings
Required field
On subscribing I accept the terms of the privacy policy
Perfect! You'll soon start receiving new listings via email
Alert
Receive an email when we have new ads for Properties for sale in Woodside Glens
Save this search
Filters

Bedrooms

Size (sq.ft)

sq.ft
sq.ft

Price

USD
USD

Property type

Bathrooms

Clear all filters
Receive notifications when new entries are published.