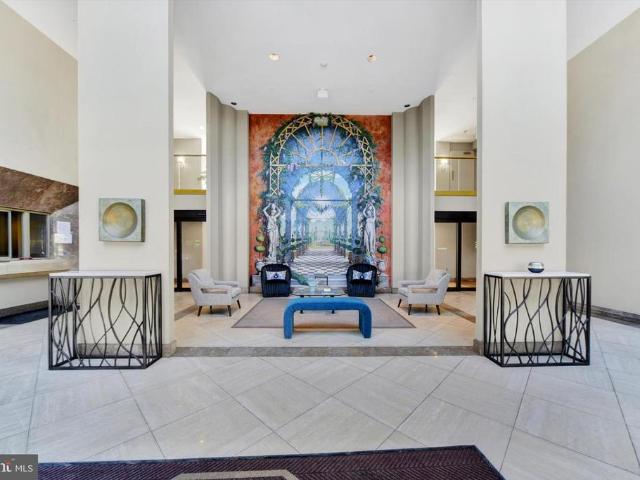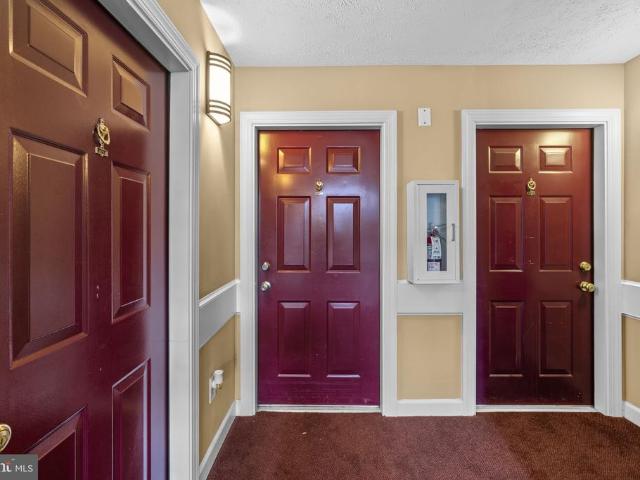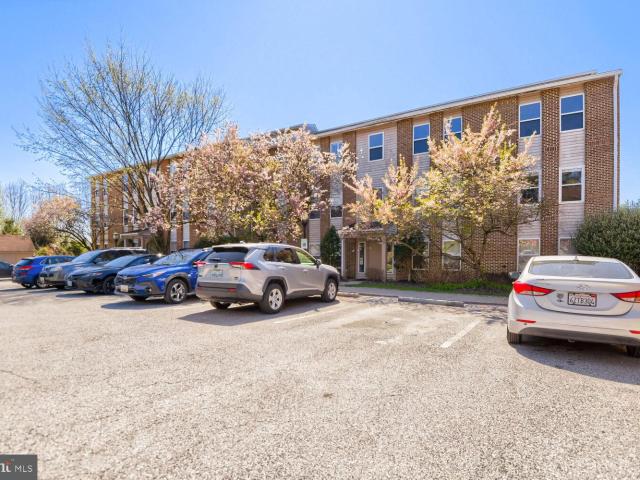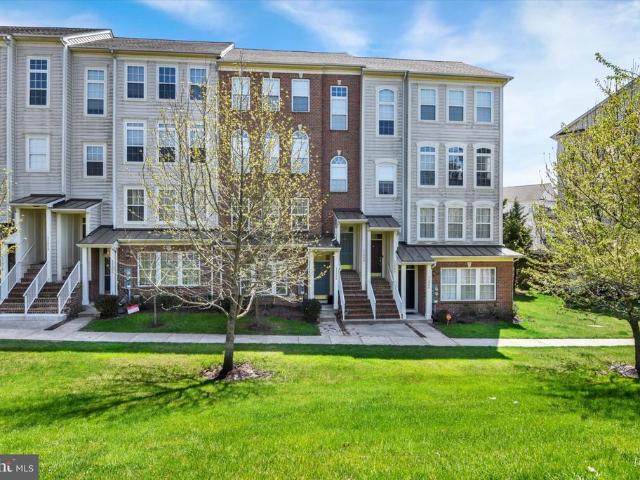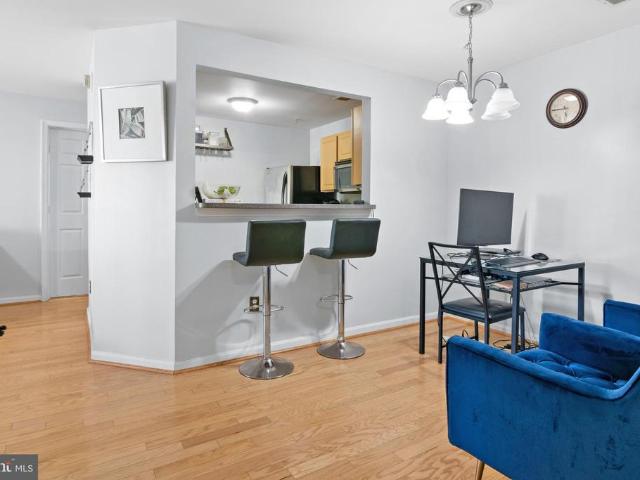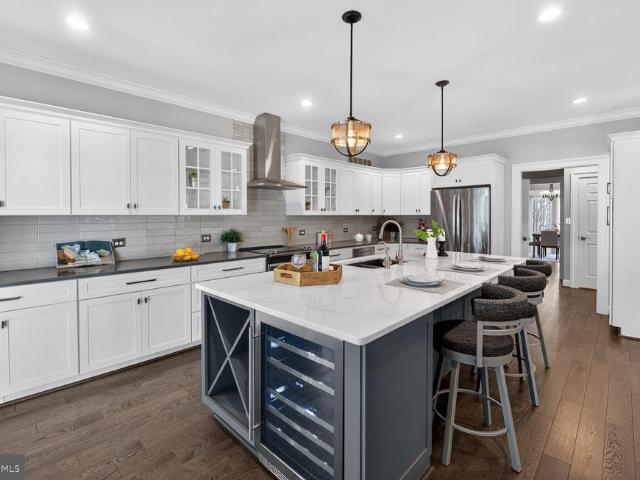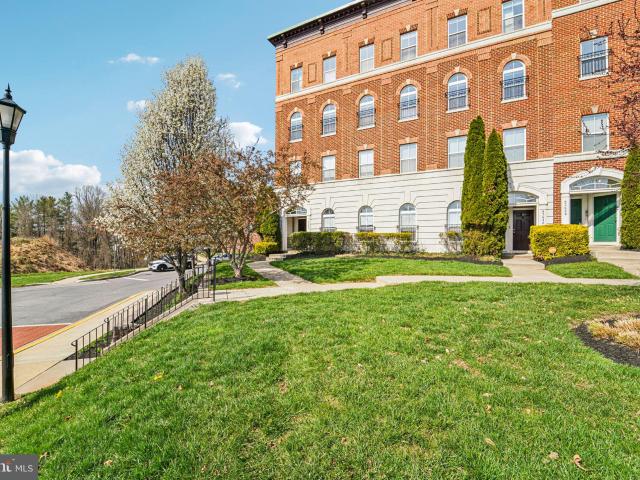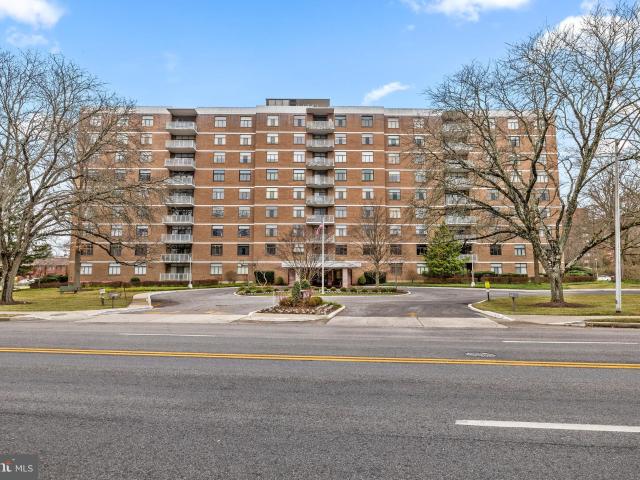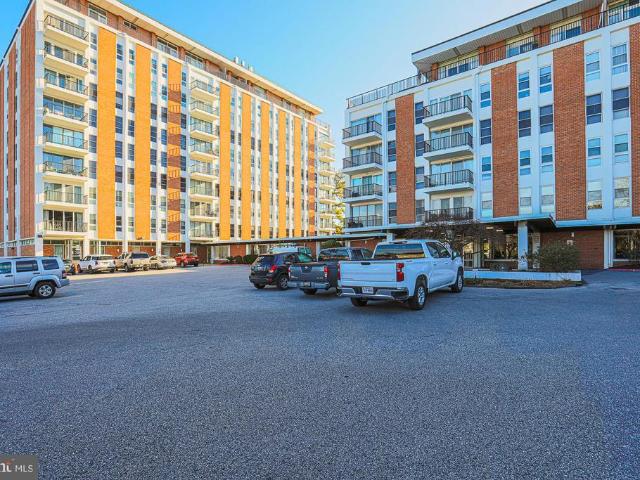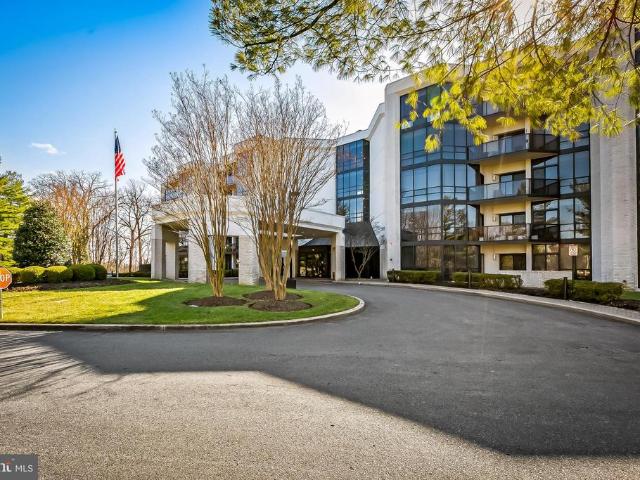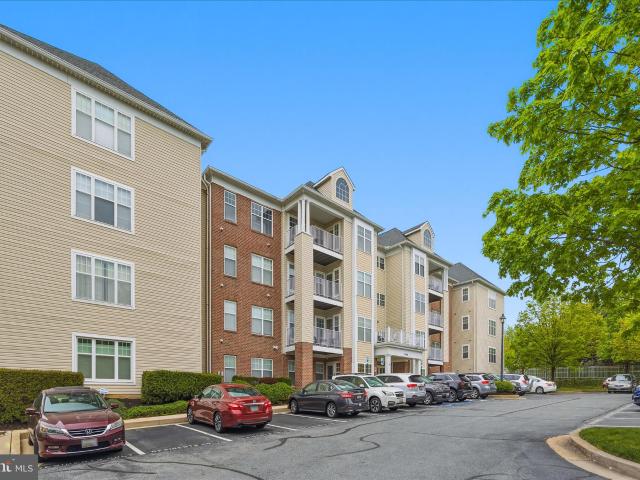
213 apartments for sale in One Mile North

9400 Wordsworth Way, Unit 204, Owings Mills, MD 21117 | MLS #MDBC2157
View photo
Condo · for sale
USD 270,000
USD 165/sq.ft
9400 Wordsworth Way, Unit 204, Owings Mills, MD 21117 | MLS #MDBC2157
One Mile North
· 1,636 sq.ft · 2 Bedrooms · 2 Baths · Condo
One Mile North · 1,636 sq.ft · 2 Bedrooms · 2 Baths · Condo
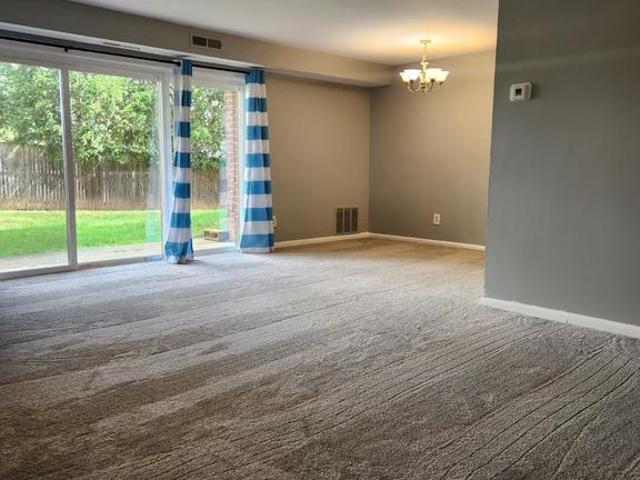
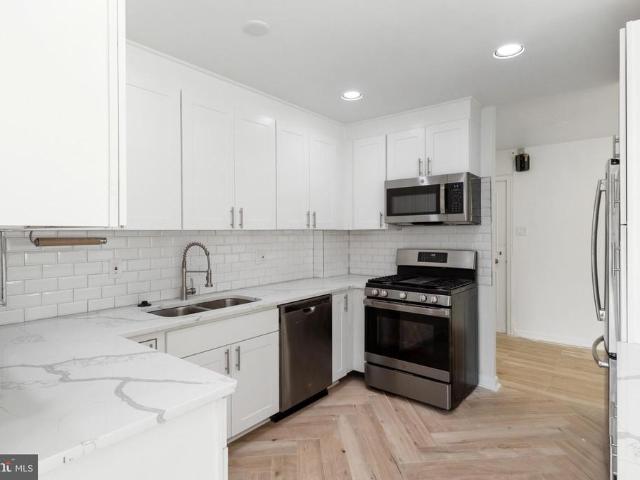
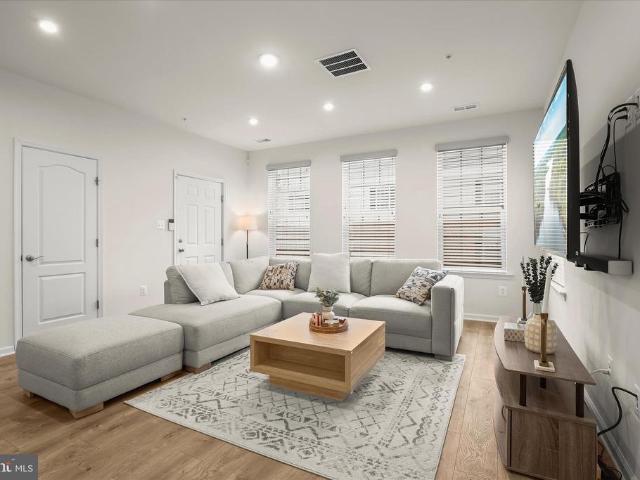
Welcome to this beautifully maintained 2-bedroom, 2-bathroom condo sanctuary—an all-ages community open to anyone looking for the ultimate lifestyle of comfort and convenience. Designed for those who appreciate a vibrant yet cozy atmosphere without the stress of heavy upkeep, this home is a true 'lock-and-leave' dream. This unit IS FHA approved! Step inside to find a warm, inviting floor plan that feels like home the moment you cross the threshold. Best of all, this home has been priced strategically to reflect the opportunity for you to bring your own design ideas and custom updates, allowing you to build instant equity and truly make it your own! Whether you are hosting a small dinner or enjoying a quiet evening in, every inch of this condo exudes a sense of peace and pride of ownership. Need to commute or head out for a weekend getaway? Quick access to major highways ensures you spend less time in traffic and more time enjoying your beautiful new space. Don’t miss your chance to own
USD 270,000
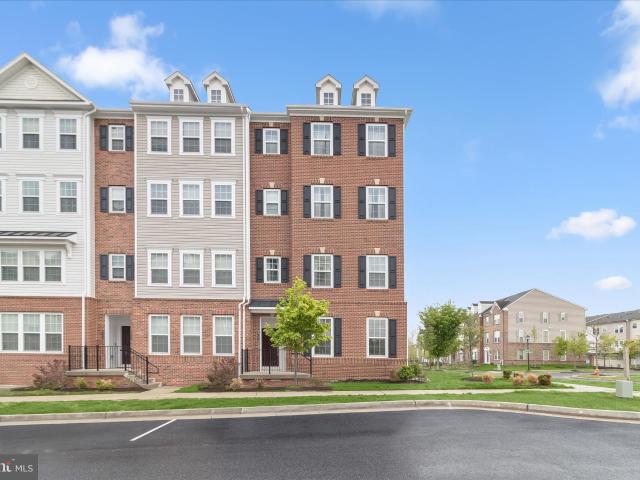
9455 James MacGowan Ln, Unit 429, Owings Mills, MD 21117 | MLS #MDBC2145
View photo
Condo · for sale
USD 400,000
USD 233/sq.ft
9455 James MacGowan Ln, Unit 429, Owings Mills, MD 21117 | MLS #MDBC2145
One Mile North
· 1,711 sq.ft · 3 Bedrooms · 3 Baths · Condo
· Balcony · Equipped kitchen · Parking
One Mile North · 1,711 sq.ft · 3 Bedrooms · 3 Baths · Condo · Balcony · Equipped kitchen · Parking
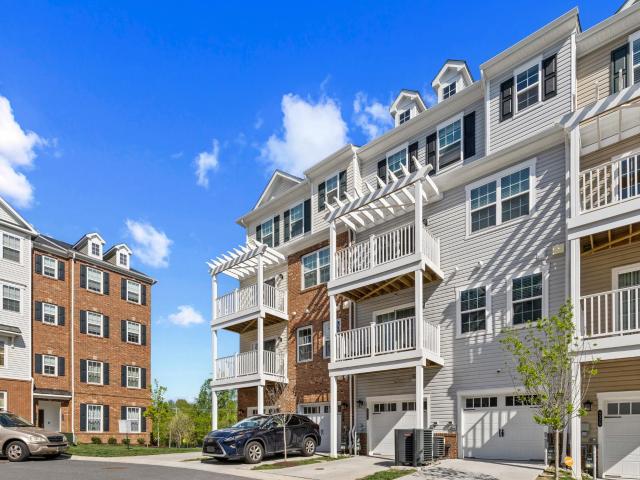
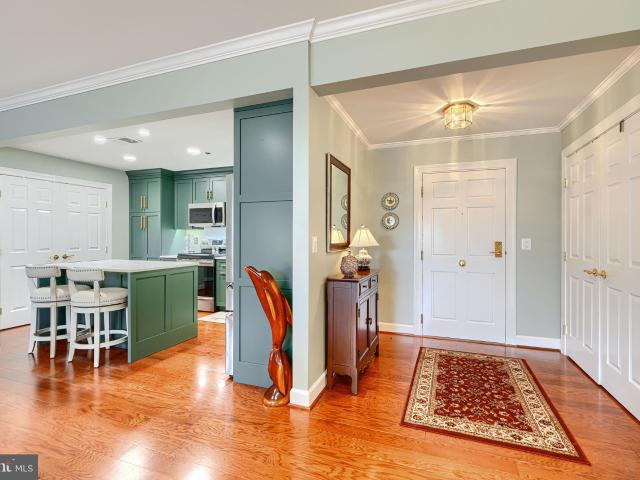
Rarely available in Ballard Green, this sun-filled end-unit condo offers a sought-after layout with three true bedrooms on the upper level, two and a half baths, a garage, and a setting that feels more open and peaceful than many neighboring homes. Positioned across from community green space and flanked on one side by open fields, 9455 James Macgowan Lane enjoys extra natural light and a more inviting feel. A private rear balcony overlooks a peaceful treed backdrop, creating the perfect spot to unwind. Inside, the open-concept main level features tall ceilings, recessed lighting, and brand new luxury vinyl plank flooring. The stylish kitchen is equipped with quartz countertops, stainless steel appliances, tile backsplash, 42-inch cabinetry, and a large island with seating. Upstairs, the spacious primary suite includes a walk-in closet and an en-suite bath with dual vanities and a walk-in shower. Two additional bedrooms, including one with balcony access, a full hallway bath, and upper
USD 400,000
207 Erin Way # T4
View photo
Condo · for sale
USD 152,000
USD 198/sq.ft
207 Erin Way # T4
One Mile North
· 764 sq.ft · 1 Bedroom · 1 Bath · Condo
· Equipped kitchen · Swimming pool
One Mile North · 764 sq.ft · 1 Bedroom · 1 Bath · Condo · Equipped kitchen · Swimming pool
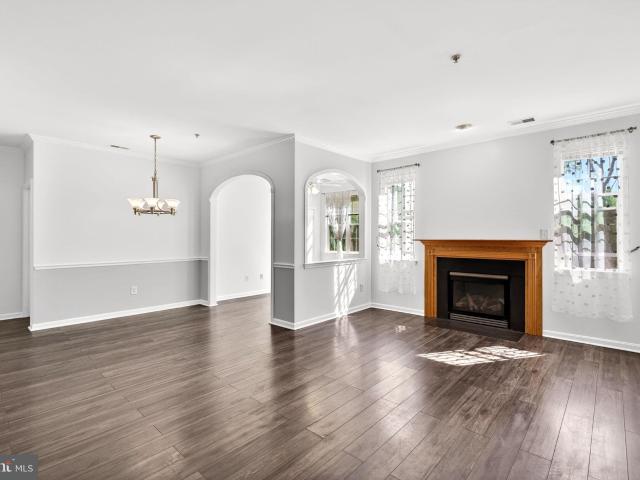
Discover the charm of this beautifully renovated 1-bedroom, 1-bathroom condominium in the desirable Chestnut Hill community. This particular unit shares no walls with neighbors. Located on the lower walk-out level, it is neighbored only with a common storage area. With fresh paint, new flooring and modern upgrades throughout, this home offers a cozy retreat with a combination dining/living area that invites relaxation. The newly upgraded kitchen features granite countertops, stainless steel appliances and a breakfast bar. Enjoy the convenience of in-unit laundry with front-loading washer and dryer, and a spacious walk-in closet for all your storage needs. With the Heating system replaced 2 years ago, air conditioning unit less than 1 year ago, new window and slider, this home has been fully remodeled. The community amenities enhance your lifestyle, including main door lock, a refreshing pool, extra storage options, and maintenance services that ensure a worry-free living experience. Th
USD 152,000
9379 Seney Ln # 511
View photo
Condo · for sale
USD 399,995
USD 233/sq.ft
9379 Seney Ln # 511
One Mile North
· 1,711 sq.ft · 2 Bedrooms · 2 Baths · Condo
· Office room · Balcony · Equipped kitchen · Parking
One Mile North · 1,711 sq.ft · 2 Bedrooms · 2 Baths · Condo · Office room · Balcony · Equipped kitchen · Parking
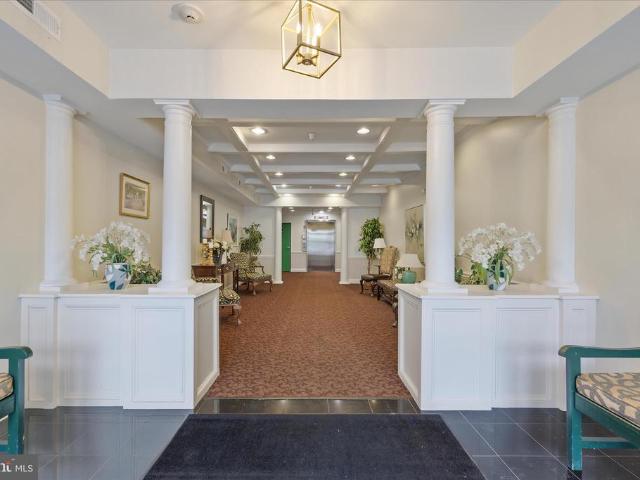
Why wait for new construction? Experience low-maintenance living with upscale finishes and community amenities at 9379 Seney Ln #511, a beautifully designed 2-story condo townhome in the desirable Ballard Green community in Owings mills, MD. The main level features an open layout perfect for everyday living and entertaining, with a spacious living room that flows into a stylish kitchen complete with stainless steel appliances, quartz countertops, soft close cabinets, and a center island with breakfast bar. Faux wood blinds throughout provide a clean, finished look. A powder room and direct access to the one-car garage and driveway add to the homes convenience. Upstairs, the versatile loft space with a custom wall feature offers endless possibilitieshome office, lounge, or cozy movie nightsand opens to your private balcony for a breath of fresh air. The primary suite is your personal retreat, complete with a double vanity, private water closet, walk-in shower, and custom walk-in closet.
USD 399,995
9645 Devedente Dr, Unit 204, Owings Mills, MD 21117 | MLS #MDBC2152
View photo
Condo · for sale
USD 240,000
USD 193/sq.ft
9645 Devedente Dr, Unit 204, Owings Mills, MD 21117 | MLS #MDBC2152
One Mile North
· 1,238 sq.ft · 2 Bedrooms · 2 Baths · Condo
· Balcony · Equipped kitchen
One Mile North · 1,238 sq.ft · 2 Bedrooms · 2 Baths · Condo · Balcony · Equipped kitchen
Fresh updates just completed! The kitchen now features new countertops and refinished cabinets, giving the space a refreshed look and feel. If you saw this home before, it is worth another look—schedule your showing today. 9646 Devedente Drive #204 offers comfortable, low-maintenance living in a convenient location. This second-level condo features a bright, open layout with spacious living and dining areas and plenty of natural light. The kitchen flows easily into the main living space, creating a welcoming setting for everyday living. A private balcony provides a quiet spot to relax, and the primary suite includes generous closet space and a private bath
USD 240,000
9400 Wordsworth Way # 204
View photo
Condo · for sale
USD 270,000
USD 165/sq.ft
9400 Wordsworth Way # 204
One Mile North
· 1,636 sq.ft · 2 Bedrooms · 2 Baths · Condo
One Mile North · 1,636 sq.ft · 2 Bedrooms · 2 Baths · Condo
Welcome to this beautifully maintained 2-bedroom, 2-bathroom condo sanctuaryan all-ages community open to anyone looking for the ultimate lifestyle of comfort and convenience. Designed for those who appreciate a vibrant yet cozy atmosphere without the stress of heavy upkeep, this home is a true'lock-and-leave' dream. Step inside to find a warm, inviting floor plan that feels like home the moment you cross the threshold. Best of all, this home has been priced strategically to reflect the opportunity for you to bring your own design ideas and custom updates, allowing you to build instant equity and truly make it your own! Whether you are hosting a small dinner or enjoying a quiet evening in, every inch of this condo exudes a sense of peace and pride of ownership. Need to commute or head out for a weekend getaway? Quick access to major highways ensures you spend less time in traffic and more time enjoying your beautiful new space. Dont miss your chance to own this lovely, low-maintenance
USD 270,000
4001 Old Court # 100
View photo
Condo · for sale
USD 729,000
USD 276/sq.ft
4001 Old Court # 100
One Mile North
· 2,637 sq.ft · 3 Bedrooms · 2 Baths · Condo
· Patio · Office room · Equipped kitchen
One Mile North · 2,637 sq.ft · 3 Bedrooms · 2 Baths · Condo · Patio · Office room · Equipped kitchen
Spectacular Spacious luxury condominium in the sought-after Pavilion in the Park. This expansive residence offers approximately 2,600 square feet of thoughtfully designed living space, completely renovated with HIGH-END finishes throughout. The open living and dining room feature hardwood floors, abundant natural light, throughout and effortless flow for entertaining, with direct access to a large private patio just off the living area. There is a den with custom built-ins that provide ideal flexible space for a home office, library, or third bedroom. The chefs kitchen includes custom cabinetry, a massive island, induction cook top, quartz countertops, premium appliances, generous storage, and a breakfast area. The primary suite is a true retreat with patio access, an oversized walk-in closet, and a spa-inspired bath. Second bedroom with its own walk-in closet is offering flexibility for guests. The dedicated laundry room, has ample storage and front loading machines at waist height fo
USD 729,000
9713 Reese Farm Road # 9713
View photo
Condo · for sale
USD 250,000
USD 211/sq.ft
9713 Reese Farm Road # 9713
One Mile North
· 1,184 sq.ft · 2 Bedrooms · 2 Baths · Condo
· Patio · Equipped kitchen · Swimming pool
One Mile North · 1,184 sq.ft · 2 Bedrooms · 2 Baths · Condo · Patio · Equipped kitchen · Swimming pool
Beautiful ground-level entry 2-bedroom, 2-bath condo in sought-after Owings Mills! This home features a beautiful updated kitchen, ceramic flooring, new refrigerator, new washer and dryer, and a new soft water heater (all 20242-). Enjoy spacious living and dining areas plus a private patio. Community amenities include pool, tennis courts, dog park, water included, snow removal, and well-maintained common grounds and water is included. Residents also enjoy many nearby local activities and community-sponsored events throughout the year, making this a vibrant and convenient place to call home. Priced at $250,000 dont miss this opportunity!
USD 250,000
1803 Snow Meadow Ln, Unit 302, Baltimore, MD 21209 | MLS #MDBC2158
View photo
Condo · for sale
USD 189,000
USD 121/sq.ft
1803 Snow Meadow Ln, Unit 302, Baltimore, MD 21209 | MLS #MDBC2158
One Mile North
· 1,561 sq.ft · 3 Bedrooms · 2 Baths · Condo
· Office room · Swimming pool
One Mile North · 1,561 sq.ft · 3 Bedrooms · 2 Baths · Condo · Office room · Swimming pool
Welcome to this bright and spacious top floor condo unit offering three roomy bedrooms, and two full bathrooms. The cathedral ceilings in the living area create an open, airy feel throughout. The generously sized living and dining areas flow seamlessly, filled with natural light and lead to a private patiou002Fbalcony-perfect for enjoying your morning coffee or relaxing in the evenings. The layout of the unit provides excellent flexibility, with a large primary suite bedroom with a cathedral ceiling, and two additional bedrooms, both nicely sized and ideal for guests or home office space. You'll love the community amenities of an outdoor pool and tennis courts. The property has been well maintained but also presents a fantastic opportunity for you to personalize and match to your style and taste! The seller is ready for their next chapter, and this could be a great opportunity for a well-qualified or cash buyer
USD 189,000
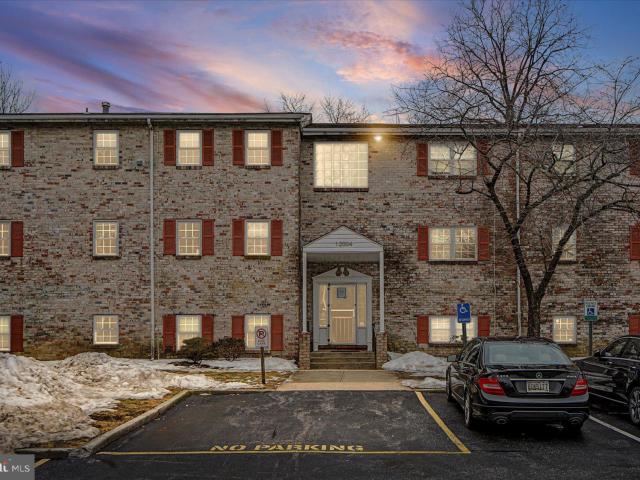
12004 Tarragon Rd, Unit H, Reisterstown, MD 21136 | MLS #MDBC2152
View photo
Condo · for sale
USD 139,900
USD 160/sq.ft
12004 Tarragon Rd, Unit H, Reisterstown, MD 21136 | MLS #MDBC2152
One Mile North
· 872 sq.ft · 2 Bedrooms · 2 Baths · Condo
· Equipped kitchen
One Mile North · 872 sq.ft · 2 Bedrooms · 2 Baths · Condo · Equipped kitchen
Welcome Home to 12004 Harragon Unit H. This Beautifully updated Condo offers the space you need for a life you desire! Boasting an array of sleek finishes throughout this 2 Bedroom, 1.5 Bathroom Condo has so much to offer! When you walk inside you're greeted with an open concept layout with spacious living room, dining area, kitchen, 2 bedrooms, full bathroom and half bathroom. Kitchen boasts Su002FS appliances, white shaker cabinets, Quartz counters, white tile backsplash and MORE! This condo truly has it all and is completely move in ready! Book your private showing today. This one will not last long!
USD 139,900
406 Brightwood Club Dr, Unit 406, Lutherville Timonium, MD 21093 | MLS #MDBC2152
View photo
Condo · for sale
USD 320,000
USD 234/sq.ft
406 Brightwood Club Dr, Unit 406, Lutherville Timonium, MD 21093 | MLS #MDBC2152
One Mile North
· 1,367 sq.ft · 2 Bedrooms · 2 Baths · Condo
· Office room
One Mile North · 1,367 sq.ft · 2 Bedrooms · 2 Baths · Condo · Office room
This beautiful upper-level condominium is located within 'The Lawn' at Brightwood Living, a premier 62+ independent living community, and offers two bedrooms, two full bathrooms, and a sun-filled sunroom that adds valuable flexible living space. Capital contribution fee listed is based on 1 person occupancy. The open and airy floor plan is enhanced by abundant natural light and a comfortable flow ideal for both everyday living and entertaining. The sunroom provides the perfect setting for a sitting area, home office, or reading retreat, while the main living areas offer a warm and inviting atmosphere. The spacious primary suite features a private bathroom and ample closet space, and the second bedroom is well suited for guests or additional living flexibility. Brightwood is known for its engaging, social lifestyle—where evenings often turn into impromptu dinners or happy hours with friends and neighbors. The community is pet-friendly, with beautifully landscaped grounds that are a joy
USD 320,000
7300 Travertine Drive # 308
View photo
Condo · for sale
USD 424,900
USD 308/sq.ft
7300 Travertine Drive # 308
One Mile North
· 1,378 sq.ft · 2 Bedrooms · 2 Baths · Condo
· Office room · Balcony · Equipped kitchen · Swimming pool
One Mile North · 1,378 sq.ft · 2 Bedrooms · 2 Baths · Condo · Office room · Balcony · Equipped kitchen · Swimming pool
Beautifully maintained 2-bedroom, 2-full-bath condo located in a quiet, highly sought-after gated community. Lightly used by the sellers for only approximately 11.5 months per year, this home has been exceptionally well cared for and offers a true move-in-ready opportunity. The spacious kitchen features stainless steel appliances, granite countertops, and ample cabinetry, opening seamlessly to the dining and living areas. New carpet throughout, along with a recently replaced hot water heater and washing machine, adds peace of mind for the next owner. The expansive primary suite offers two walk-in closets, a private bath with double vanity and walk-in shower, and additional space ideal for a sitting area or home office. Ceiling fans are installed in the dining area and both bedrooms. Enjoy outdoor living from the balcony off the living room. The community offers outstanding amenities including a gated entrance, outdoor pool, tennis courts, and wonderful neighbors, all within a serene se
USD 424,900
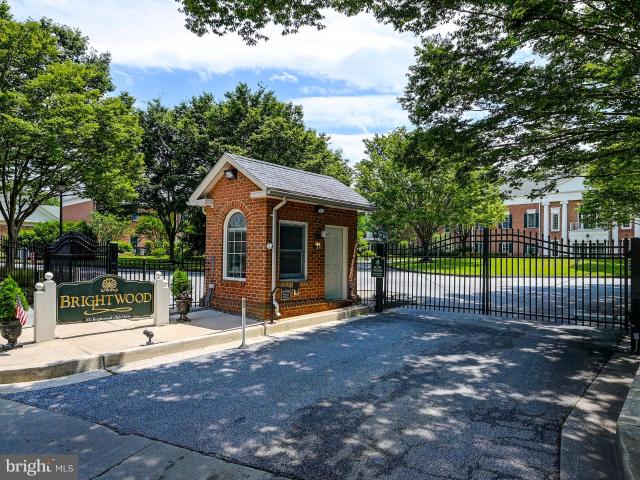
205 Brightwood Club Dr, Unit 205, Lutherville Timonium, MD 21093 | MLS #MDBC2150
View photo
Condo · for sale
USD 175,000
USD 140/sq.ft
205 Brightwood Club Dr, Unit 205, Lutherville Timonium, MD 21093 | MLS #MDBC2150
One Mile North
· 1,249 sq.ft · 1 Bedroom · 1 Bath · Condo
· Fireplace · Equipped kitchen · Parking · Swimming pool · Lift
One Mile North · 1,249 sq.ft · 1 Bedroom · 1 Bath · Condo · Fireplace · Equipped kitchen · Parking · Swimming pool · Lift
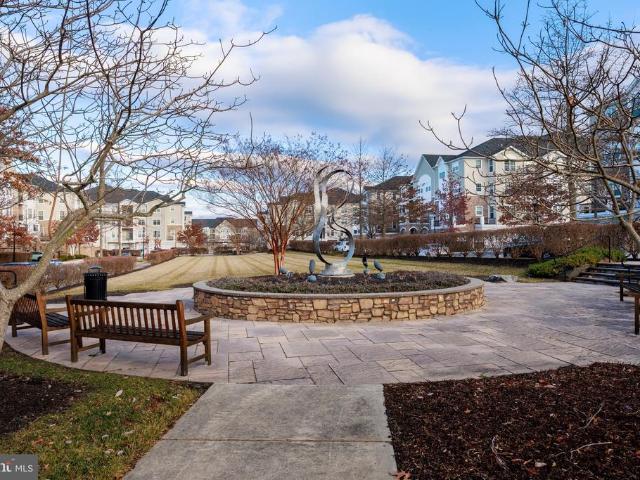
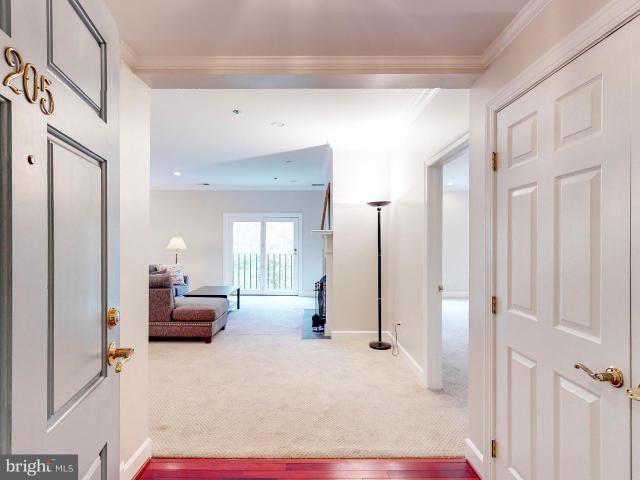
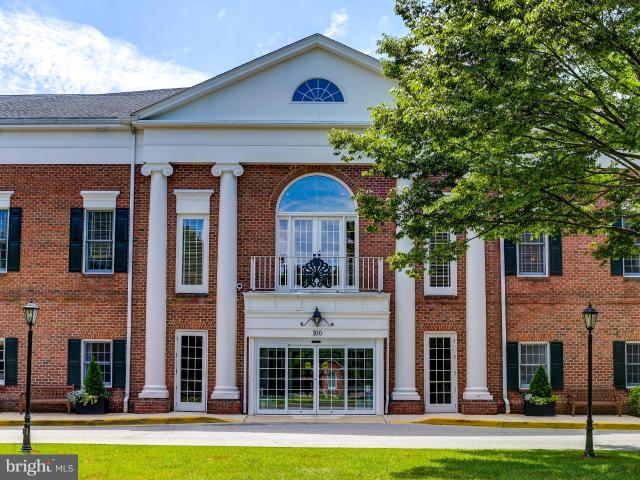
Located in Brightwood's 62+ Community. This light-filled one-bedroom, one-bathroom condominium with a den offers an elegant and comfortable living experience. Featuring 9-foot ceilings, crown molding throughout, and a wood-burning fireplace, this home is enhanced by abundant natural light that creates a warm and inviting atmosphere. Capital contribution fee listed is based on 1 person occupancy. Ideally located within the Clubhouse at Brightwood, Maryland’s premier independent senior community, this residence provides both convenience and lifestyle. The kitchen offers ample cabinetry and countertop space, while the generously sized primary bedroom features two large windows and a spacious walk-in closet. Additional highlights include underground garage parking with direct elevator access to the unit’s floor. Residents enjoy immediate access to a wide array of amenities located within the main Clubhouse building, including a formal dining room, indoor pool, fitness center, The Grill, li
USD 175,000
402 Brightwood Club Dr, Unit 402, Lutherville Timonium, MD 21093 | MLS #MDBC2139
View photo
Condo · for sale
USD 299,900
USD 219/sq.ft
402 Brightwood Club Dr, Unit 402, Lutherville Timonium, MD 21093 | MLS #MDBC2139
One Mile North
· 1,367 sq.ft · 2 Bedrooms · 2 Baths · Condo
· Patio · Fireplace · Equipped kitchen · Lift
One Mile North · 1,367 sq.ft · 2 Bedrooms · 2 Baths · Condo · Patio · Fireplace · Equipped kitchen · Lift
Price improvement Seller will pay Capital Contribution fee at the time of sale (in the amount of $16,195.62) Capital contribution fee listed is based on 1 person occupancy. This beautifully updated 2 BR u002F 2 BA condo offers refined comfort and modern upgrades throughout. Featuring fresh neutral paint, brand-new luxury vinyl plank (LVP) flooring, updated granite countertops in the kitchen and bathrooms, and elegant seamless glass shower doors, this home is move-in ready and thoughtfully designed. Enjoy a grand primary suite, a separate dining room, and a spacious patio nestled among the trees for ultimate sunlight and privacy. The inviting gas fireplace, framed by stately built-in bookcases, creates a warm focal point, while the open layout fills the home with natural light and airiness. Convenience is built in with a community ELEVATOR to the second floor plus a private chair lift leading directly to your front door. A washer and dryer are included in the unit, HVAC updated 2025 and
USD 299,900
7121 Park Heights Avenue # 310
View photo
Condo · for sale
USD 200,000
USD 112/sq.ft
7121 Park Heights Avenue # 310
One Mile North
· 1,776 sq.ft · 3 Bedrooms · 2 Baths · Condo
· Balcony
One Mile North · 1,776 sq.ft · 3 Bedrooms · 2 Baths · Condo · Balcony
Just Pack Up and Move In! This gorgeous 3-bedroom, 2-bathroom condo is the total package and then some. Enjoy the ultimate in stress-free living with all utilities included, meaning no surprise bills, just pure comfort. The spacious, light-filled bedrooms offer plenty of room to unwind, while the stunning balcony is the perfect spot for your morning coffee or evening wind-down. Located in a secure building, you'll enjoy peace of mind every single day. Whether you're a first-time buyer, downsizing, or simply looking for a low-maintenance lifestyle, this condo delivers on every level. Why rent when you can own something this exceptional? Opportunities like this are rare don't wait, this one won't last! Schedule your tour today
USD 200,000
4523 Reaney Ln # 499
View photo
Condo · for sale
USD 390,000
USD 229/sq.ft
4523 Reaney Ln # 499
One Mile North
· 1,701 sq.ft · 3 Bedrooms · 2 Baths · Condo
· Equipped kitchen · Parking
One Mile North · 1,701 sq.ft · 3 Bedrooms · 2 Baths · Condo · Equipped kitchen · Parking
Welcome to 4523 Reaney Lane, a beautifully appointed two-level condominium nestled in the sought-after Ballard Green community. Offering three spacious bedrooms, two and a half bathrooms, and a one-car garage, this sun-filled end unit combines comfort, style, and convenience. A neutral color palette, tall ceilings, and recessed lighting create a bright and airy ambiance throughout. The open-concept main level showcases wide plank engineered wood flooring, a welcoming front living room, and a stunning eat-in kitchen designed for both everyday living and entertaining. The kitchen is fully equipped with stainless steel appliances, granite countertops, a classic subway tile backsplash, soft-close 42-inch shaker cabinetry, and a large center island with seating. A convenient half bath and interior access to the garage complete the main level. Upstairs, the serene primary suite features a generous walk-in closet and a luxurious en-suite bath with a dual sink vanity, walk-in shower, and priva
USD 390,000
2331 Old Court Road # 307
View photo
Condo · for sale
USD 379,000
USD 248/sq.ft
2331 Old Court Road # 307
One Mile North
· 1,528 sq.ft · 2 Bedrooms · 2 Baths · Condo
One Mile North · 1,528 sq.ft · 2 Bedrooms · 2 Baths · Condo
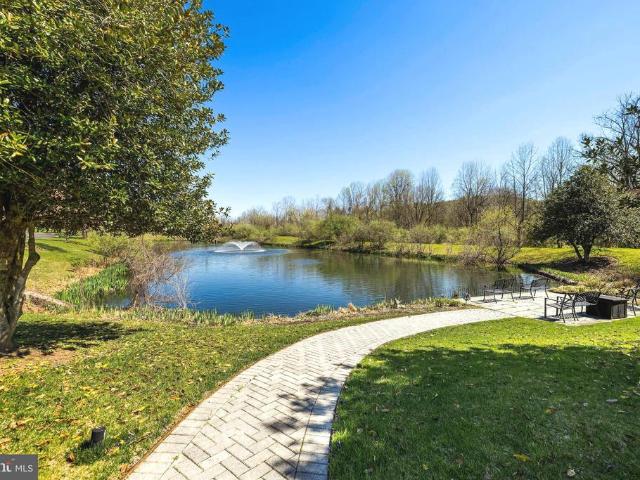
Welcome to The Risteauan iconic, stately brick residence approached by a picturesque, tree-lined drive, where a sparkling fountain rests gently within a tranquil pond, all embraced by lush woodland surroundings. While the building itself is admired for its timeless elegance, Unit 307 offers a truly exceptional distinction: an extraordinary, unobstructed panorama of the surrounding forest. From this elevated vantage point, each season unfolds like a living work of art. Winter brings a serene, snow-draped stillness; spring arrives in a vibrant chorus of migratory birds and the gentle murmur of a nearby creek; summer and autumn paint the landscape in rich, ever-changing hues. Remarkably, every room within the residence is oriented to capture this captivating natural backdrop. The interior has been thoughtfully reimagined to enhance both flow and light, with a refined open-concept layout that creates a spacious, airy living environmententirely free of visual interruption to the scenery bey
USD 379,000
206 Brightwood Club Dr, Unit 206, Lutherville Timonium, MD 21093 | MLS #MDBC2136
View photo
Condo · for sale
USD 485,000
USD 227/sq.ft
206 Brightwood Club Dr, Unit 206, Lutherville Timonium, MD 21093 | MLS #MDBC2136
One Mile North
· 2,131 sq.ft · 3 Bedrooms · 3 Baths · Condo
· Equipped kitchen
One Mile North · 2,131 sq.ft · 3 Bedrooms · 3 Baths · Condo · Equipped kitchen
Major price improvement. Introducing this stunning, breathtaking, and truly one-of-a-kind condominium—a magnificent 3-bedroom, 3-bathroom residence, one of the largest in the prestigious clubhouse building, offering approximately 2,140 sq ft of elegant living space. This exceptional penthouse showcases a brand new, custom-designed gourmet kitchen with top-of-the-line appliances, complemented by exquisite engineered hardwood flooring throughout. The bathrooms have been entirely renovated with modern, high-end finishes, and the entire condo has been freshly painted. Custom drapes and plantation shutters adorn the windows, enhancing the refined ambiance. The residence features two spacious en-suite bedrooms, an expansive hallway, and ample storage solutions. Soaring 9-foot ceilings to create an open and airy atmosphere. The seller has invested over $140,000 in premium upgrades, including a comprehensive call system for seamless emergency communication throughout the home. The underground
USD 485,000
11068 Alex Way # 11068
View photo
Condo · for sale
USD 299,900
USD 185/sq.ft
11068 Alex Way # 11068
One Mile North
· 1,615 sq.ft · 2 Bedrooms · 2 Baths · Condo
· Gym · Fireplace
One Mile North · 1,615 sq.ft · 2 Bedrooms · 2 Baths · Condo · Gym · Fireplace
Welcome to. *10068 Alex Way*. In the sought-after. *Village of Mill Run*an. *interior townhome*. Thats truly. *move-in ready*, with an open-concept layout, tasteful updates, and the kind of everyday comfort that makes a home feel easy from day one. Step inside to a bright, inviting main level designed for both entertaining and relaxing. Youll love the. *luxury vinyl plank flooring*.*crown molding*, and a cozy. *fireplace*. That anchors the living spaceperfect for movie nights, game days, or quiet evenings in. Updated fixtures add a clean, modern touch throughout, and the open flow makes hosting feel effortless, whether its a casual brunch or a holiday gathering. Upstairs, the home offers. *2 bedrooms*, including a spacious. *Primary Bedroom with a private ensuite*, plus a versatile. *exercise/sitting area*ideal for a home gym, reading nook, nursery space, or a dedicated work-from-home setup. The primary suite also features. *dual closets*. For great storage, and the. *ensuite bath with
USD 299,900
8809 Stone Ridge Circle # 201
View photo
Condo · for sale
USD 242,500
USD 199/sq.ft
8809 Stone Ridge Circle # 201
One Mile North
· 1,216 sq.ft · 3 Bedrooms · 2 Baths · Condo
· Balcony · Parking
One Mile North · 1,216 sq.ft · 3 Bedrooms · 2 Baths · Condo · Balcony · Parking
Nestled in the charming Stoneridge Condominiums, this delightful 3-bedroom, 2-bathroom unit offers a perfect blend of comfort and community. Built in 1997, this well-maintained garden-style condo features a welcoming balcony, ideal for sipping morning coffee or unwinding after a long day. The Stoneridge community is known for its friendly atmosphere and well-kept common grounds, where neighbors gather and friendships flourish. Enjoy the convenience of included maintenance services, ensuring that your surroundings remain pristine year-round. With snow removal and trash services handled by the association, you can spend more time enjoying the local parks and amenities. Nearby parks offer lush green spaces for outdoor activities, picnics, and leisurely strolls, making it easy to embrace an active lifestyle. Convenient on-street parking adds to the ease of living in this vibrant neighborhood. With laundry facilities right in your unit, daily chores become a breeze. This home is not just a
USD 242,500
614 Brightwood Club Drive # 614
View photo
Condo · for sale
USD 1,190,000
USD 341/sq.ft
614 Brightwood Club Drive # 614
One Mile North
· 3,488 sq.ft · 3 Bedrooms · 3 Baths · Condo
· Deck · Fireplace · Equipped kitchen
One Mile North · 3,488 sq.ft · 3 Bedrooms · 3 Baths · Condo · Deck · Fireplace · Equipped kitchen
Step into effortless luxury with this rare opportunity to own one of just 16 villas in the prestigious Brightwood Club a private, gated 62+ community nestled in the heart of scenic Greenspring Valley, just minutes from Johns Hopkins at Greenspring, the Beltway, upscale shopping, and fine dining. Fully remodeled in 2021, this sophisticated two-story villa offers over 2,100 square feet of beautifully designed main-level living, ideal for true single-floor convenience. Gleaming hardwood floors flow throughout an open-concept layout anchored by a chefs dream kitchen featuring a massive island, sleek finishes, and seamless connection to the light-filled living room with a cozy gas fireplace. A sun-drenched sunroom wrapped in floor-to-ceiling windows provides the perfect space to relax and unwind, while the expansive deck overlooks a tranquil, tree-lined setting. The main level also features two spacious bedrooms with spa-like en suite baths, along with a versatile bonus room ideal for a for
USD 1,190,000
9366 Esplanade Ct, Unit 9366B, Owings Mills, MD 21117 | MLS #MDBC2163
View photo
Condo · for sale
USD 380,000
USD 136/sq.ft
9366 Esplanade Ct, Unit 9366B, Owings Mills, MD 21117 | MLS #MDBC2163
One Mile North
· 2,788 sq.ft · 3 Bedrooms · 3 Baths · Condo
· Parking
One Mile North · 2,788 sq.ft · 3 Bedrooms · 3 Baths · Condo · Parking
Welcome to 9366 Esplanade Ct #9366B, Owings Mills, MD 21117 — a spacious 3-bedroom, 2.5-bath end-of-row townhouse offering comfort, convenience, and plenty of room to spread out! This well-maintained home features a bright and open layout with generously sized living spaces perfect for both everyday living and entertaining. Enjoy the added privacy and natural light that come with an end-unit location, along with the convenience of an attached garage for parking and extra storage. Ideally located near shopping centers and I-795, this home offers easy access for commuters while also being close to shopping, dining, parks, and everyday conveniences. Don’t miss your chance to call this Owings Mills home yours!
USD 380,000
1 Slade Ave, Unit 304, Baltimore, MD 21208 | MLS #MDBC2147
View photo
Condo · for sale
USD 250,000
USD 99/sq.ft
1 Slade Ave, Unit 304, Baltimore, MD 21208 | MLS #MDBC2147
One Mile North
· 2,508 sq.ft · 2 Bedrooms · 3 Baths · Condo
· Equipped kitchen
One Mile North · 2,508 sq.ft · 2 Bedrooms · 3 Baths · Condo · Equipped kitchen
This expansive 2 bedroom, 2.5 bath condo makes a down-size or 1-level living transition a breeze! Entry into the formal foyer is illuminated by an elegant drum chandelier and offers jacket space for every season in the oversized double coat closet. The spacious livingu002Fdining room combination will easily host your full formal dining set with a living area that can accommodate 2 distinct seating arrangements. The bright and cheerful eat-in kitchen has abundant cabinetry, handsome bullnosed granite counters, a stainless steel LG French door fridge, double wall ovens and plenty of room for your kitchen table. The second bedroom functioned as a den and offers a convenient wall-to-wall built-in storageu002Fdisplay unit while the primary bedroom presents classic floor-to-ceiling built-ins framing the bed niche, a built-in chest of drawers unit plus walk-in and linen closets. Storage is definitely not a challenge in this unit with loads of closet space, great built-ins and a huge storage r
USD 250,000
3601 Clarks Lane # 424
View photo
Condo · for sale
USD 68,000
USD 42/sq.ft
3601 Clarks Lane # 424
One Mile North
· 1,593 sq.ft · 2 Bedrooms · 2 Baths · Condo
· Office room · Balcony · Equipped kitchen · Parking
One Mile North · 1,593 sq.ft · 2 Bedrooms · 2 Baths · Condo · Office room · Balcony · Equipped kitchen · Parking
Space. Comfort. Convenience, Value This condo delivers all! Welcome to Imperial Condominiums located at 3601 Clarks Lane, Unit 424. Situated in a quiet, well-established community in Upper Park Heights, this 2-bedroom, 2-bath condo offers one of the larger floor plans in the buildingwith over 1600 sq. Ft. of well-designed living space. Enjoy the open-floor concept that flows seamlessly from the kitchen to the dining area and into a sunken living room, leading to a private 4th-floor balcony. Both bedrooms are generously sized. The versatility of the den with a built-in bar offers the flexibility of a home office, lounge, or a 3rd bedroom. Enjoy the convenience of a condo fee that includes GAS, ELECTRIC and WATER, adding exceptional value and PREDICTABLE MONTHLY COSTS. For your convenience there's one underground parking space and a storage unit which will be assigned after ownership. Seller will assist the buyer with the first two months of condo fees. Last but not least, the condo is c
USD 68,000
4001 Old Court Road # 509
View photo
Condo · for sale
USD 349,000
USD 251/sq.ft
4001 Old Court Road # 509
One Mile North
· 1,389 sq.ft · 2 Bedrooms · 1 Bath · Condo
· Balcony · Equipped kitchen · Parking · Security
One Mile North · 1,389 sq.ft · 2 Bedrooms · 1 Bath · Condo · Balcony · Equipped kitchen · Parking · Security
Welcome to Pavilion in the Park #509! This 2 BR/1.5 BA Luxury Penthouse shows like a model and is move in ready! Sleek and contemporary, #509 has under gone an extensive renovation including: All new LVP Flooring, Kitchen w/beautiful quartz counters, custom cabinetry, stainless steel appliances, lighting, and much more! Open floor plan with gracious living spaces. Floor to ceiling windows offers tons of natural light. Recessed lighting throughout. Access the extended private covered balcony from Living Room, 2nd Bedroom, and Primary Bedroom. The spacious Primary Bedroom offers a huge Walk-in Closet and new Luxurious Spa Bath. Washer and Dryer in condo. Amenities include 24/7 front desk concierge, exercise room, party room, and the renovated Pavilion Room for social gatherings. One deeded underground parking space. Extra Storage Room on Garage Level. Super location with shops and restaurants just minutes away. Easy to show. Schedule your private tour today!
USD 349,000

Get email alerts

Don't miss out: be the first to know about new properties

The alert was correctly created

On subscribing you accept the conditions of use and the privacy policy
Alert
Receive new ads in your inbox
Save this search
Receive alerts for new listings

We'll send you an email when we have new properties for: "Apartments for sale in One Mile North"

The alert was correctly created

Long Meadow, Pikesville District 3 Baltimore County Maryland
Stevenson, Pikesville District 3 Baltimore County Maryland
Get email alerts and be the first to see new listings
Required field
On subscribing I accept the terms of the privacy policy
Perfect! You'll soon start receiving new listings via email
Alert
Receive an email when we have new ads for Apartments for sale in One Mile North
Save this search
Filters

Bedrooms

Size (sq.ft)

sq.ft
sq.ft

Price

USD
USD

Property type

Bathrooms

Clear all filters
Receive notifications when new entries are published.