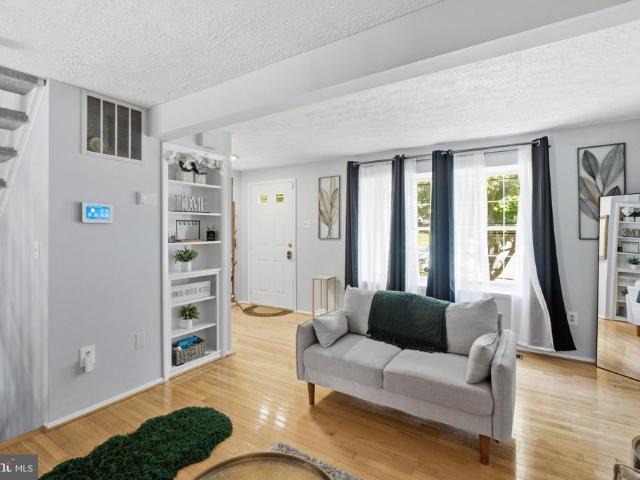
809 properties for sale in One Mile North

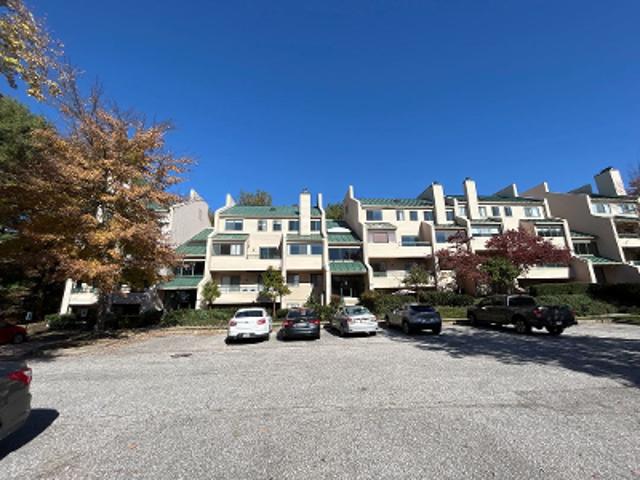
Winners Cir
View photo
Condo · for sale
Request Details
Updated
Winners Cir
One Mile North
· 926 sq.ft · Condo
One Mile North · 926 sq.ft · Condo
This home is in preforeclosure, which means the homeowner is in default (missed payments). Therefore, there could be an opportunity to strike a great deal with the owner and the bank
Request Details
Valley Manor Rd Apt 3b
View photo
Condo · for sale
Request Details
New
Valley Manor Rd Apt 3b
One Mile North
· 1,345 sq.ft · 2 Bedrooms · 2 Baths · Condo
One Mile North · 1,345 sq.ft · 2 Bedrooms · 2 Baths · Condo
This is a Real Estate-Owned (REO)/post-foreclosure home owned or managed by a bank. All offers are considered; however, the highest and best will most likely be accepted
Request Details
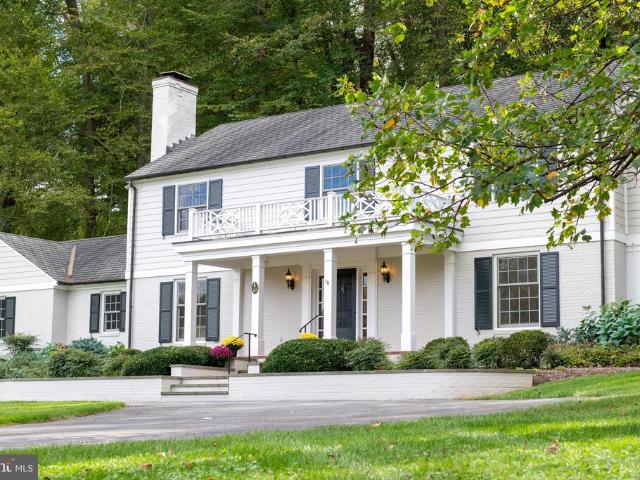
10 Crestline Court
12 pictures
House · for sale
USD 15,500,000
USD 2,938/sq.ft
10 Crestline Court
One Mile North
· 5,274 sq.ft · 4 Bedrooms · 3 Baths · House
· Patio · Garden · Equipped kitchen · Parking
One Mile North · 5,274 sq.ft · 4 Bedrooms · 3 Baths · House · Patio · Garden · Equipped kitchen · Parking
Perched on one of Greenspring Valleys most sought-after streets, this exceptional 4-bedroom, 3-bath home blends timeless charm with thoughtful modern updates. Set on 2.59 beautifully landscaped acres, the property was extensively renovated in 2009 with an emphasis on quality craftsmanship, functional design, and elegant living. The exterior was reimagined with Hardie Plank siding, a new asphalt shingle roof, copper gutters and downspouts, and a stunning bluestone patio accented with outdoor lightingcreating a true backyard retreat. Inside, the home offers an ideal layout for both everyday living and entertaining, featuring curated finishes, custom details, Marvin windows, and French doors that seamlessly connect the indoor and outdoor spaces. The gourmet kitchen is equipped with high-end appliances, granite countertops, and easy access to a mudroom, pantry, and dedicated laundry room off the attached two-car garage. Flow effortlessly from the kitchen into the formal dining room, inviti
USD 15,500,000
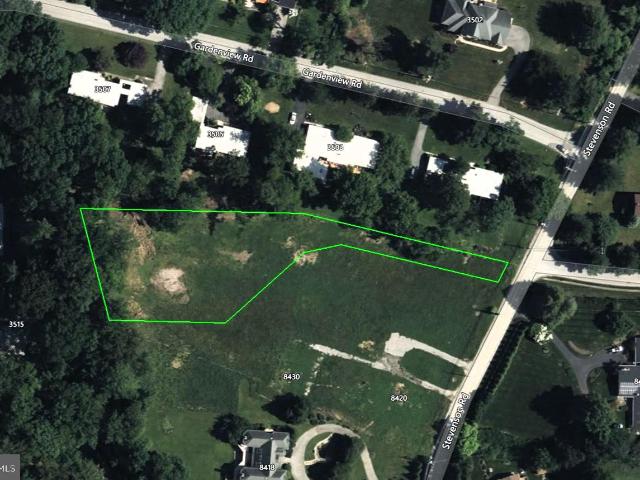
8432 Stevenson Rd, Pikesville, MD 21208 | MLS #MDBC2134
View photo
House · for sale
USD 1,296,000
USD 299/sq.ft
8432 Stevenson Rd, Pikesville, MD 21208 | MLS #MDBC2134
One Mile North
· 4,327 sq.ft · 4 Bedrooms · 5 Baths · House
· Equipped kitchen · Parking · Lift
One Mile North · 4,327 sq.ft · 4 Bedrooms · 5 Baths · House · Equipped kitchen · Parking · Lift
Building lot. Sample home reflected is 'Hawthorne' by Timberlake Homes An Exceptional Residence Designed for Flexible Luxury Living. Our homeowners love the flexibility this home design affords them. Whether it is a first floor Owner’s Suite, an In-law Suite, or even Dual Owner’s suite, this floorplan affords the homeowner with the perfect multi-gen setting. There is even an optional elevator. The open layout creates an easy, welcoming feel with formal and informal dining areas. The gourmet kitchen features an infinity island perfect for entertaining as well as a huge walk-in pantry and tons of storage space. The Drop Zone at the entrance from the garage makes organization convenient. This plan features a three-car garage which can be modified to create living spaces to suit your needs. Every bedroom is a suite with the primary suite offering a luxurious walk-in shower, free-standing soaking tub, double vanities, and extremely generous closet space. This standard 4-bedroom home can gro
USD 1,296,000
8119 Greenspring Valley Road
View photo
Townhouse · for sale
USD 335,000
USD 202/sq.ft
8119 Greenspring Valley Road
One Mile North
· 1,658 sq.ft · 3 Bedrooms · 2 Baths · Townhouse
· Garden · Office room · Deck · Fireplace · Equipped kitchen · Swimming pool
One Mile North · 1,658 sq.ft · 3 Bedrooms · 2 Baths · Townhouse · Garden · Office room · Deck · Fireplace · Equipped kitchen · Swimming pool
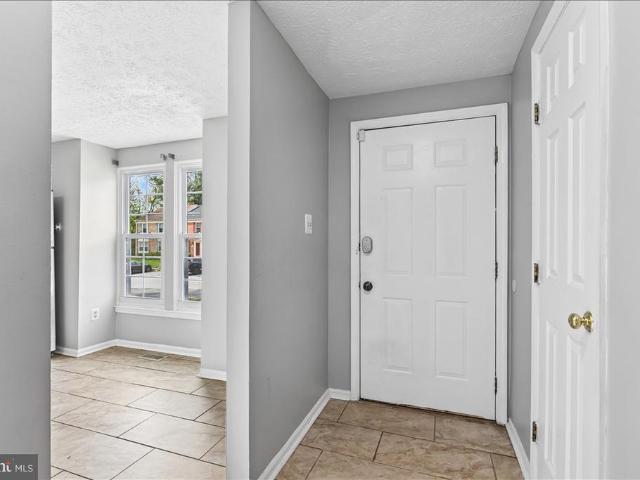
Spacious townhome featuring 3 bedrooms, 2 full bathrooms, and 2 half baths, thoughtfully laid out across three levels. The upper level includes 3 bedrooms and 2 full bathrooms, while half baths are conveniently located on both the main level and lower level. The main floor offers a functional kitchen with granite countertops, stainless steel appliances, and ample cabinet space, flowing into comfortable living and dining areas. The finished lower level includes a fireplace, providing additional space ideal for a family room, office, or entertainment area. A dedicated utility room offers extra storage along with a washer and dryer setup. Interior features include laminate flooring, carpet, and neutral paint throughout, creating a versatile and comfortable living environment. Enjoy outdoor living with a deck and fenced backyard, perfect for relaxing or entertaining. The community also offers access to a pool, adding to the overall lifestyle appeal. Conveniently located in Owings Mills wit
USD 335,000
8403 Topping
12 pictures
House · for sale
USD 839,000
USD 236/sq.ft
8403 Topping
One Mile North
· 3,552 sq.ft · 4 Bedrooms · 3 Baths · House
· Garden · Equipped kitchen · Parking
One Mile North · 3,552 sq.ft · 4 Bedrooms · 3 Baths · House · Garden · Equipped kitchen · Parking
Bright and spacious 4-bedroom home in a prime Pikesville location! This well-maintained property features 3 full baths and 2 half baths, offering plenty of room for comfortable living. Enjoy the convenience of a 2-car garage and a thoughtfully designed layout filled with natural light throughout. Step outside to your own private backyard oasis, complete with a sparkling poolperfect for relaxing or entertaining. A standout feature is the beautiful in-law suite, offering its own private entrance and a separate kitchen, ideal for extended family, guests, or flexible living arrangements. A rare combination of space, versatility, and locationthis home has it all!
USD 839,000
27 Cornbury Court
12 pictures
Townhouse · for sale
USD 349,000
USD 168/sq.ft
27 Cornbury Court
One Mile North
· 2,067 sq.ft · 3 Bedrooms · 2 Baths · Townhouse
· Equipped kitchen
One Mile North · 2,067 sq.ft · 3 Bedrooms · 2 Baths · Townhouse · Equipped kitchen
Multiple Offers received. Deadline for submissions Monday 5/11/26 7pm Welcome to 27 Cornbury Court, where modern updates meet effortless living. This stunning 3-level townhouse has been meticulously refreshed to offer a turnkey experience in the heart of Owings Mills. 3 Bedrooms 2 Full Bathrooms 2 Half Bathrooms New 30 year shingle Roof installed 2025. New attic insulation 2025 New HVAC. Furnace and Exterior heat pump condenser 2026 New Stainless steel Appliances 2026. Community Pool and kids pool grounds renovated 2025 Community Tot lot. HOA includes water Light-filled main level featuring contemporary finishes and a seamless flow between the spacious living area and the gourmet-inspired kitchen. The upper level boasts a serene primary suite complete with a private full bath and walk-in closet, accompanied by two additional bright bedrooms and a second updated full bath. The finished walk-out lower level adds incredible versatility with an expansive recreation room and a convenient ha
USD 349,000
9136 Ruth Elder Ln, Unit 9136, Pikesville, MD 21208 | MLS #MDBC2149
View photo
Condo · for sale
USD 375,000
USD 288/sq.ft
9136 Ruth Elder Ln, Unit 9136, Pikesville, MD 21208 | MLS #MDBC2149
One Mile North
· 1,302 sq.ft · 2 Bedrooms · 2 Baths · Condo
· Patio · Parking
One Mile North · 1,302 sq.ft · 2 Bedrooms · 2 Baths · Condo · Patio · Parking
Beautifully renovated first-floor condo in Grey Rock Flats featuring 2 bedrooms, 2 full baths, and a one car garage. Step-free living offers exceptional ease and accessibility. Bright interiors are enhanced by oversized windows and abundant natural light. Enjoy outdoor relaxation on the private patio. Located in a gated community and convenient to I-695, I-795, and I-83, providing easy access to shopping, dining, and commuting routes. A perfect blend of comfort, convenience, and location!
USD 375,000
8412 Stevenson Road
12 pictures
House · for sale
USD 1,195,000
USD 215/sq.ft
8412 Stevenson Road
One Mile North
· 5,543 sq.ft · 6 Bedrooms · 4 Baths · House
· Fireplace
One Mile North · 5,543 sq.ft · 6 Bedrooms · 4 Baths · House · Fireplace
Welcome to 8412 Stevenson Road. Built in 1913, this distinctive farmhouse and renovated barn sit on more than 1.4 acres, offering a rare combination of historic character, flexible work space, and a serene setting just minutes from the conveniences of Baltimore County. Ideally positioned with easy access to Baltimore City and within reach of Washington DC and Annapolis, the location supports both daily convenience and effortless weekend travel. Meticulously maintained and thoughtfully improved by the current owners over the past twenty years, the property blends the warmth of an original farmhouse with spaces designed for modern living, creativity, and work from home lifestyles. A curved driveway leads to a welcoming foyer that opens to a formal living room, a large family room with gas fireplace and custom built ins, and a generous dining room with bay window and original china cabinet. A bright enclosed porch offers a peaceful setting for reading or morning coffee. At the rear, a sub
USD 1,195,000
8965 Griffin Way # 8965
View photo
Condo · for sale
USD 645,000
USD 161/sq.ft
8965 Griffin Way # 8965
One Mile North
· 3,993 sq.ft · 4 Bedrooms · 4 Baths · Condo
· Office room · Equipped kitchen
One Mile North · 3,993 sq.ft · 4 Bedrooms · 4 Baths · Condo · Office room · Equipped kitchen
Nestled in a quiet cul-de-sac, backs to woods. Designed for the way people live today! Enjoy the ease of single-level living with everything you need on the main floor: a spacious primary suite with duel walk-in closets, private office, kitchen, dining area, living room, and powder room. When family and friends visit, the home expands like an accordion. The upper level offers two additional bedrooms, two full bathrooms, and a loft that's perfect as a family room, playroom, exercise room, or quiet retreat. A separate HVAC system provides added comfort for guests. The walkout lower level, with natural light, offers even more flexible living space with a fourth bedroom, full bath, recreation room, and built-in barideal for entertaining, hosting extended family, or creating the ultimate hobby or fitness space. Sunlight fills every level, creating a warm and welcoming home throughout. It could also be considered the perfect multi-generational home with ample space for everyones comfort and
USD 645,000
3410 Woodvalley Drive
12 pictures
House · for sale
USD 1,299,000
USD 389/sq.ft
3410 Woodvalley Drive
One Mile North
· 3,337 sq.ft · 5 Bedrooms · 3 Baths · House
· Equipped kitchen · Swimming pool
One Mile North · 3,337 sq.ft · 5 Bedrooms · 3 Baths · House · Equipped kitchen · Swimming pool
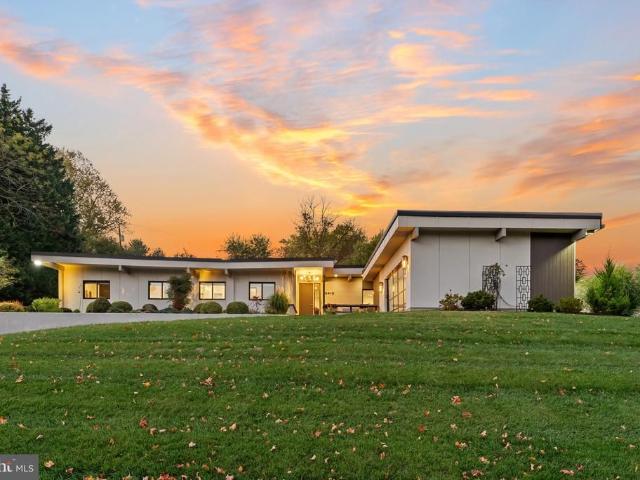
Please arrange a private showing! Pool(s) are a virtual rendering. Welcome to 3410 Woodvalley Drive, an unrivaled mid-century modern residence where light, design, and craftsmanship come together. In 2018, the home underwent a full architectural renovation, reconstructed from the inside out with enduring comfort and no detail overlooked. Designed for long-term living rather than resale, every feature blends function and luxury. Passive-solar orientation allows winter sunlight to warm the interiors while roof overhangs limit summer heat. Inside features 10-ft ceilings, exposed beams, wide-plank flooring, and full-height interior and closet doors that stretch nearly floor to ceiling, enhancing the homes vertical lines and airy feel. The chefs kitchen includes Wolf, Sub-Zero & Bosch appliances, dual ovens, a five-burner gas range with custom hood, quartzite waterfall island, lift-up cabinetry, hidden outlets, and a drawer-style microwave. The primary suite offers two custom closet systems
USD 1,299,000
6 Evan Way, Pikesville, MD 21208 | MLS #MDBC2158
View photo
House · for sale
USD 4,750,000
USD 146/sq.ft
6 Evan Way, Pikesville, MD 21208 | MLS #MDBC2158
One Mile North
· 32,346 sq.ft · 8 Bedrooms · 16 Baths · House
· Equipped kitchen
One Mile North · 32,346 sq.ft · 8 Bedrooms · 16 Baths · House · Equipped kitchen
Impressive Estate offering over 31,000 Square Feet of High Lux Living & Entertaining Tucked away in the sought-after Anton North community, this exceptional all-brick grand residence offers privacy, scale, and refined upgrades on a picturesque 3.47-acre corner lot. Built in 2023, with a partially finished interior showcases impressive architectural details across 31,000 square feet including 9’+ ceilings, cathedral and vaulted spaces, skylights, and a three-story gathering hall with a dramatic cascading center stair. Floor plans include details that set the stage for tremendous potential and customization. Designed for both everyday living and grand high lux entertaining, the interior is plumbed for 2 gourmet kitchens, gas cooking, butler’s pantry, large fridge and freezer niches, multiple dining and living combinations, breakfast area, and a variety of flexible spaces including a studio, efficiency suite, and two entry-level en-suite bedrooms. Luxury touches are prepped and ready to b
USD 4,750,000
227 Greenspring Valley Rd, Owings Mills, MD 21117 | MLS #MDBC2153
View photo
House · for sale
USD 2,750,000
USD 272/sq.ft
227 Greenspring Valley Rd, Owings Mills, MD 21117 | MLS #MDBC2153
One Mile North
· 10,075 sq.ft · 6 Bedrooms · 7 Baths · House
· Fireplace · Equipped kitchen
One Mile North · 10,075 sq.ft · 6 Bedrooms · 7 Baths · House · Fireplace · Equipped kitchen
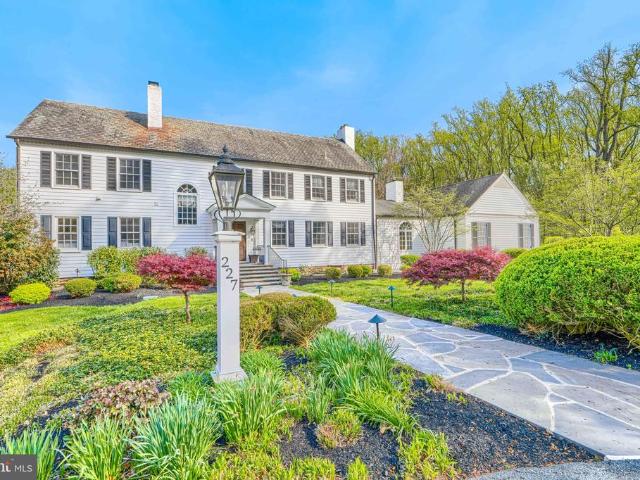
Set on nearly five acres of exquisitely landscaped grounds, this extraordinary estate seamlessly blends historic character with sophisticated modern luxury. Anchored by an original log structure and thoughtfully expanded over time, the residence offers a rare combination of architectural significance, grand scale, and refined comfort. A gracious foyer introduces elegant formal spaces, including a beautifully proportioned living room, an inviting libraryu002Fden with custom built-ins, and a distinguished dining room adorned with classic millwork. Designed for both intimate living and large-scale entertaining, the home unfolds into a stunning sunroom with limestone flooring, skylights, and multiple French doors opening to expansive bluestone terraces. At the heart of the home, the gourmet kitchen features marble surfaces, premium appliances, and custom cabinetry, flowing effortlessly into a warm and inviting breakfast room with fireplace. The dramatic family room—housed within the origin
USD 2,750,000
2628 Greenspring Valley Rd, Owings Mills, MD 21117 | MLS #MDBC2157
View photo
House · for sale
USD 1,049,000
USD 295/sq.ft
2628 Greenspring Valley Rd, Owings Mills, MD 21117 | MLS #MDBC2157
One Mile North
· 3,552 sq.ft · 4 Bedrooms · 4 Baths · House
One Mile North · 3,552 sq.ft · 4 Bedrooms · 4 Baths · House
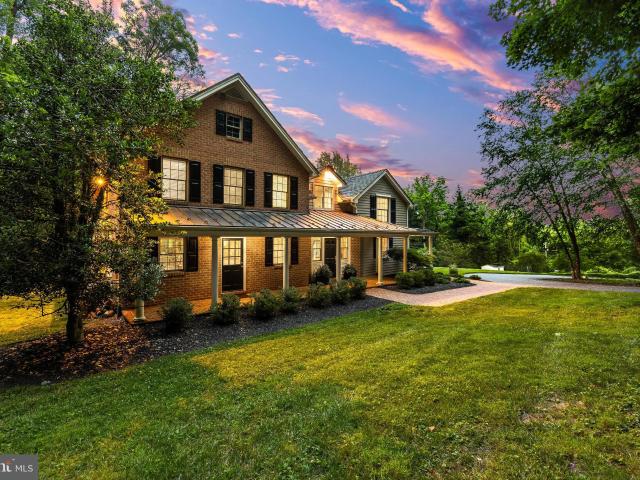
There are homes in Greenspring Valley, and then there is this one. Originally established in 1921 and substantially rebuilt as a custom home in the early 2000s, 2628 Greenspring Valley Road offers the character and setting of a historic property with the bones, systems, and layout of modern construction. Set well back from the road on a private drive behind a canopy of mature trees, it offers something increasingly rare at this price point: genuine seclusion with a prestigious address, adjacent to Greenspring Valley Country Club and minutes from everything Baltimore has to offer. The home's signature feature is a wraparound porch measuring an impressive 40 by 38 feet, meticulously rebuilt in 2019 with new flooring. At this scale, it is not an amenity. It is a room. Morning coffee, evening entertaining, quiet afternoons with a book. This porch becomes the heart of the home from the first warm day of spring through the last of fall. Step inside to a main level with exceptional flow and v
USD 1,049,000
2705 Spring Hill Rd, Pikesville, MD 21208 | MLS #MDBC2160
View photo
House · for sale
USD 649,900
USD 243/sq.ft
2705 Spring Hill Rd, Pikesville, MD 21208 | MLS #MDBC2160
One Mile North
· 2,669 sq.ft · 3 Bedrooms · 3 Baths · House
· Fireplace · Equipped kitchen
One Mile North · 2,669 sq.ft · 3 Bedrooms · 3 Baths · House · Fireplace · Equipped kitchen
Experience the perfect blend of timeless charm and modern sophistication in this reimagined farmhouse, ideally set on over a half-acre of picturesque land with breathtaking pastoral views. Boasting more than 2,600 square feet of thoughtfully designed living space, this home welcomes you with a classic wraparound porch—perfect for morning coffee or evening sunsets. Step inside to a spacious entryway that opens to a warm and inviting living room, anchored by a cozy wood-burning fireplace and filled with natural light. A separate formal dining room offers an elegant setting for gatherings and flows effortlessly into the gourmet kitchen, complete with granite countertops, stainless steel appliances, abundant cabinetry, and generous prep space—ideal for entertaining and everyday living alike. Upstairs, retreat to the stunning primary suite, a true sanctuary featuring the rare convenience of en suite laundry and a spa-inspired bath designed for relaxation. Enjoy dual vanities, a striking fre
USD 649,900
8019 Valley Manor Road # 2B
View photo
Condo · for sale
USD 239,900
USD 181/sq.ft
8019 Valley Manor Road # 2B
One Mile North
· 1,324 sq.ft · 2 Bedrooms · 2 Baths · Condo
· Balcony · Equipped kitchen
One Mile North · 1,324 sq.ft · 2 Bedrooms · 2 Baths · Condo · Balcony · Equipped kitchen
Welcome to this beautifully updated and meticulously maintained condo offering stylish upgrades, spacious living, and low-maintenance convenience! From the moment you step inside, you'll appreciate the thoughtful renovations and quality finishes throughout. Luxury Mannington Adura Max flooring flows through the kitchen, hallway, and primary walk-in closet, while plush Aladdin and Karastan carpeting adds warmth and comfort to the living areas and bedrooms. The heart of the home is the fully renovated kitchen, featuring stunning J&K white shaker cabinetry, sleek black granite countertops, a modern gray ceramic tile backsplash, upgraded Maytag stainless steel appliances (2019), and abundant cabinet and prep space. Whether preparing dinner or enjoying your morning coffee, this kitchen was designed to impress. The spacious family room is filled with natural light and offers plenty of room for entertaining or relaxing, with access to the private balcony, perfect for enjoying your morning cof
USD 239,900
3410 woodvalley drive, pikesville, us, md
5 pictures
House · for sale
USD 1,399,000
3410 woodvalley drive, pikesville, us, md
One Mile North
· 5 Bedrooms · 4 Baths · House
· Equipped kitchen
One Mile North · 5 Bedrooms · 4 Baths · House · Equipped kitchen
Please arrange a private showing! Welcome to 3410 Woodvalley Drive, an unrivaled mid-century modern residence where light, design, and craftsmanship come together. In 2018, the home underwent a full architectural renovation, reconstructed from the inside out with enduring comfort and no detail overlooked. Designed for long-term living rather than resale, every feature blends function and luxury. Passive-solar orientation allows winter sunlight to warm the interiors while roof overhangs limit summer heat. Inside features 10-ft ceilings, exposed beams, wide-plank flooring, and full-height interior and closet doors that stretch nearly floor to ceiling, enhancing the home’s vertical lines and airy feel. The chef’s kitchen includes Wolf, Sub-Zero & Bosch appliances, dual ovens, a five-burner gas range with custom hood, quartzite waterfall island, lift-up cabinetry, hidden outlets, and a drawer-style microwave. The primary suite offers two custom closet systems with built-in drawers and shel
USD 1,399,000
26 Spectator Lane
View photo
Townhouse · for sale
USD 315,000
USD 219/sq.ft
New
26 Spectator Lane
One Mile North
· 1,432 sq.ft · 3 Bedrooms · 2 Baths · Townhouse
· Garden · Office room · Deck · Equipped kitchen · Cellar
One Mile North · 1,432 sq.ft · 3 Bedrooms · 2 Baths · Townhouse · Garden · Office room · Deck · Equipped kitchen · Cellar
Welcome home to this beautifully updated end-of-group townhome offering comfort, style, and a private setting backing to woods! The main level features gleaming hardwood floors throughout the spacious living and dining rooms, an updated half bath, and an updated kitchen with granite countertops, stainless steel appliances, and space for a breakfast bar or small dining table. The dining room opens to a rear deck with brand-new decking boards (2026), creating the perfect spot to relax or entertain. Upstairs, the spacious primary bedroom offers double closets and private access to the updated full bath. The finished walkout lower level provides additional living space with direct access to the backyard, making it ideal for a living room, home office, or recreation area. Recent updates include new carpet (2026), luxury vinyl plank flooring in the kitchen and half bath (2026), a new basement sliding glass door (2026), and new deck boards (2026), giving the home a fresh, move-in ready feel.
USD 315,000
10832 Stevenson Road
View photo
House · for sale
USD 625,000
USD 210/sq.ft
10832 Stevenson Road
One Mile North
· 2,971 sq.ft · 4 Bedrooms · 2 Baths · House
· Office room · Parking · Deck · Fireplace · Equipped kitchen
One Mile North · 2,971 sq.ft · 4 Bedrooms · 2 Baths · House · Office room · Parking · Deck · Fireplace · Equipped kitchen
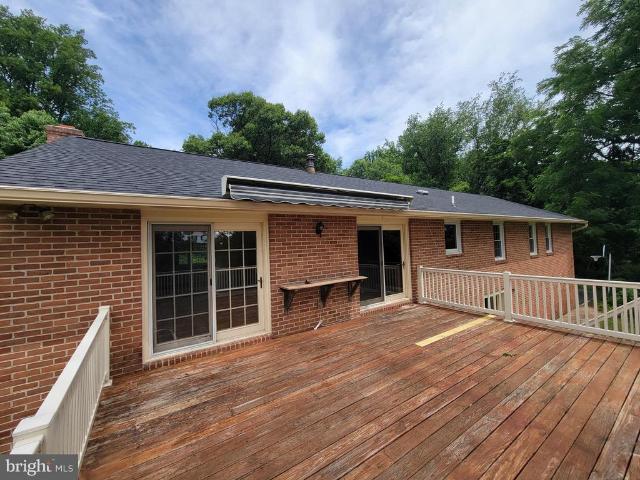
Do not enter private shared driveway without appointment, First time ever listed, being sold by original owners in Stevenson, long shared driveway leads to private driveway and this secluded home lovingly maintained and cared for, nearly 3000 square feet of finished space on just over 1 acre, main level includes 4 bedrooms including the primary with primary bathroom, a large full hall bathroom, spacious living room with fireplace and bay windows, separate Dining room with beautiful views leading to large deck, updated kitchen with eat in area and doors to deck, Beautiful private southern views from Deck with mechanical awning, Wood floors throughout main level of home, lower level with Family room with fireplace, an office or bedroom, half bathroom and oversize utility room with Laundry, indoor access to oversized 2 car garage with room for storage. Updates include roof, gutters, gutter guards, many updates to home completed in 2009
USD 625,000
227 Greenspring Valley Road
View photo
House · for sale
USD 2,750,000
USD 272/sq.ft
227 Greenspring Valley Road
One Mile North
· 10,075 sq.ft · 6 Bedrooms · 5 Baths · House
· Fireplace · Equipped kitchen
One Mile North · 10,075 sq.ft · 6 Bedrooms · 5 Baths · House · Fireplace · Equipped kitchen
Set on nearly five acres of exquisitely landscaped grounds, this extraordinary estate seamlessly blends historic character with sophisticated modern luxury. Anchored by an original log structure and thoughtfully expanded over time, the residence offers a rare combination of architectural significance, grand scale, and refined comfort. A gracious foyer introduces elegant formal spaces, including a beautifully proportioned living room, an inviting library/den with custom built-ins, and a distinguished dining room adorned with classic millwork. Designed for both intimate living and large-scale entertaining, the home unfolds into a stunning sunroom with limestone flooring, skylights, and multiple French doors opening to expansive bluestone terraces. At the heart of the home, the gourmet kitchen features marble surfaces, premium appliances, and custom cabinetry, flowing effortlessly into a warm and inviting breakfast room with fireplace. The dramatic family roomhoused within the original hi
USD 2,750,000
8941 Griffin # 8941
12 pictures
Condo · for sale
USD 648,000
USD 172/sq.ft
8941 Griffin # 8941
One Mile North
· 3,757 sq.ft · 4 Bedrooms · 4 Baths · Condo
· Office room · Fireplace · Equipped kitchen
One Mile North · 3,757 sq.ft · 4 Bedrooms · 4 Baths · Condo · Office room · Fireplace · Equipped kitchen
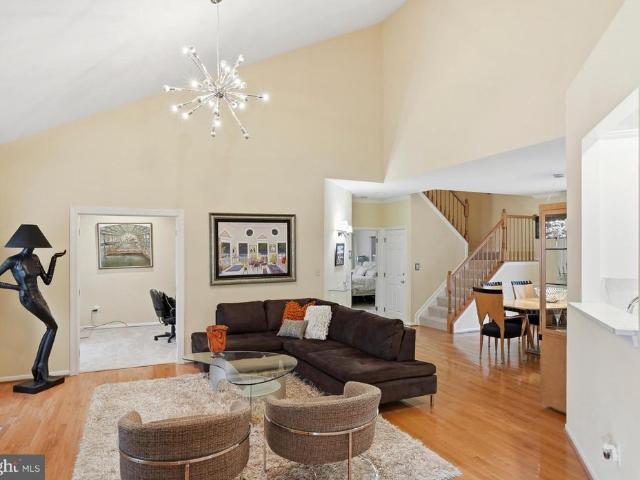
Welcome to luxury living in this spacious single-family home, featuring an open floor plan designed for both everyday comfort and effortless entertaining. Hardwood floors flow throughout the main level, where the living and dining rooms offer ample space for hosting guests. The living room is highlighted by a gas fireplace and vaulted ceiling, creating a warm and inviting atmosphere. The beautifully updated kitchen is a chefs dream, showcasing quartz countertops, a stylish backsplash, white appliances, a double oven, a large island for extra storage and prep space, along with space for a cozy breakfast nook. A private home office sits behind elegant glass French doors, perfect for working from home. The primary suite offers its own gas fireplace, and two spacious walk-in closets. The ensuite bathroom provides a spa-like retreat with separate vanities, an oversized walk-in shower with custom tile, and granite countertops. Also on the main level is a second bedroom along with a hall bath
USD 648,000
19 Wellspring Circle
View photo
Townhouse · for sale
USD 359,900
USD 196/sq.ft
19 Wellspring Circle
One Mile North
· 1,830 sq.ft · 3 Bedrooms · 2 Baths · Townhouse
· Fireplace · Equipped kitchen · Cellar
One Mile North · 1,830 sq.ft · 3 Bedrooms · 2 Baths · Townhouse · Fireplace · Equipped kitchen · Cellar
Welcome to 19 Wellspring Circle in the highly sought-after McDonogh Township community of Owings Mills! This beautifully maintained 3-bedroom, 2.5-bath home offers comfort, style, and privacy as it is one of the rare homes in this community to back to woods for added serenity. The kitchen shines with Granite Countertops, a new refrigerator, new durable Lifeproof flooring, and updated lighting that continues throughout the home. Skylights fill the 2nd floor with natural light and leads to 3 spacious bedrooms. The finished basement includes an updated half bath and wood fireplace. Additional updates include a water heater installed in (2024), Whole house air purifier w/UVC Lamp and recent ducts cleaned, giving peace of mind to the next owner. Conveniently located near shopping, dining, and commuter routes, this move-in ready home combines modern updates with a desirable location. Hurry and schedule your tour as this one will not last!
USD 359,900
26 Pickersgill Square
12 pictures
Townhouse · for sale
USD 319,900
USD 144/sq.ft
26 Pickersgill Square
One Mile North
· 2,217 sq.ft · 4 Bedrooms · 2 Baths · Townhouse
· Patio · Garden · Equipped kitchen · Swimming pool · Cellar · Parking
One Mile North · 2,217 sq.ft · 4 Bedrooms · 2 Baths · Townhouse · Patio · Garden · Equipped kitchen · Swimming pool · Cellar · Parking
Nestled in the sought-after Queen Anne Village, this split-level townhouse offers a perfect blend of comfort and style. With 4 spacious bedrooms and 2.5 bathrooms, this home is designed for both relaxation and entertaining. Step inside to discover a warm and inviting interior featuring hardwood floors, and cozy carpeting that enhances the living spaces. The living room flows seamlessly into the kitchen, equipped with granite countertops and, modern stainless-steel appliances, making meal preparation a joy. The fully finished basement provides additional living space, complete with a walkout entrance, perfect for gatherings or a quiet retreat. Outside, the property boasts a lovely front yard and a private rear patio, ideal for outdoor fun or evening relaxation. The community amenities include a refreshing outdoor pool, tennis courts, and beautifully maintained common grounds, fostering a sense of community and leisure. With on-street parking and easy access to local amenities, this home
USD 319,900
118 Old House Court # 118
12 pictures
Condo · for sale
USD 425,000
USD 171/sq.ft
118 Old House Court # 118
One Mile North
· 2,476 sq.ft · 3 Bedrooms · 2 Baths · Condo
· Patio · Fireplace · Equipped kitchen
One Mile North · 2,476 sq.ft · 3 Bedrooms · 2 Baths · Condo · Patio · Fireplace · Equipped kitchen
Welcome to luxury, convenience, and low-maintenance living in the highly sought-after Grey Rock Villas, a premier gated community in the heart of Pikesville. This stunning two-level condo is designed to impress, featuring a rare main-level primary suite and a dramatic two-story family room filled with natural light and anchored by a cozy fireplace. From the moment you step inside, youll notice the rich hardwood floors, soaring ceilings, and thoughtfully designed open-concept layout that lives like a single-family home. The gourmet kitchen is equipped with granite countertops, stainless steel appliances with gas cooking, 42 soft-close cabinetry, and a spacious pantry, seamlessly flowing into a bright breakfast nookperfect for everyday living. Entertain with ease in the elegant dining room accented with crown molding, or unwind in the expansive living space with direct access to your private brick patio. The main-level primary suite offers the ideal retreat, complete with a large walk-in
USD 425,000
16 Mary Carroll Court # 16
12 pictures
Condo · for sale
USD 355,000
USD 185/sq.ft
16 Mary Carroll Court # 16
One Mile North
· 1,916 sq.ft · 2 Bedrooms · 2 Baths · Condo
· Equipped kitchen · Parking
One Mile North · 1,916 sq.ft · 2 Bedrooms · 2 Baths · Condo · Equipped kitchen · Parking
Welcome to Grey Rock Flats, one of the area's most desirable condominium communities! This spacious 2-bedroom, 2-bath condo offers a fantastic floor plan and an incredible opportunity to add your own personal style and touches. The large kitchen provides ample cabinet and counter space, while the generously sized primary suite features a huge walk-in closet and private bath. A one-car garage offers added convenience and extra storage. There are stairs leading to the condo's entrance, but once inside, everything is conveniently situated on one level, providing easy and comfortable everyday living. There is also a versatile den/office area, perfect for working from home, a hobby space, or an additional sitting room. Located in a quiet, well-maintained neighborhood, this home combines peaceful living with an unbeatable location close to shopping, dining, major commuter routes, and everyday amenities. Don't miss this opportunity to make this wonderful home your own in one of the area's mos
USD 355,000

Get email alerts

Don't miss out: be the first to know about new properties

The alert was correctly created

On subscribing you accept the conditions of use and the privacy policy
Alert
Receive new ads in your inbox
Save this search
Receive alerts for new listings

We'll send you an email when we have new properties for: "Properties for sale in One Mile North"

The alert was correctly created

Long Meadow, Pikesville District 3 Baltimore County Maryland
Bridle Ridge, Pikesville District 3 Baltimore County Maryland
Get email alerts and be the first to see new listings
Required field
On subscribing I accept the terms of the privacy policy
Perfect! You'll soon start receiving new listings via email
Alert
Receive an email when we have new ads for Properties for sale in One Mile North
Save this search
Filters

Bedrooms

Size (sq.ft)

sq.ft
sq.ft

Price

USD
USD

Property type

Bathrooms

Clear all filters
Receive notifications when new entries are published.