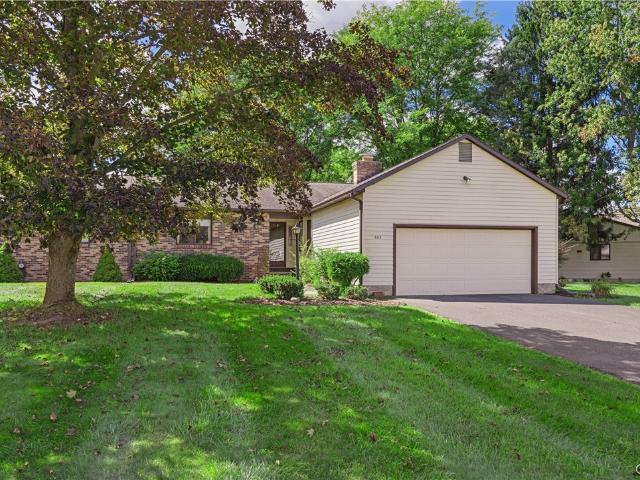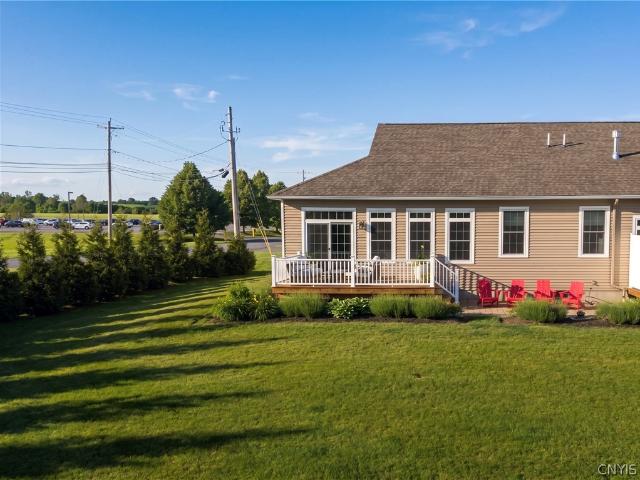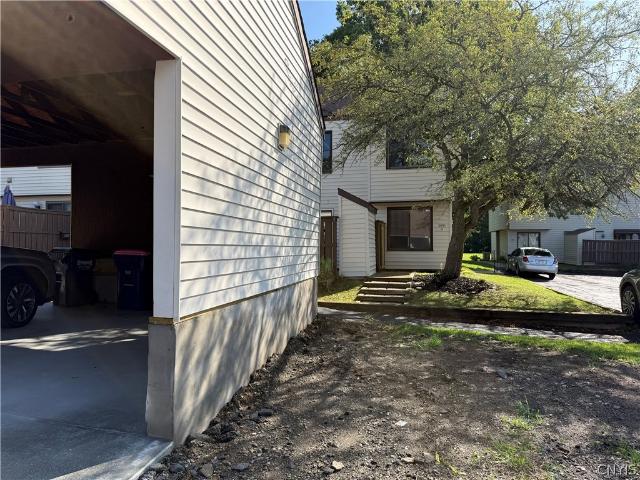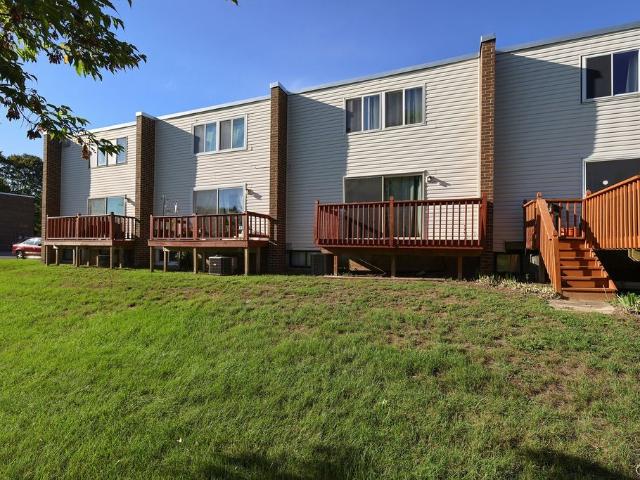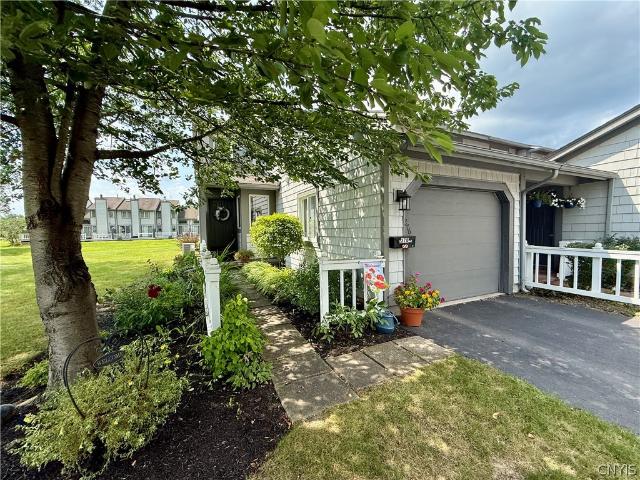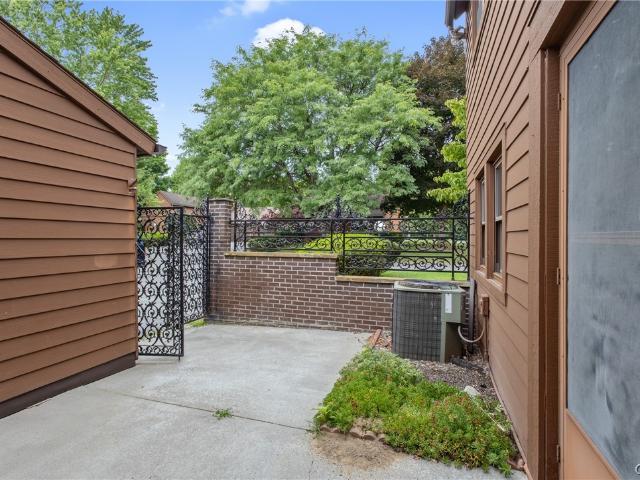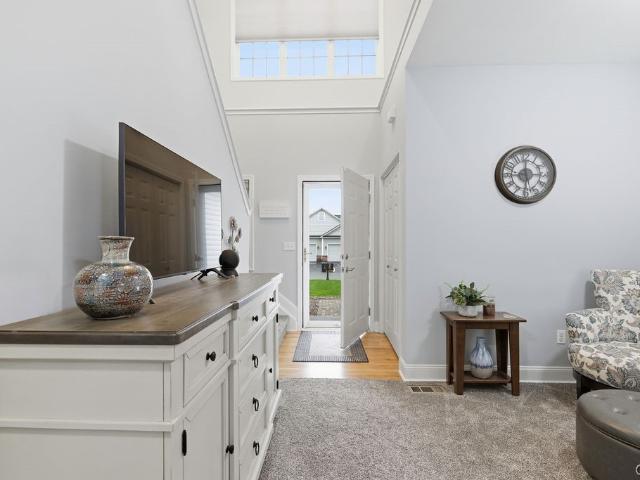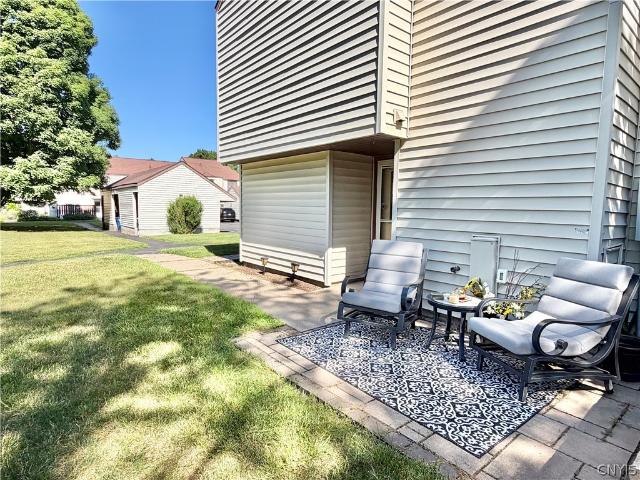
38 apartments for sale in Onondaga town

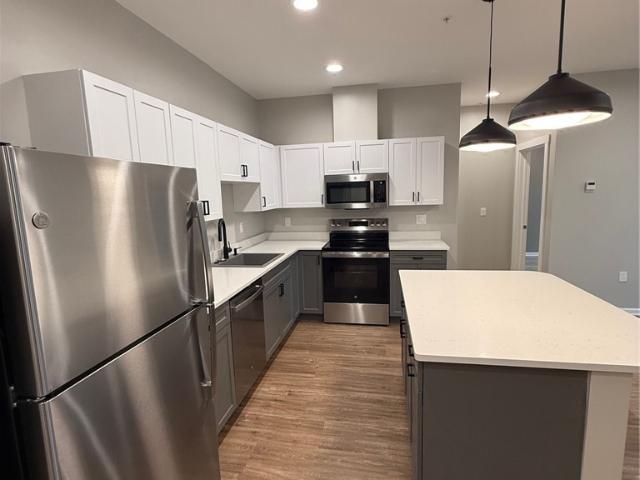
3401 James Street # 9
View photo
Condo · for sale
USD 239,000
USD 160/sq.ft
3401 James Street # 9
Onondaga town
· 1,485 sq.ft · 3 Bedrooms · 1 Bath · Condo
· Parking · Deck · Equipped kitchen
Onondaga town · 1,485 sq.ft · 3 Bedrooms · 1 Bath · Condo · Parking · Deck · Equipped kitchen
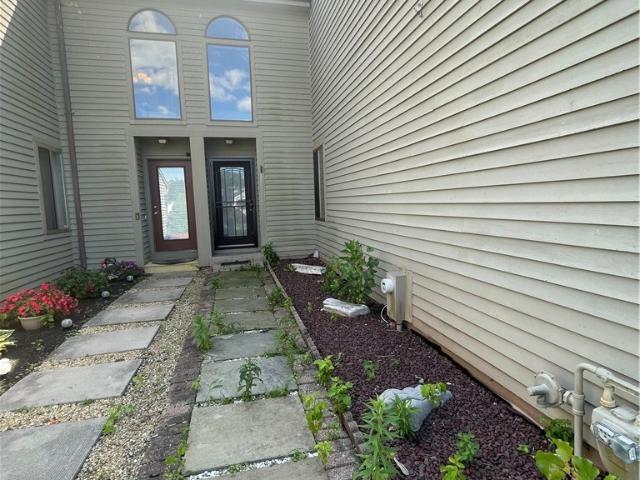
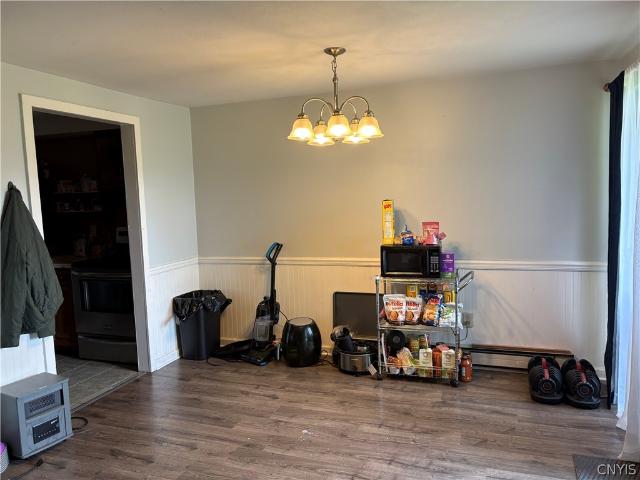
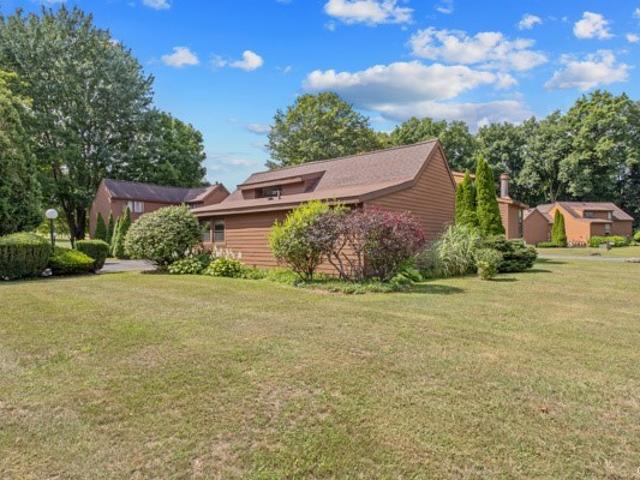
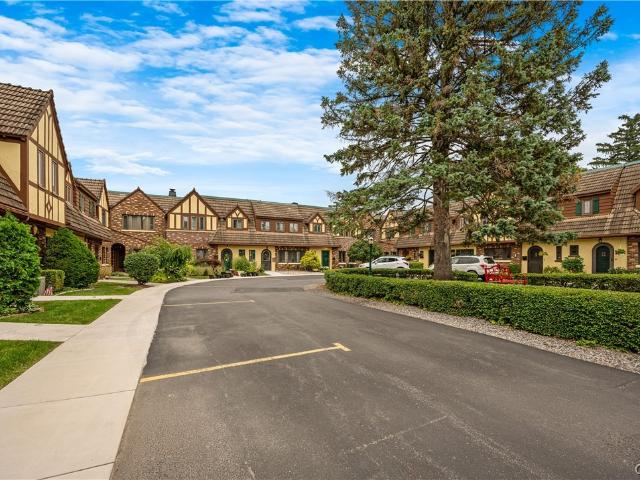
Beautifully updated English Tudor townhome in the highly sought after Eastwood neighborhood. Built in 1929, this 4 level residence blends preserved architectural charm with extensive modern upgrades. Features include hardwood floors throughout, a fully remodeled kitchen (2018), and a total renovation of the full bath. Enjoy added improvements such as new attic stair access, updated fixtures and paint, multiple ceiling fans, a newer hot water heater, and full roof decking replacement. The lower level offers excellent potential for finishing to suit your needs. Located in a unique Tudor style townhome community with easy access to shopping, restaurants, downtown, the University, and area hospitals. Only unit with a 3 car garage—a rare and valuable amenity. This is a must see and great opportunity offering minimal maintenance within a great Townhome community. *offers due sunday 8/2 at 8:00 pm
USD 239,000
3401 James Street # 16
View photo
Condo · for sale
USD 229,900
USD 154/sq.ft
3401 James Street # 16
Onondaga town
· 1,485 sq.ft · 3 Bedrooms · 1 Bath · Condo
· Fireplace · Equipped kitchen · Parking · Air conditioning · Cellar
Onondaga town · 1,485 sq.ft · 3 Bedrooms · 1 Bath · Condo · Fireplace · Equipped kitchen · Parking · Air conditioning · Cellar
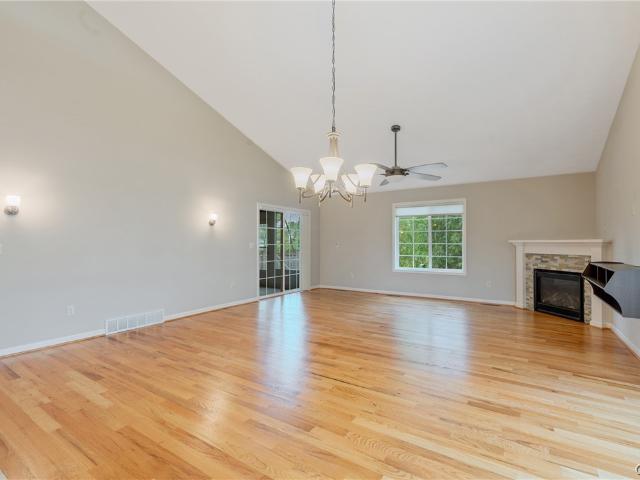
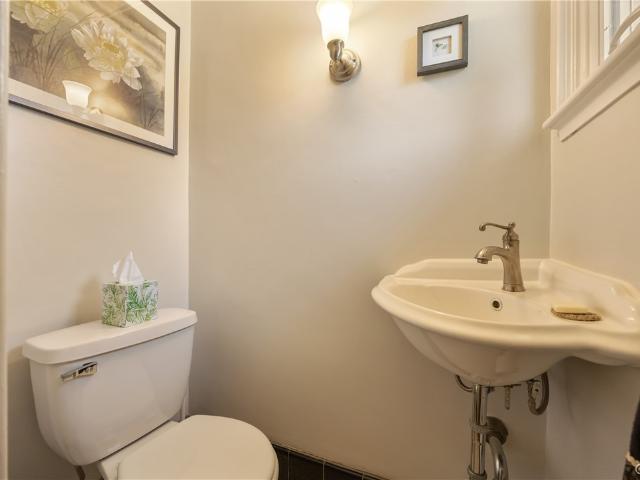
Wow! This English Tudor home is truly remarkable, featuring wonderful 1920s-era architectural details. Itboasts a high-end kitchen with solid surface countertops and newer appliances, along with a cozy breakfastnook. The living room includes a gas fireplace and beautiful hardwood floors. Additionally, there is anewer furnace with central air conditioning. The home offers three generously sized bedrooms, each withample closet space. Moreover, there is a lower-level walk-out basement that includes the'famous tunnel'leading directly to the garage, which has a remote-controlled door opener. This townhouse communityprovides easy access to shopping, hospitals, universities, & downtown
USD 229,900
200 Dove Road
View photo
Condo · for sale
USD 450,000
USD 236/sq.ft
200 Dove Road
Onondaga town
· 1,905 sq.ft · 3 Bedrooms · 2 Baths · Condo
· Office room · Fireplace · Equipped kitchen
Onondaga town · 1,905 sq.ft · 3 Bedrooms · 2 Baths · Condo · Office room · Fireplace · Equipped kitchen
The wait is over! Introducing a brand-new townhome development on Dove Road in Baldwinsville’s desirable Treybrook community, offering modern design, thoughtfully planned layouts, and low-maintenance living. 200 Dove is nearly complete, with additional townhomes featuring similar layouts expected to be completed within approximately 30–60 days. There is still time to select certain finishes, customize your new home, and add your personal touch! This 2026 new-construction opportunity offers approximately 1,900+ square feet with convenient first-floor living. The main level features a king-sized primary bedroom suite with a luxurious private bath, plus a second bedroom that can also serve as a den or home office, along with another full bath. The open-concept kitchen is designed with quartz countertops, island seating, and a seamless flow into the living and dining areas. An optional gas fireplace adds warmth and character, while sliding glass doors lead to a covered porch, perfect for i
USD 450,000
214 Kinne Street # 101
View photo
Condo · for sale
USD 141,040
USD 172/sq.ft
214 Kinne Street # 101
Onondaga town
· 818 sq.ft · 1 Bedroom · 1 Bath · Condo
Onondaga town · 818 sq.ft · 1 Bedroom · 1 Bath · Condo
Own Your Future in East Syracuse. Affordable Condos Own Your Future! Discover a new path to homeownership at St. Matthew's Condominiums, where it was designed so that no household will spend more than 30% of their income on total housing costs. Including mortgage, interest, HOA fees, and taxes. Located across from East Syracuse Elementary School, this beautifully reimagined historic building, newly reconstructed in 2025, offers a rare opportunity to own a brand-new, energy-efficient home in a vibrant, walkable neighborhood. This 1-bedroom condominium features modern finishes such as Energy Star appliances, quartz countertops, contemporary cabinetry, and efficient ductless mini-split heating and cooling. Each home is separately metered for utilities (water provided by the building) and enjoys access to shared community amenities, including an on-site playground and landscaped outdoor space. Homes are offered through New York State's Affordable Homeownership Program (AHOP), designed to h
USD 141,040
105 Watertree Drive
View photo
Condo · for sale
USD 139,900
USD 203/sq.ft
105 Watertree Drive
Onondaga town
· 689 sq.ft · 1 Bedroom · 1 Bath · Condo
· Swimming pool
Onondaga town · 689 sq.ft · 1 Bedroom · 1 Bath · Condo · Swimming pool
Why rent when you can own with maintenance free living. This easy access one bedroom Condo in the beautifully landscaped Watertree neighborhood features newer wall to wall carpet, LVT flooring and all your appliances are included. The HOA includes Snow Removal, Lawn Maintenance, and Exterior Maintenance. Enjoy the Equity and Pride of Home Ownership with this ground floor Condo with zero exterior maintenance! The Watertree grounds are manicured with access to many amenities including tennis courts, a clubhouse and a refreshing pool and jacuzzi. Also, the laundry is right outside your door
USD 139,900
123 Watertree Drive
View photo
Condo · for sale
USD 159,900
USD 190/sq.ft
123 Watertree Drive
Onondaga town
· 840 sq.ft · 2 Bedrooms · 1 Bath · Condo
· Equipped kitchen · Swimming pool · Cellar
Onondaga town · 840 sq.ft · 2 Bedrooms · 1 Bath · Condo · Equipped kitchen · Swimming pool · Cellar
Welcome to 123 Watertree Drive, located in the highly sought-after Watertree Condominium community! Enjoy low-maintenance living with HOA-covered services including snow removal, lawn care, and exterior maintenance. Residents also have access to fantastic community amenities, including a clubhouse, tennis courts, and a swimming pool. This beautifully updated 2-bedroom, 1-bath condo features a renovated kitchen and bathroom, along with new flooring, and lighting throughout. The convenient one-level floor plan offers comfortable, easy living, while the basement provides coin-operated laundry facilities and a private storage unit assigned to the condo for added convenience. Whether you're looking to downsize, purchase your first home, or enjoy a carefree lifestyle, this move-in-ready condo is one you won't want to miss!
USD 159,900
214 Kinne Street # 202
View photo
Condo · for sale
USD 164,373
USD 177/sq.ft
214 Kinne Street # 202
Onondaga town
· 926 sq.ft · 2 Bedrooms · 1 Bath · Condo
· Parking
Onondaga town · 926 sq.ft · 2 Bedrooms · 1 Bath · Condo · Parking
The Last 2-Bedroom Condo at the St. Matthew's Condos! Don't miss this opportunity to own a brand new home at St. Matthew's Condominium, New York's first Affordable Home Ownership Program (AHOP) condominium community. Thoughtfully priced to create affordable homeownership opportunities for qualified buyers, these beautifully restored historic homes offer the rare chance to build equity instead of paying rent. This spacious 2-bedroom condominium features an open floor plan, quartz countertops, stainless steel appliances, in-unit laundry, high-efficiency heating and cooling, dedicated parking, and quality finishes throughout. For this 2-bedroom home, the maximum household income is $85,500 for a two-person household, $93,200 for a three-person household, or $103,500 for a four-person household. Additional AHOP eligibility requirements apply. Schedule your private showing today. Equal Housing Opportunity. Reasonable accommodations are available upon request
USD 164,373
273 Dewport Road
View photo
Condo · for sale
USD 460,000
USD 241/sq.ft
Updated
273 Dewport Road
Onondaga town
· 1,905 sq.ft · 3 Bedrooms · 3 Baths · Condo
· Garden · Office room · Deck · Equipped kitchen
Onondaga town · 1,905 sq.ft · 3 Bedrooms · 3 Baths · Condo · Garden · Office room · Deck · Equipped kitchen
Introducing The Townhomes of Treybrook a brand-new townhome development on Dove Road in sought after Treybrook community. These townhomes offering modern design, a thoughtfully planned layout, and low-maintenance living. There is still time to select certain finishes, customize your new home, and add your personal touch! This 2026 new-construction opportunity offers approximately 1,900+ square feet. The main level offers a king-sized primary bedroom suite with a luxurious en-suite bath. Complete w dual sinks ceramic tiled spa shower and spacious walk in closet. The second first floor bedroom that can also serve as a den or home office, along with another full bath. The gourmet kitchen is designed with quartz countertops, island seating, and a seamless flow into the living and dining areas. First floor laundry room w a huge walk in pantry /closet. The sliding glass doors lead to a 10X14 deck that overlooks a private backyard w the Seneca River beyond—perfect for indoor-outdoor living. T
USD 460,000
212 White Heron Circle
View photo
Condo · for sale
USD 449,900
USD 266/sq.ft
212 White Heron Circle
Onondaga town
· 1,690 sq.ft · 2 Bedrooms · 2 Baths · Condo
· Garden · Office room · Fireplace · Equipped kitchen · Parking · Cellar
Onondaga town · 1,690 sq.ft · 2 Bedrooms · 2 Baths · Condo · Garden · Office room · Fireplace · Equipped kitchen · Parking · Cellar
Proud to introduce this meticulously maintained Fayetteville townhouse, 212 White Heron Cir! Located in the sough after Signal Hill neighborhood & within the award-winning Fayetteville-Manlius School District! This end unit provides privacy with expansive side yard! Step inside to find gorgeous hardwoods throughout the main living space! The living room features cathedral ceilings, gas fireplace & plenty of natural light beaming through your windows! The kitchen has granite countertops & room for a table! The primary bedroom offers lots of closet space & en suite bath! The guest bed has double door closet & big window off the front! Enjoy the convenience of first floor laundry, the epitome of single floor living! There's a loft that could be used as flex space for an office or extra bedroom! The basement provides lots of room for storage & future living space once completed! The two-car garage is an added bonus with new garage doors in 2025! The HOA provides so many amenities, includin
USD 449,900
119 Timber Wolf Circle
View photo
Condo · for sale
USD 269,900
USD 232/sq.ft
119 Timber Wolf Circle
Onondaga town
· 1,163 sq.ft · 2 Bedrooms · 1 Bath · Condo
· Garden · Equipped kitchen · Parking · Cellar
Onondaga town · 1,163 sq.ft · 2 Bedrooms · 1 Bath · Condo · Garden · Equipped kitchen · Parking · Cellar
Meticulously maintained end-unit townhouse in the highly desirable Timber Wolf community. Enjoy the convenience of true one level living featuring a bright, open floor plan that connects your living spaces beautifully. This home offers 2 comfortable bedrooms and a bath and a half on the main level, complemented by an efficient galley kitchen. Situated on a prime corner lot, the exterior offers a classic look with clean vinyl siding, an attached 1-car garage, and rare front and side porches that are perfect for relaxing and enjoying the spacious yard and outdoors. Downstairs, a full basement is clean and dry, offering abundant storage space or the perfect blank canvas to finish for additional living area. Perfect location offers easy access to West Genesee and Milton. HOA handles lawn maintenance and snow removal
USD 269,900
106 Iron Oak Circle
View photo
Condo · for sale
USD 199,900
USD 173/sq.ft
106 Iron Oak Circle
Onondaga town
· 1,152 sq.ft · 2 Bedrooms · 1 Bath · Condo
· Garden · Deck · Fireplace · Equipped kitchen · Parking · Air conditioning · Cellar
Onondaga town · 1,152 sq.ft · 2 Bedrooms · 1 Bath · Condo · Garden · Deck · Fireplace · Equipped kitchen · Parking · Air conditioning · Cellar
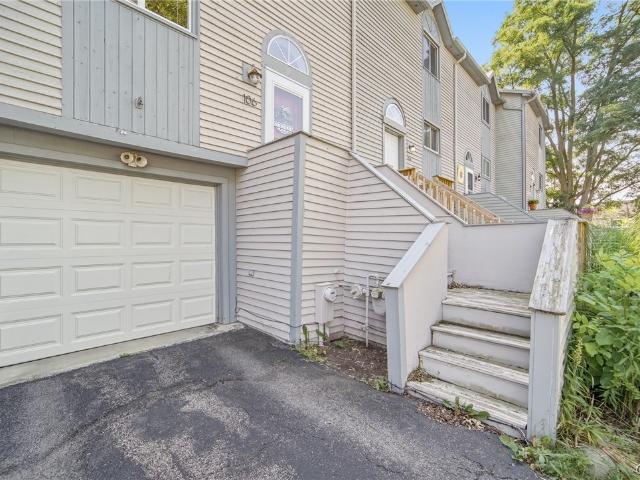
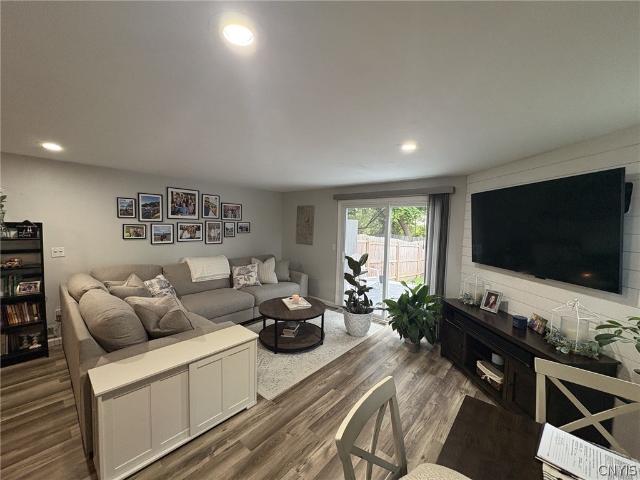
Welcome HOME! This townhouse is move-in ready and looking for a lucky new owner. Three levels including the lowest level with attached one-car garage with automatic opener and basement with laundry and utilities and the washer and dryer are included with the sale. There is also some space for workshop area or hobbies. The furnace is new in 2020 as is the Central Air! Water heater replaced in 2024. On the main living floor, you'll step inside to your foyer with tall ceilings, storage and a convenient half bathroom. The living area features wide-plank flooring, a beautiful corner gas fireplace (just cleaned in 2026) and sliding glass door leading to the deck and fenced yard. Perfect for relaxing, gardening, pets or whatever you'd like. Fence is new, too! Back inside, the living room is open to the dining area which leads into the kitchen. The kitchen features hardwood floors and solid surface countertops and all of the kitchen appliances are included as well. Upstairs, there are two bedr
USD 199,900
530 Village Boulevard N
View photo
Condo · for sale
USD 160,000
USD 154/sq.ft
New
530 Village Boulevard N
Onondaga town
· 1,033 sq.ft · 3 Bedrooms · 1 Bath · Condo
· Equipped kitchen
Onondaga town · 1,033 sq.ft · 3 Bedrooms · 1 Bath · Condo · Equipped kitchen
This 3 bedroom 1 1/2 bath condo is move in ready! There is newer luxury vinyl flooring throughout the dining room, living room and all 3 bedrooms. The bathrooms have been completey remodeled, with the exception of the bathtub. The kitchen, windows and baseboard units were updated by the previous owner. Photos were taken before the tenant moved out. New photos coming
USD 160,000
254 Oarlock Circle
View photo
Condo · for sale
USD 529,000
USD 267/sq.ft
254 Oarlock Circle
Onondaga town
· 1,981 sq.ft · 3 Bedrooms · 3 Baths · Condo
· Garden · Deck · Fireplace · Equipped kitchen
Onondaga town · 1,981 sq.ft · 3 Bedrooms · 3 Baths · Condo · Garden · Deck · Fireplace · Equipped kitchen
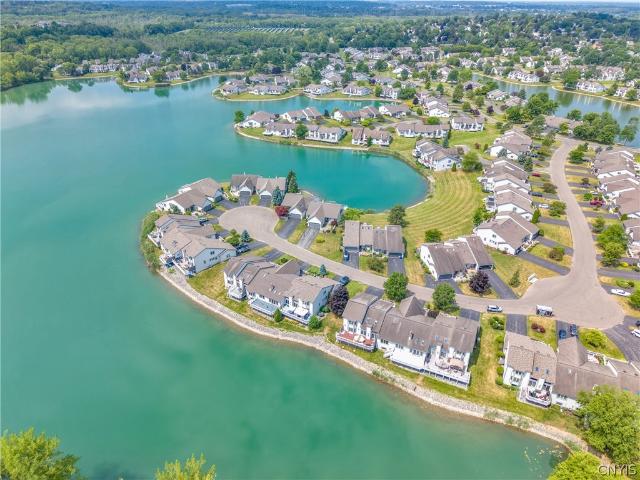
Easy living in this Erie Village condominium on a cul-de-sac in the newer development phase of this established community! Custom built in 2002, this unit offers well over 3,200 square feet (tax records do not count lower levels sqft) of finished living space with in-law potential. This open concept home offers Hickory cabints with Corian counters, cozy breakfast area with bay window, back to back living and family room with two sided marble gas fireplace and custom built in bookshelves and cabinets. Primary suite has spacious bath with double vanity, jetted tub and separate shower, two closets (one walk-in), vaulted ceilings with skylights and windows overlooking the lake. Second spacious bedroom, laundry and second full bath plus walkthrough work station area complete the main level. Step outside to expanded cedar deck overlooking the beautiful blue green spring fed lake in your backyard! Bonus fully finished lower level has full summer kitchen, large game room area, big bedroom with
USD 529,000
140 Memphis Street
View photo
Condo · for sale
USD 249,900
USD 191/sq.ft
140 Memphis Street
Onondaga town
· 1,302 sq.ft · 2 Bedrooms · 1 Bath · Condo
· Garden · Deck · Equipped kitchen
Onondaga town · 1,302 sq.ft · 2 Bedrooms · 1 Bath · Condo · Garden · Deck · Equipped kitchen
Welcome to this move-in-ready end-unit townhome located within walking distance to the Village of Liverpool without the village taxes. The first floor boasts a versatile, open layout that allows for many configurations. The updated property features modern flooring and stylish appliances—including a stove, dishwasher, microwave, and garbage disposal—along with the massive value of a brand-new roof and skylight installed in 2026. Upstairs, the spacious primary bedroom offers two closets alongside a flexible walk-down area, ideal for a productive workspace or private sitting area. The secondary bedroom provides plenty of space and overlooks the scenic backyard. Step outside onto the deck of your fully fenced backyard oasis, which also features a newer storage shed. Don't miss the opportunity to see this gem before it is gone
USD 249,900
8206 Honeysuckle Drive
View photo
Condo · for sale
USD 209,900
USD 161/sq.ft
8206 Honeysuckle Drive
Onondaga town
· 1,302 sq.ft · 2 Bedrooms · 1 Bath · Condo
· Deck · Equipped kitchen · Parking · Cellar
Onondaga town · 1,302 sq.ft · 2 Bedrooms · 1 Bath · Condo · Deck · Equipped kitchen · Parking · Cellar
Welcome to 8206 Honeysuckle Drive! This well-maintained 2-bedroom, 1.5-bath townhome offers 1,304 sq. Ft. of comfortable living space in a convenient Liverpool location. The home features a brand-new roof in 2025, a newer furnace, an attached one-car garage, full basement, and a heated sunroom with access to the rear deck. The two-level floor plan offers a spacious living area, functional kitchen and dining space, and plenty of additional storage. Conveniently located near shopping, schools, restaurants, pharmacies, and major roadways. The home is vacant and ready for its next owner. Schedule your showing today!
USD 209,900
1403 Landrush
View photo
Condo · for sale
USD 209,900
USD 201/sq.ft
1403 Landrush
Onondaga town
· 1,044 sq.ft · 2 Bedrooms · 1 Bath · Condo
· Parking · Equipped kitchen
Onondaga town · 1,044 sq.ft · 2 Bedrooms · 1 Bath · Condo · Parking · Equipped kitchen
What if homeownership came with less work and more time to simply enjoy where you live? Welcome to easy living in the Village of Baldwinsville! This beautifully updated first-floor, two-bedroom condo offers a move-in-ready interior designed for comfort and convenience. The bright kitchen features granite countertops, crisp white cabinetry and new stainless-steel appliances, while updated flooring flows throughout the home. The refreshed bath, in-unit laundry and detached garage make everyday living even easier. And when it's time to head out, shopping, coffee, banking, Village activities and access to Route 690 are all conveniently nearby. Whether you're looking for your first place, a simpler alternative to maintaining a house, or simply a home that lets you spend less time on projects and more time living, this one deserves a look. Move in, settle in and enjoy an easier way to own in Baldwinsville!
USD 209,900
825 Kimry Moor
View photo
Condo · for sale
USD 349,000
USD 162/sq.ft
825 Kimry Moor
Onondaga town
· 2,153 sq.ft · 3 Bedrooms · 2 Baths · Condo
· Garden · Deck · Fireplace · Equipped kitchen
Onondaga town · 2,153 sq.ft · 3 Bedrooms · 2 Baths · Condo · Garden · Deck · Fireplace · Equipped kitchen
Welcome to a beautiful home with a very convenient primary suite on the first floor. The entrance is stunning with a wide open staircase overlooking the first floor. The living room and dining room flow seamlessly together and hiding behind living room cabinet doors is a coffee or cocktail area including a wet bar. A corner fireplace beautifully adorns the living room and family room. A high quality, very soft carpet in a pleasing color enhances the look and feel of the entire home. The kitchen is fashionably white and offers a pass through to the dining area. The primary bedroom is large, sunny and has an attached walk-in closet and bathroom. There are two more bedrooms on the second floor. Each one is very spacious and there is a full bathroom on the second floor as well. Washing clothes is convenient with a first floor laundry area. Stepping outside the glass sliding door is a large deck perfect for entertaining or just relaxing. It is very private and the backyard is gorgeous with
USD 349,000
647 Idlewood Court
View photo
Condo · for sale
USD 215,000
USD 176/sq.ft
647 Idlewood Court
Onondaga town
· 1,216 sq.ft · 3 Bedrooms · 1 Bath · Condo
· Patio · Office room · Equipped kitchen
Onondaga town · 1,216 sq.ft · 3 Bedrooms · 1 Bath · Condo · Patio · Office room · Equipped kitchen
Welcome to this 2/3 bedroom, 1,220 sq. Ft. condominium in the desirable Village Green community, ideally situated overlooking the 11th hole of Foxfire Golf Course. This well-maintained home offers a bright and inviting layout with vaulted ceilings in the living room, kitchen and the primary bedroom. Upstairs is a versatile loft area that can easily be used as a home office, den, or exercise room along with a closed door room for a 3rd bedroom/guest room to suit your needs. Step outside onto the private patio and enjoy peaceful golf course views while watching golfers make their way down the 11th hole. The location offers the perfect blend of tranquility and convenience, with the Foxfire clubhouse just a short walk away where you can enjoy lunch, dinner, or a round of golf. Located close to major highways and just minutes from the Village of Baldwinsville, this condo provides easy access to shopping, dining, entertainment, and everyday amenities. Enjoy maintenance free one-level living!
USD 215,000
602 Kimry
View photo
Condo · for sale
USD 342,000
USD 193/sq.ft
602 Kimry
Onondaga town
· 1,765 sq.ft · 2 Bedrooms · 2 Baths · Condo
· Fireplace · Equipped kitchen · Swimming pool · Cellar
Onondaga town · 1,765 sq.ft · 2 Bedrooms · 2 Baths · Condo · Fireplace · Equipped kitchen · Swimming pool · Cellar
Welcome to 602 Kimry Moor, a beautifully maintained end-unit townhome offering comfortable, easy one-floor living in the desirable Kimry Moor community. The first floor features a welcoming eat-in kitchen with sliders leading to a charming enclosed porch, convenient first-floor laundry, spacious primary suite with private bath, generously sized guest bedroom, and an additional full bath. The living room and dining area provide a wonderful space for everyday living and entertaining, while the dedicated den offers a cozy retreat with a wood burning fireplace—perfect for relaxing on cool evenings. The enclosed porch provides additional space to enjoy the peaceful, wooded surroundings throughout the seasons. The full basement, freshly water paint sealed, offers abundant storage, a cedar closet and great potential for additional living, hobby, or recreation space. Enjoy the community clubhouse and pool, along with the convenience of maintenance-free living. The HOA covers roof replacement,
USD 342,000
4490 Lauder Lane
View photo
Condo · for sale
USD 649,900
USD 382/sq.ft
4490 Lauder Lane
Onondaga town
· 1,701 sq.ft · 2 Bedrooms · 2 Baths · Condo
· Fireplace · Equipped kitchen
Onondaga town · 1,701 sq.ft · 2 Bedrooms · 2 Baths · Condo · Fireplace · Equipped kitchen
Stunning End-Unit Condo in the Highly Sought-After Skaneateles School District. Welcome to this beautifully appointed end-unit condo featuring high-end finishes and thoughtful design throughout. The spectacular chef’s kitchen boasts custom cabinetry, premium stainless steel appliances, elegant white quartz countertops and backsplash, stylish pendant lighting, a beverage refrigerator, and a spacious walk-in pantry with laundry, custom cabinetry, and sink. The open-concept floor plan is ideal for entertaining, filled with abundant natural light from expansive windows. Enjoy a generous dining area and a spacious living room complete with a cozy fireplace and custom built-in shelving. The first-floor primary suite offers convenience and luxury, highlighted by a spa-like en-suite bath with a double vanity, quartz countertops, and a large tiled walk-in shower with glass enclosure and built-in bench. The finished lower level adds even more living space, featuring a comfortable family room, be
USD 649,900
104 Barnstable Court # 104
View photo
Condo · for sale
USD 225,000
USD 167/sq.ft
104 Barnstable Court # 104
Onondaga town
· 1,345 sq.ft · 3 Bedrooms · 1 Bath · Condo
· Fireplace · Equipped kitchen · Swimming pool · Parking
Onondaga town · 1,345 sq.ft · 3 Bedrooms · 1 Bath · Condo · Fireplace · Equipped kitchen · Swimming pool · Parking
Freshly Updated 3-Bedroom Condo Close to Shopping in Camillus. Move right into this beautifully updated 3-bedroom condo featuring fresh paint and new carpeting throughout the bedrooms, plus new laminate flooring and fresh paint on the entire first floor. The home offers 1 full bath and 2 half baths, all newly updated for a clean, modern feel. The kitchen features all new stainless steel appliances and a brand-new sliding door, adding both style and function. A new washer and dryer combo provides extra convenience, while the gas fireplace in the living room creates a warm and inviting space. Enjoy the benefit of a carport located very close to the condo, along with community amenities including tennis courts and a swimming pool. Conveniently located close to shopping in Camillus, this home offers both comfort and everyday convenience. This move-in-ready condo is a great opportunity to enjoy updated living in the West Genesee School District!
USD 225,000
4400C Heritage Drive
View photo
Condo · for sale
USD 169,900
USD 99/sq.ft
4400C Heritage Drive
Onondaga town
· 1,711 sq.ft · 2 Bedrooms · 1 Bath · Condo
· Garden · Office room · Deck · Equipped kitchen · Air conditioning
Onondaga town · 1,711 sq.ft · 2 Bedrooms · 1 Bath · Condo · Garden · Office room · Deck · Equipped kitchen · Air conditioning
Affordable townhome in Liverpool! Conveniently located with easy access to shopping, dining, and schools. This townhome has plenty of space with over 1700 finished square feet spread out on three levels. The first floor has luxury vinyl flooring installed in the foyer and kitchen. Kitchen has also been updated with stainless steel appliances and newer laminate counter tops. A large living room with newer slider to a deck overlooks the back yard. All windows have been replaced. Upstairs you'll find two very spacious bedrooms with nice size closets and an updated bath with all new tub/shower and plumbing and updated solid surface counter. The lower level is finished on one side and is currently used as a double office. The opposite side is unfnished and has the laundry room, mechanicals and storage. Mechanicals are updated including central air conditioning in 2023, hot water heater in 2025 and furnace 2012. Washer and dryer included. All electrical has been updated as well. No worries o
USD 169,900
462 Idlewood Boulevard
View photo
Condo · for sale
USD 145,000
USD 162/sq.ft
Updated
462 Idlewood Boulevard
Onondaga town
· 893 sq.ft · 2 Bedrooms · 1 Bath · Condo
· Balcony · Equipped kitchen
Onondaga town · 893 sq.ft · 2 Bedrooms · 1 Bath · Condo · Balcony · Equipped kitchen
Welcome to easy living in the Village Green community! This charming 2-bedroom, 1-bath middle-unit condo brings together fresh updates, plenty of space, and a location that makes everyday life a breeze. Step inside to find brand-new LVT flooring, new appliances, a bright and functional kitchen, and a spacious living and dining area perfect for relaxing or entertaining. Both bedrooms are generously sized, the bathroom has been beautifully updated, and there is plenty of closet space throughout—because you can never have too much storage! One of the best spots in the home? The private balcony overlooking a large green space, giving you the perfect place for morning coffee, evening wine, or simply enjoying a little peace and quiet. Located in the popular Village Green community, you’ll be close to shopping, restaurants, everyday conveniences, and everything the Baldwinsville area has to offer. Plus, with easy access to I-690, getting to Syracuse, Auburn, and beyond is simple. And hello, l
USD 145,000
210 Springmoor Drive
View photo
Condo · for sale
USD 310,000
USD 261/sq.ft
210 Springmoor Drive
Onondaga town
· 1,184 sq.ft · 2 Bedrooms · 2 Baths · Condo
· Office room · Parking · Deck · Equipped kitchen · Swimming pool · Cellar
Onondaga town · 1,184 sq.ft · 2 Bedrooms · 2 Baths · Condo · Office room · Parking · Deck · Equipped kitchen · Swimming pool · Cellar
Welcome to Springmoor 55 and older Senior Community. This center town home is one level of comfort. The rooms are ample in size and great care has been taken. Notice the formal Living Room has a wide slider with windows on each side. The updated deck is right outside with no neighbors behind. Enjoy your kitchen with all newer appliances, hard wood cabinets, a huge pantry and breakfast bar. The dining room area is large enough for a formal table. This master suite has a nice walk in closet and updated bathroom. In the hall is another full bath and the second bedroom that can be a guest room, office or bonus room. First floor laundry is in the foyer along with a double coat closet. A full basement awaits your idea for a family room or fabulous workshop. The deep one car garage completes this picture with lovely landscaping. Be sure to check out the Community Center that has an inground pool and all sorts of activities going on. Minutes from town and Onondaga Lake. Make this dream your re
USD 310,000
301 Higgins Drive
View photo
Condo · for sale
USD 229,900
USD 224/sq.ft
301 Higgins Drive
Onondaga town
· 1,023 sq.ft · 2 Bedrooms · 1 Bath · Condo
· Patio · Office room · Equipped kitchen · Parking
Onondaga town · 1,023 sq.ft · 2 Bedrooms · 1 Bath · Condo · Patio · Office room · Equipped kitchen · Parking
Gorgeous and meticulous! Enjoy peaceful, one-floor living in this beautifully updated patio-style home set in a quiet cul-de-sac location on the golf course. This 2-bedroom, 1.5 bath property offers a living room with vaulted ceilings, new windows and slider that fills the space with natural light. The flex room provides the perfect spot for a home office, den, or formal dining. The updated maple kitchen shines with new appliances and opens to a charming brick paver patio. A second brick paver patio welcomes you at the front entrance. Large 2-car garage. This home comes with a 4-year home warranty policy for peace of mind. The HOA covers lawn care, snow removal and exterior maintenance so you can enjoy hassle-free living. The combination of easy living with modern updates and a serene setting. Is perfect for anyone looking to simplify without sacrificing comfort. (Seller is willing to offer the contents of the property for purchase separately)
USD 229,900
3405 Bramble Run
View photo
Condo · for sale
USD 524,900
USD 263/sq.ft
3405 Bramble Run
Onondaga town
· 1,991 sq.ft · 3 Bedrooms · 3 Baths · Condo
· Patio · Garden · Parking · Fireplace · Equipped kitchen
Onondaga town · 1,991 sq.ft · 3 Bedrooms · 3 Baths · Condo · Patio · Garden · Parking · Fireplace · Equipped kitchen
Located in the Timber Banks Golf and Marina Community, this Alberici built Ranch/Patio home offers 3 Bedrooms & 3 Full Baths along with an office/exercise room adjecent to the loft space for a total of 1996 sf. Of living space. Enjoy an additional 650 sq. Ft. In the finished lower level. Spacious and well layed out open floor plan with two first floor bedrooms. Vaulted Great rooom with gas fireplace/ Dining area adjecent to the open kitchen featuring a large breakfast bar. All appliances including a double convection oven with gas stove top, dishwasher and fridge. First floor Laundry, Covered Screened Back Porch and Stone Patio Overlooking a Private Backyard. There is also a full Front Porch, 2 car garage and walk in closets in each bedroom. Enjoy all the amenities of this great community!
USD 524,900
376 Summerhaven Drive N
View photo
Condo · for sale
USD 324,900
USD 186/sq.ft
376 Summerhaven Drive N
Onondaga town
· 1,744 sq.ft · 3 Bedrooms · 1 Bath · Condo
· Deck · Fireplace · Equipped kitchen · Parking · Air conditioning
Onondaga town · 1,744 sq.ft · 3 Bedrooms · 1 Bath · Condo · Deck · Fireplace · Equipped kitchen · Parking · Air conditioning
Welcome to Erie Village — where charm, comfort, and an easy, low-maintenance lifestyle come together. This beautifully maintained 3-bedroom, 1.5-bath end-unit, attached garage and central air conditioning townhouse offers an inviting floor plan, abundant natural light, and the privacy of an end location. A welcoming foyer opens into the kitchen, featuring granite countertops, abundant cabinetry, a pantry, and generous workspace—perfect for both everyday living and entertaining. The spacious living and dining areas provide a comfortable gathering space, highlighted by a cozy gas fireplace and sliding glass doors that lead to your deck. Step outside and enjoy peaceful mornings, relaxing evenings, or casual outdoor entertaining. The first floor also features a powder room and a convenient laundry area complete with a Maytag washer and dryer. Upstairs, the generous primary suite offers abundant closet space and a dedicated vanity area. Off the vanity are is a full bathroom that can be ente
USD 324,900
294 Higgins Drive
View photo
Condo · for sale
USD 209,000
USD 160/sq.ft
294 Higgins Drive
Onondaga town
· 1,302 sq.ft · 3 Bedrooms · 1 Bath · Condo
· Parking · Fireplace · Equipped kitchen
Onondaga town · 1,302 sq.ft · 3 Bedrooms · 1 Bath · Condo · Parking · Fireplace · Equipped kitchen
Just listed is the adorable 3/1/1 townhouse in the Baldwinsville School District. This Village Green home is located on a nice and quiet street with no pass through. You'll love the parklike setting which is super close to the golf course. There is a nice floor plan with a kitchen/dining/family room setup with a gas fireplace for those chilly nights that are just around the corner. There is also a first-floor family room to use as a second hangout spot. There are 3 bedrooms upstairs with a full bath. Half bath on the main floor along with a plus size 2 car garage with a pull-down ladder for extra storage. Plenty of storage cabinets as well! Check out the photos and reach out to YOUR Realtor for a private showing. Sellers reserve the right to accept an offer without notice or, to set a day/time for best and final offers should one be received
USD 209,000
4135 Sandbar Lane
View photo
Condo · for sale
USD 325,000
USD 209/sq.ft
4135 Sandbar Lane
Onondaga town
· 1,550 sq.ft · 2 Bedrooms · 2 Baths · Condo
· Equipped kitchen
Onondaga town · 1,550 sq.ft · 2 Bedrooms · 2 Baths · Condo · Equipped kitchen
Sundrenched Sandbar! Welcome home to this exceptional townhouse/condo filled with an abundance of natural light. Numerous windows and a dramatic two-story transom creating a bright and airy atmosphere throughout. The open-concept layout offers a wonderful sense of space while maintaining a warm and comfortable feel. The kitchen features granite countertops, stainless steel appliances, beautiful wood cabinetry, and a formal dining area. Flowing seamlessly into the living room, this inviting space is perfect for both everyday living and entertaining. A convenient half bath and first floor laundry room complete the main level. Upstairs, the spacious primary suite offers an ensuite bath and a large walk-in closet. The second bedroom is generously sized with ample closet space and convenient access to a full bathroom. Bright, inviting, and beautifully designed, Sundrenched Sandbar is ready to welcome you home!
USD 325,000
104 Harwinton Court
View photo
Condo · for sale
USD 225,000
USD 171/sq.ft
104 Harwinton Court
Onondaga town
· 1,313 sq.ft · 3 Bedrooms · 1 Bath · Condo
· Patio · Deck · Fireplace · Equipped kitchen · Air conditioning · Swimming pool · Parking
Onondaga town · 1,313 sq.ft · 3 Bedrooms · 1 Bath · Condo · Patio · Deck · Fireplace · Equipped kitchen · Air conditioning · Swimming pool · Parking
Welcome to easy living in the heart of Camillus! This well-maintained 3-bedroom, 1 full and 2 half bath Condo offers the perfect combination of comfort, convenience, and low-maintenance living. The inviting kitchen features a breakfast bar that opens to the dining area, making everyday meals and entertaining a breeze. The spacious living room is highlighted by beautiful hardwood floors, a cozy gas fireplace, and built-in bookcases that create a warm and welcoming atmosphere. A first-floor half bath with laundry adds to the home's functional layout. Upstairs, the primary bedroom offers a large closet and an attached half bath for added convenience. Two more bedrooms and a full bath complete the second floor. Enjoy your morning coffee on the private deck or relax on the front patio surrounded by beautifully maintained grounds. Brand new central air unit recently installed. Additional features include carport parking, plus access to community amenities including a beautiful pool and tenni
USD 225,000

Get email alerts

Don't miss out: be the first to know about new properties

The alert was correctly created

On subscribing you accept the conditions of use and the privacy policy
Alert
Receive new ads in your inbox
Save this search
Receive alerts for new listings

We'll send you an email when we have new properties for: "Apartments for sale in Onondaga town"

The alert was correctly created

13215
13207
Get email alerts and be the first to see new listings
Required field
On subscribing I accept the terms of the privacy policy
Perfect! You'll soon start receiving new listings via email
Alert
Receive an email when we have new ads for Apartments for sale in Onondaga town
Save this search
Filters

Bedrooms

Size (sq.ft)

sq.ft
sq.ft

Price

USD
USD

Property type

Bathrooms

Clear all filters
Receive notifications when new entries are published.