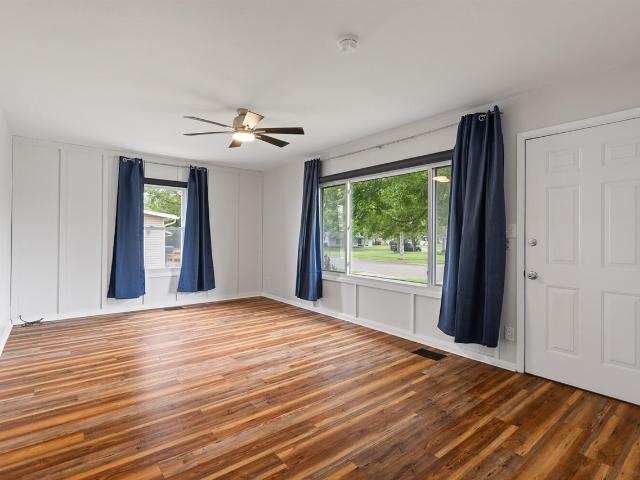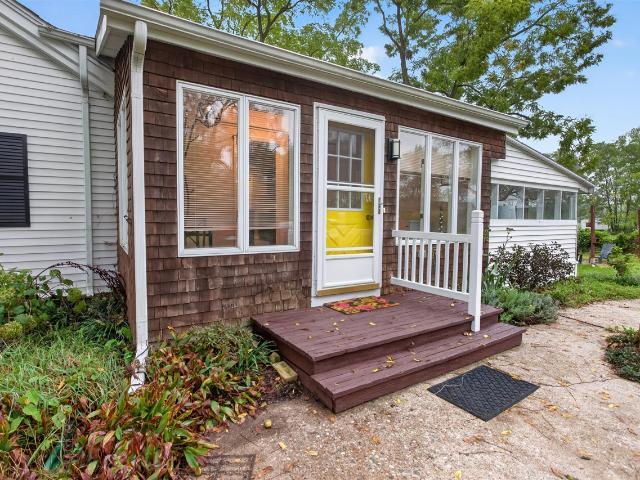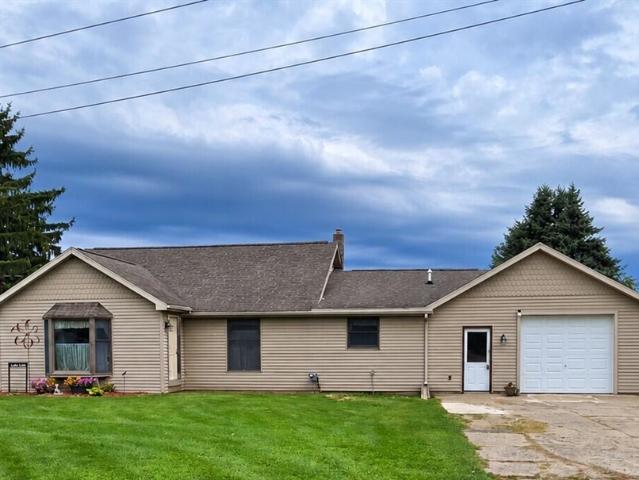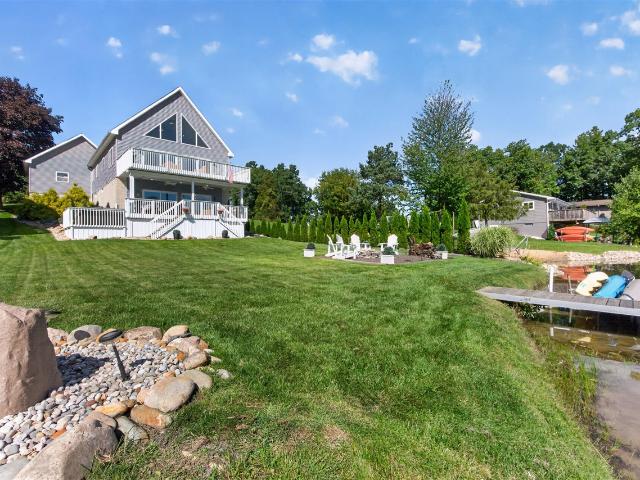
436 properties for sale in Onsted village

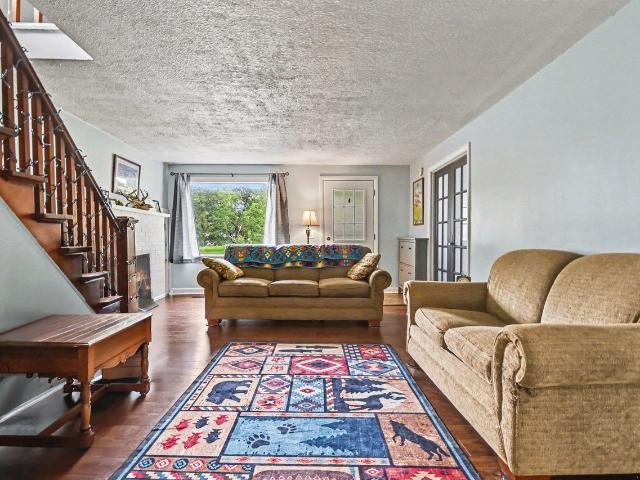
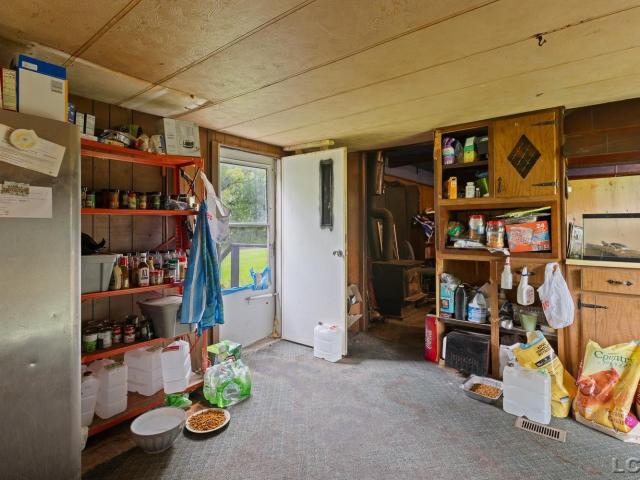
701 Missouri River Drive
View photo
House · for sale
USD 79,900
USD 43/sq.ft
701 Missouri River Drive
Onsted village
· 1,841 sq.ft · 3 Bedrooms · 2 Baths · House
· Parking · Swimming pool · Air conditioning
Onsted village · 1,841 sq.ft · 3 Bedrooms · 2 Baths · House · Parking · Swimming pool · Air conditioning
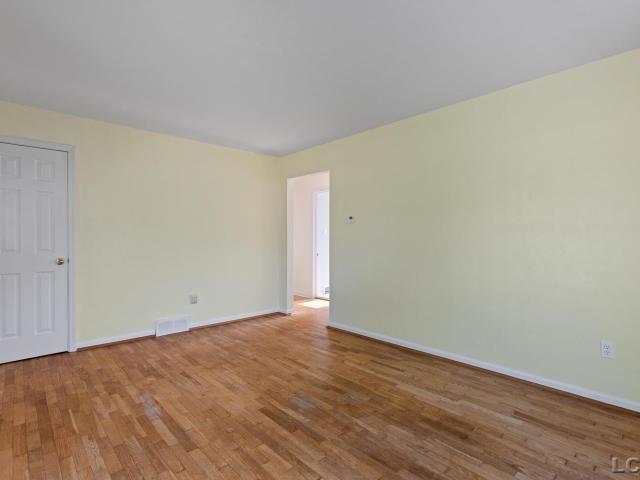
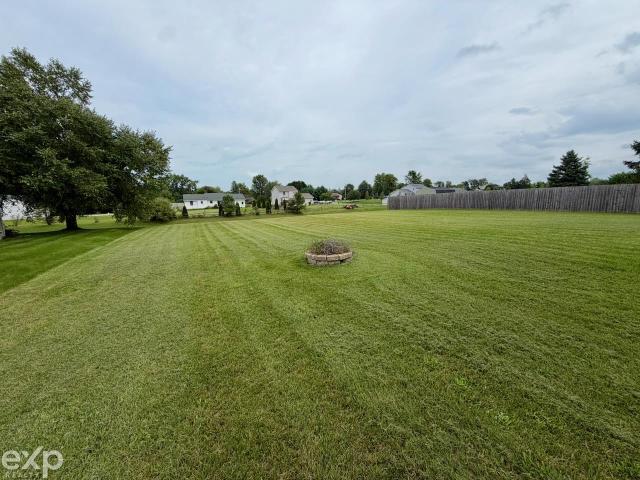
Nice, move-in ready home with a 2 car attached garage for sale in Hidden River North! This home features a drywalled interior, over 1800 square feet, 3 bedrooms, 2 full baths, some new flooring, Furnace/AC 5 years old, hot tub and 2 driveways for plenty of parking on this nice, corner lot. Base lot rent is $750 + $35 premium lot fee. Michigan Mobile Home Dealer License #1103
USD 79,900
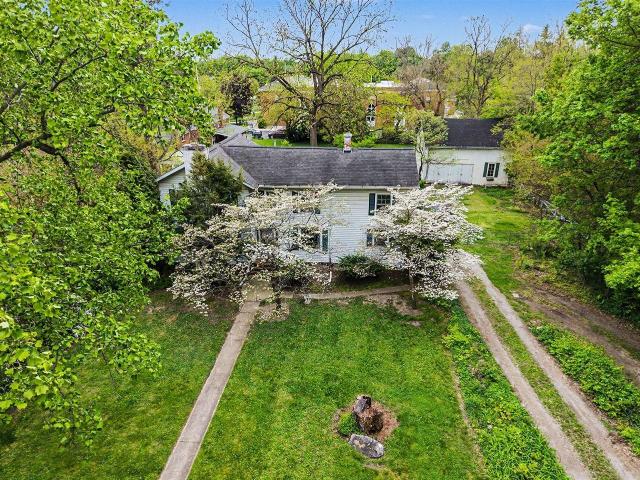
717 Granger Street
View photo
House · for sale
USD 299,900
USD 169/sq.ft
717 Granger Street
Onsted village
· 1,765 sq.ft · 3 Bedrooms · 2 Baths · House
· Deck · Fireplace · Equipped kitchen
Onsted village · 1,765 sq.ft · 3 Bedrooms · 2 Baths · House · Deck · Fireplace · Equipped kitchen
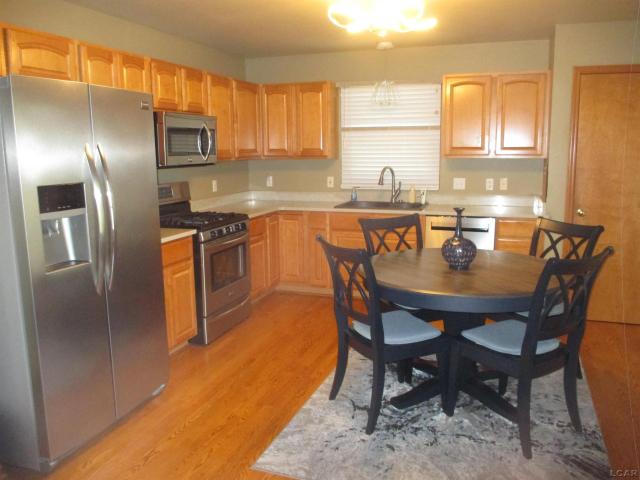
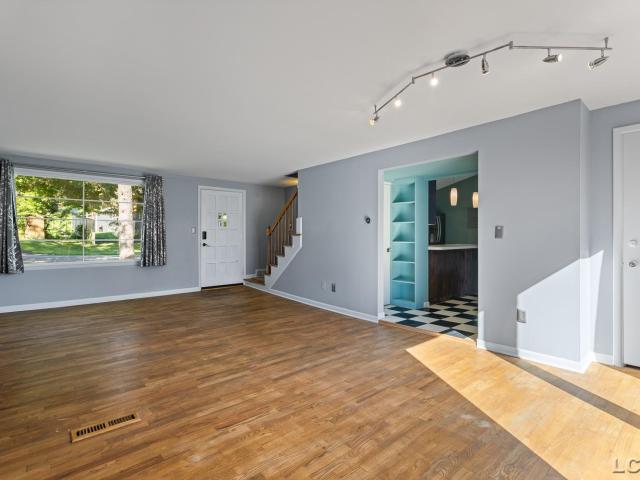
Welcome to 717 Granger Street, a historic home offering the best of both worldsâover an acre by the banks of the River Raisin with gorgeous views and a peaceful, private feel, all while being right in town and close to everything Manchester has to offer. Step inside and youâll immediately notice how this home was designed to take advantage of its beautiful setting. Natural light pours through the sliding glass doors in the living, drawing your eye straight to the river beyond. But youâll also love the beautiful hardwood floors. The first-floor primary suite features a spacious closet, private full bath, and its own sliding glass doors leading to the deck. The kitchen offers plenty of cabinet and counter space, all appliances, a pantry and fun flooring that flows into the dining area. A beautiful set of steps leads down to the family room, where a brick fireplace creates a warm focal point and another wall of sliding glass doors fills the space with natural light while showcasing those
USD 299,900
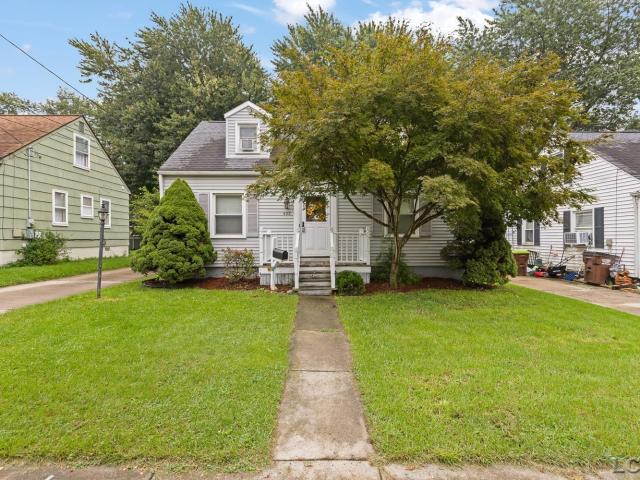
618 N Evans Street
View photo
House · for sale
USD 179,900
USD 113/sq.ft
618 N Evans Street
Onsted village
· 1,582 sq.ft · 2 Bedrooms · 1 Bath · House
Onsted village · 1,582 sq.ft · 2 Bedrooms · 1 Bath · House
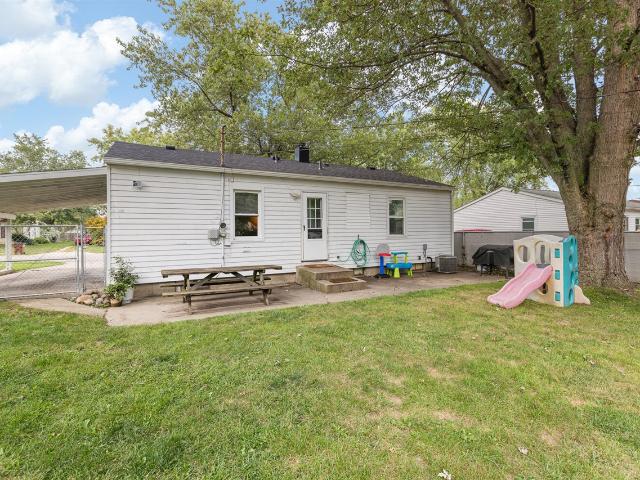
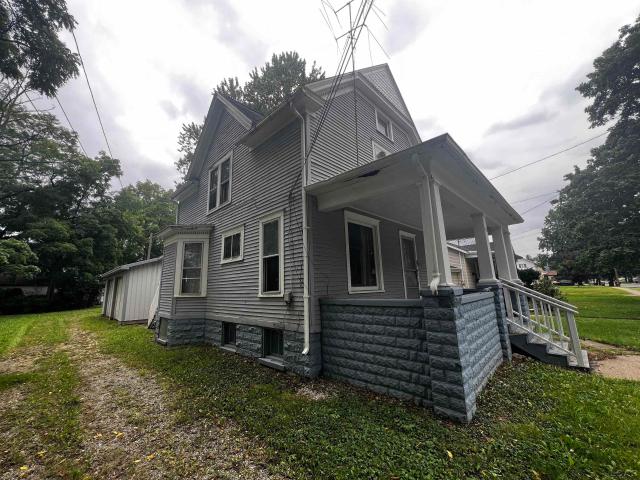
If you've been looking for a home in the heart of Tecumseh, this could be the one you've been waiting for! Inside, you'll find a spacious layout with plenty of room to relax, entertain, or make the space your own. Whether you're a first-time homebuyer, looking to downsize, or searching for a great investment opportunity, this home offers comfort, character, and endless potential. Located in the welcoming community of Tecumseh, you'll enjoy being close to local parks, schools, shopping, restaurants, and everything this charming town has to offer. Don't miss your chance to see all that this property has to offer! Contact me today to schedule your private showing or to request me
USD 179,900
3533 Glenn Hill Highway
View photo
House · for sale
USD 89,900
USD 88/sq.ft
3533 Glenn Hill Highway
Onsted village
· 1,012 sq.ft · 2 Bedrooms · 1 Bath · House
Onsted village · 1,012 sq.ft · 2 Bedrooms · 1 Bath · House
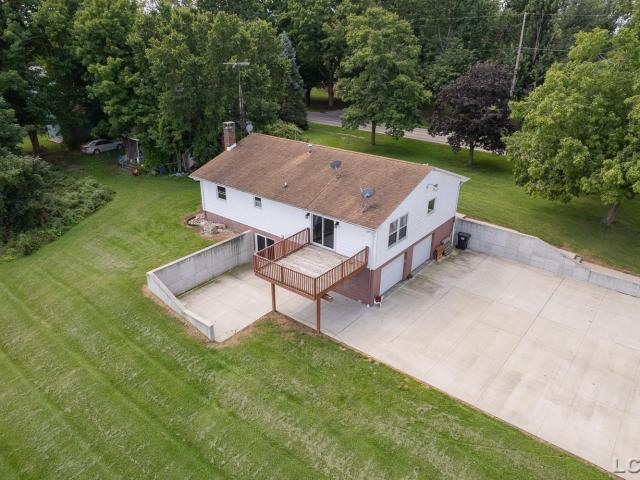
Owner Occupied, 30 day Possession after Closing. Abundance of Wildlife, great for Hunting. Location, Location, Location. Only 4 minutes away from DevilsLake, 20 minutes away from MIS, and 20 minutes away from the Irish Hills. Beautiful and affordable exactly 1 acre lot in Rollin Township/Manitou Beach with1,152 square foot barn, perfect for all your Boats, RVs, or Camper Storage. Well, Septic, and Electricity on property. Mobile Home being left on the land. Donot enter mobile home-occupied!
USD 89,900
1011 W Maumee Street
View photo
House · for sale
USD 175,000
USD 87/sq.ft
1011 W Maumee Street
Onsted village
· 1,991 sq.ft · 5 Bedrooms · 1 Bath · House
Onsted village · 1,991 sq.ft · 5 Bedrooms · 1 Bath · House
Motivated seller! Charming historic home in the heart of Adrian! This spacious property at 1011 W. Maumee St offers timeless character with generous living spaces, original architectural details, and endless potential. Features include large windows for abundant natural light, spacious bedrooms, and a welcoming layout perfect for everyday living or entertaining. Conveniently located near downtown Adrian, parks, schools, shopping, and dining. Whether you're looking for a primary residence or an investment opportunity, this classic home offers both charm and versatility. Don't miss your chance to own a piece of Adrian history!
USD 175,000
622 Lenawee Street
View photo
House · for sale
USD 169,900
USD 134/sq.ft
622 Lenawee Street
Onsted village
· 1,259 sq.ft · 4 Bedrooms · 1 Bath · House
· Garden · Office room · Equipped kitchen
Onsted village · 1,259 sq.ft · 4 Bedrooms · 1 Bath · House · Garden · Office room · Equipped kitchen
Honey, Stop the Car! Welcome to this charming Cape Cod featuring 4 bedrooms and 1 bath, perfectly situated within walking distance to school and just minutes from town. The main floor offers two comfortable bedrooms, a large living room and a spacious dining room that are ideal for everyday living and entertaining. Youâll appreciate the convenience of first-floor laundry and a bright kitchen with ample cabinetry and all appliances included, making move-in day much easier. Upstairs, two additional bedrooms provide flexibility for family, guests, or a home office. The fenced backyard is ready for your personal touchesâwhether you envision a garden, play area, a place for your fur babies or a cozy outdoor retreat. This home blends classic Cape Cod charm with practical living spaces in a location thatâs hard to beat. Itâs the kind of place that makes you say, Honey, stop the car!
USD 169,900
2 Cobblestone Ridge
View photo
House · for sale
USD 313,300
USD 248/sq.ft
2 Cobblestone Ridge
Onsted village
· 1,259 sq.ft · 3 Bedrooms · 2 Baths · House
· Fireplace · Parking · Cellar
Onsted village · 1,259 sq.ft · 3 Bedrooms · 2 Baths · House · Fireplace · Parking · Cellar
Welcome to Cobblestone Ridge Subdivision! Introducing The Hudson-a proposed new construction offering 1,268 sq ft of luxurious ranch-style living on 0.50 acres, complete with an attached 2-car garage. Step inside to an inviting open layout with vaulted ceilings in the great room, a central fireplace, and custom tile floors throughout. The primary suite is designed for pure comfort, featuring a spa-inspired walk-in bath with a fully tiled shower, dual vanities, and a custom walk-in closet. Built for efficiency, this home includes a high-efficiency gas furnace and a tankless on-demand water heater. Superior craftsmanship shines in every detail, with options to personalize colors and interior finishes to build your dream home. This home has a full basement with a ton of potential. Estimated build time is just 6 months, targeting completion in February / March 2027. Secure your homesite today!
USD 313,300
1 Cobblestone Ridge
View photo
House · for sale
USD 340,500
USD 191/sq.ft
1 Cobblestone Ridge
Onsted village
· 1,776 sq.ft · 3 Bedrooms · 2 Baths · House
· Parking · Cellar
Onsted village · 1,776 sq.ft · 3 Bedrooms · 2 Baths · House · Parking · Cellar
Introducing this stunning new construction with a first floor primary suite. Now available to be built in the highly desirable Cobblestone Ridge Subdivision on just over half an acre lot! With 1,780 sq ft of thoughtfully designed living space, this home features a 2 car garage and a very large full basement and will come with beautiful finishes throughout and is conveniently located just minutes from The Pit. Highlights include laundry in the primary suite and upstairs! Soft-close cabinetry, a single-bowl stainless steel sink, and your choice of quartz countertops, flooring, paint selections and more. The full basement with egress windows allows for endless expansion potential. Enjoy highly energy-efficient windows, brushed nickel hardware, LED lighting, and your choice of stone exterior color. Don't miss your chance to select your lot and personalize your dream home! This home will be ready in just 6 months. February / March 2027
USD 340,500
3 Cobblestone Ridge
View photo
House · for sale
USD 347,000
USD 257/sq.ft
3 Cobblestone Ridge
Onsted village
· 1,345 sq.ft · 3 Bedrooms · 2 Baths · House
· Fireplace · Parking · Cellar
Onsted village · 1,345 sq.ft · 3 Bedrooms · 2 Baths · House · Fireplace · Parking · Cellar
Welcome to Cobblestone Ridge Subdivision! Introducing The Aston-a proposed new construction offering 1,350 sq ft of luxurious ranch-style living on 0.50 acres, complete with an attached 2-car garage. Step inside to an inviting open layout with vaulted ceilings in the great room, a central fireplace, and custom tile floors throughout. The primary suite is designed for pure comfort, featuring a spa-inspired walk-in bath with a fully tiled shower, dual vanities, and a custom walk-in closet. Built for efficiency, this home includes a high-efficiency gas furnace and a tankless on-demand water heater. Superior craftsmanship shines in every detail, with options to personalize colors and interior finishes to build your dream home. This home has a full basement with tons of potential. Estimated build time is just 6 months, targeting completion in February / March 2027. Secure your homesite today!
USD 347,000
4 Cobblestone Ridge
View photo
House · for sale
USD 332,800
USD 202/sq.ft
4 Cobblestone Ridge
Onsted village
· 1,647 sq.ft · 3 Bedrooms · 2 Baths · House
· Fireplace · Parking · Cellar
Onsted village · 1,647 sq.ft · 3 Bedrooms · 2 Baths · House · Fireplace · Parking · Cellar
Welcome to Cobblestone Ridge Subdivision! Introducing The Westport-a proposed new construction offering 1,648 sq ft of luxurious ranch-style living on 0.50 acres, complete with an attached 2-car garage and a basement included. Step inside to an inviting open layout with vaulted ceilings in the great room, a central fireplace, and custom tile floors throughout. The primary suite is designed for pure comfort, featuring a spa-inspired walk-in bath with a fully tiled shower, dual vanities, and a custom walk-in closet. Built for efficiency, this home includes a high-efficiency gas furnace and a tankless on-demand water heater. Superior craftsmanship shines in every detail, with options to personalize colors and interior finishes to build your dream home. Estimated build time is just 6 months, targeting completion in February / March 2027. Secure your homesite today!
USD 332,800
311 March Drive
View photo
House · for sale
USD 169,900
USD 175/sq.ft
311 March Drive
Onsted village
· 969 sq.ft · 3 Bedrooms · 1 Bath · House
· Garden · Deck · Air conditioning
Onsted village · 969 sq.ft · 3 Bedrooms · 1 Bath · House · Garden · Deck · Air conditioning
Charming 3-bedroom ranch offering seamless single-floor living with an open kitchen-to-living room layout. Completely move-in ready with major upgrades already finished-no projects required! Ready to move in. Key Features & Updates: HVAC: New furnace & central AC (2022) Bathroom: Brand-new shower/tub (2023) Home: Newer roof and energy-efficient updated windows Outdoors: Fully fenced backyard, good-sized new back deck, and convenient outbuilding for extra storage
USD 169,900
13545 E Austin Road
View photo
House · for sale
USD 374,900
USD 226/sq.ft
13545 E Austin Road
Onsted village
· 1,658 sq.ft · 4 Bedrooms · 2 Baths · House
· Garden · Equipped kitchen
Onsted village · 1,658 sq.ft · 4 Bedrooms · 2 Baths · House · Garden · Equipped kitchen
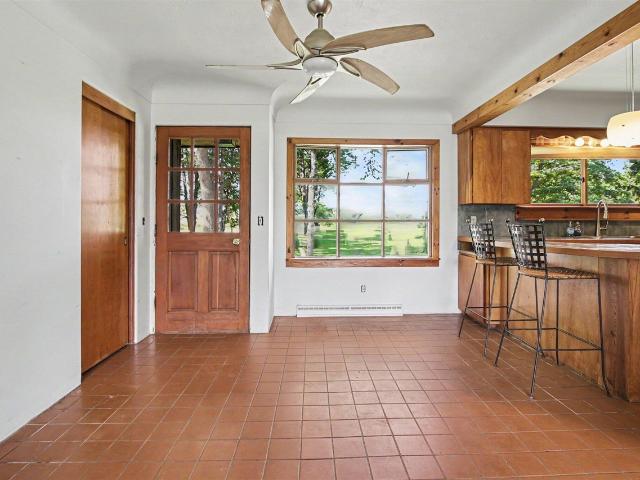
Welcome to this beautifully remodeled farmhouse blending classic charm with modern updates. Situated on over 6 expansive, picturesque acres, this property offers the ultimate retreat with a gorgeous backyard made for relaxation & entertainment. Featuring an open-concept layout, versatile living spaces, and substantial outdoor outbuildings, this home is perfect for anyone seeking a country lifestyle without sacrificing modern comforts. Great open floor plan featuring the living room/dining room, gourmet kitchen with center island & snack bar, primary bedroom, 2nd bedroom, main floor laundry, full bath, sunroom, and a large room for extra dining space, game room, reading nook /spacious mudroom. Upstairs, there are 2 bedrooms and a full bath. The property has 2 large pole barns plus an additional barn for all of the artistic imaginations. The property backs up to Washtenaw County land. *Seller has received multiple offers. Please submit your Highest and Best by 6 pm 9/23/2026
USD 374,900
502 Jackson Street
View photo
House · for sale
USD 199,900
USD 149/sq.ft
502 Jackson Street
Onsted village
· 1,335 sq.ft · 2 Bedrooms · 1 Bath · House
· Patio · Fireplace · Equipped kitchen · Parking · Air conditioning
Onsted village · 1,335 sq.ft · 2 Bedrooms · 1 Bath · House · Patio · Fireplace · Equipped kitchen · Parking · Air conditioning
Loved by the same family for over 50 years, this spacious 1343sqft ranch on 1 acre in Columbia school district offers custom woodwork throughout. A warm inviting open-concept kitchen with vaulted ceilings, dining and living areas designed for gathering and entertaining. A striking fieldstone fireplace brings character to the living space, while a large bay window supply's plenty of natural light. The huge bathroom offers a relaxing retreat with a jetted tub and separate shower. Easy access mud room off from the rear patio has laundry closet and additional storage closet. Attached 3+ car HEATED garage! Featuring both front and rear overhead doors, abundant storage and plenty of room to work, this is the perfect setup for the mechanic, car enthusiast, woodworker or serious hobbyist. Furnace is only 3 years old and has coil so that central air compressor can be added. There are some deferred maintenance and cosmetic items to be addressed, however the bones of this home are solid
USD 199,900
10725 Arrowhead Circle
View photo
House · for sale
USD 635,900
USD 349/sq.ft
10725 Arrowhead Circle
Onsted village
· 1,819 sq.ft · 3 Bedrooms · 2 Baths · House
· Equipped kitchen
Onsted village · 1,819 sq.ft · 3 Bedrooms · 2 Baths · House · Equipped kitchen
Experience the ultimate Up North lifestyle on South Lake LeAnn-one of the region's most sought-after all-sports lakes, famed for its massive pine trees, scenic islands, masterclass fishing, and a vibrant community that hosts festive boat and golf cart parades, summer band nights, and gatherings in manicured parks. Perfectly positioned as either an effortless turnkey second lake home or a comfortable year-round primary residence, this bright 3-bedroom, 2.5-bath home features a spacious loft, an open-concept layout, multiple levels of living that are ideal for hosting multiple families, and stunning floor-to-ceiling windows that flood the interior with amazing natural light and frame gorgeous water views. The professionally designed kitchen serves as the true heart of the home, featuring an oversized island-one of the most sought-after features in a new lake home today-alongside Homecrest Cabinetry in the Bexley door style painted Alpine, Snowy White quartz countertops, a glossy
USD 635,900
16005 Sheridan Road
View photo
House · for sale
USD 549,000
USD 183/sq.ft
16005 Sheridan Road
Onsted village
· 2,992 sq.ft · 5 Bedrooms · 3 Baths · House
· Equipped kitchen
Onsted village · 2,992 sq.ft · 5 Bedrooms · 3 Baths · House · Equipped kitchen
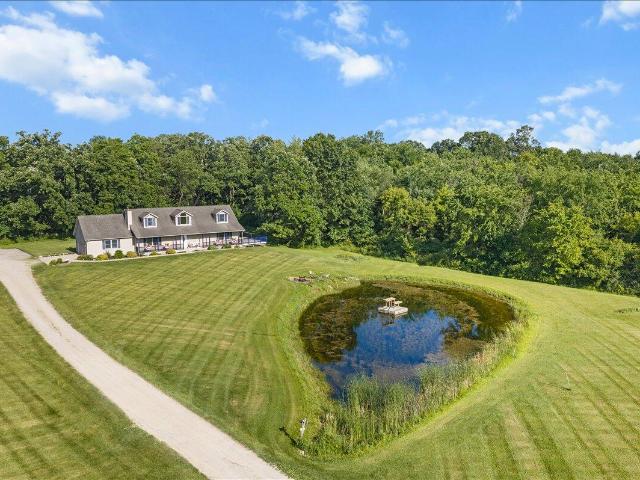
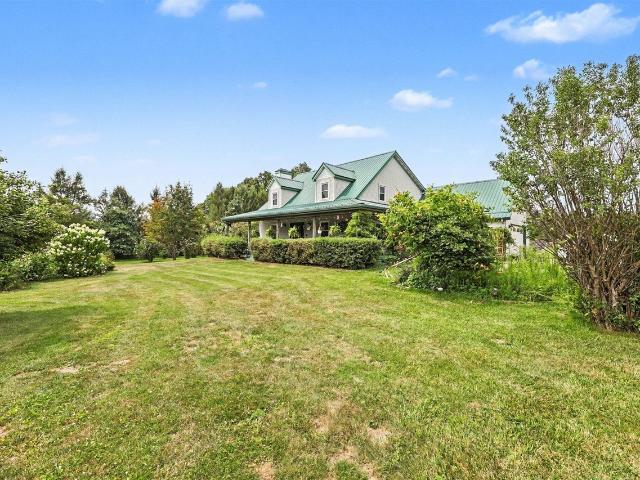
Welcome to 16005 Sheridan Rd. Where privacy, space, and the beauty of nature come together to create an exceptional country-living retreat. Set on 10 private acres and tucked well back from the road, this spacious 5-bedroom, 3-bath Cape Cod offers a rare opportunity to enjoy the peace and serenity of a private estate while remaining conveniently located near Clinton, Ann Arbor, and Detroit. From the moment you arrive, the expansive covered front porch sets the tone for relaxed, comfortable living. Imagine starting your mornings with coffee overlooking your private pond, spending afternoons enjoying the peaceful acreage, and ending the day watching spectacular sunsets paint the sky. With abundant wildlife throughout the property, every season brings something new to enjoy. Inside, the main level offers an inviting blend of generous living spaces, including a large family room, kitchen, dining room, living room, laundry area, full bath, and a private owner's suite with its own full bath
USD 549,000
222 E Maumee Street
View photo
House · for sale
USD 359,000
USD 101/sq.ft
222 E Maumee Street
Onsted village
· 3,520 sq.ft · 6 Bedrooms · 2 Baths · House
· Office room · Fireplace · Equipped kitchen · Cellar
Onsted village · 3,520 sq.ft · 6 Bedrooms · 2 Baths · House · Office room · Fireplace · Equipped kitchen · Cellar
History, Character, Opportunity, Possibilities! Historic 1865 built gem, last used as an optometrist office and family home, and now ready for its next chapter! A stately beauty with historic charm, spacious living, and authentic details that shows clear pride of ownership. Featuring 3,853 SF of living space and original architectural details, original trim and doors, soapstone fireplace, rosettes, some additional shutters and light fixtures to stay. The majority of the main floor was used as the optometrist office and the kitchen, family room/dining room for the family residence, the second floor with 3 bedrooms, 2 baths, living rooms. The 3rd floor is finished as a large private office and additional storage. Total of 2.5 baths, and potential for additional bedrooms. Tall basement with interior and exterior entrances. Adaptable interior for possible single family, multi-family, professional office, and more. Ask about the current Residential Office Zoning possibilities. Modern update
USD 359,000
318 E Hunt Street
View photo
House · for sale
USD 109,900
USD 53/sq.ft
318 E Hunt Street
Onsted village
· 2,045 sq.ft · 5 Bedrooms · 2 Baths · House
· Garden · Parking
Onsted village · 2,045 sq.ft · 5 Bedrooms · 2 Baths · House · Garden · Parking
Great potential for an income-producing duplex! 318 E Hunt Street offers a fantastic opportunity for an investor or an owner-occupant looking to live in one unit while generating rental income from the other. This spacious duplex features two separate units, each with its own utilities. The two-bedroom, one-bath unit is ready to rent, while the three-bedroom, one-bath unit needs a little elbow grease before itâs ready for its next tenant. Both units offer good living space, and outside youâll find a large fenced backyard with plenty of room for off-street parking. Whether you're looking to add another property to your investment portfolio or get started by living in one unit and renting the other, 318 E Hunt Street offers plenty of potential!
USD 109,900
2400 Geneva Highway
View photo
House · for sale
USD 485,000
USD 319/sq.ft
2400 Geneva Highway
Onsted village
· 1,518 sq.ft · 3 Bedrooms · 1 Bath · House
· Garden · Deck · Equipped kitchen
Onsted village · 1,518 sq.ft · 3 Bedrooms · 1 Bath · House · Garden · Deck · Equipped kitchen
Lakefront living on beautiful Round Lake! Welcome to 2400 Geneva Highway, a charming 3-bedroom waterfront home offering incredible lake views, multiple outdoor living spaces, and a finished walkout lower level with direct access to the backyard and waterfront. The main level features an inviting living and dining area with wood flooring, a freestanding wood-burning stove with brick surround, and large windows that showcase the water from inside the home. A sliding glass door leads to the elevated lakefront deck, complete with a new deck awning, creating a great space for outdoor dining, entertaining, or relaxing while enjoying the panoramic views. The kitchen offers plentiful wood cabinetry, generous counter space, tile flooring, and a gas range. Both main floor bedrooms feature new vinyl flooring, and the spacious upper-level bedroom is surrounded by windows offering spectacular views across the lake. The finished walkout lower level provides additional flexible living and entertainin
USD 485,000
410 April Lane
View photo
House · for sale
USD 175,000
USD 191/sq.ft
410 April Lane
Onsted village
· 915 sq.ft · 3 Bedrooms · 1 Bath · House
· Cellar
Onsted village · 915 sq.ft · 3 Bedrooms · 1 Bath · House · Cellar
This Beautiful three-bedroom home in Madison School district offers wonderful updated living spaces including a multifunction room in the basement. The property sits on a picturesque fenced in lot, providing substantial outdoor space and privacy. Built in 1958 in lovely Spring Time Acres this home has midcentury charm and an inviting neighborhood. New roof and gutters in 2025 and Ever dry waterproofing system in the Basement with a transferable warranty. Located close to Restaurants, shopping and entertainment as well as a quick commute to Toledo and Ann Arbor
USD 175,000
1311 Partridge Court
View photo
House · for sale
USD 299,000
USD 195/sq.ft
1311 Partridge Court
Onsted village
· 1,528 sq.ft · 3 Bedrooms · 2 Baths · House
· Patio · Garden · Parking · Deck · Equipped kitchen · Air conditioning
Onsted village · 1,528 sq.ft · 3 Bedrooms · 2 Baths · House · Patio · Garden · Parking · Deck · Equipped kitchen · Air conditioning
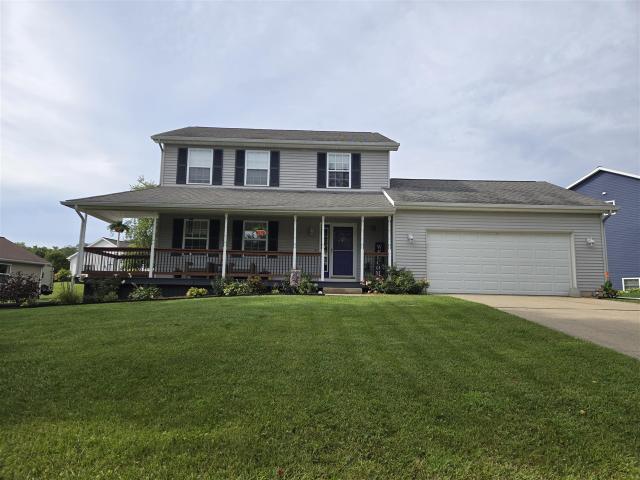
Well maintained two-story family home with large front porch, back deck, and attached 2 car garage. This home boasts ample closets throughout the home, 3 bedrooms, 2.5 baths, dinning area connected to living room and the kitchen, as well as, a fenced backyard and an additional shed on back of the property. The upper floor includes a primary bedroom with full bath overlooking the front yard, and two additional bedrooms overlooking the backyard, with a full bath in the hall. Main level includes an open kitchen with island that is perfect for the avid baker or entertainers to host gatherings, modern shelving, and owned reverse osmosis system on kitchen sink. Also on the main level is a half bath perfect for entertaining, updated window treatment on the patio door that leads to the spacious fully fenced backyard, and plenty of natural light throughout the home. Also included are a whole home humidifier, central air, maintained furnace, updated sump pump, and ethernet connections
USD 299,000
15560 Wheaton Road
View photo
House · for sale
USD 690,000
USD 306/sq.ft
15560 Wheaton Road
Onsted village
· 2,250 sq.ft · 4 Bedrooms · 3 Baths · House
· Garden · Office room · Swimming pool · Cellar
Onsted village · 2,250 sq.ft · 4 Bedrooms · 3 Baths · House · Garden · Office room · Swimming pool · Cellar
Welcome to your ultimate private retreat tucked away on a peaceful back road in Brooklyn, Michigan, just moments from Lake Columbia. This 4-bedroom, 3-bathroom home features a dedicated home office, a formal dining room with custom hand-painted murals throughout, a private indoor hot tub room, and a finished walkout basement complete with a pool table. Outside, enjoy a sprawling yard with mature fruit trees, a greenhouse, a spacious pole barn, and an inviting covered porch. Best of all, unwind by your own private pond with a dock, fully stocked with largemouth bass, catfish, and bluegill. Furthermore the home is fully equipped with solar energy and a Generac Power wall. This is truly a one of a kind oasis. Call for your tour today!
USD 690,000
5703 Carson Highway
View photo
House · for sale
USD 275,000
USD 147/sq.ft
5703 Carson Highway
Onsted village
· 1,862 sq.ft · 4 Bedrooms · 1 Bath · House
· Cellar
Onsted village · 1,862 sq.ft · 4 Bedrooms · 1 Bath · House · Cellar
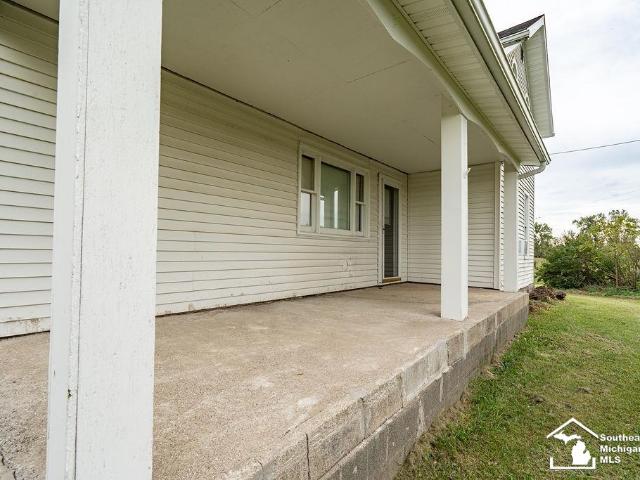
Escape to a simpler way of life at 5703 Carson Hwy, where an 1860 farmhouse sits quietly on 3 acres of open countryside, far from the noise and close to everything that matters. Down a peaceful dirt road, this timeless home offers the kind of privacy, space, and sunset views that country-living dreamers wait years to find. Step inside and youâll feel the history in the walls â 4 bedrooms, 1 bathroom, and a full basement, all wrapped in the character only a century-old farmhouse can offer. The layout is comfortable and practical, ready for your personal touch as you bring new life to a home that has already stood the test of time. Outside, the land opens up around you. Wide skies. Quiet mornings. Evenings painted in color. The barn adds endless possibilities: hobby farming, workshop space, storage, or simply a place to slow down and reconnect with the things you love. If youâve been searching for a place where neighbors arenât right next door, where you can breathe, stretch out, and bui
USD 275,000
712 Inner Drive
View photo
House · for sale
USD 179,900
USD 238/sq.ft
712 Inner Drive
Onsted village
· 753 sq.ft · 2 Bedrooms · 1 Bath · House
· Garden · Equipped kitchen
Onsted village · 753 sq.ft · 2 Bedrooms · 1 Bath · House · Garden · Equipped kitchen
Welcome to this charming home in the City of Tecumseh. This 2 bedroom 1.5 bathroom features hardwood floors, fenced in back yard, updated kitchen, furnace, water heater, and a whole house generac system. Move in ready, close to town and schools. Call today!
USD 179,900
1275 University Avenue
View photo
House · for sale
USD 219,900
USD 157/sq.ft
1275 University Avenue
Onsted village
· 1,399 sq.ft · 3 Bedrooms · 2 Baths · House
Onsted village · 1,399 sq.ft · 3 Bedrooms · 2 Baths · House
Charming Bungalow on an Oversized 110' Lot Near Adrian College! Welcome home to this beautifully maintained bungalow ideally located just minutes from Adrian College. Situated on an impressive 110-foot-wide lot, this property offers exceptional outdoor space for entertaining, gardening, or simply relaxing. Inside, you'll find tasteful updates throughout, including newer flooring, fresh modern paint, and updated fixtures that create a bright, inviting atmosphere. This move-in-ready home combines timeless charm with contemporary touches, making it perfect for first-time buyers, downsizers, or investors. Don't miss this incredible opportunity to own a beautifully updated home in a desirable location. Schedule your private showing today-this one is sure to impress! Agent is owner
USD 219,900
4680 N Adrian Highway
View photo
House · for sale
USD 160,000
USD 82/sq.ft
4680 N Adrian Highway
Onsted village
· 1,938 sq.ft · 3 Bedrooms · 3 Baths · House
Onsted village · 1,938 sq.ft · 3 Bedrooms · 3 Baths · House
Nestled on a beautiful 2.4-acre lot, this spacious home offers over 1,900 square feet of living space, featuring 3 bedrooms with the option for a 4th, along with 3 full bathrooms. Enjoy the convenience of a second-floor laundry room and plenty of room for comfortable living and entertaining. The property also includes two detached outbuildings, offering excellent storage, workshop, hobby, or additional-use possibilities. Recent updates include a newer furnace, some newer windows, and new roofs on both outbuildings. With its generous living space, flexible bedroom configuration, three full bathrooms, convenient second-floor laundry, and expansive acreage, this property offers plenty of room, privacy, and potential for its next owner
USD 160,000
8443 Matthews Highway
View photo
House · for sale
USD 300,000
USD 116/sq.ft
8443 Matthews Highway
Onsted village
· 2,573 sq.ft · 4 Bedrooms · 3 Baths · House
· Deck · Fireplace · Parking · Swimming pool
Onsted village · 2,573 sq.ft · 4 Bedrooms · 3 Baths · House · Deck · Fireplace · Parking · Swimming pool
To be sold in'as is' condition, this expansive ranch is ready for its next chapter, so dust off the toolbelt and get ready to earn some sweat equity! With four bedrooms, 3 full bathrooms, and a heart-of-the-house family room with fireplace and vaulted ceiling, this spacious abode is all set for a new life. The outside is designed for entertaining with a large deck that plays host to the inground pool, a gazebo and pool house. In addition to the one-car attached garage, there's also an oversized three-car detached garage. Perfect for a workshop and additional storage. This beautiful country setting on 5.25 acres is surrounded by a perimeter of towering trees, backs to a meandering creek, and is an easy drive to Tecumseh
USD 300,000
2096 Friar Tuck Circle
View photo
House · for sale
USD 269,900
USD 238/sq.ft
2096 Friar Tuck Circle
Onsted village
· 1,130 sq.ft · 3 Bedrooms · 2 Baths · House
· Garden · Parking · Deck · Equipped kitchen · Air conditioning · Cellar
Onsted village · 1,130 sq.ft · 3 Bedrooms · 2 Baths · House · Garden · Parking · Deck · Equipped kitchen · Air conditioning · Cellar
Welcome home to 2096 Friar Tuck Circle. This 3 bedroom, 2 bath ranch sits on over half an acre between Adrian and Tecumseh, with transportation available to either school district. Inside you'll find hardwood flooring, Andersen windows, and a brand new floor in the office. The kitchen features a new stainless steel oven (2023). Carrier furnace and A/C were installed in 2020, and the home has a radon reduction system for peace of mind. Downstairs, the extra deep basement boasts 9 foot ceilings and an egress window, already set up for a future bedroom, rec room, or both. Ready to finish and nearly double your living space. Out back, enjoy the freshly stained 15x20 deck and a fully fenced yard courtesy of an invisible fence. The heated 3 car attached garage includes a new opener on 3rd bay and an RV plug. New asphalt driveway installed in 2024 and sealed in 2025. Washer, dryer, and pool table all stay. Neat, clean, and truly move in ready. Schedule your showing today
USD 269,900
2304 Woodridge Drive
View photo
House · for sale
USD 292,500
USD 215/sq.ft
Updated
2304 Woodridge Drive
Onsted village
· 1,356 sq.ft · 3 Bedrooms · 2 Baths · House
· Fireplace
Onsted village · 1,356 sq.ft · 3 Bedrooms · 2 Baths · House · Fireplace
Very Lovely and Well Maintained 3 bedroom, 2 bath home in Madison Twp. Cozy gas fireplace, nicely landscaped. Updates include: Roof 2025, water softener, window treatments, gutters, leaf filter gutter guards, walk-in shower in master bathroom, fencing, security lights, hard wood flooring, and more!
USD 292,500
135 N Mckenzie Street
View photo
House · for sale
USD 114,900
USD 75/sq.ft
135 N Mckenzie Street
Onsted village
· 1,528 sq.ft · 4 Bedrooms · 2 Baths · House
· Equipped kitchen
Onsted village · 1,528 sq.ft · 4 Bedrooms · 2 Baths · House · Equipped kitchen
Investment opportunity! 4-bedroom, 2-bath home in a convenient Adrian location near Adrian College with plenty of upside. The home features an upstairs kitchenette and additional space on the main level that could provide an opportunity to revitalize a private primary suite or enhance the existing layout. Whether you're looking for your next flip, rental property, or a project where you can build sweat equity, this property offers multiple possibilities. Bring your vision, put in some TLC, and unlock the potential this property has to offer. A great opportunity for investors looking to add to their portfolio or buyers looking for a project with room to add value. Sale is contingent upon completion of the proposed lot split. There are currently two homes located on the same parcel
USD 114,900
9041 Tipton Highway
View photo
House · for sale
USD 279,900
USD 178/sq.ft
9041 Tipton Highway
Onsted village
· 1,572 sq.ft · 3 Bedrooms · 1 Bath · House
· Garden · Deck · Equipped kitchen · Parking
Onsted village · 1,572 sq.ft · 3 Bedrooms · 1 Bath · House · Garden · Deck · Equipped kitchen · Parking
Country living meets everyday convenience in this inviting 3-bedroom, 1.5-bath home, ideally located just off M-50 for easy access to town while still enjoying a peaceful rural setting. Inside, youâll find a spacious, comfortable layout featuring updated flooring in the main living area, a bright living room, and a refreshed kitchen with white cabinetry, stainless appliances, farmhouse sink, and plenty of workspace. First-floor laundry adds to the homeâs practical appeal. Step outside to enjoy the open country views from the elevated back deck, a generous yard with plenty of room to relax or play, and an expansive concrete drive leading to the built-in two-car garage, and all of this with a whole home automatic standby generator. With room to spread out, countryside surroundings, and a location that keeps shopping, dining, and everyday necessities within easy reach, this home offers a great balance of country charm and convenience
USD 279,900

Get email alerts

Don't miss out: be the first to know about new properties

The alert was correctly created

On subscribing you accept the conditions of use and the privacy policy
Alert
Receive new ads in your inbox
Save this search
Receive alerts for new listings

We'll send you an email when we have new properties for: "Properties for sale in Onsted village"

The alert was correctly created

Onsted
Scio township
Get email alerts and be the first to see new listings
Required field
On subscribing I accept the terms of the privacy policy
Perfect! You'll soon start receiving new listings via email
Alert
Receive an email when we have new ads for Properties for sale in Onsted village
Save this search
Filters

Bedrooms

Size (sq.ft)

sq.ft
sq.ft

Price

USD
USD

Property type

Bathrooms

Clear all filters
Receive notifications when new entries are published.