2,538 houses for sale in Ooltewah

8014 Woodstone Drive
View photo
House · for sale
USD 425,000
USD 167/sq.ft
New
8014 Woodstone Drive
Ooltewah
· 2,540 sq.ft · 4 Bedrooms · 2 Baths · House
· Parking · Deck · Fireplace · Equipped kitchen · Cellar
Ooltewah · 2,540 sq.ft · 4 Bedrooms · 2 Baths · House · Parking · Deck · Fireplace · Equipped kitchen · Cellar
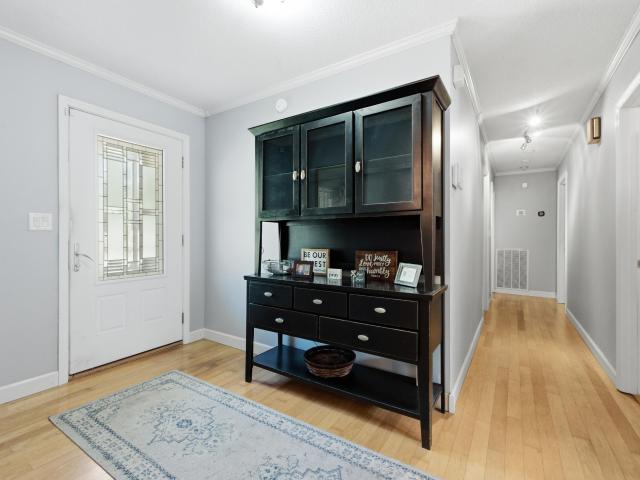
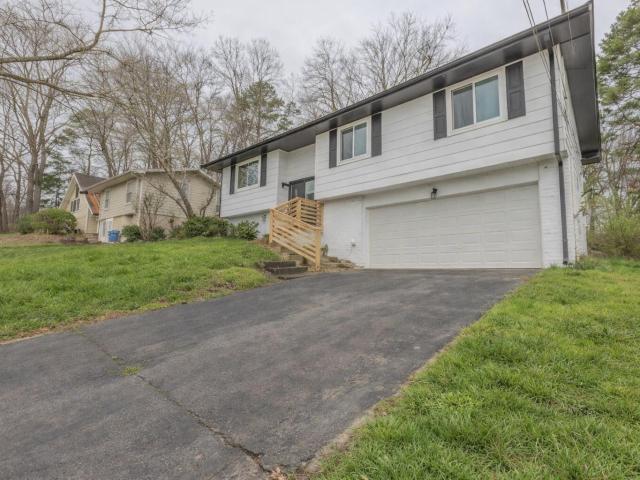
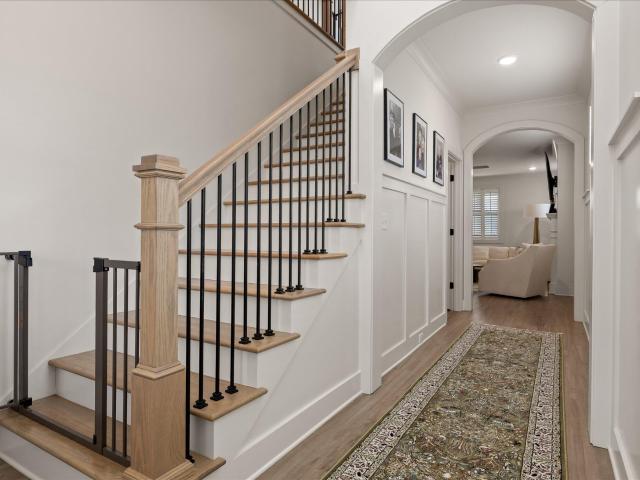
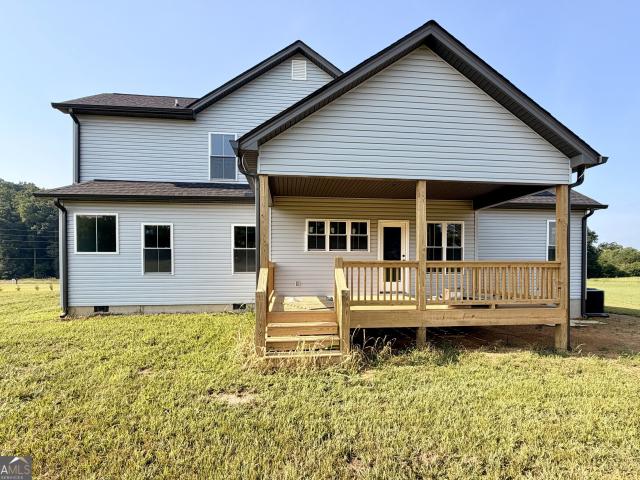
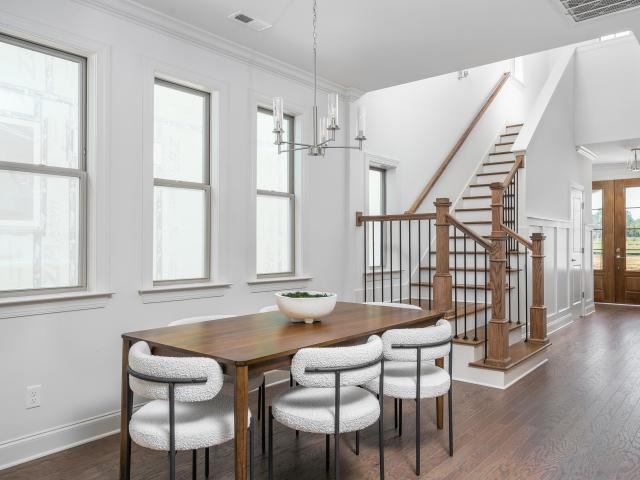
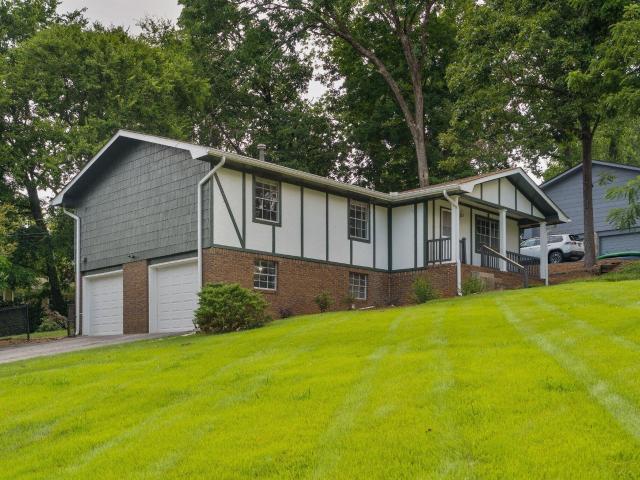
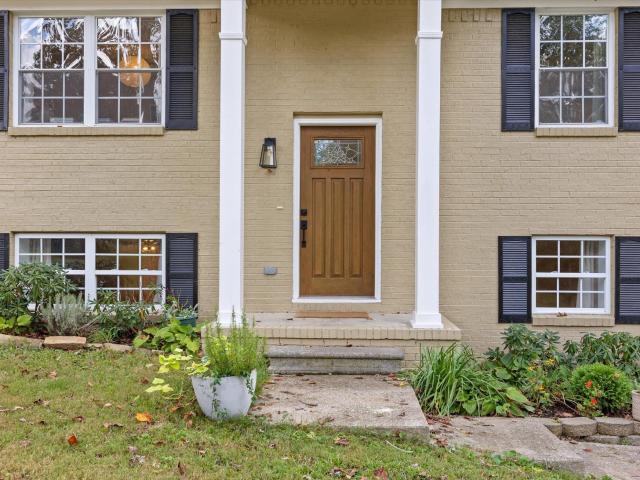
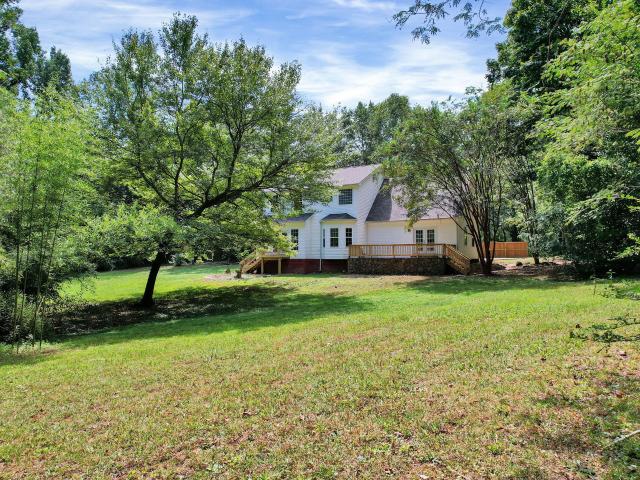
4 bedroom, 2.5 bath home in the established Woodstone neighborhood in Middle Valley. This traditional home has so many great features. You will especially love the hardwood floors throughout the main level, an abundance of windows, plantation shutters, decorative and recessed lighting, spacious rooms, a fantastic screened in porch with a gas fireplace, Trex decking on the front porch and rear decks, a double garage on the main, and a unfinished basement with a garage door that is perfect for storage or could be finished out as a great rec room if desired. Entry to the home is from the covered front porch to the foyer which opens to the living room. The living room has a gas fireplace with built-ins on either side, the powder room and French doors to the screened porch. The hallway to the kitchen has access to the laundry room, formal dining room, the garage and the basement. The kitchen is open to the breakfast room and has milestone countertops, sleek black appliances including a Sams
USD 425,000
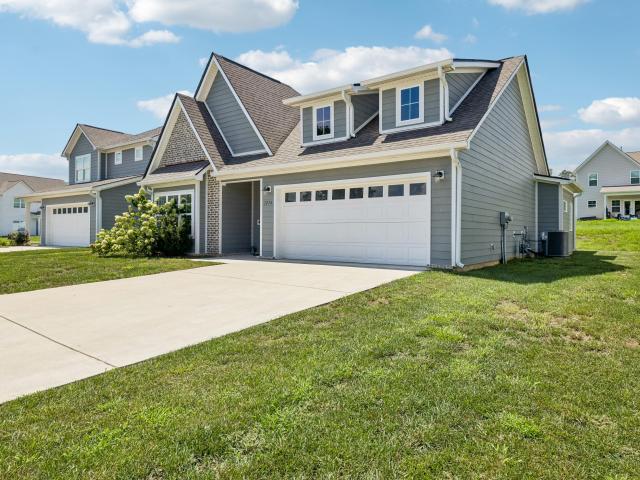
1274 Neyland Circle
View photo
House · for sale
USD 469,900
USD 243/sq.ft
1274 Neyland Circle
Ooltewah
· 1,927 sq.ft · 3 Bedrooms · 2 Baths · House
· Equipped kitchen
Ooltewah · 1,927 sq.ft · 3 Bedrooms · 2 Baths · House · Equipped kitchen
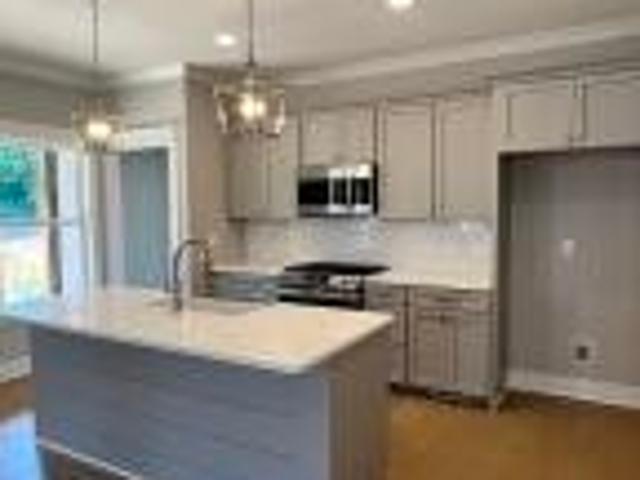
Welcome home to 1274 Neyland Circle in Baldwin Park! This custom built home offers a fantastic floor plan, plenty of space and all the benefits of living in one of the area's popular sidewalk communities. Step inside and walk through the grandiose hallway framed by custom built hardwood casings. The bright, open living room living area, dining area and kitchen all flow together seamlessly. The kitchen is truly the heart of this home-the elongated island has seating for four, the white cabinetry granite countertops gleam, the stainless steel appliances are spotless, built in microwave and oven, plus walk in pantry. There is natural light throughout the living space, and the classic neutral finishes are the right modern touch. The primary suite is connected to the main bath as well as the laundry room! Featuring double vanities, a tiled shower and plenty of closet space, the en suite is the perfect modern retreat. Two additional bedrooms give you lots of options for family, guests, a hom
USD 469,900
925 Lang Street SE
View photo
House · for sale
USD 198,000
USD 242/sq.ft
925 Lang Street SE
Ooltewah
· 818 sq.ft · 2 Bedrooms · 2 Baths · House
· Deck · Equipped kitchen
Ooltewah · 818 sq.ft · 2 Bedrooms · 2 Baths · House · Deck · Equipped kitchen
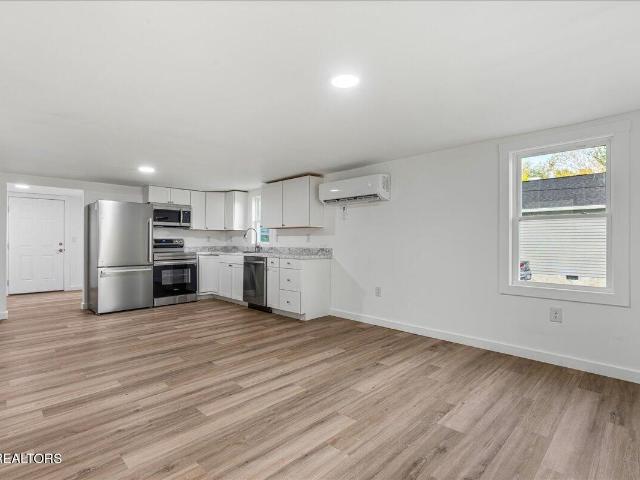
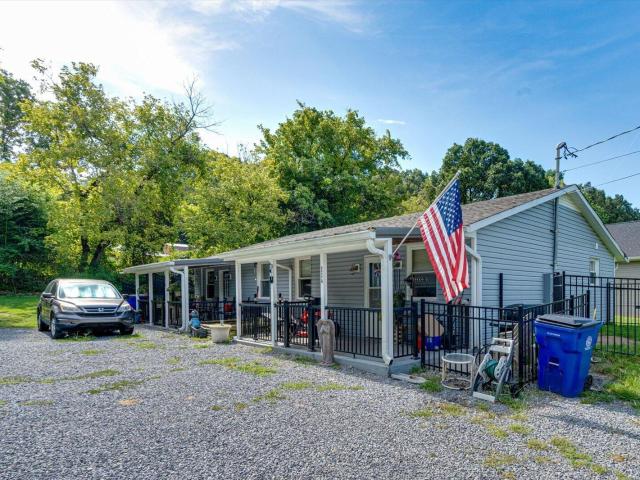
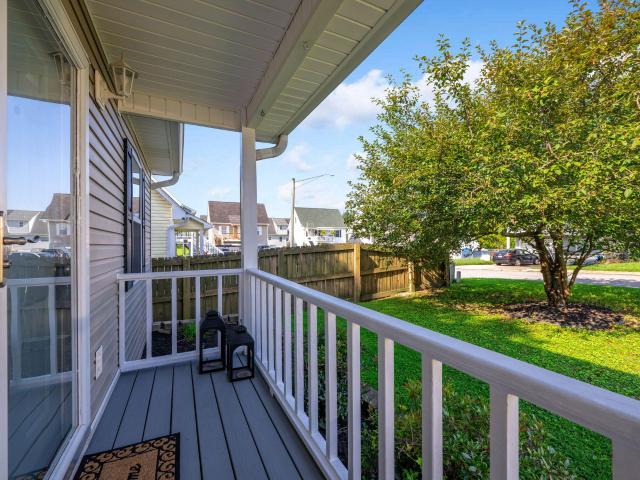
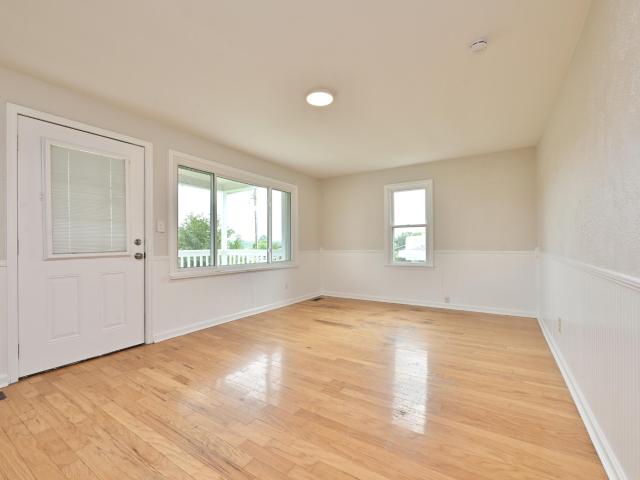
Completely renovated and move-in ready, this lovely 2-bedroom, 2-bath home offers city conveniences to Lee University and downtown shopping and dining. The primary suite features a private bath with a walk-in shower. Enjoy a beautifully updated kitchen complete with stainless steel appliances, while durable LVP flooring and fresh paint create a clean and easily maintained feel throughout. Additional highlights include a dedicated laundry room and mini-split system. Relax on the covered front porch with newly stained decking, perfect for morning coffee or evening relaxing. A stylish, low-maintenance home ready for its next owner!
USD 198,000
8877 Sedman Road
View photo
House · for sale
USD 309,000
USD 166/sq.ft
8877 Sedman Road
Ooltewah
· 1,851 sq.ft · 4 Bedrooms · 2 Baths · House
· Garden · Office room
Ooltewah · 1,851 sq.ft · 4 Bedrooms · 2 Baths · House · Garden · Office room
Welcome to this spacious 3 bedroom PLUS 1 additional bedroom/office, 2 bath 1860 sqft rancher in Lakesite! Most notable features for this gem: LOCATION! Just minutes from schools, shopping, dining, services, and major state highways. HVAC replaced 2023 w/ routine maintenance records since purchase, and Air Scrubber brand home air filtration was installed during 2023 HVAC install. Heated primary bath floor. Massive 4-season sunroom. Tankless water heater. Walk-in pantry. Real hardwood floors. Private and completely fenced backyard. Just bring the dogs and kids! Large detached workshop/storage building will convey with property. Private stargazing atrium currently utilized as kids clubhouse
USD 309,000
1157 Boy Scout Road
View photo
House · for sale
USD 320,000
USD 146/sq.ft
1157 Boy Scout Road
Ooltewah
· 2,185 sq.ft · 4 Bedrooms · 2 Baths · House
· Fireplace · Equipped kitchen
Ooltewah · 2,185 sq.ft · 4 Bedrooms · 2 Baths · House · Fireplace · Equipped kitchen
Motivated Sellers! Welcome to 1157 Boy Scout Road, where modern charm meets breathtaking mountain views in the heart of Hixson. This completely reimagined home offers the perfect blend of contemporary style and peaceful Tennessee living. The striking black-and-white exterior creates bold curb appeal, while brand-new windows flood the home with natural light and beautifully frame the surrounding hills. Inside, luxury vinyl plank flooring flows seamlessly throughout the main living areas, creating a clean, cohesive design. The fully remodeled kitchen is the heart of the home, featuring brand-new appliances, a custom oversized island perfect for gathering, a built-in pantry with outlets for effortless organization, and stunning sink that add warmth and character. Thoughtful shiplap accents bring texture and charm, blending modern finishes with timeless appeal. The inviting living room offers a cozy fireplace and an oversized picture window showcasing peaceful mountain views. The updated b
USD 320,000
7510 Florence Drive
View photo
House · for sale
USD 329,000
USD 169/sq.ft
7510 Florence Drive
Ooltewah
· 1,938 sq.ft · 4 Bedrooms · 2 Baths · House
· Patio · Garden · Office room · Equipped kitchen · Parking · Air conditioning · Swimming pool · Heating · Cellar
Ooltewah · 1,938 sq.ft · 4 Bedrooms · 2 Baths · House · Patio · Garden · Office room · Equipped kitchen · Parking · Air conditioning · Swimming pool · Heating · Cellar
Backyard pool, covered porch, and paver patio, this updated tri-level is made for easy living and entertaining. The kitchen shines with new granite countertops, tile backsplash, updated lower cabinets, and new appliances. New luxury vinyl flooring runs throughout the main living areas, with upstairs bedrooms and baths offering carpet & tile. Enjoy fresh paint throughout and a new central heat & air system (2025) with new thermostat for total peace of mind. Major systems already handled: encapsulated crawl space with dehumidifier, new water line from the house to the road, and updated electrical. The finished basement offers flexible space for a rec room or home office. Attached 2-car garage. Don't miss this one!
USD 329,000
6958 Charming Place
View photo
House · for sale
USD 624,750
USD 250/sq.ft
6958 Charming Place
Ooltewah
· 2,497 sq.ft · 3 Bedrooms · 2 Baths · House
· Patio · Office room · Gym · Swimming pool
Ooltewah · 2,497 sq.ft · 3 Bedrooms · 2 Baths · House · Patio · Office room · Gym · Swimming pool
25,000 Builder Incentive. Introducing The Kimberly by Greentech Homes, a thoughtfully designed three-bedroom, two-and-a-half-bath home offering approximately 2,500 square feet in The Farmstead. A welcoming foyer leads to a dedicated office and an airy, vaulted living room designed for both everyday comfort and effortless entertaining. The spacious main-level primary suite provides a private retreat with a spa-inspired bath featuring a freestanding soaking tub and a generous walk-in closet. Upstairs, discover two guest bedrooms, a shared full bath, convenient walk-out attic storage, and an oversized bonus room ready to become a media lounge, game room, home gym, or second living space. Outdoor living includes a covered patio for shaded relaxation and a separate uncovered grilling area for cookouts and evenings beneath the Tennessee sky. The Farmstead offers a distinctive lifestyle with Charleston-inspired streetscapes, gas-lit porches, greenways, seven parks, a resort-style pool, clubho
USD 624,750
1765 Abington Farms Way
View photo
House · for sale
USD 399,000
USD 180/sq.ft
1765 Abington Farms Way
Ooltewah
· 2,207 sq.ft · 3 Bedrooms · 2 Baths · House
· Patio · Office room · Gym · Equipped kitchen
Ooltewah · 2,207 sq.ft · 3 Bedrooms · 2 Baths · House · Patio · Office room · Gym · Equipped kitchen
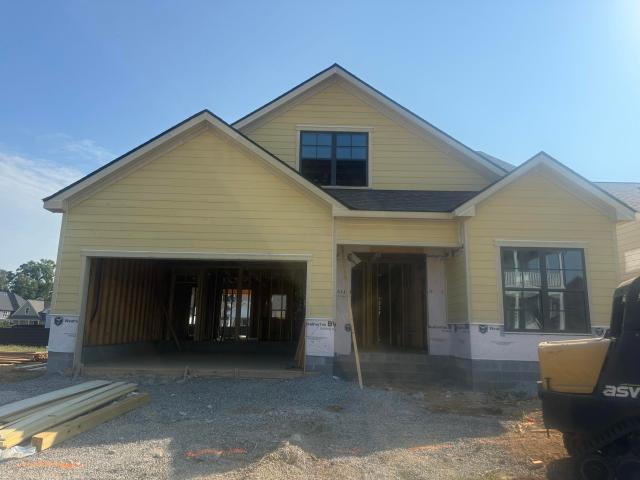
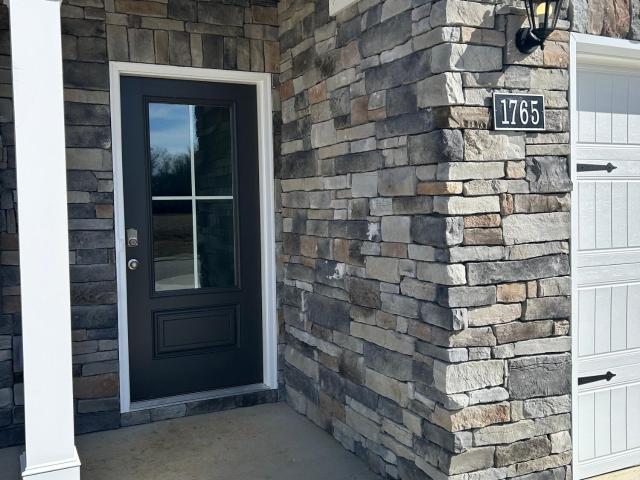
Fantastic. New paint, eat in kitchen & living area. Open concept. Large pantry and plenty of cabinet space, powder room, flex room. Could be a home office or gym. Upstairs is a loft and bedrooms with spaciaous closets, a shared bathroom for 2 bedrooms, and a primary with its own bath. Laundry room on the 2nd floor. Stainless appliances, 9 foot ceilings, shaker style cabinets, Gas cook stove, and rear patio pad
USD 399,000
8983 Hale Road
View photo
House · for sale
USD 369,900
USD 213/sq.ft
8983 Hale Road
Ooltewah
· 1,733 sq.ft · 3 Bedrooms · 2 Baths · House
· Deck · Equipped kitchen · Parking · Cellar
Ooltewah · 1,733 sq.ft · 3 Bedrooms · 2 Baths · House · Deck · Equipped kitchen · Parking · Cellar
Bring your Mini Farm dreams to 2.4 private acres in the county! This 3-main level bedroom, 2-bath home offers space for everyday living, hobbies, and storage. The main level features a living room, kitchen, dining area, and laundry closet. Downstairs, you'll find a large den, flexible space, a second laundry hookup, a workshop, and plenty of storage space. Enjoy the rocking-chair front porch that runs the length of the house or gather on the covered side/back deck added in 2024. Outside, the barn has a new roof, one stall, and a separate coop run. An additional outbuilding has new siding and a new roof, and a fenced area provides space for dogs. New attic insulation was added in 2026. The split driveway makes both levels easy to access, with parking at the basement garage and a separate route to the back entrance on the main level. Property is being sold'as is'
USD 369,900
1302 Little Sorrel Road
View photo
House · for sale
USD 615,000
USD 250/sq.ft
1302 Little Sorrel Road
Ooltewah
· 2,454 sq.ft · 3 Bedrooms · 2 Baths · House
· Garden · Office room
Ooltewah · 2,454 sq.ft · 3 Bedrooms · 2 Baths · House · Garden · Office room
Nearly new-with the upgrades already done! Welcome to 1302 Little Sorrel Rd in The Farmstead, where buyers can enjoy the look, feel, and efficiency of a newer home-plus valuable improvements already completed by the current owners. Why start from scratch when this home already includes Plantation shutters, crown molding, a fenced backyard, backyard irrigation, and additional owner-added improvements? These are the finishing touches that can add significant cost and time after purchasing new construction. Offering approximately 2,450 square feet, 3 bedrooms, 2.5 baths, multiple living spaces, and a dedicated pocket office, this two-story home combines an open floor plan with the flexibility today's buyers are looking for. It is also zoned for the new Middle Valley Elementary School and conveniently located approximately 10 minutes from shopping, restaurants, parks, recreation, and lake access. A welcoming front porch and impressive 8-foot entry door open to a light-filled foyer accented
USD 615,000
1067 Tucker School Road
View photo
House · for sale
USD 487,500
USD 254/sq.ft
1067 Tucker School Road
Ooltewah
· 1,916 sq.ft · 4 Bedrooms · 2 Baths · House
· Parking · Deck · Equipped kitchen
Ooltewah · 1,916 sq.ft · 4 Bedrooms · 2 Baths · House · Parking · Deck · Equipped kitchen
Peaceful, Country Living on 2.46 Acres in Cohutta! This New Construction 4BD/2.5BA home features kitchen w/ custom cabinetry, granite countertops, island, vaulted living room ceiling, 9 ft ceilings on main level, luxury vinyl flooring, master bedroom w/ walk in closet, tiled shower & soaking tub, large front porch and 10 x 20 back deck plus 2 car garage! Property is zoned for Beaverdale, North Whitfield and Coahulla Creek schools! Call for more info! Special financing incentives available on this home
USD 487,500
27 Storyvale Lane
View photo
House · for sale
USD 422,900
USD 265/sq.ft
27 Storyvale Lane
Ooltewah
· 1,593 sq.ft · 3 Bedrooms · 2 Baths · House
· Equipped kitchen
Ooltewah · 1,593 sq.ft · 3 Bedrooms · 2 Baths · House · Equipped kitchen
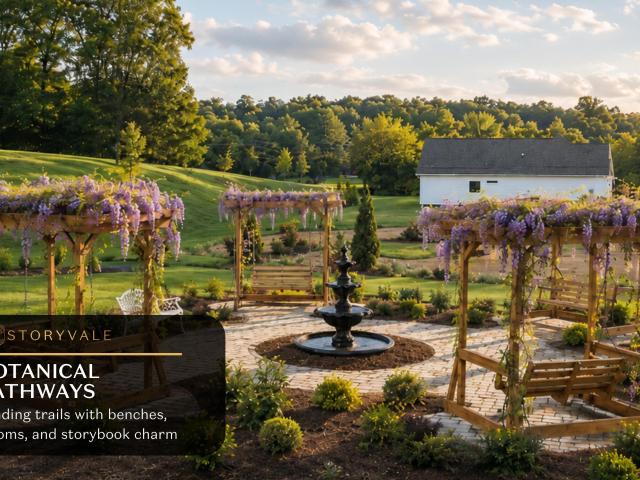
Final Opportunity. Only 3 Homesites Remaining! Welcome to the Camden by GreenTech Homes, where charming single level living, thoughtful design, and a peaceful wooded setting come together. This beautifully designed three bedroom, two bath home offers approximately 1,600 square feet of functional living space, making it the perfect place for any chapter of life. Step inside through a welcoming foyer, where two spacious guest bedrooms and a full bath are tucked privately at the front of the home. Continue down the hall and the home opens into a bright, open concept kitchen, dining, and living space filled with incredible natural light. The wrap around kitchen anchors the heart of the home, creating an effortless flow for everything from slow mornings at the island to holiday dinners, game nights, and evenings spent gathered with the people you love. Just off the main living area, the oversized primary suite offers a peaceful retreat of its own, complete with a spa like ensuite bath and g
USD 422,900
1737 Gaines Mill Way
View photo
House · for sale
USD 466,300
USD 222/sq.ft
1737 Gaines Mill Way
Ooltewah
· 2,099 sq.ft · 3 Bedrooms · 2 Baths · House
· Garden · Office room · Equipped kitchen
Ooltewah · 2,099 sq.ft · 3 Bedrooms · 2 Baths · House · Garden · Office room · Equipped kitchen
Welcome home to The Redwood by GreenTech Homes in The Farmstead, a thoughtfully designed 3-bedroom, 2.5-bath home with main-level living and a flexible second-story loft. This beautiful two-story backyard home welcomes you with an airy vaulted foyer filled with natural light, leading into an open-concept layout where the kitchen, dining room, and living room flow seamlessly together. The kitchen features a generous island and walk-in pantry, creating a functional centerpiece for everyday living and entertaining. The dining area is highlighted by a panoramic wall of windows, while the spacious living room offers a comfortable gathering space for family and guests. The primary suite is conveniently located on the main level and includes a well-appointed bath and walk-in closet. Upstairs, a bright open loft provides valuable second-story living space, perfect for a home office, playroom, media area, or guest retreat. Two additional guest bedrooms complete the upper level, offering privacy
USD 466,300
8383 Mountain Laurel Trail
View photo
House · for sale
USD 1,850,000
USD 486/sq.ft
8383 Mountain Laurel Trail
Ooltewah
· 3,800 sq.ft · 4 Bedrooms · 3 Baths · House
· Equipped kitchen
Ooltewah · 3,800 sq.ft · 4 Bedrooms · 3 Baths · House · Equipped kitchen
Welcome to mountain luxury in Flipper Bend. This 4-bedroom, 3.5-bath home sits in Signal Mountain's premier gated community which contains 390 acres of preserved woodland, brow views, walking trails, and resort-style amenities just 25 minutes from downtown Chattanooga. Designed to live with the landscape, the home is filled with natural light from soaring windows and an open layout that frames trees, sky, and sunset. The heart of this home is built for serious cooking and everyday gathering. A luxury Italian Ilve stove anchors the chef's kitchen, JennAir paneled refrigerator/freezer, Bosch paneled dishwasher, and upgraded custom cabinets add elegance to this focal point. Enhancing the kitchen and wet bar you will find beautiful Portofino Field Arabescato Marble backsplash to the ceiling next to the spacious walk in pantry. This home includes custom closets and window treatments throughout as well as newly added wainscoting in the dining room & powder room, and wall molding in the offic
USD 1,850,000
1745 Gaines Mill Way
View photo
House · for sale
USD 516,870
USD 246/sq.ft
1745 Gaines Mill Way
Ooltewah
· 2,099 sq.ft · 3 Bedrooms · 2 Baths · House
· Garden · Office room · Equipped kitchen
Ooltewah · 2,099 sq.ft · 3 Bedrooms · 2 Baths · House · Garden · Office room · Equipped kitchen
Welcome home to The Redwood by GreenTech Homes in The Farmstead, a thoughtfully designed 3-bedroom, 2.5-bath home with main-level living and a flexible second-story loft. This beautiful two-story backyard home welcomes you with an airy vaulted foyer filled with natural light, leading into an open-concept layout where the kitchen, dining room, and living room flow seamlessly together. The kitchen features a generous island and walk-in pantry, creating a functional centerpiece for everyday living and entertaining. The dining area is highlighted by a panoramic wall of windows, while the spacious living room offers a comfortable gathering space for family and guests. The primary suite is conveniently located on the main level and includes a well-appointed bath and walk-in closet. Upstairs, a bright open loft provides valuable second-story living space, perfect for a home office, playroom, media area, or guest retreat. Two additional guest bedrooms complete the upper level, offering privacy
USD 516,870
1344 Cenora Lane
View photo
House · for sale
USD 269,000
USD 152/sq.ft
1344 Cenora Lane
Ooltewah
· 1,765 sq.ft · 3 Bedrooms · 2 Baths · House
· Garden · Parking · Deck · Equipped kitchen · Cellar
Ooltewah · 1,765 sq.ft · 3 Bedrooms · 2 Baths · House · Garden · Parking · Deck · Equipped kitchen · Cellar
This is the first time on the market for this three-bedroom, two-bathroom split foyer. It is conveniently located in the Middle Valley area, with low county only taxes. Only minutes to all of Hixson's shopping and restaurants. The main level of the home features three bedrooms, two full baths, eat-in kitchen and living room. The basement is finished with a den, additional room which could be a bedroom or office and the laundry room. The back yard includes a large outbuilding and oversized covered deck. The home includes a single car garage and a two-car carport. All kitchen appliances are included
USD 269,000
7162 Houser Ridge Lane
View photo
House · for sale
USD 482,900
USD 166/sq.ft
New
7162 Houser Ridge Lane
Ooltewah
· 2,906 sq.ft · 4 Bedrooms · 2 Baths · House
· Garden · Office room · Balcony · Fireplace · Equipped kitchen
Ooltewah · 2,906 sq.ft · 4 Bedrooms · 2 Baths · House · Garden · Office room · Balcony · Fireplace · Equipped kitchen
Welcome to stonewall farms. Spacious home with backyard oasis! Welcome to this beautiful and spacious home in the desirable Stonewall Farms Subdivision, offering a thoughtfully designed floor plan, impressive gathering spaces, and an outdoor retreat made for relaxing and entertaining. The primary suite is conveniently located on the main level, along with two full bathrooms and a half bath. Upstairs, you'll find three additional bedrooms plus a finished bonus room, providing plenty of flexibility for family, guests, a home office, media room, playroom, or additional living space. Hardwood flooring flows through the foyer, living room, dining room, and kitchen, creating a warm and welcoming feel throughout the main living areas. The impressive great room is the centerpiece of the home, featuring soaring cathedral ceilings, an open balcony overlooking the space, and a gas fireplace that adds warmth and ambiance. The home is also plumbed for a central vacuum system, adding convenience to
USD 482,900
1000 Bryant Road
View photo
House · for sale
USD 989,900
USD 242/sq.ft
1000 Bryant Road
Ooltewah
· 4,090 sq.ft · 6 Bedrooms · 4 Baths · House
· Fireplace · Equipped kitchen
Ooltewah · 4,090 sq.ft · 6 Bedrooms · 4 Baths · House · Fireplace · Equipped kitchen
If you're thinking about building, stop and see this home! Set on 5.26 cleared acres in beautiful Cohutta, this newer 6-bedroom, 4.5-bath home offers the space, privacy, and country setting you've been searching for without the wait or hassle of building. With four bedrooms on the main level, two additional bedrooms upstairs, and a spacious upstairs gathering area, there is room for everyone. The inviting living room features a soaring vaulted ceiling and stunning stone fireplace. Designed for both everyday living and entertaining, the kitchen offers leathered granite countertops, a beautiful tile backsplash, bar-top seating, an eat-in dining area, and a large walk-in pantry with charming swinging doors. A separate formal dining room adds even more space for hosting family and friends. The main-level primary suite provides a peaceful retreat with a spacious bathroom featuring a beautifully tiled shower and soaking tub. The oversized walk-in closet includes a convenient folding table, w
USD 989,900
1403 Elrod Street SE
View photo
House · for sale
USD 415,000
USD 631/sq.ft
1403 Elrod Street SE
Ooltewah
· 657 sq.ft · 5 Bedrooms · 3 Baths · House
· Equipped kitchen
Ooltewah · 657 sq.ft · 5 Bedrooms · 3 Baths · House · Equipped kitchen
Multi property listing. 1405 Elrod St SE to be included with this sale. Maximize your real estate portfolio with this multi-property sale opportunity featuring two properties that have been completely renovated from top to bottom. Updates include'life proof' flooring, granite counter tops in kitchen with tile backsplash and premium bathroom with marble vanity and ceramic tile surround shower. This unique package includes a charming single-family one-bedroom, one-bath home and an income-earning duplex, offering a total of three pristine, rent-ready units. Perfect for savvy investors, or buyers looking to live in one unit while collecting rent from the others. All 3 units are tenant occupied and have more than 5 year history with exceptional payment track record
USD 415,000
922 Wesley Drive
View photo
House · for sale
USD 349,000
USD 174/sq.ft
922 Wesley Drive
Ooltewah
· 2,002 sq.ft · 3 Bedrooms · 2 Baths · House
· Garden · Deck · Parking · Cellar
Ooltewah · 2,002 sq.ft · 3 Bedrooms · 2 Baths · House · Garden · Deck · Parking · Cellar
Hixson/Middle Valley Opportunity! 3 bedroom, 2.5 bath home on a corner lot with a fenced back yard in the established middle valley forest neighborhood close to schools, shopping and hospitals, and only 20 minutes from downtown Chattanooga. One level over a daylight basement with a 2-bay garage, the home has a versatile floor plan and will suit a variety of lifestyles. Your tour begins with entry from the covered front porch to a dedicated foyer that has access to a formal dining room on the right that could also be utilized as a den, but there is also a spacious living room with a dining area with French doors to the rear deck, so you can choose what works best for you! The primary suite is at the end of the hallway and has a private bath with newer vanity and a tiled shower. There are also two additional bedrooms and a hall bath with a dual vanity and a tub/shower combo. Head downstairs where you will find a large family room with a refreshment center, a half bath with laundry hook-u
USD 349,000
18 Storyvale Lane
View photo
House · for sale
USD 467,000
USD 222/sq.ft
18 Storyvale Lane
Ooltewah
· 2,099 sq.ft · 3 Bedrooms · 2 Baths · House
· Equipped kitchen
Ooltewah · 2,099 sq.ft · 3 Bedrooms · 2 Baths · House · Equipped kitchen
Final Opportunity. Only 5 Homesites Remaining! Welcome to the Redwood by GreenTech Homes, where timeless design, incredible natural light, and thoughtful two story living come together. This beautifully designed three bedroom, three bath home offers approximately 2,100 square feet, with the primary suite conveniently located on the main level. Step inside through a welcoming foyer with a powder bath nearby. Continue inside and the home opens into a bright, open concept kitchen, dining, and living space filled with natural light from windows wrapping nearly every wall. The kitchen anchors the heart of the home, creating an effortless flow for everything from slow mornings and weeknight dinners to holiday gatherings, game nights, and evenings spent with the people you love. Just off the main living area, the oversized primary suite offers a peaceful retreat of its own, complete with a spa inspired ensuite bath. Upstairs, a spacious loft creates the perfect flex space for a cozy second li
USD 467,000
1080 6th St
View photo
House · for sale
USD 195,000
USD 104/sq.ft
1080 6th St
Ooltewah
· 1,873 sq.ft · 2 Baths · House
· Garden
Ooltewah · 1,873 sq.ft · 2 Baths · House · Garden
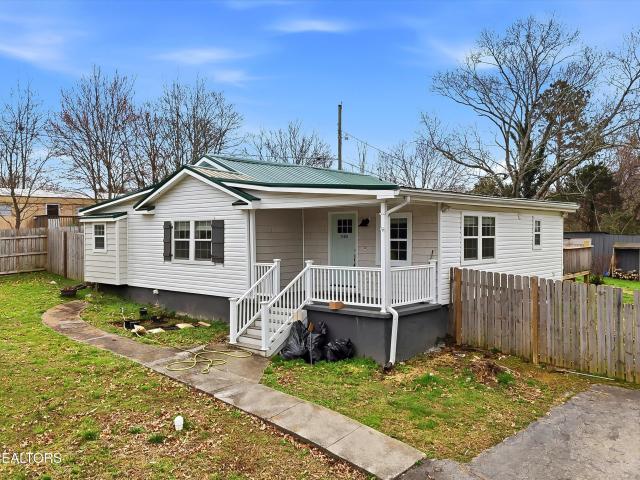
Timeless charm and character. Come and take a look at this 3 Bedroom 2 Bath 1876SqFt home situated on a spacious fenced in back yard
USD 195,000
7077 Paxton Circle
View photo
House · for sale
USD 579,000
USD 262/sq.ft
7077 Paxton Circle
Ooltewah
· 2,207 sq.ft · 4 Bedrooms · 3 Baths · House
· Fireplace · Equipped kitchen · Parking
Ooltewah · 2,207 sq.ft · 4 Bedrooms · 3 Baths · House · Fireplace · Equipped kitchen · Parking
The very popular Autumnbrook plan will be complete by the end of August! Just in time for football season! This home offers 4 bedrooms, 3 full baths, and a bonus room with full attic walk-out storage above the garage. The family room showcases stunning beamed, vaulted ceilings and a cultured stone fireplace with gas logs. The kitchen features an oversized island, a cermaic tile backsplash, pull out trash and bar seating, along with ample pantry storage for large kitchen appliances. This home's split bedroom layout is ideal for families, with the primary bedroom on one side boasting a luxurious en-suite bath featuring a ceramic tile shower and a soaking tub. On the main floor, two additional bedrooms share a full bath on the opposite side of the house. Upstairs, there is an extra bedroom, full bath, and bonus room for guests or returning college kids. Notable features of this home include black windows, light grey hardie plank siding on all sides of the home, a drop zone, shower bench,
USD 579,000
8408 Shadowood Drive
View photo
House · for sale
USD 365,000
USD 187/sq.ft
8408 Shadowood Drive
Ooltewah
· 1,948 sq.ft · 4 Bedrooms · 2 Baths · House
· Garden · Swimming pool · Deck · Fireplace · Equipped kitchen · Parking
Ooltewah · 1,948 sq.ft · 4 Bedrooms · 2 Baths · House · Garden · Swimming pool · Deck · Fireplace · Equipped kitchen · Parking
Welcome to this beautifully updated brick home in a quiet Hixson neighborhood. With numerous recent improvements, this move-in-ready home offers comfortable living spaces, thoughtful updates, and a private wooded setting. The main level features a bright living room with large windows, an open kitchen and dining area with updated cabinetry, butcher-block countertops, newer stainless steel appliances, and new shelving. A sliding door leads to the new large deck, overlooking the fenced in backyard with a wooded area beyond. The main level offers three bedrooms, including a primary suite with a Jack-and-Jill bathroom featuring a separate shower and jacuzzi tub. The lower level provides even more living space with a family room, full brick wood-burning fireplace, laundry room, and a second primary bedroom with a walk-in closet and en-suite bath. Recent improvements include roof, windows, flooring, water heater, light fixtures, porch lights, garage door, gutter guards, new field lines, and
USD 365,000
1220 Debbie Lane
View photo
House · for sale
USD 295,000
USD 206/sq.ft
1220 Debbie Lane
Ooltewah
· 1,432 sq.ft · 3 Bedrooms · 1 Bath · House
Ooltewah · 1,432 sq.ft · 3 Bedrooms · 1 Bath · House
Unique opportunity featuring two separate residences situated on approximately 1.39 acres. Both homes require extensive repairs and are being sold as-is. Much of the property's appeal lies in the land, offering numerous possibilities for renovation, investment or potential redevelopment. Cash or appropriate renovation financing may be needed. Buyer to verify all information, including condition, square footage, utilities, zoning, permitted uses and financing eligibility
USD 295,000
1012 Cave Springs Road
View photo
House · for sale
USD 515,000
USD 198/sq.ft
1012 Cave Springs Road
Ooltewah
· 2,594 sq.ft · 4 Bedrooms · 3 Baths · House
· Garden · Fireplace · Equipped kitchen
Ooltewah · 2,594 sq.ft · 4 Bedrooms · 3 Baths · House · Garden · Fireplace · Equipped kitchen
Spectacular Updates & End of street Privacy on almost an acre! This stunning 2,600+ sf. 4 bath home has been completely transformed with high-end finishes and incredible upgrades. NEW designer kitchen, fully equipped with granite countertops, bar and stainless steel appliances. The main level features 9 ft. Ceilings with crown molding and TWO FIREPLACES! NEW wide plank Hickory engineered hardwood floors throughout and a coveted huge great room with ensuite bath that could be a first-floor primary suite. Major'peace of mind' upgrades include a NEW roof, NEW HVAC, NEW paint, carpet, water heater for maximum comfort and low utility bills. Second floor primary bathroom with new porcelain floors, and double bowl granite vanity with walk in closet. Huge bonus room with dormer looks out to wooded yard. Raised 23x12 stone porch for entertaining with long covered front porch for morning coffee. Agent Owned
USD 515,000
1455 19th Street SE
View photo
House · for sale
USD 280,000
USD 236/sq.ft
1455 19th Street SE
Ooltewah
· 1,184 sq.ft · 3 Bedrooms · 2 Baths · House
· Equipped kitchen
Ooltewah · 1,184 sq.ft · 3 Bedrooms · 2 Baths · House · Equipped kitchen
Welcome to an absolute dollhouse of a home, where thoughtful updates, beautiful finishes, and smart improvements come together in all the right ways. Extensively renovated from top to bottom, this home has been carefully updated not only for style, but for everyday functionality. The kitchen is a showstopper, featuring gorgeous Taj Mahal quartzite countertops, updated cabinetry with soft-close features and added storage, a new backsplash, custom vent hood, under-cabinet lighting, and newer appliances. Both bathrooms have been beautifully renovated with updated flooring, vanities, tubs, tile, fixtures, lighting, and hardware. Throughout the home, you'll find updated flooring, custom stairs, built-ins, fresh paint, recessed lighting, and updated fixtures and fans that give the entire space a fresh, cohesive feel. But this home isn't just pretty-the important updates have been tackled, too. A new roof and high-efficiency HVAC system with hard ductwork were completed in 2025, and the HVAC
USD 280,000
7619 Cove Ridge Drive
View photo
House · for sale
USD 450,000
USD 189/sq.ft
7619 Cove Ridge Drive
Ooltewah
· 2,379 sq.ft · 4 Bedrooms · 2 Baths · House
· Garden · Equipped kitchen
Ooltewah · 2,379 sq.ft · 4 Bedrooms · 2 Baths · House · Garden · Equipped kitchen
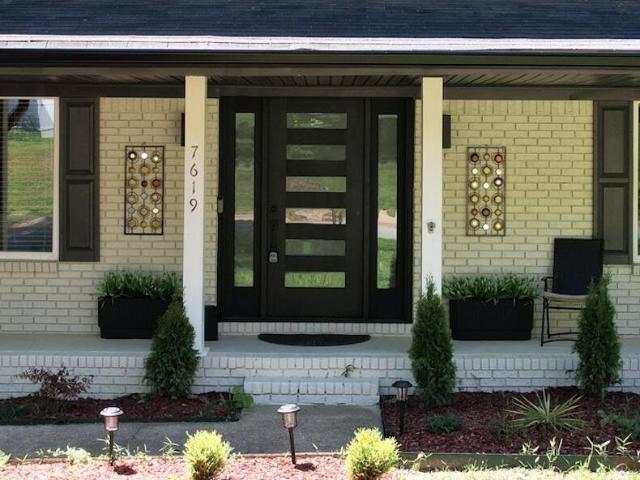
Welcome to 7619 Cove Ridge Rd in Hixson. A completely updated home that blends modern upgrades with everyday comfort in a prime Hixson location. Inside, you'll find beautiful hardwood floors and a thoughtfully redesigned layout centered around a true chef's kitchen featuring all new top-of-the-line appliances, an oversized island perfect for gathering, a pot filler, and a custom hood, making it ideal for both entertaining and daily living. Natural light fills the spacious sunroom, creating the perfect space to relax, work, or host guests year-round. Major system updates include new HVAC ductwork and a new upstairs unit, offering improved efficiency and peace of mind. Outside, enjoy a flat yard and a large, private fenced-in backyard. Perfect for kids, pets, or outdoor entertaining. The property extends past the back fence, to the neighboring tree line offering additional space for a fire pit or other uses. Located just minutes from the water and Chester Frost Park, you'll have convenie
USD 450,000
1575 Strawberry Lane NE
View photo
House · for sale
USD 249,900
USD 219/sq.ft
1575 Strawberry Lane NE
Ooltewah
· 1,141 sq.ft · 3 Bedrooms · 2 Baths · House
· Equipped kitchen
Ooltewah · 1,141 sq.ft · 3 Bedrooms · 2 Baths · House · Equipped kitchen
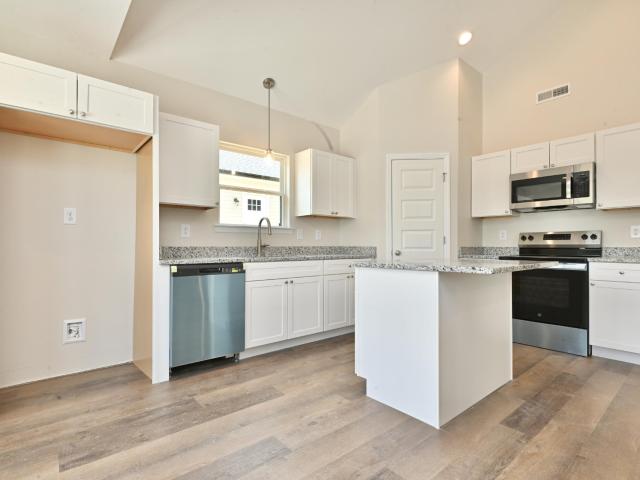
Brand new construction in a convenient Cleveland location! This 3 bedroom, 2 bathroom home offers just under 1,200 square feet with a bright open floor plan designed for comfortable living and easy entertaining. The kitchen features granite countertops, brand new appliances, and plenty of workspace. The functional layout maximizes every square foot while providing modern finishes throughout. Located in a centrally located area with quick access to shopping, dining, and everyday conveniences, this home is perfect for first-time buyers, downsizers, or anyone looking for brand new construction
USD 249,900
1025 Hawk Street NE
View photo
House · for sale
USD 199,900
USD 189/sq.ft
1025 Hawk Street NE
Ooltewah
· 1,055 sq.ft · 3 Bedrooms · 1 Bath · House
· Garden
Ooltewah · 1,055 sq.ft · 3 Bedrooms · 1 Bath · House · Garden
Welcome home to this beautifully updated 3-bedroom, 1-bath home offering just over 1,000 square feet of comfortable living space. Fresh interior paint, beautiful hardwood floors, and brand-new appliances make this home truly move-in ready. Situated on a corner lot, the property features a fully fenced backyard that's perfect for children, pets, or entertaining. Enjoy your morning coffee on the inviting covered front porch or unwind in the evening under the backyard pergola. This charming home combines modern updates with outdoor living in a convenient location. Schedule your showing today! Agent has equitable interest in property
USD 199,900

Get email alerts

Don't miss out: be the first to know about new properties

The alert was correctly created

On subscribing you accept the conditions of use and the privacy policy
Alert
Receive new ads in your inbox
Save this search
Receive alerts for new listings

We'll send you an email when we have new properties for: "Houses for sale in Ooltewah"

The alert was correctly created

Harrison, District 9 Hamilton County Tennessee
East Ridge city
Get email alerts and be the first to see new listings
Required field
On subscribing I accept the terms of the privacy policy
Perfect! You'll soon start receiving new listings via email
Alert
Receive an email when we have new ads for Houses for sale in Ooltewah
Save this search
Filters

Bedrooms

Size (sq.ft)

sq.ft
sq.ft

Price

USD
USD

Property type

Bathrooms

Clear all filters
Receive notifications when new entries are published.