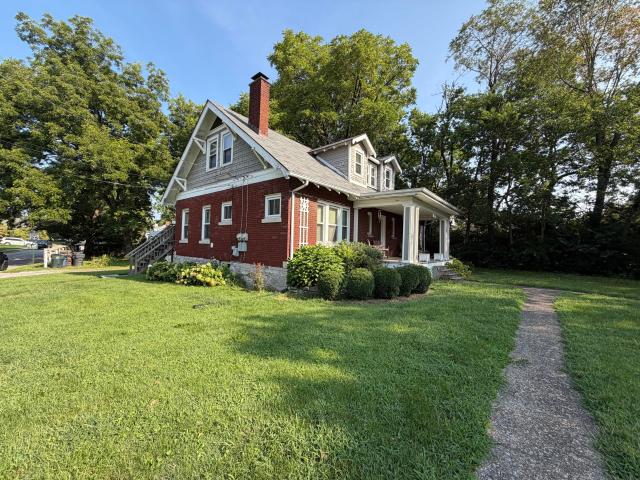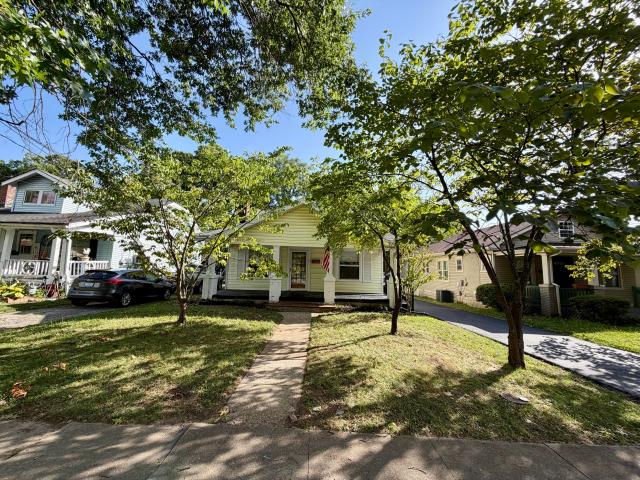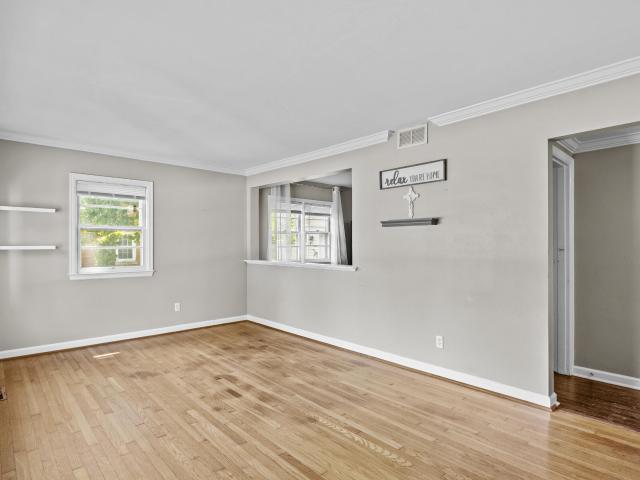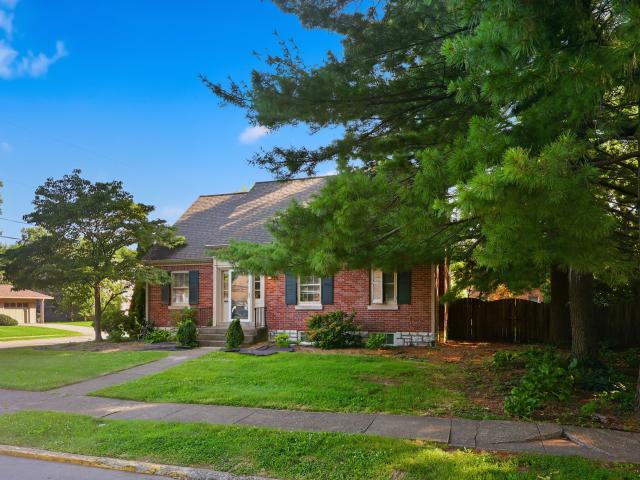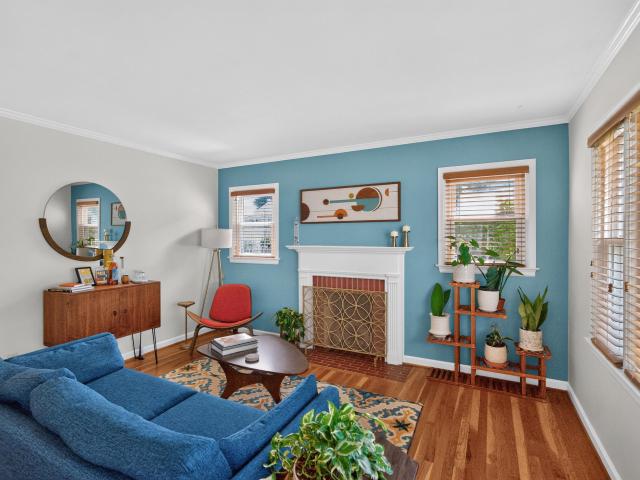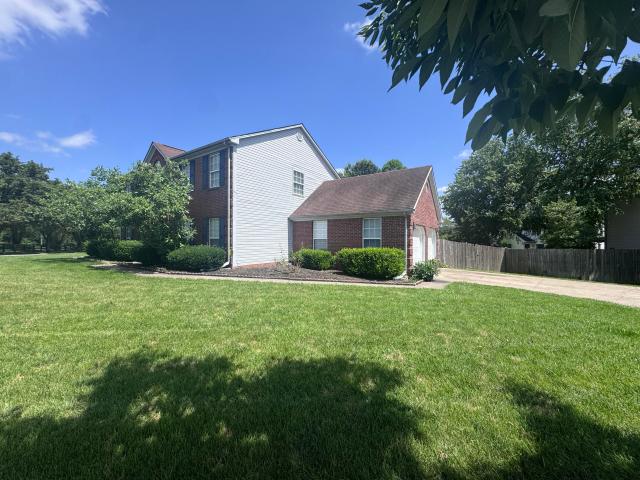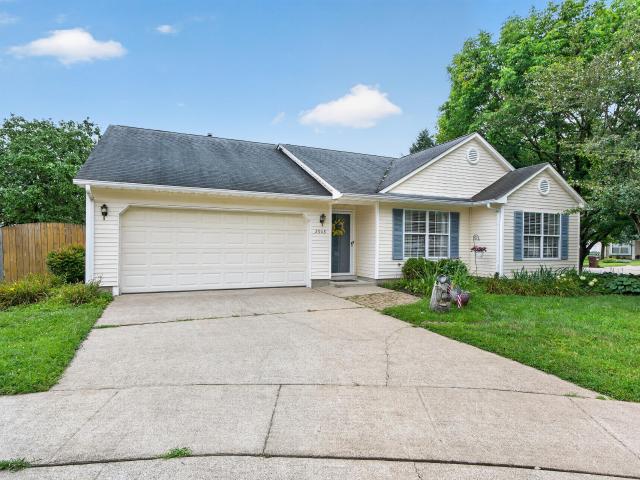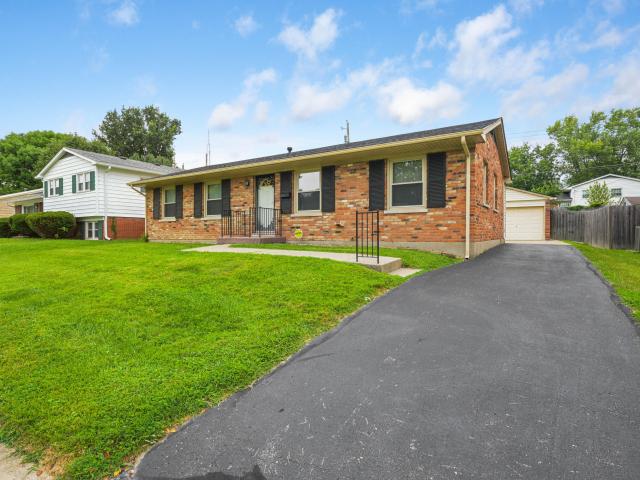
707 properties for sale in Open Gates

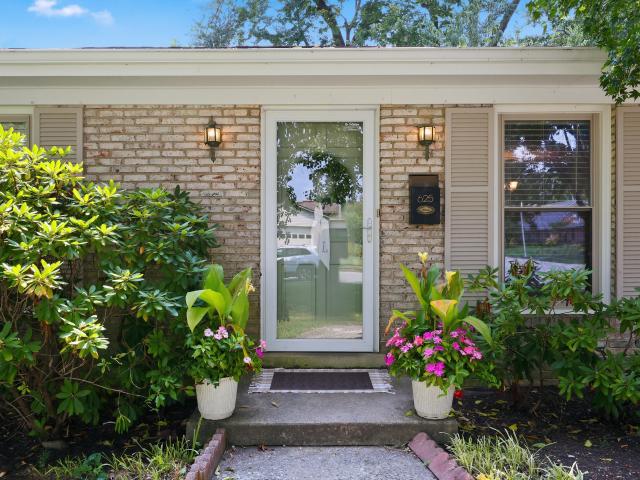
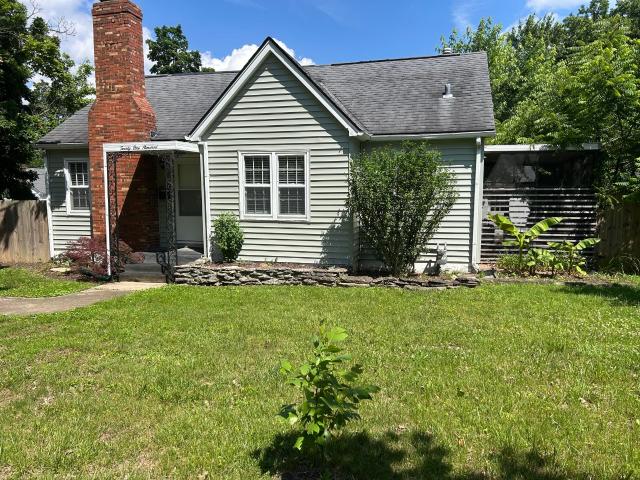
2321 Southview Drive
View photo
House · for sale
USD 250,000
USD 242/sq.ft
2321 Southview Drive
Open Gates
· 1,033 sq.ft · 3 Bedrooms · 1 Bath · House
Open Gates · 1,033 sq.ft · 3 Bedrooms · 1 Bath · House
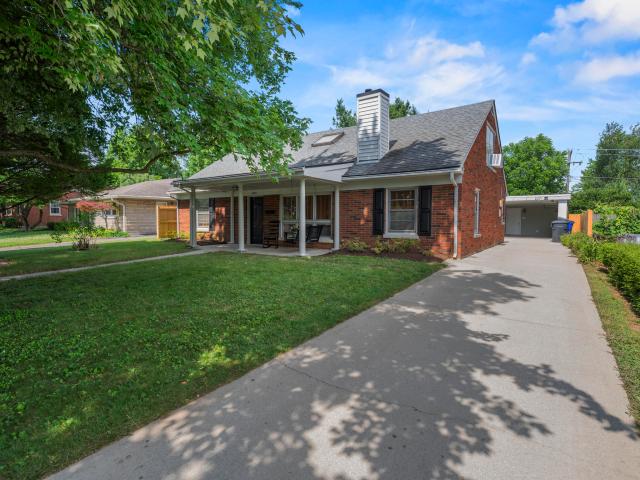
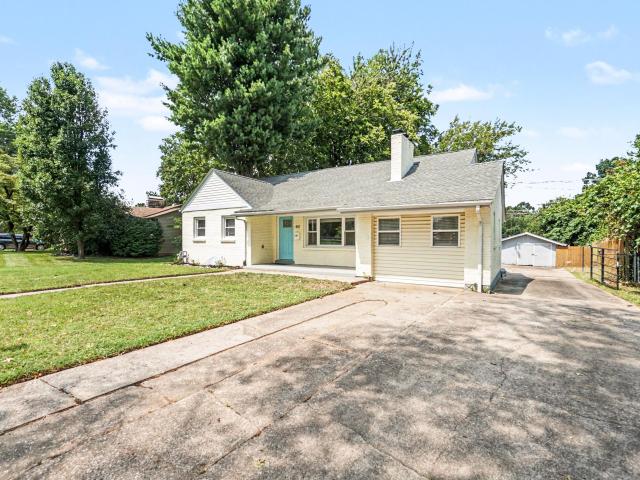
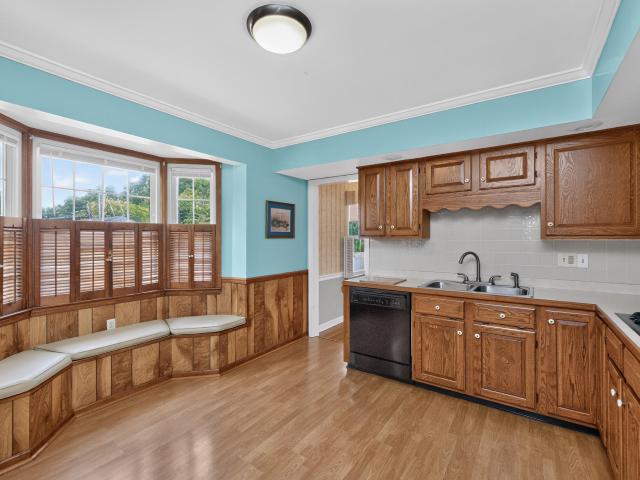
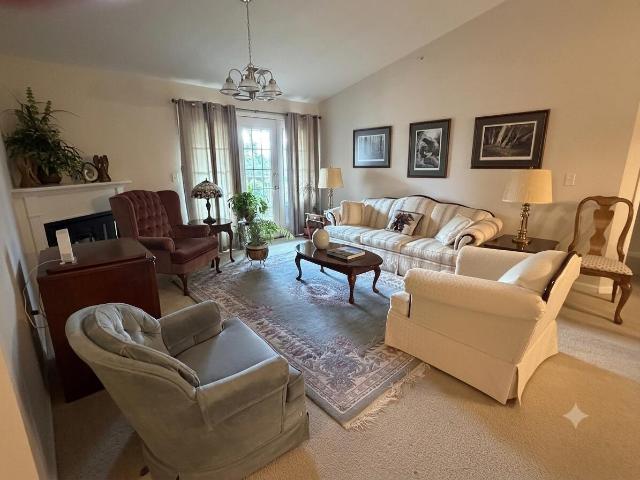
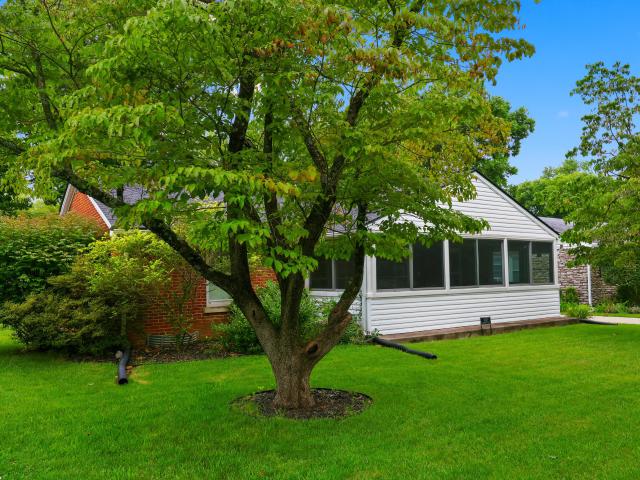
Welcome to 2321 Southview Drive, a charming 3-bedroom, 1-bath ranch located in the heart of Lexington's highly sought-after Southland neighborhood. This well-maintained home offers a functional one-level floor plan, beautiful hardwood floors, and timeless character throughout. Thoughtfully maintained, the home features updated plumbing and a recently installed roof covering, providing added value and peace of mind. Whether you're looking for your first home, a place to downsize, or an investment in one of Lexington's most established neighborhoods, this property is full of potential. Ideally situated just minutes from Southland Drive, Harrodsburg Road and UK campus, parks, you'll enjoy the convenience of being close to everything while living in one of the city's most desirable neighborhoods. Schedule your private showing today!
USD 250,000
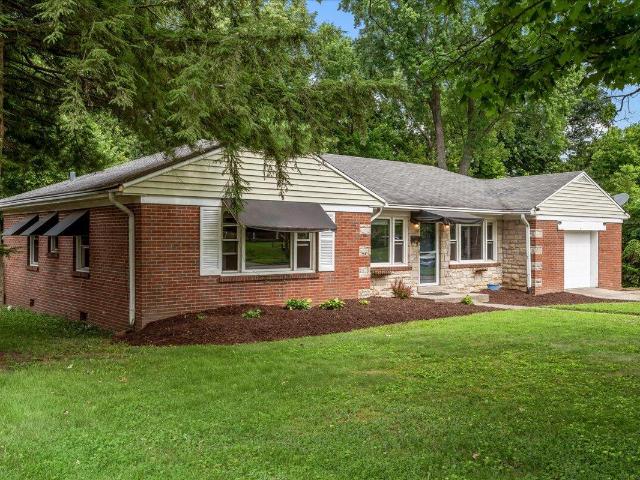
481 Severn Way
View photo
House · for sale
USD 335,000
USD 153/sq.ft
481 Severn Way
Open Gates
· 2,185 sq.ft · 4 Bedrooms · 2 Baths · House
· Garden · Office room · Deck · Fireplace · Parking
Open Gates · 2,185 sq.ft · 4 Bedrooms · 2 Baths · House · Garden · Office room · Deck · Fireplace · Parking
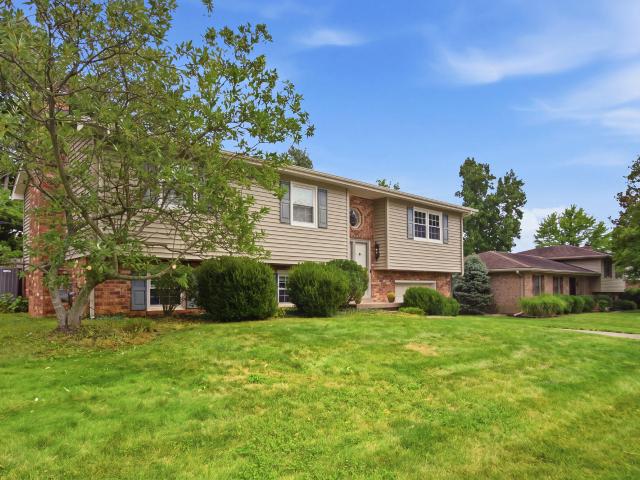
For the first time since it was built in 1974, this one-owner Open Gates home is ready for its next chapter! Located in one of Lexington's most convenient established neighborhoods, you'll have quick access to Nicholasville Road, Harrodsburg Road, downtown Lexington and the University of Kentucky. The split-foyer design provides comfortable living space across both levels. Upstairs, the living room flows into the dining area, where glass doors extend the space onto the rear deck overlooking the fenced backyard. Three bedrooms and a full bath complete the main level, while downstairs offers a second gathering space anchored by a brick fireplace with gas logs. A fourth bedroom and full bath add flexibility for guests, a home office or additional living space, with the utility room and oversized one-car garage rounding out the lower level. This is a home with the space, layout and location to become something special. Bring your ideas, choose the finishes and make the updates that fit you
USD 335,000
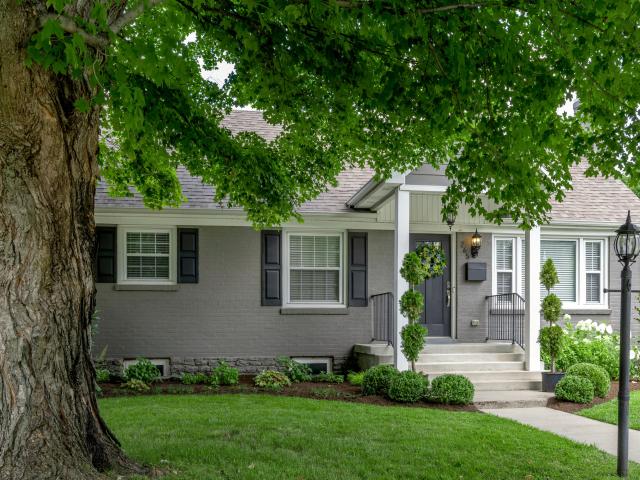
625 Severn Way
View photo
House · for sale
USD 375,000
USD 211/sq.ft
625 Severn Way
Open Gates
· 1,776 sq.ft · 3 Bedrooms · 2 Baths · House
· Garden · Equipped kitchen · Cellar
Open Gates · 1,776 sq.ft · 3 Bedrooms · 2 Baths · House · Garden · Equipped kitchen · Cellar
A highly desirable RANCH on a BASEMENT in 40503 with the possibility to expand! This very well-maintained home has had several recent updates by the sellers (including the major systems) making it a perfect purchase for the buyer looking for low maintenance & time to solely focus on making it their own. The basement has a large, finished, multi-use space AND an additional 750+ unfinished sq. Ft. that offers huge potential. Perhaps a 4th bedroom, 3rd full bathroom, bonus space, theatre room, you name it! Right now it provides an abundance of storage AND workshop space with its own exterior door to backyard. The first floor features a large, open living room with hardwood floors carried throughout into the bedrooms. The kitchen boasts updated appliances, granite counters, tile floors, and eat-in dining space OR potential for a large island w/ seating. You've also got a secondary dining space between the kitchen and living room for a larger table to host family and friends! The primary be
USD 375,000
2333 Southview Drive
View photo
House · for sale
USD 375,000
USD 208/sq.ft
2333 Southview Drive
Open Gates
· 1,798 sq.ft · 3 Bedrooms · 1 Bath · House
· Patio · Garden · Fireplace · Equipped kitchen · Parking
Open Gates · 1,798 sq.ft · 3 Bedrooms · 1 Bath · House · Patio · Garden · Fireplace · Equipped kitchen · Parking
Welcome to 2333 Southview Drive! Located in Lexington's popular Southland neighborhood, this 3-bedroom, 1.5-bath brick ranch puts you within walking distance of Southland Drive's local restaurants, coffee shops, parks, and neighborhood favorites. It's easy to see why so many people love calling this area home. Inside, you'll find original hardwood floors, two separate living spaces with fireplaces, and a functional layout that offers flexibility for everyday living. The kitchen opens to a dining area, while the large utility/laundry room provides additional storage and convenience. Step outside to enjoy the covered back patio overlooking a spacious, fully fenced backyard with plenty of room for pets, gardening, entertaining, or simply relaxing. A one-car attached garage completes the home. If you've been looking for an opportunity to live in one of Lexington's most established and desirable neighborhoods, this Southland home is ready for its next owner
USD 375,000
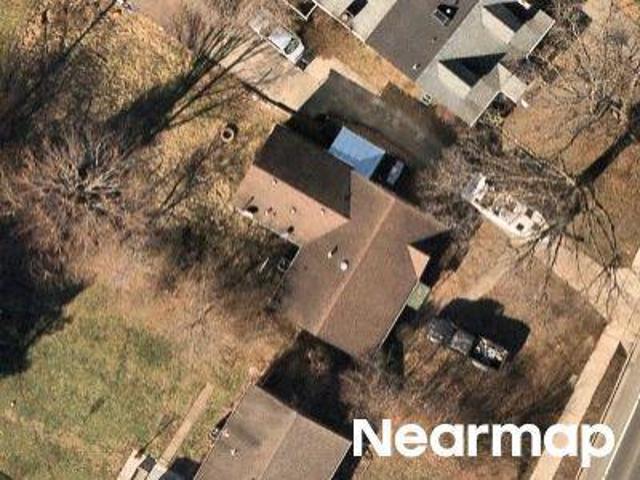
Clays Mill Rd
View photo
House · for sale
Request Details
Updated
Clays Mill Rd
Open Gates
· 1,830 sq.ft · 1 Bath · House
Open Gates · 1,830 sq.ft · 1 Bath · House
This home is in preforeclosure, which means the homeowner is in default (missed payments). Therefore, there could be an opportunity to strike a great deal with the owner and the bank
Request Details
265 Albany Road
View photo
House · for sale
USD 745,000
USD 253/sq.ft
265 Albany Road
Open Gates
· 2,939 sq.ft · 4 Bedrooms · 2 Baths · House
· Fireplace · Equipped kitchen
Open Gates · 2,939 sq.ft · 4 Bedrooms · 2 Baths · House · Fireplace · Equipped kitchen
Come and see this adorable and move-in ready Cape Cod in Lexington's sought-after Glendover neighborhood! Beautifully remodeled in 2017 and thoughtfully enhanced by the current owner, this charming 1.5-story home shines from curb appeal to the finishing touches inside. You will love the gracious family room, accented by gleaming hardwood floors and fireplace, which opens seamlessly to the updated kitchen featuring granite countertops, subway tile backsplash, breakfast bar, with updated stainless steel appliances, gas range, new dishwasher and microwave, plus a water filtration system. The primary suite features a tray ceiling, atrium door, walk-in closet and a spa-like bath with dual bowl vanity with granite countertop, soaking tub and oversized tiled shower with frameless glass door. Three additional bedrooms on the main level and well-designed Jack-and-Jill bath with marble countertops, tile flooring and tub/shower combo create bedroom/flex space for all. Upstairs, a bonus room with
USD 745,000
1909 Nicholasville Road
View photo
House · for sale
USD 475,000
USD 206/sq.ft
1909 Nicholasville Road
Open Gates
· 2,303 sq.ft · 4 Bedrooms · 2 Baths · House
· Equipped kitchen
Open Gates · 2,303 sq.ft · 4 Bedrooms · 2 Baths · House · Equipped kitchen
Welcome to this Historic Pensacola Park home built in 1925 located in downtown Lexington! It has been over 33 years since this home was last on the market. This home features 4 bedrooms, 2 bathrooms, a complete separate living area upstairs with its own kitchen and bath as well as its own entrance from the back which would allow for separate living if wanted. Lots of potential for this home and all of the options that it has to offer!
USD 475,000
194 Rosemont
View photo
House · for sale
USD 349,900
USD 277/sq.ft
194 Rosemont
Open Gates
· 1,259 sq.ft · 3 Bedrooms · 2 Baths · House
· Garden · Cellar · Parking
Open Gates · 1,259 sq.ft · 3 Bedrooms · 2 Baths · House · Garden · Cellar · Parking
Turnkey and move-in ready! This beautifully renovated and thoughtfully expanded 3-bedroom, 2-bath home offers 1,262 sq. Ft. of finished living space with fresh, modern finishes throughout. Extensive updates include a new HVAC system, windows, plumbing, cabinetry, quartz countertops, laminate flooring, tile showers, and updated drywall and ceilings. The newly finished upper level adds valuable living space with an additional bedroom and full bath. From the moment you move in, the work has already been done, simply unpack and enjoy. The bright, refreshed interior offers a functional layout with stylish finishes throughout, while the encapsulated basement features water-management improvements for added peace of mind. Outside, you'll find a newly paved driveway with parking spaces. The fenced in backyard offers plenty of space for entertaining, pets, gardening, or relaxing at home. With three bedrooms, two full baths, a basement, fenced yard, and extensive improvements inside and out, thi
USD 349,900
429 Barkley Drive
View photo
House · for sale
USD 350,000
USD 205/sq.ft
429 Barkley Drive
Open Gates
· 1,701 sq.ft · 4 Bedrooms · 2 Baths · House
· Patio · Parking · Fireplace · Equipped kitchen
Open Gates · 1,701 sq.ft · 4 Bedrooms · 2 Baths · House · Patio · Parking · Fireplace · Equipped kitchen
Located in a quiet, established neighborhood, 429 Barkley Drive is close to everything the Southland area has to offer, like Sunday morning walks to the Farmers Market, local restaurants, coffee and shopping. This home features 4 bedrooms and 2 full baths, a formal living area as well as an additional living area off of the kitchen, complete with a wood burning fireplace. New carpet throughout. Enjoy summer evenings on your patio, hosting friends and family. The detached garage has an additional storage area to hold lawn equipment while still leaving plenty of room for a car
USD 350,000
129 Barberry Lane
View photo
House · for sale
USD 494,900
USD 164/sq.ft
129 Barberry Lane
Open Gates
· 3,003 sq.ft · 3 Bedrooms · 2 Baths · House
· Garden · Equipped kitchen
Open Gates · 3,003 sq.ft · 3 Bedrooms · 2 Baths · House · Garden · Equipped kitchen
Location, lifestyle, and endless possibilities come together at 129 Barberry Lane. Perfectly positioned in one of Lexington's most sought after areas, this home places you just minutes from the University of Kentucky, downtown Lexington, local hospitals, shopping, dining, parks, and everything that makes this city such a desirable place to call home. Whether you are purchasing your first home, searching for an investment opportunity, or looking for a home in a well established neighborhood, this property offers exceptional value and flexibility. Situated on a spacious corner lot, this three bedroom, three full bathroom home provides room to grow both inside and out. The private backyard and beautiful green space create the perfect setting for entertaining, relaxing, gardening, or simply enjoying the outdoors. Step inside and you are welcomed by a generous living room filled with natural light that flows effortlessly into the eat in kitchen. Thoughtfully designed for everyday living and
USD 494,900
2029 Dellwood Drive
View photo
House · for sale
USD 450,000
USD 199/sq.ft
2029 Dellwood Drive
Open Gates
· 2,260 sq.ft · 4 Bedrooms · 2 Baths · House
· Equipped kitchen
Open Gates · 2,260 sq.ft · 4 Bedrooms · 2 Baths · House · Equipped kitchen
Welcome to this beautifully updated mid-century Cape Cod style home, lovingly maintained by the same owner for the past 55 years and ready for its next chapter. The inviting covered front porch, complete with a porch swing, offers the perfect place to relax and enjoy any time of day. Inside, a move-in-ready interior featuring fresh paint, new flooring throughout (carpet, LVP, tile, and laminate), updated light fixtures, renovated bathrooms with vanities with quartz tops, brushed nickel fixtures, new mirrors, and toilets. The kitchen has been refreshed with granite countertops, a stainless steel appliance package, and a stainless steel sink with a brushed nickel faucet. A welcoming foyer opens to the spacious living room/dining area, highlighted by pocket doors, canned lights, and a vented freestanding gas stove. The kitchen flows seamlessly into the cozy den/family room, where abundant built-in cabinetry creates warmth and character. The main level also includes two generously sized be
USD 450,000
117 Penmoken Park
View photo
House · for sale
USD 459,000
USD 268/sq.ft
117 Penmoken Park
Open Gates
· 1,711 sq.ft · 3 Bedrooms · 3 Baths · House
· Fireplace · Equipped kitchen
Open Gates · 1,711 sq.ft · 3 Bedrooms · 3 Baths · House · Fireplace · Equipped kitchen
This cute little bungalow hides a surprise in the back. A whole separate house! TWO houses. A unique opportunity for multigenerational living, property sharing, guest quarters, or a working-from-home suite, located close to hospitals, university, and downtown. The original bungalow is a beautifully renovated (2021) two bed, two bath with 9' ceilings and hardwood. Sunlight fills the living room, opened to maximize the house's space, and features a gas fireplace and recessed lighting. Walking into the bedroom area, the primary suite is to the right, with a classically tiled bathroom, large walk-in shower and two closets. At the front of the house is the light-filled second bedroom. Adding to the ambiance is the Victorian-style tile, clawfoot tub, and pedestal sink of the hall bath. Bold classic green cabinets fill the eat-in kitchen, while white quartz countertops and large windows keep the space airy and neutral. The stainless gas range and double-door refrigerator stay with the house.
USD 459,000
833 Furlong Drive
View photo
House · for sale
USD 285,000
USD 203/sq.ft
New
833 Furlong Drive
Open Gates
· 1,399 sq.ft · 3 Bedrooms · 1 Bath · House
· Garden · Office room · Equipped kitchen · Parking
Open Gates · 1,399 sq.ft · 3 Bedrooms · 1 Bath · House · Garden · Office room · Equipped kitchen · Parking
Welcome home to this charming Cape Cod in the heart of 40504! Blending classic character with modern flexibility, this 3-bedroom, 1-bath home features a well-appointed chef's kitchen complete with a desirable gas range, seamlessly combining style and function. Enjoy the convenience of main-level living options with existing washer/dryer hookups in one of the bedrooms, while the fantastic upper-level bonus room offers endless versatility for a home office, playroom, or media area. Additional features within in the house include hardwood floors throughout the main level as well as bamboo flooring in the bathroom. The true showstopper, however, is the private outdoor oasis: a fenced backyard landscaped with lush bamboo and native plants, anchored by raised gardening beds and a garage ready for entertaining or crafting. Perfectly positioned just minutes from downtown, Southland Drive, UK's campus, and major city hospitals. This location is hard to beat!
USD 285,000
2229 Sandra Court
View photo
House · for sale
USD 319,900
USD 182/sq.ft
2229 Sandra Court
Open Gates
· 1,755 sq.ft · 3 Bedrooms · 1 Bath · House
· Garden · Fireplace · Equipped kitchen · Parking · Cellar
Open Gates · 1,755 sq.ft · 3 Bedrooms · 1 Bath · House · Garden · Fireplace · Equipped kitchen · Parking · Cellar
This stunning home is conveniently located in the Garden Springs neighborhood and offers an incredible combination of indoor comfort and outdoor living. Situated on a spacious corner lot, the property features a large fenced backyard, oversized upgraded concrete driveway, large 2-car garage, storage shed, outdoor fire pit, and beautiful landscaping throughout. Inside, you'll find 3 bedrooms, 1 full bathroom, and 1 half bathroom, along with a spacious eat-in kitchen, cozy wood-burning fireplace, and walk-out basement. The gorgeous primary suite includes its own en-suite bathroom. With its exceptional features, generous outdoor space, and prime location, this home is priced to sell. Schedule your showing today!
USD 319,900
1147 Athenia Drive
View photo
House · for sale
USD 535,000
USD 198/sq.ft
1147 Athenia Drive
Open Gates
· 2,702 sq.ft · 4 Bedrooms · 2 Baths · House
· Patio · Fireplace · Equipped kitchen · Cellar
Open Gates · 2,702 sq.ft · 4 Bedrooms · 2 Baths · House · Patio · Fireplace · Equipped kitchen · Cellar
A completely remodeled, move-in ready 4-bedroom, 2.5-bath sitting on a level half-acre lot, the kind of space Beaumont Park is known for, just minutes from the park itself, Keeneland, Blue Grass Airport, and downtown Lexington. Step inside and the kitchen makes the case for staying home more often. Custom soft-close cabinetry, granite counters, new stainless steel appliances, and updated lighting come together for a space built for real life, whether that's a Tuesday night dinner or a Saturday with friends over. Hardwood floors, fresh paint, and new lighting carry that same clean feel through the rest of the home. The layout gives everyone their own space. Three bedrooms and a full bath share one level, while the primary suite takes an entire level for itself, complete with an en suite bath and a walkout rooftop patio that feels like a private escape at the end of the day. Downstairs, the walkout basement adds a family room built around a cozy gas fireplace, plus a laundry room and hal
USD 535,000
483 Springhill Drive
View photo
House · for sale
USD 379,000
USD 182/sq.ft
483 Springhill Drive
Open Gates
· 2,077 sq.ft · 4 Bedrooms · 2 Baths · House
· Office room · Cellar
Open Gates · 2,077 sq.ft · 4 Bedrooms · 2 Baths · House · Office room · Cellar
Location, charm, and convenience come together at 483 Springhill Drive! This adorable yellow home is perfectly situated on a spacious. 27-acre lot behind Lafayette High School, offering an unbeatable opportunity to live in one of Lexington's most desirable areas. Just minutes from the University of Kentucky, Southland Drive, Fayette Mall, major hospitals, and countless local shops and restaurants. You'll enjoy the perfect balance of a quiet and walkable neighborhood with everyday conveniences just around the corner. Inside, you'll find a freshly painted interior with modern updates throughout. The home features four bedrooms along with additional flexible living spaces, including a finished loft and partially finished basement area. Whether you need a playroom, home office, guest space, or extra storage, this home offers the flexibility to fit your family's needs. Don't miss your chance to own in one of Lexington's most sought-after corridors before the school year begins! Seller is a
USD 379,000
1041 Camellia Drive
View photo
House · for sale
USD 287,900
USD 170/sq.ft
1041 Camellia Drive
Open Gates
· 1,690 sq.ft · 3 Bedrooms · 2 Baths · House
· Deck
Open Gates · 1,690 sq.ft · 3 Bedrooms · 2 Baths · House · Deck
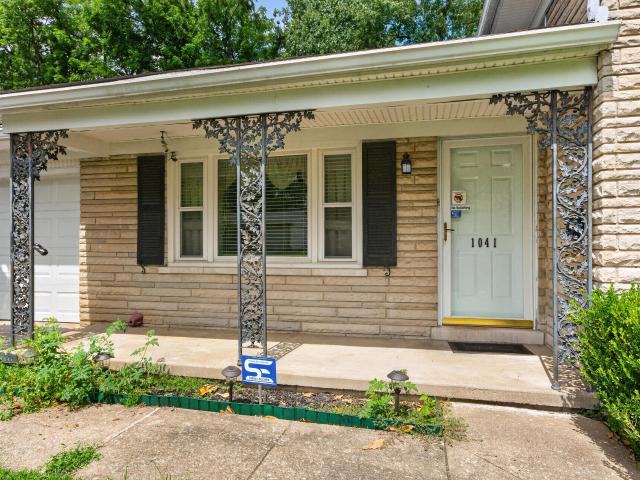
Imagine the possibilities in this well-maintained 3-bedroom, 2-bath home, perfectly situated in a convenient location that keeps everyday essentials just minutes away. Enjoy quick access to shopping, restaurants, parks, and medical facilities making errands and commuting a breeze while giving you more time to enjoy the things you love. Inside, you'll find a home with great bones and a comfortable layout that's ready for your own personal touch. Whether you're dreaming of a modern refresh or simply adding your own style over time, this home offers an excellent opportunity to build equity without sacrificing location. Picture relaxing evenings on the deck, weekend barbecues with those you love, or tending to your favorite flowers and landscaping. An added bonus, the Generac whole-house generator provides peace of mind by keeping your home powered through unexpected outages. Offering comfort, convenience, and endless potential, this is a place where you can truly make yourself at home. Pl
USD 287,900
600 Vincent Way # Unit 3310
View photo
Condo · for sale
USD 264,900
USD 196/sq.ft
600 Vincent Way # Unit 3310
Open Gates
· 1,345 sq.ft · 2 Bedrooms · 2 Baths · Condo
· Office room · Deck · Equipped kitchen · Parking · Swimming pool
Open Gates · 1,345 sq.ft · 2 Bedrooms · 2 Baths · Condo · Office room · Deck · Equipped kitchen · Parking · Swimming pool
Beautiful move in ready Wellington Chase top floor 2 Bedroom, 2 Bath condominium overlooking trees and the pool. Some of the features include vaulted ceilings, laminate flooring, an entry foyer, fully equipped kitchen with kitchen bar and new stainless appliances, a utility room including washer & dryer, open great room/dining room combination, home office with built-in bookcases, primary bedroom with walk-in closet and private bath with walk-in shower, second bedroom with shared bath. This home includes a separate attached garage with garage door opener, a dedicated parking space at the front door and exterior storage on the covered deck. The HOA fee covers the clubhouse, fitness center, pool, water, sewer, trash, exterior maintenance, exterior insurance, secure building access and your garage. This property is conveniently located near parks, shopping, Fayette Mall, restaurants, UK, Hospitals and more. The Wellington Chase community is known for its friendly atmosphere and well-maint
USD 264,900
323 Stratford Drive
View photo
House · for sale
USD 409,900
USD 163/sq.ft
323 Stratford Drive
Open Gates
· 2,508 sq.ft · 3 Bedrooms · 2 Baths · House
· Office room · Equipped kitchen · Cellar
Open Gates · 2,508 sq.ft · 3 Bedrooms · 2 Baths · House · Office room · Equipped kitchen · Cellar
Charm, character, and exceptional space come together in this beautifully maintained Southland home. Enjoy the convenience of one of Lexington's most beloved neighborhoods, with local restaurants, coffee shops, shopping, parks, and schools all within walking distance. Offering over 2,500 square feet of finished living space, this home provides the flexibility and room to fit a variety of lifestyles. The thoughtfully designed main level features a spacious kitchen with quartz countertops, abundant cabinetry, and generous workspace. Multiple inviting living areas, a large primary bedroom, a dedicated utility room, and a sun-filled four-season room create a home that's as functional as it is comfortable. Upstairs are two additional bedrooms and a full bath, while the finished basement adds even more versatility with a comfortable family room and multiple flex rooms ideal for a home office, fitness area, playroom, hobby room, or guest space. An additional unfinished storage area provides p
USD 409,900
3644 Gladman Way
View photo
House · for sale
USD 477,000
USD 204/sq.ft
Updated
3644 Gladman Way
Open Gates
· 2,336 sq.ft · 4 Bedrooms · 2 Baths · House
· Garden · Equipped kitchen
Open Gates · 2,336 sq.ft · 4 Bedrooms · 2 Baths · House · Garden · Equipped kitchen
Gorgeous 4 bedroom, 2.5 bath home on a huge corner lot! Updates include LVP flooring, carpet, paint, light fixtures, appliances, and much more! First floor has a formal dining room, living room, and big family room. Kitchen and breakfast area are pretty big. Kitchen has lots of cabinet and counterspace. Upstairs has a huge master with a big master bathroom. Guest bedrooms are all pretty good size too with plenty of closet space. Outside, there's a sunroom. The yard is fully fenced
USD 477,000
2908 Green Pine Court
View photo
House · for sale
USD 325,000
USD 249/sq.ft
2908 Green Pine Court
Open Gates
· 1,302 sq.ft · 3 Bedrooms · 2 Baths · House
· Patio · Garden · Parking
Open Gates · 1,302 sq.ft · 3 Bedrooms · 2 Baths · House · Patio · Garden · Parking
Welcome home to this charming 3-bedroom, 2-bath ranch located on a desirable corner lot in Pera Place! This one-level home features an open floor plan filled with abundant natural light, creating a bright and inviting atmosphere. The spacious great room boasts a vaulted ceiling and flows seamlessly into the dining area, making it ideal for both everyday living and entertaining. The home includes a primary bedroom with an en-suite bath, along with two additional bedrooms and a full bath, offering a comfortable and functional layout for family or guests. Step outside to the large patio, perfect for relaxing with your morning coffee, hosting family gatherings, or enjoying warm evenings outdoors. The fenced backyard provides privacy and plenty of space for pets, play, or gardening. Additional highlights include a convenient 2-car garage and a sought-after one-level design that enhances ease of living. With its desirable location and thoughtful layout, this home offers comfort, style, and c
USD 325,000
2113 Winterberry Drive
View photo
House · for sale
USD 240,000
USD 204/sq.ft
2113 Winterberry Drive
Open Gates
· 1,173 sq.ft · 3 Bedrooms · 1 Bath · House
· Parking
Open Gates · 1,173 sq.ft · 3 Bedrooms · 1 Bath · House · Parking
Owned and lovingly maintained by the same family since it was built, this charming home is a true time capsule and a rare opportunity for its next owner. The home has been carefully cared for through the years and offers a wonderful canvas for someone who appreciates its original character or is ready to add their own personal touches. Outside, you'll find an oversized one car detached garage with plenty of room for parking, storage, or a workshop. All of this in a convenient location close to an elementary school, parks, shopping, dining, and New Circle Road. A special home with a long history, ready for its next chapter. Home also has a home Generac generator
USD 240,000
2100 Clays Mill Road
View photo
House · for sale
USD 290,900
USD 217/sq.ft
2100 Clays Mill Road
Open Gates
· 1,335 sq.ft · 3 Bedrooms · 1 Bath · House
· Garden · Parking · Fireplace · Equipped kitchen
Open Gates · 1,335 sq.ft · 3 Bedrooms · 1 Bath · House · Garden · Parking · Fireplace · Equipped kitchen
SOOOOO Many possibilities are just a home away with this Rosemont/Southland area charmer! The Living Room is large enough for a range of placements but cozy enough to be near the fireplace on a cold December night. The Dining Room is adjacent and the Kitchen beyond that. Two bedrooms and the full bath round out the back of the house. The upstairs is nicely finished as one large space that could be another bedroom, den, mancave, craft/sewing room or a number of possibilities. Heating and air conditioning are accomplished with a number of'splits' giving you the option of using them only where you need them, saving resourses and your energy dollars! Outside awaits more enjoyment with a large screened porch, a flat front yard with mature and newer trees, shading the house in the hottest part of the day. The backyard features a large one car garage with plenty of side storage/workshop space and a carport to the left for andother vehicle, ATV, boat or camper. Plus a raised bed garden space w
USD 290,900
2791 Clays Mill Road
View photo
House · for sale
USD 400,000
USD 188/sq.ft
2791 Clays Mill Road
Open Gates
· 2,120 sq.ft · 3 Bedrooms · 2 Baths · House
· Patio · Garden · Fireplace · Equipped kitchen · Parking · Cellar
Open Gates · 2,120 sq.ft · 3 Bedrooms · 2 Baths · House · Patio · Garden · Fireplace · Equipped kitchen · Parking · Cellar
Open house sun 1-3. Welcome to 2791 Clays Mill Road—a charming all-brick ranch offering an exceptional location inside New Circle Road! This 3-bedroom, 2-full-bath home features approximately 2,150 finished square feet, including a partially finished walk-up basement. Inside, you'll find beautiful hardwood floors, a spacious living room with a fireplace (don't miss the detail in the fireplace tile and plumbing for your tv). There is a formal dining room, and also an eat-in kitchen with built in bench and plantation shutters. Kitchen has abundant cabinetry, stainless steel appliances fridge and a built-in desk. The finished basement provides even more living and entertaining space with a second fireplace, extensive built-in shelving, and a large unfinished area for storage. Outside, enjoy the mature trees, spacious backyard, expansive brick patio, turnaround driveway with generous parking, and detached two-car garage. Major improvements include a new HVAC system and new waterheater, off
USD 400,000
600 Vincent Way # 3305
View photo
Condo · for sale
USD 233,500
USD 208/sq.ft
600 Vincent Way # 3305
Open Gates
· 1,119 sq.ft · 2 Bedrooms · 2 Baths · Condo
· Parking · Equipped kitchen
Open Gates · 1,119 sq.ft · 2 Bedrooms · 2 Baths · Condo · Parking · Equipped kitchen
Welcome to Wellington Chase Condominiums. Convenietly located just off Clays Mill Road allowing easy access to Harrodsburg Road, Nicholasville Road and downtown. The third floor condo offers 1,124 SF with two beds and two baths and an open concept living, dining and kitchen area. The unit also includes a one car detached garage. OWNER/AGENT Currently Tenant Occupied and packing to relocate. The pictures are of the actual listing and have been enhanced by AI to remove tenant boxes and clutter
USD 233,500

Get email alerts

Don't miss out: be the first to know about new properties

The alert was correctly created

On subscribing you accept the conditions of use and the privacy policy
Alert
Receive new ads in your inbox
Save this search
Receive alerts for new listings

We'll send you an email when we have new properties for: "Properties for sale in Open Gates"

The alert was correctly created

Shawneetown, Lexington city Lexington-Fayette Central CCD Fayette County Kentucky
Glendover
Get email alerts and be the first to see new listings
Required field
On subscribing I accept the terms of the privacy policy
Perfect! You'll soon start receiving new listings via email
Alert
Receive an email when we have new ads for Properties for sale in Open Gates
Save this search
Filters

Bedrooms

Size (sq.ft)

sq.ft
sq.ft

Price

USD
USD

Property type

Bathrooms

Clear all filters
Receive notifications when new entries are published.