349 properties for sale in Opequon

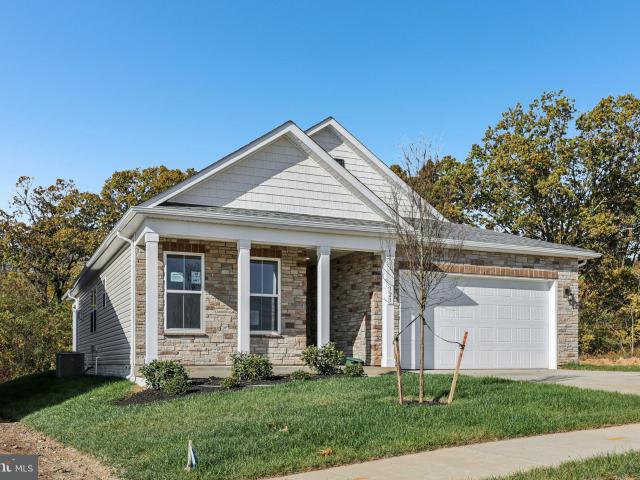
1564 Perry Rd, Winchester, VA 22602 | MLS #VAFV2040
View photo
House · for sale
USD 605,000
USD 202/sq.ft
1564 Perry Rd, Winchester, VA 22602 | MLS #VAFV2040
Opequon
· 2,992 sq.ft · 4 Bedrooms · 3 Baths · House
· Gym · Fireplace · Cellar
Opequon · 2,992 sq.ft · 4 Bedrooms · 3 Baths · House · Gym · Fireplace · Cellar
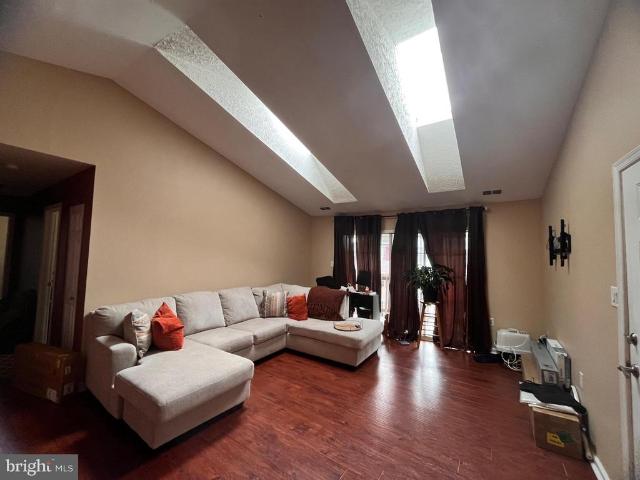
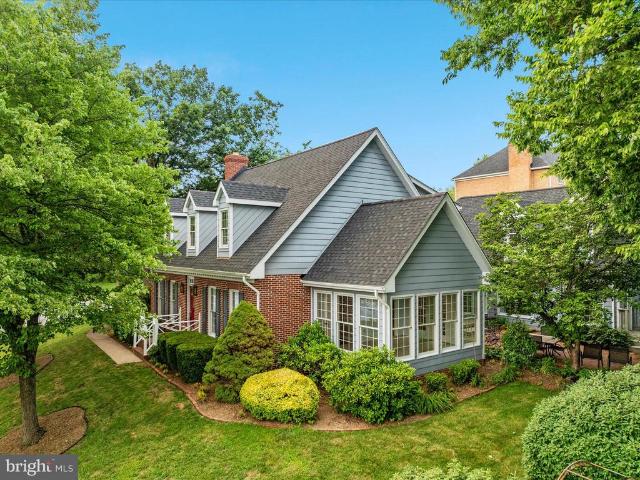
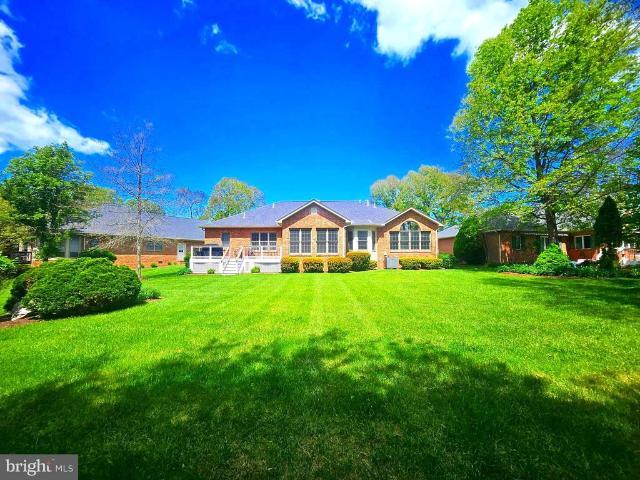
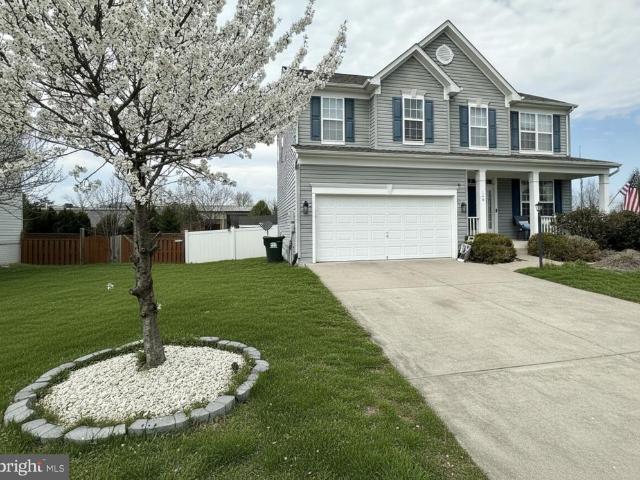
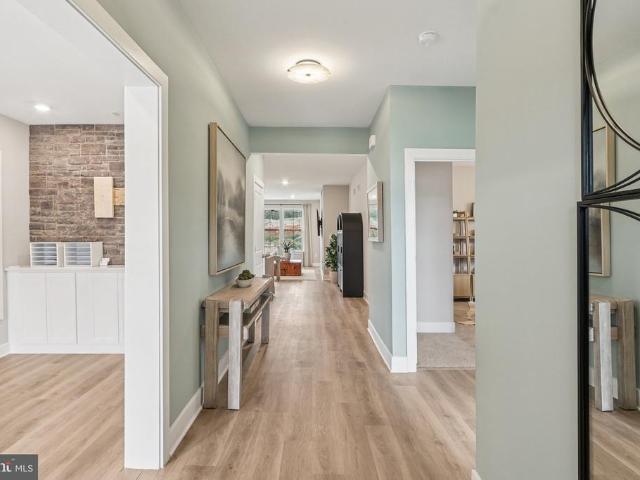
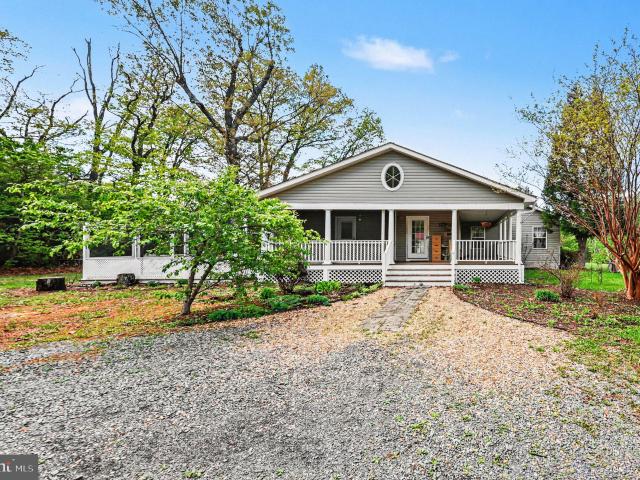
Discover the perfect blend of comfort and contemporary living in this stunning detached home, nestled on a generous 1.35-acre lot. Built in 2009, this residence boasts a modern architectural style that harmonizes with its serene surroundings, offering a peaceful retreat from the hustle and bustle of everyday life. Step inside to find a spacious layout that invites you to create lasting memories. With four well-appointed bedrooms and three full bathrooms, there's ample space for everyone to enjoy their own sanctuary. The heart of the home features a cozy gas fireplace, perfect for those chilly evenings when you want to unwind with a good book or gather with loved ones. The unfinished basement presents a blank canvas, ready for your personal touch. Imagine transforming this space into a game room, home gym, or additional storage-whatever suits your lifestyle! The exterior of the home is equally inviting, with low-maintenance vinyl siding that allows you to spend more time enjoying your s
USD 605,000
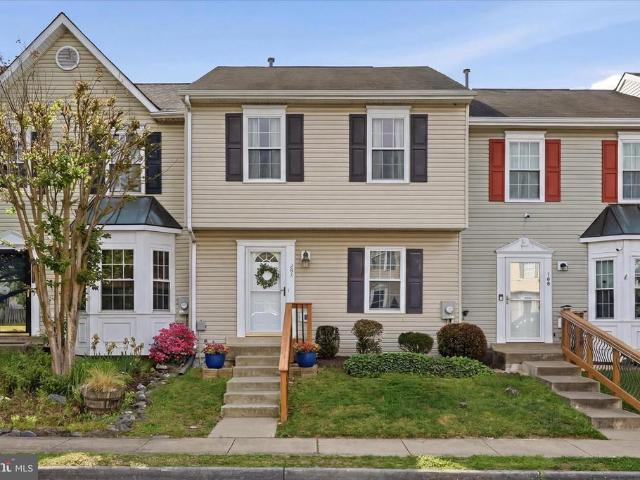
107 Peridot Place
View photo
Townhouse · for sale
USD 299,900
USD 160/sq.ft
107 Peridot Place
Opequon
· 1,873 sq.ft · 2 Bedrooms · 2 Baths · Townhouse
· Office room · Equipped kitchen
Opequon · 1,873 sq.ft · 2 Bedrooms · 2 Baths · Townhouse · Office room · Equipped kitchen
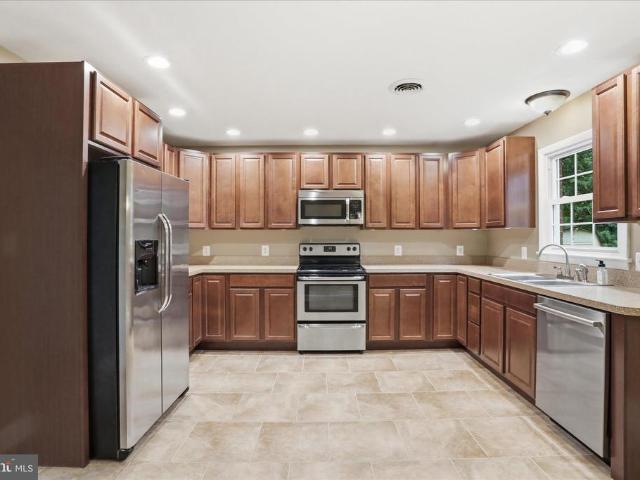
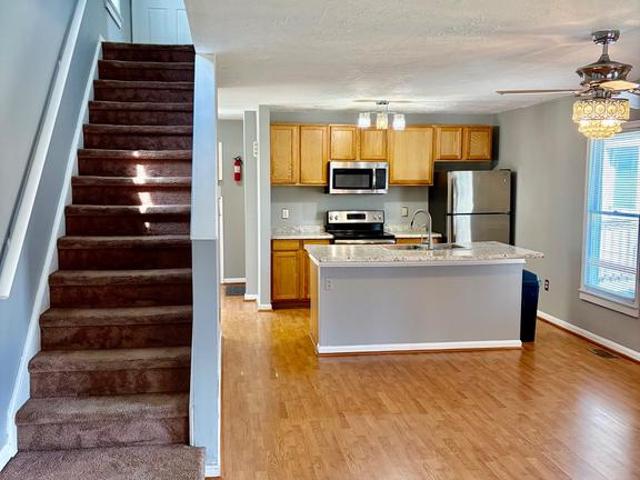
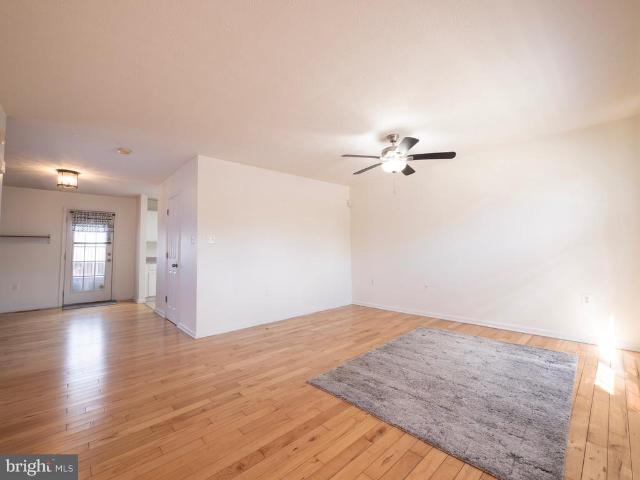
Conveniently located and full of charm, this three-level townhome offers comfortable living with peaceful outdoor views. Located just off Warrior Drive, within walking distance to Sherando High School, Warrior Fitness, shops, a pharmacy and several restaurants. On the upper level you will find two bedrooms and a full bath. The primary suite offers substantial space for a king-sized bed and features a walk-in closet. The view out the window is serene as you gaze upon open area and trees. The generously sized secondary bedroom offers a large closet and flexible space for guests, family, crafting room, or a home office. The full finished lower level features a television or rec room thats large enough for a ping pong table! Theres a storage room, a laundry area, and a nice full bathroom with a step in showereven has a bench seat! On the main level, the kitchen features a place for an eat-in table area, updated appliances and a great pass-through window to the sizable family room for easy
USD 299,900
227 Hydrangea Way, Winchester, VA 22602 | MLS #VAFV2039
View photo
House · for sale
USD 605,990
USD 347/sq.ft
227 Hydrangea Way, Winchester, VA 22602 | MLS #VAFV2039
Opequon
· 1,744 sq.ft · 3 Bedrooms · 2 Baths · House
· Equipped kitchen · Parking · Cellar
Opequon · 1,744 sq.ft · 3 Bedrooms · 2 Baths · House · Equipped kitchen · Parking · Cellar
Experience effortless living in our Willow Run Active Adult community! Our Bristol floorplan is a thoughtfully designed 1,748 sq. Ft. ranch home, blending style and functionality in a single-level open layout. The moment you step inside the home; you will be greeted by an inviting foyer leading you into the heart of the home. The dining room seamlessly connects with the living room and kitchen, ideal for entertaining. The chef’s kitchen boasts stainless steel appliances, a walk-in pantry, and a breakfast bar. From the breakfast nook, step through the sliding glass door to a covered porch, perfect for outdoor gatherings or morning coffee. The main level also features three generously sized bedrooms and two modern bathrooms. Including a serene owner’s suite with dual vanities, a tiled walk-in shower, and generously sized walk-in closet. The unfinished basement offers an additional 1,754 sq. Ft. Completed with a large laundry room, two-car garage, and a low-maintenance lifestyle, the Bris
USD 605,990
3013 Saratoga Drive
View photo
House · for sale
USD 549,900
USD 178/sq.ft
3013 Saratoga Drive
Opequon
· 3,078 sq.ft · 3 Bedrooms · 2 Baths · House
· Office room · Fireplace · Equipped kitchen
Opequon · 3,078 sq.ft · 3 Bedrooms · 2 Baths · House · Office room · Fireplace · Equipped kitchen
Nestled in the prestigious Battle Park Estates, this exquisite residence embodies the perfect blend of luxury and comfort. Built in 2001, this detached home showcases a timeless design with high-end finishes that create an inviting atmosphere throughout. Step inside to discover a spacious open floor plan that seamlessly connects the living, dining, and kitchen areas, perfect for both entertaining and everyday living. The family room, adorned with a stunning double-sided fireplace, serves as a cozy gathering spot, while the formal dining room, enhanced by elegant crown moldings and chair railings, sets the stage for memorable dinner parties. The spacious kitchen, featuring modern appliances including a built-in microwave, electric oven/range, and a sleek dishwasher. The eat-in kitchen area offers a delightful space for casual meals, bathed in natural light. The main level also boasts a convenient entry-level bedroom, ideal for guests or as a private office. Retreat to the luxurious prim
USD 549,900
126 Meadowbrook
View photo
House · for sale
USD 336,990
USD 124/sq.ft
126 Meadowbrook
Opequon
· 2,702 sq.ft · 4 Bedrooms · 2 Baths · House
· Equipped kitchen
Opequon · 2,702 sq.ft · 4 Bedrooms · 2 Baths · House · Equipped kitchen
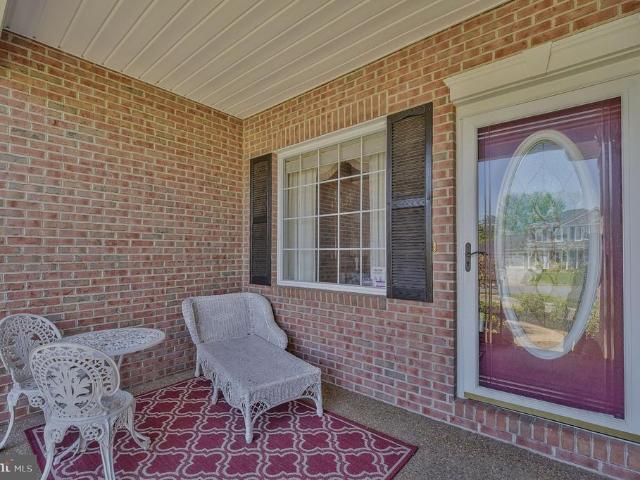
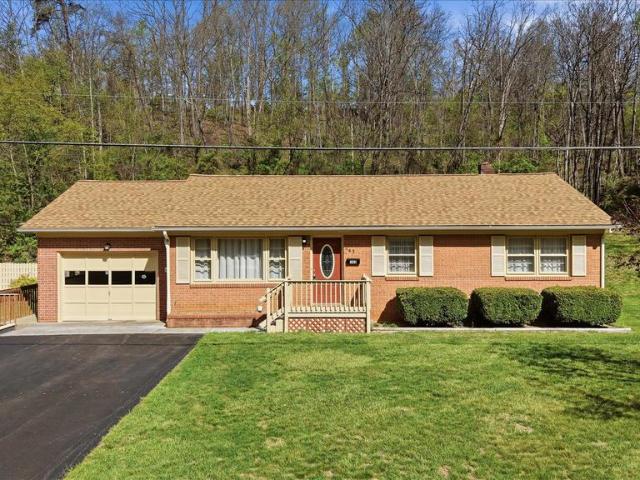
Offer deadline set for 5/25/26 at 8:00 pm. Welcome to 126 Meadowbrook Dr in the heart of Stephens City a charming traditional-style brick ranch offering the ease and convenience of main-level living. This well-maintained 4-bedroom, 2-bath home features a functional layout with spacious living areas designed for everyday comfort. Enjoy an inviting eat-in kitchen with ample cabinet space, a bright living room filled with natural light, and a family room perfect for relaxing or entertaining guests. The classic front brick exterior adds timeless curb appeal. Ideally located near shopping, dining, schools, parks, and local wineries, this home offers convenient access to popular attractions, including Sherando Park, Old Town Winchester, and Shenandoah National Park. Commuters will appreciate the easy access to I-81, Route 11, Route 37, and Route 522, providing convenient travel to Winchester, Front Royal, and Northern Virginia. A wonderful opportunity to enjoy comfortable living in a desirab
USD 336,990
228 Hydrangea Way, Winchester, VA 22602 | MLS #VAFV2039
View photo
House · for sale
USD 644,290
USD 341/sq.ft
228 Hydrangea Way, Winchester, VA 22602 | MLS #VAFV2039
Opequon
· 1,884 sq.ft · 3 Bedrooms · 2 Baths · House
· Equipped kitchen · Parking · Cellar
Opequon · 1,884 sq.ft · 3 Bedrooms · 2 Baths · House · Equipped kitchen · Parking · Cellar
Experience effortless living in our Willow Run Active Adult community! Our Azalea floorplan is a thoughtfully designed 1,888 sq. Ft. ranch home blending style and functionality in a single-level open layout. The moment you step inside the home; you will be greeted by an inviting foyer leading you into the heart of the home. The dining room seamlessly connects with the living room and kitchen, ideal for entertaining. The chef’s kitchen boasts stainless steel appliances, a walk-in pantry, and a breakfast bar. From the breakfast nook, step through the sliding glass door to a covered porch, perfect for outdoor gatherings or morning coffee. The main level also features three generously sized bedrooms and two modern bathrooms. Including a serene owner’s suite with dual vanities, a tiled walk-in shower, and generously sized walk-in closet. The unfinished basement offers an additional 1,888 sq. Ft. Completed with a large laundry room, two-car garage, and a low-maintenance lifestyle, the Azalea
USD 644,290
106 9 Timberlake Terrace # 9
View photo
Condo · for sale
USD 220,000
USD 189/sq.ft
106 9 Timberlake Terrace # 9
Opequon
· 1,163 sq.ft · 2 Bedrooms · 2 Baths · Condo
· Terrace · Equipped kitchen · Parking
Opequon · 1,163 sq.ft · 2 Bedrooms · 2 Baths · Condo · Terrace · Equipped kitchen · Parking
A 2-bedroom, 2-full-bath condo is located in Lakeside Condominiums. Hardwood flooring in the living room, dining room and hallway. Spacious kitchen with granite countertops. Primary bedroom with private bath and walk-in closet. Condo association takes care of the building maintenance, lawn, snow removal, common areas, playground, and picnic area. Condo fee includes Water/Sewer! Comes with 1 assigned parking space, but plenty of additional parking in the lot. Located in a Prime Location! Close to dining, shopping, parks, library, and close to major commuting routes
USD 220,000
169 Cather Ln, Winchester, VA 22602 | MLS #VAFV2040
View photo
House · for sale
USD 799,000
USD 374/sq.ft
169 Cather Ln, Winchester, VA 22602 | MLS #VAFV2040
Opequon
· 2,131 sq.ft · 3 Bedrooms · 3 Baths · House
· Garden · Office room · Equipped kitchen
Opequon · 2,131 sq.ft · 3 Bedrooms · 3 Baths · House · Garden · Office room · Equipped kitchen
Estimated completion August 2026. Photos shown are of a similar home previously constructed by the builder. Finishes and features may vary. Welcome to 169 Cather Lane, a spacious rancher situated on 5 beautiful pastoral acres with stunning views and an unbeatable location just minutes from town. Built by local builder Scott & Scott Construction, this home offers the perfect blend of quality craftsmanship, thoughtful design, and peaceful country living. Step through the front door into an open floor plan featuring luxury vinyl plank flooring throughout the main level. Just off the entry, a dedicated office provides the ideal work from home space or flexible bonus room. The kitchen has upgraded cabinetry, an oversized island, and opens seamlessly to the dining and living areas, where vaulted ceilings create a bright and inviting feel. From there, step out to the covered back porch overlooking the backyard, with stairs leading down to the open space behind the home. The owner’s suite feat
USD 799,000
769 Seldon Drive
View photo
House · for sale
USD 799,000
USD 180/sq.ft
769 Seldon Drive
Opequon
· 4,435 sq.ft · 5 Bedrooms · 4 Baths · House
· Fireplace · Equipped kitchen
Opequon · 4,435 sq.ft · 5 Bedrooms · 4 Baths · House · Fireplace · Equipped kitchen
Welcome to 769 Seldon Drivean elegant brick-front colonial situated on nearly half an acre in one of Winchesters most desirable neighborhoods. Offering over 4,500 finished square feet, this spacious 5-bedroom, 4.5-bath home is designed for comfort, flexibility, and multi-generational living. The main level features a generously sized primary suite with a walk-in closet and en-suite bath, along with formal living and dining rooms, a warm and inviting family room with fireplace, and a well-equipped kitchen with center island and breakfast area. Hardwood floors and detailed trim work add classic character throughout. A standout feature of this home is the private ground-level apartment with its own entrancecomplete with a full kitchen, bedroom, bathroom, living space, and dedicated laundry. Perfect for guests, extended family, or potential rental income. Upstairs, you'll find additional spacious bedrooms and full baths, offering plenty of room for everyone. Enjoy the outdoors from your be
USD 799,000
310 Longview Avenue
View photo
House · for sale
USD 455,000
USD 317/sq.ft
310 Longview Avenue
Opequon
· 1,432 sq.ft · 3 Bedrooms · 2 Baths · House
· Garden · Deck · Cellar
Opequon · 1,432 sq.ft · 3 Bedrooms · 2 Baths · House · Garden · Deck · Cellar
This is a must see! Huge price reduction from motivated seller. Open house this sunday. Amazing, location, 3 years new property, located in short drive to everything, Winchester. This is an offering you don't want to miss out on. Its not often that a nearly new construction home with all the best of everything comes on the market. For starters theres No HOA. All the appliances and operating systems are still under warranty and the interior is in blank canvas new condition. This amazing Home recently had a super size deck added so that your ready to move in and enjoy the serene view from the almost 1/2 acre back yard. The basement has a walk out feature as well as rough in for an additional bedroom bath combo. Whats not to love here. New solid construction with insulated glass windows, all the latest features and the Icing on this Cake. Location Location Location. Sign up to go and see this before its gone
USD 455,000
1416 Gordon Place
View photo
House · for sale
USD 624,900
USD 290/sq.ft
1416 Gordon Place
Opequon
· 2,153 sq.ft · 3 Bedrooms · 2 Baths · House
· Fireplace · Equipped kitchen
Opequon · 2,153 sq.ft · 3 Bedrooms · 2 Baths · House · Fireplace · Equipped kitchen
Beautifully renovated all-brick rancher offering effortless, low-maintenance living in a highly desirable active adult 55+ community! Thoughtfully updated throughout, this home features a 50-year roof installed in 2021, brand-new flooring, and a fully upgraded kitchen and bathrooms, designed with both style and function in mind. The kitchen showcases elegant quartz countertops, soft-close cabinetry, and sleek stainless-steel appliancesperfect for everyday living and entertaining alike. The spacious primary suite is a true retreat, highlighted by a tray ceiling and a beautifully renovated, spa-inspired bathroom complete with an American Standard jetted soaking tub, an oversized walk-in shower, and raised double vanities for added comfort and convenience. The inviting family room impresses with soaring vaulted ceilings, a cozy brick gas fireplace, and an abundance of natural light streaming through stunning Palladian windows, all complemented by upgraded trim details throughout the home.
USD 624,900
410 N Pleasant Valley Road
View photo
House · for sale
USD 310,000
USD 200/sq.ft
410 N Pleasant Valley Road
Opequon
· 1,550 sq.ft · 3 Bedrooms · 1 Bath · House
· Garden · Office room · Equipped kitchen · Cellar
Opequon · 1,550 sq.ft · 3 Bedrooms · 1 Bath · House · Garden · Office room · Equipped kitchen · Cellar
Charming 3-bedroom, 1-bath home featuring a full basement and a large level yard offering plenty of outdoor space for a variety of uses. Inside, youll find hardwood floors throughout, a spacious formal dining room, and a large kitchen with ample cabinet and counter space. A versatile bonus room on the main level provides flexibility for a home office, den, hobby room, study area, or additional living space to fit your needs. Conveniently located near schools, shopping, banking, dining, and commuter routes including I-81, Route 7, and Route 50, making travel and daily errands easily accessible. Lot size is approximate
USD 310,000
321 Kent
View photo
Townhouse · for sale
USD 269,000
USD 211/sq.ft
321 Kent
Opequon
· 1,270 sq.ft · 3 Bedrooms · 1 Bath · Townhouse
· Office room · Equipped kitchen · Parking
Opequon · 1,270 sq.ft · 3 Bedrooms · 1 Bath · Townhouse · Office room · Equipped kitchen · Parking
Wonderful opportunity to own in downtown Winchester! Walking distance to the Old Town Mall restaurants, shopping, the library and more. Easy access to Rt. 7 and 81. The main level has a nice open floor plan, consisting of kitchen, dining and living areas. The main level also features a half bath and bonus room, perfect for an office or den. Upstairs you will find three bedrooms, full bathroom and laundry. Permitted on street parking and off street. Property also listed for lease MLS#: VAWI2010
USD 269,000
3137 Eton Pl, Winchester, VA 22601 | MLS #VAWI2009
View photo
Condo · for sale
USD 449,000
USD 195/sq.ft
3137 Eton Pl, Winchester, VA 22601 | MLS #VAWI2009
Opequon
· 2,293 sq.ft · 3 Bedrooms · 3 Baths · Condo
· Terrace · Parking
Opequon · 2,293 sq.ft · 3 Bedrooms · 3 Baths · Condo · Terrace · Parking
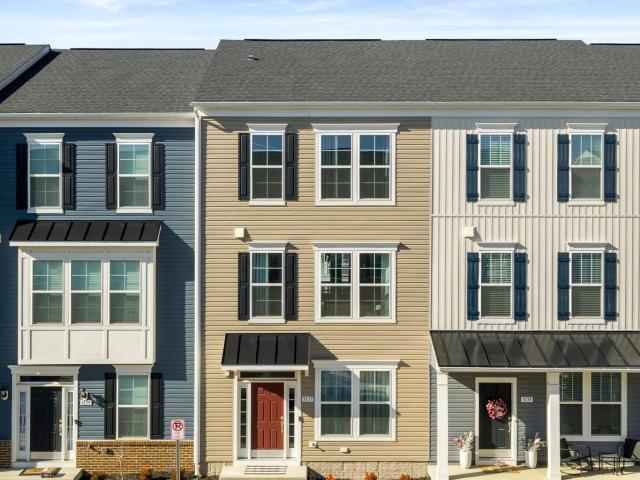
Welcome to The Lofts at Creekside! Better than new and absolutely breathtaking, this four-level interior townhome delivers style, space, and an unbeatable lifestyle—all within walking distance to top-rated restaurants, shopping, and the historic Kernstown Battlefield. Offering 3 bedrooms and 2.5 baths, the home features a chic upper-level loft that opens to a stunning private terrace, perfect for hosting unforgettable gatherings or enjoying quiet evenings under the stars. The main living level is a showstopper with a large quartz island, sleek stainless steel appliances, and luxury vinyl plank flooring that blends modern elegance with everyday comfort. Downstairs, the versatile lower-level family room and attached garage add both function and flexibility. Set in an amazing location and designed with a true Pinterest-worthy aesthetic, this home feels like a dream—and lives even better
USD 449,000
117 Scented Rose Way, Winchester, VA 22602 | MLS #VAFV2039
View photo
House · for sale
USD 584,990
USD 204/sq.ft
117 Scented Rose Way, Winchester, VA 22602 | MLS #VAFV2039
Opequon
· 2,863 sq.ft · 4 Bedrooms · 3 Baths · House
· Equipped kitchen · Cellar
Opequon · 2,863 sq.ft · 4 Bedrooms · 3 Baths · House · Equipped kitchen · Cellar
Experience effortless living in our Willow Run Active Adult community! Our Clifton floorplan is a thoughtfully designed 1,865 sq. Ft. ranch home, blending style and functionality in a single-level open layout. The moment you step inside the home; you will be greeted by an inviting foyer leading you into the heart of the home. The kitchen opens to a large great room with two windows that let in natural light. The chef’s kitchen boasts stainless steel appliances, a pantry, and generous amount of cabinets and counter top space. From the great room, step through the sliding glass door to a covered porch, perfect for outdoor gatherings or morning coffee. The main level also features three generously sized bedrooms and two modern bathrooms. Including a serene owner’s suite with dual vanities, a tiled walk-in shower, and two large walk-in closets. Need space for visiting friends or family? The finished basement offers an additional 1,000sq. Ft. of a living space with a rec room, full bath, an
USD 584,990
146 Cedar Mountain Drive
View photo
House · for sale
USD 589,000
USD 176/sq.ft
146 Cedar Mountain Drive
Opequon
· 3,337 sq.ft · 4 Bedrooms · 3 Baths · House
· Garden · Deck · Equipped kitchen
Opequon · 3,337 sq.ft · 4 Bedrooms · 3 Baths · House · Garden · Deck · Equipped kitchen
Welcome to this beautifully maintained 45 bedroom, 3.5 bath Colonial-style home offering over 3,000 finished sq ft of comfortable and functional living space, ideally located in a soughtafter neighborhood with easy access to Sherando Parks scenic bike trails. The heart of the home is a gourmet kitchen designed for both everyday living and entertaining, featuring stainless steel appliances, a gas cooktop, double wall ovens, 42 cabinetry, abundant granite counter space, and a spacious center island. The kitchen opens seamlessly into a large family room, creating the perfect gathering space. Step outside to a trex deck overlooking a private, fully fenced backyard complete with a custom patioideal for entertaining or relaxing. A convenient rear gate provides direct access to the bike trail. Upstairs, youll find 4 generously sized bedrooms, including a luxurious primary suite with a spa-like bath featuring a soaking tub, separate shower, and tile flooring. 3 bedrooms offer walk in closets,
USD 589,000
Lot 4 Honeycrisp
View photo
House · for sale
USD 1,585,000
USD 338/sq.ft
Lot 4 Honeycrisp
Opequon
· 4,682 sq.ft · 4 Bedrooms · 5 Baths · House
· Parking
Opequon · 4,682 sq.ft · 4 Bedrooms · 5 Baths · House · Parking
Remarkable and new to the market Anderson subdivision lots. Located 5 minutes from downtown Winchester and Valley Health Medical Center (2 minutes from James Wood High School) off Apple Pie Ridge. Entrance Road Under Construction, currently. These lots feature panoramic views of the entire Shenandoah Valley from Harper's Ferry to Strasburg to the Western Mountains, providing stunning views from an elevated, very private environment. These 5 acre lots are available through Merrifield Homes, whereby homeowners can utilize plans offered by builder, or bring their own. 14 remaining lots with construction available starting in 2026. Lots have VDH-approved septic design, mainly CONVENTIONAL septic systems. Cable TV and power already on-site. Buyers can choose cabinets, finishes, appliances, countertops, interior and exterior colors, etc. Full customization available, or buyer can choose from standard finishes. Separate, free-standing garage option available. 3-car option available. These wil
USD 1,585,000
237 Hydrangea Way, Winchester, VA 22602 | MLS #VAFV2040
View photo
House · for sale
USD 613,990
USD 218/sq.ft
237 Hydrangea Way, Winchester, VA 22602 | MLS #VAFV2040
Opequon
· 2,809 sq.ft · 4 Bedrooms · 3 Baths · House
· Equipped kitchen · Cellar
Opequon · 2,809 sq.ft · 4 Bedrooms · 3 Baths · House · Equipped kitchen · Cellar
Experience effortless living in our Willow Run Active Adult community! Our Bristol floorplan is a thoughtfully designed 1,748 sq. Ft. ranch home, blending style and functionality in a single-level open layout. The moment you step inside the home; you will be greeted by an inviting foyer leading you into the heart of the home. The dining room seamlessly connects with the living room and kitchen, ideal for entertaining. The chef’s kitchen boasts stainless steel appliances, a walk-in pantry, and a breakfast bar. From the breakfast nook, step through the sliding glass door to a covered porch, perfect for outdoor gatherings or morning coffee. The main level also features three generously sized bedrooms and two modern bathrooms. Including a serene owner’s suite with dual vanities, a tiled walk-in shower, and generously sized walk-in closet. Need space for visiting friends or family? The finished basement offers an additional 1,070sq. Ft. of a living space with a rec room, full bath, and bedr
USD 613,990
228 Hydrangea Way
View photo
House · for sale
USD 579,990
USD 307/sq.ft
228 Hydrangea Way
Opequon
· 1,884 sq.ft · 3 Bedrooms · 2 Baths · House
· Equipped kitchen · Parking · Cellar
Opequon · 1,884 sq.ft · 3 Bedrooms · 2 Baths · House · Equipped kitchen · Parking · Cellar
Experience effortless living in our Willow Run Active Adult community! Our Azalea floorplan is a thoughtfully designed 1,888 sq. Ft. ranch home blending style and functionality in a single-level open layout. The moment you step inside the home; you will be greeted by an inviting foyer leading you into the heart of the home. The dining room seamlessly connects with the living room and kitchen, ideal for entertaining. The chefs kitchen boasts stainless steel appliances, a walk-in pantry, and a breakfast bar. From the breakfast nook, step through the sliding glass door to a covered porch, perfect for outdoor gatherings or morning coffee. The main level also features three generously sized bedrooms and two modern bathrooms. Including a serene owners suite with dual vanities, a tiled walk-in shower, and generously sized walk-in closet. The unfinished basement offers an additional 1,888 sq. Ft. Completed with a large laundry room, two-car garage, and a low-maintenance lifestyle, the Azalea o
USD 579,990
173 Equestrian Drive
View photo
Townhouse · for sale
USD 265,000
USD 236/sq.ft
173 Equestrian Drive
Opequon
· 1,119 sq.ft · 2 Bedrooms · 1 Bath · Townhouse
· Garden · Air conditioning · Parking
Opequon · 1,119 sq.ft · 2 Bedrooms · 1 Bath · Townhouse · Garden · Air conditioning · Parking
We are back to active at no fault of the seller! Welcome home to this beautifully maintained end unit townhome featuring a fully fenced, level backyard perfect for entertaining, pets, or relaxing outdoors. Step inside to find spacious rooms throughout, including a bright and inviting living room and a separate dining area ideal for gatherings. The oversized primary bedroom offers plenty of space to unwind, while the convenient upper-level laundry makes everyday living easier. Beautiful wood flooring adds warmth and character throughout the home. Appliance's convey, and the home is equipped with gas heat and central air for year-round comfort. Additional vistior parking nearby adds convenience for guests. Ideally located with easy access to commuter routes, shopping, dining, and everyday amenities. This move-in ready home is one you will not want to miss!
USD 265,000
163 Dicks Hollow Road
View photo
House · for sale
USD 365,000
USD 204/sq.ft
163 Dicks Hollow Road
Opequon
· 1,787 sq.ft · 3 Bedrooms · 1 Bath · House
· Patio · Deck · Cellar
Opequon · 1,787 sq.ft · 3 Bedrooms · 1 Bath · House · Patio · Deck · Cellar
Welcome to this beautiful one-owner brick rancher that has been lovingly cared for and thoughtfully enjoyed over the years. This charming 3-bedroom, 1-bath home offers comfortable living that complemented by a full basement featuring a cozy wood stove; providing additional living space, a workshop, and storage room. Step outside and discover an outdoor retreat designed for entertaining at its finest. Enjoy gatherings with family and friends on the covered patio or spacious covered deck, complete with a built-in barbecue that makes hosting effortless. Whether its summer cookouts or quiet evenings, this space is made for making memories. An additional outdoor room with electrical adds incredible flexibility. Nestled in a private and tranquil setting, this property offers the perfect blend of comfort, functionality, and peaceful living. Dont miss the opportunity to make this well-loved home your own
USD 365,000
124 Trellis View Ln, Winchester, VA 22602 | MLS #VAFV2039
View photo
Townhouse · for sale
USD 449,990
USD 303/sq.ft
124 Trellis View Ln, Winchester, VA 22602 | MLS #VAFV2039
Opequon
· 1,485 sq.ft · 3 Bedrooms · 2 Baths · Townhouse
· Equipped kitchen · Parking
Opequon · 1,485 sq.ft · 3 Bedrooms · 2 Baths · Townhouse · Equipped kitchen · Parking
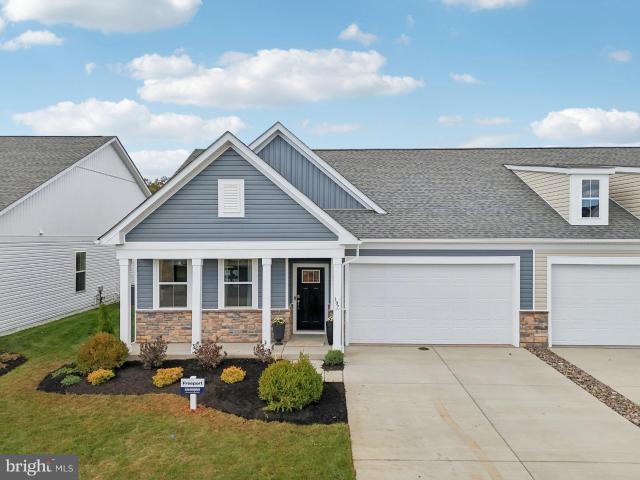
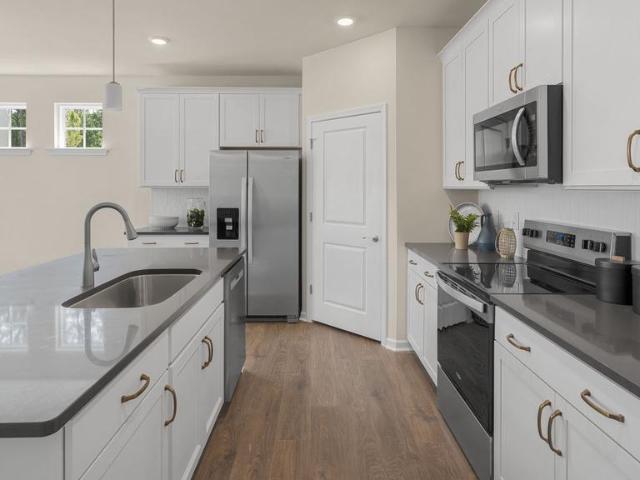
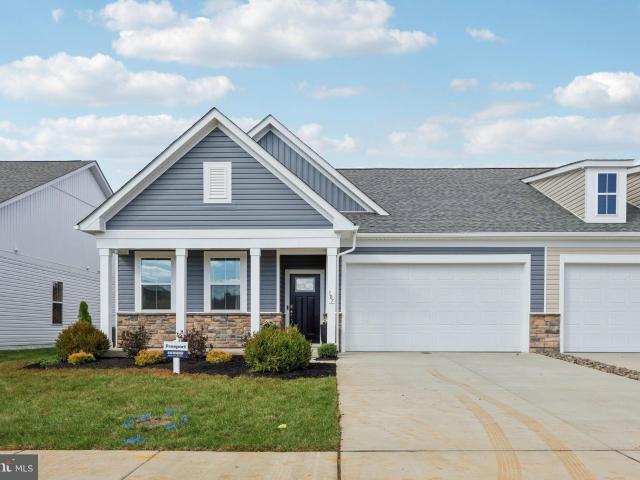
Experience effortless living in our Willow Run Active Adult community! Our Freeport floorplan is a thoughtfully designed villa blending style and functionality in a single-level open layout. The moment you step inside the home; you will be greeted by an inviting foyer leading you into the heart of the home. The dining room seamlessly connects with the living room and kitchen, ideal for entertaining. The chef’s kitchen boasts stainless steel appliances, a walk-in pantry, and large island with a farmhouse style sink. From the dining area, step through the sliding glass door to a covered porch, perfect for outdoor gatherings or morning coffee. The main level also features three generously sized bedrooms and two modern bathrooms, including a serene owner’s suite with dual vanities, a tiled walk-in shower, and generously sized walk-in closet. Completed with a large laundry room, two-car garage, and a low-maintenance lifestyle, the Freeport offers comfort and convenience. Embrace one-story l
USD 449,990
118 Scented Rose Way
View photo
House · for sale
USD 549,990
USD 282/sq.ft
118 Scented Rose Way
Opequon
· 1,948 sq.ft · 3 Bedrooms · 2 Baths · House
· Patio · Office room · Equipped kitchen · Parking
Opequon · 1,948 sq.ft · 3 Bedrooms · 2 Baths · House · Patio · Office room · Equipped kitchen · Parking
The Dover by D.R. Horton offers 1,958 square feet of thoughtfully designed, single-level living with 3 bedrooms, 2 full baths, and a 2-car garage. A private flex room with LVP flooring sits just off the foyer ideal for a home office or craft room. 9-foot ceilings lead into the open-concept kitchen, dining, and family room. The kitchen features quartz countertops, soft-close cabinet doors, a gas range, and modern island perfect for gathering. Sliding glass doors off the dining area fill the home with natural light and open to a covered patio ideal for morning coffee or relaxed evenings outdoors. The owners suite includes a spacious bath with split dual vanities, a large walk-in closet, and direct access to the laundry room for added convenience. For even more flexibility, an optional loft expands the home with an additional 700+ square feet of living area, including another bedroom, full bath, and extra storage. Located in the serene and amenity-rich Willow Run community, residents will
USD 549,990
121 Scented Rose Way, Winchester, VA 22602 | MLS #VAFV2039
View photo
House · for sale
USD 609,990
USD 217/sq.ft
121 Scented Rose Way, Winchester, VA 22602 | MLS #VAFV2039
Opequon
· 2,809 sq.ft · 4 Bedrooms · 3 Baths · House
· Equipped kitchen · Cellar
Opequon · 2,809 sq.ft · 4 Bedrooms · 3 Baths · House · Equipped kitchen · Cellar
Experience effortless living in our Willow Run Active Adult community! Our Bristol floorplan is a thoughtfully designed 1,748 sq. Ft. ranch home, blending style and functionality in a single-level open layout. The moment you step inside the home; you will be greeted by an inviting foyer leading you into the heart of the home. The dining room seamlessly connects with the living room and kitchen, ideal for entertaining. The chef’s kitchen boasts stainless steel appliances, a walk-in pantry, and a breakfast bar. From the breakfast nook, step through the sliding glass door to a covered porch, perfect for outdoor gatherings or morning coffee. The main level also features three generously sized bedrooms and two modern bathrooms. Including a serene owner’s suite with dual vanities, a tiled walk-in shower, and generously sized walk-in closet. Need space for visiting friends or family? The finished basement offers an additional 1,070sq. Ft. of a living space with a rec room, full bath, and bedr
USD 609,990
125 Trellis View Ln, Winchester, VA 22602 | MLS #VAFV2040
View photo
Townhouse · for sale
USD 459,990
USD 309/sq.ft
125 Trellis View Ln, Winchester, VA 22602 | MLS #VAFV2040
Opequon
· 1,485 sq.ft · 3 Bedrooms · 2 Baths · Townhouse
· Equipped kitchen · Parking
Opequon · 1,485 sq.ft · 3 Bedrooms · 2 Baths · Townhouse · Equipped kitchen · Parking
Experience effortless living in our Willow Run Active Adult community! Our Freeport floorplan is a thoughtfully designed villa blending style and functionality in a single-level open layout. The moment you step inside the home; you will be greeted by an inviting foyer leading you into the heart of the home. The dining room seamlessly connects with the living room and kitchen, ideal for entertaining. The chef’s kitchen boasts stainless steel appliances, a walk-in pantry, and large island with a farmhouse style sink. From the dining area, step through the sliding glass door to a covered porch, perfect for outdoor gatherings or morning coffee. The main level also features three generously sized bedrooms and two modern bathrooms, including a serene owner’s suite with dual vanities, a tiled walk-in shower, and generously sized walk-in closet. Completed with a large laundry room, two-car garage, and a low-maintenance lifestyle, the Freeport offers comfort and convenience. Embrace one-story l
USD 459,990

Get email alerts

Don't miss out: be the first to know about new properties

The alert was correctly created

On subscribing you accept the conditions of use and the privacy policy
Alert
Receive new ads in your inbox
Save this search
Receive alerts for new listings

We'll send you an email when we have new properties for: "Properties for sale in Opequon"

The alert was correctly created

Bufflick Heights
Miller Heights, Shawnee district Frederick County Virginia
Get email alerts and be the first to see new listings
Required field
On subscribing I accept the terms of the privacy policy
Perfect! You'll soon start receiving new listings via email
Alert
Receive an email when we have new ads for Properties for sale in Opequon
Save this search
Filters

Bedrooms

Size (sq.ft)

sq.ft
sq.ft

Price

USD
USD

Property type

Bathrooms

Clear all filters
Receive notifications when new entries are published.