415 properties for sale in Bufflick Heights

Bentley Ave
View photo
House · for sale
Request Details
New
Bentley Ave
Bufflick Heights
· 1,927 sq.ft · 3 Bedrooms · 3 Baths · House
Bufflick Heights · 1,927 sq.ft · 3 Bedrooms · 3 Baths · House
This home is in preforeclosure, which means the homeowner is in default (missed payments). Therefore, there could be an opportunity to strike a great deal with the owner and the bank
Request Details
991 Front Royal Pike
View photo
House · for sale
USD 1,820,000
USD 1,564/sq.ft
991 Front Royal Pike
Bufflick Heights
· 1,163 sq.ft · 3 Bedrooms · 2 Baths · House
· Garden · Deck · Equipped kitchen · Parking · Cellar
Bufflick Heights · 1,163 sq.ft · 3 Bedrooms · 2 Baths · House · Garden · Deck · Equipped kitchen · Parking · Cellar
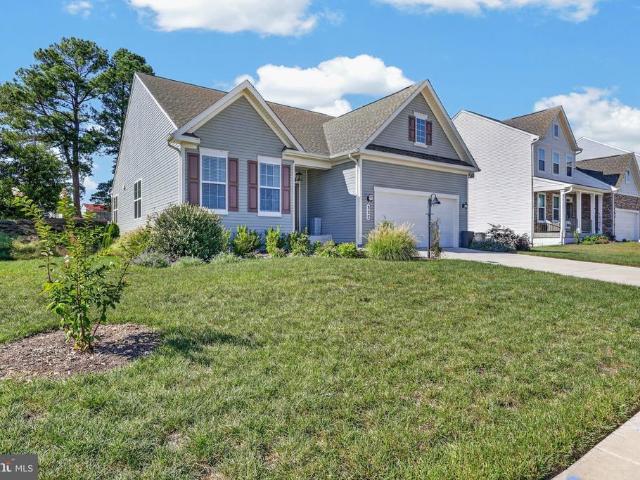
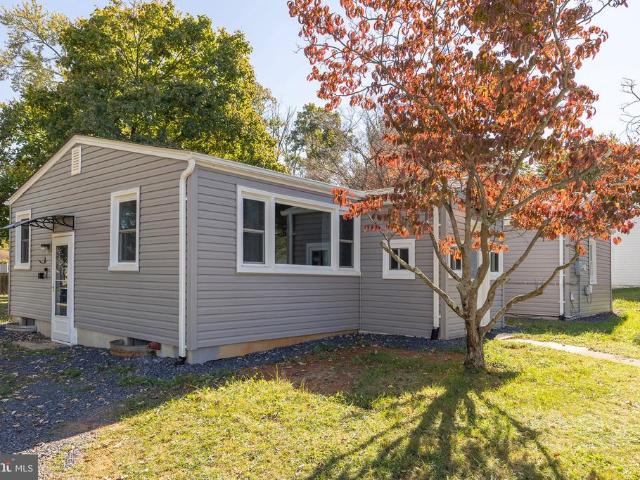
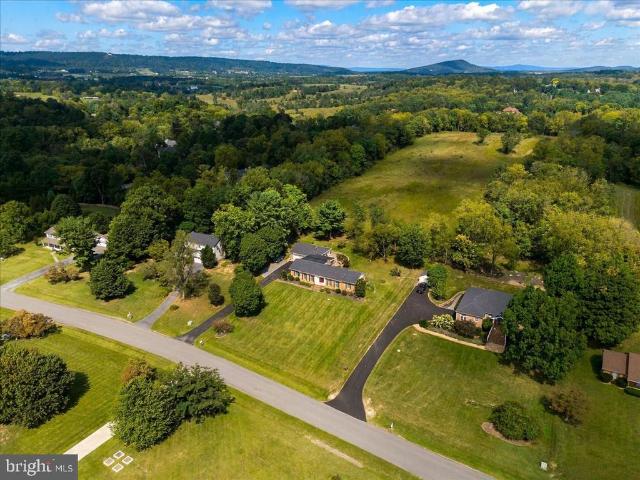
Enjoy easy one-level living in this well-maintained ranch home conveniently located in Winchester, close to commuter routes, shopping, restaurants, and everyday amenities. The inviting front porch is the perfect spot to relax and enjoy warm evenings. Inside, hardwood floors flow through the living room, kitchen, and dining area, while the bedrooms feature comfortable carpeting. A dedicated laundry room adds convenience, and the unfinished basement provides plenty of storage and future possibilities. Step outside to the backyard, where a deck offers the perfect setting for entertaining, relaxing, or enjoying outdoor gatherings. A shed provides additional storage, while the two-car garage offers plenty of parking and workspace. A great combination of comfort, convenience, and outdoor living!
USD 1,820,000
121 Elmwood Road
View photo
House · for sale
USD 335,000
USD 257/sq.ft
121 Elmwood Road
Bufflick Heights
· 1,302 sq.ft · 2 Bedrooms · 1 Bath · House
· Garden · Fireplace · Equipped kitchen · Parking
Bufflick Heights · 1,302 sq.ft · 2 Bedrooms · 1 Bath · House · Garden · Fireplace · Equipped kitchen · Parking
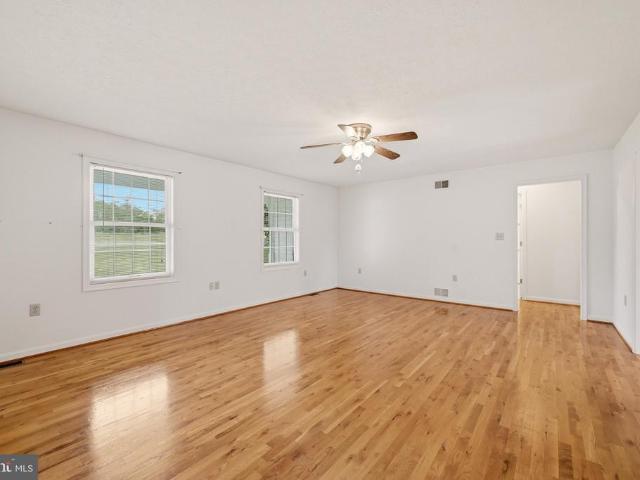
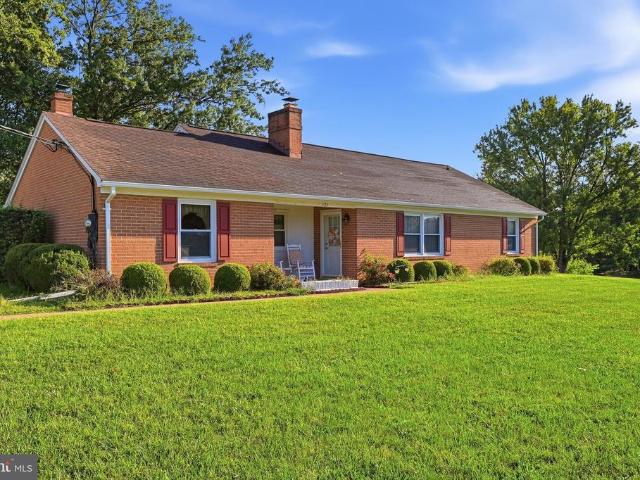
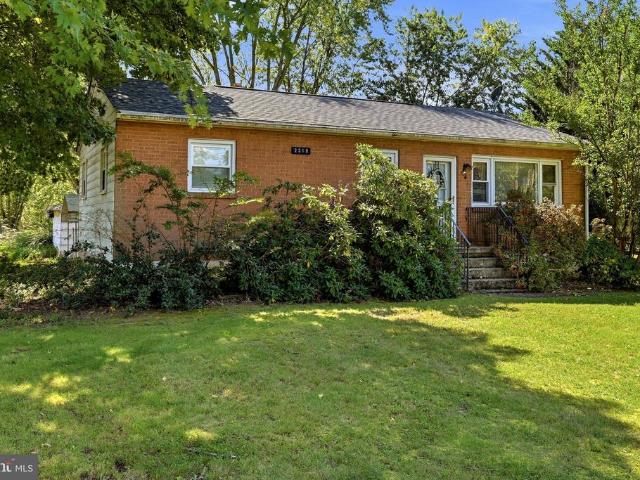
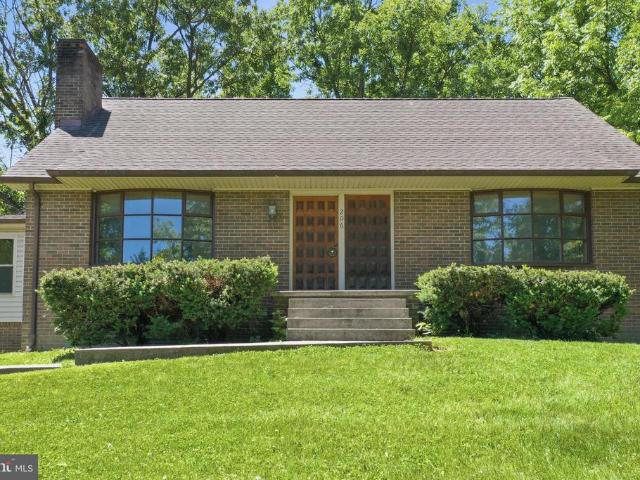
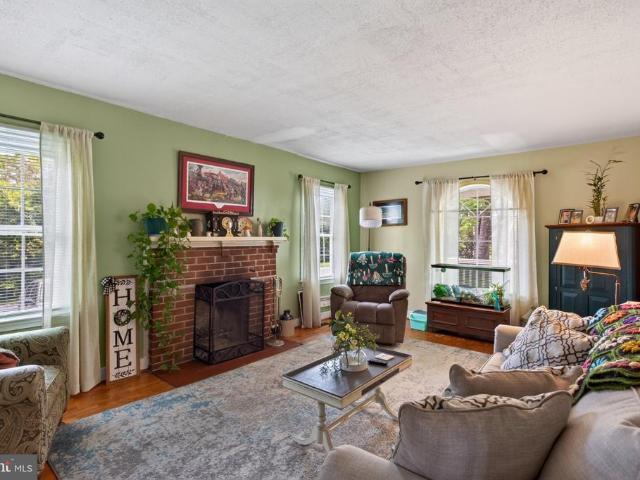
Welcome to this 2 bedroom, 1.5-bath brick rancher in Bufflick Heights in Winchester, VA. The home features hardwood flooring in the living room and bedrooms, with an inviting living room offering an electric fireplace and plenty of natural light. The kitchen provides ample cabinet and storage space and is equipped with double sinks, a wall oven, and cooktop. The primary bedroom offers two closets plus a convenient makeup desk area. Outside, enjoy a nicely landscaped yard and a brick walkway leading to the front porch, a great spot to sit and enjoy your morning coffee or relax at the end of the day. A covered walkway provides easy access to the attached garage, which includes a walk-up storage area. Several additional storage buildings provide plenty of room for tools, hobbies, and extra storage. An asphalt driveway completes the property, offering comfortable one-level living with plenty of storage and classic brick exterior appeal
USD 335,000
Darby Dr
View photo
House · for sale
Request Details
Updated
Darby Dr
Bufflick Heights
· 2,540 sq.ft · 5 Bedrooms · 2 Baths · House
Bufflick Heights · 2,540 sq.ft · 5 Bedrooms · 2 Baths · House
This is a Real Estate-Owned (REO)/post-foreclosure home owned or managed by a bank. All offers are considered; however, the highest and best will most likely be accepted
Request Details
Greenwood Rd
View photo
House · for sale
Request Details
Updated
Greenwood Rd
Bufflick Heights
· 1,335 sq.ft · 2 Bedrooms · 1 Bath · House
Bufflick Heights · 1,335 sq.ft · 2 Bedrooms · 1 Bath · House
This is a Real Estate-Owned (REO)/post-foreclosure home owned or managed by a bank. All offers are considered; however, the highest and best will most likely be accepted
Request Details
322 Lehigh Drive
View photo
House · for sale
USD 525,000
USD 288/sq.ft
322 Lehigh Drive
Bufflick Heights
· 1,819 sq.ft · 3 Bedrooms · 2 Baths · House
· Fireplace · Equipped kitchen
Bufflick Heights · 1,819 sq.ft · 3 Bedrooms · 2 Baths · House · Fireplace · Equipped kitchen
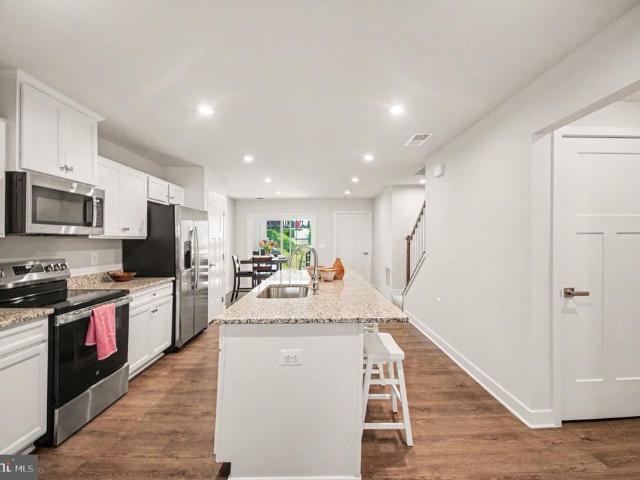
Welcome to this like-new Winchester home, built in 2023 and offering the opportunity to enjoy modern construction without the wait! Set in a peaceful country setting yet just under five miles straight into Old Town Winchester, this home offers the perfect balance of quiet surroundings and easy access to the charming shops, restaurants, and small-town atmosphere of downtown. Designed for comfort and ease, all three bedrooms and two full baths are conveniently located on the main level. Stylish finishes and a bright, inviting layout create a move-in-ready feel throughout. The modern kitchen features a spacious center island with seating and opens to the main living area, where a cozy gas fireplace adds warmth and charm. Convenient main-level laundry makes everyday living even easier. The unfinished lower level offers incredible potential to create the space that works best for you. With a bathroom rough-in already in place, there is plenty of room for a future recreation area, guest suit
USD 525,000
219 Tudor Drive
View photo
Townhouse · for sale
USD 299,000
USD 151/sq.ft
219 Tudor Drive
Bufflick Heights
· 1,970 sq.ft · 3 Bedrooms · 3 Baths · Townhouse
· Equipped kitchen · Parking
Bufflick Heights · 1,970 sq.ft · 3 Bedrooms · 3 Baths · Townhouse · Equipped kitchen · Parking
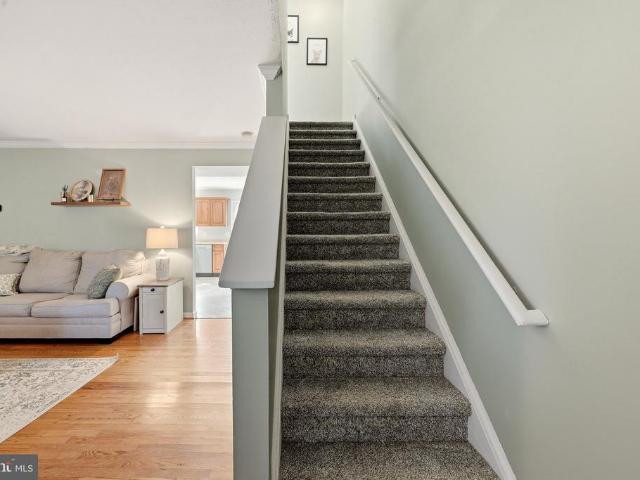
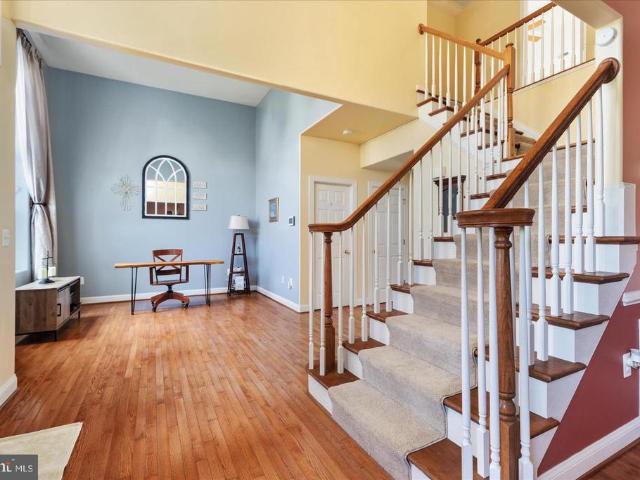
Welcome to 219 Tudor Drive, a beautifully appointed 3-bedroom, 3.5-bath townhome offering nearly 2,000 square feet of comfortable living space in the desirable Tudor Square Townhouse Community in Winchester, Virginia. This spacious home features beautiful wood flooring throughout the main level, a well-equipped kitchen with granite countertops and brand-new stainless steel appliances, and a thoughtfully designed floor plan ideal for both everyday living and entertaining. With three generously sized bedrooms, three full bathrooms, and a convenient half bath, this home offers plenty of space and flexibility. An attached one-car garage provides added convenience and storage. Ideally situated near shopping, dining, and everyday amenities, this townhome offers the perfect combination of modern updates, spacious living, and a convenient location. Dont miss the opportunity to make this wonderful property your new home. Schedule your private showing today! Agent Owns This Property
USD 299,000
132 Darby Drive
View photo
House · for sale
USD 645,000
USD 174/sq.ft
132 Darby Drive
Bufflick Heights
· 3,692 sq.ft · 4 Bedrooms · 3 Baths · House
· Equipped kitchen
Bufflick Heights · 3,692 sq.ft · 4 Bedrooms · 3 Baths · House · Equipped kitchen
Welcome to this beautiful single-family home in the sought-after Ravenwing neighborhood of Winchester, Virginia. The sellers are open to offers that include credits toward financing or flooring. Key systems have been updated, featuring a new water heater installed in 2022 and a brand-new roof completed in 2024. Conveniently located near local shopping, downtown Winchester, Costco, I-81, Route 50, and Route 7, this spacious two-story property offers over 3,500 square feet of comfortable living space tailored for modern living. The main level features a large kitchen complete with an island and a generous pantry, seamlessly connecting to a formal dining room, an open living room enhanced by custom built-in shelves, a versatile flex room, and a convenient half bath. Upstairs, the expansive primary bedroom serves as a private retreat with two walk-in closets and a dedicated en suite bathroom. Three additional bedrooms, a second full bathroom, and a conveniently located laundry room round o
USD 645,000
109 Scotch Bonnet Drive
View photo
House · for sale
USD 724,990
USD 202/sq.ft
109 Scotch Bonnet Drive
Bufflick Heights
· 3,574 sq.ft · 5 Bedrooms · 4 Baths · House
· Office room · Deck · Equipped kitchen
Bufflick Heights · 3,574 sq.ft · 5 Bedrooms · 4 Baths · House · Office room · Deck · Equipped kitchen
New mainlevel primary bedroom home is under construction for year end move in! The main level features luxury vinyl plank flooring and an open, lightfilled layout. The gourmet kitchen is appointed with stainless steel appliances, a statement range hood, quartz countertops, and extended island, two-toned grey cabinets and a charming farmhouse sink. The kitchen opens to the family room which is highlighted with vaulted ceilings. A versatile front flex space offers the perfect spot for a home office or study. The laundry room, also on the main level, offers sleek white cabinets. The primary suite on the main level includes 2 walk in closets and a deluxe primary bath with soaking tub and frameless shower. Oak stairs lead to the upper level, where youll find three spacious secondary bedrooms and two additional full baths. The Walkout Lower Level is fully finished with rec room, media room bedroom and full bath. The rear of the home has a deck, perfect for taking in the views of the trees. L
USD 724,990
115 Hickory Lane
View photo
House · for sale
USD 349,000
USD 337/sq.ft
115 Hickory Lane
Bufflick Heights
· 1,033 sq.ft · 2 Bedrooms · 1 Bath · House
· Garden · Air conditioning · Cellar
Bufflick Heights · 1,033 sq.ft · 2 Bedrooms · 1 Bath · House · Garden · Air conditioning · Cellar
Welcome to 115 Hickory Lane, Winchester, VA! Just outside the Winchester city limits, this inviting 2-bedroom, 1-bath rancher offers comfortable one-level living with updates that make settling in easier. The cozy yet functional layout provides a welcoming place to call home, while the unfinished basement adds valuable storage and potential for future use. Outside, the backyard offers space to relax, garden, or entertain, and the sale includes an additional lot (Tax ID: 53A 2 C 14A), providing added flexibility and value. The additional lot may offer the opportunity to build a small home for visiting friends or family, create a private guest space, or potentially generate rental income, subject to applicable zoning, building requirements, and approvals. The current owner purchased the home with plans to enjoy it for years to come, but a job relocation now gives a new owner the opportunity to benefit from the improvements already completed. Updates include a new electric heat pump for h
USD 349,000
151 Darby Drive
View photo
House · for sale
USD 550,000
USD 124/sq.ft
151 Darby Drive
Bufflick Heights
· 4,413 sq.ft · 4 Bedrooms · 3 Baths · House
· Garden · Equipped kitchen · Cellar
Bufflick Heights · 4,413 sq.ft · 4 Bedrooms · 3 Baths · House · Garden · Equipped kitchen · Cellar
Lovely contemporary home in the established Ravenwing subdivision, featuring a highly desirable main-level primary suite and a layout youll instantly fall in love with. The well-designed floor plan offers spacious second-floor bedrooms, a finished basement complete with a kitchenette, and a screened rear porch overlooking a fenced yard. Enjoy peaceful views of the picturesque common area and pondperfect for relaxing or entertaining for years to come
USD 550,000
119 Cheifton Place
View photo
House · for sale
USD 799,900
USD 192/sq.ft
119 Cheifton Place
Bufflick Heights
· 4,155 sq.ft · 4 Bedrooms · 3 Baths · House
· Fireplace · Equipped kitchen · Parking
Bufflick Heights · 4,155 sq.ft · 4 Bedrooms · 3 Baths · House · Fireplace · Equipped kitchen · Parking
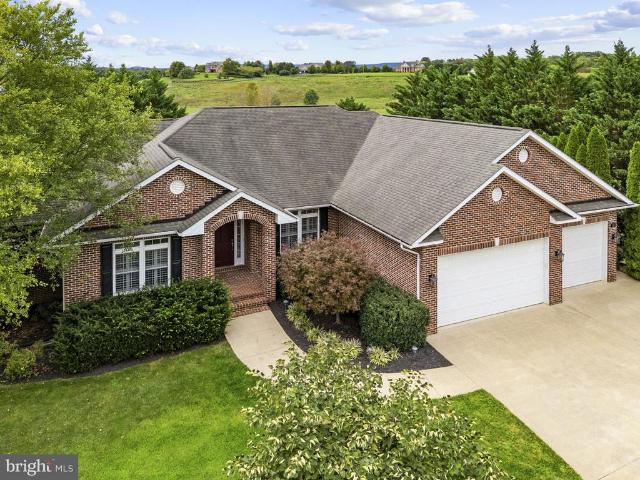
Boasting timeless architectural charm and sweeping countryside views, 119 Cheifton Place offers an extraordinary lifestyle on an expansive two plus acre lot. Frame-worthy curb appeal greets you with lush landscaping, tall shade trees, and a welcoming covered porch, while a wide driveway and attached three-car garage comfortably accommodate all your guests. Inside, an inviting foyer detailed with refined pillars, custom crown molding, and wainscoting sets a sophisticated tone. Host formal dinners in the dedicated dining room, or work in peace behind the glass French doors of the private main-floor office. The expansive family room anchors the main floor with its high vaulted ceilings, cozy stone fireplace, and abundant natural light pouring in through large picture windows. Nearby, the well-appointed kitchen features timeless cherry cabinetry, a center island, stainless steel appliances, and a bright breakfast nook. A flexible den just off the kitchen boasts vaulted ceilings and tons of
USD 799,900
219 Lehigh
View photo
House · for sale
USD 615,000
USD 207/sq.ft
219 Lehigh
Bufflick Heights
· 2,960 sq.ft · 5 Bedrooms · 3 Baths · House
· Fireplace · Equipped kitchen
Bufflick Heights · 2,960 sq.ft · 5 Bedrooms · 3 Baths · House · Fireplace · Equipped kitchen
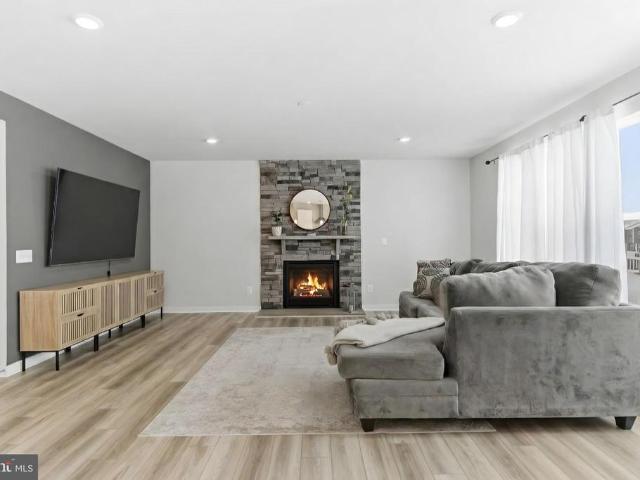
This nearly new Lennar home offers the advantages of modern construction combined with thoughtful upgrades and future expansion potential in a location that keeps you connected to everything Winchester has to offer. Built just two years ago, the home provides the confidence of newer systems and energy efficiency, enhanced by a complete security system and water softener for added comfort and peace of mind. The main level is designed for seamless everyday living, featuring a spacious open concept kitchen and living area that encourages connection and effortless entertaining. A six foot rear bump out extends the living space, creating additional room for gatherings, work from home flexibility, or quiet evenings in. The custom stone fireplace serves as a striking focal point, adding warmth and architectural character to the heart of the home. Natural light flows through the main living areas, complementing the open layout and enhancing the sense of space. The kitchen is positioned to func
USD 615,000
251 Waterford Lane
View photo
Townhouse · for sale
Request Details
251 Waterford Lane
Bufflick Heights
· 1,119 sq.ft · 3 Bedrooms · 1 Bath · Townhouse
· Patio · Garden · Equipped kitchen
Bufflick Heights · 1,119 sq.ft · 3 Bedrooms · 1 Bath · Townhouse · Patio · Garden · Equipped kitchen
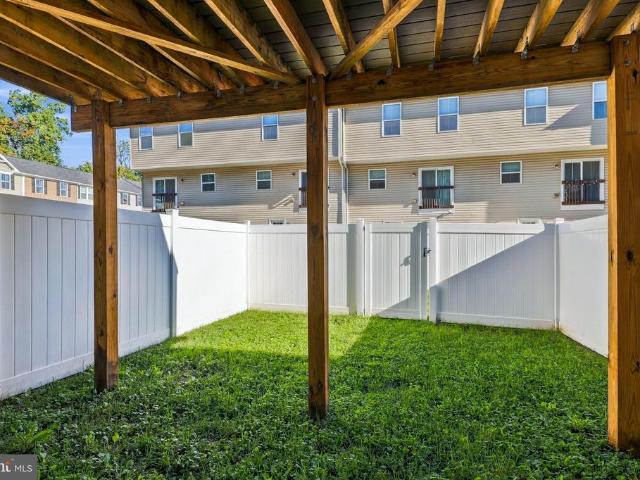
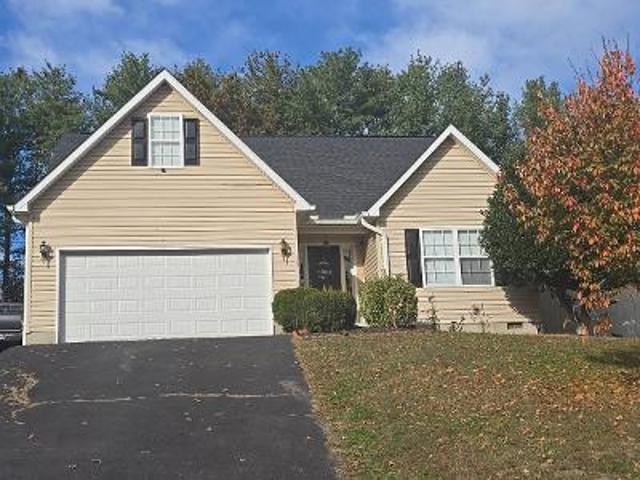
Welcome to 251 Waterford Lane, a charming 3-bedroom, 1.5-bath end-unit townhome in Winchester, VA, offering comfortable living in a convenient commuter location. The traditional-style floor plan features a spacious living room and an inviting eat-in kitchen, providing plenty of room for everyday living and entertaining. The end-unit setting offers added privacy, while the fenced backyard and patio create a great outdoor space for relaxing, gardening, or enjoying time with family and friends. Conveniently located for commuters, this Winchester townhome provides easy access to major commuter routes, making travel throughout the Northern Shenandoah Valley, Northern Virginia, West Virginia, Maryland, and surrounding areas convenient. Enjoy proximity to downtown Winchester, Old Town Winchester, Shenandoah University, shopping, restaurants, parks, and a variety of local attractions. Whether youre looking for a Northern Virginia commuter home, a convenient Winchester townhome, or a home with
Request Details
107 Little River Drive
View photo
Townhouse · for sale
USD 260,000
USD 291/sq.ft
107 Little River Drive
Bufflick Heights
· 893 sq.ft · 2 Bedrooms · 1 Bath · Townhouse
Bufflick Heights · 893 sq.ft · 2 Bedrooms · 1 Bath · Townhouse
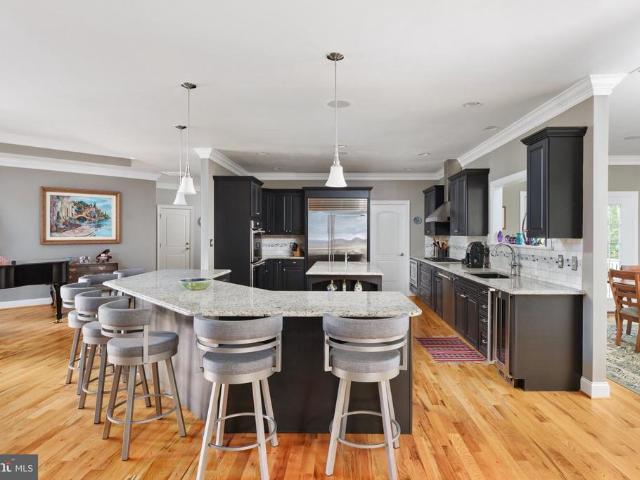
Affordable Winchester Townhome with Investment Potential! Welcome to 107 Little River Dr, a conveniently located 2-bedroom, 1-bath townhome offering an excellent opportunity for a first-time buyer, downsizer, or investor. This two-level home provides approximately 900+ square feet of living space with a practical layout and plenty of potential to make it your own. Located in the Brookland Heights community, the property offers easy access to Winchester-area shopping, dining, employment centers, and major commuter routes. The low-maintenance townhome lifestyle makes this an attractive option for buyers looking for affordability and convenience. Whether you're searching for a primary residence, rental property, or value-add investment, 107 Little River Dr is worth a look. Bring your vision and unlock the potential of this Winchester opportunity!
USD 260,000
118 Hardy Way
View photo
Townhouse · for sale
USD 369,900
USD 227/sq.ft
New
118 Hardy Way
Bufflick Heights
· 1,625 sq.ft · 3 Bedrooms · 2 Baths · Townhouse
· Patio · Equipped kitchen
Bufflick Heights · 1,625 sq.ft · 3 Bedrooms · 2 Baths · Townhouse · Patio · Equipped kitchen
Imagine starting your morning with coffee on the patio and making plans for the day without wondering when youll get around to mowing the lawn. At 118 Hardy Way, theres more time for the things you enjoy, with the space and convenience to feel right at home. Located in Winchester Landings 55+ community, this three-bedroom, two-and-a-half-bath townhouse offers 1,630 square feet with everything you need for everyday living on the main level. Your primary suite has its own bathroom and a generous walk-in closet, and the washer and dryer are nearby. No carrying laundry up and down the stairs or heading upstairs when youre ready to turn in for the night. The living room, dining area and kitchen give you comfortable places to gather, share a meal or settle in with a good book. Easy-care luxury vinyl plank flooring runs throughout these spaces, and granite kitchen countertops make a beautiful spot to put together breakfast or prepare dinner for friends. A conveniently placed half bath keeps g
USD 369,900
115 Garnett Court
View photo
House · for sale
USD 859,000
USD 357/sq.ft
115 Garnett Court
Bufflick Heights
· 2,400 sq.ft · 3 Bedrooms · 2 Baths · House
· Gym · Equipped kitchen · Cellar
Bufflick Heights · 2,400 sq.ft · 3 Bedrooms · 2 Baths · House · Gym · Equipped kitchen · Cellar
Welcome to this beautifully crafted new construction home offering approximately 2,400 square feet of high-quality living space, perfectly situated on 2 peaceful acres at the end of a desirable cul-de-sac. Step inside to a thoughtfully designed floor plan filled with natural light and stylish finishes. The kitchen, designed to be the heart of the home, also features a walk-in pantry complete with a sink and under-counter refrigerator, providing storage and functionality for everyday living and entertaining. A charming breakfast nook offers the perfect spot for casual meals, while the separate dining room provides an inviting setting for holidays, dinner parties, and special occasions. The generous living spaces are complemented by well-appointed bedrooms and bathrooms, creating a comfortable and functional home for both everyday living and entertaining. The home also features an unfinished walk-out basement, offering abundant potential for future finished living space, a home gym, recr
USD 859,000
2310 Senseny Road
View photo
House · for sale
USD 320,000
USD 309/sq.ft
2310 Senseny Road
Bufflick Heights
· 1,033 sq.ft · 3 Bedrooms · 1 Bath · House
· Equipped kitchen · Cellar
Bufflick Heights · 1,033 sq.ft · 3 Bedrooms · 1 Bath · House · Equipped kitchen · Cellar
Great investor opportunity or starter home. *. This solid 1960s property has the dependable construction of its era and the livedin charm of a home cared for over six decades. Like many homes of its age, it shows some wear, but a little nip and tuck will easily bring back its shine. Youll be only the. *second owner*. Of this sweet little gem. The original owners purchased it 60 years agobefore their youngest daughter was bornand her childhood drawings still remain on a closet wall, a sentimental reminder of the homes history. Recent improvements include an. *updated bathroom*. With a walkin shower and new flooring. *fresh paint*. Throughout the main living areas, and. *new outlets and covers*. Will be installed on the main floor. The kitchen features. *stainless steel appliances*. Including the stove, refrigerator, and dishwasher. The. *partially finished basement*. Offers versatile space: one side served as a music room with a dry bar, while the other side includes laundry, storage, a
USD 320,000
116 Cloverdale Court
View photo
House · for sale
USD 390,000
USD 179/sq.ft
116 Cloverdale Court
Bufflick Heights
· 2,174 sq.ft · 3 Bedrooms · 2 Baths · House
· Garden · Office room · Terrace · Deck · Equipped kitchen
Bufflick Heights · 2,174 sq.ft · 3 Bedrooms · 2 Baths · House · Garden · Office room · Terrace · Deck · Equipped kitchen
Reduced List Price on 10/21/2026! This Home Checks ALL the Relevant Boxes for Buyers Including ALL the Major Homeowner Expenses Which Have Been Addressed by the Sellers! Recent Renovation Updates Include 2 Separate Brand New Upgraded Dual HVAC Systems (2026), New Roof & Windows (2019), Custom Kitchen Cabinetry & Energy Star Appliances, Granite Counter Tops, LVP Flooring, Recessed Lighting, & Updated Half-Bath! Three Level Colonial Style Single Family Home Located in the Brentwood Terrace Subdivision w/ Close Access to Route 7 & Route 81 Just Off Greenwood Drive & Valley Mill Rd is Situated on a Beautifully Manicured Private Cul-De-Sac Lot, Beautiful Front Porch & Spacious Deck, Fenced-In Back Yard, & Newly Paved Driveway! 3 Upper-Level Bedrooms & 2 Full Bathrooms. Fully Finished Walk-Out Lower-Level Recreation Room w/ Additional Office Space Area & Multi-Purpose Room! Close Proximity to Major Commuter Routes, Schools & Shopping Centers this Home is Turn-Key Move-in Ready! Seller Docume
USD 390,000
305 Knollwood Court
View photo
Townhouse · for sale
USD 359,000
USD 285/sq.ft
New
305 Knollwood Court
Bufflick Heights
· 1,259 sq.ft · 2 Bedrooms · 1 Bath · Townhouse
· Patio · Garden · Parking
Bufflick Heights · 1,259 sq.ft · 2 Bedrooms · 1 Bath · Townhouse · Patio · Garden · Parking
Welcome to easy, low-maintenance living in Woodbrook Village, a desirable 55+ community in Winchester! Conveniently located near shopping, dining, medical facilities, and everyday amenities, this well-maintained home offers comfort, convenience, and exceptional value. Inside, you'll appreciate the hard-surface flooring throughout, upgraded countertops, and a comfortable, functional layout. The oversized one-car garage offers additional storage space, while a storage shed at the rear of the home provides even more room for your belongings. Enjoy relaxing on the inviting front porch or unwinding on the rear patio beneath the retractable SunSetter awning overlooking the fenced backyard. Recent updates include the HVAC system and hot water heater, with the roof replaced approximately in 2013. Enjoy a carefree lifestyle with an HOA fee that includes lawn maintenance, snow removal, trash service, water, sewer, and access to the community clubhouse! Priced to sell and offered AS-IS, this home
USD 359,000
221 Broad Avenue
View photo
Townhouse · for sale
USD 285,000
USD 357/sq.ft
221 Broad Avenue
Bufflick Heights
· 797 sq.ft · 3 Bedrooms · 3 Baths · Townhouse
· Garden
Bufflick Heights · 797 sq.ft · 3 Bedrooms · 3 Baths · Townhouse · Garden
Welcome home! Nestled in a highly convenient Winchester location just minutes from Route 7 and I-81, this property makes commuting and everyday travel a breeze while keeping you close to local shopping and dining. Step inside to find a fresh, modern feel featuring three updated bathrooms (2026). You can move right in with total peace of mind knowing the home also comes equipped with a brand-new HVAC system (2026), a brand-new water heater (2026), and brand-new washer and dryer units (2026) all completely updated for your convenience. Outside, you will love the expansive 0.37-acre lot featuring a large backyard ideal for outdoor activities, alongside a spacious gravel driveway with room to easily park up to four vehicles
USD 285,000
110 Brookland Court # 10
View photo
Condo · for sale
USD 289,000
USD 248/sq.ft
110 Brookland Court # 10
Bufflick Heights
· 1,163 sq.ft · 2 Bedrooms · 2 Baths · Condo
· Fireplace · Equipped kitchen
Bufflick Heights · 1,163 sq.ft · 2 Bedrooms · 2 Baths · Condo · Fireplace · Equipped kitchen
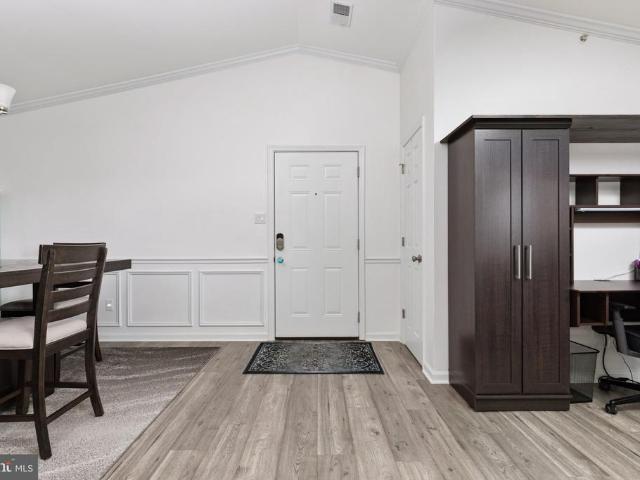
Not your average condo! If youve been waiting for something truly MOVE-IN READY, this beautifully renovated penthouse-level condo is the one you need to see! Completely renovated down to the studs, this 2-bedroom, 2-full-bath home has been thoughtfully redesigned with style, comfort, and quality in mind. From the moment you walk through the door, youll notice the differenceupdated flooring, custom molding, neutral finishes, recessed lighting, and attention to detail throughout. The gorgeous kitchen features granite countertops, upgraded soft-close cabinetry, stainless steel appliances, and a clean, modern design that flows beautifully into the living space. A custom stone gas fireplace creates an impressive focal point and adds warmth and character you simply dont expect to find at this price point. Both bedrooms offer great space, while two FULL bathrooms make the floor plan exceptionally functional. The updated baths continue the upscale feel, including a beautiful walk-in shower and
USD 289,000
206 Dogwood Road
View photo
House · for sale
USD 400,000
USD 205/sq.ft
206 Dogwood Road
Bufflick Heights
· 1,948 sq.ft · 5 Bedrooms · 2 Baths · House
· Cellar
Bufflick Heights · 1,948 sq.ft · 5 Bedrooms · 2 Baths · House · Cellar
New price. Welcome to 206 Dogwood Rd. Well maintained 5 Bedroom 2 Bath Cape Cod in a quiet neighborhood conveniently located a short distance from the downtown area. HVAC has just been installed. The house is on your own septic system. Sunroom with a laundry was added in 2007. An additional lot is included with this house. Lot number #55-B-3-2-63 Lot 63 making the total area 1 acre. The Basement has some framing started to add extra living space with a wood stove already installed
USD 400,000
118 Marlise Lane
View photo
House · for sale
USD 515,000
USD 158/sq.ft
118 Marlise Lane
Bufflick Heights
· 3,251 sq.ft · 4 Bedrooms · 2 Baths · House
· Garden · Deck · Equipped kitchen
Bufflick Heights · 3,251 sq.ft · 4 Bedrooms · 2 Baths · House · Garden · Deck · Equipped kitchen
118 Marlise Ln is a residence with a functional layout and comfortable living spaces throughout. The kitchen features stainless steel appliances and an accent backsplash, creating a well-equipped space for cooking and entertaining. The primary bathroom includes double sinks for everyday convenience and a separate tub and shower. A deck extends the living space outdoors, flowing to a fully fenced backyard that creates ample room for relaxation and entertaining, with a storage shed adding extra utility. This residence combines practical design with comfortable living spaces, delivering functional amenities throughout every room
USD 515,000
287 Sage Circle
View photo
Townhouse · for sale
USD 320,000
USD 265/sq.ft
287 Sage Circle
Bufflick Heights
· 1,206 sq.ft · 3 Bedrooms · 2 Baths · Townhouse
· Garden · Deck · Equipped kitchen · Parking
Bufflick Heights · 1,206 sq.ft · 3 Bedrooms · 2 Baths · Townhouse · Garden · Deck · Equipped kitchen · Parking
Nestled in the tree-lined community of Regents Crest, this charming 2019 townhouse seamlessly combines modern style with everyday comfort. The open main level features luxury vinyl plank flooring, recessed lighting, and a kitchen equipped with stainless steel appliances, freshly painted cabinets with new hardware, a center island, and a new dining lightperfect for gatherings. Fresh paint throughout (walls, trim, and ceilings) and all-new carpet give the entire home a bright, turn-key feel. Upstairs offers three cozy bedrooms, including a primary suite with a walk-in closet, along with updated bathrooms complete with new lighting and mirrors, plus two new ceiling fans. Enjoy the added convenience of upper-floor laundry, a garage with freshly painted walls and floors, and a 2025 deck overlooking the fenced-in rear yard. Ideally situated near local parks, shopping, and community paths and playgrounds, this home is completely move-in ready. Showings start Friday, October 16th. Reach out to
USD 320,000
220 Greenfield Avenue
View photo
House · for sale
USD 599,900
USD 266/sq.ft
220 Greenfield Avenue
Bufflick Heights
· 2,250 sq.ft · 3 Bedrooms · 2 Baths · House
· Fireplace · Equipped kitchen
Bufflick Heights · 2,250 sq.ft · 3 Bedrooms · 2 Baths · House · Fireplace · Equipped kitchen
Nestled in the charming community of Stonebrook Farms, this delightful ranch-style home offers a perfect blend of comfort and functionality. Built in 1977, this well-maintained residence boasts 2,260 square feet of inviting living space, ideal for creating lasting memories. Step inside to discover a warm and welcoming interior featuring beautiful hardwood floors and an abundance of natural light. The traditional floor plan includes a spacious family room that flows seamlessly into the eat-in kitchen, making it perfect for gatherings and everyday living. The kitchen is adorned with upgraded countertops and newer stainless steel appliances, and a great breakfast bar perfect for quick meals. The home features three generously sized bedrooms, including a primary suite with a walk-in closet and an newly renovated bathroom equipped with a walk-in shower. Enjoy the comfort of a wood-burning fireplace in the family room, perfect for cozy evenings. The main floor laundry adds convenience to you
USD 599,900
157 6 Brookland Terrace # 6
View photo
Condo · for sale
USD 239,000
USD 191/sq.ft
157 6 Brookland Terrace # 6
Bufflick Heights
· 1,249 sq.ft · 2 Bedrooms · 2 Baths · Condo
· Terrace · Deck · Equipped kitchen
Bufflick Heights · 1,249 sq.ft · 2 Bedrooms · 2 Baths · Condo · Terrace · Deck · Equipped kitchen
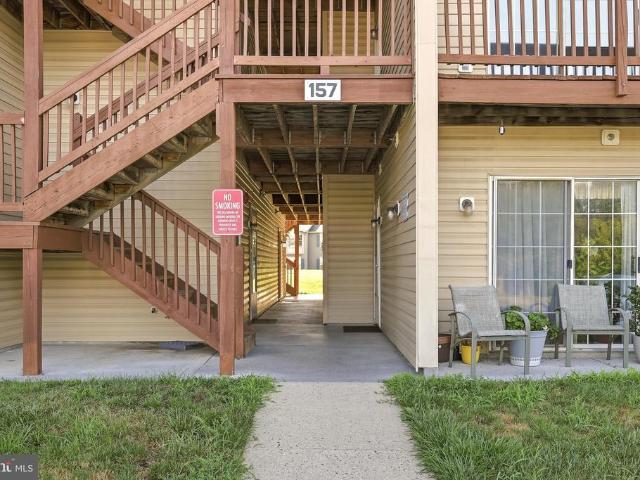
Fantastic location! This spacious second-floor condo offers more square footage than most units in the community and features an open, light-filled layout, and durable flooring throughout with NO carpet. The thoughtfully designed floor plan includes a large living room, separate dining area, two generously sized bedrooms, and two full bathrooms. The primary suite offers a private bath, a large closet, and plenty of room for a king-sized bed. The kitchen was remodeled in recent years with quality cabinets, quartz countertops, undercabinet lighting, and new appliances. A separate laundry room with a full-size washer and dryer adds everyday convenience. Step outside to the private deck overlooking the common area and mature trees, creating a peaceful outdoor retreat. An additional private storage unit, conveniently located right next to the condo, provides valuable extra space for seasonal items, bicycles, or other belongings. Condo fee covers common area maintenance, trash, water, sewer
USD 239,000
146 Darby Drive
View photo
House · for sale
USD 659,900
USD 168/sq.ft
146 Darby Drive
Bufflick Heights
· 3,918 sq.ft · 4 Bedrooms · 3 Baths · House
· Fireplace · Equipped kitchen
Bufflick Heights · 3,918 sq.ft · 4 Bedrooms · 3 Baths · House · Fireplace · Equipped kitchen
Fresh updates & nearly 4,000 finished sq. FT.come take another look at 146 darby drive! New flooring has just been installed in the kitchen, family room AND finished lower level, giving this spacious Ravenwing home a fresh new look! With 4 bedrooms, 3.5 baths and THREE finished levels, this home delivers something buyers are always asking forSPACE! The main level offers multiple living areas, including formal living and dining rooms plus a spacious family room with a cozy gas fireplace. The kitchen flows right into the heart of the home, and the new flooring brings these everyday living spaces together beautifully. Upstairs is where this floor plan really stands apart. TWO PRIVATE SUITES, each with its own full bath, offer incredible flexibility, while two additional generously sized bedrooms and another full bath complete the upper level. And theres even more downstairs! The newly refreshed finished lower level is ready to become whatever you need it to be. Create an amazing media roo
USD 659,900
144 Apple Valley Road
View photo
House · for sale
USD 325,000
USD 247/sq.ft
144 Apple Valley Road
Bufflick Heights
· 1,313 sq.ft · 3 Bedrooms · 2 Baths · House
· Fireplace · Parking
Bufflick Heights · 1,313 sq.ft · 3 Bedrooms · 2 Baths · House · Fireplace · Parking
Charming 3-bedroom, 2-full-bath Cape Cod situated on. 88 acres in a convenient location just minutes from Winchester City. This inviting home offers the flexibility of a main-level bedroom and full bath, along with a cozy wood-burning fireplace that adds warmth and character. Enjoy relaxing or entertaining on the welcoming front porch or side porch, with plenty of outdoor space to enjoy. A standout feature of this property is the large detached barn/garage offering 7 baysan incredible amount of space for vehicles, equipment, storage, a workshop, hobbies, or recreational toys. With nearly an acre, a versatile floor plan, and exceptional outbuilding space, this property offers a unique combination of convenience, character, and functionality while being extremely close to Winchester
USD 325,000
632 Stonymeade Drive
View photo
House · for sale
USD 1,025,000
USD 265/sq.ft
632 Stonymeade Drive
Bufflick Heights
· 3,864 sq.ft · 5 Bedrooms · 3 Baths · House
· Equipped kitchen
Bufflick Heights · 3,864 sq.ft · 5 Bedrooms · 3 Baths · House · Equipped kitchen
Opportunities in Stonymeade don't come along oftenand once you arrive, it's easy to understand why. Tucked away on 3.2 beautifully maintained acres with a wooded perimeter, this custom-built Joe Mohr home feels wonderfully removed from the world, yet shops, restaurants and Winchester Medical Center are just 57 minutes away and Old Town Winchester is only 10 minutes from your door. Elegant without being formal, this home offers over 3,800 finished square feet and exceptional one-level living, with three bedrooms and 2.5 baths on the main floor plus two bedrooms and a full bath on the finished walkout lower level. At the heart of the home is a showstopping gourmet kitchen designed for those who love to cook, gather and entertain. A massive center island anchors the space, surrounded by Thermador appliances including a gas cooktop, double wall ovens and built-in microwave, Sub-Zero refrigeration, wine cooler and an oversized walk-in pantry. The adjoining family room features a gas firepla
USD 1,025,000

Get email alerts

Don't miss out: be the first to know about new properties

The alert was correctly created

On subscribing you accept the conditions of use and the privacy policy
Alert
Receive new ads in your inbox
Save this search
Receive alerts for new listings

We'll send you an email when we have new properties for: "Properties for sale in Bufflick Heights"

The alert was correctly created

Miller Heights, Shawnee district Frederick County Virginia
Kernstown
Get email alerts and be the first to see new listings
Required field
On subscribing I accept the terms of the privacy policy
Perfect! You'll soon start receiving new listings via email
Alert
Receive an email when we have new ads for Properties for sale in Bufflick Heights
Save this search
Filters

Bedrooms

Size (sq.ft)

sq.ft
sq.ft

Price

USD
USD

Property type

Bathrooms

Clear all filters
Receive notifications when new entries are published.