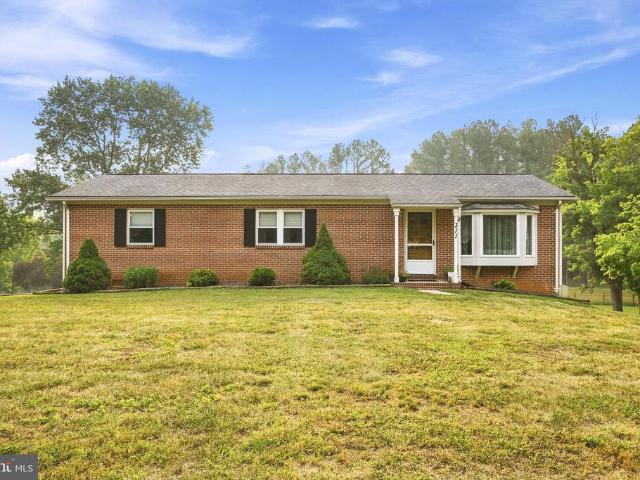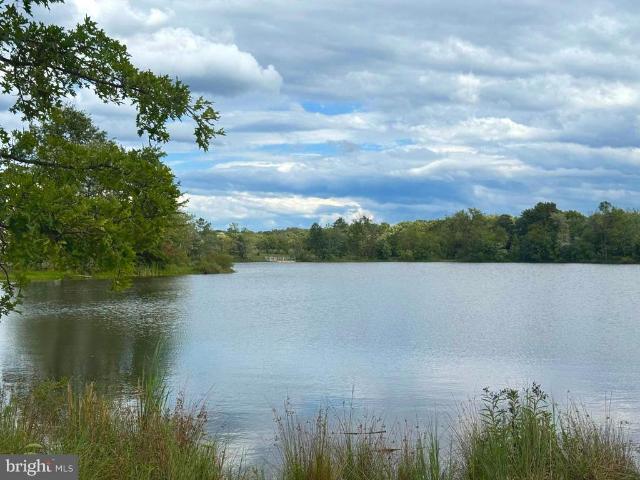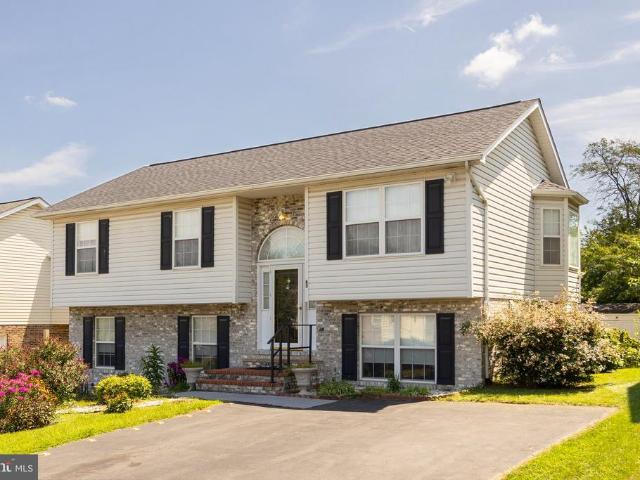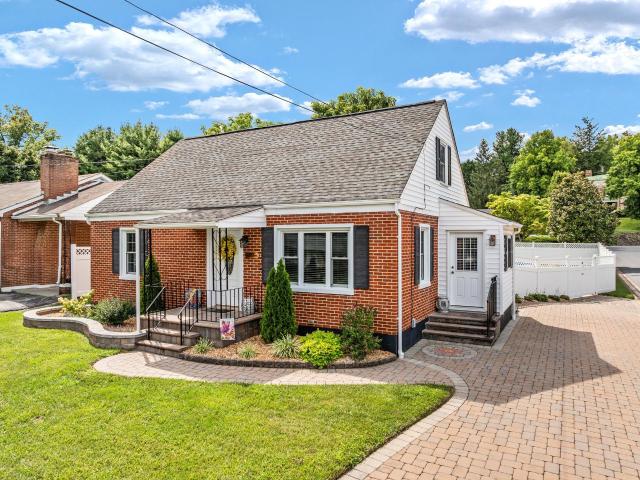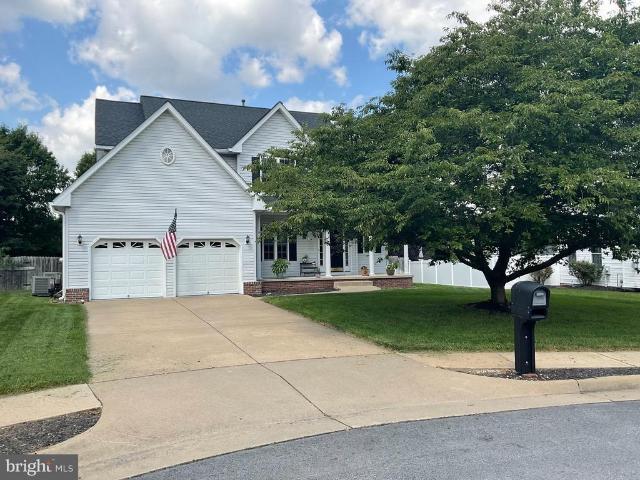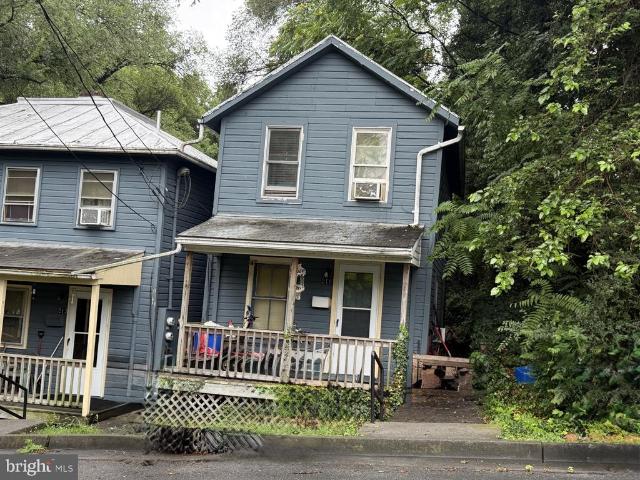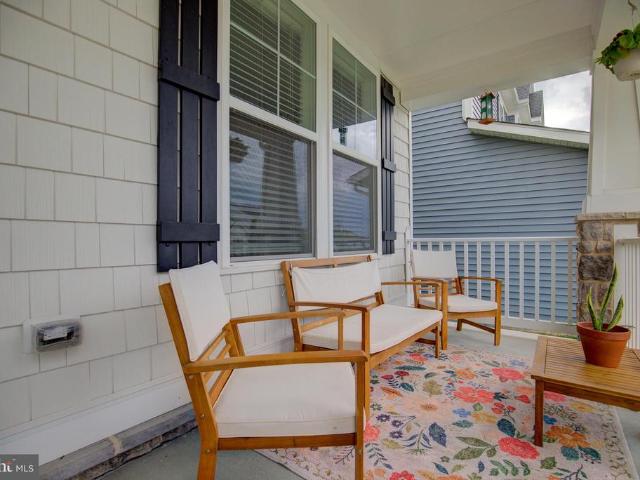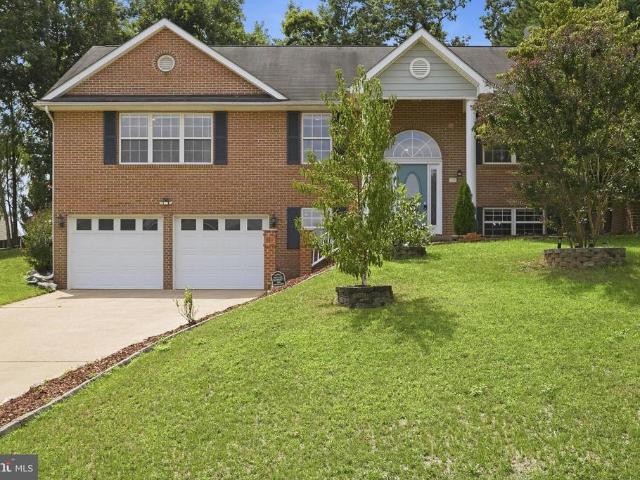
383 properties for sale in Bufflick Heights

229 Monteith Drive
View photo
Condo · for sale
USD 369,990
USD 210/sq.ft
229 Monteith Drive
Bufflick Heights
· 1,755 sq.ft · 3 Bedrooms · 3 Baths · Condo
· Office room · Deck · Equipped kitchen · Parking
Bufflick Heights · 1,755 sq.ft · 3 Bedrooms · 3 Baths · Condo · Office room · Deck · Equipped kitchen · Parking
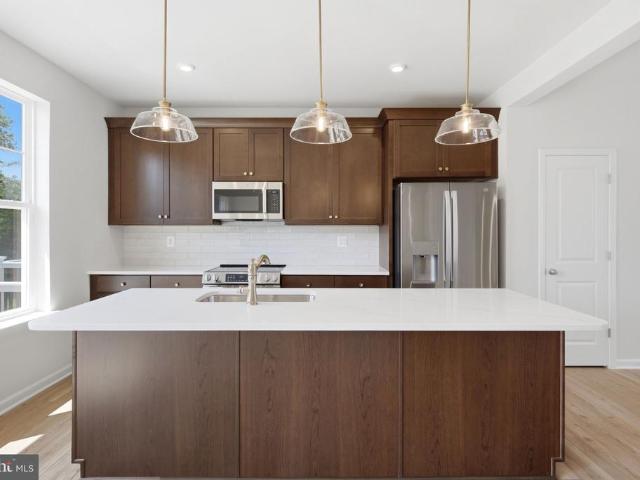
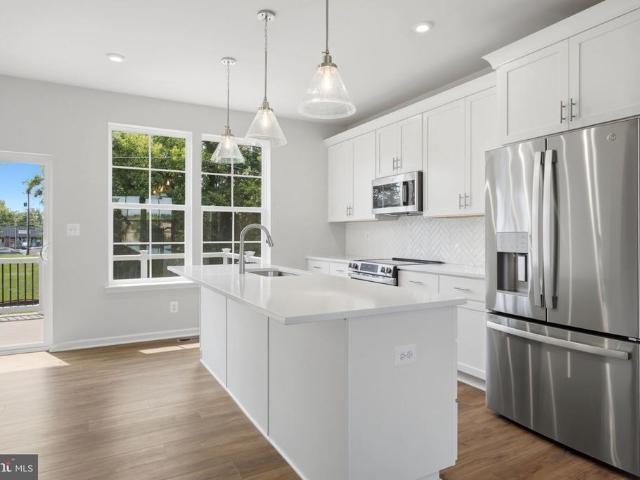
The most affordable townhomes in Winchester City! Luxury 3-level, 3-bedroom townhome with 1-car garage located in the heart of Winchester! Possibility of 4th bedroom or flex space in the finished lower level with private full bath and walk-in shower; ideal for guests, home office, or recreation room. *offering up to $5k in closing cost assistance for primary residence with use of approved lender and title! *. Special interest rates available*. Contact sales consultant for details. Home with backing to trees for added privacy and peaceful views. This beautifully upgraded home features an open-concept layout with spacious living areas and a stunning kitchen complete with oversized island seating for four; perfect for entertaining and everyday living. The third level offers conveniently located laundry near the bedrooms for added convenience. Enjoy outdoor living on the 10x16 maintenance-free deck overlooking mature trees. Attached 1-car garage provides additional storage and convenience.
USD 369,990
237 Monteith Drive
View photo
Condo · for sale
USD 359,990
USD 205/sq.ft
237 Monteith Drive
Bufflick Heights
· 1,755 sq.ft · 3 Bedrooms · 3 Baths · Condo
· Office room · Deck · Equipped kitchen · Parking
Bufflick Heights · 1,755 sq.ft · 3 Bedrooms · 3 Baths · Condo · Office room · Deck · Equipped kitchen · Parking
The most affordable townhomes in Winchester City! Luxury 3-level, 3-bedroom townhome with 1-car garage located in the heart of Winchester! Home backing to trees for added privacy and peaceful views. Possibility of 4th bedroom or flex space in the finished lower level with private full bath and walk-in shower; ideal for guests, home office, or recreation room. *offering up to $5k in closing cost assistance for primary residence with use of approved lender and title! *. Special interest rates available*. Contact sales consultant for details. This beautifully upgraded home features an open-concept layout with spacious living areas and a stunning kitchen complete with oversized island seating for four; perfect for entertaining and everyday living. The third level offers conveniently located laundry near the bedrooms for added convenience. Enjoy outdoor living on the 10x16 maintenance-free deck overlooking mature trees. Attached 1-car garage provides additional storage and convenience. New
USD 359,990
249 Monteith Drive
View photo
Condo · for sale
USD 374,990
USD 213/sq.ft
249 Monteith Drive
Bufflick Heights
· 1,755 sq.ft · 3 Bedrooms · 3 Baths · Condo
· Office room · Parking · Deck · Equipped kitchen · Cellar
Bufflick Heights · 1,755 sq.ft · 3 Bedrooms · 3 Baths · Condo · Office room · Parking · Deck · Equipped kitchen · Cellar
END UNIT Luxury 3 level/3-bedroom townhome with 1 car garage located in the heart of Winchester! Possibility of 4th Bedroom/flex base in the basement available! *offering up to $5k in closing cost assistance for primary residence with use of approved lender and title! *. Special interest rates available*. Contact sales consultant for details. Explore Winchesters new luxury townhome community. This three level end unit home features three bedrooms, three and a half baths, and bright box bay window in the rear. An attached one car garage provides easy parking and storage. Inside, the kitchen stands out with an extended island that seats four at counter height, range hood, and wall oven. The first level includes a private finished recreation room and possible 4th bedroom with its own full bath and walk in shower, perfect for guests or a home office. Laundry hookups are conveniently located on the third level near the bedrooms. Step outside to a 10X14 maintenance free deck, ideal for relax
USD 374,990
109 Jefferson Court
View photo
House · for sale
USD 409,000
USD 285/sq.ft
109 Jefferson Court
Bufflick Heights
· 1,432 sq.ft · 3 Bedrooms · 2 Baths · House
· Equipped kitchen · Air conditioning
Bufflick Heights · 1,432 sq.ft · 3 Bedrooms · 2 Baths · House · Equipped kitchen · Air conditioning
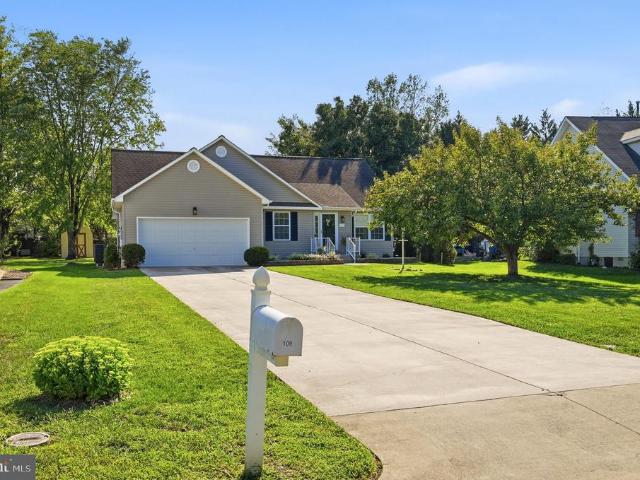
Nestled on a quiet cul-de-sac and set on a spacious 1/3-acre lot, this 3 bedroom, 2 bath home has everything you are looking for and more. Offering convenient one-level living, thoughtful updates, comfortable living spaces, and fantastic indoor and outdoor entertaining areas. Step inside to a bright, welcoming interior featuring upgraded lighting throughout, fresh paint, and hardwood floors. The inviting family room is highlighted by a cathedral ceiling, creating an open and airy feel. As you move into the kitchen, the easy flow and thoughtful arrangement continues making it easy to stay connected while preparing meals or entertaining guests. It also boasts gorgeous quartz countertops, LVP flooring, and Whirlpool appliances. The generously sized primary suite features an en-suite bath with upgraded glass shower doors, new bathroom flooring, and updated exhaust fans. Recent improvements include a new HVAC system with gas furnace and AC (2023), new water heater (2023), fresh interior pai
USD 409,000
224 Sharp Street
View photo
House · for sale
USD 750,000
224 Sharp Street
Bufflick Heights
· 10 Bedrooms · House
Bufflick Heights · 10 Bedrooms · House
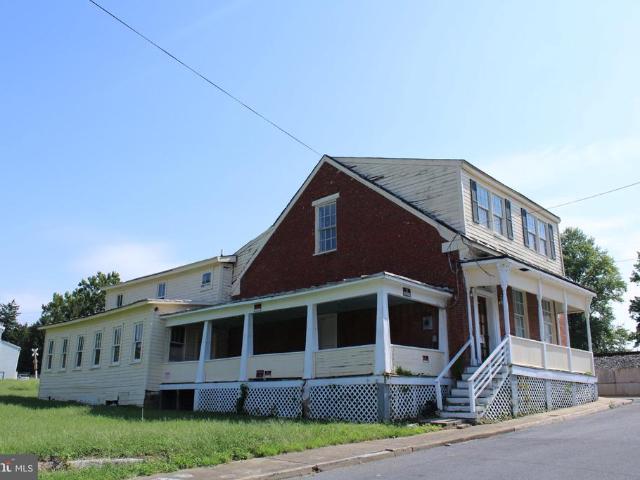
Rare Historical Winchester Investment Opportunity Three Properties in One Location An outstanding investment opportunity awaits in the heart of Winchester City. This unique portfolio comprises three properties positioned along the same street, offering exceptional potential for developers, investors, or those seeking a landmark project for multi-unit rentals or commercial development. Both existing multi-unit buildings have a total of 5 units. The properties benefit from an approved site plan and historical planning approval, providing a valuable foundation for future development, subject to the necessary consents and any relevant conditions. With the convenience of city-center living on the doorstep, the site is ideally placed close to Winchesters historic attractions, independent shops, restaurants, cafs, transport links, and highly regarded schools. Opportunities of this scale and location are rarely available. Whether considered as a strategic investment, a redevelopment project, o
USD 750,000
90 10 Chinkapin Drive # 10
View photo
Condo · for sale
USD 215,000
USD 203/sq.ft
90 10 Chinkapin Drive # 10
Bufflick Heights
· 1,055 sq.ft · 2 Bedrooms · 2 Baths · Condo
· Deck · Fireplace · Equipped kitchen · Parking
Bufflick Heights · 1,055 sq.ft · 2 Bedrooms · 2 Baths · Condo · Deck · Fireplace · Equipped kitchen · Parking
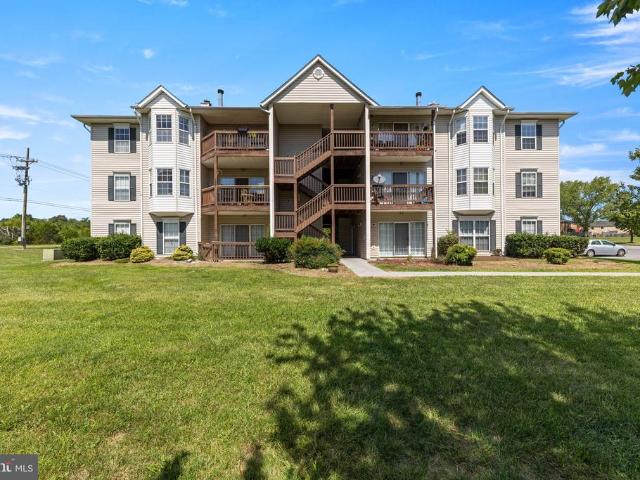
Lakefront living and a top floor condo! No one will ever be living above you! Wonderful 2 bedroom / 2 full bath condo offering 1160 Square Feet of living space! Meticulously taken care of by the owner! Wood flooring throughout, laminate in the kitchen and carpeting in the bedrooms! Incredible, less than a year old skylights that give amazing natural light to the unit! A nice sized open kitchen leading to a great dining area, or use that dining area as a separate sitting space! A beautiful fireplace highlights the living room giving that warm inviting feeling to the space! Awesome deck for plants or for chairs to hang out with views of the lake! Easy parking area with extra spot for visitors! Brand new HVAC system! One year old roof! Newer Water Tank! Newer Oven! The condo also comes with a disposal and an in-unit Washer and Dryer! Condo Association covers Water / Landscaping / Parking / Lot maintenance / Trash! Condo fees are $165 a month. The building is located right beside Lakeside
USD 215,000
102 Forest Valley Road
View photo
House · for sale
USD 615,000
USD 245/sq.ft
102 Forest Valley Road
Bufflick Heights
· 2,508 sq.ft · 5 Bedrooms · 3 Baths · House
· Garden · Fireplace
Bufflick Heights · 2,508 sq.ft · 5 Bedrooms · 3 Baths · House · Garden · Fireplace
Welcome to this beautifully maintained home in the established Stonebrook Farms community, perfectly situated on a quiet cul-de-sac and surrounded by mature trees and landscaping. This inviting home offers a spacious and versatile floor plan, including a main-level bedroom and full bathideal for guests, multigenerational living, or anyone needing convenient main-level accommodations. At the heart of the home is a large family room featuring a wood-burning fireplace, creating a warm and welcoming space for gathering with family and friends. The home has been lovingly cared for, with pride of ownership evident throughout. One of the home's standout features is the beautiful covered and screened-in back porch, offering the perfect place for morning coffee, outdoor dining, or relaxing at the end of the day while overlooking the peaceful and beautifully maintained backyard. With its desirable cul-de-sac setting, flexible main-level living space, spacious family room, and wonderful outdoor l
USD 615,000
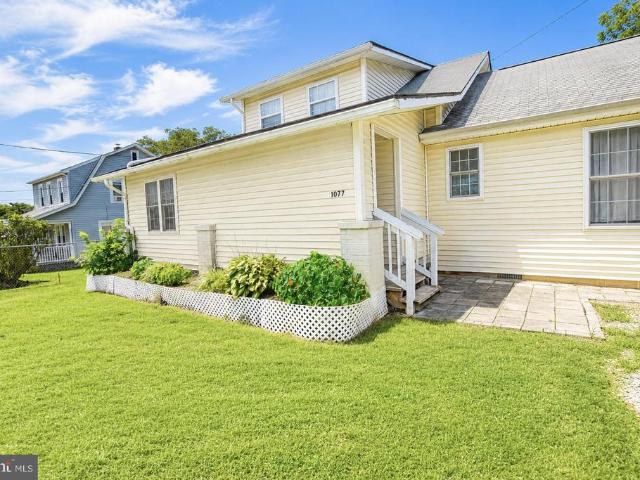
1077 Carpers Drive
View photo
House · for sale
USD 364,900
USD 204/sq.ft
Updated
1077 Carpers Drive
Bufflick Heights
· 1,787 sq.ft · 3 Bedrooms · 2 Baths · House
· Patio · Garden · Office room · Deck · Equipped kitchen
Bufflick Heights · 1,787 sq.ft · 3 Bedrooms · 2 Baths · House · Patio · Garden · Office room · Deck · Equipped kitchen
Welcome home to this charming 3-bedroom, 2-bath house nestled on. 32 acres, where comfortable living spaces and inviting outdoor areas come together to create a place that truly feels like home. The main level offers two bedrooms and a full bath, along with both a formal living room and an open family room, giving you plenty of space for quiet evenings, everyday living, and time spent with family and friends. The eat-in kitchen provides a welcoming spot to gather and flows into an enclosed porch. From the porch, step onto the deck overlooking the patio and backyard, where mature trees add shade, character, and a peaceful backdrop for outdoor entertaining or relaxing at the end of the day. Upstairs, the primary suite offers a private retreat all its own, complete with a full bathroom and a spacious sitting area/flex space that can easily be tailored to your needs. Whether you envision a home office, dressing area, reading nook, or cozy lounge this space is sure to please. With its flexi
USD 364,900
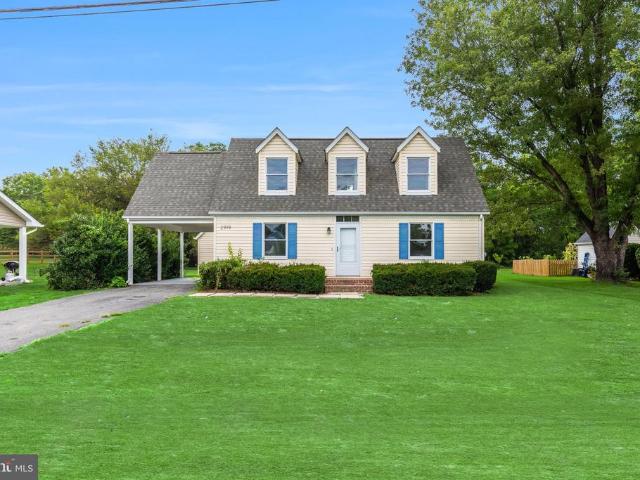
2919 S Pleasant Valley Road
View photo
House · for sale
USD 369,999
USD 268/sq.ft
2919 S Pleasant Valley Road
Bufflick Heights
· 1,378 sq.ft · 3 Bedrooms · 2 Baths · House
· Equipped kitchen · Air conditioning · Heating · Parking
Bufflick Heights · 1,378 sq.ft · 3 Bedrooms · 2 Baths · House · Equipped kitchen · Air conditioning · Heating · Parking
Welcome to this adorable and beautifully refreshed Cape Cod, ideally located on a quiet street in Winchester City with no HOA! This move-in-ready home offers a comfortable and versatile floor plan, featuring a primary suite on the main level, plus two spacious bedrooms and a second full bathroom upstairs. Enjoy the peace of mind that comes with numerous recent updates and renovations completed in 2024, including architectural shingles, carport soffit, central heating and air conditioning with a dual-zone electric heat pump, crawl space sump pump and poly, and fresh paint throughout. Inside, youll find refinished real hardwood floors in the living areas and bedrooms, updated flooring in the kitchen and bathrooms, and numerous updated plumbing and light fixtures, vanities, outlets and switches. The Kitchen and primary bathroom feature a quartz countertop, an undermount sink with beautiful tiled shower with a glass door. This home offers a wonderful opportunity to move right in and enjoy!
USD 369,999
437 Town Run Lane
View photo
House · for sale
USD 509,900
USD 207/sq.ft
437 Town Run Lane
Bufflick Heights
· 2,454 sq.ft · 4 Bedrooms · 2 Baths · House
· Office room · Cellar
Bufflick Heights · 2,454 sq.ft · 4 Bedrooms · 2 Baths · House · Office room · Cellar
Welcome to this move-in ready 4-bedroom, 2.5-bath home in Stephens City! Freshly painted and ready for its new owners, this home offers a spacious and functional layout with 9' ceilings on the main level and plenty of room to spread out. The main floor features a dedicated office or flex space, perfect for working from home, a playroom, or additional living space. Upstairs, the spacious primary suite includes a walk-in closet, while three additional bedrooms provide plenty of room for family and guests. The unfinished basement offers excellent potential for future living space, a recreation area, or storage, with a bathroom rough-in already in place. Conveniently located in Stephens City with easy access to commuter routes, and all that the Winchester area has to offer. Don't miss this opportunity to make this well-maintained, freshly painted home your own!
USD 509,900
311 Moose Road
View photo
House · for sale
USD 425,000
USD 160/sq.ft
311 Moose Road
Bufflick Heights
· 2,648 sq.ft · 3 Bedrooms · 2 Baths · House
· Equipped kitchen · Cellar
Bufflick Heights · 2,648 sq.ft · 3 Bedrooms · 2 Baths · House · Equipped kitchen · Cellar
This well-maintained ranch-style home reflects true pride of ownership and is located in Clarke Countya rare opportunity! Enjoy convenient access to Route 7, Winchester, and Northern Virginia while savoring the peace and privacy of country living. The spacious primary suite features a private en-suite bath, while the generously sized secondary bedrooms provide plenty of additional space. The updated kitchen offers a breakfast bar and newer stainless steel appliances, making it both functional and inviting. An enormous sunroom provides year-round living space and is perfect for relaxing, entertaining. The remodeled bathrooms add modern style and comfort throughout the home. The partially finished basement offers exceptional flexibility, featuring a family room, great room, hobby room, game room, workshop with endless possibilities for customization. Outside, you'll find a paved driveway, a large lot backing to farmland and mature trees for added privacy, and a spacious outbuilding ideal
USD 425,000
94 9 Chinkapin Drive # 9
View photo
Condo · for sale
USD 220,000
USD 189/sq.ft
94 9 Chinkapin Drive # 9
Bufflick Heights
· 1,163 sq.ft · 2 Bedrooms · 2 Baths · Condo
· Office room · Balcony
Bufflick Heights · 1,163 sq.ft · 2 Bedrooms · 2 Baths · Condo · Office room · Balcony
Welcome to 94 Chinkapin Dr. 9 in Stephens City! This inviting 2-bedroom, 2-bath condo offers comfortable, low-maintenance living with an open floor plan and an abundance of natural light. The spacious living area features cathedral ceilings and skylights, creating an airy, welcoming atmosphere, while the separate dining area provides an ideal space for everyday meals or entertaining. Step outside from the living room onto the covered balcony and enjoy your morning coffee or unwind at the end of the day. The primary bedroom offers a private retreat with a full en-suite bath and walk-in closet. A second bedroom and full bath provide flexibility for guests, a home office, or additional living space. Enjoy the added appeal of a community lake and within minutes to shopping, dining, parks, schools and everyday amenities. Commuters will appreciate easy access to I-81, connecting Stephens City with Winchester and the greater Shenandoah Valley. The area also offers convenient access to Norther
USD 220,000
63 Riflemen Lane
View photo
House · for sale
USD 409,900
USD 176/sq.ft
63 Riflemen Lane
Bufflick Heights
· 2,325 sq.ft · 3 Bedrooms · 2 Baths · House
Bufflick Heights · 2,325 sq.ft · 3 Bedrooms · 2 Baths · House
Nestled in the charming Morganside community, this delightful split-level home offers a perfect blend of comfort and functionality. Built in 1997, this well-maintained residence boasts 2,300+ square feet of inviting living space, ideal for creating lasting memories. Step inside to discover a warm and welcoming atmosphere, featuring three spacious bedrooms and two full bathrooms. The thoughtfully designed layout provides ample room for relaxation and entertaining, with a cozy living area that flows seamlessly into the dining space. Outside, the 0.18-acre lot offers a private retreat, perfect for enjoying sunny afternoons or evening barbecues. The driveway accommodates two vehicles, ensuring convenience for you and your guests. Located in a peaceful neighborhood, this home is just a short distance from local amenities, parks, and recreational opportunities, making it an ideal spot for those seeking a balanced lifestyle. With its inviting charm and practical features, this residence is mo
USD 409,900
153 Fox Drive
View photo
House · for sale
USD 439,900
USD 337/sq.ft
153 Fox Drive
Bufflick Heights
· 1,302 sq.ft · 3 Bedrooms · 2 Baths · House
· Garden · Swimming pool · Cellar
Bufflick Heights · 1,302 sq.ft · 3 Bedrooms · 2 Baths · House · Garden · Swimming pool · Cellar
Welcome home to this beautifully maintained 3-bedroom, 2-bath home offering comfort, convenience, and exceptional outdoor living. Ideally located just minutes from shopping, schools, the hospital, and other everyday amenities, this home combines a prime location with thoughtful updates. Inside, you'll find two recently remodeled bathrooms featuring modern finished and stylish upgrades. The functional layout provides comfortable living spaces perfect for everyday life. The basement has also been professionally waterproofed, and the existing waterproofing warranty will transfer to the new owner, providing added peace of mind. Step outside to enjoy the fully fenced backyard, offering privacy and plenty of space for children, pets, or entertaining. The extensive hardscaping creates a beautiful, low-maintenance outdoor retreat, while the paver driveway adds outstanding curb appeal. An above-ground pool provides the perfect place to cool off on warm summer days, and the storage shed offers a
USD 439,900
114 Latigo Court
View photo
House · for sale
USD 625,000
USD 176/sq.ft
114 Latigo Court
Bufflick Heights
· 3,541 sq.ft · 4 Bedrooms · 2 Baths · House
· Garden · Fireplace · Cellar
Bufflick Heights · 3,541 sq.ft · 4 Bedrooms · 2 Baths · House · Garden · Fireplace · Cellar
This well maintained home is located in established Canter Estates tucked back in a cul-de-sac. Complete with mature trees and an irrigation system for both the front and back yard. The main floor is bright and welcoming with large windows, an enclosed porch good for all seasons, an eat-kitchen, laundry room with new washer and dryer, and a cozy living room with gas fireplace. The fully finished basement provides generous storage areas and entertaining space complete with a wet bar. Upstairs you will find 4 bedrooms and 2 full bathrooms. Updates include a new roof and gutters and second-floor HVAC replaced in 2020. Schedule your showing and come see all this home and community has to offer
USD 625,000
211, 213 215 E Clifford Street
View photo
House · for sale
USD 339,000
211, 213 215 E Clifford Street
Bufflick Heights
· 6 Bedrooms · House
Bufflick Heights · 6 Bedrooms · House
Exceptional investment opportunity in the heart of Winchester! This unique offering includes three income-producing rental units for one price: one duplex and one single-family home located at 211, 213, and 215 E. Clifford Street. The duplex features two separate 2-bedroom, 1-bath units, while the single-family home also offers 2 bedrooms and 1 full bath. The properties are deeded separately as two parcels (tax #193-01-T-9 & 193-01-T-8), providing added flexibility for future investment strategies. All occupied units are currently rented on month-to-month leases, offering the new owner maximum flexibility to adjust rents, renovate, or continue operating as investment properties. As of the listing date, one unit is vacant, presenting an immediate opportunity to place a new tenant at market rent or occupy the property. Prospective buyers are welcome to drive by and walk the exterior of the properties. Interior showings are by appointment only. Whether you're looking to expand your rental
USD 339,000
101 Poe Drive
View photo
House · for sale
USD 624,990
USD 224/sq.ft
101 Poe Drive
Bufflick Heights
· 2,788 sq.ft · 4 Bedrooms · 2 Baths · House
· Garden · Equipped kitchen · Cellar
Bufflick Heights · 2,788 sq.ft · 4 Bedrooms · 2 Baths · House · Garden · Equipped kitchen · Cellar
Welcome to this lovely 4 Bedroom, 2.5 Bath Craftsman Style Home where modern design meets everyday comfort! This beautifully maintained home & unique designs include an Upper-Level Loft and offers flexibility to expand the Large Basement to meet all of your needs. Positioned on a desirable Corner Lot, this home offers an expansive yard and backs to a cul-de-sac providing for extra privacy. The charming front porch which welcomes you is a great space to enjoy and unwind any time of day. The Open-Concept Main Level with LVT Flooring throughout, greets you with a Private Home-Office and an Expansive Kitchen with Island that flows seamlessly into the dining room and family room. The Kitchen offers Quartz countertops with SS Appliances and a large walk-in pantry. In addition to the Upper-Level Loft area, you will find 4 generously sized bedrooms with a convenient UL Laundry. The Primary Suite offers a Spa-Like Bathroom with an Expansive Walk-In Shower and a sizeable Walk-in Closet. The Base
USD 624,990
609 Quartzite Circle
View photo
House · for sale
USD 500,900
USD 217/sq.ft
609 Quartzite Circle
Bufflick Heights
· 2,303 sq.ft · 4 Bedrooms · 3 Baths · House
· Patio · Garden · Office room · Equipped kitchen · Parking
Bufflick Heights · 2,303 sq.ft · 4 Bedrooms · 3 Baths · House · Patio · Garden · Office room · Equipped kitchen · Parking
Welcome to 609 Quartzite Circle! A beautifully maintained 4-bedroom, 3-bath home offering a spacious and functional layout designed for modern living. The main level features inviting living spaces, hardwood flooring, and an open kitchen with ample cabinetry and table space. The primary suite includes a walk-in closet and a private bath with a soaking tub, while the finished lower level provides a generous recreation room, an additional bedroom, and a full bath, offering flexible space for guests, a home office, or everyday living. Enjoy the fully fenced backyard with a patio, perfect for relaxing or entertaining, along with the convenience of an attached 2-car garage. Ideally located near shopping, dining, schools, parks, and major commuter routes, this home combines comfort, versatility, and a convenient Winchester location
USD 500,900
802 Appleseed Court
View photo
Townhouse · for sale
USD 364,900
USD 177/sq.ft
802 Appleseed Court
Bufflick Heights
· 2,056 sq.ft · 3 Bedrooms · 1 Bath · Townhouse
· Deck · Fireplace · Equipped kitchen
Bufflick Heights · 2,056 sq.ft · 3 Bedrooms · 1 Bath · Townhouse · Deck · Fireplace · Equipped kitchen
Charming and inviting townhome offering an unusual and versatile four-level floor plan with wonderful indoor and outdoor living spaces! The main level features a welcoming living room with a beautiful bay window, fireplace and built-in shelving, along with a dining room accented by crown molding and chair rail. A convenient closet provides additional storage for china and linens. The updated kitchen offers Corian countertops and includes a refrigerator, dishwasher, disposal, built in microwave and range. A half bath completes the main level. The second level offers three comfortable bedrooms and a full bath that has been updated. The first lower level expands the living space with a finished recreation room featuring built-ins, plus separate laundry area and half bath. Step outside to enjoy the beautifully landscaped rear yardan unusually generous outdoor space for a townhome. The spacious deck is perfect for relaxing, entertaining or enjoying the surrounding greenery, with convenient
USD 364,900
216 Nightingale
View photo
House · for sale
USD 329,900
USD 333/sq.ft
216 Nightingale
Bufflick Heights
· 990 sq.ft · 3 Bedrooms · 2 Baths · House
· Equipped kitchen
Bufflick Heights · 990 sq.ft · 3 Bedrooms · 2 Baths · House · Equipped kitchen
Welcome Home to 216 Nightingale Avenue in Stephens City, Virginia. Located in an established neighborhood in the Greenbriar Subdivision, this endearing saltbox style home exudes charm from the curb forward. All that is needed for everyday living is on the first floor! Upon entering the home, youll find an open and welcoming living room and kitchen area that will spark visions of both gatherings of family and friends as well as quiet days nestled in your comfortable living space. This area is bright and inviting with natural light streaming through windows at each end of this generous living space. Luxury Vinyl Plank flooring is underfoot both here and throughout the first floor. The spacious eat-in kitchen offers a notable amount of cabinet space supporting your storage needs, dishwasher, 5.9cu ft Electric Convection Range and 17.6cu ft Top Freezer Refrigerator, both by Samsung and installed in 2019. The kitchen peninsula provides counter space that is perfect for dining, meal prep or
USD 329,900
2640 Limestone Court
View photo
Townhouse · for sale
USD 289,900
USD 283/sq.ft
2640 Limestone Court
Bufflick Heights
· 1,023 sq.ft · 2 Bedrooms · 1 Bath · Townhouse
Bufflick Heights · 1,023 sq.ft · 2 Bedrooms · 1 Bath · Townhouse
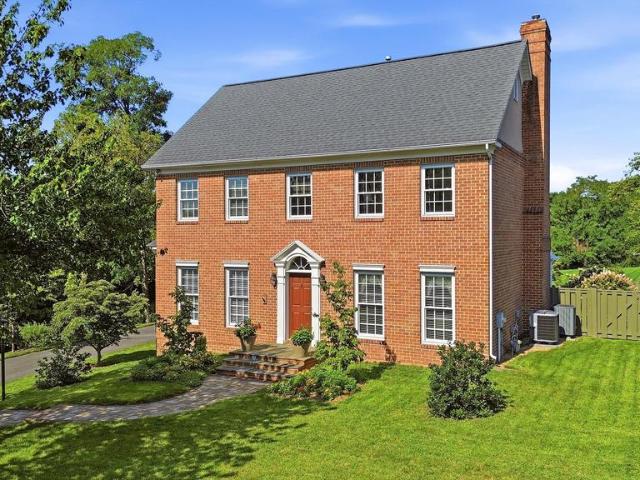
Nestled in the charming City of Winchester, this exquisite end-of-row townhouse has undergone a remarkable transformation, with major renovations completed in 2026 that elevate it to a new standard of luxury living. The timeless Colonial architectural style, complemented by a classic brick exterior, exudes elegance and warmth, inviting you to experience a lifestyle of comfort and sophistication. Step inside to discover a thoughtfully designed interior that seamlessly blends modern amenities with classic charm. The spacious layout features two well-appointed bedrooms and one and a half beautifully updated bathrooms, providing ample space for relaxation and privacy. The renovations have introduced high-end finishes throughout, ensuring that every corner of this home reflects quality and style. T. The open-concept living area is bathed in natural light, creating an inviting atmosphere perfect for entertaining or unwinding after a long day. Outside, the property boasts a generous lot size
USD 289,900
820 Appleseed Court
View photo
Townhouse · for sale
USD 374,000
USD 194/sq.ft
820 Appleseed Court
Bufflick Heights
· 1,927 sq.ft · 3 Bedrooms · 2 Baths · Townhouse
· Fireplace · Equipped kitchen
Bufflick Heights · 1,927 sq.ft · 3 Bedrooms · 2 Baths · Townhouse · Fireplace · Equipped kitchen
Welcome to this beautifully maintained all brick 3 level duplex in the sought-after Orchard Hill neighborhood of Winchester City. With tree-lined sidewalks, street lighting, and Park Place Park just a short stroll away, this home offers a wonderful blend of comfort, convenience, and neighborhood charm. The home features three finished levels with plenty of space to spread out. The main level welcomes you with a cozy living room highlighted by a wood-burning fireplace, along with a separate formal dining room thats perfect for hosting family and friends. The functional kitchen features stainless steel appliances and ample space for everyday meal preparation. Upstairs, youll find three bedrooms, along with a spacious full bathroom. The finished walkout lower level adds even more versatility, offering a spacious family room with a gas fireplace and builtins perfect for entertaining, relaxing, game nights, or movie evenings plus a full bath. A dedicated laundry room with washer and dryer a
USD 374,000
105 Foxbury Lane
View photo
House · for sale
USD 550,000
USD 168/sq.ft
105 Foxbury Lane
Bufflick Heights
· 3,272 sq.ft · 4 Bedrooms · 3 Baths · House
· Fireplace · Equipped kitchen · Parking
Bufflick Heights · 3,272 sq.ft · 4 Bedrooms · 3 Baths · House · Fireplace · Equipped kitchen · Parking
Beautifully maintained by its original owner, this all-brick Colonial in the desirable Windsor Hill community reflects years of thoughtful care and pride of ownership. Set on a beautifully landscaped 0.3-acre lot, the home offers more than 3,300 finished square feet, 4 bedrooms, 3.5 baths, and a side-load garage. All just minutes from downtown Winchester. Inside, the warm and inviting floor plan features hardwood floors, crown molding, built-ins, and spacious formal living and dining rooms. The gorgeous renovated kitchen offers upgraded countertops, abundant cabinetry, and a sunny breakfast area that opens to the family room with a gas fireplace. An ideal layout for everyday living and entertaining. Upstairs, the spacious primary suite includes a private bath with a jetted tub and separate walk-in shower, while the additional bedrooms offer plenty of space. Outside, mature landscaping, extensive hardscaping create a beautifully established setting with wonderful curb appeal. Meticulous
USD 550,000
132 Vincent Drive
View photo
House · for sale
USD 499,900
USD 251/sq.ft
132 Vincent Drive
Bufflick Heights
· 1,991 sq.ft · 3 Bedrooms · 2 Baths · House
· Fireplace · Equipped kitchen
Bufflick Heights · 1,991 sq.ft · 3 Bedrooms · 2 Baths · House · Fireplace · Equipped kitchen
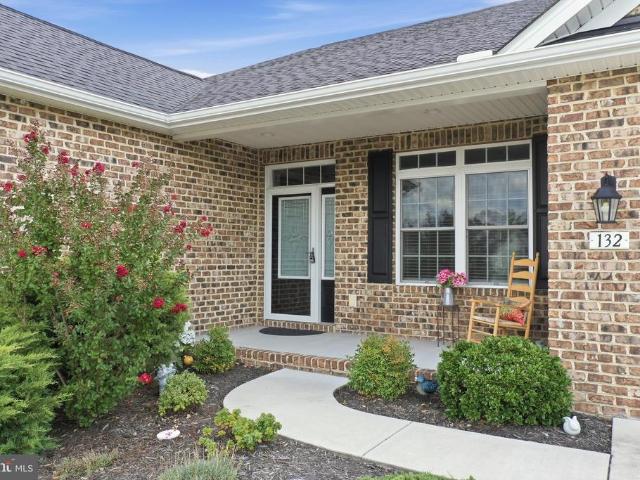
Beautiful one-level living in sought-after Wakeland Manor! Built in 2019, this spacious 3-bedroom, 2-bath home offers over 2,000 square feet with a light-filled floor plan, hardwood floors throughout the main living areas and neutral finishes. The home feels welcoming from the moment you step inside. The heart of the home is the open kitchen featuring quartz countertops, a large center island, gas cooking, stainless steel appliances, pantry and wine cooler, all flowing seamlessly into the impressive living room with vaulted ceiling and cozy gas fireplace. A separate dining/sitting area provides additional flexibility for everyday living or entertaining. The spacious primary suite features a tray ceiling, walk-in closet and private bath with double vanity, tiled walk-in shower and separate water closet. One of the home's most thoughtful details is a pocket door connecting the primary closet directly to the laundry room. Two additional bedrooms and a full bath complete the well-designed
USD 499,900
922 Wayne Drive
View photo
House · for sale
USD 615,000
USD 170/sq.ft
922 Wayne Drive
Bufflick Heights
· 3,617 sq.ft · 5 Bedrooms · 3 Baths · House
· Office room · Equipped kitchen · Parking
Bufflick Heights · 3,617 sq.ft · 5 Bedrooms · 3 Baths · House · Office room · Equipped kitchen · Parking
Welcome home to this beautifully updated brick-front residence in the City of Winchester, where a thoughtful floor plan, generous living spaces with 9' ceilings on the main and upper levels, and meaningful improvements come together across three finished levels. The main level is designed for connection and comfort, beginning with a two-story foyer that opens into an airy, open-concept layout. The kitchen flows seamlessly into the main living area, creating an ideal space for everyday living and entertaining, while offering defined rooms for flexibility. Just off the kitchen, the mudroom connects to the garage and provides ample storage and seating when entering and exiting the home. A dedicated office provides a quiet place to work, and the formal dining roomenhanced with beautiful moldingsoffers an elegant setting for gatherings. A separate music room adds space to relax or unwind. Throughout the main level, new crown molding, freshly painted walls and ceilings, and bamboo flooring c
USD 615,000

Get email alerts

Don't miss out: be the first to know about new properties

The alert was correctly created

On subscribing you accept the conditions of use and the privacy policy
Alert
Receive new ads in your inbox
Save this search
Receive alerts for new listings

We'll send you an email when we have new properties for: "Properties for sale in Bufflick Heights"

The alert was correctly created

Miller Heights, Shawnee district Frederick County Virginia
Plainfield Heights
Get email alerts and be the first to see new listings
Required field
On subscribing I accept the terms of the privacy policy
Perfect! You'll soon start receiving new listings via email
Alert
Receive an email when we have new ads for Properties for sale in Bufflick Heights
Save this search
Filters

Bedrooms

Size (sq.ft)

sq.ft
sq.ft

Price

USD
USD

Property type

Bathrooms

Clear all filters
Receive notifications when new entries are published.