413 properties for sale in Bufflick Heights

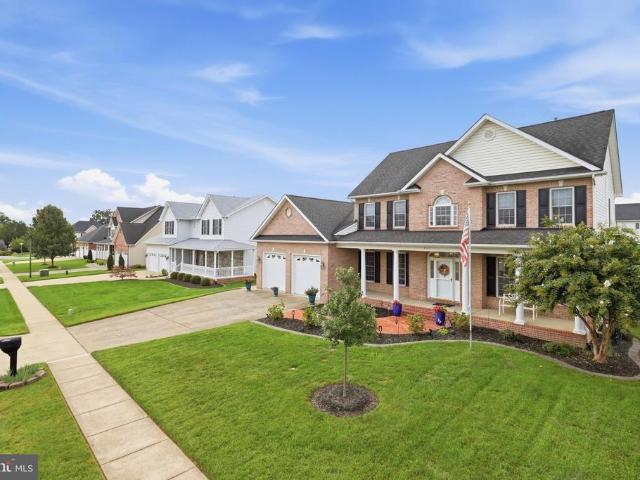
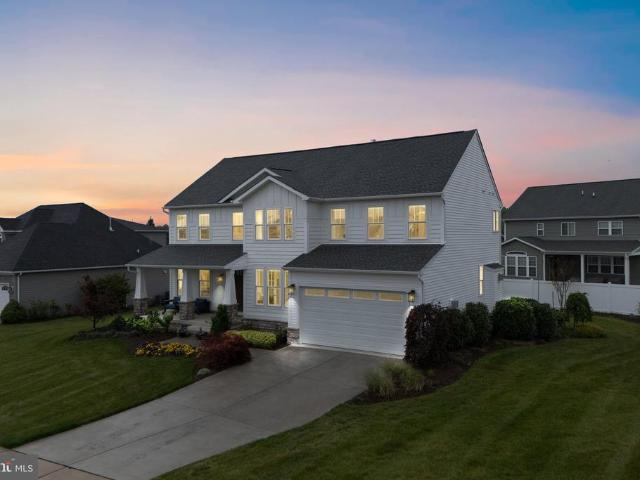
159 Abrams Pointe Boulevard
View photo
House · for sale
USD 724,900
USD 183/sq.ft
159 Abrams Pointe Boulevard
Bufflick Heights
· 3,961 sq.ft · 5 Bedrooms · 4 Baths · House
· Office room · Fireplace · Equipped kitchen
Bufflick Heights · 3,961 sq.ft · 5 Bedrooms · 4 Baths · House · Office room · Fireplace · Equipped kitchen
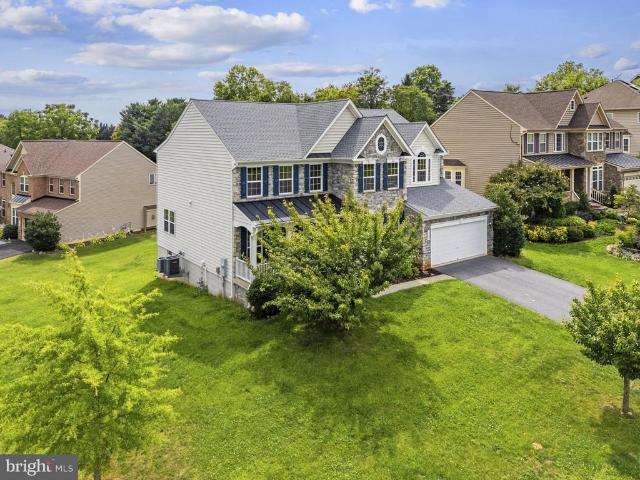
Seller is willing to contribute up to $20,000.00 in concessions toward buyer closing costs or point buy-down with an acceptable offer. *. Better than new in coveted Abrams Pointe! This pristine 5-bed, 4.5-bath home offers effortless luxury with gleaming hardwoods on two levels, and smart-home tech throughout. Highlights include a dramatic 2-story foyer, a main-level office behind French doors, and an upgraded gourmet kitchen with GE Caf appliances and quartz counters. Unwind in the grand primary suite featuring a private sitting room, double-sided fireplace, and spa-inspired bath. The fully finished lower level adds a recreation room, the 5th bedroom, and a full bath. Minutes from historic Old Town Winchester, local shops, and dining. Why wait for a new build when this showstopper has it all? Schedule your personal tour today!
USD 724,900
608 Dunlap Street
View photo
House · for sale
USD 295,000
USD 294/sq.ft
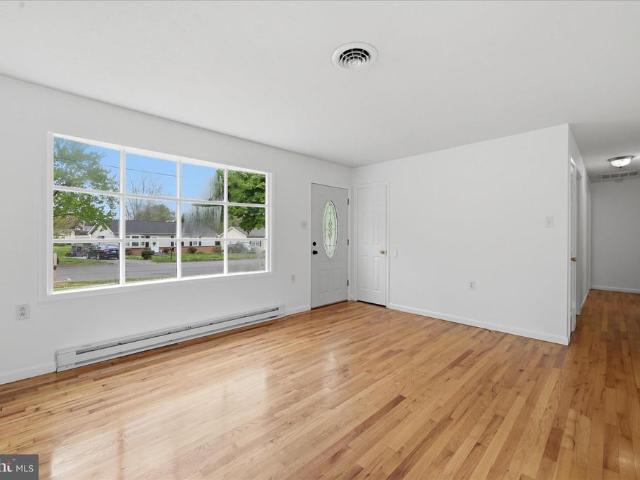
608 Dunlap Street
Bufflick Heights
· 1,001 sq.ft · 3 Bedrooms · 1 Bath · House
· Air conditioning · Heating
Bufflick Heights · 1,001 sq.ft · 3 Bedrooms · 1 Bath · House · Air conditioning · Heating
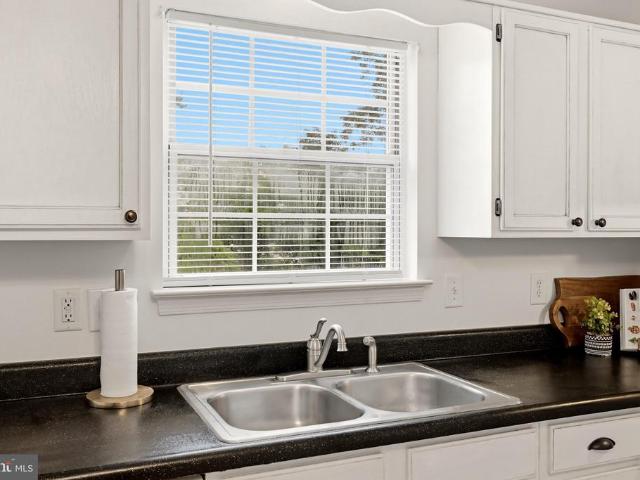
Charming 3-bedroom, 1-bath ranch-style home in a highly convenient Winchester location! This well-maintained home is in great condition and has been freshly painted, offering a clean, move-in ready feel. Featuring beautiful hardwood floors throughout and a fully fenced backyardperfect for pets, entertaining, or relaxing evenings. Central heating and air conditioning for year-round comfort. Convenient one-level living throughout. Ideally situated just off Berryville Avenue, with quick access to shopping, dining, and major commuter routes, making it a great option for those traveling to Northern Virginia. Dont miss this opportunity!
USD 295,000
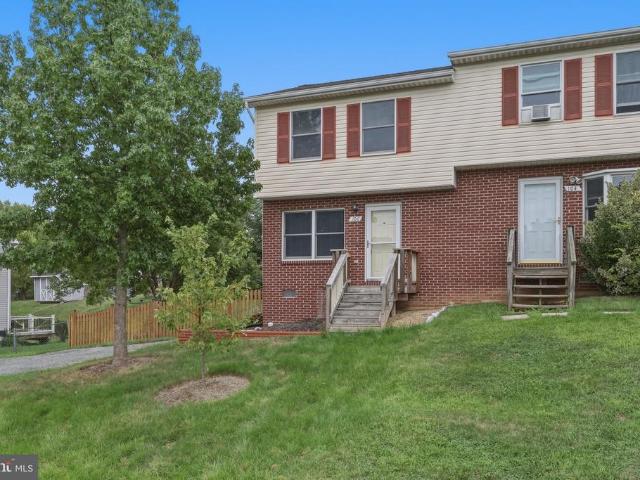
207 Banbury Terrace
View photo
Townhouse · for sale
USD 265,000
USD 221/sq.ft
207 Banbury Terrace
Bufflick Heights
· 1,195 sq.ft · 2 Bedrooms · 1 Bath · Townhouse
· Garden · Terrace · Deck · Equipped kitchen
Bufflick Heights · 1,195 sq.ft · 2 Bedrooms · 1 Bath · Townhouse · Garden · Terrace · Deck · Equipped kitchen
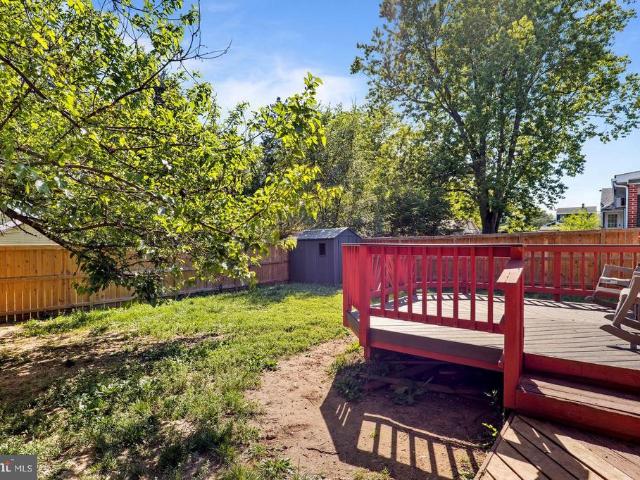
The perfect first home, or investment property has hit the market! Here she is folks, with Fresh paint and carpet throughout. Spacious living room and large eat in kitchen on the main floor, leading to back deck and fenced in back yard. Upstairs you will find the two very generously sized bedrooms with full bath and TONS of closet space! List of improvements as follows. Air conditioning units (indoor and out) May 2013, Roof July 2015, deck April 2013, gas furnace November 2023, Brand New Gas water heater! Trash service is included in the $720 per year HOA fees. Worry free living has arrived!
USD 265,000
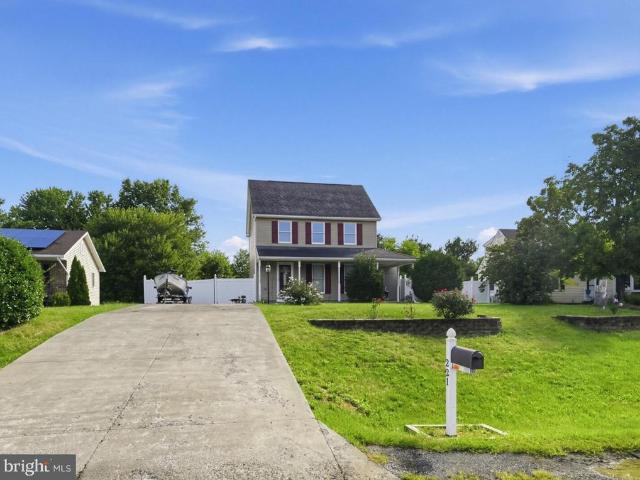
337 George Street
View photo
House · for sale
USD 429,900
USD 218/sq.ft
337 George Street
Bufflick Heights
· 1,970 sq.ft · 5 Bedrooms · 2 Baths · House
· Patio · Garden · Office room · Fireplace · Equipped kitchen · Cellar · Parking
Bufflick Heights · 1,970 sq.ft · 5 Bedrooms · 2 Baths · House · Patio · Garden · Office room · Fireplace · Equipped kitchen · Cellar · Parking
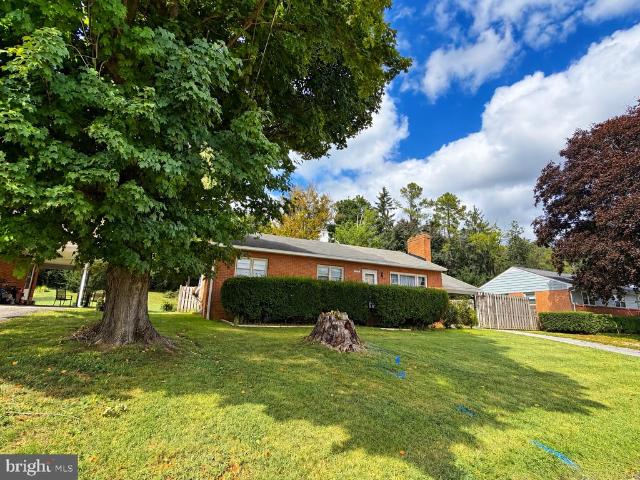
Fantastic location, classic brick charm, and plenty of space! This well-located rambler offers easy access to Route 50, Route 37, and I-81, while being just minutes from Valley Health. A long driveway, carport, concrete patio, and large, level backyard provide plenty of outdoor space and convenience. Inside, youre welcomed by a light and bright living room featuring beautiful hardwood floors and a cozy fireplace. The kitchen opens directly to the dining room, creating a functional layout for everyday living and entertaining. All 3 bedrooms feature hardwood floors and share a hall bath that has been updated but still kept a classic vintage look. The fully finished basement adds even more versatility, featuring two bedrooms, a spacious den with a second fireplace, and a kitchenette. Whether used for guests, extended living space, a home office, or recreation, the lower level offers plenty of possibilities. With a convenient location, generous yard, multiple living spaces, and a flexible
USD 429,900
141 Sioux Loop
View photo
Townhouse · for sale
USD 388,645
USD 206/sq.ft
141 Sioux Loop
Bufflick Heights
· 1,884 sq.ft · 4 Bedrooms · 3 Baths · Townhouse
· Deck · Equipped kitchen · Parking
Bufflick Heights · 1,884 sq.ft · 4 Bedrooms · 3 Baths · Townhouse · Deck · Equipped kitchen · Parking
This Adams interior unit features 4 bedrooms, 3.5 baths, and a 1-car garage. With a total of 1,889 sq. Ft, there is plenty of space to entertain and live comfortably. Enjoy 9' ceilings and luxury vinyl plank flooring on the main level. The kitchen features white cabinets with quartz countertops along with stainless steel appliances by Whirlpool. Relax on your 8'x14' rear deck and take advantage of the built-in Smart Home features. Washer and dryer plus whole house blinds included! Set for a December closing! Photos, 3D tours, and videos are representative of plan only and may vary as built
USD 388,645
220 Amherst Street
View photo
House · for sale
USD 749,000
USD 197/sq.ft
220 Amherst Street
Bufflick Heights
· 3,800 sq.ft · 4 Bedrooms · 4 Baths · House
· Garden · Parking · Fireplace · Equipped kitchen
Bufflick Heights · 3,800 sq.ft · 4 Bedrooms · 4 Baths · House · Garden · Parking · Fireplace · Equipped kitchen
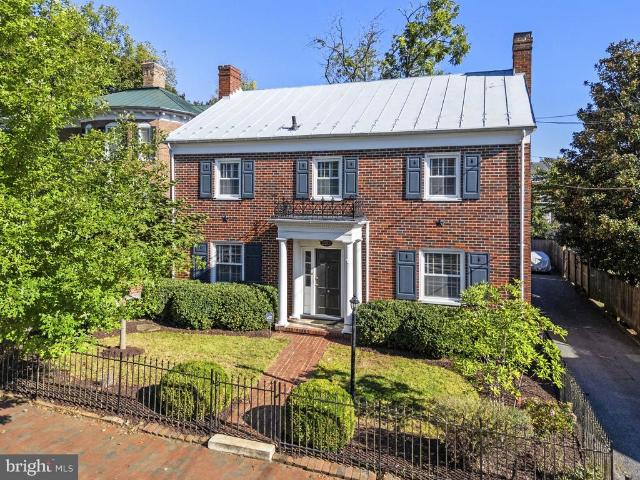
Downtown living at its finest! Welcome to 220 Amherst Street, a stunning brick residence nestled in Winchesters prestigious historic district. This home blends timeless architectural charm with an unbeatable location just steps from downtown dining, boutique shopping, top-rated schools, parks, and the medical center. Classic historic character greets you at the curb, framed by a wrought-iron fenced front yard and a classic brick driveway leading to a rare detached garage featuring a brand-new roof. Step inside to discover gleaming hardwood floors, crisp wainscoting, and detailed crown molding throughout the main living areas. The main level offers a flexible layout that includes a full bathroom, a formal living room anchored by a wood-burning fireplace, an adjoining sitting room, and an elegant formal dining room. The modern kitchen features a sleek subway tile backsplash, stainless steel appliances, a large walk-in pantry, and a cozy breakfast area with built-in seating. Sunlit wooden
USD 749,000
961 Meadow Court
View photo
House · for sale
USD 709,000
USD 156/sq.ft
Updated
961 Meadow Court
Bufflick Heights
· 4,532 sq.ft · 5 Bedrooms · 4 Baths · House
· Patio · Office room · Fireplace · Equipped kitchen
Bufflick Heights · 4,532 sq.ft · 5 Bedrooms · 4 Baths · House · Patio · Office room · Fireplace · Equipped kitchen
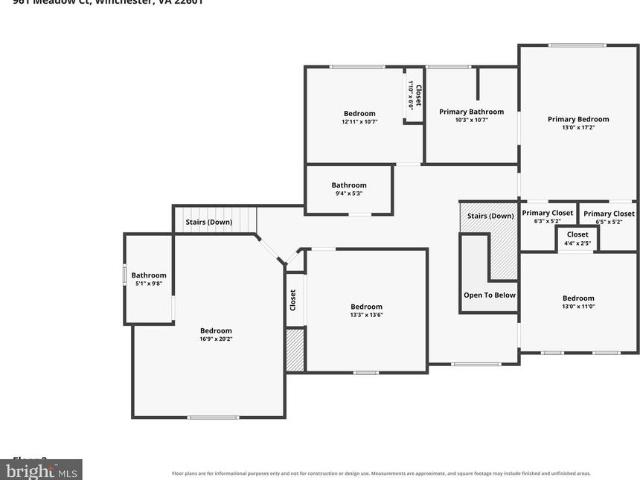
Warm, elegant, and beautifully maintained, this 5-bedroom, 4.5-bath home offers gracious living in a desirable City of Winchester neighborhood with no HOA. Step into the spacious foyer, where refined crown molding and a striking staircase create a memorable first impression. Just beyond, a private office with built-in shelving and a cleverly concealed Murphy bed offers exceptional versatility, while the formal living room flows gracefully into a column-framed dining room designed for memorable gatherings. At the heart of the home, the bright and welcoming kitchen features an island cooktop and an adjoining breakfast area with double doors opening to a hardscaped patio. A lovely setting for morning coffee in the eastern sun. The family room invites you to settle in beneath vaulted ceilings beside the warmth of the gas fireplace, while a second staircase provides convenient access to the upper level. Upstairs, four generously sized bedrooms offer comfort and privacy, including two with e
USD 709,000
106 Atlantis Lane
View photo
House · for sale
USD 614,900
USD 181/sq.ft
106 Atlantis Lane
Bufflick Heights
· 3,391 sq.ft · 4 Bedrooms · 3 Baths · House
· Deck · Fireplace · Equipped kitchen · Parking · Swimming pool
Bufflick Heights · 3,391 sq.ft · 4 Bedrooms · 3 Baths · House · Deck · Fireplace · Equipped kitchen · Parking · Swimming pool
106 Atlantis Lane is a 4-bedroom, 3-bath home in Lake Frederick, VA with approximately 3,114 finished square feet, a finished walkout lower level and a 2-car garage. Built in 2016, the home offers one-level living with nearly 2,000 finished square feet on the main level, including an open kitchen, dining and living area, a gas fireplace, and a spacious primary suite with a private sitting room. The finished lower level adds over 1,100 square feet with a recreation room, fourth bedroom, full bath, fitness or flex space, and unfinished storage. Outdoor features include a composite deck overlooking mature trees. Community amenities include Lake Frederick, walking trails, clubhouse, fitness center, pool, tennis and pickleball courts, and playgrounds
USD 614,900
633 Pennsylvania Avenue
View photo
House · for sale
USD 389,000
USD 225/sq.ft
633 Pennsylvania Avenue
Bufflick Heights
· 1,722 sq.ft · 3 Bedrooms · 1 Bath · House
· Equipped kitchen
Bufflick Heights · 1,722 sq.ft · 3 Bedrooms · 1 Bath · House · Equipped kitchen
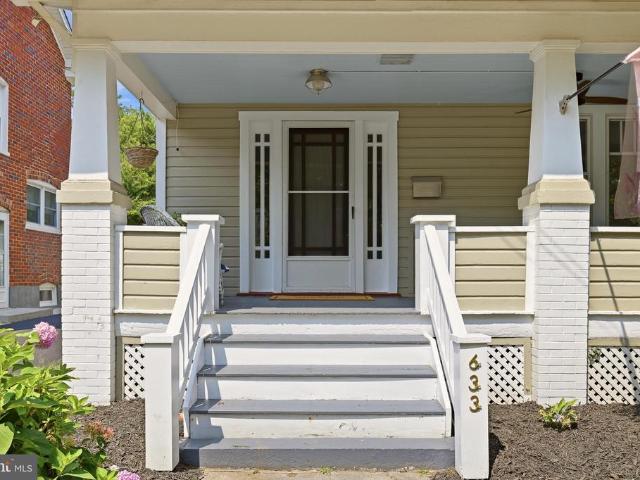
Price improvement! Please note: the driveway for 633 pennsylvania ave is to the right of the home. Charming 1932 Craftsman Near Downtown Winchester! Step into this classic 1932 Craftsman home, where timeless historic character perfectly meets modern updates. Stunning original craftsman style windows in every room. Boasting an abundance of original woodwork and original wood floors throughout, this home radiates warmth, style, and craftsmanship. The main level highlights Large, open rooms designed for seamless living and entertaining. Bright and open kitchen enjoys newer double ovens, dishwasher, new cooktop and SS hood, new kitchen sink, faucet and new butcher block countertops! The Sunroom features beautiful, heated terracotta tile floors and new double pane windows that flood the space with natural light. Outdoor boasts your classic front porch spanning the width of the house, perfect for relaxing with your favorite beverage. The main floor hosts a 1/2 bath and convenient laundry roo
USD 389,000
2983 Old Winchester Road
View photo
House · for sale
USD 930,000
USD 479/sq.ft
2983 Old Winchester Road
Bufflick Heights
· 1,938 sq.ft · 3 Bedrooms · 2 Baths · House
Bufflick Heights · 1,938 sq.ft · 3 Bedrooms · 2 Baths · House
The owner is offering a 2-1 buydown. Buyers payment for the first year will be $1205.12 dollars less. For the second year it will $602.5. See documents for the details. Payment savings vary depending on loan approval. Welcome to this 44-acre private oasis with 3,675 feet on the opequon creek! This is an amazing opportunity for outdoor lovers. If you like to hunt, fish, hike, go 4-wheeling, dirt biking, target shooting, or ride a horse down one of the many well-defined trails, this home and property are for you. Adjoining the property is The Izaak Walton League. It is a private, non-profit conservation organization with chapters nationwide. They promote environmental awareness and offer target practice, archery, fishing on their lake, trails, seasonal events, camping, and more. The cost is $184 per year for individuals or $248 for a family. The opportunity to own a property like this is very rare. There is also one extra dwelling unit right. So, build another home for guests and family
USD 930,000
103 Elaine Drive
View photo
House · for sale
USD 379,900
USD 263/sq.ft
103 Elaine Drive
Bufflick Heights
· 1,442 sq.ft · 3 Bedrooms · 2 Baths · House
· Patio · Equipped kitchen
Bufflick Heights · 1,442 sq.ft · 3 Bedrooms · 2 Baths · House · Patio · Equipped kitchen
Welcome to this charming 3 bed 2 bath ranch home offering approximately 1500 sq ft of comfortable one level living on the east side of Frederick County. The home features a practical layout for everyday living. Recent improvements include new flooring in the kitchen, new carpet in the bedrooms, new rear patio, and the roof and HVAC have been replaced within the last 3 years. The large lot provides plenty of room for outdoor activities, gardening or future possibilities. Conveniently located near RT7, this home offers an easy commute towards Northern VA while providing the space and value of Frederick County living. Great opportunity for buyers looking for a well-located ranch home with updates and generous outdoor space
USD 379,900
1013 Orchard Hill Drive
View photo
Townhouse · for sale
USD 299,900
USD 182/sq.ft
1013 Orchard Hill Drive
Bufflick Heights
· 1,647 sq.ft · 3 Bedrooms · 1 Bath · Townhouse
· Deck · Fireplace · Equipped kitchen
Bufflick Heights · 1,647 sq.ft · 3 Bedrooms · 1 Bath · Townhouse · Deck · Fireplace · Equipped kitchen
Updated, move-in ready, and waiting for you to make it your own! Welcome to 1013 Orchard Hill Dr. Tucked away in a charming, established Winchester neighborhood with no HOA, this inviting townhome combines a clean, comfortable style with many of the big-ticket improvements already taken care of. Outside, you'll find a brand-new roof and vinyl siding, fresh landscaping, and an updated rear deck complete with durable vinyl railing. Step inside to a spacious main level with an easy, open flow between the living and dining areas. The living room is warm and welcoming, centered around a wood-burning fireplace with built-in cabinetry on both sides, the perfect spot to settle in on a cool evening. The adjoining galley-style kitchen offers plenty of functionality with the laundry conveniently located just off the kitchen. Beyond the dining area, the home gets even better with a large bonus sunroom, complete with additional built-ins and an entire wall of pantry storage. Whether you envision it
USD 299,900
127 Pimpernel Place
View photo
House · for sale
USD 1,099,000
USD 260/sq.ft
127 Pimpernel Place
Bufflick Heights
· 4,219 sq.ft · 3 Bedrooms · 3 Baths · House
Bufflick Heights · 4,219 sq.ft · 3 Bedrooms · 3 Baths · House
LAKEFRONT LUXURY LIVING IN TRILOGY AT LAKE FREDERICK Better than new and exceptionally upgraded, this stunning 4,220-square-foot Shea Homes luxury residence offers something increasingly difficult to find in Trilogy: spectacular lake views, privacy, abundant outdoor living, and room to truly enjoy retirement without downsizing your lifestyle. Set on a premium private cul-de-sac homesite with 50 feet of Lake Frederick frontage, this beautifully maintained 2023 home combines the tranquility of a wooded lake retreat with the exceptional amenities and social lifestyle of Trilogy at Lake Frederick. With more than $310,000 in upgrades and homesite premium, this is an opportunity to enjoy the very best of the community without the wait, construction decisions, or expense of building new. Step inside and immediately experience the difference. Soaring 11-foot ceilings, walls of windows, abundant natural light, and beautiful lake and wooded views create an open, elegant living environment. The s
USD 1,099,000
106 Tunis Court
View photo
House · for sale
USD 415,000
USD 240/sq.ft
106 Tunis Court
Bufflick Heights
· 1,722 sq.ft · 3 Bedrooms · 2 Baths · House
· Garden · Deck · Fireplace · Equipped kitchen · Parking
Bufflick Heights · 1,722 sq.ft · 3 Bedrooms · 2 Baths · House · Garden · Deck · Fireplace · Equipped kitchen · Parking
Welcome to 106 Tunis Court, a charming, beautifully maintained colonial home in the highly sought-after Albin Village community of Stephens City, VA! This move-in-ready property blends comfort and style, starting with a warm, inviting living room anchored by a cozy wood-burning fireplace. The main level features durable laminate flooring throughout and boasts a beautifully updated kitchen complete with sleek granite countertops and modern finishes. Just off the kitchen, the spacious family room effortlessly opens to a large rear deck overlooking a beautifully landscaped, expansive yard, creating an ideal oasis for outdoor dining and entertaining. Upstairs, you will find three generously sized bedrooms and two fully updated bathrooms featuring elegant tilework and granite vanities. Additional features include a two-car garage equipped with a built-in workbench, an updated main-level half bath, and extensive landscaping across the property. Please note that the HVAC system, water softene
USD 415,000
HOMESITE 40 Shuoner Court
View photo
Townhouse · for sale
USD 389,990
USD 173/sq.ft
HOMESITE 40 Shuoner Court
Bufflick Heights
· 2,250 sq.ft · 4 Bedrooms · 3 Baths · Townhouse
· Office room · Gym · Deck
Bufflick Heights · 2,250 sq.ft · 4 Bedrooms · 3 Baths · Townhouse · Office room · Gym · Deck
Winter Delivery St. paul last end unit! 4 Bedrooms | 3.5 Bathrooms | Finished Lower Level | Larger Composite Deck | Beautiful wooded homesites are available! Enjoy up to 2,250 sq. Ft. of modern, open-concept living. Customize the home to fit your style, or keep the included selections as-is at the advertised priceincluding the fourth bedroom and full bathroom on the lower level. Home Highlights Open-concept main levelperfect for entertaining Granite countertops Stainless steel appliances Luxury vinyl plank flooring Upper-Level Retreat Deluxe Silver primary bathroom with rain shower Spacious walk-in closet Bedroom-level laundry Two additional bedrooms and a full bathroom Finished Lower Level Fourth bedroom Full bathroom Ideal for guests, a home office, gym, or media room Additional Features Townhome landscaping package Deako smart light switches and smart-home features Larger composite deck Special financing programs available Builder incentives available when using the preferred lender
USD 389,990
121 Foam Flower Drive
View photo
House · for sale
USD 619,900
USD 296/sq.ft
121 Foam Flower Drive
Bufflick Heights
· 2,088 sq.ft · 3 Bedrooms · 2 Baths · House
· Office room · Fireplace · Equipped kitchen
Bufflick Heights · 2,088 sq.ft · 3 Bedrooms · 2 Baths · House · Office room · Fireplace · Equipped kitchen
Easy main-level living feels especially good here, with the spaces you use most flowing together and a bright sunroom that quickly becomes part of everyday life. Originally marketed as a designer home, this property includes more than $145,000 in upgrades and improvements. The kitchen, dining area, and living room are open to one another beneath 9-foot ceilings, creating an easy connection between cooking, dining, and relaxing. Upgraded flooring carries through the main living areas and primary bedroom, while the gas fireplace gives the living room a natural place to settle in. Slide open the 3-panel glass door and the dining area expands into the sunroom, a bright, comfortable space surrounded by insulated Low-E glass. It is an inviting spot for morning coffee, reading, conversation, or simply enjoying the changing seasons. All 3 bedrooms and 2 full baths are on the main level. The third bedroom offers the flexibility to function as a bedroom, office, den, hobby room, or guest space.
USD 619,900
118 Shuoner Court
View photo
Townhouse · for sale
USD 374,990
USD 188/sq.ft
118 Shuoner Court
Bufflick Heights
· 1,991 sq.ft · 3 Bedrooms · 2 Baths · Townhouse
· Office room · Gym · Parking
Bufflick Heights · 1,991 sq.ft · 3 Bedrooms · 2 Baths · Townhouse · Office room · Gym · Parking
Move in ready now st. Paul Townhome TBB | 3 BR | 2.5 BA | 1-Car Garage | Finished Lower Level Beautiful wooded homesites available! Offering up to 2,000 sq. Ft. of modern, open-concept living designed for today's lifestyle. Home Highlights Open-concept main level perfect for entertaining family and friends Granite countertops Stainless steel appliances Luxury vinyl plank flooring throughout the main level Upper Level Retreat Deluxe Silver primary bath with spa-inspired rain shower Spacious walk-in closet Convenient bedroom-level laundry Two additional bedrooms and a full bath Finished Lower Level Finished recreation room Beautiful 12' x 24' tile in all full bathrooms and laundry room Perfect space for guests, a home office, gym, media room, or playroom Additional Features Professionally designed townhome landscaping package Deako smart light switches and smart home features Energy-efficient construction and modern finishes throughout Special financing programs available Builder incenti
USD 374,990
HOMESITE 3 Monteith Drive
View photo
Condo · for sale
USD 376,990
USD 209/sq.ft
HOMESITE 3 Monteith Drive
Bufflick Heights
· 1,798 sq.ft · 3 Bedrooms · 3 Baths · Condo
· Office room · Deck · Equipped kitchen · Parking
Bufflick Heights · 1,798 sq.ft · 3 Bedrooms · 3 Baths · Condo · Office room · Deck · Equipped kitchen · Parking
Offering up to $15,000 in closing cost assistance for primary residence with use of approved lender and title! *. Special interest rates available*. Contact sales consultant for details. The most affordable townhomes in Winchester City! Luxury 3-level, 3-bedroom townhome with 1-car garage located in the heart of Winchester! Home backing to trees for added privacy and peaceful views. Possibility of 4th bedroom or flex space in the finished lower level with private full bath and walk-in shower; ideal for guests, home office, or recreation room. This beautifully upgraded home features an open-concept layout with spacious living areas and a stunning kitchen complete with oversized island seating for four; perfect for entertaining and everyday living. The third level offers conveniently located laundry near the bedrooms for added convenience. Enjoy outdoor living on the 10x16 maintenance-free deck overlooking mature trees. Attached 1-car garage provides additional storage and convenience. N
USD 376,990
152 Schramm Loop
View photo
Townhouse · for sale
USD 344,900
USD 193/sq.ft
Updated
152 Schramm Loop
Bufflick Heights
· 1,787 sq.ft · 4 Bedrooms · 3 Baths · Townhouse
· Office room · Equipped kitchen · Parking · Cellar
Bufflick Heights · 1,787 sq.ft · 4 Bedrooms · 3 Baths · Townhouse · Office room · Equipped kitchen · Parking · Cellar
This charming townhouse in The Townes at Tasker offers a perfect blend of comfort and modern living. Built in 2016, this Colonial-style home features a spacious interior with three bedrooms and three and a half bathrooms, providing ample space for relaxation and entertaining. The fully finished basement with walkout access adds versatility, perfect for a home office or recreation area. Step inside to discover inviting interiors adorned with plush carpeting and elegant wood flooring. The combination kitchen and dining area is a chef's dream, complete with an island that encourages gatherings and culinary creativity. Enjoy the convenience of modern appliances, including a dishwasher, refrigerator, and electric dryer, ensuring daily tasks are a breeze. Outside, the community is enhanced by well-maintained sidewalks, perfect for evening strolls or morning jogs. The attached garage and asphalt driveway provide easy parking solutions. Living in The Townes at Tasker means enjoying a vibrant n
USD 344,900
1 E Hart Street
View photo
Townhouse · for sale
USD 299,900
USD 178/sq.ft
1 E Hart Street
Bufflick Heights
· 1,679 sq.ft · 4 Bedrooms · 2 Baths · Townhouse
· Patio · Garden · Deck · Equipped kitchen · Parking
Bufflick Heights · 1,679 sq.ft · 4 Bedrooms · 2 Baths · Townhouse · Patio · Garden · Deck · Equipped kitchen · Parking
Enjoy downtown Winchester living with plenty of flexibility! This 4-bedroom, 2.5-bath townhome offers a functional layout in a convenient location close to restaurants, shopping, schools, Handley games, and all that downtown Winchester has to offer. The main level features a comfortable living area, kitchen with eat-in space, and access to a beautiful Trex deck overlooking the fully fenced backyard. Upstairs, you'll find three bedrooms and a full bath. The finished walk-out lower level adds even more versatility with a fourth bedroom, full bath, and laundry area. Step outside to a stamped concrete patio and fenced yard with storage shed. With multiple outdoor living spaces, off-street parking, and an incredibly convenient location, this home offers plenty of possibilities inside and out
USD 299,900
15388 Lord Fairfax Highway
View photo
House · for sale
USD 799,950
USD 357/sq.ft
15388 Lord Fairfax Highway
Bufflick Heights
· 2,239 sq.ft · 3 Bedrooms · 2 Baths · House
· Equipped kitchen · Swimming pool
Bufflick Heights · 2,239 sq.ft · 3 Bedrooms · 2 Baths · House · Equipped kitchen · Swimming pool
Gun Barrel Lane Estates. Lots of open fields for grazing. This ranch-style residence offers a harmonious blend of luxury and comfort. Set on a sprawling 6.55-acre lot, the property adjoins open space and is framed by trees, providing a tranquil retreat from the hustle and bustle of everyday life. Step inside to discover an inviting interior adorned with elegant wainscoting and rich wood floors. The traditional floor plan seamlessly connects the living spaces, highlighted by a kitchen featuring an island breakfast bar, perfect for culinary creations and gatherings. Relax in the spa-like bathrooms, where a jetted tub and walk-in shower await, offering a sanctuary for relaxation. Natural light pours through double-hung and casement windows, enhancing the warmth of the home. The main floor laundry adds convenience, while the walk-in closets provide ample storage. Outside, the property has a personal in-ground concrete pool needs some work, ideal for summer days spent lounging in the sun. E
USD 799,950
245 Glenridge Drive
View photo
House · for sale
USD 379,900
USD 241/sq.ft
245 Glenridge Drive
Bufflick Heights
· 1,572 sq.ft · 4 Bedrooms · 3 Baths · House
· Garden · Deck · Equipped kitchen · Parking
Bufflick Heights · 1,572 sq.ft · 4 Bedrooms · 3 Baths · House · Garden · Deck · Equipped kitchen · Parking
Seller-paid interest rate buy down may be available to buyer with acceptable offer, subject to lender credit approval and program guidelines. Please inquire with the listing agent for more details. Nestled in a quiet culdesac in Glenmont Village, this charming Cape Cod boasts a beautifully landscaped front yard and wooded backyard. Enjoy secluded moments on the expansive four-level deck built around a mature oak tree, perfect for entertaining guests or simply unwinding with a good book. Refurbished in 2021, this home boasts four large bedrooms with ample closet space and three full bathrooms, ideal for couples and growing families alike. A spacious living area opens to a cozy country kitchen and dining area overlooking the deck through French doors. Parking is a breeze with a private driveway and on-street accommodations. Situated in eastern Frederick County between routes 7 and 50, minutes from Old Town Winchester, it provides easy access to Northern Virginia and the Metro area. This
USD 379,900
621 Patterson Avenue
View photo
House · for sale
USD 349,900
USD 171/sq.ft
621 Patterson Avenue
Bufflick Heights
· 2,045 sq.ft · 4 Bedrooms · 2 Baths · House
· Garden · Office room · Equipped kitchen · Cellar
Bufflick Heights · 2,045 sq.ft · 4 Bedrooms · 2 Baths · House · Garden · Office room · Equipped kitchen · Cellar
Motivated seller! Some homes simply feel right the moment you arriveand this charming Cape Cod in an ideal intown Winchester location is one of them. Offering 34 bedrooms and 2.5 bathrooms, the layout flows with an easy, everyday comfort. The main level features two convenient bedrooms, a bright and inviting living room, a dedicated dining area, and a renovated kitchen with new cabinets and stainlesssteel appliances. In 2021, the home received a thoughtful refresh, including new vinyl plank flooring throughout, renovated bathrooms, new light fixtures, updated receptacles/switches/covers, a new roof, and updated plumbing for added peace of mind. Upstairs, two additional rooms and a full bathroom provide flexible spacewhether you envision a fourth bedroom, office, or bonus retreat. With over 2,000 sq ft of finished living space, the home also includes a finished basement with a full bath and direct walkout access to the backyard, creating an ideal setting for a second living area, guest
USD 349,900
2700 Loyalty Court
View photo
House · for sale
USD 699,000
USD 147/sq.ft
2700 Loyalty Court
Bufflick Heights
· 4,725 sq.ft · 7 Bedrooms · 5 Baths · House
· Office room · Fireplace · Equipped kitchen
Bufflick Heights · 4,725 sq.ft · 7 Bedrooms · 5 Baths · House · Office room · Fireplace · Equipped kitchen
If you are looking for space to spread out, look no further! This home offers 7 bedrooms and 5 full baths. Commanding a prime corner lot on a peaceful cul-de-sac, this residence immediately captivates with its timeless stone-and-vinyl exterior, inviting covered front porch, and unmistakable curb appeal. Step inside to a soaring two-story foyer flowing into a light-filled interior boasting fresh paint, newer carpet, refined architectural details, and abundant natural light throughout. Designed for both grand scale entertaining and effortless everyday living, the main level features a dedicated office behind French doors, a formal dining room accented by elegant wainscoting, a den and a full bath. At the heart of the home, the sprawling family room makes a bold statement with architectural pillars and a floor-to-ceiling stone gas fireplace. It connects seamlessly to a chef-friendly kitchen complete with granite countertops, upgraded cabinetry, stainless steel appliances, a center island,
USD 699,000
601 Gray Avenue
View photo
House · for sale
USD 359,900
USD 207/sq.ft
601 Gray Avenue
Bufflick Heights
· 1,733 sq.ft · 3 Bedrooms · 2 Baths · House
· Equipped kitchen · Parking
Bufflick Heights · 1,733 sq.ft · 3 Bedrooms · 2 Baths · House · Equipped kitchen · Parking
Welcome to Gray Avenue! This beautifully updated 3-bedroom, 2-bath home offers over 1,700 square feet of stylish living space, blending timeless charm with modern finishes throughout. Rich hardwood floors flow throughout the home, creating warmth and character from the moment you step inside. The sun-filled living room feels bright and inviting, highlighted by a custom light fixture and a seamless connection to the formal dining areaperfect for hosting friends and family. The kitchen is a standout feature, boasting granite countertops, stainless steel appliances, white cabinetry, and designer-inspired finishes that make both cooking and entertaining a pleasure. Each bedroom is generously sized with ample closet space, while the thoughtful layout provides comfort and functionality throughout. Outside, a private cement parking pad adds everyday convenience. Packed with charm, natural light, and updates you'll love, Gray Avenue is the perfect place to call home
USD 359,900
101 Romney Place
View photo
House · for sale
USD 24,990,000
USD 10,008/sq.ft
101 Romney Place
Bufflick Heights
· 2,497 sq.ft · 4 Bedrooms · 2 Baths · House
· Garden · Office room · Parking · Deck · Fireplace · Equipped kitchen · Cellar
Bufflick Heights · 2,497 sq.ft · 4 Bedrooms · 2 Baths · House · Garden · Office room · Parking · Deck · Fireplace · Equipped kitchen · Cellar
Located in the heart of the beautiful Shenandoah Valley, this unique home will surprise you at every turn! In addition to the four bedrooms, living room, seperate dining room & office, you will find a bonus room tucked behind the kitchen AND a finished basement! The main level features wood floors, large living room, gas fireplace in the dining room, arched doorways and throughtful details. Built in shelving throughout home. Fully fenced backyard, deck & pergola. True two car garage with overhead storage. Recent improvements include lower HVAC replaced in 2023, roof replaced in 2019 (transferrable warranty on 50 yr shingle), hot water heater replaced in 2026, water softener new in 2024, dishwasher and range hood new in 2026, gas fireplace serviced in 2026, pergola new in 2025. Laundry currently in basement, but could be moved back to the pantry easily. Natural gas available. Minutes from shopping, dining and Sherando Park
USD 24,990,000
207 Cool Spring Drive
View photo
House · for sale
USD 615,000
USD 156/sq.ft
207 Cool Spring Drive
Bufflick Heights
· 3,929 sq.ft · 5 Bedrooms · 4 Baths · House
· Garden · Fireplace
Bufflick Heights · 3,929 sq.ft · 5 Bedrooms · 4 Baths · House · Garden · Fireplace
Sometimes it's the little things that make a house feel like home. An inviting front porch, graceful arched doorways, a cozy gas fireplace flanked by charming window seats, a tray ceiling in the primary suite, oversized walk-in closets, a main-level laundry room with utility sink, and even a brick walkway leading to the backyard shed all add character, comfort, and everyday convenience. Welcome to this beautifully maintained residence in the sought-after Camp at Mosby Station community of Stephens City. Rarely available, this versatile floor plan offers two primary suites and multiple living areas, including a convenient main-level owner's retreat featuring a tray ceiling, spacious walk-in closet, and an ensuite bath with jetted tub and separate shower, making it ideal for multigenerational living, extended guests, or homeowners seeking the ease of main-level living. From the welcoming covered front porch to the impressive two-story foyer, this home immediately showcases warmth, qualit
USD 615,000
106 Lakeridge Drive
View photo
Townhouse · for sale
USD 244,950
USD 242/sq.ft
106 Lakeridge Drive
Bufflick Heights
· 1,012 sq.ft · 2 Bedrooms · 1 Bath · Townhouse
· Garden · Equipped kitchen · Parking
Bufflick Heights · 1,012 sq.ft · 2 Bedrooms · 1 Bath · Townhouse · Garden · Equipped kitchen · Parking
Welcome to 106 Lakeridge Drive in Stephens City! This 2-bedroom, 1.5-bath end-unit townhome offers an efficient floor plan, off-street parking and something that is hard to find in a townhome a surprisingly large, fully fenced backyard. The main level features a comfortable living room, eat-in kitchen and convenient half bath. Upstairs you'll find two bedrooms and a full bath. Outside, the spacious rear yard provides plenty of room for pets, gardening, entertaining or simply enjoying some extra outdoor space, plus a storage shed for lawn equipment and additional storage. Located just off Tasker Road in Stephens City, the property offers convenient access to everyday shopping, dining and commuter routes while maintaining a residential neighborhood setting. With approximately 1,020 finished square feet and a manageable footprint, this home could be a great option for a first-time buyer, downsizer or investor
USD 244,950
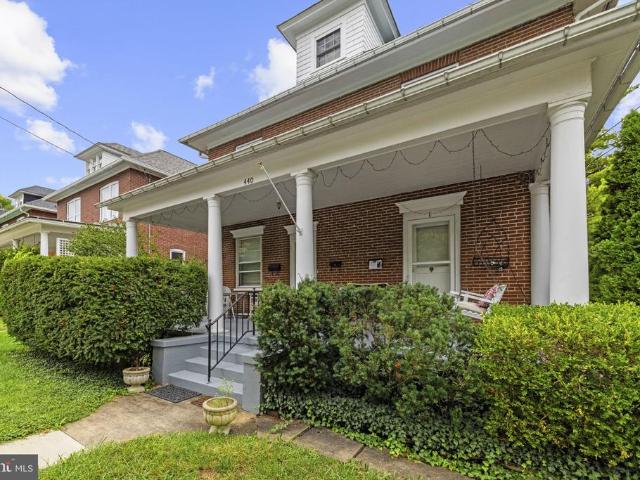
440 N Braddock Street
View photo
House · for sale
USD 529,000
440 N Braddock Street
Bufflick Heights
· 6 Bedrooms · House
· Parking
Bufflick Heights · 6 Bedrooms · House · Parking
An exceptional multifamily investment opportunity awaits in the heart of historic downtown Winchester! Located at 440 N Braddock St, this turnkey property features a timeless brick exterior, rich historic charm, and beautiful hardwood floors throughout. The property comprises three distinct, light-filled units, each designed with two spacious bedrooms and one full bathroom. Tenants will love the shared outdoor living space in the backyardideal for relaxing or entertainingalong with the added convenience of a detached garage. Clean, well-maintained, and ready to lease, this prime asset offers outstanding rental potential just steps from the popular downtown walking mall, local dining, shopping, and everything Winchester has to offer. Whether you are expanding your portfolio or looking for a premium income-producing property, this versatile investment is ready for immediate income generation
USD 529,000
221 Killdeer Road
View photo
House · for sale
USD 309,000
USD 227/sq.ft
221 Killdeer Road
Bufflick Heights
· 1,356 sq.ft · 3 Bedrooms · 2 Baths · House
· Garden · Deck · Equipped kitchen · Parking
Bufflick Heights · 1,356 sq.ft · 3 Bedrooms · 2 Baths · House · Garden · Deck · Equipped kitchen · Parking
Welcome to 221 Kildeer Road in Stephens City! Located conveniently in a cul-de-sac, this charming two-level home offers comfortable living spaces, recent updates, ample parking, and a beautiful outdoor setting perfect for relaxing and entertaining. The main level features a welcoming living room, dining room, and kitchen with 2023 flooring and appliances. The kitchen conveniently connects to the half bath and laundry area, with access to the side and rear decks, providing a wonderful extension of the living space and views of the beautiful yard. Upstairs, youll find three bedrooms and two full bathrooms, including a spacious primary bedroom with its own private bathroom. The outdoor space is a true highlight! Enjoy a beautiful yard with a pond, a brick outdoor grilling/cooking area, storage shed, and plenty of space for outdoor gatherings, gardening, or simply enjoying the peaceful surroundings. The six-car driveway, added in 2020, offers exceptional parking and convenience. The brick
USD 309,000

Get email alerts

Don't miss out: be the first to know about new properties

The alert was correctly created

On subscribing you accept the conditions of use and the privacy policy
Alert
Receive new ads in your inbox
Save this search
Receive alerts for new listings

We'll send you an email when we have new properties for: "Properties for sale in Bufflick Heights"

The alert was correctly created

Miller Heights, Shawnee district Frederick County Virginia
Kernstown
Get email alerts and be the first to see new listings
Required field
On subscribing I accept the terms of the privacy policy
Perfect! You'll soon start receiving new listings via email
Alert
Receive an email when we have new ads for Properties for sale in Bufflick Heights
Save this search
Filters

Bedrooms

Size (sq.ft)

sq.ft
sq.ft

Price

USD
USD

Property type

Bathrooms

Clear all filters
Receive notifications when new entries are published.