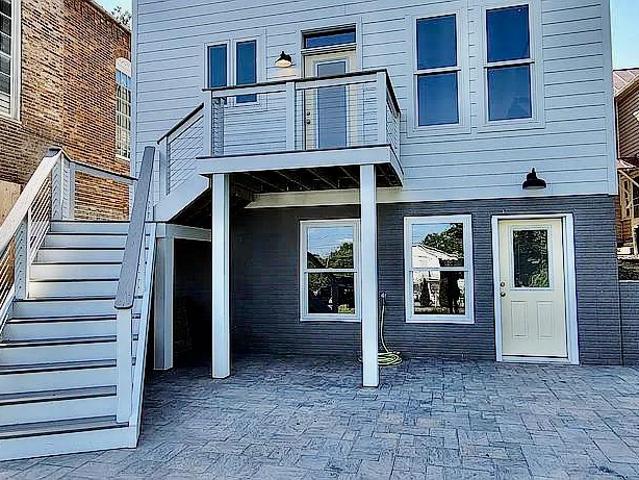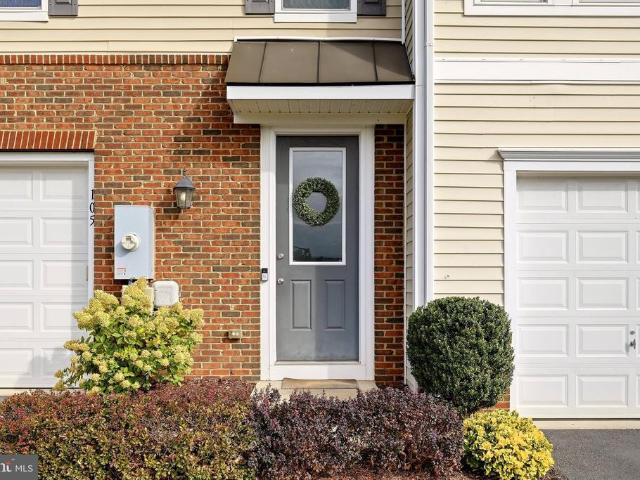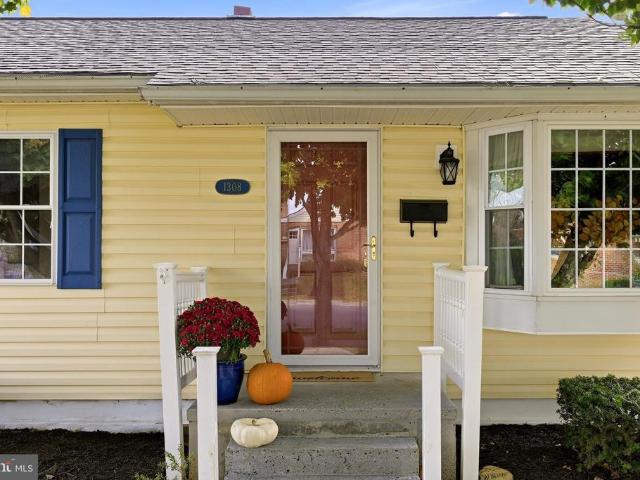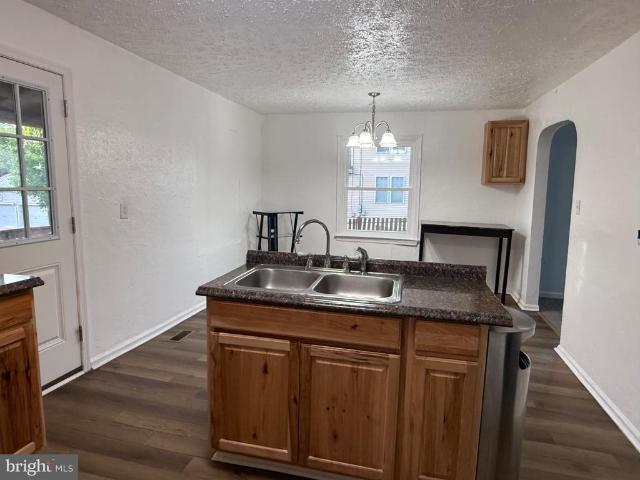
405 properties for sale in Bufflick Heights

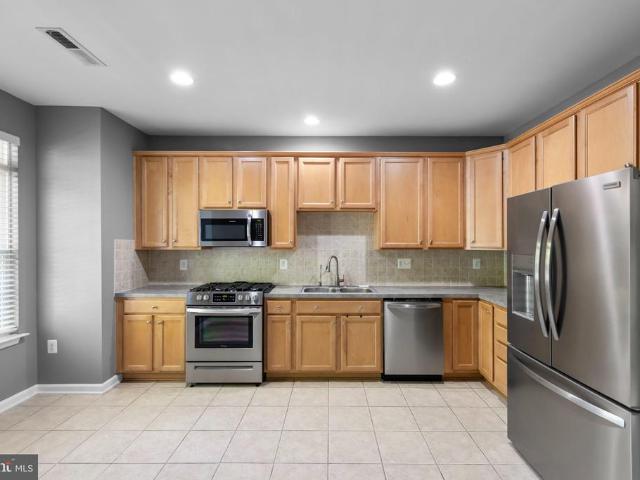
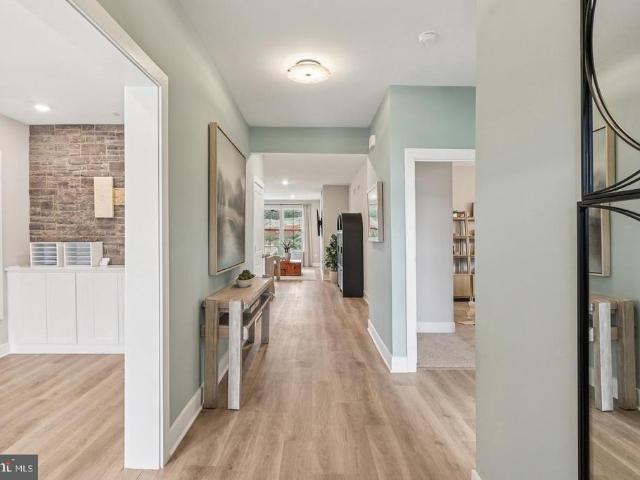
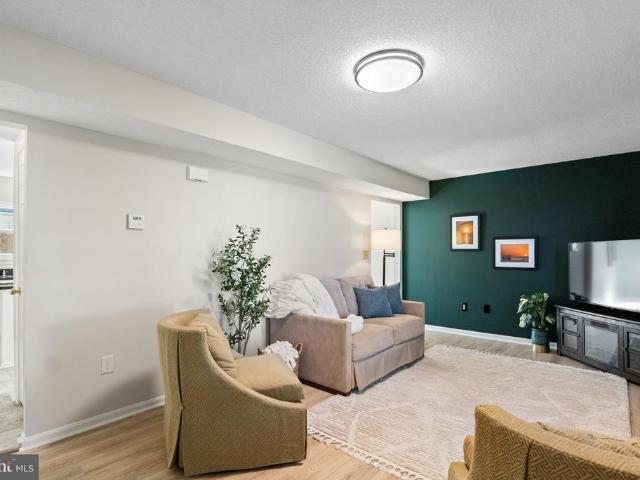
508 Emily Lane
View photo
Townhouse · for sale
USD 297,500
USD 230/sq.ft
Updated
508 Emily Lane
Bufflick Heights
· 1,292 sq.ft · 3 Bedrooms · 2 Baths · Townhouse
· Garden · Office room · Equipped kitchen
Bufflick Heights · 1,292 sq.ft · 3 Bedrooms · 2 Baths · Townhouse · Garden · Office room · Equipped kitchen
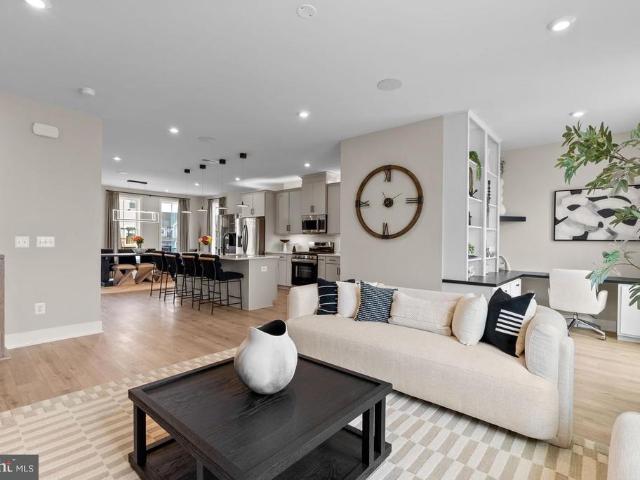
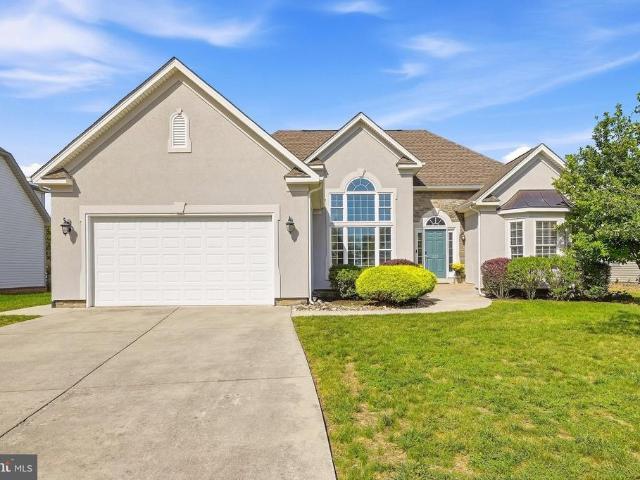
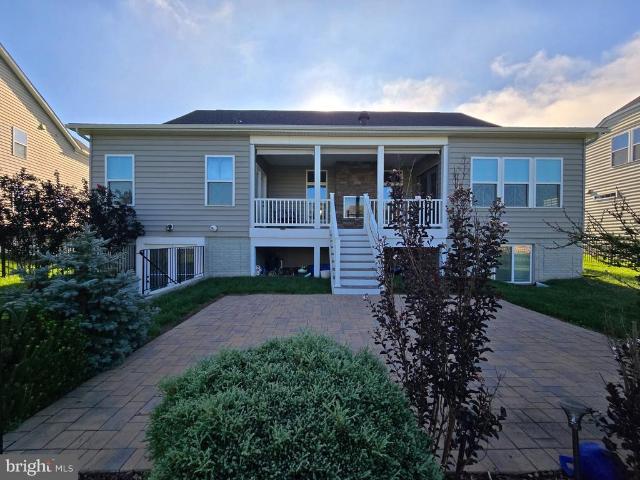
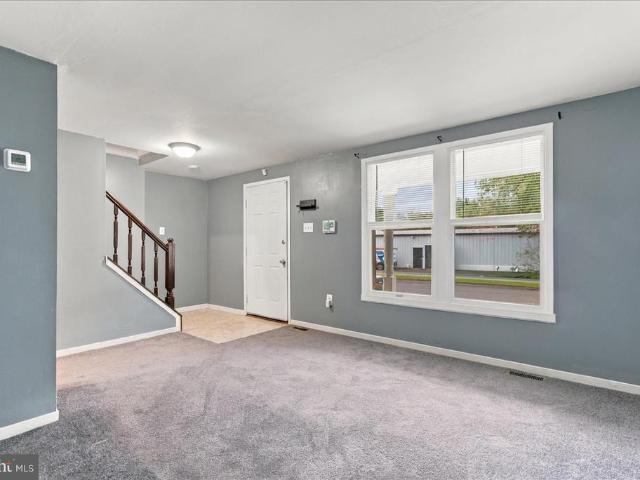
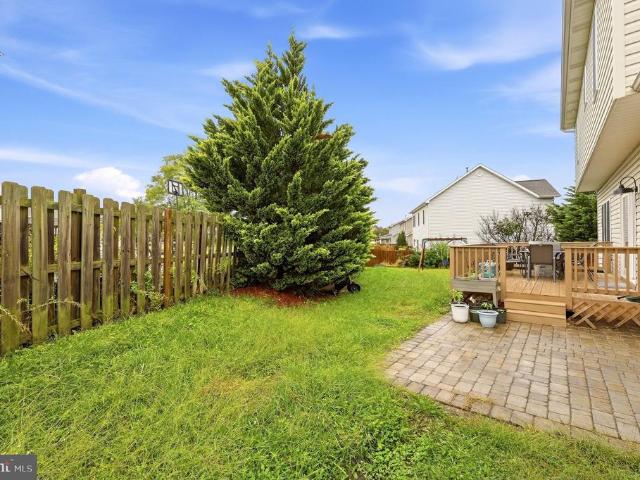
Accepting Offers! Cozy, updated, and close to everything! Welcome to 508 Emily Lane, a move-in-ready townhome offering comfortable living in an established Winchester community. New windows, siding, and a back door add fresh appeal to this inviting three-bedroom home with two full baths and a convenient half bath. The spacious eat-in kitchen features an island and room to gather over meals, while the cozy living room is the perfect spot to unwind. Upstairs, the primary bedroom offers its own full bath, with two additional bedrooms providing space for guests, a home office, or your everyday needs. A fenced backyard extends your living space outdoors for morning coffee, gardening, or relaxing at the end of the day. Enjoy easy access to Old Town Winchester, shopping, restaurants, schools, and urgent care, with I-81 and Route 7 just minutes away. Thoughtful updates, welcoming spaces, and a convenient location make this home one to see. Schedule your showing today!
USD 297,500
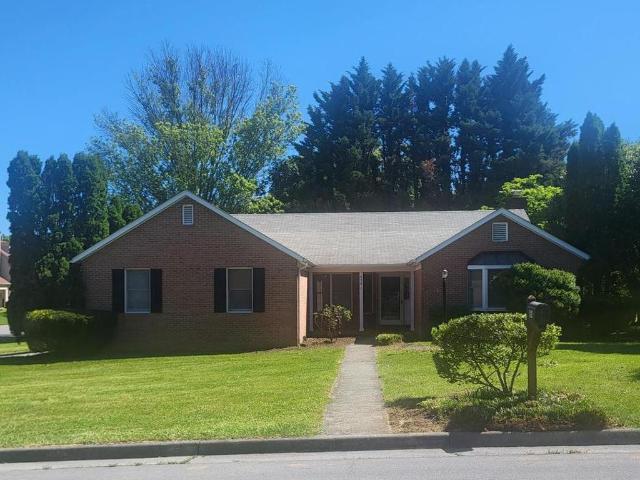
411 Mosby Street
View photo
House · for sale
USD 429,900
USD 347/sq.ft
Updated
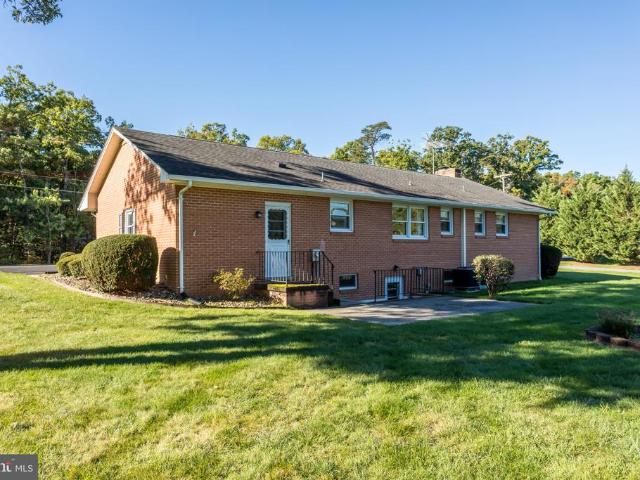
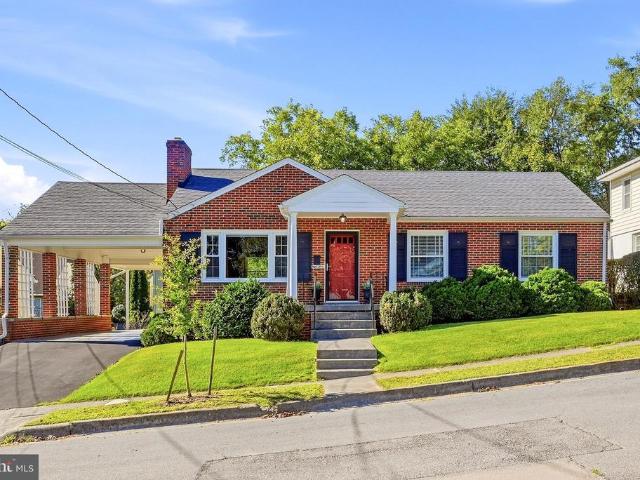
411 Mosby Street
Bufflick Heights
· 1,238 sq.ft · 3 Bedrooms · 1 Bath · House
· Patio · Garden · Fireplace · Equipped kitchen · Cellar
Bufflick Heights · 1,238 sq.ft · 3 Bedrooms · 1 Bath · House · Patio · Garden · Fireplace · Equipped kitchen · Cellar
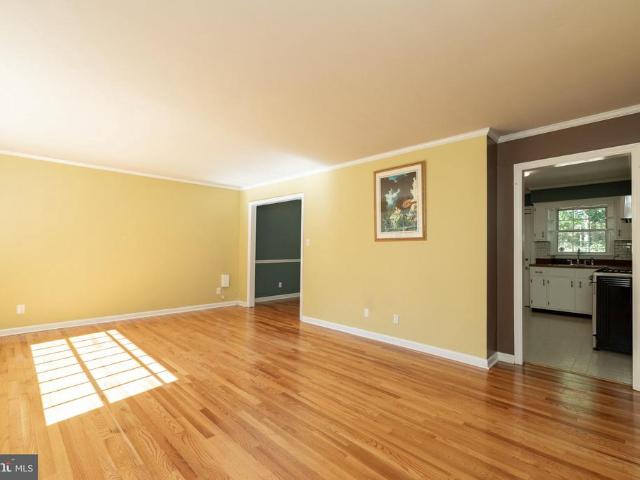
Welcome home to this charming all-brick rancher, offering timeless appeal, beautiful hardwood floors throughout, and wonderful potential to make it your own! The inviting living room features a wood-burning fireplace, while the dining area provides a comfortable space for everyday meals and entertaining. The updated kitchen boasts granite countertops, and the remodeled bathroom adds a fresh, modern touch. Enjoy relaxing in the sun porch or entertaining outdoors on the stamped concrete patio, surrounded by gorgeous mature trees in the backyard. Replacement windows and architectural shingles, approximately nine years old, provide additional peace of mind. The walk-up attic offers exciting possibilities for additional living space, while the unfinished basement features a rough-in for a future bathroom and the opportunity to expand your finished living area. With three bedrooms, classic brick construction, and room to grow, this home is full of possibilities. Don't miss the opportunity to
USD 429,900
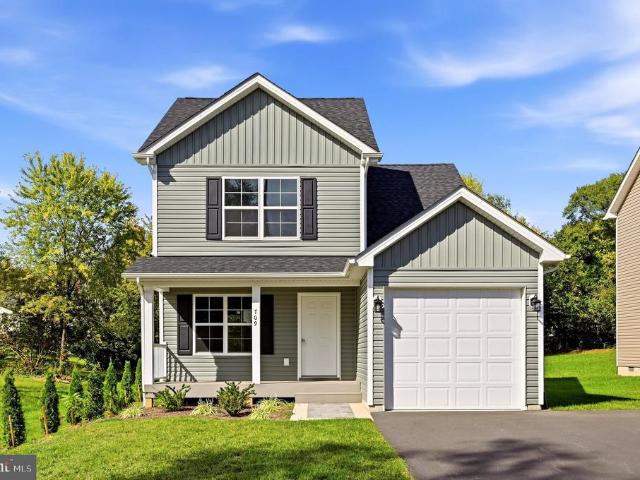
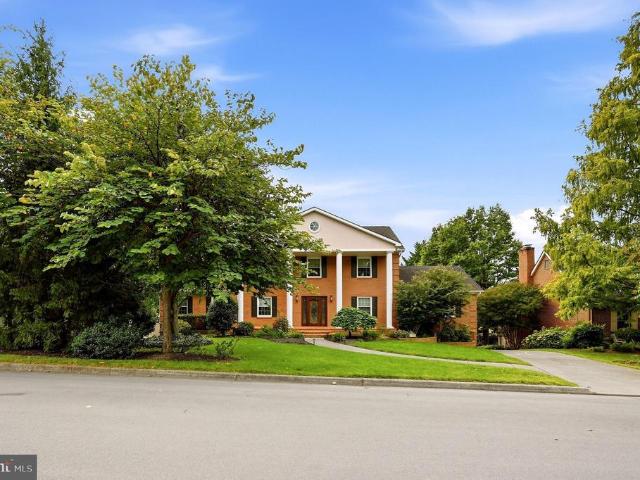
709 Ross Street
View photo
House · for sale
USD 394,900
USD 316/sq.ft
709 Ross Street
Bufflick Heights
· 1,249 sq.ft · 3 Bedrooms · 2 Baths · House
· Garden · Equipped kitchen · Parking
Bufflick Heights · 1,249 sq.ft · 3 Bedrooms · 2 Baths · House · Garden · Equipped kitchen · Parking
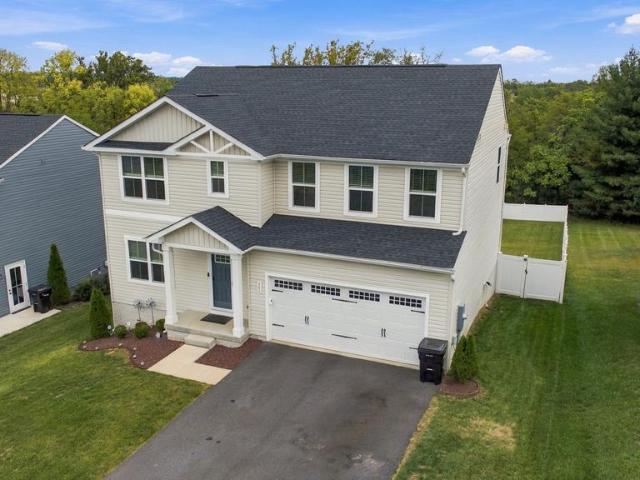
Pretty as a Picture. Designed for Peace of Mind. With its gorgeous sage-green siding, welcoming paver walkway, and thoughtfully landscaped exterior, this beautiful new-construction home makes a wonderful first impression. Step inside to an open living and dining area that feels connected and inviting, complemented by a kitchen with granite countertops and the everyday convenience of a main-level powder room, laundry, and attached one-car garage. The Kitchen is very spacious with lots of prep space and is highlighed with Brand New stainless appliances and handy breakfast bar area. Served by a large dining area, this space is light and bright with sunny windows and contemporary lighting. Upstairs, you'll find three comfortable bedrooms, including a Private Primary bedroom with it's own private bath and 2 large closets, along with a second full hall bath. Outside, the level backyard offers room to relax, garden, entertain, or simply enjoy a little fresh air. And the front porch is invitin
USD 394,900
1591 Woodstock Lane
View photo
House · for sale
USD 215,000
USD 140/sq.ft
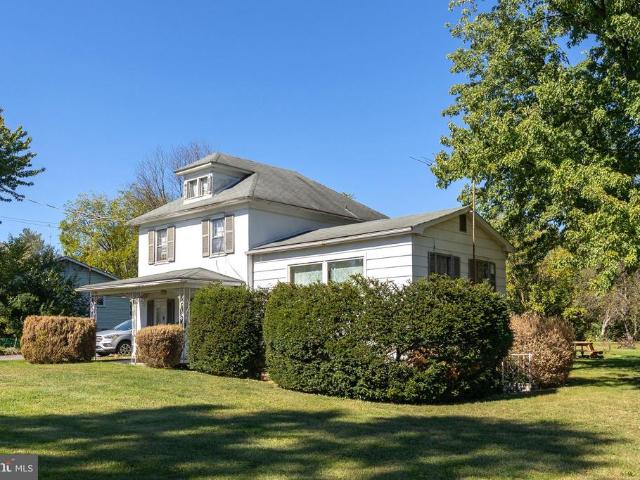
1591 Woodstock Lane
Bufflick Heights
· 1,528 sq.ft · 2 Bedrooms · 1 Bath · House
· Garden · Parking · Cellar
Bufflick Heights · 1,528 sq.ft · 2 Bedrooms · 1 Bath · House · Garden · Parking · Cellar
Woodstock Homestead. This 1930s colonial home features 1,400 sq ft, 2-bedrooms, 1-bathroom with a 1-car detached garage and sits approximately 2 miles from Old Town Winchester. The main level includes a living room with an oversized window for natural light, alongside a screened-in back porch. Below, a partially finished basement provides extra space for an office, storage or a workshop. This home retains its original historic footprint but needs extensive repairs and updates. It is being sold'as is, making it a rehab opportunity for an investor or a buyer looking for a significant sweat-equity project. The standout feature of the property is the flat. 60-acre lot, providing an exceptionally large and functional backyard for this location. Situated with easy access to Interstate 81, the property combines major commuter convenience with close proximity to local dining and shopping downtown. Come see how much potential this unique property has to offerschedule your appointment today!
USD 215,000
1033 Tasker Road
View photo
House · for sale
USD 415,000
USD 209/sq.ft
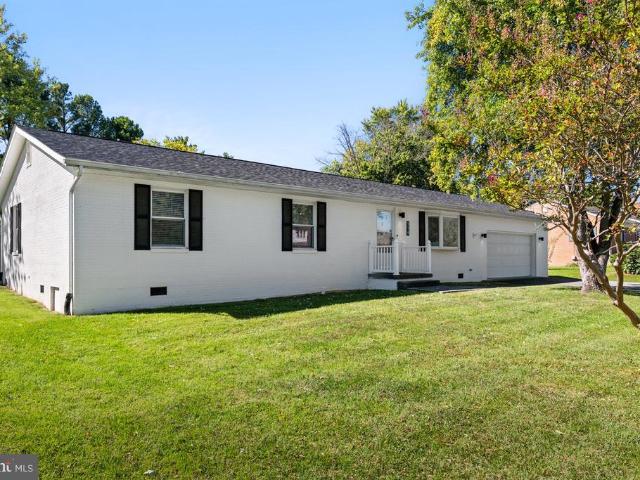
1033 Tasker Road
Bufflick Heights
· 1,981 sq.ft · 3 Bedrooms · 2 Baths · House
· Fireplace · Equipped kitchen · Parking · Air conditioning · Cellar
Bufflick Heights · 1,981 sq.ft · 3 Bedrooms · 2 Baths · House · Fireplace · Equipped kitchen · Parking · Air conditioning · Cellar
Offered for the first time! *. This well-built, all-brick rancher, conveniently located on Tasker Road in Stephens City, has been lovingly maintained by its original owners. The main level offers three bedrooms, two full baths, and ample closet space throughout. An oversized, floor-to-ceiling picture window fills the living room with natural light, while the adjoining dining area and kitchen provide an inviting space for everyday living. The kitchen features updated granite countertops, with additional stone countertop upgrades in the bathrooms, including marble in the primary en-suite. Original hardwood floors lie beneath the carpeting throughout the main level, offering an opportunity to showcase the home's original character. Additional features include radiant ceiling heat, central air conditioning, and an attached garage with a removable accessibility ramp. The basement with an oversized family/rec room offers additional space and versatility, featuring a wood-burning fireplace, a
USD 415,000
114 Princeton Drive
View photo
House · for sale
USD 459,000
USD 226/sq.ft
114 Princeton Drive
Bufflick Heights
· 2,024 sq.ft · 3 Bedrooms · 2 Baths · House
· Garden · Deck · Equipped kitchen
Bufflick Heights · 2,024 sq.ft · 3 Bedrooms · 2 Baths · House · Garden · Deck · Equipped kitchen
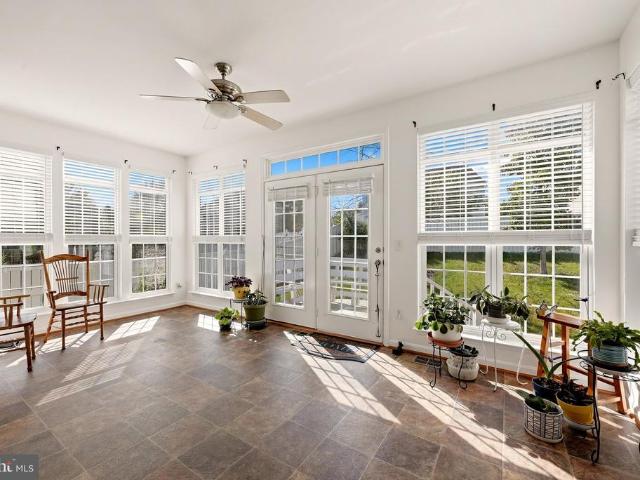
Welcome to 114 Princeton Drive, a beautifully maintained custom-designed brick ranch offering over 2,000 square feet of comfortable one-level living on nearly half an acre in Winchester. This spacious 3-bedroom, 2-full-bath home offers a thoughtfully designed floor plan with plenty of room to relax, entertain, and enjoy everyday living. Warm bamboo hardwood flooring adds character throughout, while the kitchen features Corian countertops and generous workspace. The inviting living room is enhanced by a built-in bookcase, and a separate laundry room adds everyday convenience. One of the highlights of the home is the impressive 16' x 20' sunrooman ideal spot for morning coffee, relaxing with a good book, or enjoying the backyard throughout the seasons. Step outside to a 16' x 22' Trex deck with a shade sail overlooking the level, privacy-fenced backyard. A separate BBQ and grilling area with electric makes outdoor entertaining easy. The newer storage shed also has electric, providing add
USD 459,000
718 Academy Circle
View photo
House · for sale
USD 673,000
USD 150/sq.ft
718 Academy Circle
Bufflick Heights
· 4,467 sq.ft · 6 Bedrooms · 3 Baths · House
· Patio · Garden · Fireplace · Equipped kitchen · Swimming pool · Cellar
Bufflick Heights · 4,467 sq.ft · 6 Bedrooms · 3 Baths · House · Patio · Garden · Fireplace · Equipped kitchen · Swimming pool · Cellar
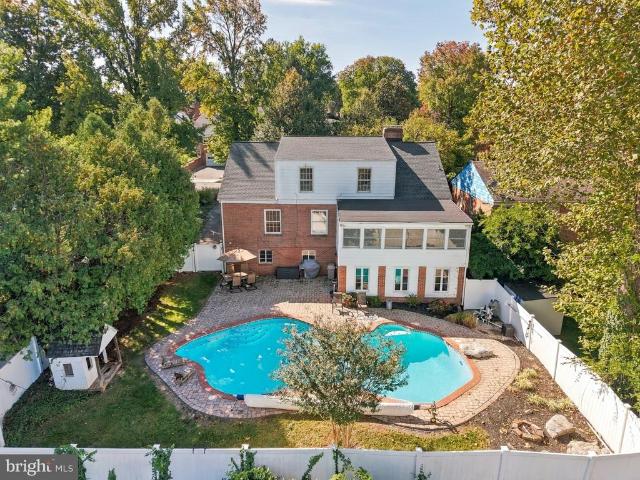
Quiet Brick Cape Cod in the heart of Winchester, VA with over 4 thousand sqft and 6 bedrooms, there is plenty of space for everyone. Growing family or combining house holds. 3 fireplaces. Colonial style gas in the living room, brick gas in the kitchen, and brick wood burning in the basement. A concrete in-ground pool with built-in entry stairs in the 3 ft shallow end and a built-in sitting shelf in the 9ft deep end. A jumping stone makes for a interesting natural feature that just blends into the landscaping of the backyard oasis. The laundry room is ready to be converted into a kitchenette to further help with combined households. Even with all the finished space in the basement there is still amble storage space. So many ways to enjoy this home: swinging on the front porch watching the world go by, cooking holiday meals in the enormous kitchen, sitting by the fire reading a book, hours swimming in the pool with patio cook-outs. All of this is minutes away from all the necessities of
USD 673,000
214 Stephens Run Street
View photo
House · for sale
USD 589,000
USD 166/sq.ft
214 Stephens Run Street
Bufflick Heights
· 3,531 sq.ft · 4 Bedrooms · 3 Baths · House
· Gym · Fireplace · Parking · Cellar
Bufflick Heights · 3,531 sq.ft · 4 Bedrooms · 3 Baths · House · Gym · Fireplace · Parking · Cellar
Only 2 minute accessible to Exit 307 of 81 Hwy. Nestled in the charming and quiet community of Stephens Landing, this stunning traditional Colonial red-brick home offers a perfect blend of comfort and style. Built in 2006, this spacious residence boasts 4 bedrooms and 3.5 bathrooms, providing ample space for relaxation and entertaining. A bright and all around window SUN ROOM provides nice view and looking outside. Furthermore, an additional SITTING ROOM beside the MASTER BED ROOM is so cozy and quient that may be perfect for taking rest, reading books or doing paper work. The inviting living area features a cozy gas fireplace with glass doors, perfect for those chilly evenings. Enjoy the convenience of a main floor laundry and a partially finished walkout basement, ideal for a home gym or storage. The attached front-entry garage adds to the ease of daily living. Stephens Landing is known for its friendly atmosphere, with nearby parks(Sherando Park) offering lush green spaces for picni
USD 589,000
150 Abrams Pointe Boulevard
View photo
House · for sale
USD 699,900
USD 264/sq.ft
150 Abrams Pointe Boulevard
Bufflick Heights
· 2,648 sq.ft · 3 Bedrooms · 3 Baths · House
· Office room · Fireplace · Equipped kitchen
Bufflick Heights · 2,648 sq.ft · 3 Bedrooms · 3 Baths · House · Office room · Fireplace · Equipped kitchen
Welcome to 150 Abrams Pointe Blvd, a beautifully appointed 3-bedroom, 3.5 bath home offering approximately 2700+ square feet of finished living space in desirable Abrams Pointe. From the moment you enter, you'll appreciate the open and inviting floor plan, gleaming hardwood floors, and abundant natural light. The gourmet kitchen features a large center island with bar seating, granite countertops, abundant cabinetry, double ovens, gas cooktop, French-door refrigerator, and walk-in pantry, opening seamlessly to the spacious great room with a dramatic stone fireplace and cathedral ceiling. A bright sunroom/solarium provides versatile additional living spaceperfect for a home office, exercise room, guest area, or relaxing retreat. The main-level primary suite features a tray ceiling, walk-in closet, and luxurious ensuite bath with dual vanities, upgraded tile, walk-in shower, and separate water closet. Two additional bedrooms offer comfortable accommodations and privacy. The lower level i
USD 699,900
108 Grasmere Street
View photo
House · for sale
USD 499,900
USD 175/sq.ft
Updated
108 Grasmere Street
Bufflick Heights
· 2,852 sq.ft · 5 Bedrooms · 3 Baths · House
· Equipped kitchen · Parking · Cellar
Bufflick Heights · 2,852 sq.ft · 5 Bedrooms · 3 Baths · House · Equipped kitchen · Parking · Cellar
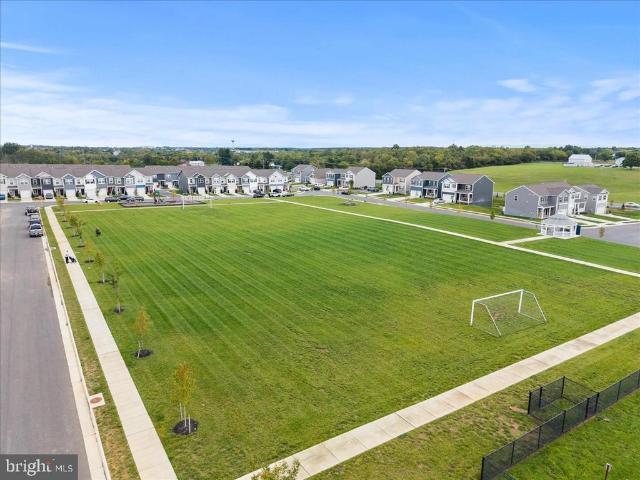
Offering a 2/1 Buydown to reduce mortgage payment amount*. Estimated buydown savings would be around. $525 a month! 2024 built home with attached garage, main level bedroom and bathroom, partially finished basement, walk-out sliding glass door in finished area of basement. Home has granite countertops, stainless steel appliances, a kitchen island that seats up to 4 people, a walk-in kitchen pantry. A bonus space near the entrance that can be used as an office, play room, reading room, etc. The community offers a dog park with agility obstacles, a tots play ground, a full size soccer field, and sidewalks throughout
USD 499,900
110 Warren Circle
View photo
Townhouse · for sale
USD 239,900
USD 214/sq.ft
110 Warren Circle
Bufflick Heights
· 1,119 sq.ft · 2 Bedrooms · 1 Bath · Townhouse
· Garden · Equipped kitchen · Parking
Bufflick Heights · 1,119 sq.ft · 2 Bedrooms · 1 Bath · Townhouse · Garden · Equipped kitchen · Parking
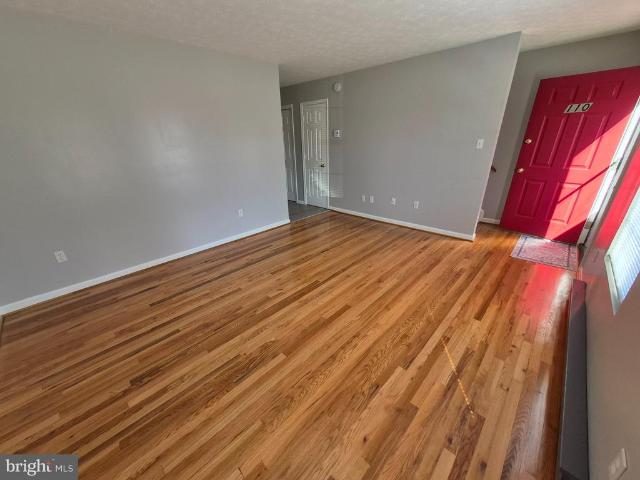
OPEN HOUSE Saturday Oct 10th, 1 PM to 4 PM. Why rent when you can own this recently renovated and well-maintained two-level, two bedroom, one and a half bath townhouse in a desirable and quiet Stephens City neighborhood. Upgrades include new kitchen quartz countertops and stainless appliances, new luxury vinyl flooring in the kitchen and bathrooms, newly refinished hardwood floors and new paint throughout, new light fixtures and ceiling fans, and significant bathroom upgrades. Enter this townhouse on the main level to access the large living room and a renovated kitchen with pantry, laundry closet, and half bath. Take the staircase to the upper-level which features two spacious bedrooms with generous closet space, and a full bath with numerous updates. The backyard adjoins a large treed common area, and for your convenience, there are two assigned parking spots immediately in front of the unit. Convenient location allows commuters easy access to I-81, Rt 522, Rt 11, I-66 and major shop
USD 239,900
23 Jigsaw Place
View photo
Townhouse · for sale
USD 229,000
USD 198/sq.ft
23 Jigsaw Place
Bufflick Heights
· 1,152 sq.ft · 2 Bedrooms · 1 Bath · Townhouse
· Garden · Equipped kitchen · Air conditioning
Bufflick Heights · 1,152 sq.ft · 2 Bedrooms · 1 Bath · Townhouse · Garden · Equipped kitchen · Air conditioning
Affordable homeowership opportunity in city limits. This town home has been cared for by owner for 35 years. Just needs some TLC to make it your own style. Living & dining with hardwood flooring. Bright kitchen with pantry and all appliances to convey. Plenty of storage with coat closet, 2 utility closets & hall closet. Laundry with shelving and space for freezer or more cabinety. Both bedroooms have double wide closets with double doors. 2 Liquid solar walls are an 80's system of plastic wall panels with internal liquid heated by sun to heat room. Owner has maintained regular servicing for gas heat & central AC. Private back yard with fencing. Not a thoroughfare street. Located convenient to dining, schools, retail, parks & rec, Green Circle Trail, just minutes to Shenandoah Universiry, the medical center, Apple Blossom Mall & Downtown Loudoun Street Walking Mall & commute routes 7, 81 and 37. Call today for a private tour
USD 229,000
122 Bayberry Court
View photo
Townhouse · for sale
USD 385,000
USD 266/sq.ft
122 Bayberry Court
Bufflick Heights
· 1,442 sq.ft · 2 Bedrooms · 2 Baths · Townhouse
· Patio · Garden · Fireplace · Parking
Bufflick Heights · 1,442 sq.ft · 2 Bedrooms · 2 Baths · Townhouse · Patio · Garden · Fireplace · Parking
Welcome to 122 Bayberry Court, located in the sought-after Autumn Glen community. This brick-front ranch offers light-filled, main-level living, spacious gathering areas, and an inviting outdoor retreatall just minutes from local shopping and dining. Step inside to gleaming hardwood floors and a cozy gas fireplace anchoring the family room. Dedicated breakfast and dining areas provide plenty of space for everyday living and easy entertaining. The primary suite features tray ceilings, hardwood floors, an en-suite full bath, and a generous walk-in closet. A second main-level bedroom offers flexibility for guests, a home office, or study. Just off the dining room, a beautiful sunroom captures lovely seasonal views and flows naturally into the fully fenced backyard. Outside, the stone patio creates the perfect setting for gatherings, morning coffee, or a quiet evening outdoors. An attached one-car garage adds everyday convenience, while the community HOA provides lawn maintenance and snow
USD 385,000
138 Copeley Circle
View photo
Townhouse · for sale
USD 414,900
USD 171/sq.ft
138 Copeley Circle
Bufflick Heights
· 2,422 sq.ft · 3 Bedrooms · 3 Baths · Townhouse
· Office room · Deck · Equipped kitchen · Parking
Bufflick Heights · 2,422 sq.ft · 3 Bedrooms · 3 Baths · Townhouse · Office room · Deck · Equipped kitchen · Parking
Welcome to 138 Copeley Circle! This beautifully maintained 3-bedroom, 3.5-bath home offers spacious, comfortable living with a thoughtfully designed floor plan and plenty of room to entertain. The main level features an inviting living area, a well-appointed kitchen with ample cabinetry and counter space, and a dining area that opens to an extended deck, creating the perfect space for outdoor dining, relaxing, and entertaining. Upstairs, youll find generously sized bedrooms, including a comfortable primary suite, while the additional finished living space provides flexibility for a home office, recreation area, or guest space. With 3 full bedrooms, 3.5 bathrooms, an attached 1-car garage, and an extended deck, this home combines functionality with low-maintenance living. Conveniently located in the Winchester area, 138 Copley Circle is close to shopping, dining, schools, commuter routes, and the many amenities Winchester has to offer. Whether you're a first-time buyer, growing househol
USD 414,900
432 N Loudoun Street
View photo
House · for sale
USD 699,000
USD 249/sq.ft
432 N Loudoun Street
Bufflick Heights
· 2,799 sq.ft · 4 Bedrooms · 2 Baths · House
· Patio · Garden · Office room · Swimming pool · Equipped kitchen
Bufflick Heights · 2,799 sq.ft · 4 Bedrooms · 2 Baths · House · Patio · Garden · Office room · Swimming pool · Equipped kitchen
432 North Loudoun Street sits a half block up from the historic fort and 2 blocks from the Winchester Mall. This completely redeveloped 1915 Craftsman style house in Winchesters emerging historic district masterfully combines modern purpose with a classic feel using a sustainable redevelopment design. It is a custom home within a historical exterior, offering all the experiences of new construction. This is a high-quality residence for building your life with its 4 bedrooms, 2 bath, dual street access, including a full fenced-in yard with landscaped patio, hot tub, and 10x8 shed. The floor plan is built around original hand-scraped hardwoods, handcrafted Craftsman style door moldings, an abundance of windows, period staircases, and a stunning new main bedroom/kitchen/family room addition to name a few of the fine features. Upstairs has the owner suite with walk-in closet and full bathroom; additional features include two bedrooms, a wired office, laundry center, and full bath. Presenti
USD 699,000
105 Biscane Court
View photo
Townhouse · for sale
USD 420,000
USD 186/sq.ft
105 Biscane Court
Bufflick Heights
· 2,250 sq.ft · 3 Bedrooms · 3 Baths · Townhouse
· Garden · Fireplace
Bufflick Heights · 2,250 sq.ft · 3 Bedrooms · 3 Baths · Townhouse · Garden · Fireplace
Discover a serene retreat that invites you to unwind and embrace the comforts of home. This charming townhome, with its warm ambiance and thoughtful design, is a canvas ready for your personal touch. Imagine cozy evenings spent by the fireplace, where the flickering flames create a welcoming atmosphere for gatherings or quiet nights in. The spacious layout offers endless possibilities for customization, allowing you to create the perfect living space tailored to your lifestyle. Whether you envision a modern open-concept design or a more traditional layout, this property provides the flexibility to bring your vision to life. Natural light floods the interior, enhancing the inviting atmosphere and highlighting the potential for beautiful decor. Step outside to discover a blank canvas for your outdoor oasis. The expansive yard offers ample space for gardening, outdoor dining, or simply enjoying the fresh air. Picture summer barbecues with friends or peaceful mornings sipping coffee on you
USD 420,000
1308 Commerce
View photo
House · for sale
USD 299,900
USD 135/sq.ft
1308 Commerce
Bufflick Heights
· 2,217 sq.ft · 3 Bedrooms · 1 Bath · House
· Equipped kitchen
Bufflick Heights · 2,217 sq.ft · 3 Bedrooms · 1 Bath · House · Equipped kitchen
Charming, cheerful, and filled with natural light, this inviting 3-bedroom, 1-bath rancher makes a delightful first impression. Fresh yellow siding, mature trees, blooming hydrangeas, and classic boxwoods create beautiful curb appeal, while convenient main-level living makes the home as practical as it is welcoming. Inside, gleaming hardwood floors and abundant sunlight lend warmth to every room. The beautifully updated bath features a walk-in shower, and the centrally located kitchen offers generous cabinetry and plenty of room for shared meals. Ideally situated between the formal living room and cozy den, the kitchen provides an easy flow for everyday living and entertaining. Rich wood walls and a wood stove give the den its distinctive character. Adding a special piece of Winchester history, the paneling was salvaged from the former Lee-Jackson Hotel banquet room. Downstairs, the climate-controlled, partially finished lower level offers wonderful possibilities for a recreation room,
USD 299,900
3 S Euclid Avenue
View photo
House · for sale
USD 305,500
USD 227/sq.ft
3 S Euclid Avenue
Bufflick Heights
· 1,345 sq.ft · 3 Bedrooms · 2 Baths · House
· Office room
Bufflick Heights · 1,345 sq.ft · 3 Bedrooms · 2 Baths · House · Office room
Charming 1955 home offering timeless character, inviting curb appeal, and a versatile floor plan! This 3-bedroom, 2-full-bath home features one bedroom conveniently located on the main level, along with a dedicated office that provides a great space for working from home, hobbies, or additional flex space. One of the two full bathrooms is brand new, adding a fresh modern touch to this classic home
USD 305,500
111 Glendale Circle
View photo
House · for sale
USD 399,900
USD 207/sq.ft
111 Glendale Circle
Bufflick Heights
· 1,927 sq.ft · 4 Bedrooms · 2 Baths · House
· Garden
Bufflick Heights · 1,927 sq.ft · 4 Bedrooms · 2 Baths · House · Garden
Privacy, location, and plenty of room to make it your own. Welcome to 111 Glendale Cir! Situated in one of Winchesters established and well-loved communities, this home puts you close to so much of what the area has to offer, including downtown Winchester, Winchester Country Club, Jim Barnett Park, schools, shopping, restaurants, and more. And the location gets even better once you arrive home. Tucked into a quiet cul-de-sac, this property backs to a large wooded, undeveloped parcel, while the entire left side of the street is free of neighboring homes, creating a rare sense of privacy and space. The backyard is truly an extension of the home and offers plenty of opportunity to create your own outdoor retreat beginning around the brick firepit. The property extends beyond the existing brick retaining wall, providing additional usable space for a playset, expanded landscaping, garden area, or whatever fits your vision. A peaceful stream also runs alongside the property, adding to the na
USD 399,900
105 Okeefe Drive
View photo
House · for sale
USD 575,000
USD 131/sq.ft
105 Okeefe Drive
Bufflick Heights
· 4,359 sq.ft · 4 Bedrooms · 3 Baths · House
· Garden · Deck · Fireplace · Equipped kitchen · Cellar
Bufflick Heights · 4,359 sq.ft · 4 Bedrooms · 3 Baths · House · Garden · Deck · Fireplace · Equipped kitchen · Cellar
WOW! This exceptional home perfectly blends country charm with city convenience, ideally located between Rock Harbor Gof Club and the Medical center. Possible main floor bedroom, currently used as an office. 2 Story family room with fireplace. Open Kitchen with sunroom and tons of natural light. Entertain on the deck and back yard or have formal gathering in the formal dining room and living room. Large primary en-suite with walk in closet and bathroom with soaking tub, shower and double sinks. 3 more generous sized bedrooms with walk in closets. Laundry on upper level. Finished basement with 2nd KITCHEN, full bathroom, 2nd laundry hook up and a finished as a Theater room, plus 2 additional rooms for crafting, working or whatever you choose. A truly unique home with so much to offer. Come see for yourself
USD 575,000
306 Longview Avenue
View photo
House · for sale
USD 540,000
USD 213/sq.ft
306 Longview Avenue
Bufflick Heights
· 2,530 sq.ft · 5 Bedrooms · 3 Baths · House
· Garden · Office room · Gym · Cellar
Bufflick Heights · 2,530 sq.ft · 5 Bedrooms · 3 Baths · House · Garden · Office room · Gym · Cellar
Built in 2023 and offering the feel of new construction without the new construction price tag, this spacious three-level home in the WEA-VILLA community has so much to offer, including NO HOA! With five true bedrooms, three full bathrooms, and an incredibly flexible layout, there is room here for everyone. The main level features a fifth bedroom with a full bath nearby, making it perfect for guests, multigenerational living, a private home office, or anyone who prefers main-level accommodations. Upstairs, youll find four additional bedrooms plus a generous loft area that can easily become a playroom, second living space, office, homework area, or whatever best fits your lifestyle. Downstairs, the unfinished basement provides even more space and tons of potential for future living areas, a home gym, recreation room, workshop, or storage. Outside, the upgrades continue with a brand-new fenced backyard that is ready for pets, playtime, and entertaining, along with a brand-new storage she
USD 540,000
1 Swansong Place # TEAGAN 24 F2
View photo
Townhouse · for sale
USD 399,990
USD 168/sq.ft
1 Swansong Place # TEAGAN 24 F2
Bufflick Heights
· 2,379 sq.ft · 3 Bedrooms · 2 Baths · Townhouse
· Equipped kitchen · Parking
Bufflick Heights · 2,379 sq.ft · 3 Bedrooms · 2 Baths · Townhouse · Equipped kitchen · Parking
New personalized TOWNHOMES by Van Metre Homes at SNOWDEN BRIDGE in Stephenson, VA that will be ready for move in MID 2027 based on build time. Discover the Teagan 24-F2a two-car, front-load garage townhome with three bedrooms, two full bathrooms, and two half bathrooms. Thoughtfully designed, this townhome makes every day extraordinaryfrom the lower-level walkout rec room, perfect for relaxation or entertainment to the heart-of-the-home kitchen with a walk-in pantry and a cozy reading nook. The primary suite features an oversized walk-in closet for added comfort and organization, making this home a perfect blend of space and convenience. The Teagan 24-F2 offers build-to-order opportunities on select homesites, allowing you to personalize your new home. Explore a variety of professionally curated interior design packages at different price points to match your style and budget. Certain homesites also offer optional structural enhancements. Contact a Van Metre New Home Advisor to learn h
USD 399,990
222 Summerfield
View photo
House · for sale
USD 615,000
USD 297/sq.ft
222 Summerfield
Bufflick Heights
· 2,067 sq.ft · 3 Bedrooms · 2 Baths · House
· Office room · Fireplace · Equipped kitchen · Cellar
Bufflick Heights · 2,067 sq.ft · 3 Bedrooms · 2 Baths · House · Office room · Fireplace · Equipped kitchen · Cellar
Welcome to one level living on Summerfield Drive. One of Winchester's most desirable streets! This impeccably maintained home features tasteful hardwood floors throughout all living and bedroom spaces. Vaulted ceilings, palladain windows and a stone fireplace add character and charm. Built in 2010 by local custom builder, Patriot Homes, the quality of craftsmanship is evident at every turn! The primary suite showcases an elevated tray ceiling, walk in closet, dual sinks, jetted tub, seperate shower and water closet. Secondary bedrooms are generously sized and each offers double closets. Bay windows and frech doors adorn the office/library room. Dining area features spectacular windows and more gorgeous wood flooring. Step into the kitchen to find warm wood cabinets, quartz countertops, tile backsplash, stainless steel appliances, pantry, bar seating, a breakfast nook and gas range! The full, unfinished basement is ready for storage or your custom finished living space. Outside a brick
USD 615,000
107 Ironweed Drive
View photo
House · for sale
USD 620,000
USD 236/sq.ft
107 Ironweed Drive
Bufflick Heights
· 2,626 sq.ft · 4 Bedrooms · 3 Baths · House
· Equipped kitchen · Swimming pool · Cellar
Bufflick Heights · 2,626 sq.ft · 4 Bedrooms · 3 Baths · House · Equipped kitchen · Swimming pool · Cellar
Welcome to 107 Ironweed Dr which offers over 2,600 finished square feet in the highly sought-after resort-style community of Lake Frederick! This immaculate 2016-built single-family home offers effortless main-level living paired with a fully finished lower level. Step inside to an open-concept main floor featuring abundant natural light, a gourmet kitchen complete with gas cooking and a center island, and a spacious living area ideal for entertaining. The primary suite serves as a tranquil retreat with a private en-suite bath and ample closet space. A fully finished basement adds generous square footagefeaturing a large recreation room, an additional bedroom, and a full bathroomperfect for guests or a home theater setup. Enjoy low-maintenance living and world-class community amenities including access to the lake, clubhouse, pools, and fitness facilities. Conveniently located near major commuter routes, local dining, and Shenandoah Valley attractions
USD 620,000
5 E Hart Street
View photo
Townhouse · for sale
USD 284,900
USD 185/sq.ft
5 E Hart Street
Bufflick Heights
· 1,539 sq.ft · 2 Bedrooms · 2 Baths · Townhouse
· Patio · Garden · Office room · Gym · Deck · Equipped kitchen · Cellar
Bufflick Heights · 1,539 sq.ft · 2 Bedrooms · 2 Baths · Townhouse · Patio · Garden · Office room · Gym · Deck · Equipped kitchen · Cellar
Enjoy the convenience of downtown Winchester living in this charming 2-bedroom, 2-bath townhome, ideally located within walking distance of restaurants, shopping, school games and more. The main level features a comfortable living area and an eat-in kitchen with doors leading to a beautiful Trex deck, perfect for morning coffee, grilling or relaxing at the end of the day. Upstairs, both bedrooms offer their own en-suite baths, with the primary bedroom also featuring a walk-in closet. The finished basement adds valuable bonus space with plenty of flexibility for a rec room, home gym, office or additional living area. From there, walk out to a beautiful stamped concrete patio and fully fenced backyard with a storage shed. With two great outdoor living spaces, a finished lower level and a location that makes it easy to enjoy everything downtown Winchester has to offer, this townhome packs a lot into a convenient footprint
USD 284,900
207 Clydesdale Drive
View photo
House · for sale
USD 560,000
USD 197/sq.ft
207 Clydesdale Drive
Bufflick Heights
· 2,842 sq.ft · 4 Bedrooms · 3 Baths · House
· Garden · Deck · Fireplace · Equipped kitchen · Parking · Cellar
Bufflick Heights · 2,842 sq.ft · 4 Bedrooms · 3 Baths · House · Garden · Deck · Fireplace · Equipped kitchen · Parking · Cellar
Welcome to your next chapter in desirable Canter Estates! This inviting corner-lot home blends modern updates, comfortable living, and plenty of space to make it your own. Inside, youll find LVP flooring throughout and an updated kitchen with a beautiful backsplash and newer appliances. The spacious floor plan flows effortlessly for everyday living and entertaining, while the gas fireplace adds a warm and cozy touch. Convenience meets functionality with first-floor laundry, a private deck, and a fenced backyard perfect for relaxing or entertaining outdoors. Upstairs, three spacious bedrooms share an updated full bathroom featuring modern tile flooring and stylish backsplash details. The primary suite offers a tray ceiling, walk-in closet, and private bath with both a shower and relaxing soaking tub. The partially finished basement provides additional living space ready for your finishing touches, along with ample storage. The garage is equipped with a mini-split system, providing added
USD 560,000
402 Quinton Oaks Circle
View photo
Townhouse · for sale
USD 359,000
USD 190/sq.ft
Updated
402 Quinton Oaks Circle
Bufflick Heights
· 1,884 sq.ft · 3 Bedrooms · 2 Baths · Townhouse
· Patio · Garden · Fireplace · Equipped kitchen · Parking · Swimming pool
Bufflick Heights · 1,884 sq.ft · 3 Bedrooms · 2 Baths · Townhouse · Patio · Garden · Fireplace · Equipped kitchen · Parking · Swimming pool
Recent updates, comfortable living, and a private outdoor retreat! Welcome to this well-maintained 3-bedroom, 2.5-bath townhouse in sought-after Wakeland Manor, offering 1,887 square feet of inviting living space. Recent improvements include new doors for the primary bedroom and bathroom, along with an upgraded primary bathroom countertop. The spacious primary bath also features a relaxing soaking tub, creating a comfortable place to unwind. The kitchen features stainless steel appliances, a built-in microwave, a pantry, and ample counter space and storage. The inviting main living area offers a cozy fireplace and plenty of room for relaxing or entertaining. Step outside to enjoy the covered front porch or unwind on the stamped concrete patio in the private, fenced backyard. An attached garage and driveway provide convenient parking and additional storage. Wakeland Manor residents can enjoy community amenities, including a swimming pool, tennis and basketball courts, and a playground.
USD 359,000
225 Hydrangea Way
View photo
House · for sale
USD 649,990
USD 214/sq.ft
225 Hydrangea Way
Bufflick Heights
· 3,025 sq.ft · 4 Bedrooms · 3 Baths · House
· Equipped kitchen · Parking · Cellar
Bufflick Heights · 3,025 sq.ft · 4 Bedrooms · 3 Baths · House · Equipped kitchen · Parking · Cellar
Experience effortless living in our Willow Run Active Adult community! 225 Hydrangea Way is a thoughtfully designed ranch home blending style and functionality in a single-level open layout. The moment you step inside the home; you will be greeted by an inviting foyer leading you into the heart of the home. The dining room seamlessly connects with the living room and kitchen, ideal for entertaining. The gourmet kitchen boasts a stainless steel gas cooktop with hood vent and wall ovens, a walk-in pantry, and a breakfast bar. From the breakfast nook, step through the sliding glass door to a covered porch, perfect for outdoor gatherings or morning coffee. The main level also features three generously sized bedrooms and two modern bathrooms. Including a serene owners suite with dual vanities, a tiled walk-in shower, and generously sized walk-in closet. The finished basement includes and additional bedroom and bathroom with. Completed with a large laundry room, two-car garage, and a low-mai
USD 649,990
654 Treys Drive
View photo
House · for sale
USD 459,000
USD 226/sq.ft
654 Treys Drive
Bufflick Heights
· 2,024 sq.ft · 3 Bedrooms · 2 Baths · House
· Fireplace · Parking · Air conditioning
Bufflick Heights · 2,024 sq.ft · 3 Bedrooms · 2 Baths · House · Fireplace · Parking · Air conditioning
Back on the market! Great location. Williamsburg Heights in Winchester. Corner lot. Close to shopping, Valley Health, Handley High School. No hoa! One story home built in 1986 on crawl space with 3 bedrooms, 2 baths. Gas heat, electric central a/c. Nice wood floors in bedrooms, hall, great room with gas fireplace. Glassed in sunroom with its own heating/cooling system. Spacious garage for storage. Recent improvements. New heat pump. Original vapor barrier in crawl space replaced, partial replacement of insulation, in crawl space installed additional beam on top of 3 concrete piers midpoint between existing floor beam and exterior wall to level floor under front bedroom/hall area. Sorry no home sale contingencies. Home is vacant
USD 459,000
637 Treys Drive
View photo
House · for sale
USD 850,000
USD 264/sq.ft
637 Treys Drive
Bufflick Heights
· 3,208 sq.ft · 4 Bedrooms · 4 Baths · House
· Fireplace · Equipped kitchen · Swimming pool
Bufflick Heights · 3,208 sq.ft · 4 Bedrooms · 4 Baths · House · Fireplace · Equipped kitchen · Swimming pool
Exceptional Winchester living with TWO primary suites, an incredible covered outdoor living space, and a private in-ground pool! This beautifully appointed home offers an impressive combination of space, comfort, and entertainment options, with thoughtful and detailed features throughout, that make it truly special. This gorgeous all brick Colonial home features an all brick porch which spans the home's full width, providing so many options for decorating, seating, etc. The house front is set off by classic columns and a leaded glass door. The main level, welcomes you with a formal dining room, spacious enough to accommodate a full dining set and seating for eight. Holiday gatherings and dinner parties will be a breeze! A comfortable family room provides additional everyday living space, while the game room takes entertaining to the next level with a wet bar and gas fireplace. At the heart of the home is the Gourmet Kitchen featuring double ovens, an electric cooktop, built in microwav
USD 850,000

Get email alerts

Don't miss out: be the first to know about new properties

The alert was correctly created

On subscribing you accept the conditions of use and the privacy policy
Alert
Receive new ads in your inbox
Save this search
Receive alerts for new listings

We'll send you an email when we have new properties for: "Properties for sale in Bufflick Heights"

The alert was correctly created

Miller Heights, Shawnee district Frederick County Virginia
Kernstown
Get email alerts and be the first to see new listings
Required field
On subscribing I accept the terms of the privacy policy
Perfect! You'll soon start receiving new listings via email
Alert
Receive an email when we have new ads for Properties for sale in Bufflick Heights
Save this search
Filters

Bedrooms

Size (sq.ft)

sq.ft
sq.ft

Price

USD
USD

Property type

Bathrooms

Clear all filters
Receive notifications when new entries are published.