405 properties for sale in Bufflick Heights

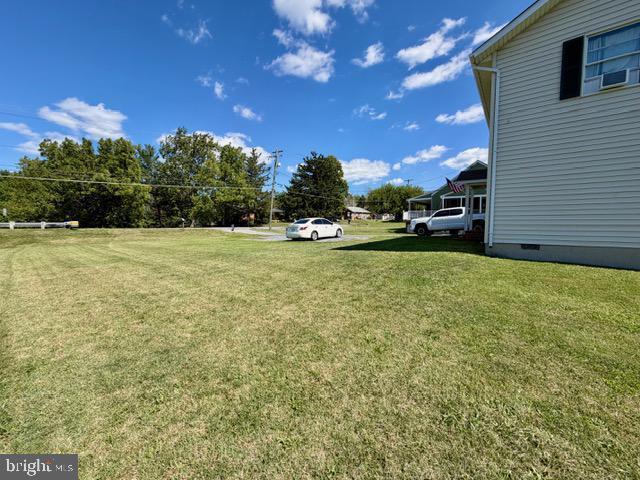
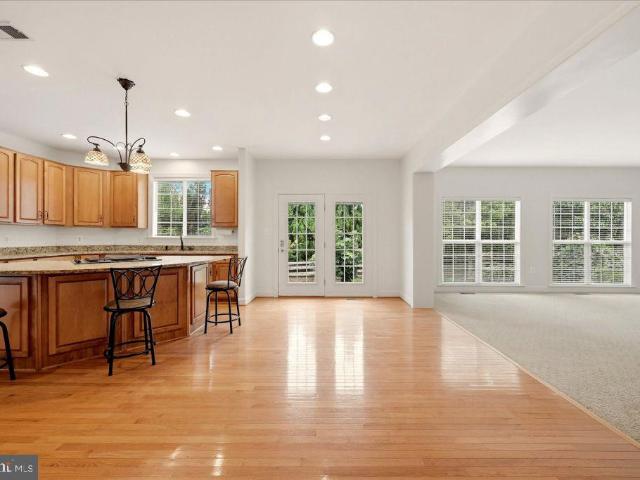
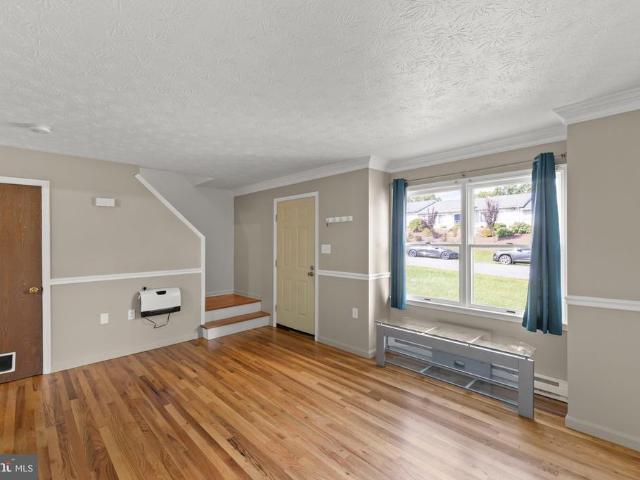
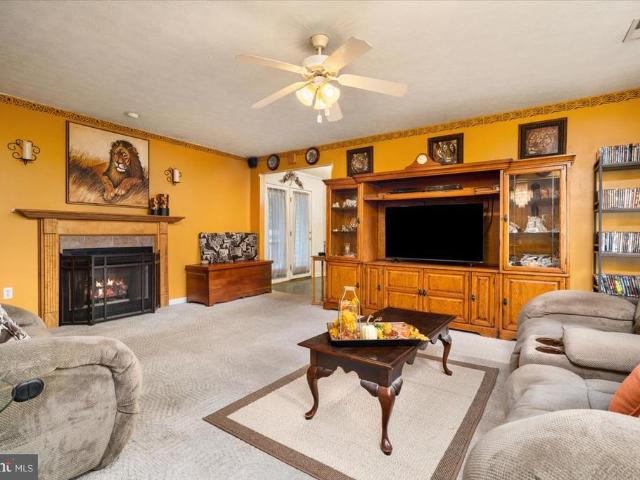
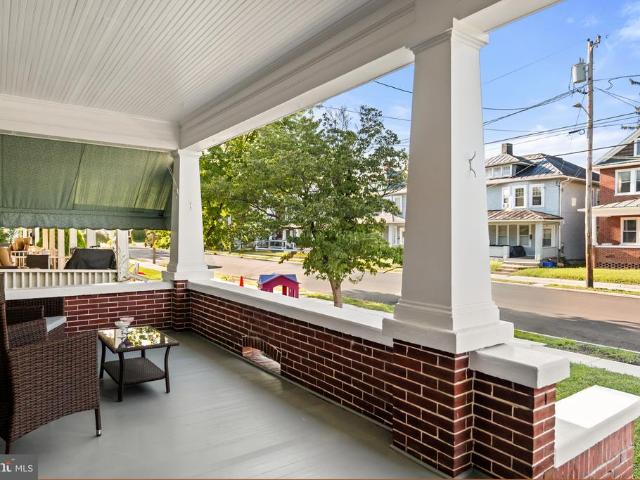
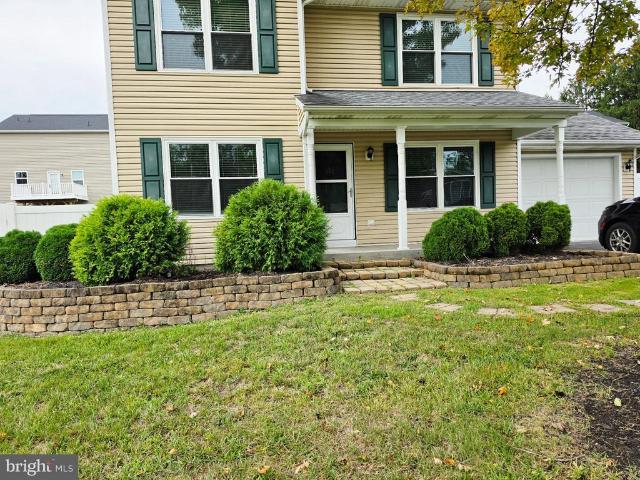
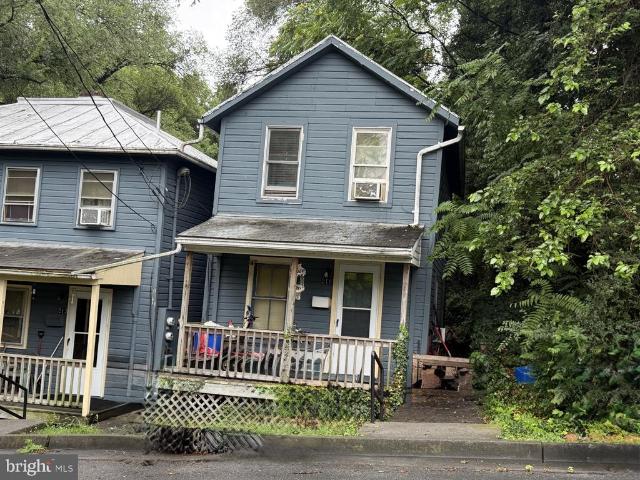
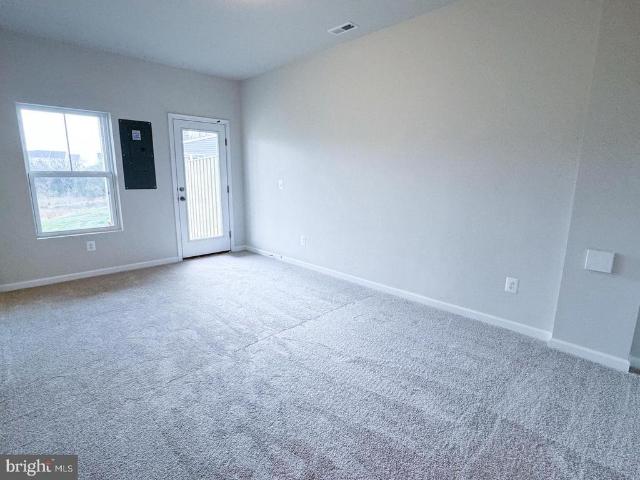
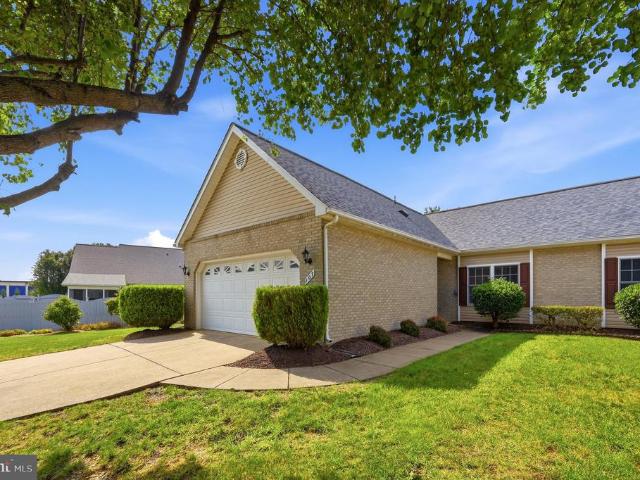
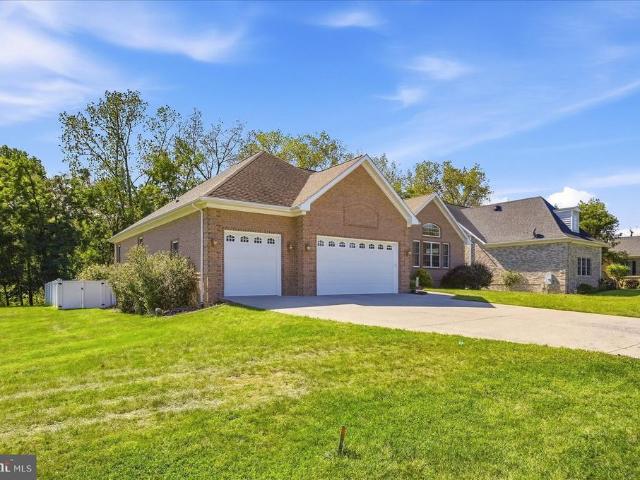
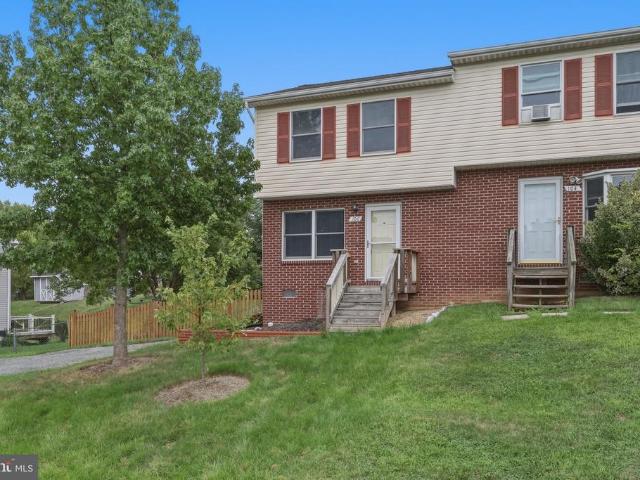
106 Lakeridge Drive
View photo
Townhouse · for sale
USD 244,950
USD 242/sq.ft
106 Lakeridge Drive
Bufflick Heights
· 1,012 sq.ft · 2 Bedrooms · 1 Bath · Townhouse
· Garden · Equipped kitchen · Parking
Bufflick Heights · 1,012 sq.ft · 2 Bedrooms · 1 Bath · Townhouse · Garden · Equipped kitchen · Parking
Welcome to 106 Lakeridge Drive in Stephens City! This 2-bedroom, 1.5-bath end-unit townhome offers an efficient floor plan, off-street parking and something that is hard to find in a townhome a surprisingly large, fully fenced backyard. The main level features a comfortable living room, eat-in kitchen and convenient half bath. Upstairs you'll find two bedrooms and a full bath. Outside, the spacious rear yard provides plenty of room for pets, gardening, entertaining or simply enjoying some extra outdoor space, plus a storage shed for lawn equipment and additional storage. Located just off Tasker Road in Stephens City, the property offers convenient access to everyday shopping, dining and commuter routes while maintaining a residential neighborhood setting. With approximately 1,020 finished square feet and a manageable footprint, this home could be a great option for a first-time buyer, downsizer or investor
USD 244,950
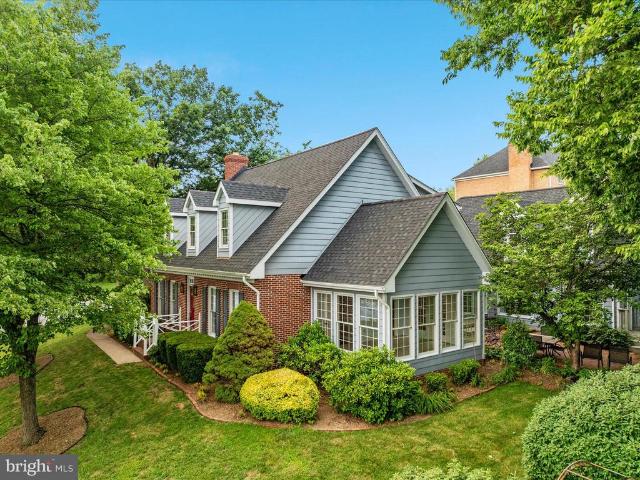
440 N Braddock Street
View photo
House · for sale
USD 529,000
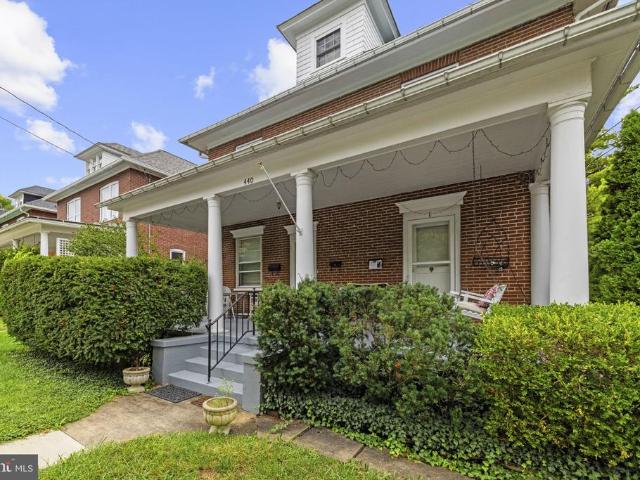
440 N Braddock Street
Bufflick Heights
· 6 Bedrooms · House
· Parking
Bufflick Heights · 6 Bedrooms · House · Parking
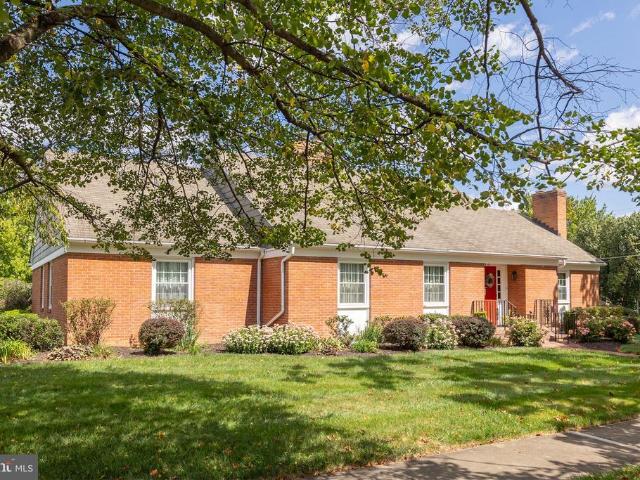
An exceptional multifamily investment opportunity awaits in the heart of historic downtown Winchester! Located at 440 N Braddock St, this turnkey property features a timeless brick exterior, rich historic charm, and beautiful hardwood floors throughout. The property comprises three distinct, light-filled units, each designed with two spacious bedrooms and one full bathroom. Tenants will love the shared outdoor living space in the backyardideal for relaxing or entertainingalong with the added convenience of a detached garage. Clean, well-maintained, and ready to lease, this prime asset offers outstanding rental potential just steps from the popular downtown walking mall, local dining, shopping, and everything Winchester has to offer. Whether you are expanding your portfolio or looking for a premium income-producing property, this versatile investment is ready for immediate income generation
USD 529,000
2817 Papermill Road
View photo
House · for sale
USD 325,000
USD 262/sq.ft
2817 Papermill Road
Bufflick Heights
· 1,238 sq.ft · 3 Bedrooms · 1 Bath · House
· Garden · Parking
Bufflick Heights · 1,238 sq.ft · 3 Bedrooms · 1 Bath · House · Garden · Parking
Welcome to 2817 Papermill Road, a beautifully maintained home that reflects true pride of ownership from the moment you arrive. Situated on an impressive approximately 0.35-acre lot, this property offers a wonderful combination of space, comfort, and convenience all while being just minutes from everything Winchester has to offer. The home has been thoughtfully cared for and kept in excellent condition, creating a warm and welcoming atmosphere that is ready for its next owner to enjoy. Outside, the spacious lot provides plenty of room to relax, entertain, garden, play, or simply enjoy having some extra breathing room without sacrificing the convenience of being in the city. One of the property's standout features is the abundance of parking available in front of the home, making it easy to accommodate multiple vehicles and guests. Whether you're hosting family and friends or simply appreciate having extra parking space, this home delivers. Location is another major highlight. Enjoy con
USD 325,000
769 Seldon Drive
View photo
House · for sale
USD 700,000
USD 157/sq.ft
769 Seldon Drive
Bufflick Heights
· 4,435 sq.ft · 5 Bedrooms · 4 Baths · House
· Fireplace · Equipped kitchen
Bufflick Heights · 4,435 sq.ft · 5 Bedrooms · 4 Baths · House · Fireplace · Equipped kitchen
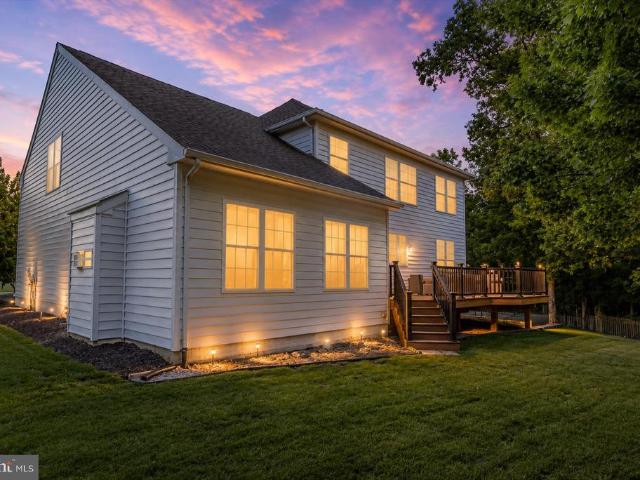
Welcome to 769 Seldon Drivean elegant brick-front colonial situated on nearly half an acre in one of Winchesters most desirable neighborhoods. Offering over 4,500 finished square feet, this spacious 5-bedroom, 4.5-bath home is designed for comfort, flexibility, and multi-generational living. Create wealth with this income producing opportunity. The main level features a generously sized primary suite with a walk-in closet and en-suite bath, along with formal living and dining rooms, a warm and inviting family room with fireplace, and a well-equipped kitchen with center island and breakfast area. Hardwood floors and detailed trim work add classic character throughout. A standout feature of this home is the private ground-level apartment with its own entrancecomplete with a full kitchen, bedroom, bathroom, living space, and dedicated laundry. Perfect for guests, extended family, or potential rental income. Upstairs, you'll find additional spacious bedrooms and full baths, offering plenty
USD 700,000
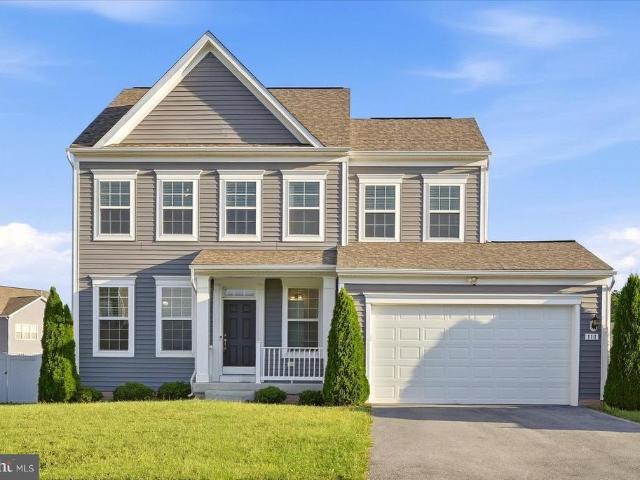
111 Alliance Court
View photo
House · for sale
USD 550,000
USD 189/sq.ft
111 Alliance Court
Bufflick Heights
· 2,895 sq.ft · 4 Bedrooms · 2 Baths · House
· Office room · Gym · Fireplace · Equipped kitchen · Cellar
Bufflick Heights · 2,895 sq.ft · 4 Bedrooms · 2 Baths · House · Office room · Gym · Fireplace · Equipped kitchen · Cellar
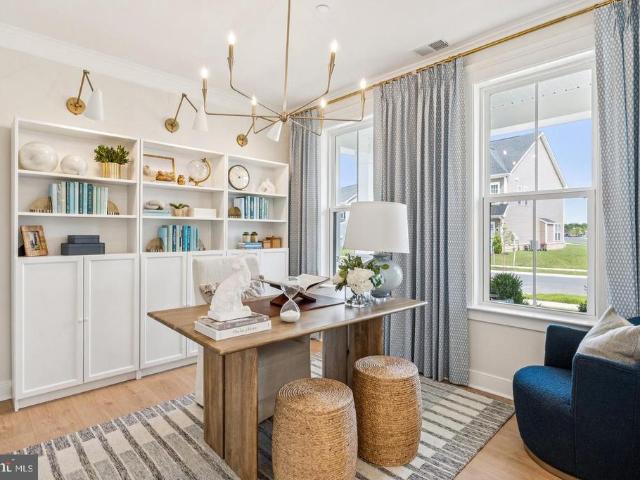
Get ready for this elegant and a beautiful Colonial home in the sought-after Freedom Manor community. Built in 2021, this residence boasts a spacious 2,904 sq. Ft. layout, perfect for modern living. Freshly painted. Step inside to find an inviting open floor plan that seamlessly connects the gourmet kitchen to the family room, creating an ideal space for gatherings and everyday comfort. The kitchen is a chef's dream, featuring stainless steel appliances, a generous island, and a pantry. Enjoy the convenience of a walk-in shower in the primary bath, along with ample storage in the walk-in closet. The home also includes a cozy electric fireplace, perfect for those chilly evenings. With four well-appointed bedrooms and 2.5 bathrooms, there's plenty of room for everyone. The upper floor laundry adds to the ease of daily living, laundry machines convey with the house. The finished basement offers a versatile space perfect for entertaining, movie nights, game nights, a home gym, home office,
USD 550,000
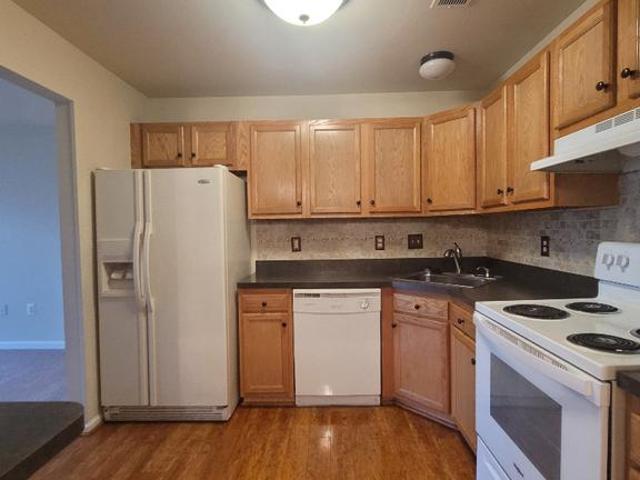
112 Timberlake Terrace # 8
View photo
Condo · for sale
USD 210,000
USD 182/sq.ft
112 Timberlake Terrace # 8
Bufflick Heights
· 1,152 sq.ft · 2 Bedrooms · 2 Baths · Condo
· Terrace · Deck
Bufflick Heights · 1,152 sq.ft · 2 Bedrooms · 2 Baths · Condo · Terrace · Deck
2nd floor condo in Lakeside Condo community. 2 bedrooms 2 full baths with private deck. All appliances convey including washer/dryer
USD 210,000
922 Armistead Street
View photo
House · for sale
USD 839,000
USD 178/sq.ft
922 Armistead Street
Bufflick Heights
· 4,693 sq.ft · 4 Bedrooms · 4 Baths · House
· Patio · Garden · Office room · Fireplace · Equipped kitchen · Parking
Bufflick Heights · 4,693 sq.ft · 4 Bedrooms · 4 Baths · House · Patio · Garden · Office room · Fireplace · Equipped kitchen · Parking
Welcome to 922 Armistead Street, a spacious brick Colonial in Winchester's established Morlyn Hills neighborhood offering approximately 4,697 finished square feet across three levels. The light-filled main level features hardwood floors, a private office with built-ins, formal living and dining rooms, and a generous kitchen with island and breakfast area opening to the family room with fireplace. Upstairs, the expansive primary suite includes a large walk-in closet and private bath, along with three additional bedrooms, two additional full baths, and convenient upper-level laundry. The finished lower level offers a large recreation room, exercise room, bonus room, full bath, and additional unfinished storage. Outside, enjoy a fenced backyard and spacious stone patio, plus an attached two-car garage. Improvements within the past five years include replacement of both Carrier HVAC systems, water heater, Pella front door and frame, garage doors and framing, and updated appliances, includi
USD 839,000
110 Lakeridge Drive
View photo
Townhouse · for sale
USD 240,000
USD 234/sq.ft
110 Lakeridge Drive
Bufflick Heights
· 1,023 sq.ft · 2 Bedrooms · 1 Bath · Townhouse
· Garden
Bufflick Heights · 1,023 sq.ft · 2 Bedrooms · 1 Bath · Townhouse · Garden
This well cared for duplex townhouse is conveniently located just minutes from I-81 and Route 522, making commuting and everyday errands a breeze. Recently updated vanity adds a fresh touch, while the homes comfortable layout, and nice sized yard makes it a great option for a first-time buyer, downsizing, or anyone looking for an affordable home in a convenient location
USD 240,000
208 Lauck Drive
View photo
House · for sale
USD 378,000
USD 254/sq.ft
208 Lauck Drive
Bufflick Heights
· 1,485 sq.ft · 3 Bedrooms · 2 Baths · House
· Fireplace · Equipped kitchen · Parking
Bufflick Heights · 1,485 sq.ft · 3 Bedrooms · 2 Baths · House · Fireplace · Equipped kitchen · Parking
Stop the presses. Great Winchester Location and priced under $380k! Location, value, and opportunity come together at 208 Lauck Drive in Winchesters Star Fort neighborhood! If location and value are at the top of your list, 208 Lauck Drive deserves a look. With its convenient Winchester location and major updates already completed, this home offers a wonderful opportunity to personalize over time while enjoying everything the area has to offer. This well-kept home offers comfortable living space, an attached garage, and a convenient location just minutes from Winchester Medical Center, Old Town Winchester and the Walking Mall, shopping, dining, and major commuter routes. Step inside to a spacious family room with plenty of room to gather and relax, highlighted by a fireplace and an abundance of natural light. The adjoining dining room provides generous space for everyday meals or entertaining, while the kitchen offers ample cabinetry, counter space, and a pass-through to the dining are
USD 378,000
322 E Piccadilly
View photo
House · for sale
USD 400,000
USD 226/sq.ft
322 E Piccadilly
Bufflick Heights
· 1,765 sq.ft · 4 Bedrooms · 1 Bath · House
· Equipped kitchen
Bufflick Heights · 1,765 sq.ft · 4 Bedrooms · 1 Bath · House · Equipped kitchen
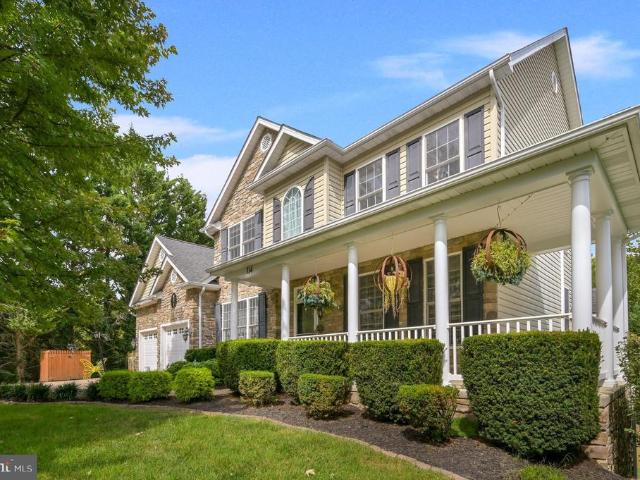
Welcome to a MidCentury Modern Home Where Timeless Character Meets Modern Sophistication. This beautifully updated 34 bedroom midcentury modern home, where timeless character meets modern sophistication in one of Winchesters most convenient and walkable locations. The large covered front porch immediately sets the tonean inviting space for morning coffee or relaxed evening conversation. Inside, natural light fills the home, highlighting refinished hardwood floors, fresh interior and exterior paint, and preserved architectural details including original wide wood baseboard trim and classic pocket doors. The wellproportioned bedrooms offer comfortable retreats with the same warm character found throughout the home. Also added for efficient heating and cooling yearround, a new ductless minisplit system has been installed for your comfort. The renovated kitchen features new cabinetry, granite countertops, trending black stainlesssteel appliances, and a pantry with builtin cabinetry, provid
USD 400,000
Lot 60 Gravenstein Court
View photo
House · for sale
USD 1,035,000
USD 352/sq.ft
Lot 60 Gravenstein Court
Bufflick Heights
· 2,939 sq.ft · 4 Bedrooms · 3 Baths · House
· Equipped kitchen
Bufflick Heights · 2,939 sq.ft · 4 Bedrooms · 3 Baths · House · Equipped kitchen
Main level living in an idyllic setting. Welcome to Stonymeade! 2 acre Home Site in Winchester Virginia Base price shown is for the Boxwood MAIN LEVEL Owners Suite FLOORPLAN and we have many other plans including those with first floor primary suites, farmhouse kitchens, and multi-generational options. All homes include exceptional standard features including 10' main level ceilings, Hardwood floors, upgraded cabinetry and countertops, extensive trim package, and HardiePlank exterior. Plans are ready to be customized! DECORATED MODEL HOME located at 156 Covey Lane Winchester Va Open SATURDAYS and SUNDAYS from 11am to 5pm Call Sales Manager for Appointment
USD 1,035,000
132 Bookers Crest Drive
View photo
House · for sale
USD 449,990
USD 266/sq.ft
132 Bookers Crest Drive
Bufflick Heights
· 1,690 sq.ft · 4 Bedrooms · 2 Baths · House
· Office room · Equipped kitchen
Bufflick Heights · 1,690 sq.ft · 4 Bedrooms · 2 Baths · House · Office room · Equipped kitchen
Fall in love! The Neuville offers effortless main-level living with a spacious and open-concept design. Featuring 4 large bedrooms and 2 full baths, this home is perfect for families looking for a stair free lifestyle. The expansive family room flows seamlessly into the modern kitchen, creating a welcoming atmosphere for gatherings and everyday living. The primary suite is tucked away for added tranquility, while the additional bedrooms provide ample space for guests, a home office or hobbies. This thoughtfully designed layout balances comfort and functionality. All on one easy-to-navigate level. Complete with Quartz countertops, LVP flooring, stainless steel appliances, washer/dryer and faux wood blinds for all finished windows. Our home also comes included with Smart Home Features. For more information please contact us to set up an appointment. We look forward to meeting you. November delivery! Photos, 3D tours, and videos are representative of plan only and may vary as built
USD 449,990
261 Merrifield Lane
View photo
House · for sale
USD 2,200,000
USD 347/sq.ft
261 Merrifield Lane
Bufflick Heights
· 6,340 sq.ft · 5 Bedrooms · 5 Baths · House
· Patio · Fireplace · Equipped kitchen
Bufflick Heights · 6,340 sq.ft · 5 Bedrooms · 5 Baths · House · Patio · Fireplace · Equipped kitchen
Privately sited on 6.11 acres just outside Winchester, 261 Merrifield Lane pairs classic Georgian architecture with extensive recent improvements throughout its approximately 6,343 sq. Ft. of living space. A tree-lined approach and circular drive introduce this all-brick estate, where hardwood floors, substantial millwork, multiple fireplaces, a paneled library with built-ins and bar, formal living and dining rooms, sunroom and expansive gathering spaces create a home of remarkable character. Recent updates include new windows, refinished hardwood flooring, extensive interior painting and wall restoration, updated lighting and high-end plumbing fixtures, refreshed guest baths, landscape and drainage improvements, patio work and a completely renovated primary bath with new flooring, tile, tub, shower, cabinetry, counters, lighting and fixtures. The kitchen offers custom cabinetry, center island and paneled appliances, while the finished lower level provides additional recreation and ent
USD 2,200,000
187 Village Court
View photo
House · for sale
USD 399,737
USD 214/sq.ft
187 Village Court
Bufflick Heights
· 1,862 sq.ft · 4 Bedrooms · 2 Baths · House
· Garden · Equipped kitchen · Parking
Bufflick Heights · 1,862 sq.ft · 4 Bedrooms · 2 Baths · House · Garden · Equipped kitchen · Parking
Wow! *. New price + exceptional value in winchester! Move-In Ready No HOA Fantastic Location Across from Winchester Country Club! Tucked away on a quiet cul-de-sac in the desirable Rolling Fields community, this beautifully updated Split Foyer offers a spacious. 38-Acre Lot, peaceful tree-lined backyard & an EXTRA-DEEP OVERSIZED 2-CAR GARAGE! Freshly Painted throughout with Brand-New Carpet, Gleaming Hardwood Floors & updated Luxury Vinyl Plank Flooring, this home is truly Move-In Ready | The bright & inviting Main Level features a spacious Living Room, Formal Dining Room & Eat-In Kitchen with Granite Countertops & Stainless Steel Appliances | 3 Main-Level Bedrooms & 2 Full Baths include a comfortable Primary Suite with Private Bath | The Finished Lower Level provides even more flexible living space with a Large Recreation Room, 4th Bedroom, Laundry Area & direct access to the Oversized Garageoffering exceptional room for Vehicles, Storage, Hobbies or a Workshop | Relax on the Covered
USD 399,737
131 Stearns Drive
View photo
House · for sale
USD 509,990
USD 182/sq.ft
131 Stearns Drive
Bufflick Heights
· 2,799 sq.ft · 4 Bedrooms · 3 Baths · House
· Office room · Equipped kitchen
Bufflick Heights · 2,799 sq.ft · 4 Bedrooms · 3 Baths · House · Office room · Equipped kitchen
Ready to call home! The Galen with covered front porch is a 4 bedroom, 3.5-bathroom with finished Walk out rec-room. It features a spacious kitchen with breakfast island, generous cabinet space and a walk-in pantry. The kitchen opens to the oversized living room with plenty of space for entertaining. A flex room is also on the main level, perfect for a formal dining room or home office. The expansive primary bedroom offers walk in closet and oversized on suite bathroom, Three additional bedrooms, a full bathroom and a walk-in laundry room are also on the second level. Quality materials and workmanship throughout, with superior attention to detail, plus a one-year builders warranty. Your new home also includes our smart home technology package! November delivery! Photos, 3D tours, and videos are representative of plan only and may vary as built
USD 509,990
HOMESITE 126 Monteith Drive
View photo
Townhouse · for sale
USD 384,990
USD 219/sq.ft
HOMESITE 126 Monteith Drive
Bufflick Heights
· 1,755 sq.ft · 3 Bedrooms · 3 Baths · Townhouse
· Office room · Deck · Equipped kitchen · Parking
Bufflick Heights · 1,755 sq.ft · 3 Bedrooms · 3 Baths · Townhouse · Office room · Deck · Equipped kitchen · Parking
Offering up to $15,000 in closing cost assistance for primary residence with use of approved lender and title! *. Special interest rates available*. Contact sales consultant for details. The most affordable townhomes in Winchester City! END OF ROW Luxury 3-level, 3-bedroom townhome with 1-car garage located in the heart of Winchester! Home backing to trees for added privacy and peaceful views. Possibility of 4th bedroom or flex space in the finished lower level with private full bath and walk-in shower; ideal for guests, home office, or recreation room This beautifully upgraded home features an open-concept layout with spacious living areas and a stunning kitchen complete with oversized island seating for four; perfect for entertaining and everyday living. The third level offers conveniently located laundry near the bedrooms for added convenience. Enjoy outdoor living on the 10x16 maintenance-free deck overlooking mature trees. Attached 1-car garage provides additional storage and conv
USD 384,990
1809 Sloane Street
View photo
Condo · for sale
USD 378,690
USD 201/sq.ft
1809 Sloane Street
Bufflick Heights
· 1,884 sq.ft · 4 Bedrooms · 3 Baths · Condo
· Deck · Equipped kitchen · Parking
Bufflick Heights · 1,884 sq.ft · 4 Bedrooms · 3 Baths · Condo · Deck · Equipped kitchen · Parking
1809 Sloane St. is an attractive new 3 level townhome with full brick front in Winchester, VA for August move-in. Included Deck for first 3 homebuyers! Our modern Adams floorplan features a 1-car garage, and a bedroom and full bathroom on the first floor. The main level with LVP Floors features a kitchen equipped with beautiful Quartz countertops, white cabinets, and stainless-steel appliances. The upper floor offers 3 bedrooms including a spacious owner's suite with a private bath and large walk-in closet and a convenient bedroom level laundry. Abrams Crossing at Meadow Branch features a fully walkable location and offers convenient access to I-81 and all major commute routes. It's close to shopping, restaurants, and Winchester Medical Center. Featuring America's Smart Home, D. R. Horton keeps you close to the people and places you value most. Simplify your life with a dream home that features hands-free communication, remote keyless entry, video doorbell, and so much more! Its a home
USD 378,690
621 Watson Avenue
View photo
Townhouse · for sale
USD 275,000
USD 243/sq.ft
621 Watson Avenue
Bufflick Heights
· 1,130 sq.ft · 3 Bedrooms · 1 Bath · Townhouse
· Garden · Equipped kitchen · Cellar · Parking
Bufflick Heights · 1,130 sq.ft · 3 Bedrooms · 1 Bath · Townhouse · Garden · Equipped kitchen · Cellar · Parking
Fresh, stylish, and move-in ready! Welcome to 621 Watson Avenue, a beautifully refreshed 3-bedroom, 1.5-bath duplex offering a wonderful blend of classic character and modern updates. Step inside to find freshly painted walls and beautiful hardwood floors that create a bright, inviting atmosphere throughout the main living areas. The updated kitchen features new cabinetry and stainless steel appliances, creating a clean, contemporary space perfect for everyday living and entertaining. Both bathrooms have also been thoughtfully updated, adding to the homes fresh and modern appeal. Enjoy your morning coffee or unwind at the end of the day on the covered front porch. The partially fenced yard provides space to enjoy the outdoors, while the storage shed offers convenient additional space for tools, lawn equipment, and seasonal items. Convenient rear-entry parking provides easy access to the home, with additional street parking available in front. The unfinished basement provides valuable a
USD 275,000
421 Longview Avenue
View photo
House · for sale
USD 471,000
USD 209/sq.ft
421 Longview Avenue
Bufflick Heights
· 2,250 sq.ft · 3 Bedrooms · 2 Baths · House
· Patio · Garden · Equipped kitchen · Cellar
Bufflick Heights · 2,250 sq.ft · 3 Bedrooms · 2 Baths · House · Patio · Garden · Equipped kitchen · Cellar
A must see property! This is a beautifull well kept colonial house with 3 bedrooms, 2 full bath and 1 half bath. The basement is unfinish but is ready to be build. As you enter the main level, you will see a nice welcoming livingroom, diningroom and beautiful granite countertops in the kitchen, with stainless steel appliances and high effitiency washer and dryer to the side. From the kitchen you can easily walkout to a huge concrete patio for a great family cookout and joyful huge backyard. The back yard is infenced with 6ft tall white vinyl privacy fence that makes it look very elegant and secured. In the upper level of the house, you will find the masterbedroom with a masterbath, and a second bath for the 2 other bedroom. This property is minutes away from the Winchester Historic downtown and a short drive to Shenandoah University. This is a well kept property and is waiting for you to make it yours! Schedule your showing online and allow time since the seller has two little dogs to
USD 471,000
116 Cardigan Way
View photo
House · for sale
USD 704,990
USD 201/sq.ft
116 Cardigan Way
Bufflick Heights
· 3,498 sq.ft · 4 Bedrooms · 3 Baths · House
· Office room · Equipped kitchen · Swimming pool
Bufflick Heights · 3,498 sq.ft · 4 Bedrooms · 3 Baths · House · Office room · Equipped kitchen · Swimming pool
This 4bedroom Torrington home with a mainlevel primary suite is under construction for year end move in! The main level features luxury vinyl plank flooring and an open, lightfilled layout. The gourmet kitchen is appointed with stainless steel appliances, a statement range hood, quartz countertops, white cabinets and a charming farmhouse sink. The kitchen opens to the family room which is highlighted with vaulted ceilings. A versatile front flex space offers the perfect spot for a home office or study. The primary suite on the main level includes an ensuite bath and 2 walk in closets. Step outside to the rear sundeck, ideal for relaxing or entertaining. Oak stairs lead to the upper level, where youll find three spacious secondary bedrooms and an additional full bath. Another set of oak stairs leads to the lower level with a recreation room and full bath. Located in Snowden Bridge, a premier masterplanned community offering resortstyle amenities including: Swimming pool & pirate water p
USD 704,990
310 Bellview Avenue
View photo
House · for sale
USD 300,000
USD 27/sq.ft
310 Bellview Avenue
Bufflick Heights
· 11,087 sq.ft · 2 Bedrooms · 1 Bath · House
· Garden · Parking · Cellar
Bufflick Heights · 11,087 sq.ft · 2 Bedrooms · 1 Bath · House · Garden · Parking · Cellar
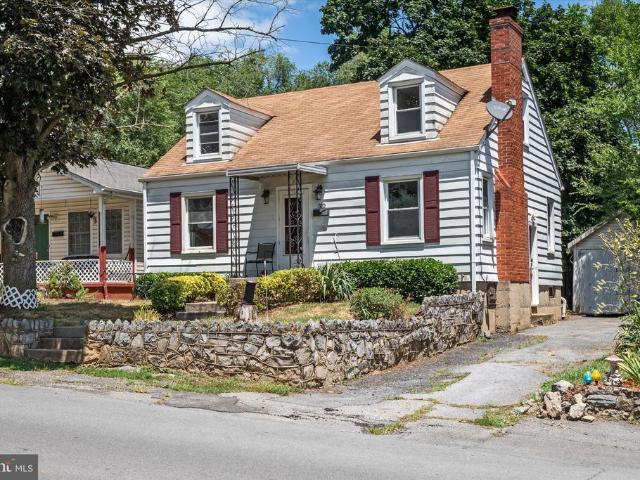
Classic Winchester charm awaits at 310 Bellview Avenue! This inviting Cape Cod combines character, convenience, and plenty of opportunity to make the space your own. Inside, youll find hardwood floors, comfortable living areas, two main-level bedrooms, a full bathroom, and an additional half bath upstairs. A full basement offers extra storage and future possibilities, while the detached one-car garage provides even more room for parking, hobbies, or equipment. Out back, the spacious yard gives you room to relax, garden, entertain, or create the outdoor space youve been envisioning. With shopping, dining, parks, and Winchester amenities nearby, this home is ready for its next chapter
USD 300,000
108 Norfolk Court
View photo
House · for sale
USD 675,000
USD 137/sq.ft
108 Norfolk Court
Bufflick Heights
· 4,908 sq.ft · 4 Bedrooms · 4 Baths · House
· Office room · Equipped kitchen
Bufflick Heights · 4,908 sq.ft · 4 Bedrooms · 4 Baths · House · Office room · Equipped kitchen
Motivated sellers! Sellers are open to closing cost assistance with the right offer. Welcome home to Norfolk Ct! Oh my, where to begin? If you're looking for a turnkey home with ample space and lots of room for your dreams, then this is the home for you! Located on a quiet Cul-de-Sac, this beautiful brick home welcomes you with an impressive foyer and high ceilings. The first floor of this home houses a lovely kitchen with an ample great room, combination formal living/dining and a beautiful office/flex space with french doors. On the second floor you will find not one, but two en suite bedrooms, both quite sizeable, as are all the rooms in this lovely home. The primary suite hosts a large living space that was optioned when built, but set up to easily create an additional bedroom, if needed. The primary suite bathroom is a true sanctuary, bright, white and welcoming for your daily routine. With ample closet space, bright rooms and an additional bathroom to the two en suite bathrooms,
USD 675,000
211, 213 215 E Clifford Street
View photo
House · for sale
USD 339,000
211, 213 215 E Clifford Street
Bufflick Heights
· 6 Bedrooms · House
· Equipped kitchen
Bufflick Heights · 6 Bedrooms · House · Equipped kitchen
Exceptional investment opportunity in the heart of Winchester! This unique offering includes three income-producing rental units for one price: one duplex and one single-family home located at 211, 213, and 215 E. Clifford Street. The duplex features two separate 2-bedroom, 1-bath units, while the single-family home also offers 2 bedrooms and 1 full bath. 215 Clifford street is being renovated with new windows, front door, subfloor, paint, kitchen counters and cabinets. This one will be ready for its new owner. The properties are deeded separately as two parcels (tax #193-01-T-9 & 193-01-T-8), providing added flexibility for future investment strategies. All occupied units are currently rented on month-to-month leases, offering the new owner maximum flexibility to adjust rents, renovate, or continue operating as investment properties. As of the listing date, one unit is vacant, presenting an immediate opportunity to place a new tenant at market rent or occupy the property. Prospective
USD 339,000
140 Swansong Place
View photo
Townhouse · for sale
USD 424,990
USD 209/sq.ft
140 Swansong Place
Bufflick Heights
· 2,024 sq.ft · 4 Bedrooms · 3 Baths · Townhouse
· Deck · Equipped kitchen · Swimming pool
Bufflick Heights · 2,024 sq.ft · 4 Bedrooms · 3 Baths · Townhouse · Deck · Equipped kitchen · Swimming pool
Builder offering below market rate financing option on this quick move in home! Brand-New 4-Bedroom Townhome with deck is ready for Move-In! Enjoy stylish, low-maintenance living in Snowden Bridge's newest section. This thoughtfully designed home features a convenient entry-level bedroom, oak stairs with upgraded railings, and luxury vinyl plank flooring throughout the main level. The bright gourmet kitchen showcases elegant cabinetry, quartz countertops, and stainless steel appliances, flowing seamlessly into the open living spaces. Upstairs, the spacious primary suite provides a private retreat. Located in a vibrant community with resort-style amenities including a pool, playgrounds, trails, and more to come. Ask about builder incentives!
USD 424,990
107 Bayberry Court
View photo
Townhouse · for sale
USD 379,900
USD 271/sq.ft
107 Bayberry Court
Bufflick Heights
· 1,399 sq.ft · 2 Bedrooms · 2 Baths · Townhouse
· Office room · Fireplace · Equipped kitchen · Air conditioning
Bufflick Heights · 1,399 sq.ft · 2 Bedrooms · 2 Baths · Townhouse · Office room · Fireplace · Equipped kitchen · Air conditioning
Price adjustment! Enjoy easy MAIN-LEVEL LIVING in this bright and cheerful 2-bedroom, 2-bath home, tucked away on a quiet cul-de-sac in Autumn Glen. An abundance of windows and skylights fills the open-concept interior with natural light, while a ventless gas fireplace creates a warm and inviting focal point. Glass french doors connect the living space to your office and access to the screened porch. Perfect for relaxing or entertaining. With comfortable, thoughtfully designed spaces, this home is ideal for those looking to downsize without sacrificing style or convenience. Recent upgrades and notable features include: Radiant gas floor heat and on-demand hot water system. Upgraded February 2020 Ventless natural gas fireplace Tilt-in windows Whole-house water filtration system Living room skylights New LVP flooring. August 2026 Fresh paint on ceilings, walls, doors, and trim. August 2026 Roof replaced. May 2024 Kitchen flooring upgraded. August 2024 Refrigerator replaced. 2024 A/C comp
USD 379,900
1748 Handley Avenue
View photo
House · for sale
USD 735,000
USD 286/sq.ft
Updated
1748 Handley Avenue
Bufflick Heights
· 2,562 sq.ft · 3 Bedrooms · 2 Baths · House
· Deck
Bufflick Heights · 2,562 sq.ft · 3 Bedrooms · 2 Baths · House · Deck
Seller is now offering a $15K concession at closing! Exceptional space, thoughtful updates, and tremendous future potential come together in this impressive home! With a brand-new HVAC system, freshly painted interior and exterior, a freshly painted deck, and beautifully refreshed hardwood floors in the living room, much of the work has already been done for the next owner. Seller has obtained a recent professional appraisal; contact listing agent for additional information. Step inside to a bright and welcoming interior where fresh paint gives the home a clean, updated feel. The living room features newly varnished hardwood floors, adding warmth and character to the space. The home's generous layout provides plenty of room for comfortable everyday living as well as entertaining. One of the property's most exciting features is the expansive unfinished lower level. With extensive framing already in place, this impressive space offers tremendous possibilities for future finishing. Imagin
USD 735,000
314 Huntersridge Road
View photo
House · for sale
USD 634,900
USD 164/sq.ft
314 Huntersridge Road
Bufflick Heights
· 3,853 sq.ft · 5 Bedrooms · 4 Baths · House
· Garden · Deck · Fireplace · Swimming pool
Bufflick Heights · 3,853 sq.ft · 5 Bedrooms · 4 Baths · House · Garden · Deck · Fireplace · Swimming pool
Your Next Chapter Starts Here! Space, style, flexibility, and a backyard made for entertaining all tucked away on a quiet cul-de-sac in desirable Oakdale Crossing. This impressive 5-bedroom, 4-bathroom, three-level Colonial, with new roof (2026), delivers the kind of versatile space todays buyers are looking for, with room to work from home, host friends, grow your household, or create the ultimate hangout zone. Start with the front wraparound porch, the perfect spot for morning coffee or winding down at the end of the day. Out back, the fun really begins: multiple composite decks with a pergola overlook a private, fully fenced yard backed by mature trees, creating your own outdoor retreat. The 20' x 30' saltwater above-ground pool takes summer entertaining to the next level. Inside, beautiful hardwood floors run throughout the main and upper levels. The main level offers an easy-flowing layout with a welcoming family room featuring a gas fireplace, separate dining and living rooms, pl
USD 634,900
416 Briarmont Drive
View photo
House · for sale
USD 748,900
USD 138/sq.ft
416 Briarmont Drive
Bufflick Heights
· 5,425 sq.ft · 5 Bedrooms · 3 Baths · House
· Patio · Parking · Fireplace · Cellar
Bufflick Heights · 5,425 sq.ft · 5 Bedrooms · 3 Baths · House · Patio · Parking · Fireplace · Cellar
Classic all-brick home in a highly desirable Winchester location! Well maintained and thoughtfully designed, this five bedroom, three full bath home offers timeless character, spacious living areas and exceptional convenience. The main level features a gracious living room with fireplace, cozy den with fireplace and bookshelves and a primary bedroom on the main level. Four additional bedrooms provide excellent flexibility for family or guests. The finished basement offers valuable living and recreational space. Outside, enjoy the beautifully landscaped level lot and inviting brick patio. Two car garage. Ideally situated within walking distance to Handley High School and downtown Winchester
USD 748,900
114 Timberlake Terrace # 2
View photo
Condo · for sale
USD 210,000
USD 201/sq.ft
114 Timberlake Terrace # 2
Bufflick Heights
· 1,044 sq.ft · 2 Bedrooms · 2 Baths · Condo
· Patio · Terrace
Bufflick Heights · 1,044 sq.ft · 2 Bedrooms · 2 Baths · Condo · Patio · Terrace
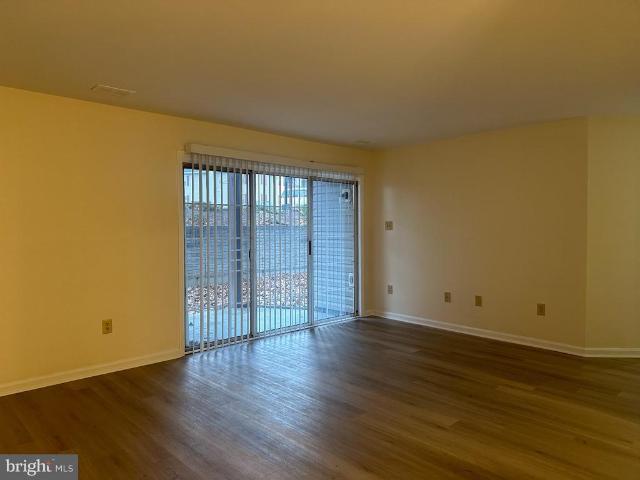
Ground floor 2 bedroom 2 bath condominium w/ private patio now available for sale. Vinyl plank flooring in living room, dining, and hallway, Carpet in the bedrooms. All appliances including washer/dryer to convey
USD 210,000
138 Wappinger Terrace
View photo
House · for sale
USD 514,990
USD 213/sq.ft
138 Wappinger Terrace
Bufflick Heights
· 2,411 sq.ft · 5 Bedrooms · 3 Baths · House
· Office room · Terrace · Equipped kitchen · Parking
Bufflick Heights · 2,411 sq.ft · 5 Bedrooms · 3 Baths · House · Office room · Terrace · Equipped kitchen · Parking
Located on a desirable cul-de-sac, Lot 48 features the spacious Elm floor plan and it is ready for delivery! This thoughtfully designed home offers five bedrooms, three full bathrooms, and a two-car garage. The open-concept main level features a modern kitchen with a large center island, quartz countertops, stainless steel appliances, and a walk-in pantry overlooking the dining area and great room. A main-level bedroom and full bathroom provide excellent flexibility for guests or a home office. Upstairs, youll find a spacious primary suite with a private bathroom and walk-in closet, three additional bedrooms, a versatile loft, and a conveniently located laundry room. Enjoy the space, comfort, and convenience of a brand-new home in a peaceful cul-de-sac setting. Photos, 3D tours, and videos are representative of plan only and may vary as built.
USD 514,990

Get email alerts

Don't miss out: be the first to know about new properties

The alert was correctly created

On subscribing you accept the conditions of use and the privacy policy
Alert
Receive new ads in your inbox
Save this search
Receive alerts for new listings

We'll send you an email when we have new properties for: "Properties for sale in Bufflick Heights"

The alert was correctly created

Miller Heights, Shawnee district Frederick County Virginia
Kernstown
Get email alerts and be the first to see new listings
Required field
On subscribing I accept the terms of the privacy policy
Perfect! You'll soon start receiving new listings via email
Alert
Receive an email when we have new ads for Properties for sale in Bufflick Heights
Save this search
Filters

Bedrooms

Size (sq.ft)

sq.ft
sq.ft

Price

USD
USD

Property type

Bathrooms

Clear all filters
Receive notifications when new entries are published.