361 houses for sale in Bufflick Heights

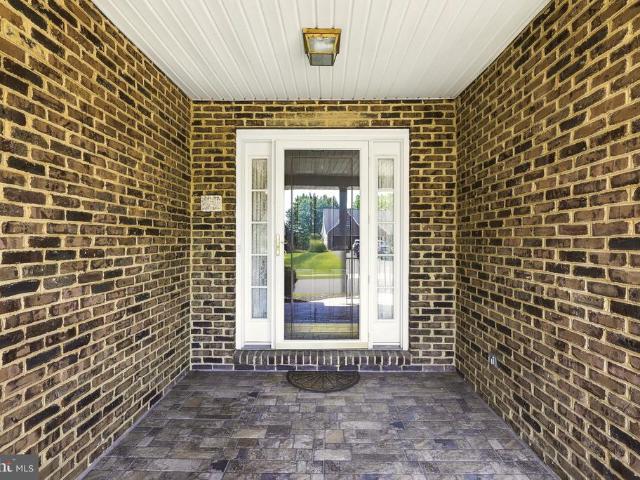
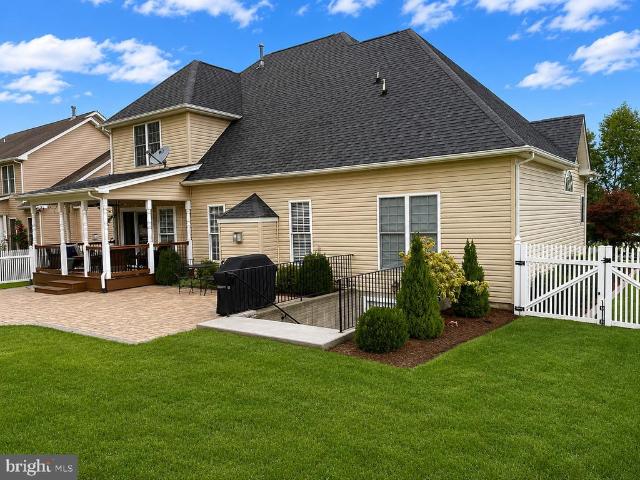
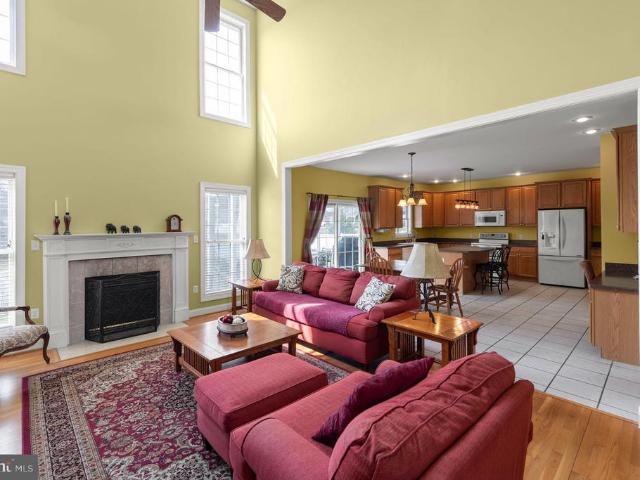
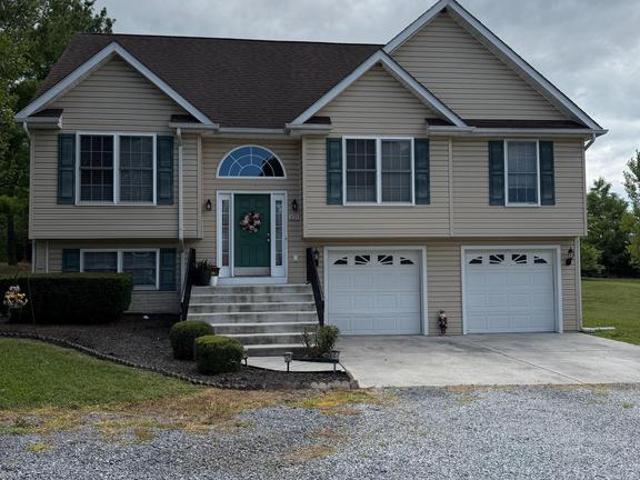
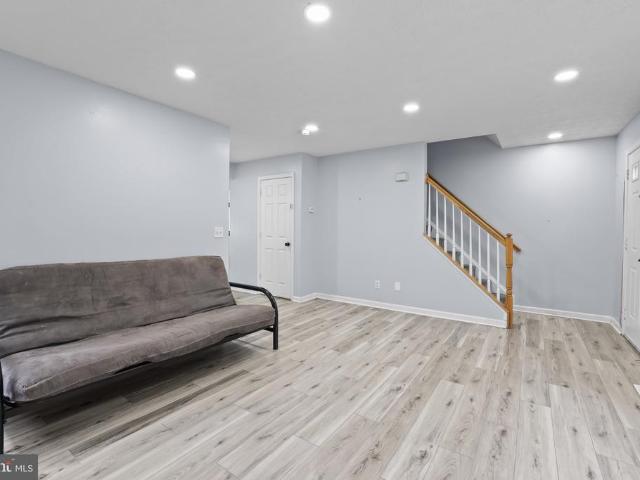
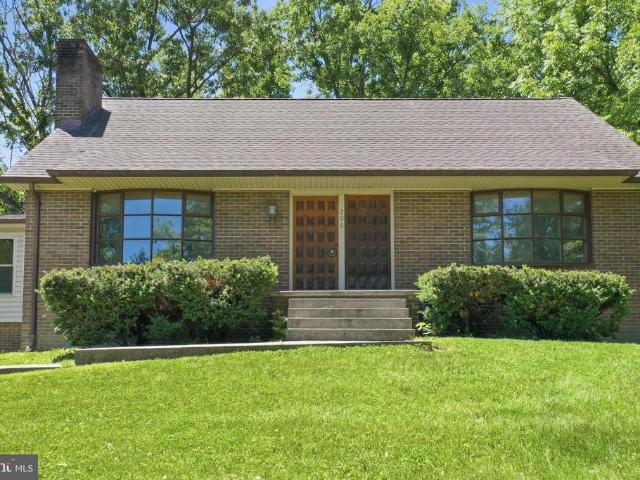
205 Bentley Avenue
View photo
House · for sale
USD 479,900
USD 249/sq.ft
205 Bentley Avenue
Bufflick Heights
· 1,927 sq.ft · 3 Bedrooms · 3 Baths · House
· Parking · Deck
Bufflick Heights · 1,927 sq.ft · 3 Bedrooms · 3 Baths · House · Parking · Deck
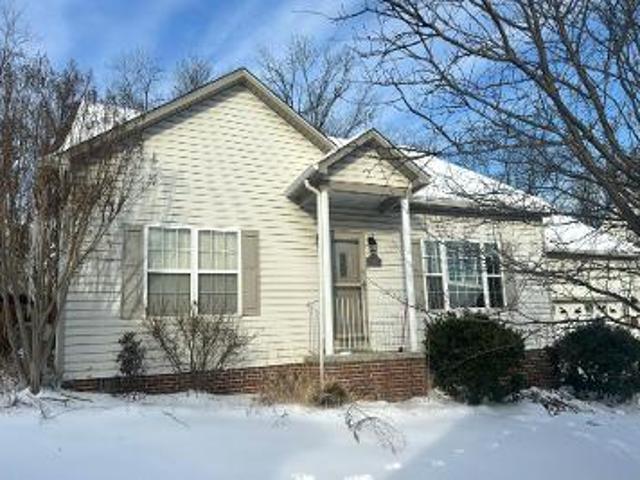
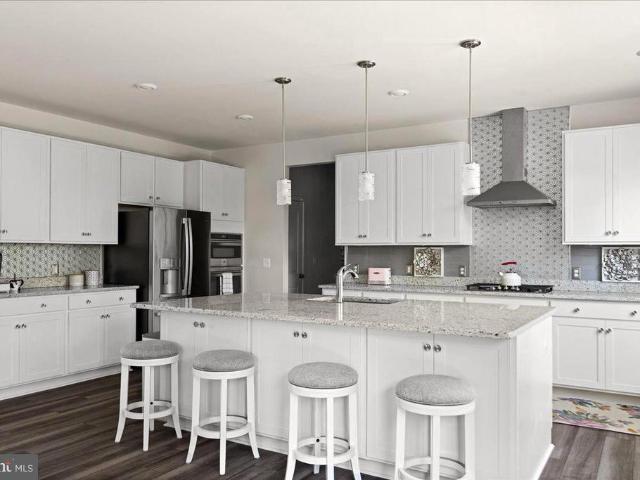
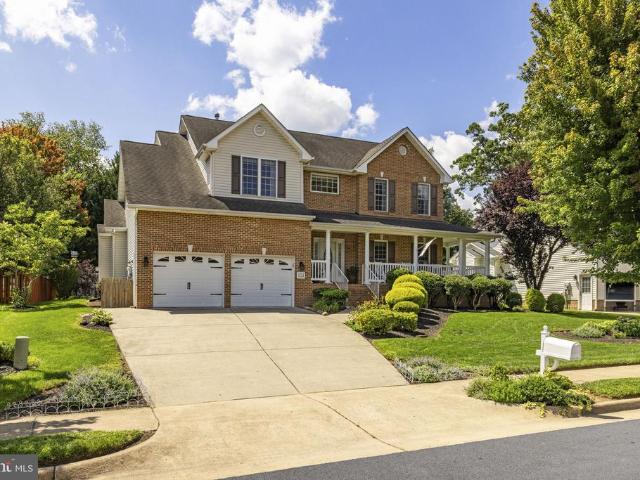
Welcome to this beautiful Rancher with 4 bedroom, 3 full bathrooms in Chapel Hill subdivision. This home offers you stainless steel appliances, Quartz countertop, New roof, 2 car garage, Storage shed, Nice deck, Beautiful and well taking care landscaping, Beautifully build in gazebo and play ground for summer activities with friends and family, This home is conveniently located off Route 522 South, approximately two miles beyond Costco, the home provides easy access to shopping, dining, and everyday conveniences Open house Sunday August 30th from 1-3pm
USD 479,900
136 Travis Court
View photo
House · for sale
USD 589,000
USD 154/sq.ft
136 Travis Court
Bufflick Heights
· 3,810 sq.ft · 4 Bedrooms · 4 Baths · House
· Fireplace · Equipped kitchen
Bufflick Heights · 3,810 sq.ft · 4 Bedrooms · 4 Baths · House · Fireplace · Equipped kitchen
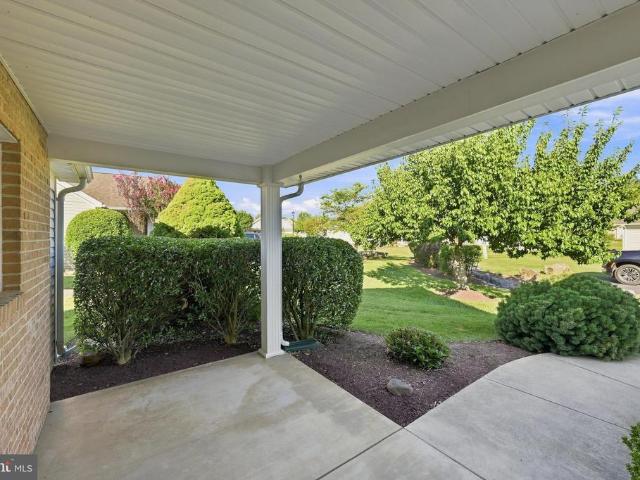
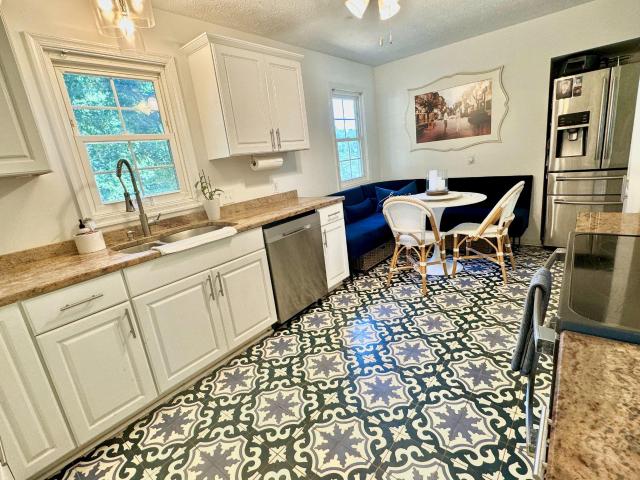
Welcome to 136 Travis Court in Winchester, VAan impressive, sun-drenched Colonial designed for seamless living and entertaining! An inviting covered front porch welcomes you to sit back with your morning coffee and admire the beautifully manicured lawn and mature trees. Inside, a tiled foyer with a convenient coat closet opens to a living room with rich hardwood floors and an elegant formal dining room trimmed in classic wainscotingmade for memorable dinner parties and holiday gatherings. At the center of the home is a chef-inspired kitchen boasting bright white cabinetry, granite countertops, a mosaic tile backsplash, stainless steel appliances, and a rustic copper farmhouse sink. Everyday meals and casual dining are a breeze thanks to the center island with barstool seating, a walk-in pantry, and a sunlit breakfast nook. The space flows effortlessly into the sunken family room, where vaulted ceilings and a stone fireplace create a cozy, stunning focal point. A convenient half bath ro
USD 589,000
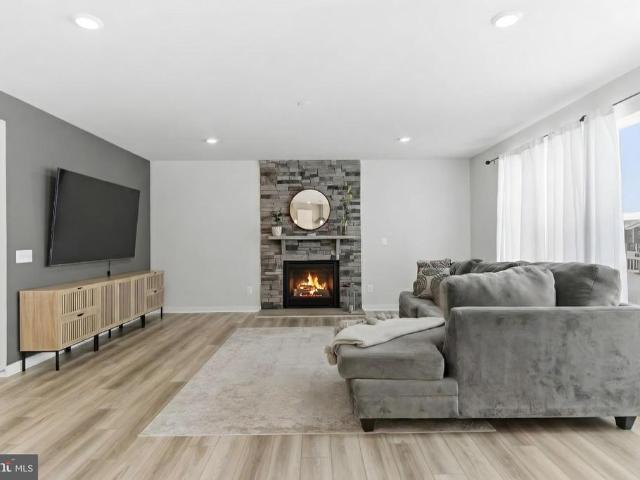
231 Bentley Avenue
View photo
House · for sale
USD 489,900
USD 288/sq.ft
231 Bentley Avenue
Bufflick Heights
· 1,701 sq.ft · 3 Bedrooms · 2 Baths · House
· Fireplace · Equipped kitchen
Bufflick Heights · 1,701 sq.ft · 3 Bedrooms · 2 Baths · House · Fireplace · Equipped kitchen
Welcome to this beautifully refreshed 3-bedroom, 2-bath rancher in Chapel Hill. After hearing buyer feedback that the home felt dated, the sellers invested thousands of dollars and brought in a builder and design team to thoughtfully update the property for its next owner. The kitchen received a complete refresh with quartz countertops, a redesigned single-level peninsula, stainless steel appliances, a porcelain sink, tile backsplash, updated hardware, modern fixtures, and fresh lighting. The result is a bright, current space that feels both functional and inviting. Additional improvements include a new hall bathroom vanity with a quartz top, new switch plates and outlets throughout, a serviced and inspected HVAC system, a fully functioning gas fireplace, and a new vapor barrier in the crawl space. The sellers also addressed the items identified in a prior home inspection. Outside, the home has been power-washed, the landscaping has been trimmed, and the storage shed was updated with n
USD 489,900
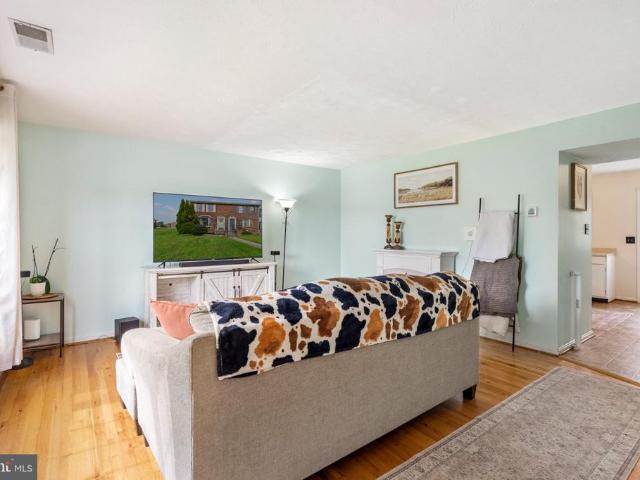
130 Travis Court
View photo
House · for sale
USD 600,000
USD 259/sq.ft
130 Travis Court
Bufflick Heights
· 2,314 sq.ft · 4 Bedrooms · 4 Baths · House
· Fireplace · Equipped kitchen
Bufflick Heights · 2,314 sq.ft · 4 Bedrooms · 4 Baths · House · Fireplace · Equipped kitchen
Welcome to this beautifully maintained brick-front colonial tucked away on a quiet cul-de-sac in one of Winchester's most desirable neighborhoods. This impressive home offers 4 bedrooms and 4.5 baths, including a spacious MAIN LEVEL BEDROOM SUITE providing the convenience of first-floor living. The luxurious primary bath features double vanities, an oversized walk-in shower, and a large walk-in closet. A main-level laundry room adds to the home's everyday convenience. The heart of the home is the impressive family room, highlighted by cathedral ceilings and a dramatic floor-to-ceiling stone gas fireplace that creates a warm and inviting gathering space. The gourmet kitchen is designed for both everyday living and entertaining, boasting granite countertops, stainless steel appliances, a warming drawer, abundant cabinetry, and hardwood flooring that flows throughout much of the main level. Detailed trim work, plantation shutters, and numerous upgrades add elegance and character throughou
USD 600,000
Winslow Ct
View photo
House · for sale
Request Details
Updated
Winslow Ct
Bufflick Heights
· 1,668 sq.ft · 4 Bedrooms · 2 Baths · House
Bufflick Heights · 1,668 sq.ft · 4 Bedrooms · 2 Baths · House
This home is in preforeclosure, which means the homeowner is in default (missed payments). Therefore, there could be an opportunity to strike a great deal with the owner and the bank
Request Details
Darby Dr
View photo
House · for sale
Request Details
Updated
Darby Dr
Bufflick Heights
· 2,540 sq.ft · 5 Bedrooms · 2 Baths · House
Bufflick Heights · 2,540 sq.ft · 5 Bedrooms · 2 Baths · House
This is a Real Estate-Owned (REO)/post-foreclosure home owned or managed by a bank. All offers are considered; however, the highest and best will most likely be accepted
Request Details
Rugby Pl
View photo
House · for sale
Request Details
Updated
Rugby Pl
Bufflick Heights
· 1,615 sq.ft · 3 Bedrooms · 2 Baths · House
Bufflick Heights · 1,615 sq.ft · 3 Bedrooms · 2 Baths · House
This home is in preforeclosure, which means the homeowner is in default (missed payments). Therefore, there could be an opportunity to strike a great deal with the owner and the bank
Request Details
Broad Ave
View photo
House · for sale
Request Details
Updated
Broad Ave
Bufflick Heights
· 1,324 sq.ft · 3 Bedrooms · 1 Bath · House
Bufflick Heights · 1,324 sq.ft · 3 Bedrooms · 1 Bath · House
This home is in preforeclosure, which means the homeowner is in default (missed payments). Therefore, there could be an opportunity to strike a great deal with the owner and the bank
Request Details
Greenwood Rd
View photo
House · for sale
Request Details
Updated
Greenwood Rd
Bufflick Heights
· 1,335 sq.ft · 2 Bedrooms · 1 Bath · House
Bufflick Heights · 1,335 sq.ft · 2 Bedrooms · 1 Bath · House
This is a Real Estate-Owned (REO)/post-foreclosure home owned or managed by a bank. All offers are considered; however, the highest and best will most likely be accepted
Request Details
220 Lehigh
View photo
House · for sale
USD 665,000
USD 165/sq.ft
220 Lehigh
Bufflick Heights
· 4,026 sq.ft · 5 Bedrooms · 3 Baths · House
Bufflick Heights · 4,026 sq.ft · 5 Bedrooms · 3 Baths · House
Some homes are new. This one is finished. Welcome to 220 Lehigh Drive, where the details have already been thoughtfully completed, allowing you to skip the time, expense, and hassle of post-closing projects and simply enjoy the lifestyle you've been searching for. Built in 2023 and located in Frederick County's highly desirable Senseny Village, this exceptional home combines the peace of mind that comes with newer construction with the custom upgrades and finishing touches buyers typically spend years adding after they move in. The result is a home that feels polished, complete, and ready to enjoy from the moment you walk through the front door. Welcome to this exceptional 5-bedroom, 3.5-bath residence offering more than 4,000 square feet of thoughtfully designed living space, where modern elegance meets everyday comfort. From the moment you step inside, you'll appreciate the bright, open-concept design, abundant natural light, and carefully selected designer finishes that create a tru
USD 665,000
151 Darby Drive
View photo
House · for sale
USD 599,900
USD 135/sq.ft
151 Darby Drive
Bufflick Heights
· 4,413 sq.ft · 4 Bedrooms · 3 Baths · House
· Garden · Equipped kitchen · Cellar
Bufflick Heights · 4,413 sq.ft · 4 Bedrooms · 3 Baths · House · Garden · Equipped kitchen · Cellar
Lovely contemporary home in the established Ravenwing subdivision, featuring a highly desirable main-level primary suite and a layout youll instantly fall in love with. The well-designed floor plan offers spacious second-floor bedrooms, a finished basement complete with a kitchenette, and a screened rear porch overlooking a fenced yard. Enjoy peaceful views of the picturesque common area and pondperfect for relaxing or entertaining for years to come
USD 599,900
261 Waterford Lane
View photo
Townhouse · for sale
USD 279,000
USD 176/sq.ft
261 Waterford Lane
Bufflick Heights
· 1,582 sq.ft · 2 Bedrooms · 1 Bath · Townhouse
· Patio · Garden · Deck · Equipped kitchen · Cellar
Bufflick Heights · 1,582 sq.ft · 2 Bedrooms · 1 Bath · Townhouse · Patio · Garden · Deck · Equipped kitchen · Cellar
Move-in ready and well maintained! This charming 2-bedroom, 1.5-bath townhome offers comfortable living with a spacious main-level living area, eat-in kitchen, and convenient laundry. The partially finished basement adds a large family room and plenty of storage, with walk-out access to a shaded patio and large, private fenced backyard. Relax on the back deck surrounded by mature trees, offering a peaceful and private outdoor setting. Conveniently located near shopping and Routes 81 & 7. Updates include: HVAC (2022), hot water heater and pressure tank (2024), roof (2008), all-new blinds, and a freshly painted and refreshed deck
USD 279,000
219 Lehigh
View photo
House · for sale
USD 625,000
USD 211/sq.ft
219 Lehigh
Bufflick Heights
· 2,960 sq.ft · 5 Bedrooms · 3 Baths · House
· Fireplace · Equipped kitchen
Bufflick Heights · 2,960 sq.ft · 5 Bedrooms · 3 Baths · House · Fireplace · Equipped kitchen
This nearly new Lennar home offers the advantages of modern construction combined with thoughtful upgrades and future expansion potential in a location that keeps you connected to everything Winchester has to offer. Built just two years ago, the home provides the confidence of newer systems and energy efficiency, enhanced by a complete security system and water softener for added comfort and peace of mind. The main level is designed for seamless everyday living, featuring a spacious open concept kitchen and living area that encourages connection and effortless entertaining. A six foot rear bump out extends the living space, creating additional room for gatherings, work from home flexibility, or quiet evenings in. The custom stone fireplace serves as a striking focal point, adding warmth and architectural character to the heart of the home. Natural light flows through the main living areas, complementing the open layout and enhancing the sense of space. The kitchen is positioned to func
USD 625,000
222 Parkside Drive
View photo
Townhouse · for sale
USD 27,400,000
USD 17,200/sq.ft
222 Parkside Drive
Bufflick Heights
· 1,593 sq.ft · 3 Bedrooms · 1 Bath · Townhouse
· Patio · Garden · Fireplace · Equipped kitchen
Bufflick Heights · 1,593 sq.ft · 3 Bedrooms · 1 Bath · Townhouse · Patio · Garden · Fireplace · Equipped kitchen
Wonderfully maintained affordable 3 bed 1.5 bath end unit townhouse in a great location. The family room comes equipped with a large bay window, hardwood floors, and electric fireplace that can convey. The eat-in kitchen has plenty of cabinets and stainless steel appliances with access the partially fenced rear yard, slate patio, covered gazebo, and storage room for all your outdoor furniture! Hardwood floors lead upstairs to 3 nice size bedrooms all with beautiful hardwood floors and a convenient full bath. Newer gas furnace and hot water heater. Easy access to restaurants, shopping and easy access to major transportation routes to get into NOVA. Schedule your showing today!
USD 27,400,000
101 Fay Street
View photo
House · for sale
USD 399,900
USD 185/sq.ft
101 Fay Street
Bufflick Heights
· 2,153 sq.ft · 3 Bedrooms · 3 Baths · House
· Garden · Office room · Deck · Cellar · Parking
Bufflick Heights · 2,153 sq.ft · 3 Bedrooms · 3 Baths · House · Garden · Office room · Deck · Cellar · Parking
PRICE DROPED, SELLER MOTIVATED*Discover this well-appointed 3-bedroom, 3-bathroom single-family home offering approximately 2,150+ square feet of comfortable living space on a generous 0.44-acre lot. Designed with an open floor plan and practical updates, this residence balances everyday convenience with flexible living options in a highly accessible Winchester location. Main Level: Hardwood flooring flows through the open living areas, creating a bright and inviting atmosphere ideal for both daily living and entertaining. The primary suite features a walk-in closet and private full bathroom. Two additional bedrooms share a full hallway bathroom. Finished Lower Level: The finished basement expands the homes functionality with a full bathroom, dedicated office, and versatile denperfect for remote work, a media room, guest space, or family activities. Walk-out access leads directly to the deck. Outdoor Living & Parking Enjoy a walk-out deck overlooking a large backyard, ideal for outdoor
USD 399,900
111 Tanglewood Lane
View photo
Townhouse · for sale
USD 369,900
USD 264/sq.ft
111 Tanglewood Lane
Bufflick Heights
· 1,399 sq.ft · 2 Bedrooms · 2 Baths · Townhouse
· Equipped kitchen · Parking
Bufflick Heights · 1,399 sq.ft · 2 Bedrooms · 2 Baths · Townhouse · Equipped kitchen · Parking
Welcome home to comfortable, low-maintenance living in the desirable 55+ community of Woodbrook Village! This well-maintained end-unit home offers the perfect blend of space, privacy, and convenience. Featuring two spacious bedrooms, two full bathrooms, and a cozy yet open floor plan, this home provides plenty of room to relax, entertain, and enjoy everyday living. The updated kitchen offers newer appliances, ample cabinetry, and easy access to the main living and dining areas. Freshly cleaned carpets make the home feel clean, comfortable, and move-in ready. The screened porch is the perfect place to enjoy your morning coffee, read a good book, or unwind while overlooking the peaceful wooded backdrop. As an end unit, the property offers an added sense of privacy. A two-car garage provides generous parking and additional storage space. The HOA makes life even easier by covering water and sewer, lawn maintenance, snow removal, trash pickup, access to the community center, and more. Locat
USD 369,900
115 Stuart Dr, Winchester, VA
View photo
House · for sale
USD 7,750,000
Updated
115 Stuart Dr, Winchester, VA
Bufflick Heights
· 3 Bedrooms · 3 Baths · House
· Equipped kitchen
Bufflick Heights · 3 Bedrooms · 3 Baths · House · Equipped kitchen
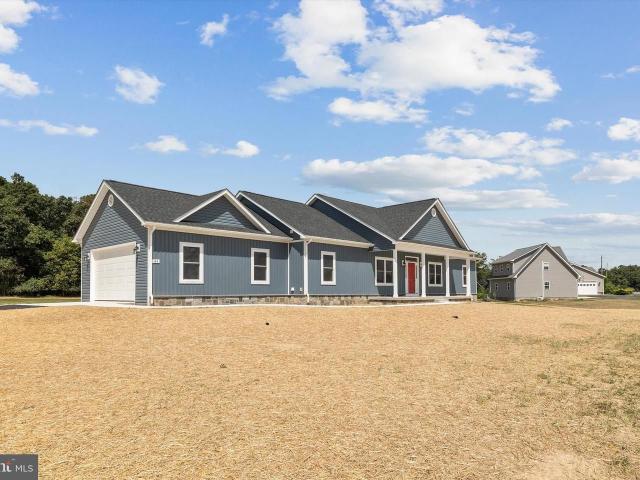
No HOA and Completely Finished! Great opportunity to own this brand-new, move-in ready ranch home situated on 2.82 beautiful acres! Conveniently located near shopping and commuter routes to Winchester, Martinsburg, and Northern Virginia, this home offers the perfect blend of privacy and accessibility. Designed with an open-concept layout and a desirable split-bedroom floor plan, the home features striking front board and batten siding that creates exceptional curb appeal. The spacious primary suite includes a large walk-in closet and a luxurious 6-foot walk-in shower with Glass Surround. A private main-level office provides the ideal space for working from home. The chef's kitchen is thoughtfully appointed with quartz countertops, tile backsplash, a large center island, stainless steel appliances including double ovens, and quality cabinetry with soft-close drawers and doors. The bright sunroom fills the home with natural light, while luxury vinyl plank flooring extends throughout much
USD 7,750,000
143 E Dowell J Circle E
View photo
House · for sale
USD 250,000
USD 229/sq.ft
143 E Dowell J Circle E
Bufflick Heights
· 1,087 sq.ft · 3 Bedrooms · 1 Bath · House
· Patio · Garden · Equipped kitchen
Bufflick Heights · 1,087 sq.ft · 3 Bedrooms · 1 Bath · House · Patio · Garden · Equipped kitchen
Prime Location and Endless Potential! This well-built, single-level rancher offers 3 bedrooms and 1 full bath across 1,000 square feet of smartly designed living space. Nestled on a quiet street just outside Winchester city limits, this home falls within the Frederick County school district and combines peaceful surroundings with unbeatable conveniencejust one minute to Rt. 7, I-81, Martins Grocery, pharmacy, and popular dining spots. Inside, you'll find a spacious living room, a functional kitchen with dishwasher, mounted microwave and disposal. Brand new Furnace will bring comfort and peace of mind for years to come, three comfortable bedrooms. Step outside to enjoy the stone patio, a large fenced yard with a 7-foot privacy fenceperfect for pets (dog door included! )plus two outbuildings, one of which is a powered workshop ready for your next project. Whether you're a commuter, looking to downsize, or an Investor this home checks all the boxes. Solid bones, unbeatable location, and r
USD 250,000
315 Copperfield Lane
View photo
Townhouse · for sale
USD 316,900
USD 187/sq.ft
315 Copperfield Lane
Bufflick Heights
· 1,690 sq.ft · 3 Bedrooms · 3 Baths · Townhouse
· Office room · Equipped kitchen · Cellar
Bufflick Heights · 1,690 sq.ft · 3 Bedrooms · 3 Baths · Townhouse · Office room · Equipped kitchen · Cellar
Price adjustment. Welcome to this beautifully remodeled end-unit townhouse offering three spacious levels of comfortable living. The main level features a refreshed kitchen with brand-new cabinets, new flooring, and recessed lighting, creating a bright and inviting space for everyday living and entertaining. Upstairs, youll find two generously sized rooms, each with its own full bathroom, providing comfort and privacy. The fully finished walk-out basement offers a bedroom, full bathroom, laundry area, and direct access to the outdoors. A versatile bonus room provides additional space that can be used as a home office, storage area, or flex space to suit your needs. With its desirable end-unit location, spacious layout, multiple bedrooms and bathrooms, and recent updates, this townhouse offers a wonderful combination of style, functionality, and convenience. Professional pictures coming soon! Schedule your showing today, this will not last!
USD 316,900
206 Dogwood Road
View photo
House · for sale
USD 400,000
USD 205/sq.ft
206 Dogwood Road
Bufflick Heights
· 1,948 sq.ft · 5 Bedrooms · 2 Baths · House
· Cellar
Bufflick Heights · 1,948 sq.ft · 5 Bedrooms · 2 Baths · House · Cellar
New price. Welcome to 206 Dogwood Rd. Well maintained 5 Bedroom 2 Bath Cape Cod in a quiet neighborhood conveniently located a short distance from the downtown area. HVAC has just been installed. The house is on your own septic system. Sunroom with a laundry was added in 2007. An additional lot is included with this house. Lot number #55-B-3-2-63 Lot 63 making the total area 1 acre. The Basement has some framing started to add extra living space with a wood stove already installed
USD 400,000
118 Marlise Lane
View photo
House · for sale
USD 535,000
USD 164/sq.ft
118 Marlise Lane
Bufflick Heights
· 3,251 sq.ft · 4 Bedrooms · 2 Baths · House
· Garden · Deck · Equipped kitchen
Bufflick Heights · 3,251 sq.ft · 4 Bedrooms · 2 Baths · House · Garden · Deck · Equipped kitchen
118 Marlise Ln is a residence with a functional layout and comfortable living spaces throughout. The kitchen features stainless steel appliances and an accent backsplash, creating a well-equipped space for cooking and entertaining. The primary bathroom includes double sinks for everyday convenience and a separate tub and shower. A deck extends the living space outdoors, flowing to a fully fenced backyard that creates ample room for relaxation and entertaining, with a storage shed adding extra utility. This residence combines practical design with comfortable living spaces, delivering functional amenities throughout every room
USD 535,000
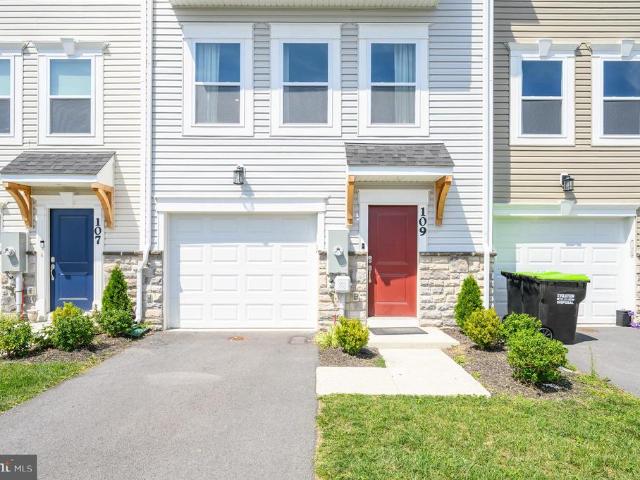
109 Marlow Court
View photo
Townhouse · for sale
USD 420,000
USD 209/sq.ft
109 Marlow Court
Bufflick Heights
· 2,002 sq.ft · 4 Bedrooms · 3 Baths · Townhouse
· Garden · Deck · Equipped kitchen · Parking
Bufflick Heights · 2,002 sq.ft · 4 Bedrooms · 3 Baths · Townhouse · Garden · Deck · Equipped kitchen · Parking
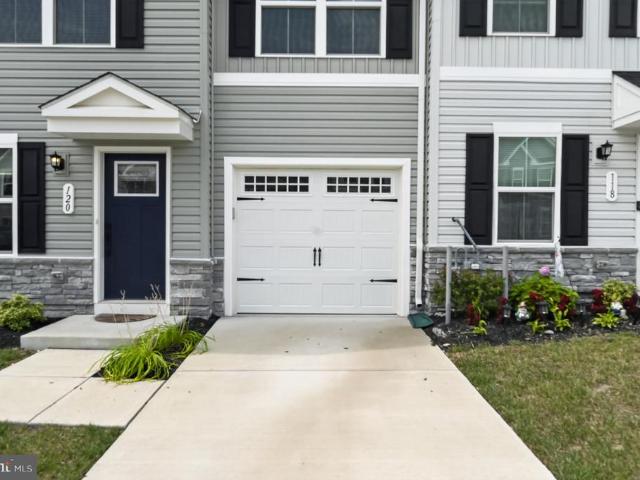
Don't miss this nearly new townhouse in Rossum Crossing! With 4 bedrooms, 3.5 bathrooms, over 2,000 square feet of finished space, and a one-car garage, this home offers plenty of room and a great layout for everyday living. The lower level features a private bedroom with its own full bathroom, including a tiled walk-in shower, along with direct access to the rear yard. Upstairs, you'll find a bright, open floor plan with a spacious living room that flows right into the kitchen. The kitchen features upgraded white quartz countertops, white cabinetry, stainless steel appliances, a center island, pantry, and counter space for bar seating. Just beyond the kitchen is a half bathroom and a convenient area for a dining table, along with a door leading to a future deck. The upper level includes a primary suite with a walk-in closet and private bathroom featuring a tiled walk-in shower. Two additional bedrooms share a full hall bathroom, making this a practical setup for family or guests. A la
USD 420,000
120 Maury Way
View photo
Townhouse · for sale
USD 369,999
USD 227/sq.ft
120 Maury Way
Bufflick Heights
· 1,625 sq.ft · 3 Bedrooms · 2 Baths · Townhouse
· Office room · Equipped kitchen
Bufflick Heights · 1,625 sq.ft · 3 Bedrooms · 2 Baths · Townhouse · Office room · Equipped kitchen
Welcome to this beautifully upgraded townhome in the highly sought-after Winchester Landing active adult community! Built in 2023, this move-in-ready home offers the perfect blend of modern style, comfort, and convenience. Designed with true main-level living in mind, the spacious first floor features a desirable primary suite, full bath, and laundry room, making everyday living effortless. The bright, open-concept layout seamlessly connects the living, dining, and kitchen areas, creating an inviting space for entertaining or simply relaxing at home. Since purchasing the home, the sellers have thoughtfully invested in numerous upgrades, including luxury vinyl plank flooring, stylish designer light fixtures, ceiling fans, and a premium high-end washer and dryer, adding both elegance and functionality throughout the home. Upstairs, you'll find additional bedrooms and a full bath, providing the perfect space for guests, hobbies, or a home office. Outside, enjoy the low-maintenance lifesty
USD 369,999
197 Denny Lane
View photo
House · for sale
USD 340,000
USD 312/sq.ft
197 Denny Lane
Bufflick Heights
· 1,087 sq.ft · 3 Bedrooms · 2 Baths · House
· Garden · Equipped kitchen
Bufflick Heights · 1,087 sq.ft · 3 Bedrooms · 2 Baths · House · Garden · Equipped kitchen
Charming 3-bedroom, 2-bathroom cottage located off Berryville Ave. This inviting home features a large fully fenced back yard complete with a firepit, perfect for outdoor gatherings and relaxation. On the main level, you'll find two cozy bedrooms, kitchen with stainless appliances and a living room with shiplap accent wall. Upstairs, the spacious primary suite awaits, boasting a large dual head shower for luxurious comfort. This cottage offers a blend of modern amenities and quaint charm, making it a delightful retreat in a desirable and convenient commuter location. Ideal for those seeking comfort, privacy, and a touch of outdoor leisure, this home is ready to welcome its next residents. Recent updates to the home include electric anode installation to water heater 2024, Culigan Sulfur Cleer System in 2025, New Goodman heat pump and air handler in 2026
USD 340,000
632 Stonymeade Drive
View photo
House · for sale
USD 1,025,000
USD 265/sq.ft
632 Stonymeade Drive
Bufflick Heights
· 3,864 sq.ft · 5 Bedrooms · 3 Baths · House
· Equipped kitchen
Bufflick Heights · 3,864 sq.ft · 5 Bedrooms · 3 Baths · House · Equipped kitchen
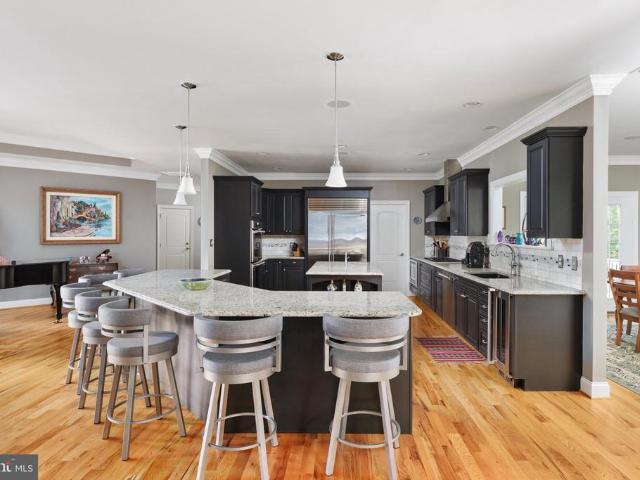
Opportunities in Stonymeade don't come along oftenand once you arrive, it's easy to understand why. Tucked away on 3.2 beautifully maintained acres with a wooded perimeter, this custom-built Joe Mohr home feels wonderfully removed from the world, yet shops, restaurants and Winchester Medical Center are just 57 minutes away and Old Town Winchester is only 10 minutes from your door. Elegant without being formal, this home offers over 3,800 finished square feet and exceptional one-level living, with three bedrooms and 2.5 baths on the main floor plus two bedrooms and a full bath on the finished walkout lower level. At the heart of the home is a showstopping gourmet kitchen designed for those who love to cook, gather and entertain. A massive center island anchors the space, surrounded by Thermador appliances including a gas cooktop, double wall ovens and built-in microwave, Sub-Zero refrigeration, wine cooler and an oversized walk-in pantry. The adjoining family room features a gas firepla
USD 1,025,000

Get email alerts

Don't miss out: be the first to know about new properties

The alert was correctly created

On subscribing you accept the conditions of use and the privacy policy
Alert
Receive new ads in your inbox
Save this search
Receive alerts for new listings

We'll send you an email when we have new properties for: "Houses for sale in Bufflick Heights"

The alert was correctly created

Miller Heights, Shawnee district Frederick County Virginia
Plainfield Heights
Get email alerts and be the first to see new listings
Required field
On subscribing I accept the terms of the privacy policy
Perfect! You'll soon start receiving new listings via email
Alert
Receive an email when we have new ads for Houses for sale in Bufflick Heights
Save this search
Filters

Bedrooms

Size (sq.ft)

sq.ft
sq.ft

Price

USD
USD

Property type

Bathrooms

Clear all filters
Receive notifications when new entries are published.