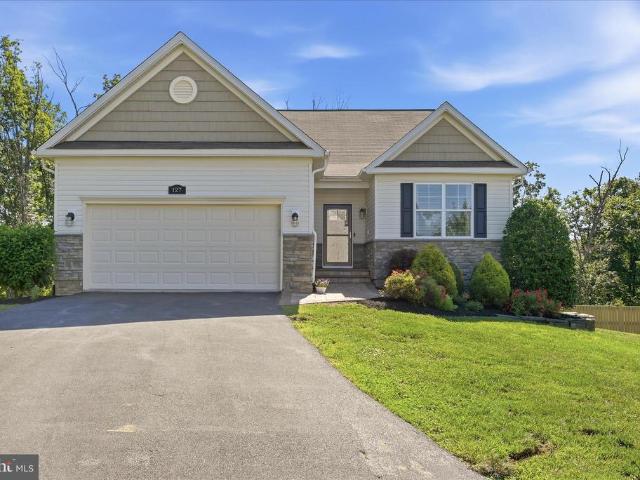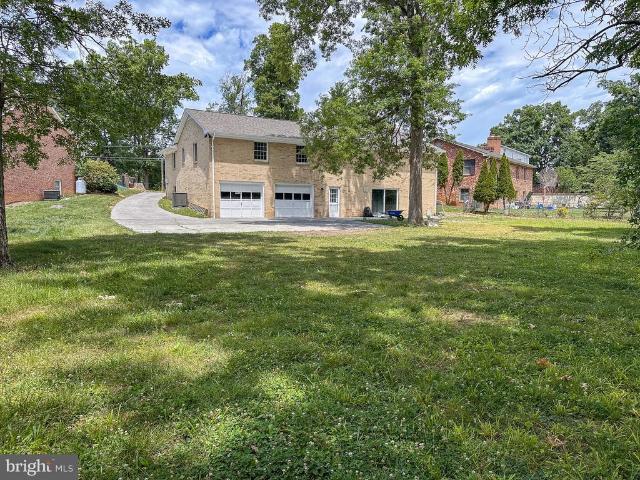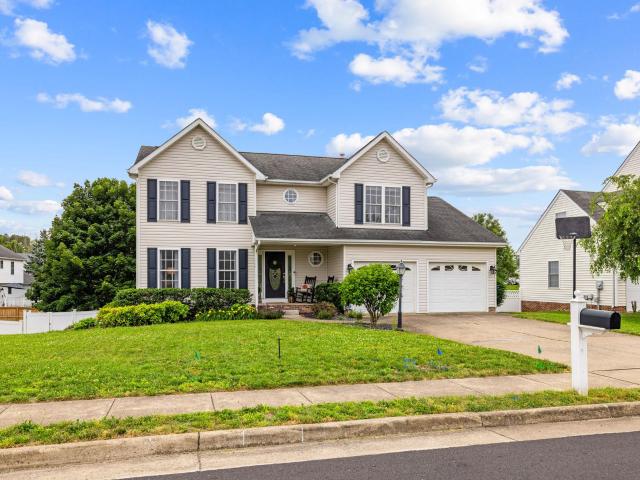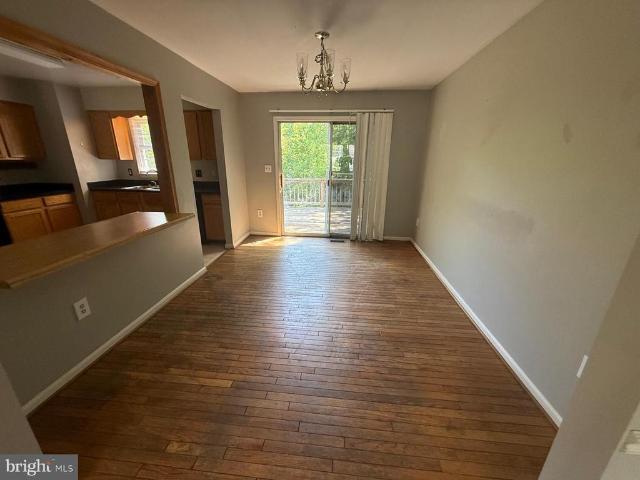
474 houses for sale in Bufflick Heights

114 Nassau Drive
View photo
House · for sale
USD 565,000
USD 147/sq.ft
114 Nassau Drive
Bufflick Heights
· 3,821 sq.ft · 4 Bedrooms · 3 Baths · House
· Patio · Garden · Deck · Fireplace · Cellar
Bufflick Heights · 3,821 sq.ft · 4 Bedrooms · 3 Baths · House · Patio · Garden · Deck · Fireplace · Cellar
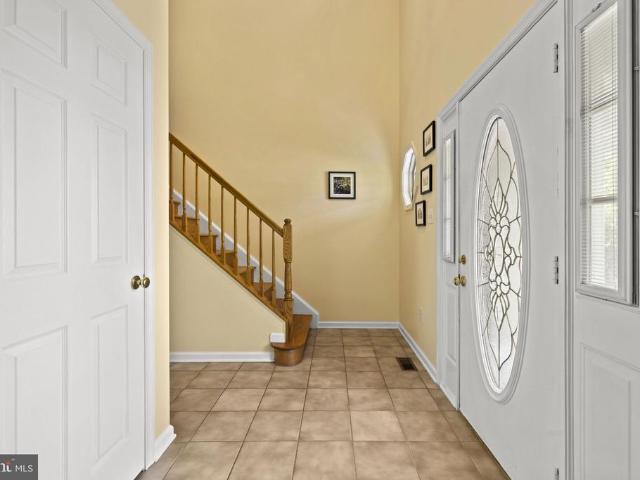
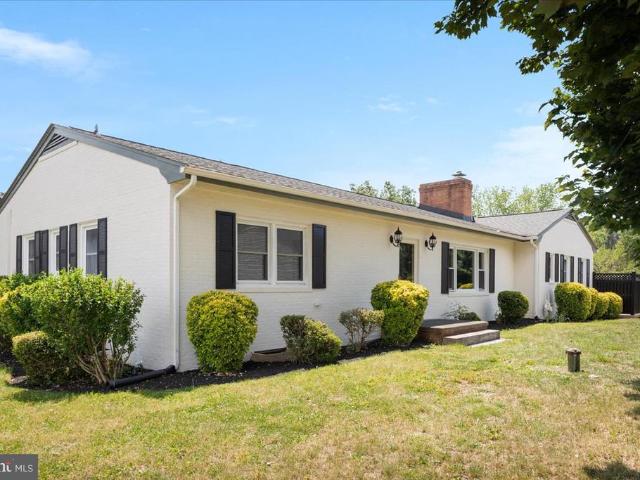
4 bed/ 3.5 bath colonial in a prime commuter location just minutes from I-81 and Route 7. Enjoy outdoor living with a fenced backyard, low-maintenance composite decking, brick patio, outdoor fireplace, and a storage shed! The spacious primary suite includes a large walk-in closet and sitting room. The finished basement is ideal for entertaining, featuring a full bath and wet bar. Recent upgrades include new siding and roof (2022), new HVAC systems, composite deck, sump pump, attic insulation (2021), water heater (2021), water softener (2021), and an irrigation system. This home also features a radon mitigation system for peace of mind. Professionally landscaped and move-in ready! Carpet in the basement was professionally cleaned. Leased items: HVAC systems and Security system
USD 565,000
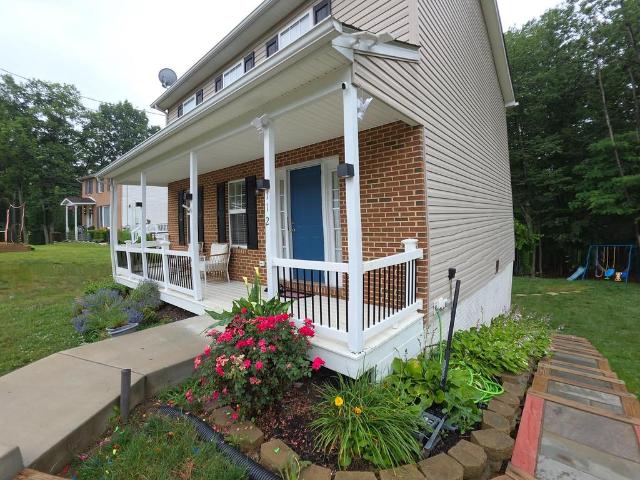
112 Ashley Drive
View photo
House · for sale
USD 410,000
USD 262/sq.ft
112 Ashley Drive
Bufflick Heights
· 1,561 sq.ft · 4 Bedrooms · 3 Baths · House
· Garden · Office room · Deck · Equipped kitchen · Cellar
Bufflick Heights · 1,561 sq.ft · 4 Bedrooms · 3 Baths · House · Garden · Office room · Deck · Equipped kitchen · Cellar
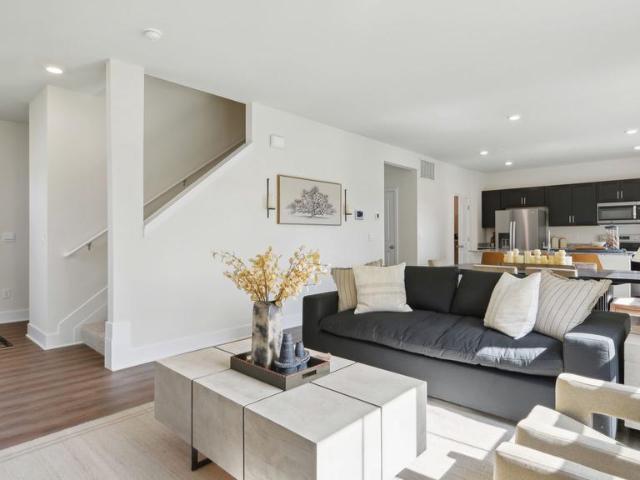
This well-maintained residence combines comfort, functionality, and convenience. The main level features an inviting open-concept layout filled with natural lightperfect for everyday living and entertaining. The spacious kitchen offers ample counter space, abundant cabinetry, and direct access to the rear deck, making indoor-outdoor living seamless. Upstairs, the primary suite includes a private in-suite bathroom and generous closet space. The additional bedrooms are comfortably sized and ideal for family, guests, or a home office. Enjoy a private backyard, perfect for summer gatherings, gardening, or relaxing evenings outdoors. The lower level offers 2 additional rooms, walk-out basement with a private entrance, family room and a convenient kitchenette and full bathroom, perfect for extended living, guest space or potential rental income. Property is in very good condition and Home inspections are welcome. Sold As Is. Very good price for a quick sale. Hurry up!
USD 410,000
118 Aulee Court
View photo
House · for sale
USD 789,900
USD 148/sq.ft
118 Aulee Court
Bufflick Heights
· 5,307 sq.ft · 5 Bedrooms · 4 Baths · House
· Fireplace · Equipped kitchen
Bufflick Heights · 5,307 sq.ft · 5 Bedrooms · 4 Baths · House · Fireplace · Equipped kitchen
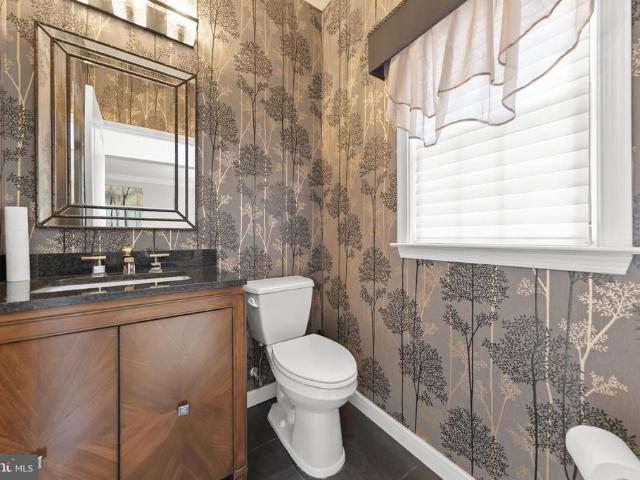
This beautiful, well-cared-for home overlooks a lake and stream directly behind the house. The owners have painted the entire interior, added new lighting fixtures, new blinds, and window treatments, all of which convey. Main floor half bath has new wallpaper, vanity & tile floor. There is a newly modernized fireplace with tile & mantle & wired all for TV. The TVs convey. New washer and dryer in the laundry room and new shelving in the laundry closet. New hot water heater. The kitchen is a dream, including a double oven, a large cooktop, and an oversized island. The morning room overlooking the lake has beautiful sunrise views. A new refrigerator and microwave have been installed in the kitchen, along with a new pantry door and shelving. The lower living area bathroom has a new vanity and mirror. With the exception of furniture in the living room and a large table, all the remaining furniture comes with the house, including the bedrooms. This is nearly a'turnkey' value, just pack your
USD 789,900
243 Bradford Drive
View photo
House · for sale
USD 549,000
USD 157/sq.ft
243 Bradford Drive
Bufflick Heights
· 3,488 sq.ft · 5 Bedrooms · 3 Baths · House
· Patio · Garden · Fireplace · Equipped kitchen · Parking
Bufflick Heights · 3,488 sq.ft · 5 Bedrooms · 3 Baths · House · Patio · Garden · Fireplace · Equipped kitchen · Parking
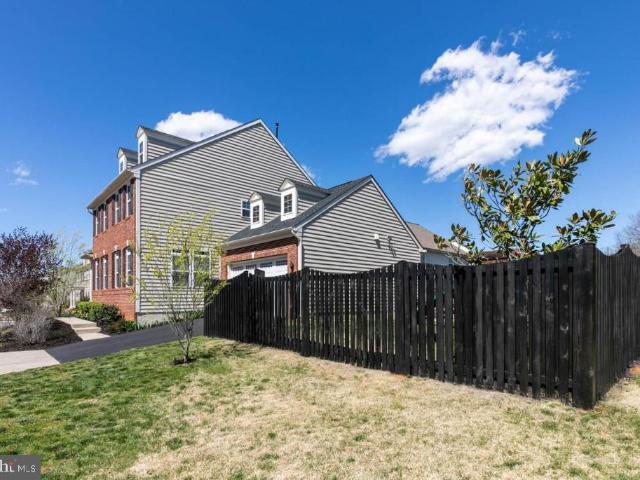
Step into your dream home, nestled on a peaceful, beautiful corner lot along a quiet, nonthrough street within the charming Meadow View Communityjust minutes from Berryville, VA! This stunning 5-bedroom, 3.5-bath 3500 sq ft single-family home offers an ideal blend of elegance, comfort, and modern convenience in the hunt country! Fenced in backyard with Patio, 2-car garage, Corner lot which allows for overflow parking. Inside, youll be greeted by a grand 2-story foyer and soaring volume ceilings, setting the tone for spacious living. The inviting family room features a cozy gas fireplace, perfect for relaxing evenings, while the gourmet kitchen is a chefs delightboasting tall rich cabinetry, granite countertops, a center island, gas cooktop, double oven and built-in microwave, stainless steel appliances and large pantry overlooking the serene backyard. The dining room is further elevated with a butlers pantryperfect for treasured dishes and memorable hosting. Entertain with easewhether
USD 549,000
135 Wappinger Terrace
View photo
House · for sale
USD 515,990
USD 211/sq.ft
135 Wappinger Terrace
Bufflick Heights
· 2,443 sq.ft · 5 Bedrooms · 3 Baths · House
· Terrace · Equipped kitchen
Bufflick Heights · 2,443 sq.ft · 5 Bedrooms · 3 Baths · House · Terrace · Equipped kitchen
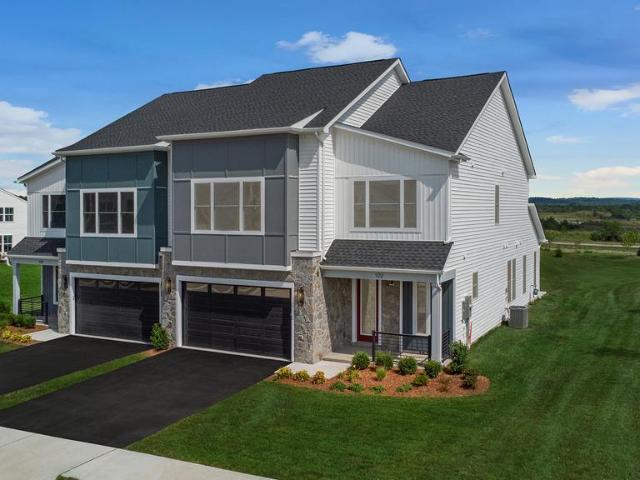
The Deerfield offers a smart, stylish layout with five bedrooms and four-and-a-half bathsperfect for both everyday living and entertaining. The kitchen features a large center island, quartz countertops, stainless steel Whirlpool appliances, and a walk-in pantry, all open to the dining area and great room. Upstairs, youll find four spacious bedrooms, a convenient laundry room with washer and dryer included, and a private primary suite with an en suite bath and generous walk-in closet. The finished walkout lower level adds valuable living space with a recreation room, an additional bedroom, and a full bathroomideal for guests or flexible living needs. Enjoy added privacy with a homesite backing to trees. Perfect timing for a summer move-in, with completion expected July/August. Up to $10,000 total closing cost is tied to the use of DHI Mortgage. Photos, 3D tours, and videos are representative of plan only and may vary as built
USD 515,990
220 Flanagan Drive
View photo
House · for sale
USD 665,000
USD 140/sq.ft
220 Flanagan Drive
Bufflick Heights
· 4,747 sq.ft · 5 Bedrooms · 5 Baths · House
· Deck · Equipped kitchen · Air conditioning · Cellar
Bufflick Heights · 4,747 sq.ft · 5 Bedrooms · 5 Baths · House · Deck · Equipped kitchen · Air conditioning · Cellar
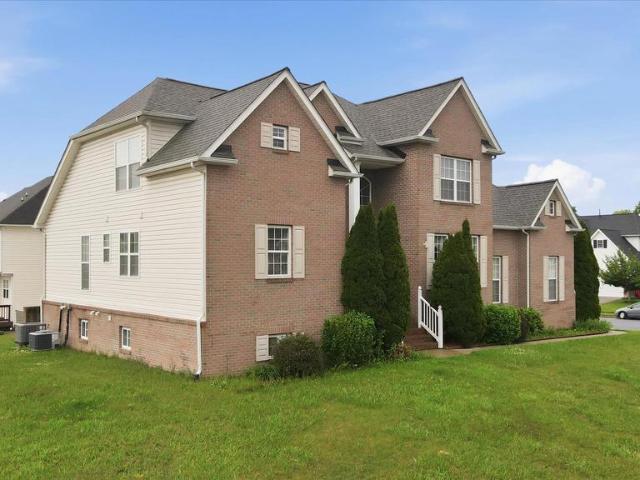
Welcome to this exquisite all-brick colonial, nestled on a desirable corner lot with effortless commuting access. Spanning over 4700 square feet. This elegant home features five generously sized bed rooms with five full and one half bathroom, including a luxurious first-floor primary suite. Gleaming Hardwood floors grace the entire first floor. The walk up basement offers two additional full baths for added convenience. Step outside the kitchen to a deck, perfect for entertaining or relaxing. This meticulously designed residence combines timeless charm with modern comfort, making it an exceptional find. Ready for its next chapter, this home awaits for your personal touch. *Nothing to worry about-New roof in 2024 and A/C units replaced one in September 2022 and the other in September 2025, added new deck in 2020
USD 665,000
509 Hamilton Court
View photo
Townhouse · for sale
USD 329,900
USD 181/sq.ft
509 Hamilton Court
Bufflick Heights
· 1,819 sq.ft · 3 Bedrooms · 2 Baths · Townhouse
· Patio · Deck · Equipped kitchen
Bufflick Heights · 1,819 sq.ft · 3 Bedrooms · 2 Baths · Townhouse · Patio · Deck · Equipped kitchen
Move-in ready and thoughtfully updated 3-bedroom, 2.5-bath interior townhome tucked away on a quiet cul-de-sac in the desirable Hamilton Court community. Offering approximately 1,820 sq. Ft. across three finished levels, this home combines fresh modern updates with a functional, spacious layout. The main level features refinished hardwood floors and a bright, open living space. The kitchen offers an island, ample room for dining, and brand new appliancesincluding a refrigerator, oven, microwave, and dishwashermaking it both functional and inviting for everyday living and entertaining. Step outside to enjoy the freshly power washed and stained deck, which leads down to a patio and fully fenced backyardperfect for relaxing or entertaining. Upstairs, the generously sized primary suite features a walk-in closet and private en-suite bath, while two additional bedrooms and a full bath complete the upper level. The walkout lower level includes a finished flex space ideal for a rec room, offic
USD 329,900
106 Maverick Court
View photo
House · for sale
USD 500,000
USD 234/sq.ft
106 Maverick Court
Bufflick Heights
· 2,131 sq.ft · 4 Bedrooms · 2 Baths · House
· Garden · Office room · Gym · Fireplace · Cellar
Bufflick Heights · 2,131 sq.ft · 4 Bedrooms · 2 Baths · House · Garden · Office room · Gym · Fireplace · Cellar
Welcome to this beautifully maintained 4-bedroom, 2.5-bath home in the highly sought-after Canter Estates community of Stephens City! Offering a spacious and functional floor plan, this home is ready for its next owners with major updates already completed, including a brand-new roof and new carpet throughout the upper level. The main level is designed for comfortable everyday living and entertaining, featuring a welcoming family room with a cozy fireplace, creating the perfect gathering space for family and friends. Upstairs, you'll find four generously sized bedrooms, including a spacious primary suite. The partially finished basement offers additional flexible living space ideal for a recreation room, home office, gym, or playroom, along with plenty of storage. Step outside to enjoy the large backyard backing to mature trees, providing a private and peaceful setting for relaxing, entertaining, gardening, or outdoor activities. Conveniently located near schools, shopping, dining, and
USD 500,000
122 Clerkenwell Drive
View photo
House · for sale
USD 499,900
USD 221/sq.ft
122 Clerkenwell Drive
Bufflick Heights
· 2,260 sq.ft · 4 Bedrooms · 3 Baths · House
· Garden · Office room · Equipped kitchen
Bufflick Heights · 2,260 sq.ft · 4 Bedrooms · 3 Baths · House · Garden · Office room · Equipped kitchen
Beautiful 4-Bedroom Home with Upgrades, Spacious Layout & Fenced Yard Welcome to this well-maintained, move-in-ready home offering 4 bedrooms and 3 full baths, thoughtfully designed across three levels for comfortable living and flexibility. This home features numerous upgrades beyond builder-grade, including enhanced paint finishes and upgraded appliances that add both style and functionality. The entry level includes a private bedroom and full bathperfect for guests, a home office, or multi-generational living. The main (middle) level offers an open and inviting living room and kitchen space, ideal for everyday living and entertaining. Upstairs, youll find three additional bedrooms, including a spacious primary suite with its own private bathroom. This level also features two full baths total and a conveniently located laundry room. Enjoy outdoor living in the fenced-in backyard complete with a patioperfect for relaxing or hosting gatherings. Additional highlights include a painted t
USD 499,900
122 Trellis View Lane
View photo
Townhouse · for sale
USD 519,990
USD 240/sq.ft
122 Trellis View Lane
Bufflick Heights
· 2,164 sq.ft · 4 Bedrooms · 3 Baths · Townhouse
· Equipped kitchen · Parking
Bufflick Heights · 2,164 sq.ft · 4 Bedrooms · 3 Baths · Townhouse · Equipped kitchen · Parking
Experience effortless living in our Willow Run Active Adult community! Our Freeport floorplan is a thoughtfully designed villa, blending style and functionality in a single-level open layout and finished loft, complete with a 2-car garage. This stunning 1,492 sq. Ft. residence features three bedrooms and two baths on the main level, with the finished loft offering an additional 676 sq ft of living space with an additional bedroom, full bath, and storage closet. The kitchen comes equipped with a walk-in corner pantry, stainless steel appliances, soft close white shaker-style cabinets, and a modern island with quartz counter-tops and a farmhouse style sink. The primary suite is nestled at the back of the home, featuring a spacious walk-in closet and an en-suite bathroom. Two additional bedrooms in the front of the home provide versatility and privacy. And with the laundry room conveniently located off the main foyer, you'll have everything you need right at your fingertips. Embrace low-m
USD 519,990
127 Auburn Hill Ct
View photo
House · for sale
USD 569,900
USD 187/sq.ft
127 Auburn Hill Ct
Bufflick Heights
· 3,035 sq.ft · 4 Bedrooms · 3 Baths · House
· Patio · Deck · Equipped kitchen · Cellar
Bufflick Heights · 3,035 sq.ft · 4 Bedrooms · 3 Baths · House · Patio · Deck · Equipped kitchen · Cellar
Welcome to Auburn Hill Ct where you will find LOTS of unexpected extra's! This gem is situated on a fairly private cul-de-sac lot. Open one level living with a fully finished basement. On the main level you will find LVP flooring, 3 bedrooms and 2 full bath's and laundry. Then there's the sunroom with direct access to the maintenance free large private deck that overlooks a wooded back drop. Travel down to the large finished basement and discover another bedroom, full bath and large recreation room with doors out to the beautiful stone paver patio with a built in firepit! If you need to get back to the kitchen quick you can take the spiral staircase right up to the deck. The basement also has another large room with a closet that could be used as a bedroom but there is no egress so it can be whatever your heart desires!
USD 569,900
110 Russellcroft Road
View photo
House · for sale
USD 545,000
USD 263/sq.ft
110 Russellcroft Road
Bufflick Heights
· 2,067 sq.ft · 4 Bedrooms · 3 Baths · House
· Fireplace · Equipped kitchen · Parking
Bufflick Heights · 2,067 sq.ft · 4 Bedrooms · 3 Baths · House · Fireplace · Equipped kitchen · Parking
Nestled in the established Cedarmeade community, this beautifully updated 4-bedroom, 3-bath ranch home offers the perfect combination of comfort, style, and functionality. With over 2,000 square feet of finished living space, this home is designed to accommodate both everyday living and effortless entertaining. Step inside to find warm hardwood flooring, abundant natural light, and thoughtfully renovated spaces throughout. The updated kitchen serves as the centerpiece of the home, featuring a large island, pantry, recessed lighting, and a seamless connection to the dining area. Two charming brick fireplaces add character and create inviting spaces to gather with family and friends. The finished lower level provides even more room to spread out, complete with a spacious recreation area, built-in bar, full bathroom, garage access, and a separate exterior entrance. Whether youre hosting game day, creating a home office, or setting up a guest retreat, this versatile space offers endless po
USD 545,000
116 Mcclure Way
View photo
House · for sale
USD 524,000
USD 222/sq.ft
116 Mcclure Way
Bufflick Heights
· 2,357 sq.ft · 4 Bedrooms · 2 Baths · House
· Garden · Deck · Fireplace · Equipped kitchen
Bufflick Heights · 2,357 sq.ft · 4 Bedrooms · 2 Baths · House · Garden · Deck · Fireplace · Equipped kitchen
If you have been waiting to move into Red Fox Run there is no better opportunity than this 2360 SF Colonial priced to sell. This 4-bedroom, 2.5-bath home offers a functional floor plan, generous living spaces, a large fenced backyard, and a walk-out lower level with future expansion possibilitiesall in an established neighborhood convenient to schools, shopping, and commuter routes. The main level features a bright living room, formal dining room, spacious eat-in kitchen with abundant cabinetry and storage, stainless steel appliances, and a comfortable family room with a gas fireplace. Updated tile flooring, hardwood floors, and plentiful natural light create a warm and inviting atmosphere throughout the main level. Upstairs, you'll find four generously sized bedrooms, including a spacious primary suite with private bath, two walk-in closets, a soaking tub and separate shower. Step outside from the breakfast area onto a large deck with steps down to the level, fenced backyardperfect fo
USD 524,000
303 Pembridge Drive
View photo
House · for sale
USD 399,000
USD 167/sq.ft
303 Pembridge Drive
Bufflick Heights
· 2,379 sq.ft · 5 Bedrooms · 3 Baths · House
· Garden · Office room · Cellar · Parking
Bufflick Heights · 2,379 sq.ft · 5 Bedrooms · 3 Baths · House · Garden · Office room · Cellar · Parking
Discover the potential of this charming split-level home nestled in the desirable Pembridge Heights community. This residence features five spacious bedrooms and three full bathrooms, providing ample room for relaxation and comfort. The large basement rec room adds versatility, perfect for a cozy family room, home office, or play area. Imagine hosting gatherings in the inviting living spaces, where natural light pours in through large windows, creating a warm and welcoming atmosphere. The exterior boasts durable vinyl siding, ensuring both aesthetic appeal and low maintenance. Situated on a generous lot, the property includes a driveway for convenient parking. The expansive yard offers endless possibilities for outdoor enjoyment, whether its gardening, entertaining, or simply unwinding in your own private oasis. Embrace the chance to create a space that reflects your style and meets your needs in a community that feels like home
USD 399,000
130 Wappinger Terrace
View photo
House · for sale
USD 524,990
USD 217/sq.ft
130 Wappinger Terrace
Bufflick Heights
· 2,411 sq.ft · 5 Bedrooms · 3 Baths · House
· Office room · Terrace · Gym · Equipped kitchen · Parking
Bufflick Heights · 2,411 sq.ft · 5 Bedrooms · 3 Baths · House · Office room · Terrace · Gym · Equipped kitchen · Parking
Discover the perfect blend of space, function, and style in the Elma thoughtfully designed 2,415 sq. Ft. two-story home featuring 5 bedrooms, 3 full bathrooms, a versatile loft, and a 2-car garage. Step into a welcoming foyer that opens to a bright, open-concept living area. The heart of the home is the spacious kitchen, complete with stainless steel appliances, generous cabinet storage, a pantry, and a large island with seatingperfect for daily living and entertaining. The dining area flows effortlessly into the living room, creating a warm and inviting space for gatherings. A private first-floor bedroom, tucked away at the rear of the home, is ideal for guests, in-laws, or a home office. A nearby full bath and linen closet add everyday convenience, while a coat closet near the garage entry keeps things organized. Upstairs, youll find a large loft, perfect for a second living room, play area, or home gym. Four additional bedrooms, including a luxurious owners suite, provide ample spac
USD 524,990
104 Lloyds Road
View photo
House · for sale
USD 415,000
USD 292/sq.ft
104 Lloyds Road
Bufflick Heights
· 1,421 sq.ft · 3 Bedrooms · 2 Baths · House
· Gym · Deck · Equipped kitchen · Parking · Cellar
Bufflick Heights · 1,421 sq.ft · 3 Bedrooms · 2 Baths · House · Gym · Deck · Equipped kitchen · Parking · Cellar
This charming ranch-style home is filled with warmth and sophistication. Step inside to discover an inviting atmosphere, accentuated by exquisite interior features such as chair railings and crown moldings. The thoughtfully designed space features three spacious bedrooms and two luxurious baths, including a primary suite with a whirlpool tub and separate shower. Rich wood floors create a cozy ambiance throughout. The heart of the home boasts a well-appointed kitchen adjoining the open-concept dining room and living room. Enjoy seamless indoor-outdoor living with a spacious deck, ideal for entertaining or morning coffee. The rear-facing basement garage offers convenience and security. The unfinished walkout basement presents an exciting opportunity for customization, whether you envision a recreation room, home gym, or additional storage. Great commuter location with easy access to Interstate 81. Close to schools, shopping, and more
USD 415,000
109 Artillery Road
View photo
House · for sale
USD 565,000
USD 198/sq.ft
109 Artillery Road
Bufflick Heights
· 2,842 sq.ft · 4 Bedrooms · 2 Baths · House
· Fireplace · Equipped kitchen
Bufflick Heights · 2,842 sq.ft · 4 Bedrooms · 2 Baths · House · Fireplace · Equipped kitchen
Welcome home to this beautifully updated 4-bedroom Colonial situated on a large corner lot in a highly desirable commuter location just off Route 7. From top to bottom, this home has been thoughtfully improved, offering the perfect blend of modern updates and timeless charm. The newly updated kitchen features brand-new quartz countertops, all-new stainless steel appliances, including a gas range with built-in air fryer functionality, making meal preparation a delight. New flooring has been installed throughout the main and upper levels, with the exception of the elegant hardwood foyer that warmly welcomes guests. All bathrooms have been refreshed with new flooring (1/2 bath on main has new counters and fixtures), providing a clean, contemporary feel throughout. Relax year-round in the inviting sunroom complete with a cozy wood stove, perfect for chilly evenings. The spacious family room features a wood-burning fireplace that creates a warm and inviting atmosphere for gatherings and eve
USD 565,000
123 Etnam Street
View photo
House · for sale
USD 408,000
USD 215/sq.ft
Updated
123 Etnam Street
Bufflick Heights
· 1,894 sq.ft · 4 Bedrooms · 2 Baths · House
· Garden · Deck · Fireplace · Equipped kitchen
Bufflick Heights · 1,894 sq.ft · 4 Bedrooms · 2 Baths · House · Garden · Deck · Fireplace · Equipped kitchen
Well-maintained colonial available in one of Winchesters premier subdivisions, Pembridge Heights. The main level features a formal dining room just off the foyer, perfect for family gatherings, which flows into the eat-in kitchen with LVP flooring, stainless steel appliances, a tile backsplash, custom wood cabinetry, and access to the deck overlooking a semi-flat backyard with a koi pond. The adjoining family room offers an elegant gas fireplace and plush designer carpeting. A powder room and formal living room complete the main level. Upstairs, the oversized primary suite includes a walk-in closet and spa-inspired ensuite bathroom with a full vanity and tub/shower combination. Three additional spacious bedrooms share a modern full hallway bathroom
USD 408,000
406 408 S Cameron Street
View photo
House · for sale
USD 420,933
406 408 S Cameron Street
Bufflick Heights
· 4 Bedrooms · House
Bufflick Heights · 4 Bedrooms · House
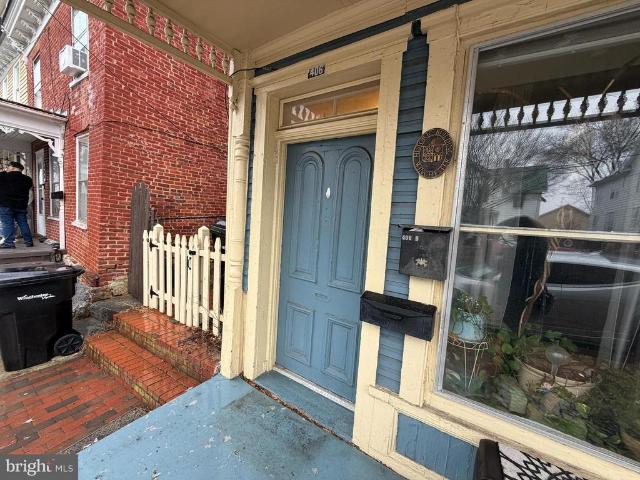
Opportunity is knocking! This 3-unit multifamily property is centrally located in downtown Winchester, just minutes from the Walking Mall. The property is fully occupied and offers immediate rental income with strong upside potential. The property currently has a long term tenants with leases as follows: One month-to-month tenant, One tenant with a lease ending June 5, 2026, One tenant with a lease ending March 14, 2027. All three units offer the potential for rent increases, providing an excellent value-add opportunity for investors. Conveniently located near shopping, dining, entertainment, and downtown amenities, this property is well-positioned for long-term growth and cash flow
USD 420,933
111 Sovereign Court
12 pictures
House · for sale
USD 549,000
USD 191/sq.ft
111 Sovereign Court
Bufflick Heights
· 2,874 sq.ft · 4 Bedrooms · 3 Baths · House
· Garden · Gym · Deck · Equipped kitchen · Cellar
Bufflick Heights · 2,874 sq.ft · 4 Bedrooms · 3 Baths · House · Garden · Gym · Deck · Equipped kitchen · Cellar
Welcome to 111 Sovereign Ct in the sought-after Freedom Manor community. This well-maintained home has four bedrooms, three and a half baths, and three finished levels. The main level is designed for effortless living, anchored by a custom kitchen that flows seamlessly into the family room. For special occasions, enjoy the formal dining room with elegant crown molding and chair rails, complemented by a dedicated kitchen space for casual dining. Upstairs, the primary suite offers a true retreat with a tray ceiling, ceiling fan, and a serene en suite bath featuring dual sinks and a walk-in shower. The three additional bedrooms, each equipped with a ceiling fan, provide ample space for family or guests. Beyond the main living areas, a versatile, partially finished basement awaitsperfect for a media room, home gym, or a potential fifth bedroom, complete with a full bath and abundant storage. Step outside to your private deck and overlook a spacious, level yard perfect for play or relaxatio
USD 549,000
102 Honey Creek
View photo
House · for sale
USD 350,000
USD 235/sq.ft
102 Honey Creek
Bufflick Heights
· 1,485 sq.ft · 3 Bedrooms · 2 Baths · House
· Garden · Fireplace · Equipped kitchen
Bufflick Heights · 1,485 sq.ft · 3 Bedrooms · 2 Baths · House · Garden · Fireplace · Equipped kitchen
Nestled in the charming community of The Village at Lakeside, this delightful ranch-style home offers a perfect blend of comfort and functionality. With 1,488 sq ft of well-designed living space, this residence features three inviting bedrooms and two full bathrooms, ideal for relaxation and rejuvenation. The heart of the home is a spacious family room with an expansive tray ceiling that flows seamlessly into a combination kitchen and dining area, perfect for gatherings and culinary adventures. Enjoy the warmth of a gas stone fireplace on cozy evenings or step outside to relax in the shade of mature trees. The level, fenced-in backyard offers a place to relax or play in privacy. Additional features include a shed for extra storage and play equipment for outdoor fun. The community offers a wealth of benefits, including well-maintained common areas, snow removal, and a peaceful environment. A short 15-minute walk away is the Bowman Library as well as Lakeside Lake, the Bowman Lake Trail,
USD 350,000
100 Alliance Court
11 pictures
House · for sale
USD 515,000
USD 203/sq.ft
100 Alliance Court
Bufflick Heights
· 2,530 sq.ft · 6 Bedrooms · 3 Baths · House
· Patio · Office room · Equipped kitchen · Cellar
Bufflick Heights · 2,530 sq.ft · 6 Bedrooms · 3 Baths · House · Patio · Office room · Equipped kitchen · Cellar
Come enjoy this beautiful 3-year young home. A spacious open floor plan is perfect for large families or entertaining friends and family. LVP flooring runs throughout the whole house except for a small area in the basement. The stunning kitchen features wrap around cabinets, a large center island and a separate pantry for all of your storage needs. There is also a flex space in the main level, perfect for an office, den, play room, etc. Upstairs are 3 secondary bedrooms that share a hall bathroom. The spacious primary suite features a spa-like bathroom, with dual sinks, walk-in shower and relaxing soaker tub. The finished basement offers an abundance of additional living space, with a large den, 2 additional bedrooms and one full bathroom. Enjoy the outdoors in the beautiful patio and also all of the nearby outdoor activities
USD 515,000
141 Caspian Drive
View photo
House · for sale
USD 499,900
USD 224/sq.ft
141 Caspian Drive
Bufflick Heights
· 2,228 sq.ft · 4 Bedrooms · 2 Baths · House
· Garden · Deck · Fireplace · Parking · Air conditioning
Bufflick Heights · 2,228 sq.ft · 4 Bedrooms · 2 Baths · House · Garden · Deck · Fireplace · Parking · Air conditioning
Welcome home to this beautifully maintained 4-bedroom, 3-bath residence nestled on a quiet cul-de-sac in desirable Canter Estates. Offering 2,234 square feet of comfortable living space and a 2-car garage, this home combines thoughtful updates with an ideal locationand best of all, NO HOA. Recent improvements include fresh interior paint, a brand-new deck, and newer HVAC systems, including both the furnace and A/C unit, providing peace of mind for years to come. Inside, you'll find a spacious and functional floor plan, a cozy fireplace, and plenty of room for everyday living and entertaining. Situated on a beautifully landscaped lot with mature trees and a generous yard, this property offers the perfect balance of privacy and outdoor enjoyment. Conveniently located near schools, shopping, dining, and major commuter routes, this home is ready for its next owner to move in and enjoy. Professional photos coming soon
USD 499,900
110 Grindstone Drive
View photo
House · for sale
USD 529,900
USD 130/sq.ft
110 Grindstone Drive
Bufflick Heights
· 4,047 sq.ft · 4 Bedrooms · 4 Baths · House
· Deck · Swimming pool
Bufflick Heights · 4,047 sq.ft · 4 Bedrooms · 4 Baths · House · Deck · Swimming pool
Private pool, half-acre homesite, main-level living, and a fully finished lower-level living suite make this one of Winchester's most unique opportunities. Situated on a. 53-acre lot established before the development of Red Fox Run, this property offers a level of privacy, outdoor space, and flexibility rarely found in today's subdivision homes. The main level features three bedrooms and three full baths, including a private primary suite thoughtfully separated from the secondary bedrooms. Recently refinished hardwood floors, fresh interior paint, refreshed exterior elements, and newly painted pool decking create a move-in-ready home. Natural light fills the spacious family room through an oversized picture window, while the dining area and dedicated laundry room add everyday convenience. Outside, the fully fenced concrete pool and expansive entertaining areas create the ideal setting for summer gatherings, outdoor dining, and relaxed evenings at home. The fully finished walkout basem
USD 529,900
102 Wagtail Lane # HOMESITE 1024
View photo
Townhouse · for sale
USD 524,729
USD 231/sq.ft
102 Wagtail Lane # HOMESITE 1024
Bufflick Heights
· 2,271 sq.ft · 3 Bedrooms · 2 Baths · Townhouse
· Patio · Fireplace · Equipped kitchen · Parking
Bufflick Heights · 2,271 sq.ft · 3 Bedrooms · 2 Baths · Townhouse · Patio · Fireplace · Equipped kitchen · Parking
Discover a VILLA HOME at Hiatt Pointe (55+) by Van Metre Homes in Winchester, VA with a 2-car front-load finished garage, 3 bedrooms, 2 full bathrooms, and 1 half bathroom. Homesite 1024 (Vale 34-F2 Plan) is move-in ready. A front porch welcomes you into the villa, which spans 2,279 finished square feet across two levels with 9 ft ceilings throughout. Luxury Vinyl Plank (LVP) flooring runs across the main living areas and primary bedroom. The first-floor primary suite keeps everyday living on a single level, with oak stairs leading to the upper level. The kitchen centers on an island and is equipped with Samsung stainless steel gas appliances, including a five-burner cooktop with chimney hood, white soft-close cabinets, and white quartz countertops. A walk-in pantry with solid shelving sits off the family foyer for added convenience. The kitchen connects to the dining room and opens to the great room, where an electric fireplace anchors the space. Plus, an 18 x 10 patio off the great r
USD 524,729

Get email alerts

Don't miss out: be the first to know about new properties

The alert was correctly created

On subscribing you accept the conditions of use and the privacy policy
Alert
Receive new ads in your inbox
Save this search
Receive alerts for new listings

We'll send you an email when we have new properties for: "Houses for sale in Bufflick Heights"

The alert was correctly created

Miller Heights, Shawnee district Frederick County Virginia
Plainfield Heights
Get email alerts and be the first to see new listings
Required field
On subscribing I accept the terms of the privacy policy
Perfect! You'll soon start receiving new listings via email
Alert
Receive an email when we have new ads for Houses for sale in Bufflick Heights
Save this search
Filters

Bedrooms

Size (sq.ft)

sq.ft
sq.ft

Price

USD
USD

Property type

Bathrooms

Clear all filters
Receive notifications when new entries are published.