474 houses for sale in Bufflick Heights

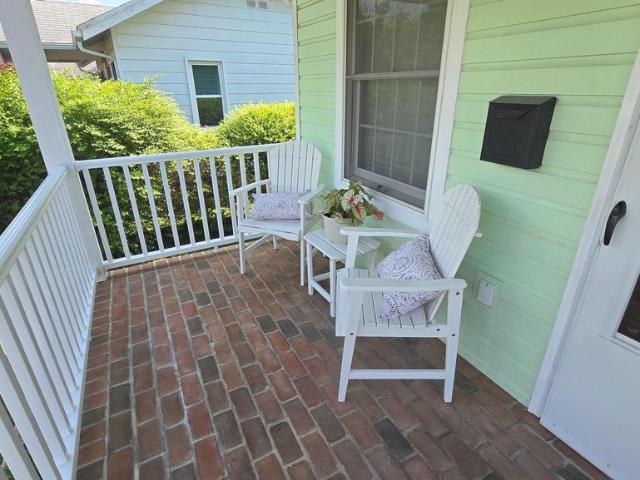
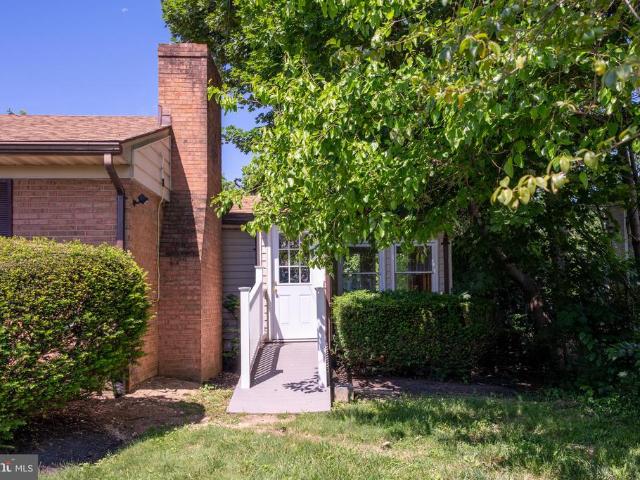
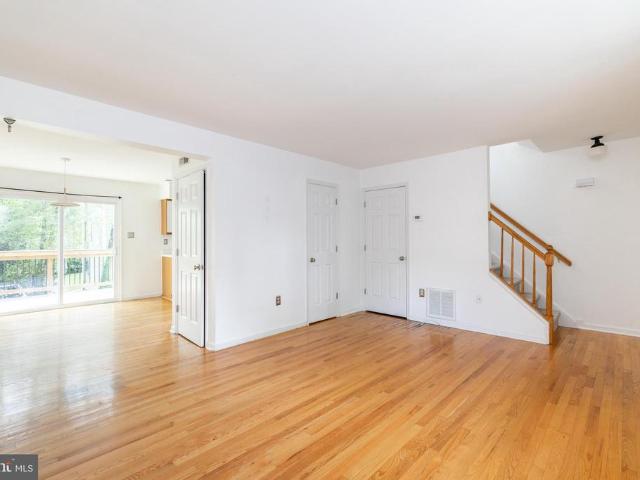
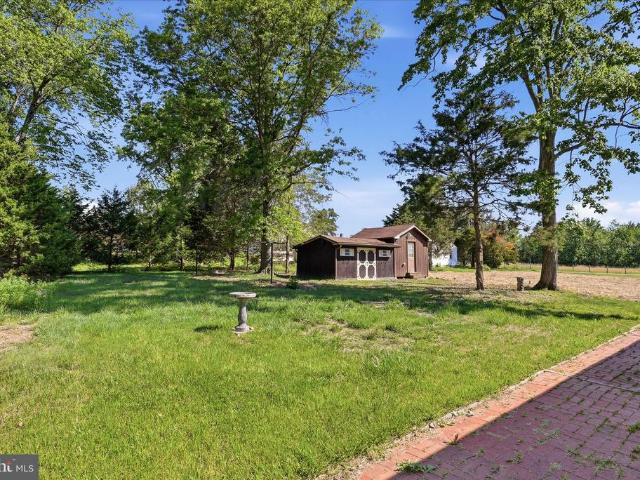
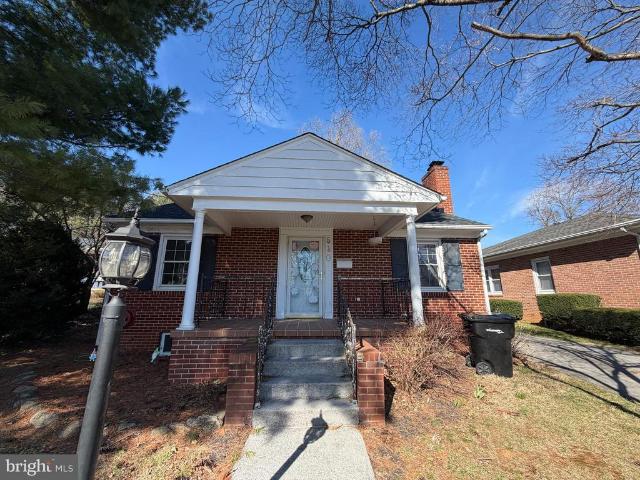
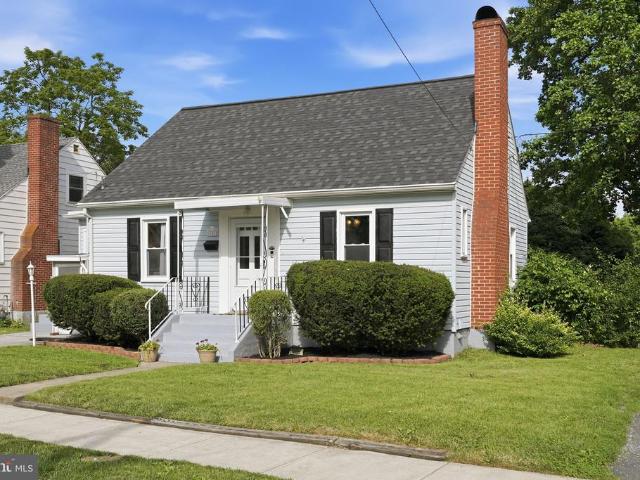
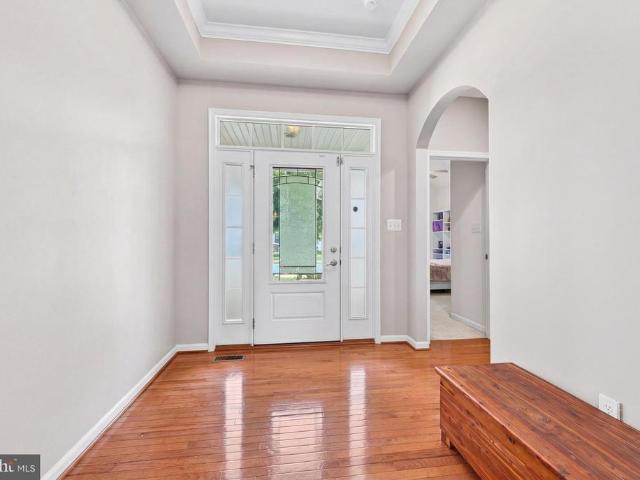
1709 Brandon Drive
View photo
House · for sale
Request Details
Updated
1709 Brandon Drive
Bufflick Heights
· 2,153 sq.ft · 4 Bedrooms · 3 Baths · House
· Fireplace
Bufflick Heights · 2,153 sq.ft · 4 Bedrooms · 3 Baths · House · Fireplace
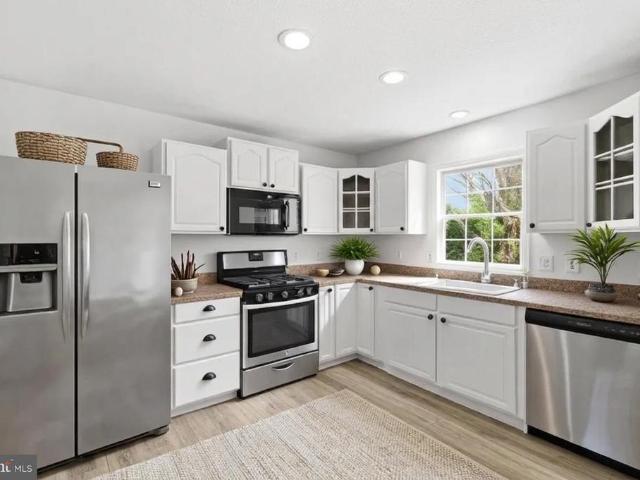
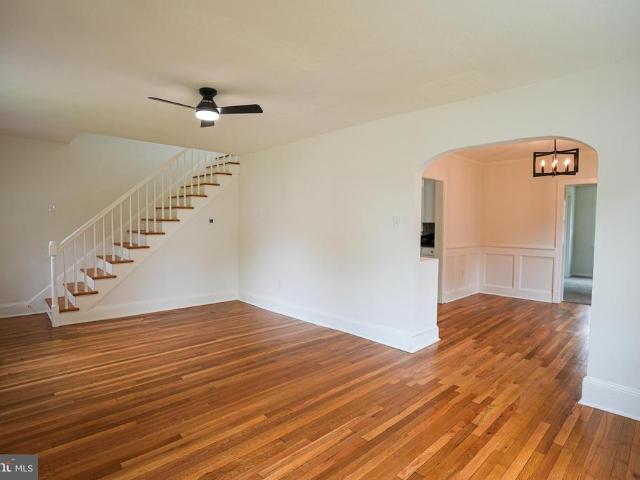
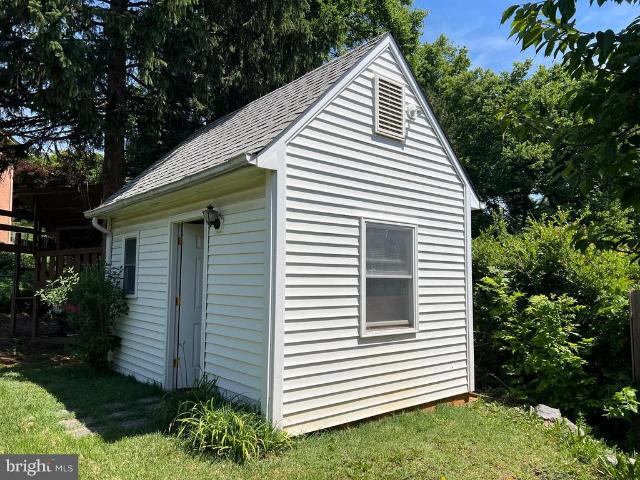
Spacious Home in a Prime Location! Discover the potential of this well-built Cape Cod offering generous living spaces and timeless charm. The welcoming living and dining area features a cozy fireplace, creating the perfect setting for gatherings and everyday living. The main level includes a desirable primary suite with a private full bath, an additional bedroom, and a hall bath for added convenience. Upstairs, you'll find two spacious bedrooms and another full bath. The lower level boasts a recreation room with a fireplace and wood stove insert, offering additional living and entertaining space. Solidly constructed and brimming with possibilities, this home presents an excellent opportunity to add your personal touches and build equity. With its sought-after location and generous floor plan, this is a rare chance to create the home of your dreams. Outbuilding has electric. (Roof replaced in November of 2020)
Request Details
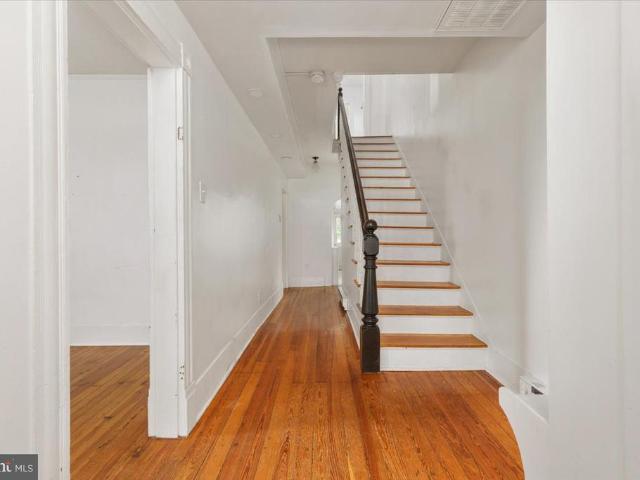
307 1/2 E Piccadilly Street
View photo
House · for sale
USD 345,000
USD 216/sq.ft
307 1/2 E Piccadilly Street
Bufflick Heights
· 1,593 sq.ft · 3 Bedrooms · 1 Bath · House
· Equipped kitchen · Parking
Bufflick Heights · 1,593 sq.ft · 3 Bedrooms · 1 Bath · House · Equipped kitchen · Parking
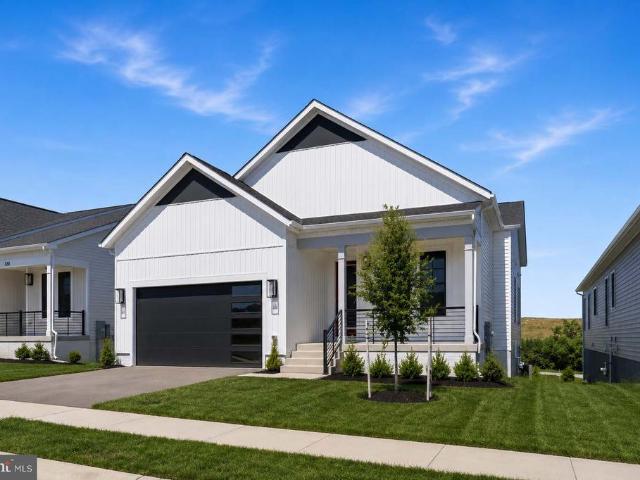
Welcome to 307 1/2 E Piccadilly Street, a charming detached home offering comfort, convenience, and character in the heart of Winchester. Ideally located just minutes from Old Town Winchester, the Walking Mall, local restaurants, shopping, parks, and commuter routes, this property places you close to downtown amenities while still offering the privacy and feel of a standalone home. Inside, youll find a practical and inviting layout featuring 3 bedrooms, 1.5 bathrooms, a spacious kitchen, separate living and dining areas, main-level laundry, and additional storage space. Recent updates add extra peace of mind, including an HVAC system installed in 2020 and a roof recoated in 2021. Outside, the home offers valuable city-living features, including off-street parking and usable outdoor space for relaxing, gardening, pets, or entertaining. The surrounding streetscape is also seeing meaningful improvements, with the street being repaved, sidewalks redone, and new trees expected to be planted
USD 345,000
TBD Munsee Circle
View photo
House · for sale
USD 529,990
USD 219/sq.ft
TBD Munsee Circle
Bufflick Heights
· 2,411 sq.ft · 5 Bedrooms · 3 Baths · House
· Office room · Gym · Equipped kitchen · Parking
Bufflick Heights · 2,411 sq.ft · 5 Bedrooms · 3 Baths · House · Office room · Gym · Equipped kitchen · Parking
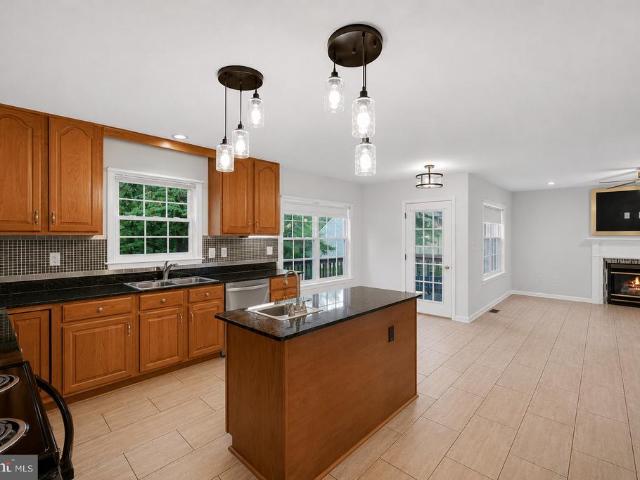
Beautiful Elm model available for September 2026. Discover the perfect blend of space, function, and style in the Elma thoughtfully designed 2,415 sq. Ft. two-story home featuring 5 bedrooms, 3 full baths, a versatile loft, and a 2-car garage. Step into a welcoming foyer that opens to a bright, open-concept living area. The heart of the home is the spacious kitchen, complete with stainless steel appliances, generous cabinet storage, a pantry, and a large island with seatingperfect for daily living and entertaining. The dining area flows effortlessly into the living room, creating a warm and inviting space for gatherings. A private first-floor bedroom, tucked away at the rear of the home, is ideal for guests, in-laws, or a home office. A nearby full bath and linen closet add everyday convenience, while a coat closet near the garage entry keeps things organized. Upstairs, youll find a large loft, perfect for a second living room, play area, or home gym. Four additional bedrooms, includin
USD 529,990
605 Dunlap Street
View photo
House · for sale
USD 390,000
USD 389/sq.ft
605 Dunlap Street
Bufflick Heights
· 1,001 sq.ft · 5 Bedrooms · 2 Baths · House
Bufflick Heights · 1,001 sq.ft · 5 Bedrooms · 2 Baths · House
Priced to reflect the need for some updating, this home offers opportunities and personalization while remaining move-in ready 1011sf total living space. This home is in very good shape. The sellers are selling this property completely As-IS. NO HOA Perfectly home on a quiet lot embraced by mature, stately trees, this 5-bedroom, 2 full-bathroom home offers both seclusion and incredible proximity to Winchester's finest amenities, schools, shopping, and major commuter routes. You have to come and see it. This home is seller's Occupied
USD 390,000
136 Swansong Place
View photo
Townhouse · for sale
USD 353,990
USD 212/sq.ft
136 Swansong Place
Bufflick Heights
· 1,668 sq.ft · 3 Bedrooms · 2 Baths · Townhouse
· Equipped kitchen · Swimming pool
Bufflick Heights · 1,668 sq.ft · 3 Bedrooms · 2 Baths · Townhouse · Equipped kitchen · Swimming pool
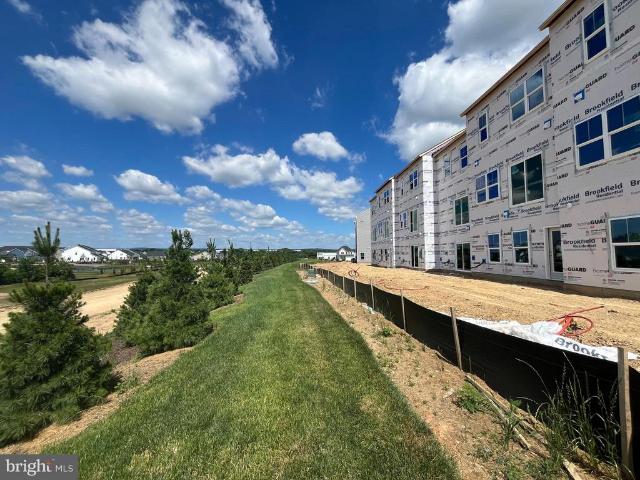
Brand New, townhome with 3 finished levels, is under construction and will be ready for you to call home this Summer! With builder incentives available, there is no reason to wait to make this the next place you call home! Backing to open space in the newest section of Snowden Bridge, this home will be in close proximity to all of the newest amenities. Natural light flows through the kitchen into the family room. Kitchen is outfitted with stainless steel appliances, white cabinets and quartz counters. Head up the oak staircase to the upper level to the primary suite with a large walk-in closet and ensuite. Additionally, there are two secondary bedrooms, a full bath, and a conveniently located laundry area. The finished lower level offers a rec room and powder room. Located in Snowden Bridge, a premier master-planned community with exceptional amenities including a swimming pool, pirate water park, indoor sportsplex, community park, fenced in dog park, and playground. In addition, there
USD 353,990
307 Lynn Drive
View photo
Townhouse · for sale
USD 389,900
USD 272/sq.ft
307 Lynn Drive
Bufflick Heights
· 1,432 sq.ft · 2 Bedrooms · 2 Baths · Townhouse
· Patio · Garden · Fireplace · Equipped kitchen · Parking · Air conditioning
Bufflick Heights · 1,432 sq.ft · 2 Bedrooms · 2 Baths · Townhouse · Patio · Garden · Fireplace · Equipped kitchen · Parking · Air conditioning
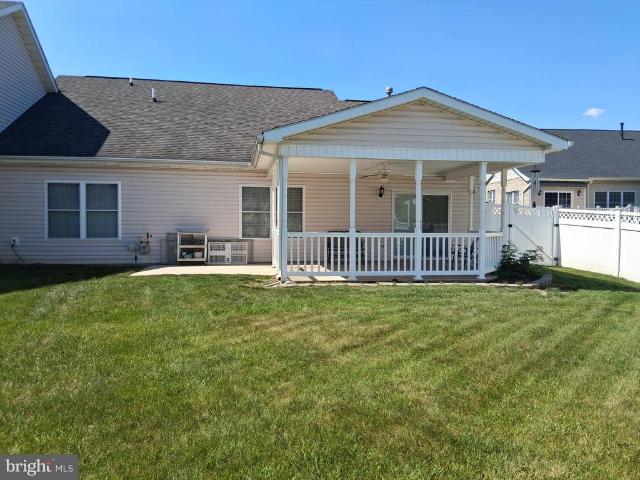
This home is perfect for someone wanting all the comforts with all the convenience of having shopping and a park nearby. Open floor plan with spacious living, dining and kitchen open areas. Fully equipped kitchen with pantry. Living room has fireplace with gas logs. Wide base trim and tall ceilings and ceiling fan. Primary bedroom with 2 closets and 1 is a walk-in closet, ceiling fan, ensuite bathroom with jetted tub. All window treatments convey. Cozy sunroom sliding glass door steps out to a rear 14x17 covered porch with a ceiling fan. Covered front porch and landscaped walkway. Beautiful white privacy fence surrounds rear porch, back yard and small patio area. Laundry closet and storage closet in garage with exit door. Water softener, central air and floor radiant heat in house and garage floor. Owner said to say that he needs till July 1 to sell furniture and make active/available to show, but is open to sight unseen offers
USD 389,900
102 Romney Place
View photo
House · for sale
USD 389,900
USD 165/sq.ft
102 Romney Place
Bufflick Heights
· 2,357 sq.ft · 5 Bedrooms · 2 Baths · House
· Patio · Garden · Parking · Fireplace · Equipped kitchen
Bufflick Heights · 2,357 sq.ft · 5 Bedrooms · 2 Baths · House · Patio · Garden · Parking · Fireplace · Equipped kitchen
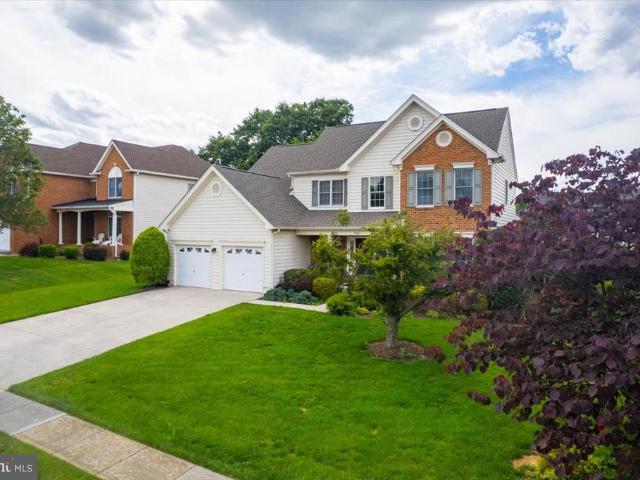
Updated 2 Level Colonial with Attached 2 Car Garage and Stunning Curb Appeal. This Move-In Ready Home Features Stainless Steel Appliances, a Large Open Kitchen With Center Island, and a Bright, Flowing Layout Perfect For Everyday Living and Entertaining. The Soaring 2 Story Entryway Creates an Impressive First Impression, While New Flooring, New Paint and Updated Lighting Add a Fresh, Modern Feel Throughout. Cozy Up by the Fireplace in the Inviting Living Area and Enjoy Spacious Bedrooms Including a Generous Primary Suite with Walk-In Closet. Updated Bathrooms Offer Stylish Finishes and Added Comfort. Step Outside to a Fully Fenced Backyard Complete with Patio and Storage Shed, Ideal For Outdoor Gatherings, Pets, and Extra Storage. Hurry This Will Not Last!
USD 389,900
1317 Caroline Street
View photo
House · for sale
USD 499,999
USD 176/sq.ft
1317 Caroline Street
Bufflick Heights
· 2,831 sq.ft · 4 Bedrooms · 2 Baths · House
· Equipped kitchen
Bufflick Heights · 2,831 sq.ft · 4 Bedrooms · 2 Baths · House · Equipped kitchen
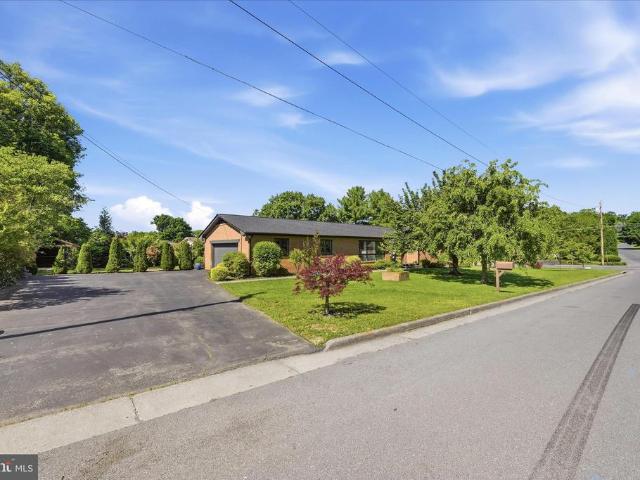
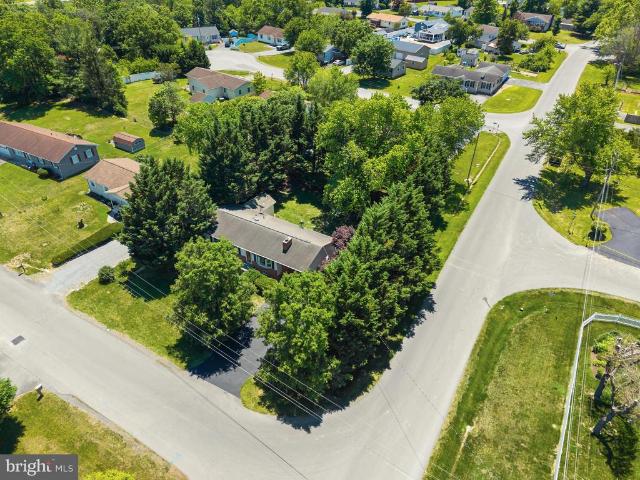
Conveniently located in the heart of Winchester, this spacious brick ranch offers the perfect combination of timeless character, thoughtful updates, and flexible living space. Situated on a nearly half-acre corner lot, the property provides room to spread out while remaining just minutes from Winchester Medical Center, shopping, dining, and major commuter routes. Inside, you'll find beautiful hardwood flooring throughout much of the main level and an abundance of natural light pouring through oversized windows. The updated kitchen is designed for both everyday living and entertaining, featuring stainless steel appliances, butcher block countertops, tile backsplash, and a large peninsula that creates additional seating and workspace. The adjoining dining area opens to a charming sunroom that can be enjoyed year-round. Exposed brick accents, a wood-burning stove, and easy access to the kitchen make this a favorite gathering space for relaxing with family and friends. The main level offer
USD 499,999
926 Meadow Court
View photo
House · for sale
USD 624,900
USD 158/sq.ft
926 Meadow Court
Bufflick Heights
· 3,940 sq.ft · 4 Bedrooms · 3 Baths · House
· Gym · Fireplace · Equipped kitchen · Cellar
Bufflick Heights · 3,940 sq.ft · 4 Bedrooms · 3 Baths · House · Gym · Fireplace · Equipped kitchen · Cellar
Discover the charm of this stunning Colonial home nestled in the desirable Harvest Ridge community. With 4 spacious bedrooms and 3.5 bathrooms, this residence offers an impressive 3,944 square feet of meticulously maintained living space, perfect for both relaxation and entertaining. Step inside to find a beautifully designed interior that exudes warmth and sophistication. The open floor plan seamlessly connects the gourmet kitchen, complete with upgraded countertops and a breakfast area, to the inviting family room, where a cozy gas fireplace awaits. Elegant crown moldings and chair railings add a touch of class, while hardwood and ceramic tile flooring enhance the home's aesthetic appeal. The primary suite is a true retreat, featuring a luxurious soaking tub and a walk-in shower, ensuring a spa-like experience at home. The fully finished basement provides additional living space, ideal for a game room, home theater, or gym. With thoughtful features like recessed lighting, window trea
USD 624,900
100 Huntcrest Circle
12 pictures
House · for sale
USD 449,900
USD 256/sq.ft
100 Huntcrest Circle
Bufflick Heights
· 1,755 sq.ft · 4 Bedrooms · 3 Baths · House
· Garden · Fireplace · Equipped kitchen
Bufflick Heights · 1,755 sq.ft · 4 Bedrooms · 3 Baths · House · Garden · Fireplace · Equipped kitchen
WellMaintained Ranch Home in a Peaceful, Convenient Winchester Location. This wellcaredfor ranch home offers an inviting blend of comfort, updates, and flexible living across both levels. Fresh paint and an upgraded kitchen set the tone, featuring stainless steel appliances, granite countertops, and plenty of workspace. A dedicated dining room and a spacious family room create an easy flow for everyday living. The main level includes a primary bedroom with its own ensuite bath, along with two additional bedrooms and a full hall bath. The lower level opens up even more possibilities with a large family/rec room anchored by a cozy fireplace, an exercise area, a separate room currently used as a bedroom, a full bathroom, and a laundry room with cabinetry. Whether you need guest space, hobby space, or a home office, the layout adapts to whatever you need next. Outside, the fully fenced, flat yard is a standout featureideal for pets, play, gardening, and all your summer activities. The new
USD 449,900
1026 S Kent Street
12 pictures
House · for sale
USD 309,000
USD 308/sq.ft
1026 S Kent Street
Bufflick Heights
· 1,001 sq.ft · 2 Bedrooms · 2 Baths · House
· Equipped kitchen
Bufflick Heights · 1,001 sq.ft · 2 Bedrooms · 2 Baths · House · Equipped kitchen
Welcome home to 1026 S. Kent Street, a charming and well-maintained property that blends timeless character with thoughtful updates. Beautiful hardwood floors flow throughout the home, creating warmth and continuity in every room. The kitchen features durable Corian countertops and newer appliances, making it both functional and inviting for everyday living and entertaining. Improvements provide peace of mind, including quality Andersen windows and exterior paint completed within the last four years. Outside, you'll appreciate the home's attractive curb appeal and convenient Winchester location close to shopping, dining, schools, and commuter routes. This move-in ready home offers the perfect combination of classic charm, modern updates, and pride of ownership throughout. Don't miss the opportunity to make this Winchester gem your next home
USD 309,000
134 Country Club Circle
12 pictures
House · for sale
USD 420,000
USD 188/sq.ft
134 Country Club Circle
Bufflick Heights
· 2,228 sq.ft · 3 Bedrooms · 1 Bath · House
· Garden · Deck · Fireplace · Parking · Swimming pool · Cellar
Bufflick Heights · 2,228 sq.ft · 3 Bedrooms · 1 Bath · House · Garden · Deck · Fireplace · Parking · Swimming pool · Cellar
Charming All-Brick Rancher with inground pool and landscaped backyard. No hoa! This well maintained 3-bedroom, 1 full bath and two half baths home offers classic charm in one of Winchesters most desirable east-side locations. This home is move-in ready with freshly painted walls and new carpet in the basement. The roof was replaced in 2019. The main level showcases spacious living areas with a fireplace in living room flanked with built-ins adding warmth and character. Step onto the deck overlooking the backyard oasis including a small Koy pondcomplete with an inground pool perfect for summer fun. The pool liner will be replaced May/June 2026. The partially finished basement expands your living space with a large recreation room including a half bath and easy access to the poolideal for guests or gatherings. A one-car garage completes this inviting home. Dont miss the opportunity to own this home in an excellent location, just steps from Winchester Country Club and minutes to shopping,
USD 420,000
103 E Germain Street
View photo
Townhouse · for sale
USD 255,000
USD 239/sq.ft
103 E Germain Street
Bufflick Heights
· 1,066 sq.ft · 2 Bedrooms · 1 Bath · Townhouse
· Deck · Equipped kitchen · Cellar
Bufflick Heights · 1,066 sq.ft · 2 Bedrooms · 1 Bath · Townhouse · Deck · Equipped kitchen · Cellar
Welcome home to 103 E Germain St, a rare end-of-row townhouse combining the historic elegance of downtown Winchester with the modern ease of late-80s construction. Whether you are a first-time buyer looking for a move-in ready home or a savvy investor looking for a high-demand rental with excellent yield potential, this property ticks every single box. Flooded with natural light, the main level features a desirable open floor plan that effortlessly flows from the inviting living room into a bright, combination kitchen and dining area. Beautiful hardwood floors anchor the main living level, complemented by a convenient half-bath. Step through the rear door to your Trex sun deck complete with cocktail railthe perfect spot for morning coffee or casual weekend entertaining. Upstairs, you will find two spacious, newly carpeted bedrooms with ample closet space and a full primary bathroom. Need extra storage? The home includes a massive unfinished attic and crawlspace basement to keep your li
USD 255,000
114 Harrison Lane
12 pictures
House · for sale
USD 347,500
USD 313/sq.ft
114 Harrison Lane
Bufflick Heights
· 1,109 sq.ft · 2 Bedrooms · 1 Bath · House
Bufflick Heights · 1,109 sq.ft · 2 Bedrooms · 1 Bath · House
Nestled in a convenient Frederick County location with all the benefits of nearby city amenities, this charming updated home offers comfort, functionality, and updates. Featuring 2 bedrooms and an updated full bath, the home showcases fresh paint, updated flooring and a cozy floor-plan. Outside, youll find two detached buildings with electricity already in place perfect for workshops, hobbies, storage, or additional workspace needs. The property is being sold with two additional adjoining lots, creating a total acreage of approximately. 77 acres. The lots have recently been cleared, seeded, and strawed, offering a clean slate for outdoor enjoyment or future possibilities. Conveniently located just minutes from shopping, dining, schools, and commuter routes, this property combines the feel of country space with the convenience of city living. Sale includes 3 lots total. TAX ID: 63-D-2-8, 63-D-2-10, 63-D-2-12
USD 347,500
540 Bellview Ave
View photo
House · for sale
USD 385,000
USD 303/sq.ft
540 Bellview Ave
Bufflick Heights
· 1,270 sq.ft · 3 Bedrooms · 1 Bath · House
· Garden · Gym · Fireplace · Equipped kitchen · Cellar
Bufflick Heights · 1,270 sq.ft · 3 Bedrooms · 1 Bath · House · Garden · Gym · Fireplace · Equipped kitchen · Cellar
Charming rambler just minutes from historic Old Town Winchester with convenient access to I-81, making commuting simple and stress-free. This inviting home features beautiful hardwood floors, a spacious living room with a cozy fireplace, and a formal dining room perfect for hosting family and friends. The kitchen offers easy access to the backyard, creating a seamless flow for indoor-outdoor living and entertaining. Three generously sized bedrooms provide ample closet space, while the unfinished basement offers abundant storage and endless potential for future expansion, a home gym, workshop, or recreation space. Step outside to enjoy the privacy of the fully fenced backyardideal for relaxing evenings, pets, gardening, or entertaining guests. Great investment opportunity, tenant in place until 7/14/2026
USD 385,000
528 Battle Avenue
View photo
House · for sale
USD 320,000
USD 161/sq.ft
528 Battle Avenue
Bufflick Heights
· 1,981 sq.ft · 3 Bedrooms · 1 Bath · House
· Patio · Garden · Fireplace · Equipped kitchen
Bufflick Heights · 1,981 sq.ft · 3 Bedrooms · 1 Bath · House · Patio · Garden · Fireplace · Equipped kitchen
Adorable Cape Cod in the heart of Winchester! Beautifully appointed with hardwood floors, signature arched doorways from that era adding tons of charm to this lovely home. Two main floor bedrooms, renovated and updated bath, living room with gas fireplace and brick surround, kitchen with brand new gas range, expanded space perfect for dining and entertaining with doors to the front and rear yards. Upper level is open for a bedroom or recreation room, tons of storage on either side of the room. Lower level with a workshop, built in corner cupboards, laundry, back room with shelving, separate lower level space with walkout to the front yard and driveway. The rear yard is HUGE! Fully fenced with two large storage sheds, covered back patio perfect for entertaining and all anchored by a gorgeous old Magnolia tree. New main roof in 2022, Roof on addition replaced in 2025, new water heater in 2025
USD 320,000
632 Watson Avenue
View photo
House · for sale
USD 325,000
USD 221/sq.ft
632 Watson Avenue
Bufflick Heights
· 1,464 sq.ft · 3 Bedrooms · 2 Baths · House
· Terrace · Equipped kitchen
Bufflick Heights · 1,464 sq.ft · 3 Bedrooms · 2 Baths · House · Terrace · Equipped kitchen
Nestled in Orchard Terrace, this beautifully updated Colonial home is ideally located within Winchester city limits, just a short walk to the vibrant downtown walking mall with its shops, dining, and entertainment. The updated kitchen features granite countertops, new stainless steel appliances, and new vinyl plank flooring. The bathrooms includes new vanities, faucet, tub, shower and new vinyl plank flooring. Major updates include a new HVAC system, new vinyl siding and gutters, and new windows. Fresh new interior paint throughout with updated lighting, outlets, and switches throughout the home. Storage shed conveys AS-IS. Agent is related to owner. The information contained herein is for informational purposes only. RE/MAX Roots makes no representation as to the accuracy or reliability of the information. The buyer is to verify information provided and related to the property that is material to a buyers decision to purchase the property. All documents and other information attached
USD 325,000
HOMESITE 44 Shuoner Court
11 pictures
Townhouse · for sale
USD 369,990
USD 185/sq.ft
HOMESITE 44 Shuoner Court
Bufflick Heights
· 1,991 sq.ft · 4 Bedrooms · 3 Baths · Townhouse
· Office room · Gym · Deck · Parking
Bufflick Heights · 1,991 sq.ft · 4 Bedrooms · 3 Baths · Townhouse · Office room · Gym · Deck · Parking
110 SHUONER Ct Model Home | We Have spec homes Summer 2026 Delivery Available St. Paul tbb | 4 br | 3.5 BA | 1-Car Garage | Finished Lower Level + Larger Deck Beautiful wooded homesites available! Offering up to 2,000 sq. Ft. of modern, open-concept living customize your home the way you like, or keep everything as-is at this price, including a 4th bedroom. Home Highlights Open-concept main level perfect for entertaining Granite countertops Stainless steel appliances Luxury vinyl plank flooring Upper Level Retreat Deluxe Silver primary bath with rain shower Spacious walk-in closet Bedroom-level laundry Two additional bedrooms + full bath Finished Lower Level 4th bedroom Full bathroom Ideal for guests, home office, gym, or media room Additional Features Townhome landscaping package Deako smart light switches (smart home features) Larger composite deck Special financing programs available Builder incentives available with preferred lender Summer 2026 Delivery Available Contact listing ag
USD 369,990
124 Nandina Place
View photo
House · for sale
USD 1,088,000
USD 270/sq.ft
124 Nandina Place
Bufflick Heights
· 4,026 sq.ft · 3 Bedrooms · 2 Baths · House
· Equipped kitchen
Bufflick Heights · 4,026 sq.ft · 3 Bedrooms · 2 Baths · House · Equipped kitchen
Why wait to build when you can move into a home that feels brand new? Welcome to 124 Nandina Place, an exceptional 2024 Hensley II in Trilogy at Lake Frederick, the Shenandoah Valley's premier 55+ resort community. Completed in August 2024 and thoughtfully designer enhanced with more than $300,000 in post-build upgrades, this stunning Shea home offers a rare opportunity to enjoy new construction without the wait, decisions, or expense of starting from scratch. The difference is apparent from the moment you walk through the door. Beautiful luxury plank flooring flows throughout the open main level, anchored by a gourmet kitchen designed for both everyday living and entertaining. Featuring Brittanicca Suede quartz countertops, a custom apron-front sink, KitchenAid double ovens, a 36-inch gas cooktop, and a generous walk-in pantry, the kitchen opens seamlessly to the Great Room and beyond. A dramatic 15-foot multi-slide door connects the interior living space to an extended screened in de
USD 1,088,000
1124 Conway Street
7 pictures
House · for sale
USD 139,900
USD 177/sq.ft
1124 Conway Street
Bufflick Heights
· 786 sq.ft · 2 Bedrooms · 1 Bath · House
· Deck · Cellar
Bufflick Heights · 786 sq.ft · 2 Bedrooms · 1 Bath · House · Deck · Cellar
2 Level Rambler Featuring Spacious Bedrooms and a Functional Layout Perfect for Comfortable Living. Enjoy Quiet Mornings or Evening Relaxation on the Inviting Covered Front Porch, and Take Advantage of the Rear Deck for Outdoor Dining and Entertaining. The Property Also Includes a Walk Out Basement and Storage Shed Providing Extra Space For Tools, Equipment, or Seasonal Items. Situated on a Desirable Lot, This Home Presents a Fantastic Opportunity for Buyers Seeking Value and Potential. With Some Cosmetic Updates and Renovations, This Property Can Truly Shine and be Transformed into a Beautiful Personalized Residence or Investment Opportunity. Sold As-Is
USD 139,900
188 Sioux Loop
12 pictures
Townhouse · for sale
USD 372,990
USD 197/sq.ft
188 Sioux Loop
Bufflick Heights
· 1,884 sq.ft · 4 Bedrooms · 3 Baths · Townhouse
· Deck · Parking
Bufflick Heights · 1,884 sq.ft · 4 Bedrooms · 3 Baths · Townhouse · Deck · Parking
Don't miss this fantastic Adams interior unit townhome with included deck, washer and dryer, and blinds! The Adams offers 4 bedrooms, 3.5 baths, and a 1-car garage spread across three levels with a total of 1,889 square feet. The main level features 9-foot ceilings, luxury vinyl plank flooring, white cabinets with granite countertops, and stainless steel appliances by Whirlpool. With all the smart home features included, monitor your home from 500 miles away! Move in as early as 30 days! Up to $5,000 total closing cost is tied to the use of DHI Mortgage. Photos, 3D tours, and videos are representative of plan only and may vary as built
USD 372,990
961 Summerville Road
View photo
House · for sale
USD 2,175,000
USD 680/sq.ft
961 Summerville Road
Bufflick Heights
· 3,197 sq.ft · 3 Bedrooms · 3 Baths · House
· Fireplace
Bufflick Heights · 3,197 sq.ft · 3 Bedrooms · 3 Baths · House · Fireplace
Unicorn hill. A significant Clark County offering ideally located within the Blue Ridge Hunt Country and in close proximity to multiple major estates. It's unique combination of undulating and interspersed hardwood forests, coverts and pastures afford exceptional privacy with the flexibility for pursuing an array of specialty horticulture, animal husbandry, equine and field sporting uses. The property consists of two parcels totaling 74 acres which is under a VOF Conservation Easement and includes 3 Dwelling Unit Rights. Ideal for those desiring to create a family compound styled environment. Alternatively, one could retire the Dwelling Unit Rights for additional tax credits. The custom built residence is sited at the culmination of a meandering woodland drive, providing an aura of tranquility and seclusion without having to sacrifice accessibility. The refined interior includes fireplaces in both the formal living room and master bedroom along with a cozy woodstove in the well proport
USD 2,175,000
104 Atlantis Lane
View photo
House · for sale
USD 699,990
USD 166/sq.ft
104 Atlantis Lane
Bufflick Heights
· 4,198 sq.ft · 5 Bedrooms · 4 Baths · House
· Swimming pool
Bufflick Heights · 4,198 sq.ft · 5 Bedrooms · 4 Baths · House · Swimming pool
Enjoy the exceptional Lake Frederick community amenities, including beautifully landscaped common areas, walking and bicycle trails, tennis and pickleball courts, tot lots, a dog park, and a modern community center with a pool and fitness center. Residents also have access to fishing and boating on the lake, as well as dining at the highly-rated Regions 117 restaurant with views of the Blue Ridge Mountains. Conveniently located with easy access to I-66 and I-81, this home has everything you need. Schedule your showing today!
USD 699,990
116 Magpie Lane
View photo
House · for sale
USD 599,990
USD 187/sq.ft
116 Magpie Lane
Bufflick Heights
· 3,197 sq.ft · 3 Bedrooms · 3 Baths · House
· Deck · Fireplace · Equipped kitchen · Parking · Cellar
Bufflick Heights · 3,197 sq.ft · 3 Bedrooms · 3 Baths · House · Deck · Fireplace · Equipped kitchen · Parking · Cellar
Ready for immediate delivery! The Sierra 39-F2 at Hiatt Pointe (55+) delivers single-family living at its finest 3 bedrooms, 3 full baths, 2-car front-load garage, and an open-concept floorplan designed for the way you actually live. Enter through the front porch into a light-filled main level featuring 9' ceilings, oak stairs, and luxury vinyl plank flooring throughout. The chef's kitchen shines with light brown cabinetry, white quartz countertops, an oversized island with built-in trash can, walk-in pantry with solid shelving, and a full Samsung stainless steel appliance package including 5-burner cooktop with chimney hood, wall oven, refrigerator, microwave, and dishwasher. The open great room features a cozy electric fireplace and flows to a 20'x12' walkout deck. The main-level primary suite offers a spa-inspired bath with dual vanities, white quartz countertops, and a roll-in frameless floor-to-ceiling tile shower. The walkout finished basement adds a spacious rec room, full bath,
USD 599,990
237 Asbury Road
12 pictures
House · for sale
USD 475,000
USD 204/sq.ft
237 Asbury Road
Bufflick Heights
· 2,325 sq.ft · 4 Bedrooms · 2 Baths · House
· Garden · Office room · Fireplace · Equipped kitchen · Cellar
Bufflick Heights · 2,325 sq.ft · 4 Bedrooms · 2 Baths · House · Garden · Office room · Fireplace · Equipped kitchen · Cellar
Welcome to 237 Asbury Road in Winchester tucked away on a quiet cul-de-sac yet perfectly located just off Rt. 7 for an easy commute. This 4-bedroom, 2.5 bath home offers a spacious, functional layout with multiple living areas, including a living room, separate dining room, and a family room with fireplace. The custom kitchen features granite countertops, a center island with prep sink, ample cabinet space, a pantry for additional storage and a breakfast nook. The spacious primary suite includes a walk-in closet and a private bath with double vanities, a jetted tub, and a stand-up shower. In addition to the primary suite, there are three spacious bedrooms offering flexibility for family, guests, or home office space. Also, has a huge full unfinished basement that walks out to the wooded backyard and offers endless possibilities for storage, recreation space, or future expansion. Step outside to enjoy a private, tree-lined backyard that backs to woodsgiving you both space and privacy. T
USD 475,000

Get email alerts

Don't miss out: be the first to know about new properties

The alert was correctly created

On subscribing you accept the conditions of use and the privacy policy
Alert
Receive new ads in your inbox
Save this search
Receive alerts for new listings

We'll send you an email when we have new properties for: "Houses for sale in Bufflick Heights"

The alert was correctly created

Miller Heights, Shawnee district Frederick County Virginia
Plainfield Heights
Get email alerts and be the first to see new listings
Required field
On subscribing I accept the terms of the privacy policy
Perfect! You'll soon start receiving new listings via email
Alert
Receive an email when we have new ads for Houses for sale in Bufflick Heights
Save this search
Filters

Bedrooms

Size (sq.ft)

sq.ft
sq.ft

Price

USD
USD

Property type

Bathrooms

Clear all filters
Receive notifications when new entries are published.