474 houses for sale in Bufflick Heights

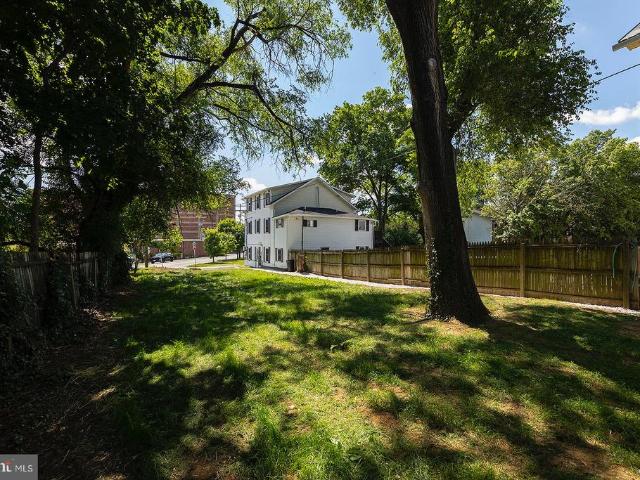
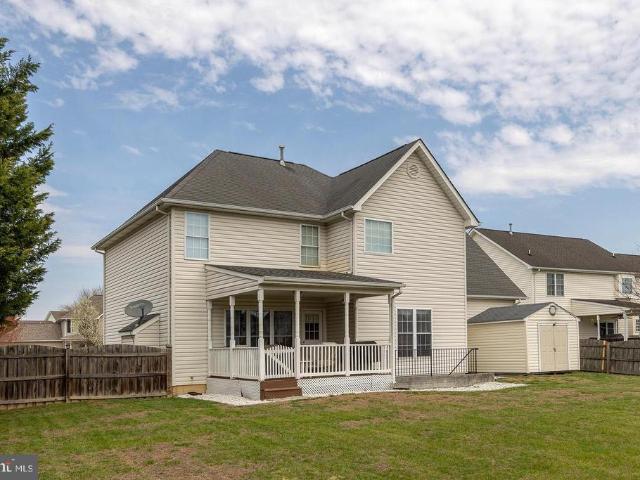
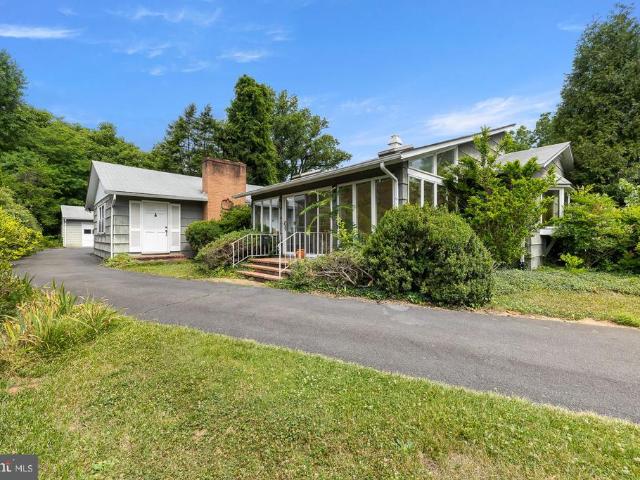
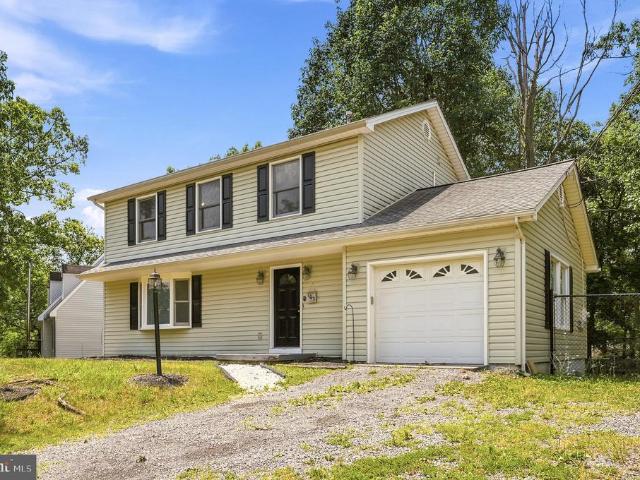
121 Grasmere Street
View photo
House · for sale
USD 514,000
USD 279/sq.ft
121 Grasmere Street
Bufflick Heights
· 1,841 sq.ft · 3 Bedrooms · 2 Baths · House
· Deck · Equipped kitchen
Bufflick Heights · 1,841 sq.ft · 3 Bedrooms · 2 Baths · House · Deck · Equipped kitchen
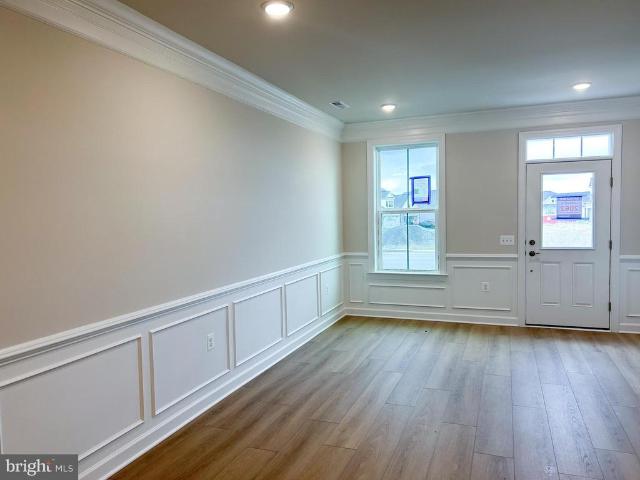
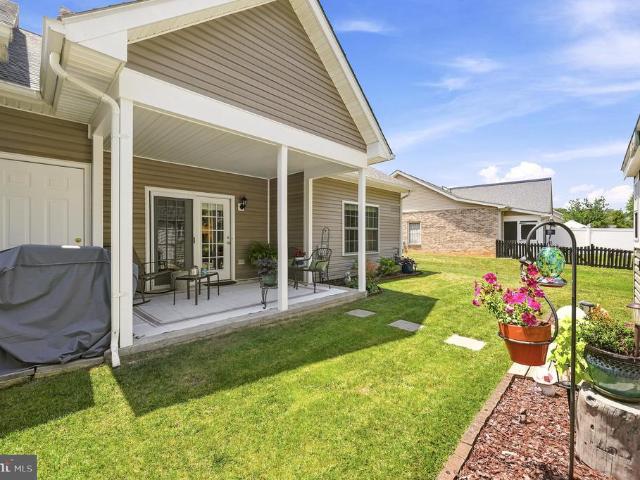
Better than new and thoughtfully upgraded throughout! Why wait months for new constructionand then spend thousands on upgradeswhen it's already been done for you? Welcome to 121 Grasmere Street, where quality craftsmanship, thoughtful design, and easy one-level living come together in one beautifully appointed home. The owners invested well beyond builder standards, creating a home that truly stands apart. The gourmet kitchen opens seamlessly to the main living space, while the luxurious primary suite offers a spa-inspired bath and an impressive custom walk-in closet. Extensive crown molding, upgraded finishes, a bright sunroom, composite deck, and countless thoughtful details add warmth, style, and functionality throughout. Enjoy peaceful mountain views, a low-maintenance lifestyle, and the convenience of being just minutes from shopping, dining, and commuter routes. Move-in ready and offering exceptional value, this is a rare opportunity to own a home where the luxury upgrades have a
USD 514,000
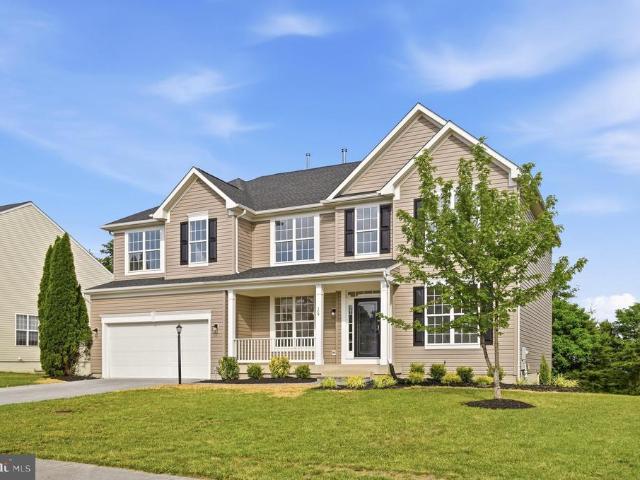
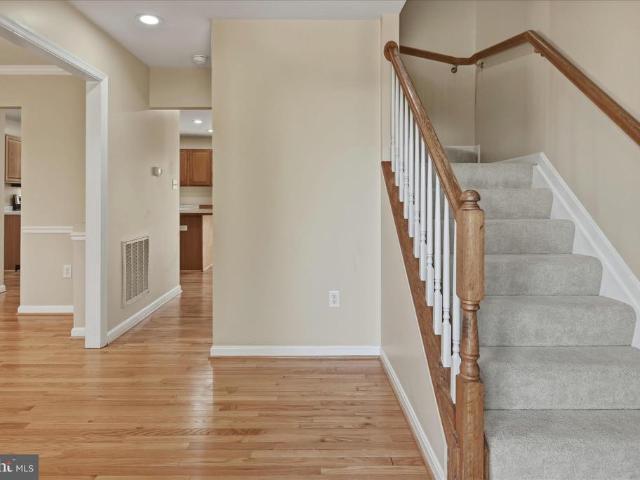
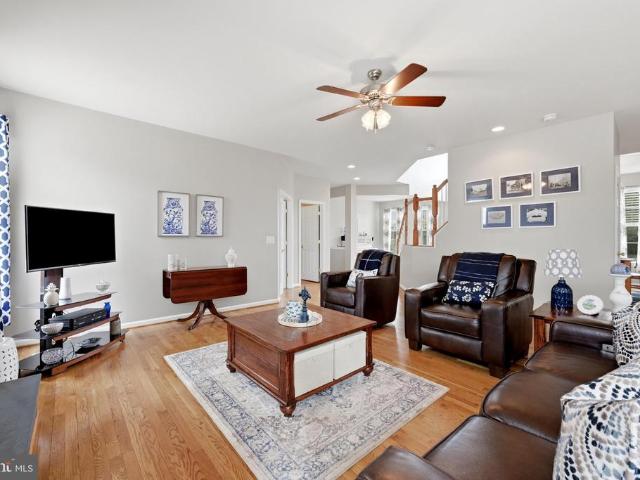
103 Overview Ct
View photo
House · for sale
USD 475,000
USD 310/sq.ft
103 Overview Ct
Bufflick Heights
· 1,528 sq.ft · 3 Bedrooms · 2 Baths · House
· Garden · Deck · Equipped kitchen · Parking
Bufflick Heights · 1,528 sq.ft · 3 Bedrooms · 2 Baths · House · Garden · Deck · Equipped kitchen · Parking
Welcome to this beautifully maintained 3-bedroom, 2.5-bath home, ideally situated on a picturesque lot backing to mature trees, offering exceptional privacy and a peaceful natural setting. Designed with both everyday living and entertaining in mind, this inviting home features a warm, functional floor plan and a formal dining room perfect for hosting family gatherings and special occasions. The spacious kitchen is equipped with a refrigerator, dishwasher, and convenient access to the deck, creating a seamless indoor-outdoor living experience. Whether enjoying your morning coffee or relaxing with an evening glass of wine, the private backyard provides the perfect retreat. Recent updates include a new HVAC system (2026), a new water heater (2025), and fresh paint throughout, Wood floors in some areas. Ensuring comfort, efficiency, and move-in-ready appeal. A one-car garage adds everyday convenience. Don't miss the opportunity to own this exceptional home that combines comfort, privacy, a
USD 475,000
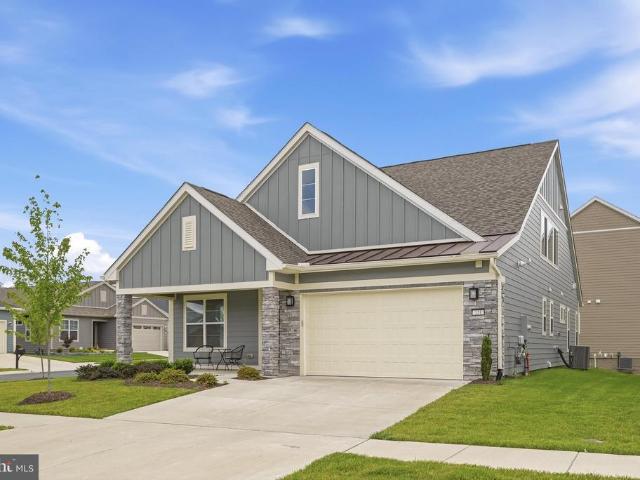
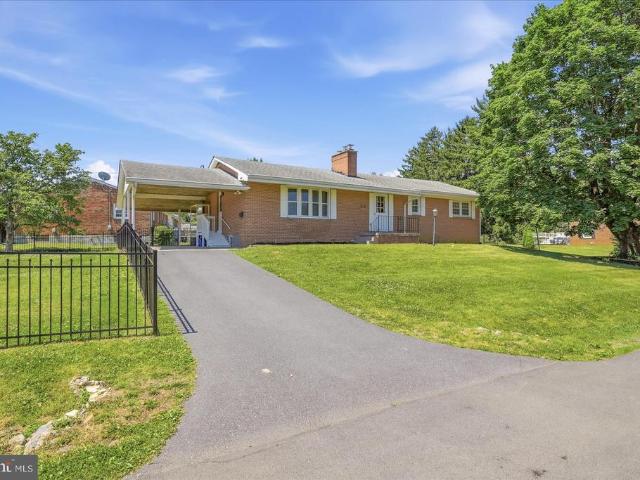
105 Piedmont Way
View photo
House · for sale
USD 595,000
USD 153/sq.ft
105 Piedmont Way
Bufflick Heights
· 3,864 sq.ft · 4 Bedrooms · 2 Baths · House
· Patio · Garden · Parking · Cellar
Bufflick Heights · 3,864 sq.ft · 4 Bedrooms · 2 Baths · House · Patio · Garden · Parking · Cellar
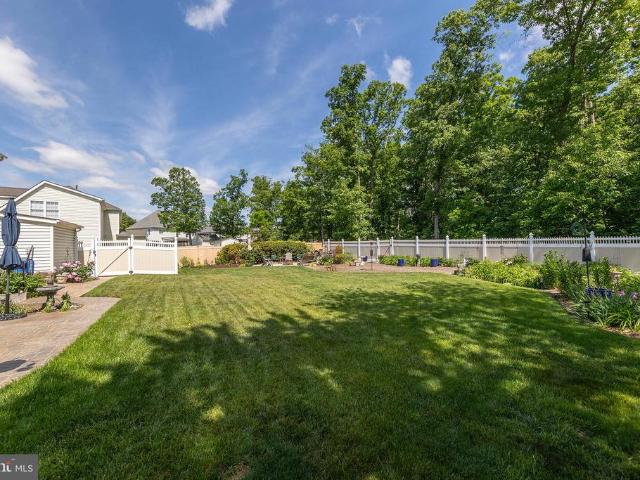
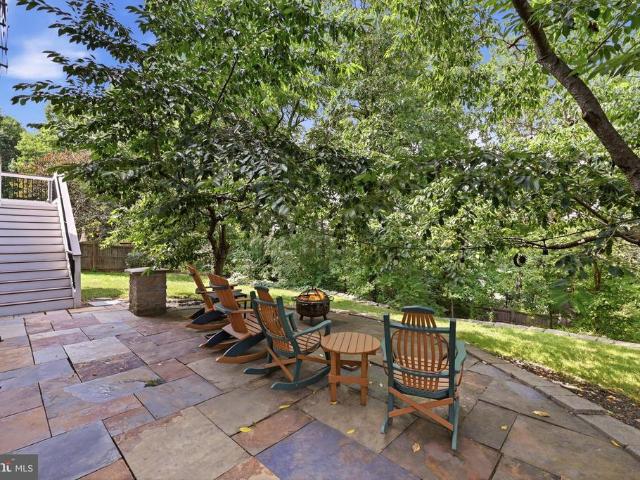
4 Bed/2.5 Bath Colonial backing to a common area with mature trees for added privacy. Oversized attached 2-car garage features a utility sink, workbench, and built-in shelving. Hardwood flooring on the main level. The upper-level primary suite offers two walk-in closets and an updated bathroom with a new shower. Convenient laundry hookups are located in the mudroom, with an additional laundry area and utility sink in the basement. Enjoy the fenced backyard complete with a spacious patio, fire pit, and beautifully landscaped yard. Mature trees provide shade to the front yard, while butterfly bushes and a native butterfly and bee garden create an inviting outdoor retreat. Additional features include two bay windows, a covered front porch, an irrigation system, and attractive landscaping. Extra storage in the attic. Be sure to view the attached 3D virtual tour!
USD 595,000
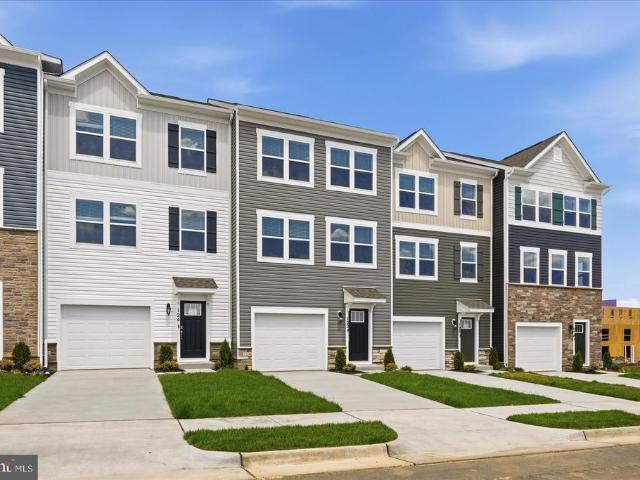
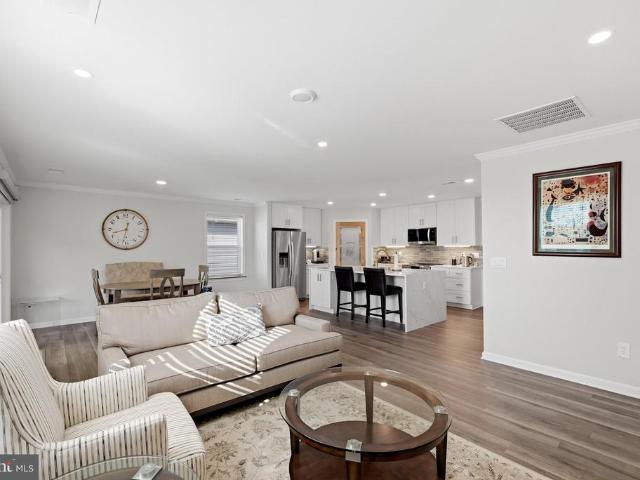
112 Yale Drive
View photo
House · for sale
USD 385,000
USD 185/sq.ft
112 Yale Drive
Bufflick Heights
· 2,077 sq.ft · 4 Bedrooms · 3 Baths · House
· Garden · Office room · Deck · Equipped kitchen · Cellar
Bufflick Heights · 2,077 sq.ft · 4 Bedrooms · 3 Baths · House · Garden · Office room · Deck · Equipped kitchen · Cellar
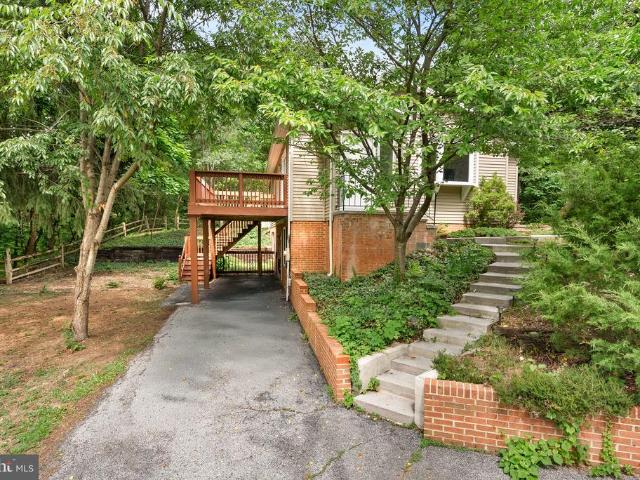
Welcome to this clean, move-in ready home in Winchesters desirable College Park neighborhood! Situated on nearly a half-acre lot, this spacious property offers approximately 2,200 square feet of comfortable living space with four bedrooms and three full bathrooms. The updated kitchen features granite countertops, while the refinished bathrooms and marble flooring add timeless style. The finished walk-out basement provides flexible space for a recreation room, home office, or guest accommodations. Step outside to enjoy the rear deck overlooking the backyard, complete with a storage shed for added convenience. With generous living space, thoughtful updates, and a great location close to shopping, dining, schools, and commuter routes, this home is ready for its next owner
USD 385,000
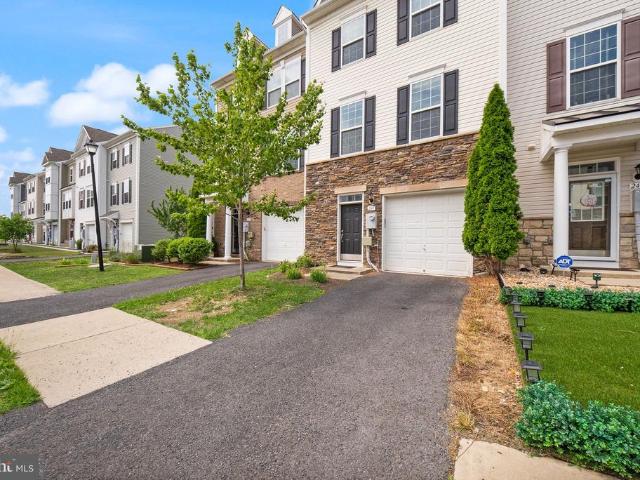
824 Appleseed Court
View photo
Townhouse · for sale
USD 365,000
USD 178/sq.ft
824 Appleseed Court
Bufflick Heights
· 2,045 sq.ft · 3 Bedrooms · 1 Bath · Townhouse
· Fireplace · Equipped kitchen
Bufflick Heights · 2,045 sq.ft · 3 Bedrooms · 1 Bath · Townhouse · Fireplace · Equipped kitchen
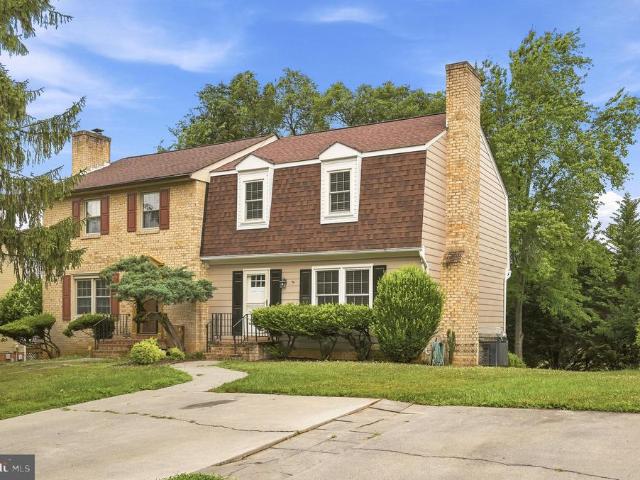
Welcome home to this charming 3-bedroom duplex nestled in the highly desirable Orchard Hill neighborhood of Winchester City. Enjoy the convenience of tree-lined sidewalks, street lights, and an easy walk to Park Place Park, making this location perfect for outdoor recreation and neighborhood strolls. Inside, you'll find three finished levels designed for comfortable living. The inviting living room features a cozy wood-burning fireplace, while the separate formal dining room provides the perfect space for entertaining family and friends. The kitchen is equipped with stainless steel appliances and offers plenty of functionality for everyday living. Upstairs, you'll find three spacious bedrooms, along with one full bath and two convenient half baths throughout the home. The finished walkout lower level expands your living space with a welcoming recreation room complete with a wet barideal for game nights, movie marathons, or hosting guests. A dedicated laundry room includes the washer an
USD 365,000
145 Wilkins Drive
View photo
House · for sale
USD 424,900
USD 276/sq.ft
145 Wilkins Drive
Bufflick Heights
· 1,539 sq.ft · 4 Bedrooms · 2 Baths · House
· Garden · Deck · Equipped kitchen
Bufflick Heights · 1,539 sq.ft · 4 Bedrooms · 2 Baths · House · Garden · Deck · Equipped kitchen
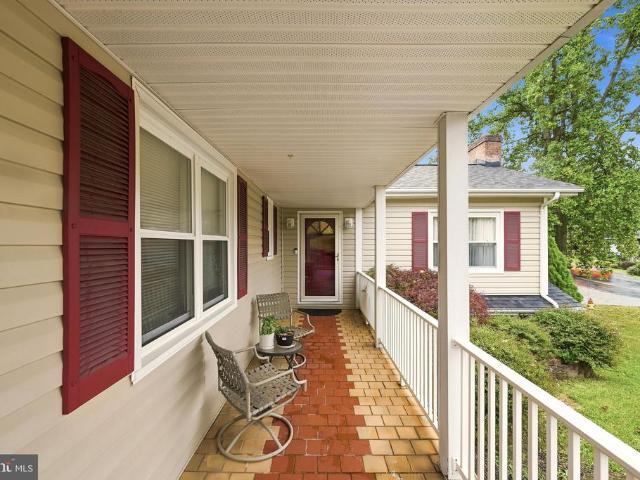
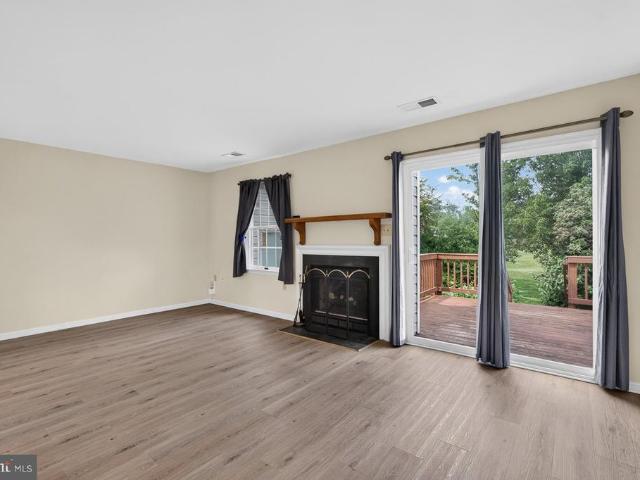
Rare Opportunity on Winchester's East Side with a LOWER-LEVEL IN-LAW SUITE! Welcome home to this spacious 4-bedroom, 2-bath beauty offering a warm, inviting layout and thoughtful updates throughout! The main level features a generous living room, dining room, and a bright kitchen with stainless steel appliances, plus three bedrooms and a full bathall highlighted by beautiful hardwood floors. The finished lower level is a standout feature with a private in-law suite featuring a huge rec room, kitchenette, bedroom, full bath, abundant natural light, and convenient walk-out access. Step outside to enjoy your morning coffee on the covered front porch or unwind on the back deck. The large corner lot offers plenty of yard space for gardening, pets, or play! Perfectly located near Jim Barnett Park, Shenandoah University, schools, commuter routes, and just 1 mile from Old Town Winchester for shopping, dining, and entertainment! Recent Updates Include: New roof (2026) with transferable warranty
USD 424,900
404 Granite Ridge Drive
View photo
Townhouse · for sale
USD 369,990
USD 196/sq.ft
404 Granite Ridge Drive
Bufflick Heights
· 1,884 sq.ft · 3 Bedrooms · 2 Baths · Townhouse
· Equipped kitchen · Parking · Swimming pool
Bufflick Heights · 1,884 sq.ft · 3 Bedrooms · 2 Baths · Townhouse · Equipped kitchen · Parking · Swimming pool
Main-level living at its best in Hiatt Pointe at Snowden Bridgea gated 55+ active adult community. This low-maintenance villa features a primary bedroom and laundry on the entry level, a screened rear porch, and a one-car garage. Upstairs offers two spacious bedrooms with walk-in closets and a full bath, plus a finished storage area! Enjoy a stylish kitchen with quartz counters, stainless steel appliances, and white elegant cabinetry. Resort-style amenities include pickleball and bocce courts, clubhouse, fitness and yoga studios, outdoor kitchen, pool and hot tubplus snow removal, trash, and recycling included. Ask about builder incentives today!
USD 369,990
45 and 45 1/2 Race Street
View photo
House · for sale
USD 250,000
45 and 45 1/2 Race Street
Bufflick Heights
· 4 Bedrooms · House
Bufflick Heights · 4 Bedrooms · House
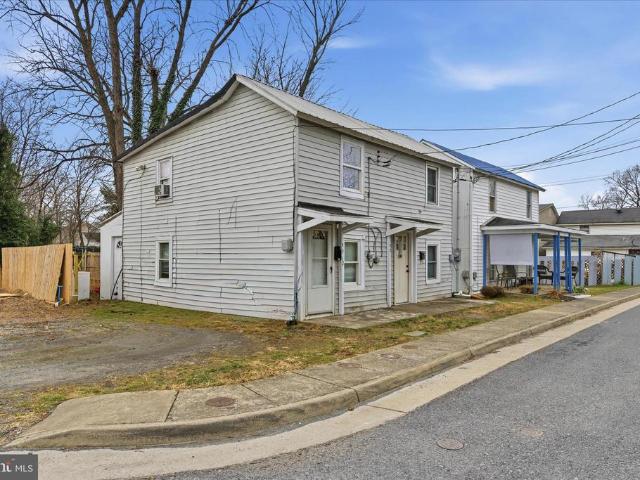
Investors. At this price you have a fabulous income property with an 11% cap rate. Here's the math. Two units renting at $1,250 = $30,000 income. Subtract taxes and insurance = approximately $28,600. This is a great starter property for those looking to build a real estate portfolio or add to an existing one. Both apartments were completely rehabbed last year. New wiring and plumbing, new appliances, including washer and dryer, vinyl plank flooring and fenced backyards. Situated just minutes from the historic Old Town Winchester pedestrian mall and major commuter routes, this is a'set-and-forget' asset in one of the areas strongest rental markets
USD 250,000
375 Tavistock Drive
View photo
House · for sale
USD 640,000
USD 301/sq.ft
375 Tavistock Drive
Bufflick Heights
· 2,120 sq.ft · 3 Bedrooms · 2 Baths · House
· Office room · Equipped kitchen · Parking
Bufflick Heights · 2,120 sq.ft · 3 Bedrooms · 2 Baths · House · Office room · Equipped kitchen · Parking
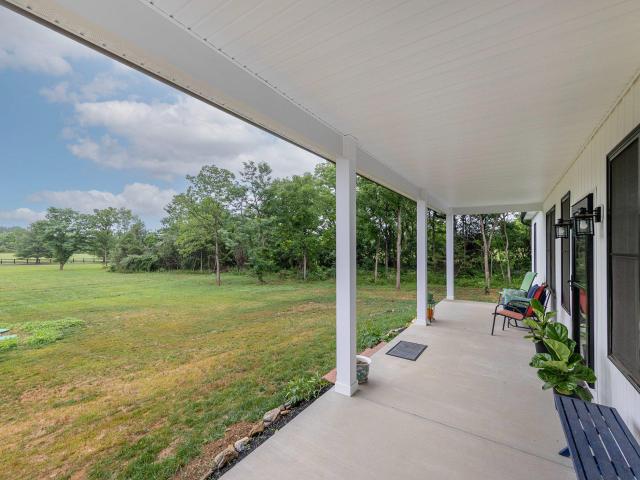
Welcome to this beautiful almost new home, built in 2025, offering the ease of one-level living in the Tavistock Estates community. Situated on a picturesque 5-acre lot, this thoughtfully designed home features 3 spacious bedrooms, 2.5 baths, an attached 2-car garage, and an open floor plan with durable luxury vinyl plank flooring throughout the main living areas. The stylish kitchen is complete with quartz countertops, providing both beauty and functionality for everyday living and entertaining. The spacious primary suite is a true retreat, featuring a large en-suite bath and a generous walk-in closet. Two additional bedrooms provide plenty of space for family, guests, or a home office. Unwind on the screened-in back porch and take in the peaceful views of your private acreage. Located just minutes from historic downtown Winchester, you'll enjoy easy access to shopping, dining, entertainment, and commuter routes while still experiencing the tranquility of country living. For equestria
USD 640,000
231 Rebecca Drive
View photo
House · for sale
USD 720,000
USD 126/sq.ft
231 Rebecca Drive
Bufflick Heights
· 5,694 sq.ft · 6 Bedrooms · 4 Baths · House
· Garden · Office room · Deck · Fireplace · Equipped kitchen
Bufflick Heights · 5,694 sq.ft · 6 Bedrooms · 4 Baths · House · Garden · Office room · Deck · Fireplace · Equipped kitchen
Offering an exceptional blend of elegance, comfort, and modern updates, this meticulously maintained home is designed to impress. An impressive two-story foyer welcomes you into a thoughtfully designed floor plan featuring gleaming hardwood flooring throughout much of the main level. The formal living and dining rooms provide elegant spaces for entertaining, while the expansive family room is highlighted by a beautiful gas fireplace with a classic mantel, creating a warm and inviting gathering space for family and friends. The well-appointed kitchen combines style and functionality with granite countertops, a center island with a downdraft cooktop, two wall ovens, a pantry, and a refrigerator with an ice maker that was purchased new by the current owners. Just off the kitchen, the bright sunroom with a ceiling fan opens to a Trex deck, installed in 2024, overlooking the beautifully landscaped, fully fenced backyard. Also on the main level is a spacious private office with double doors,
USD 720,000
111 Equestrian Drive
View photo
Townhouse · for sale
USD 290,000
USD 228/sq.ft
111 Equestrian Drive
Bufflick Heights
· 1,270 sq.ft · 3 Bedrooms · 2 Baths · Townhouse
· Deck · Fireplace
Bufflick Heights · 1,270 sq.ft · 3 Bedrooms · 2 Baths · Townhouse · Deck · Fireplace
Rare find! 3 Bedroom, 2 1/2 Bath End Unit Townhome in Lakeview Townhouse community. Plus new Roof and HVAC just installed, instant hot water system, newer flooring and bathroom vanities. This sweet home has a lp gas fireplace and beautiful deck for outdoor living, too. Two assigned spaces plus visitor space in front of home. Ready to move in. Convenience is key, whether shopping, dining, commuting. Location is ideal
USD 290,000
209 W Cedarmeade
View photo
House · for sale
USD 450,000
USD 264/sq.ft
209 W Cedarmeade
Bufflick Heights
· 1,701 sq.ft · 3 Bedrooms · 2 Baths · House
· Fireplace · Equipped kitchen
Bufflick Heights · 1,701 sq.ft · 3 Bedrooms · 2 Baths · House · Fireplace · Equipped kitchen
Ideal concept for one-level living with an open floor plan that still provides areas for private spaces. Lovely hardwood floors tie the plan together, from the cozy fireplace to warm winter evenings, to the shady screened porch to catch the Spring and Fall breezes. Well maintained neighborhood near services, shopping, schools and access to commuting thoroughfares. Newer roof, new rear fence, new HVAC and all new kitchen appliances! Samsung TV in family room conveys too. Seller has added extra layers of insulation in the attic to augment the comfort level in both winter and summer and add life to the HVAC unit
USD 450,000
122 Trellis View Ln, Winchester, VA 22602 | MLS #VAFV2040
View photo
Townhouse · for sale
USD 509,990
USD 235/sq.ft
122 Trellis View Ln, Winchester, VA 22602 | MLS #VAFV2040
Bufflick Heights
· 2,164 sq.ft · 4 Bedrooms · 3 Baths · Townhouse
· Equipped kitchen · Parking
Bufflick Heights · 2,164 sq.ft · 4 Bedrooms · 3 Baths · Townhouse · Equipped kitchen · Parking
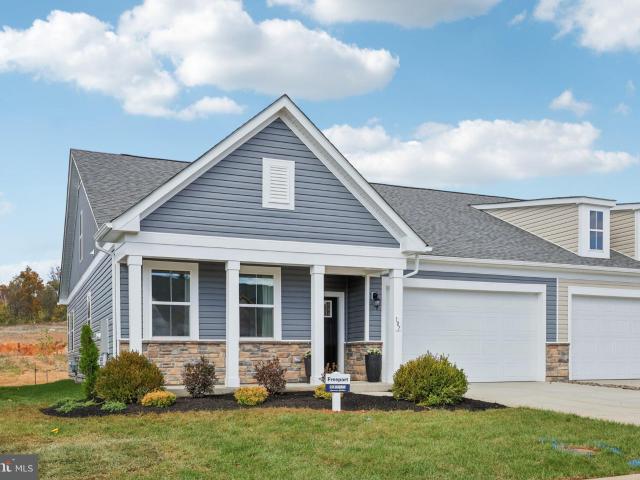
Experience effortless living in our Willow Run Active Adult community! Our Freeport floorplan is a thoughtfully designed villa, blending style and functionality in a single-level open layout and finished loft, complete with a 2-car garage. This stunning 1,492 sq. Ft. residence features three bedrooms and two baths on the main level, with the finished loft offering an additional 676 sq ft of living space with an additional bedroom, full bath, and storage closet. The kitchen comes equipped with a walk-in corner pantry, stainless steel appliances, soft close white shaker-style cabinets, and a modern island with quartz counter-tops and a farmhouse style sink. The primary suite is nestled at the back of the home, featuring a spacious walk-in closet and an en-suite bathroom. Two additional bedrooms in the front of the home provide versatility and privacy. And with the laundry room conveniently located off the main foyer, you'll have everything you need right at your fingertips. Embrace low-m
USD 509,990
108 Bayberry Court
View photo
Townhouse · for sale
USD 400,000
USD 279/sq.ft
Updated
108 Bayberry Court
Bufflick Heights
· 1,432 sq.ft · 2 Bedrooms · 2 Baths · Townhouse
· Equipped kitchen
Bufflick Heights · 1,432 sq.ft · 2 Bedrooms · 2 Baths · Townhouse · Equipped kitchen
Quality, quality, quality! Welcome to this stunning 2-bedroom, 2-bath ranch-style duplex in Stephens City, beautifully remodeled in 2021 with exceptional custom upgrades throughout. Every detail has been thoughtfully designed, creating a home that is as functional as it is beautiful. From the moment you step into the welcoming foyer, you'll appreciate the craftsmanship, attention to detail, and pride of ownership that set this home apart. The gorgeous kitchen is truly the heart of the home, featuring custom soft-close cabinetry accented with elegant gold hardware, granite countertops, a stainless steel sink, a designer faucet, stylish tile flooring, and a beautiful tile backsplash. The adjoining dining area is equally impressive, complete with a custom-built serving buffet that perfectly matches the cabinetry and provides abundant storage while creating the ideal space for entertaining. The kitchen was completely remodeled in 2021 and is complemented by a new refrigerator (2025) and ne
USD 400,000
550 N Loudoun Street # 1
View photo
House · for sale
Request Details
550 N Loudoun Street # 1
Bufflick Heights
· 592 sq.ft · 1 Bedroom · 1 Bath · House
Bufflick Heights · 592 sq.ft · 1 Bedroom · 1 Bath · House
Beautifully renovated in 2022, this charming 1 bedroom, 1 bathroom apartment is located in historic Winchester and offers updated living with classic character. The apartment features access to a shared coin-operated laundry room located next door at 548 N. Loudoun St. Tenant is responsible for all utilities. Available approximately Jon or before August 14, 2026. Pets are considered on a case-by-case basis with a $500 pet deposit and $75 monthly pet rent. Rent is $1,550 per month + $75 monthly water/sewer Fee with a $1,550 security deposit and a $50 application fee. Applicants must have good rental history, stable work history, and preferred income of at least 2.5 times the monthly rent
Request Details
109 Blackburns Ford Drive
View photo
House · for sale
USD 39,900
USD 7/sq.ft
Updated
109 Blackburns Ford Drive
Bufflick Heights
· 5,048 sq.ft · 4 Bedrooms · 2 Baths · House
· Equipped kitchen · Cellar
Bufflick Heights · 5,048 sq.ft · 4 Bedrooms · 2 Baths · House · Equipped kitchen · Cellar
Move-in ready and thoughtfully updated, this spacious 4-bedroom, 2.5-bath home offers recent improvements throughout the home. The beautifully updated kitchen features new granite countertops, a new sink and faucet, and brand-new stove and refrigerator (2026). Fresh paint throughout, new luxury vinyl plank flooring and carpet (2026), updated lighting, and new interior hardware including knobs, locks, and hinges provide a fresh, modern feel from the moment you enter. The home's 2.5 bathrooms have been refreshed with new faucets at all five vanities, while major system updates include a new main HVAC system (2025) and water heater (2023). Outside, enjoy enhanced curb appeal with a newly installed front walkway and updated landscaping. The unfinished basement offers additional potential with rough-in plumbing already in place for a future bathroom, providing an excellent opportunity to expand the finished living space. Agent is related to owner. The information contained herein is for inf
USD 39,900
111 Switchgrass Way
View photo
House · for sale
USD 619,000
USD 244/sq.ft
111 Switchgrass Way
Bufflick Heights
· 2,530 sq.ft · 3 Bedrooms · 3 Baths · House
· Fireplace · Equipped kitchen
Bufflick Heights · 2,530 sq.ft · 3 Bedrooms · 3 Baths · House · Fireplace · Equipped kitchen
Welcome to effortless luxury living at Lake Frederick! Built in 2024, this exceptional 3-bedroom, 3-bath property offers over $150,000 in builder upgrades. Blending elegant design, thoughtful accessibility, and low-maintenance living on a premium corner lot in one of Virginia's premier 55+ communities. The heart of the home is the gourmet kitchen, featuring upgraded cabinetry, quartz countertops, designer backsplash, premium stainless steel appliances, under-cabinet lighting, and an oversized island that's perfect for gathering. The open-concept layout flows seamlessly into the spacious family room, highlighted by a gas fireplace with custom built-ins, creating an inviting space for everyday living and entertaining. Designed for comfortable main-level living, the home offers a main level laundry, two spacious bedrooms, including a luxurious primary suite with dual vanities, a large walk-in shower, and an oversized walk-in closet. An additional dedicated area with custom built-ins provi
USD 619,000
122 Bowers Street
View photo
Townhouse · for sale
USD 385,000
USD 204/sq.ft
122 Bowers Street
Bufflick Heights
· 1,884 sq.ft · 4 Bedrooms · 3 Baths · Townhouse
· Deck · Equipped kitchen
Bufflick Heights · 1,884 sq.ft · 4 Bedrooms · 3 Baths · Townhouse · Deck · Equipped kitchen
Brand new townhouse, ready for immediate occupancy, conveniently located in Stephens City. Three levels of spacious rooms. Entry level offers a unique and versatile bedroom that could be used as a den or welcoming guest quarters with its own en suite bath. The main level is large enough for entertaining, with an open plan that provides plenty of ambient light and space for activities from the living/dining area past the kitchen with a breakfast island to the open deck. The third level provides a primary bedroom with attached bath and two additional bedrooms serviced by a hall bath. Great spaces, full of possibilities. Landlord requires credit scores in the high 600's
USD 385,000
104 Monet Terrace
View photo
House · for sale
USD 569,900
USD 235/sq.ft
104 Monet Terrace
Bufflick Heights
· 2,422 sq.ft · 4 Bedrooms · 2 Baths · House
· Garden · Terrace · Equipped kitchen · Parking · Cellar
Bufflick Heights · 2,422 sq.ft · 4 Bedrooms · 2 Baths · House · Garden · Terrace · Equipped kitchen · Parking · Cellar
Located in an established cul-de-sac this 4 bedrooms, 2 bath, home has an unfinished basement. Also a deep two vehicle garage and storage building with a fenced yard and rear covered porch. The kitchen has Corian counters and loads of beautiful cabinets, an arch pass through, and hardwood floors. The house has crown molding, chair rail, wainscoting and hardwood floors throughout the main level. Upstairs, youll find the laundry area and four generously sized bedrooms, including the primary suite with an attached bath and a large walk-in closet. Three additional bedrooms share a full hall bath. The rear yard is fenced and includes a 10x12 building
USD 569,900
620 Crystal Court
View photo
House · for sale
USD 439,900
USD 209/sq.ft
620 Crystal Court
Bufflick Heights
· 2,099 sq.ft · 4 Bedrooms · 2 Baths · House
· Fireplace · Equipped kitchen
Bufflick Heights · 2,099 sq.ft · 4 Bedrooms · 2 Baths · House · Fireplace · Equipped kitchen
Rare Cul-de-Sac Gem in the Heart of Winchester! Now priced nearly to sell by motivated seller. Discover the perfect blend of tranquility and city convenience at 620 Crystal Court. Situated in a sought-after, quiet cul-de-sac right in the center of Winchester, this stunning 4-bedroom, 2.5-bathroom residence has been thoughtfully updated and is ready for you to call home. Main Level Elegance & Modern Upgrades From the moment you step onto the extended front porch and through the foyer, you are greeted by freshly refinished hardwood floors and an abundance of natural light. The main level has been extensively refreshed with: Gourmet Kitchen Updates: BRAND New Granite countertops, deep-basin sink, modern faucets, and brand-new stainless microwave and dishwasher. Designer Lighting: Updated recessed lighting, new ceiling fans, and contemporary fixtures throughout. Cozy Living Spaces: Choose between the sophisticated study with a gas fireplace or the expansive family room featuring new premiu
USD 439,900
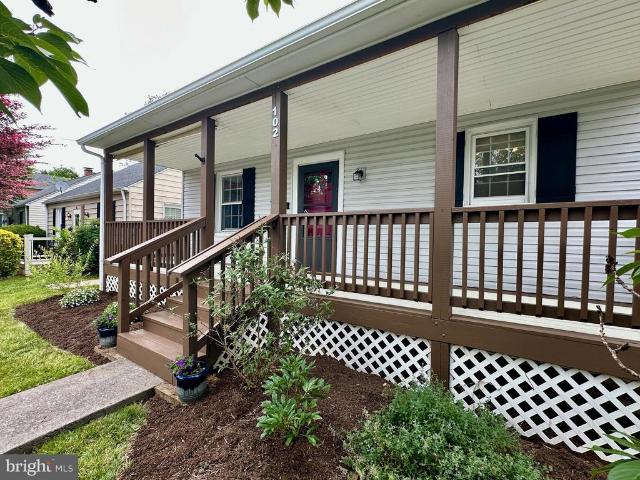
102 N Purcell Avenue
View photo
House · for sale
USD 289,900
USD 199/sq.ft
102 N Purcell Avenue
Bufflick Heights
· 1,453 sq.ft · 2 Bedrooms · 1 Bath · House
· Garden · Air conditioning · Cellar
Bufflick Heights · 1,453 sq.ft · 2 Bedrooms · 1 Bath · House · Garden · Air conditioning · Cellar
Charming home ideally located just minutes from the heart of historic Winchester! Whether you're looking for convenient access to shopping, dining, entertainment, or commuter routes, this home offers an exceptional location paired with valuable updates for peace of mind. Relax on the inviting covered front porch, the perfect place to enjoy your morning coffee or unwind at the end of the day. The property also features an amazing yard with plenty of space for gardening, entertaining, pets, or simply enjoying the outdoors. Inside, you'll find comfortable living spaces, 2 bedrooms, a partially finished basement, and a walk-up attic providing excellent storage and flexibility. Recent major improvements help make homeownership worry-free, including a new roof (2025), new AC condenser (2022), and new water heater (2021). Enjoy being close to Winchester's vibrant downtown pedestrian mall, local restaurants, coffee shops, parks, museums, and year-round community events that make the city such
USD 289,900
241 Schramm Loop
View photo
Townhouse · for sale
USD 349,900
USD 195/sq.ft
241 Schramm Loop
Bufflick Heights
· 1,787 sq.ft · 3 Bedrooms · 2 Baths · Townhouse
· Garden · Equipped kitchen
Bufflick Heights · 1,787 sq.ft · 3 Bedrooms · 2 Baths · Townhouse · Garden · Equipped kitchen
Welcome to The Townes at Tasker! This stylish Yorktown II floor plan by Dan Ryan Builders offers 3 finished levels of luxurious living. The interior unit features 3 bedrooms, 2 full baths, and 2 half baths, plus a finished rec room. The upscale main living area showcases an open-concept kitchen with a large island, 42 maple cabinets, SS appliances, and hardwood floors. Enjoy a nicely landscaped front and backyard, plus an unbeatable commuter location, Close to I. 81. Schedule your showing today!
USD 349,900
443 Fairmont Avenue
View photo
House · for sale
USD 449,900
USD 189/sq.ft
443 Fairmont Avenue
Bufflick Heights
· 2,368 sq.ft · 2 Bedrooms · 2 Baths · House
· Garden · Fireplace · Equipped kitchen
Bufflick Heights · 2,368 sq.ft · 2 Bedrooms · 2 Baths · House · Garden · Fireplace · Equipped kitchen
So much potential! Great location, private yard, lots of square feet. Lot is 3/4 acre! Needs TLC. Listed $120,000 under tax assessment to allow room for updating. Kitchen has Corion counter tops, great cabinets. Very large room with beautiful book case built in, has fantastic screened in porch, Very large (24 X 24) family room with fireplace
USD 449,900
326 Cheltenham Drive
View photo
House · for sale
USD 579,900
USD 190/sq.ft
326 Cheltenham Drive
Bufflick Heights
· 3,046 sq.ft · 4 Bedrooms · 2 Baths · House
· Patio · Garden · Gym · Cellar
Bufflick Heights · 3,046 sq.ft · 4 Bedrooms · 2 Baths · House · Patio · Garden · Gym · Cellar
Welcome home to this lovingly maintained 4-bedroom, 2 full and 1 half bath home offering over 3,000 square feet of comfortable living space. From the moment you step inside, you'll appreciate the care and attention this home has received over the years. The spacious layout provides room for everyone, highlighted by a huge primary suite that serves as the perfect retreat at the end of the day. Bedrooms 2 and 3 each feature their own walk-in closets, providing plenty of storage and flexibility for family, guests, or hobbies. Refinished hardwood floors add warmth and character throughout the main level, while the unfinished basement with impressive 9-foot ceilings and bathroom rough-in offers endless possibilities for future expansion, storage, a home gym, or workshop space. Step outside to enjoy the patio and fully fenced backyard, perfect for entertaining, pets, or simply relaxing outdoors. Additional updates include a new roof in 2021, along with a new microwave and water softener inst
USD 579,900
101 Locust Avenue
View photo
House · for sale
USD 349,000
USD 223/sq.ft
101 Locust Avenue
Bufflick Heights
· 1,561 sq.ft · 3 Bedrooms · 2 Baths · House
· Garden · Parking
Bufflick Heights · 1,561 sq.ft · 3 Bedrooms · 2 Baths · House · Garden · Parking
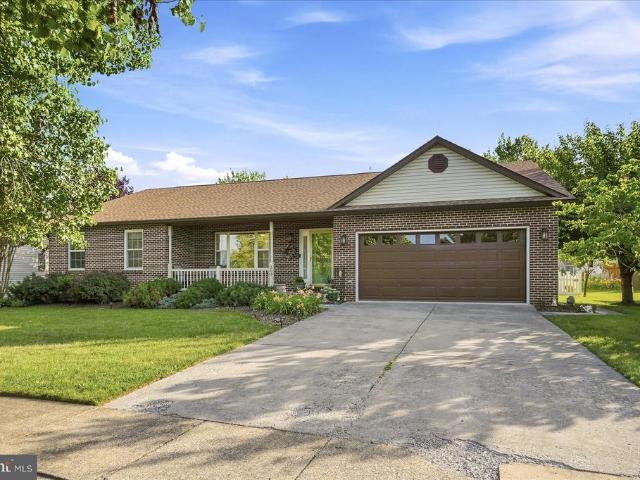
Welcome to 101 Locust Avenue in the heart of Winchester on a spacious corner lot! This solid brick ranch home offers 3 bedrooms, 2.5 bathrooms, and comfortable one-level living with additional space in the lower level. The bright and spacious living room serves as the centerpiece of the home, featuring a large bay window that fills the space with natural light. On the main level there are three bedrooms, a full bath, and a convenient half bath. The lower level offers interior access and includes a finished room and full bathroom, providing flexible space for a home office, recreation room, hobby area, or additional living space, while the unfinished portion offers excellent storage potential. Outside, enjoy a fully fenced backyard and a covered carport for one vehicle on a spacious lot. Recent updates include a freshly painted interior completed in June 2026 and the addition of a full bathroom in the lower level in 2022/2023 Ideally located with easy access to I-81, this property is ap
USD 349,000

Get email alerts

Don't miss out: be the first to know about new properties

The alert was correctly created

On subscribing you accept the conditions of use and the privacy policy
Alert
Receive new ads in your inbox
Save this search
Receive alerts for new listings

We'll send you an email when we have new properties for: "Houses for sale in Bufflick Heights"

The alert was correctly created

Miller Heights, Shawnee district Frederick County Virginia
Plainfield Heights
Get email alerts and be the first to see new listings
Required field
On subscribing I accept the terms of the privacy policy
Perfect! You'll soon start receiving new listings via email
Alert
Receive an email when we have new ads for Houses for sale in Bufflick Heights
Save this search
Filters

Bedrooms

Size (sq.ft)

sq.ft
sq.ft

Price

USD
USD

Property type

Bathrooms

Clear all filters
Receive notifications when new entries are published.