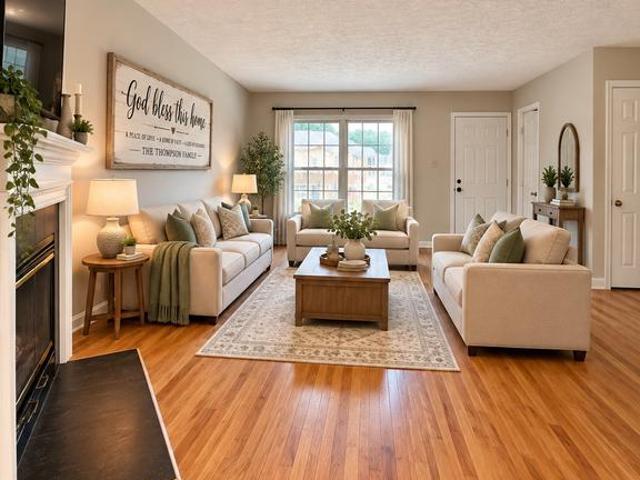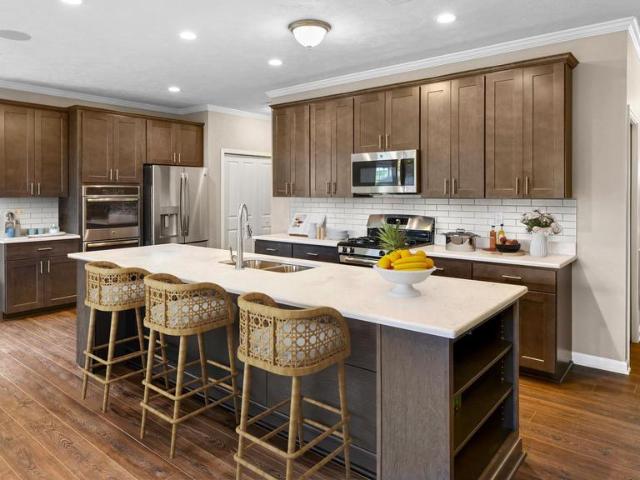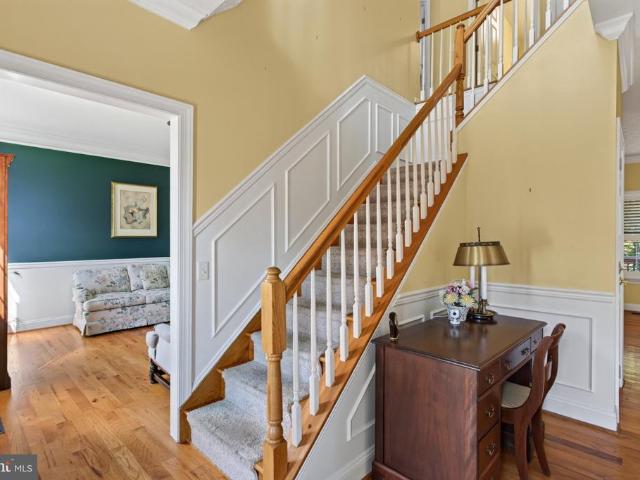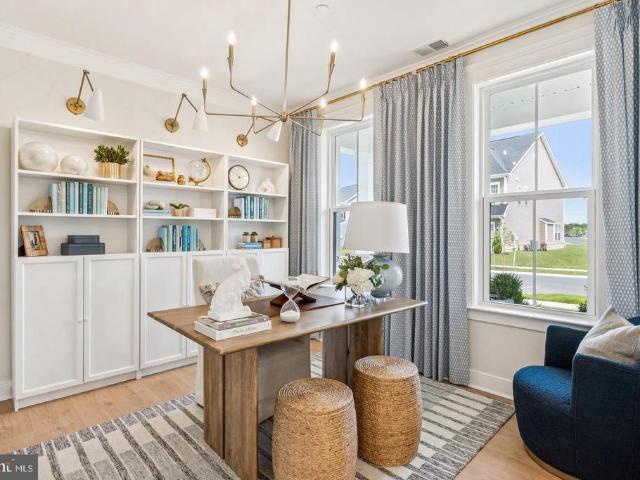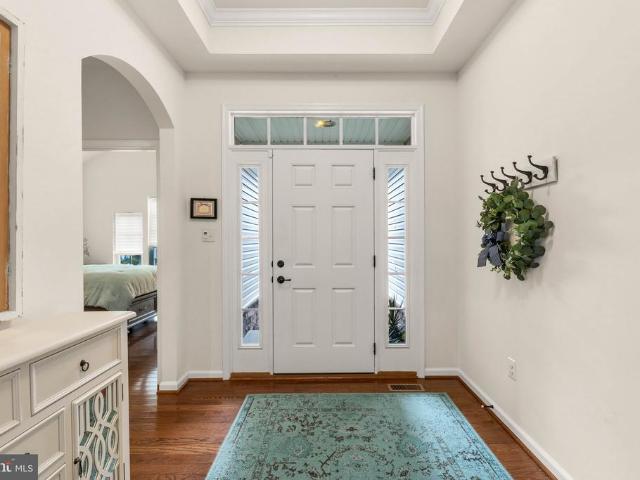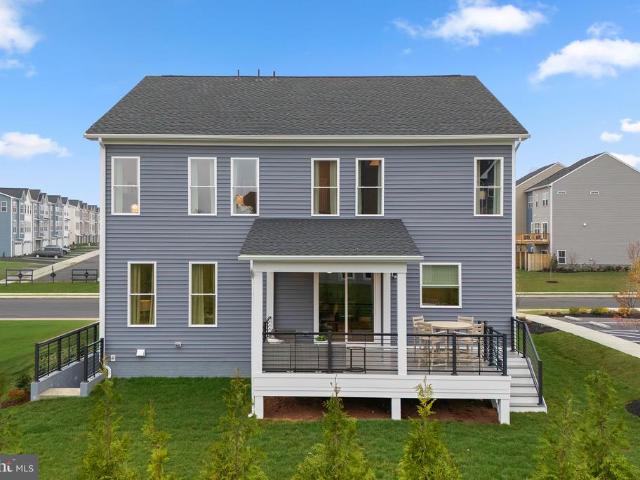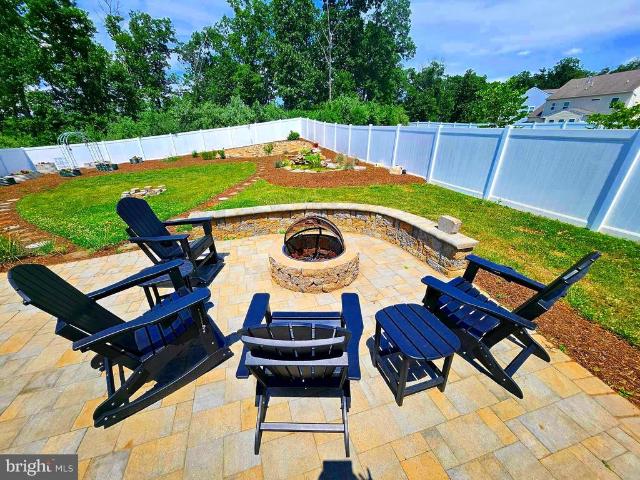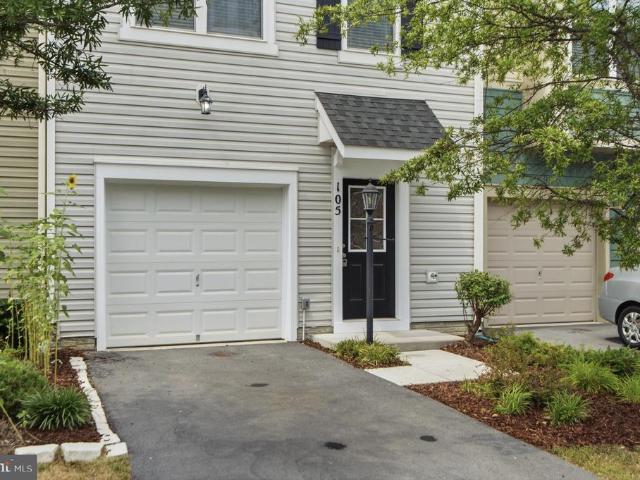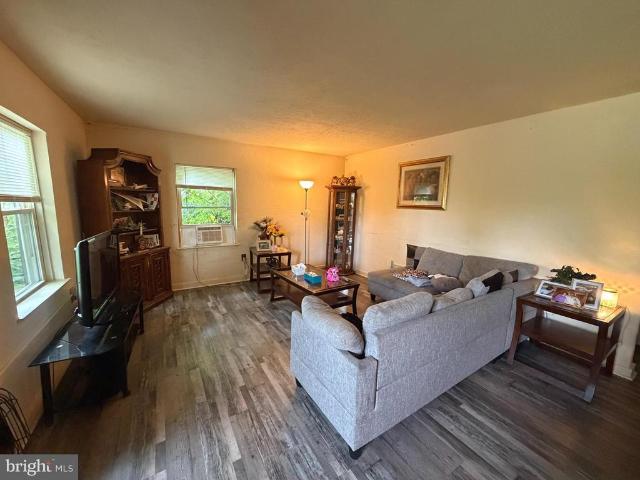
384 houses for sale in Ash Hollow Estates

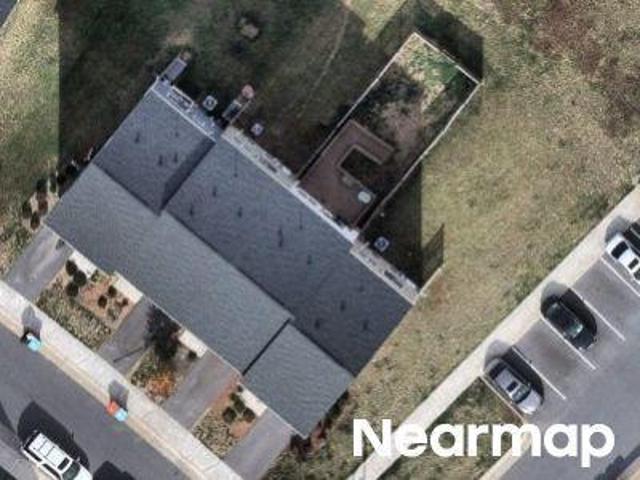
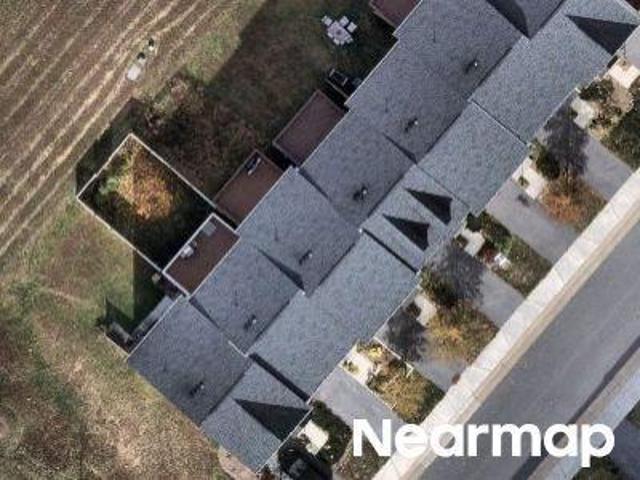
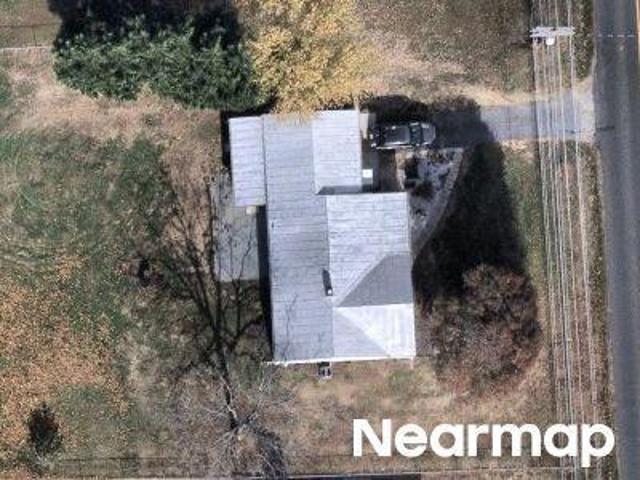
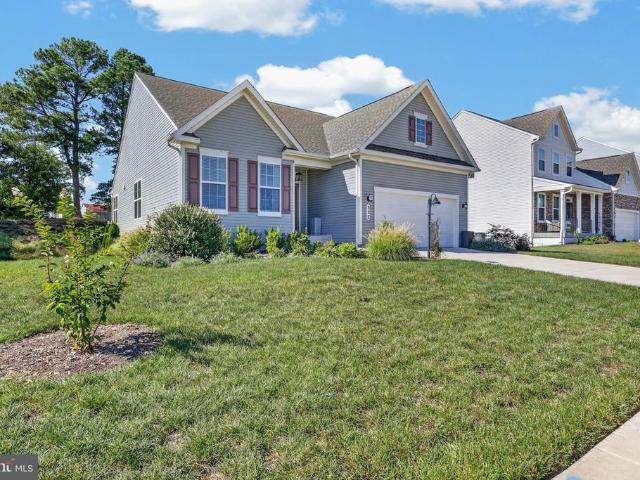
413 Valley Mill Road
12 pictures
House · for sale
USD 309,900
USD 323/sq.ft
413 Valley Mill Road
Ash Hollow Estates
· 958 sq.ft · 3 Bedrooms · 1 Bath · House
· Cellar
Ash Hollow Estates · 958 sq.ft · 3 Bedrooms · 1 Bath · House · Cellar
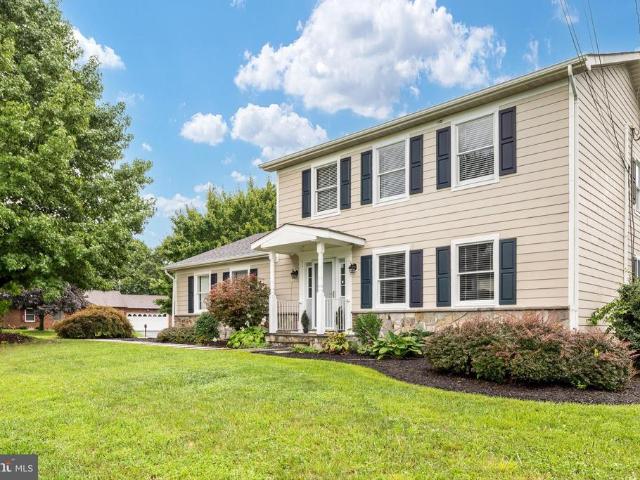
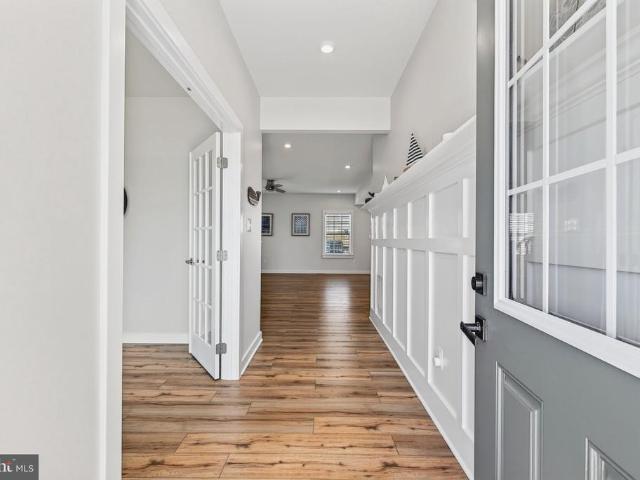
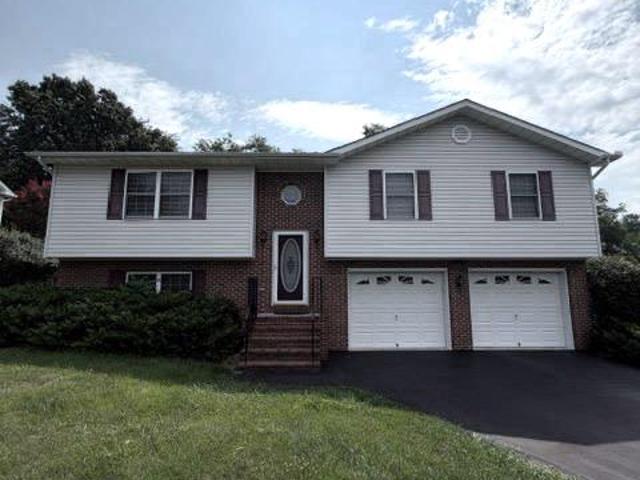
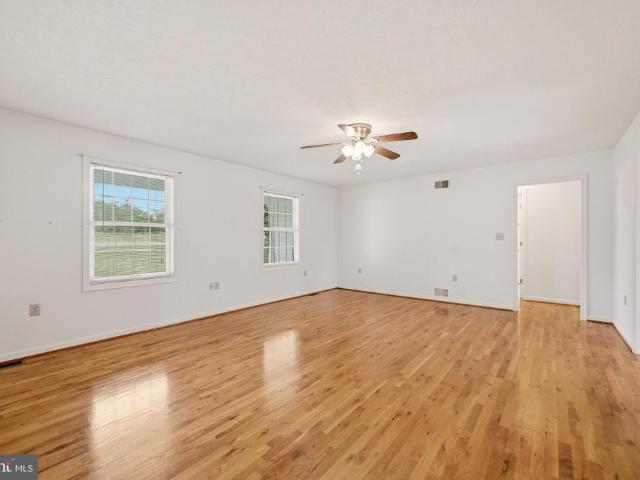
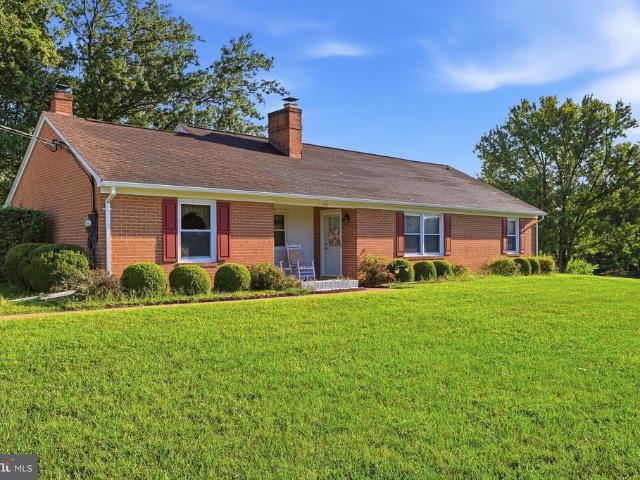
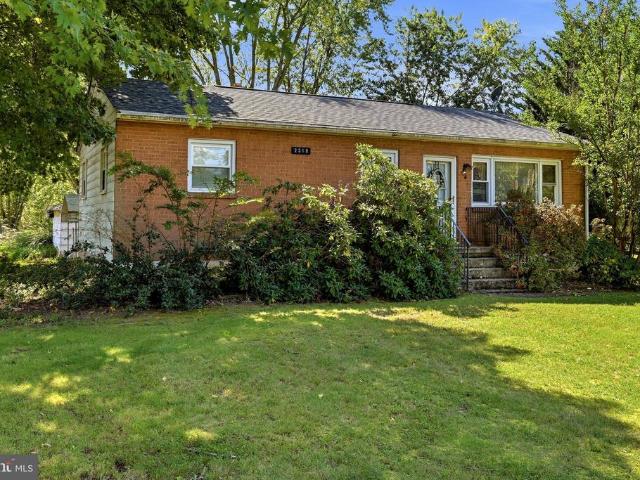
Welcome to a home filled with love, memories, and over 55 years of care by the same family. Since 1971, this charming property has been a place of comfort, and now its ready for its next chapter. Perfectly located right on Valley Mill Road, youll enjoy the convenience of nearby grocery stores, schools, and medical facilities, along with easy access to I-81, Route 7, and Route 50making everyday living simple and connected. Step outside and youll find a beautiful, level 0.6-acre yardideal for relaxing evenings, gatherings, or simply enjoying the peaceful surroundings. Inside, the home has been well maintained over the years and offers a warm, nostalgic feel. Move right in and enjoy it as-is, or bring your vision and updates to make it your own. This 3-bedroom, 1-bath home is equipped with its own well and septic, offering added independence and lower utility costs. The unfinished basement is a true bonus, offering a blank slate with the potential to nearly double your living space. The r
USD 309,900
143 E Dowell J Circle E
View photo
House · for sale
USD 265,000
USD 243/sq.ft
Updated
143 E Dowell J Circle E
Ash Hollow Estates
· 1,087 sq.ft · 3 Bedrooms · 1 Bath · House
· Patio · Garden · Equipped kitchen
Ash Hollow Estates · 1,087 sq.ft · 3 Bedrooms · 1 Bath · House · Patio · Garden · Equipped kitchen
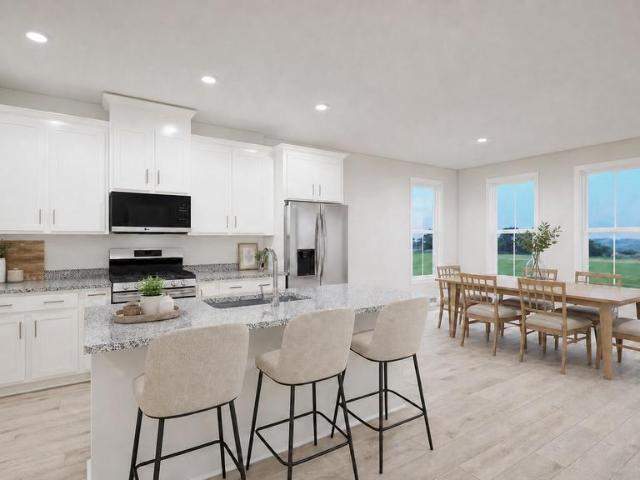
Charming Rancher with Prime Location and Endless Potential! This well-built, single-level rancher offers 3 bedrooms and 1 full bath across 1,000 square feet of smartly designed living space. Nestled on a quiet street just outside Winchester city limits, this home falls within the Frederick County school district and combines peaceful surroundings with unbeatable conveniencejust one minute to Rt. 7, I-81, Martins Grocery, pharmacy, and popular dining spots. Inside, you'll find a spacious living room, a functional kitchen with dishwasher, mounted microwave and disposal. Brand new Furnace will bring comfort and peace of mind for years to come, three comfortable bedrooms. Step outside to enjoy the stone patio, a large fenced yard with a 7-foot privacy fenceperfect for pets (dog door included! )plus two outbuildings, one of which is a powered workshop ready for your next project. Whether you're a commuter, downsizer, first-time buyer, or investor, this home checks all the boxes. Solid bones
USD 265,000
321 Copperfield Lane
12 pictures
Townhouse · for sale
USD 315,000
USD 172/sq.ft
321 Copperfield Lane
Ash Hollow Estates
· 1,830 sq.ft · 3 Bedrooms · 2 Baths · Townhouse
· Garden · Deck · Cellar · Parking
Ash Hollow Estates · 1,830 sq.ft · 3 Bedrooms · 2 Baths · Townhouse · Garden · Deck · Cellar · Parking
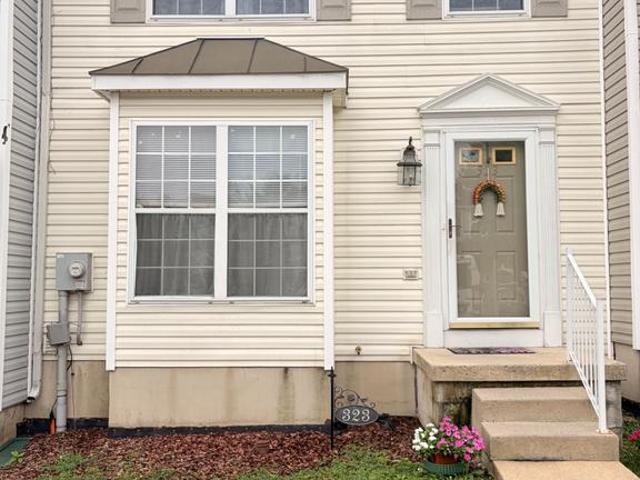
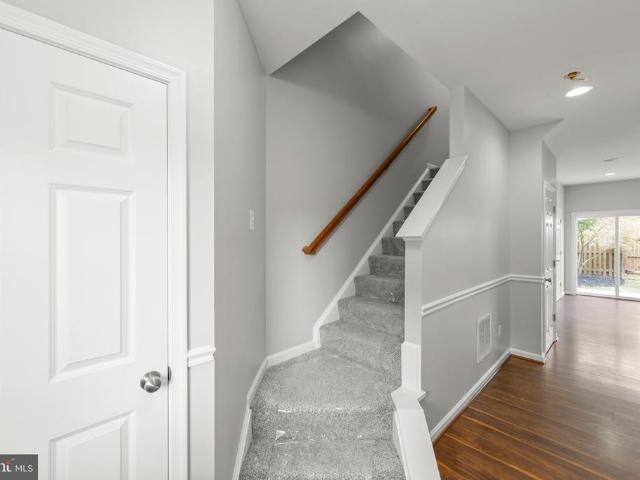
Super cute 3 level townhome with a great design, two full baths one in the basement one in the upper level and a half on the main. Spacious and affordable! 2 assigned parking spaces. Laminate flooring throughout. Spacious, light and bright! Fenced backyard and deck. Freshly painted and NEW carpet, NEW stainless steel appliances! Hurry to see today, it is vacant, quick closing possible!
USD 315,000
108 Martin Dr, Winchester, VA 22602 | MLS #VAFV2038
View photo
House · for sale
USD 260,000
USD 262/sq.ft
108 Martin Dr, Winchester, VA 22602 | MLS #VAFV2038
Ash Hollow Estates
· 990 sq.ft · 2 Bedrooms · 1 Bath · House
· Garden · Equipped kitchen · Parking
Ash Hollow Estates · 990 sq.ft · 2 Bedrooms · 1 Bath · House · Garden · Equipped kitchen · Parking
Charming brick rambler situated on a spacious corner lot, just minutes from Route 7 and I-81—an ideal location for commuters. The property offers a driveway and a carport, perfect for convenient parking or doubling as a shaded outdoor space for entertaining, along with generous storage space. Inside, you’ll find an open-concept living room and eat-in kitchen with large windows that let in plenty of natural light. A roomy laundry area provides additional functionality and leads directly to the backyard. This move-in ready home makes it a perfect starter home or investment property, either for the seasoned investor or someone just starting to build their investment portfolio
USD 260,000
108 Martin Drive
View photo
House · for sale
USD 260,000
USD 262/sq.ft
108 Martin Drive
Ash Hollow Estates
· 990 sq.ft · 2 Bedrooms · 1 Bath · House
· Garden · Equipped kitchen · Parking
Ash Hollow Estates · 990 sq.ft · 2 Bedrooms · 1 Bath · House · Garden · Equipped kitchen · Parking
Charming brick rambler situated on a spacious corner lot, just minutes from Route 7 and I-81an ideal location for commuters. The property offers a driveway and a carport, perfect for convenient parking or doubling as a shaded outdoor space for entertaining, along with generous storage space. Inside, youll find an open-concept living room and eat-in kitchen with large windows that let in plenty of natural light. A roomy laundry area provides additional functionality and leads directly to the backyard. This move-in ready home makes it a perfect starter home or investment property, either for the seasoned investor or someone just starting to build their investment portfolio
USD 260,000
Rugby Pl
View photo
House · for sale
Request Details
Updated
Rugby Pl
Ash Hollow Estates
· 1,615 sq.ft · 3 Bedrooms · 2 Baths · House
Ash Hollow Estates · 1,615 sq.ft · 3 Bedrooms · 2 Baths · House
This home is in preforeclosure, which means the homeowner is in default (missed payments). Therefore, there could be an opportunity to strike a great deal with the owner and the bank
Request Details
Pembridge Dr
View photo
House · for sale
Request Details
Updated
Pembridge Dr
Ash Hollow Estates
· 1,711 sq.ft · 3 Bedrooms · 3 Baths · House
Ash Hollow Estates · 1,711 sq.ft · 3 Bedrooms · 3 Baths · House
This home is in preforeclosure, which means the homeowner is in default (missed payments). Therefore, there could be an opportunity to strike a great deal with the owner and the bank
Request Details
Winslow Ct
View photo
House · for sale
Request Details
New
Winslow Ct
Ash Hollow Estates
· 1,668 sq.ft · 4 Bedrooms · 2 Baths · House
Ash Hollow Estates · 1,668 sq.ft · 4 Bedrooms · 2 Baths · House
This home is in preforeclosure, which means the homeowner is in default (missed payments). Therefore, there could be an opportunity to strike a great deal with the owner and the bank
Request Details
Darby Dr
View photo
House · for sale
Request Details
Updated
Darby Dr
Ash Hollow Estates
· 2,540 sq.ft · 5 Bedrooms · 2 Baths · House
Ash Hollow Estates · 2,540 sq.ft · 5 Bedrooms · 2 Baths · House
This is a Real Estate-Owned (REO)/post-foreclosure home owned or managed by a bank. All offers are considered; however, the highest and best will most likely be accepted
Request Details
Gun Club Rd
View photo
House · for sale
Request Details
Updated
Gun Club Rd
Ash Hollow Estates
· 1,195 sq.ft · 3 Bedrooms · 1 Bath · House
Ash Hollow Estates · 1,195 sq.ft · 3 Bedrooms · 1 Bath · House
This home is in preforeclosure, which means the homeowner is in default (missed payments). Therefore, there could be an opportunity to strike a great deal with the owner and the bank
Request Details
Crofton Ct
View photo
Townhouse · for sale
Request Details
New
Crofton Ct
Ash Hollow Estates
· Townhouse
Ash Hollow Estates · Townhouse
This is a Real Estate-Owned (REO)/post-foreclosure home owned or managed by a bank. All offers are considered; however, the highest and best will most likely be accepted
Request Details
Fading Star Ct
View photo
Townhouse · for sale
Request Details
New
Fading Star Ct
Ash Hollow Estates
· Townhouse
Ash Hollow Estates · Townhouse
This is a Real Estate-Owned (REO)/post-foreclosure home owned or managed by a bank. All offers are considered; however, the highest and best will most likely be accepted
Request Details
Broad Ave
View photo
House · for sale
Request Details
New
Broad Ave
Ash Hollow Estates
· 1,324 sq.ft · 3 Bedrooms · 1 Bath · House
Ash Hollow Estates · 1,324 sq.ft · 3 Bedrooms · 1 Bath · House
This home is in preforeclosure, which means the homeowner is in default (missed payments). Therefore, there could be an opportunity to strike a great deal with the owner and the bank
Request Details
Greenwood Rd
View photo
House · for sale
Request Details
Updated
Greenwood Rd
Ash Hollow Estates
· 1,335 sq.ft · 3 Bedrooms · 1 Bath · House
Ash Hollow Estates · 1,335 sq.ft · 3 Bedrooms · 1 Bath · House
This home is in preforeclosure, which means the homeowner is in default (missed payments). Therefore, there could be an opportunity to strike a great deal with the owner and the bank
Request Details
107 Tye Ct, Winchester, VA 22602 | MLS #VAFV2041
View photo
Townhouse · for sale
USD 377,400
USD 190/sq.ft
107 Tye Ct, Winchester, VA 22602 | MLS #VAFV2041
Ash Hollow Estates
· 1,981 sq.ft · 3 Bedrooms · 3 Baths · Townhouse
· Garden · Deck · Equipped kitchen
Ash Hollow Estates · 1,981 sq.ft · 3 Bedrooms · 3 Baths · Townhouse · Garden · Deck · Equipped kitchen
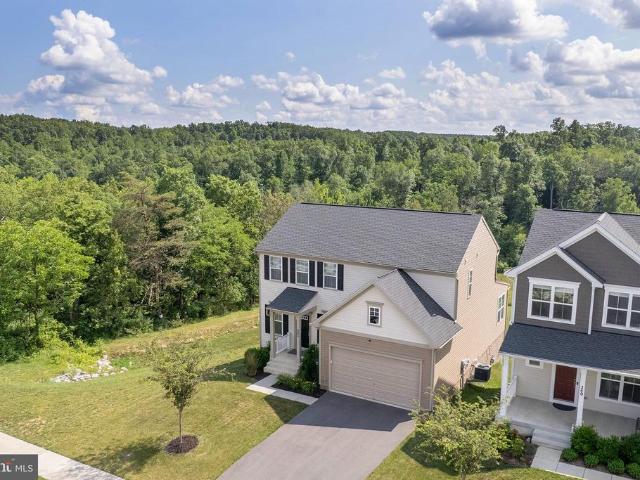
Price reduced! Why wait for new construction when the upgrades are already done for you? This move-in ready home just became even more affordable while offering the upgrades today's buyers are looking for. Enjoy the recently added spacious deck overlooking the fenced backyard, perfect for entertaining, pets, play, or simply relaxing after a long day. Built in 2023 and offering the feel of nearly new construction, this beautifully maintained home has already been enhanced with valuable improvements, including a water filtration and softener system, ceiling fans in the bedrooms, a spacious deck, and backyard fencing, saving you both time and money after closing. Offering 3 bedrooms and 2.5 baths, the home features a smart, functional layout designed for modern living. The open-concept main level seamlessly connects the living room and kitchen, creating an inviting space for everyday life and effortless entertaining. Enjoy all the benefits of newer construction without the wait, plus the
USD 377,400
102 Fortress Drive
12 pictures
House · for sale
USD 445,000
USD 293/sq.ft
102 Fortress Drive
Ash Hollow Estates
· 1,518 sq.ft · 3 Bedrooms · 2 Baths · House
· Fireplace · Equipped kitchen · Parking
Ash Hollow Estates · 1,518 sq.ft · 3 Bedrooms · 2 Baths · House · Fireplace · Equipped kitchen · Parking
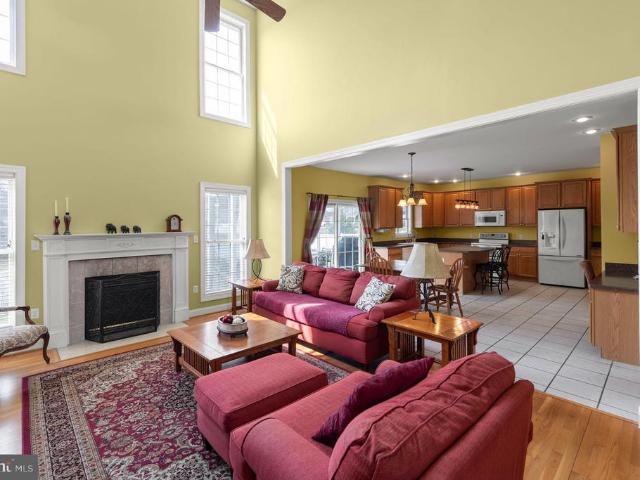
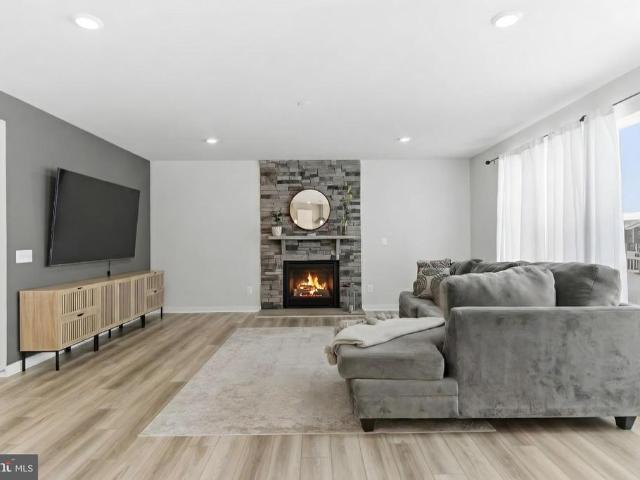
Welcome home to this beautifully updated property where thoughtful design, quality finishes, and exceptional outdoor living come together. The inviting family room features soaring vaulted ceilings and a stunning porcelain-surround gas fireplace, creating the perfect space to gather and unwind. Newly refinished hardwood floors flow throughout the main living areas, complemented by recessed lighting and a sophisticated palette of custom Sherwin-Williams paint colors. The formal dining room showcases classic crown molding and chair rail, wood floors with elegant inlay details, offering an ideal setting for intimate dinners. The spacious eat-in kitchen is equipped with stainless steel appliances, Corian countertops, and a tile backsplash, providing both functionality and style for everyday living. Upstairs, you'll find three well-appointed bedrooms, including a spacious primary suite with a private en suite bath designed for comfort and convenience. An oversized garage offers abundant spa
USD 445,000
1687 Jordan Springs Road
12 pictures
House · for sale
USD 385,000
USD 328/sq.ft
1687 Jordan Springs Road
Ash Hollow Estates
· 1,173 sq.ft · 2 Bedrooms · 1 Bath · House
· Garden · Balcony · Fireplace · Equipped kitchen
Ash Hollow Estates · 1,173 sq.ft · 2 Bedrooms · 1 Bath · House · Garden · Balcony · Fireplace · Equipped kitchen
As soon as you arrive, you can immediately appreciate the quality and care that define this beautifully maintained log cabin in Stephenson, Virginia. A full width front balcony welcomes you and offers a perfect place to take in the elevated views. Inside, the home is light filled and open, with a warm log cabin feel and quality finishes evident from the moment you walk through the door. The main living area features hardwood floors and an inviting living room with an electric fireplace, creating a comfortable gathering space. The kitchen is open to the living area and offers generous cabinetry, ample counter space, a double oven with cooktop, built in microwave, French door refrigerator, and a spacious area for a dining table overlooking the backyard. The main level includes two bedrooms, a large bathroom with an oversized walk in shower and dual shower heads, and recessed lighting throughout. Step outside to enjoy the well designed lan dscaping with stacked stone retaining walls, bric
USD 385,000
151 Darby Drive
View photo
House · for sale
USD 615,000
USD 139/sq.ft
151 Darby Drive
Ash Hollow Estates
· 4,413 sq.ft · 4 Bedrooms · 3 Baths · House
· Garden · Equipped kitchen · Cellar
Ash Hollow Estates · 4,413 sq.ft · 4 Bedrooms · 3 Baths · House · Garden · Equipped kitchen · Cellar
Lovely contemporary home in the established Ravenwing subdivision, featuring a highly desirable main-level primary suite and a layout youll instantly fall in love with. The well-designed floor plan offers spacious second-floor bedrooms, a finished basement complete with a kitchenette, and a screened rear porch overlooking a fenced yard. Enjoy peaceful views of the picturesque common area and pondperfect for relaxing or entertaining for years to come
USD 615,000
5 Williamson Rd, Winchester, VA 22603 | MLS #VAFV2034
View photo
House · for sale
USD 632,990
USD 207/sq.ft
5 Williamson Rd, Winchester, VA 22603 | MLS #VAFV2034
Ash Hollow Estates
· 3,046 sq.ft · 3 Bedrooms · 2 Baths · House
· Office room · Equipped kitchen · Parking
Ash Hollow Estates · 3,046 sq.ft · 3 Bedrooms · 2 Baths · House · Office room · Equipped kitchen · Parking
Welcome to Abrams Pointe, featuring new single-family homes in an established Winchester neighborhood, complete with wooded cul-de-sac homesites. The Drexel Floorplan is a spacious and versatile single-family home designed to suit a variety of lifestyles. With up to 3,213 finished square feet, the Drexel offers generous living space that can be customized to meet your needs. It features main-level living with three bedrooms, including a private master suite with a walk-in closet and en-suite bathroom, along with two full bathrooms and a 2-car garage. The flex room can serve as a home office, formal dining area, or den, offering adaptability for your changing needs. At the heart of the Drexel is an open-concept family room that flows effortlessly into the kitchen and breakfast nook, creating an inviting space for both entertaining and everyday living. The kitchen can be upgraded to include a gourmet layout with double wall ovens, a walk-in pantry, and premium appliances, allowing you to
USD 632,990
151 Darby Dr, Winchester, VA 22602 | MLS #VAFV2040
View photo
House · for sale
USD 615,000
USD 139/sq.ft
151 Darby Dr, Winchester, VA 22602 | MLS #VAFV2040
Ash Hollow Estates
· 4,413 sq.ft · 4 Bedrooms · 4 Baths · House
· Garden · Equipped kitchen · Cellar
Ash Hollow Estates · 4,413 sq.ft · 4 Bedrooms · 4 Baths · House · Garden · Equipped kitchen · Cellar
Lovely contemporary home in the established Ravenwing subdivision, featuring a highly desirable main-level primary suite and a layout you’ll instantly fall in love with. The well-designed floor plan offers spacious second-floor bedrooms, a finished basement complete with a kitchenette, and a screened rear porch overlooking a fenced yard. Enjoy peaceful views of the picturesque common area and pond—perfect for relaxing or entertaining for years to come
USD 615,000
114 Nepal Court
12 pictures
Townhouse · for sale
USD 399,355
USD 200/sq.ft
114 Nepal Court
Ash Hollow Estates
· 1,991 sq.ft · 4 Bedrooms · 3 Baths · Townhouse
· Deck · Equipped kitchen · Parking
Ash Hollow Estates · 1,991 sq.ft · 4 Bedrooms · 3 Baths · Townhouse · Deck · Equipped kitchen · Parking
Welcome to Maronda Homes newest townhome community! Winchester Ridge is conveniently located near shopping and dining options. The St. Paul Townhome features FOUR bedrooms, THREE and a half baths, and a one-car garage. The main floor boasts an open-concept floor plan, with a spacious family room that flows into a fully equipped kitchen. The kitchen includes an island, a pantry closet, and a breakfast nook. This level also features a powder room and provides access to a 10 x 16 composite exterior deck, perfect for relaxing or entertaining guests. Upstairs, you'll find the luxurious Owner's Bedroom, complete with a spacious walk-in closet and an Owner's Bath. There are two additional bedrooms and another bathroom on this level, along with a conveniently located laundry room. The lower level offers a spacious finished 4th bedroom and bathroom. Additionally, there is a one-car private garage and extra parking available in the driveway. Photos of a decorated model
USD 399,355
103 Fenwick Court
12 pictures
House · for sale
USD 425,000
USD 239/sq.ft
103 Fenwick Court
Ash Hollow Estates
· 1,776 sq.ft · 5 Bedrooms · 3 Baths · House
· Garden · Office room · Deck · Equipped kitchen
Ash Hollow Estates · 1,776 sq.ft · 5 Bedrooms · 3 Baths · House · Garden · Office room · Deck · Equipped kitchen
Dont miss this beautifully maintained and extensively updated home offering 5 bedrooms and 3.5 bathrooms, ideally situated on a quiet cul-de-sac with convenient access to Route 7 and Route 81, making commuting a breeze. This versatile floor plan features a rare main-level bedroom with a private entrance and attached full bath, perfect for an in-law suite, au pair suite or home office. The main level also includes an eat-in kitchen with new granite countertops, new sink and plumbing (2026), and stainless steel LG appliances, along with a separate dining room, living room, half bath, and laundry area with new stackable washer and dryer. Upstairs youll find the primary suite with a private full bath, plus three additional bedrooms and another full bathroom. Step outside to enjoy the full-length rear deck, perfect for entertaining, overlooking a private backyard enhanced with new landscaping and newly planted trees that will provide additional privacy as they mature. The property also feat
USD 425,000
208 Flyfoot Drive
12 pictures
Townhouse · for sale
USD 349,000
USD 168/sq.ft
208 Flyfoot Drive
Ash Hollow Estates
· 2,067 sq.ft · 3 Bedrooms · 2 Baths · Townhouse
· Deck · Equipped kitchen · Swimming pool
Ash Hollow Estates · 2,067 sq.ft · 3 Bedrooms · 2 Baths · Townhouse · Deck · Equipped kitchen · Swimming pool
Discover this stunning 3 bedroom 2 full baths and 2 1/2 bath home nestled in the heart of the premier Snowden Bridge community. Walking distance to all the resort-style amenities as well as the elementary school and the day-care center. This house has been recently upgraded and ready to move in. The center of the home features a true gourmet kitchen designed for entertaining or the family dinners. There is an oversized island, premium granite countertops and custom cabinetry, stainless steel appliances, and open floor concept to living areas and the large oversized deck as well. There are tall ceilings and lots of natural light flows throughout. The primary suite has a massive walk-in closet, a luxurious en-suite bathroom with dual vanities. There is a convenient upper level laundry area. Living in Snowden Bridge means more than just a beautiful home, its a lifestyle. Enjoy access to: The Sportsplex, indoor courts, the Aquatic Center with large pools and sun decks, enjoy fitness and na
USD 349,000
109 Splendor Garden Way
12 pictures
Townhouse · for sale
USD 360,000
USD 156/sq.ft
109 Splendor Garden Way
Ash Hollow Estates
· 2,293 sq.ft · 3 Bedrooms · 2 Baths · Townhouse
· Garden · Swimming pool
Ash Hollow Estates · 2,293 sq.ft · 3 Bedrooms · 2 Baths · Townhouse · Garden · Swimming pool
Welcome to Snowden Bridge. This end unit features new flooring on all 3 levels. Very well situated and would make a great investment property or a wonderful starter home! 3 bedrooms (could be 4 if you used the main level room as a bedroom). 2 full and 2 half baths. Each level has a bathroom available. Shows well and is ready for immediate occupancy. If you purchase in Snowden, you purchase not just a home, but a lifestyle. From walking paths, to community center with indoor basketball and tennis to a wonderful outdoor pool area for the upcoming summer. Dog park and tot lots. The community has it all and is conveniently located to all major routes. Close to shopping and restaurants. This home is a great choice even for the savvy buyer. It's priced to sell! Welcome home!
USD 360,000
151 Travis Court
View photo
House · for sale
USD 564,900
USD 160/sq.ft
151 Travis Court
Ash Hollow Estates
· 3,509 sq.ft · 5 Bedrooms · 3 Baths · House
· Garden · Fireplace · Equipped kitchen
Ash Hollow Estates · 3,509 sq.ft · 5 Bedrooms · 3 Baths · House · Garden · Fireplace · Equipped kitchen
Welcome to 151 Travis Court, a beautifully maintained 5-bedroom, 3.5-bath Colonial tucked away at the end of a quiet cul-de-sac in the highly desirable Red Fox Run community. Situated on a spacious 0.31-acre lot backing to mature woods, this home offers the perfect combination of privacy, functional living space, and an unbeatable commuter-friendly location on Winchester's east side. From the moment you arrive, you'll appreciate the level front yard, level concrete driveway, and welcoming curb appeal. Inside, an attractive two-story foyer, hardwood flooring, and an open, light-filled floor plan create an inviting atmosphere that's equally suited for everyday living and entertaining. The spacious kitchen features granite countertops, stainless steel appliances, and abundant cabinetry while opening seamlessly to the comfortable family room with a cozy fireplace. Formal living and dining rooms provide additional gathering spaces, and the convenient main-level laundry room adds everyday pr
USD 564,900

Get email alerts

Don't miss out: be the first to know about new properties

The alert was correctly created

On subscribing you accept the conditions of use and the privacy policy
Alert
Receive new ads in your inbox
Save this search
Receive alerts for new listings

We'll send you an email when we have new properties for: "Houses for sale in Ash Hollow Estates"

The alert was correctly created

Bufflick Heights
Miller Heights, Shawnee district Frederick County Virginia
Get email alerts and be the first to see new listings
Required field
On subscribing I accept the terms of the privacy policy
Perfect! You'll soon start receiving new listings via email
Alert
Receive an email when we have new ads for Houses for sale in Ash Hollow Estates
Save this search
Filters

Bedrooms

Size (sq.ft)

sq.ft
sq.ft

Price

USD
USD

Property type

Bathrooms

Clear all filters
Receive notifications when new entries are published.