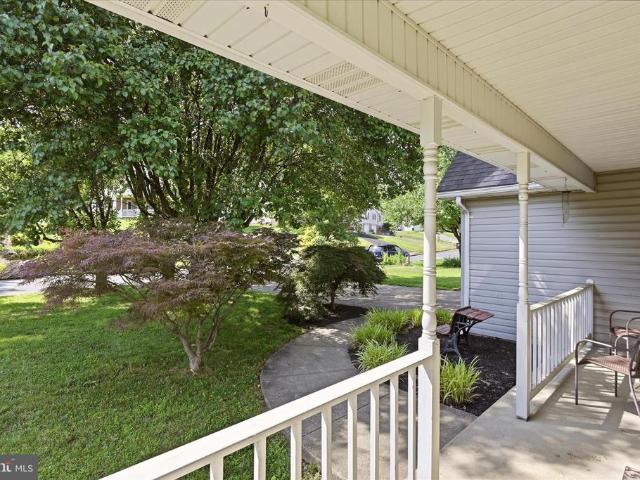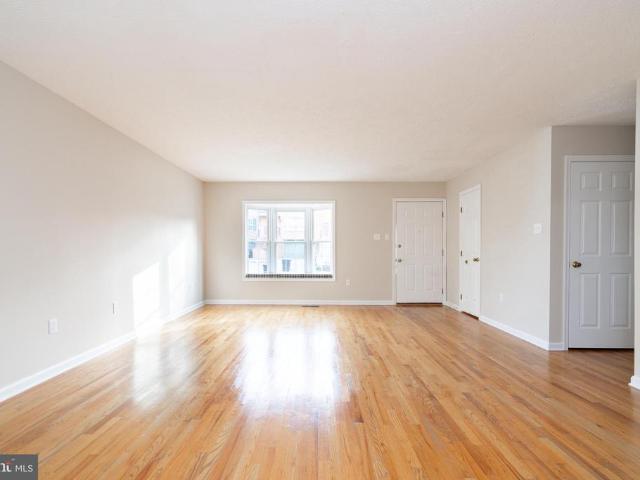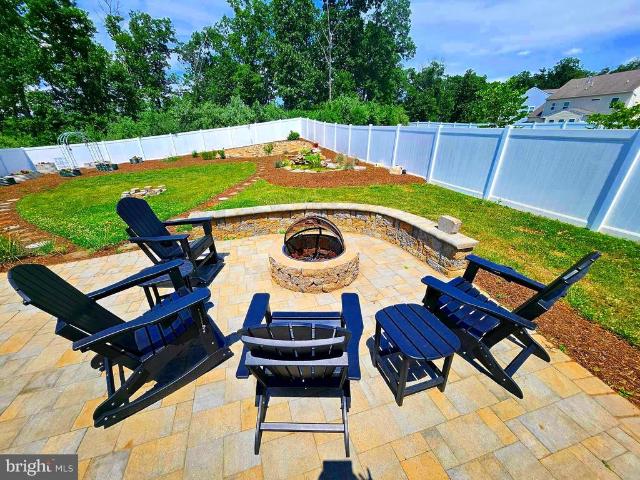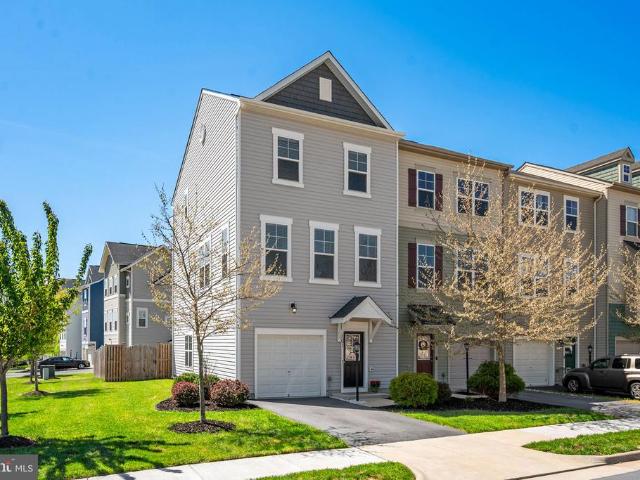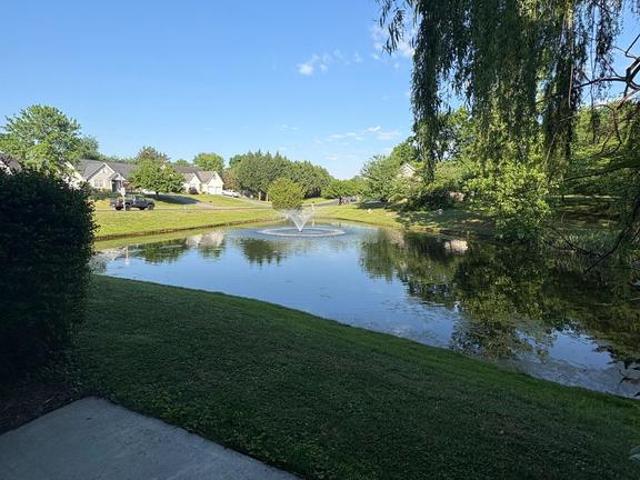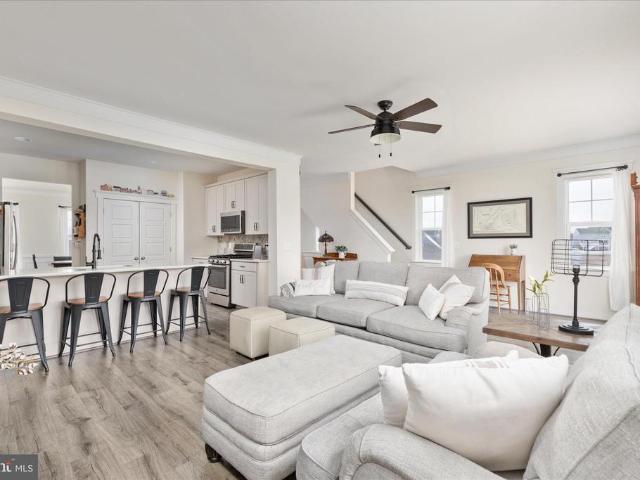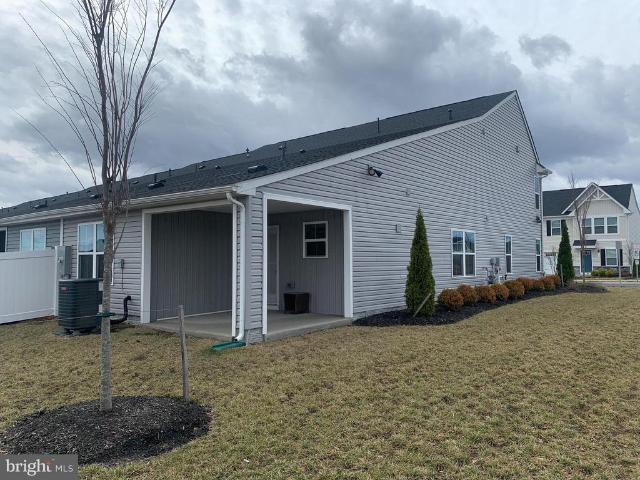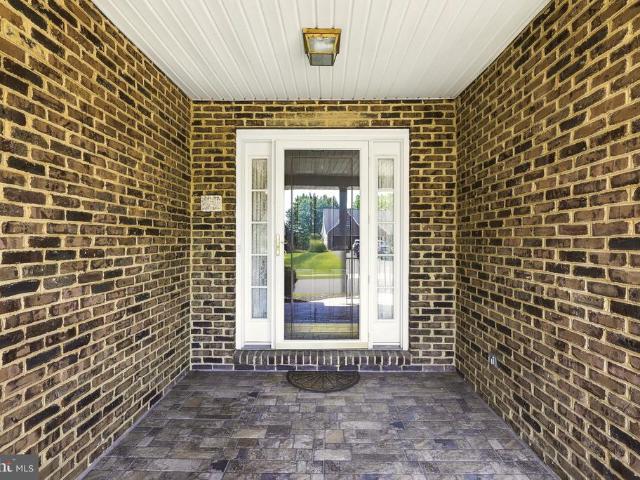
384 houses for sale in Ash Hollow Estates

225 Patchwork Drive
12 pictures
Townhouse · for sale
USD 439,890
USD 160/sq.ft
225 Patchwork Drive
Ash Hollow Estates
· 2,745 sq.ft · 3 Bedrooms · 3 Baths · Townhouse
· Garden · Equipped kitchen
Ash Hollow Estates · 2,745 sq.ft · 3 Bedrooms · 3 Baths · Townhouse · Garden · Equipped kitchen
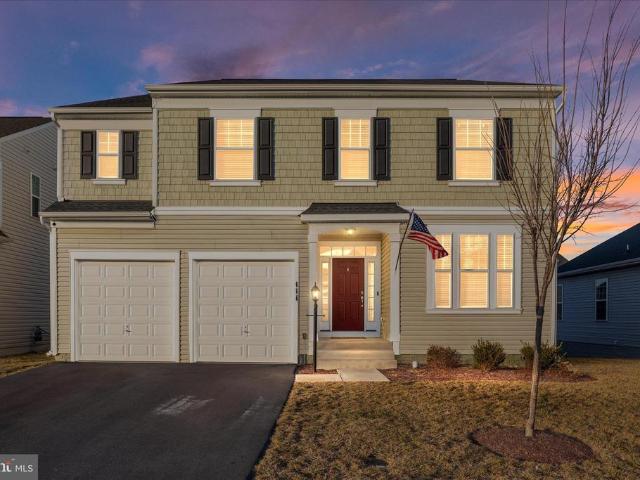
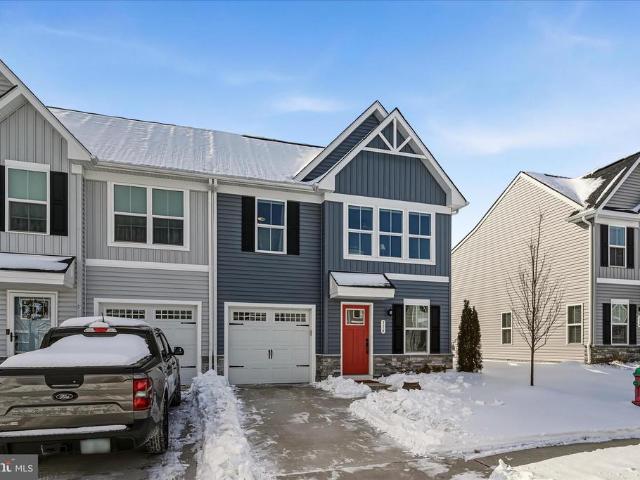
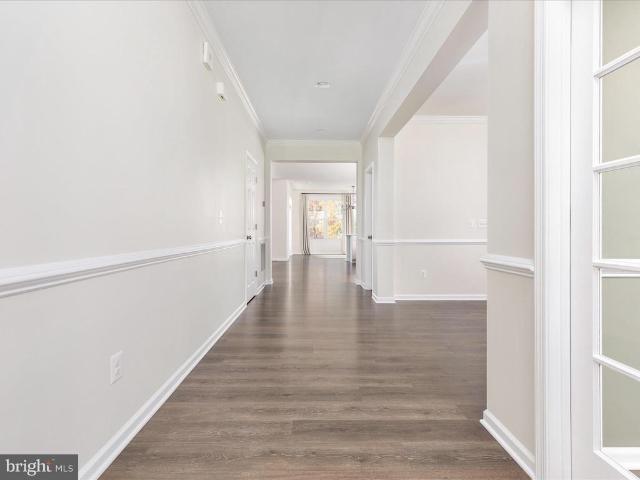
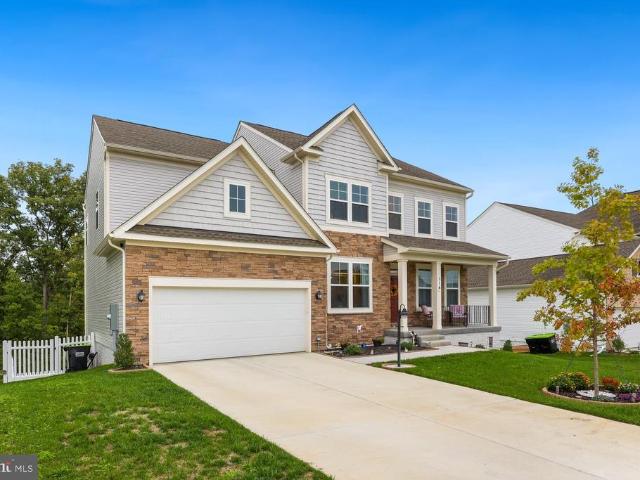
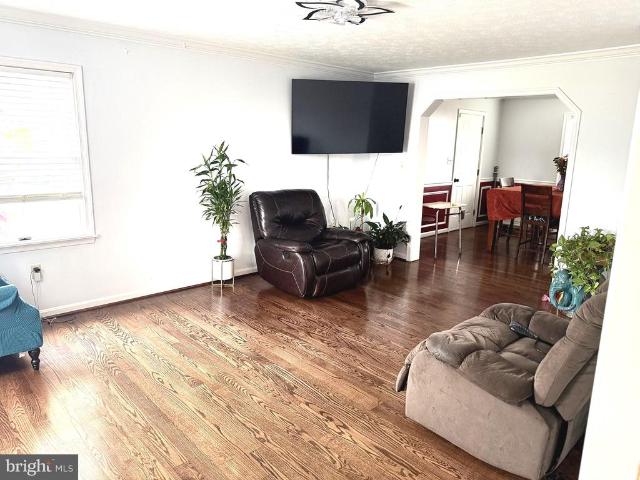
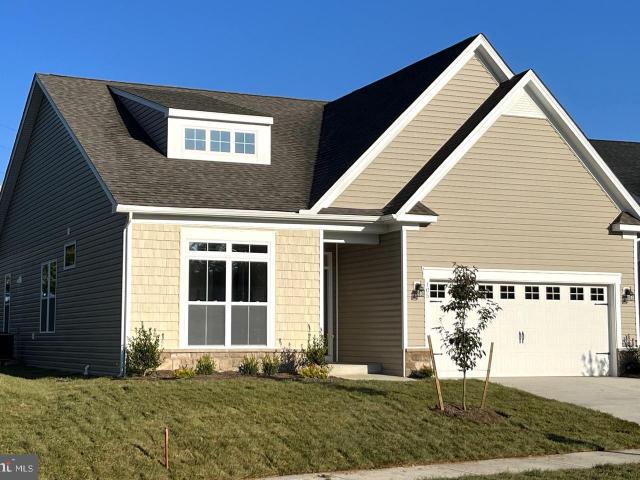
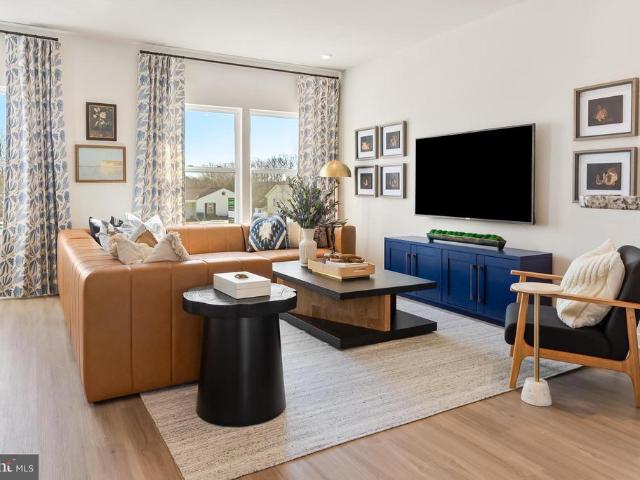
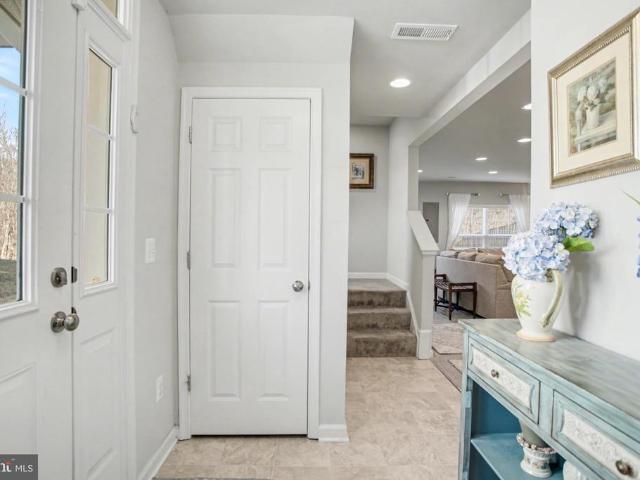
Nestled in the desirable Snowden Bridge community, this amazing townhome has a private backyard with tree views! Built in 2019, this well-maintained end-unit townhouse offers nearly 2,745 sq. Ft. and 3 bedrooms + 3 full and 1 half bathrooms. As you enter, you are greeted by a warm and welcoming ambiance, enhanced by plush carpeting and elegant recessed lighting throughout. The heart of the home features a thoughtfully designed combination kitchen and living area, perfect for both entertaining and everyday living. The gourmet kitchen is a chef's dream, equipped with stainless steel appliances, a gas oven/range, and a spacious island that invites culinary creativity. The adjoining family room, bathed in natural light, creates a seamless flow for gatherings and relaxation. Retreat to the luxurious primary suite, complete with two generous walk-in closets and a spa-like bathroom featuring a soaking tub and a walk-in shower; your personal oasis for unwinding after a long day. Step outside t
USD 439,890
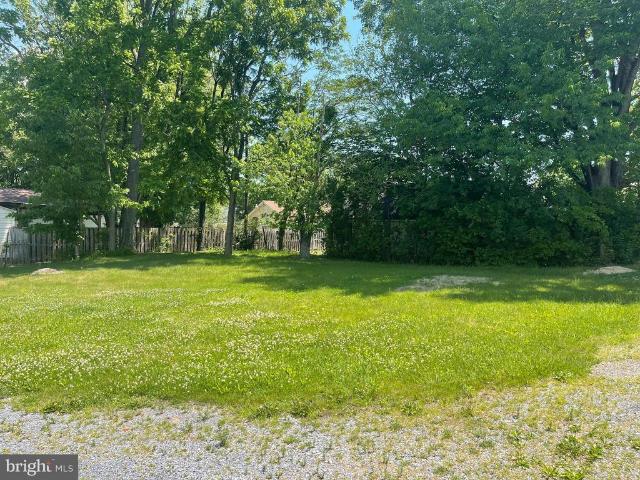
115 Hickory Lane
12 pictures
House · for sale
USD 299,000
USD 305/sq.ft
115 Hickory Lane
Ash Hollow Estates
· 980 sq.ft · 2 Bedrooms · 1 Bath · House
· Garden · Air conditioning · Cellar
Ash Hollow Estates · 980 sq.ft · 2 Bedrooms · 1 Bath · House · Garden · Air conditioning · Cellar
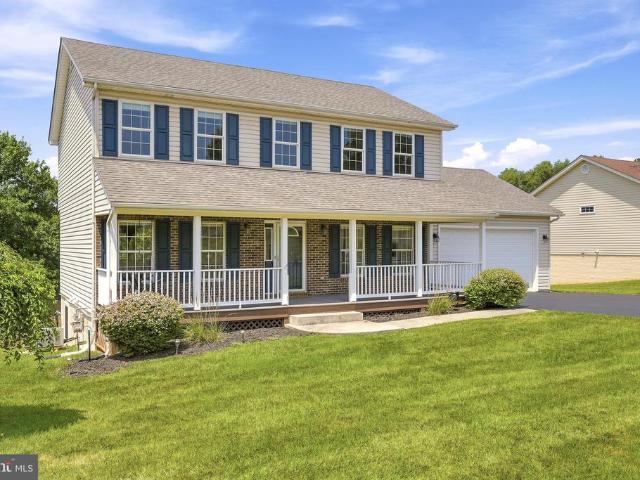
Welcome to 115 Hickory Lane, conveniently located just outside the Winchester city limits, this charming 2-bedroom, 1-bath rancher offers the perfect blend of convenience, comfort, and value. This home features a cozy yet surprisingly spacious floor plan designed for easy everyday living. Enjoy the added potential of an unfinished basement, a great backyard perfect for relaxing or entertaining, and an additional lot included with the property. (See Tax ID 53A 2 C 14A) Many recent updates including siding, gutters, windows and roof. Well maintained and cared for by same owner for the last 30 years. Whether you're looking for your first home, downsizing, or investing, this opportunity checks all the boxes at a price that cant be beat. Please note total acreage does include both lots
USD 299,000
102 Clevenger Court
View photo
House · for sale
USD 439,900
USD 215/sq.ft
102 Clevenger Court
Ash Hollow Estates
· 2,045 sq.ft · 4 Bedrooms · 2 Baths · House
· Patio · Garden · Office room · Parking · Fireplace · Equipped kitchen
Ash Hollow Estates · 2,045 sq.ft · 4 Bedrooms · 2 Baths · House · Patio · Garden · Office room · Parking · Fireplace · Equipped kitchen
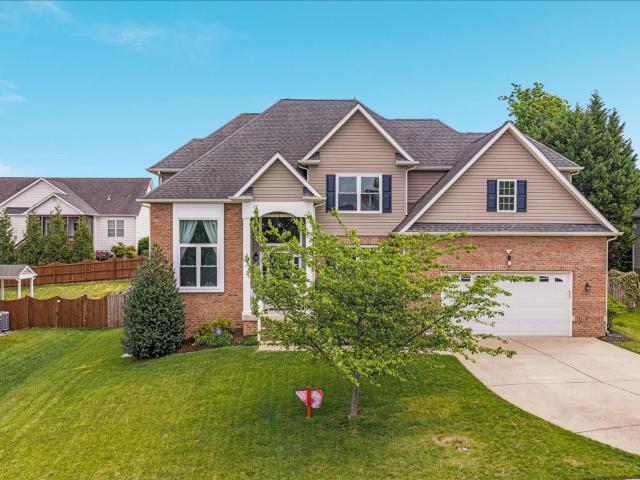
Location, location, location! Charming 4 bedroom, 2.5 bath colonial just over the Frederick County line on a quiet cul de sac with no HOA. Close to shopping, Winchester Medical Center, Museum of the Shenandoah Valley, Old Town and commuter routes. Open concept features a family room with a gas fireplace, built-in shelving, and wainscoting detail. Adjacent breakfast nook and kitchen with granite countertops, new refrigerator and new country sink. Hardwood floors and ceramic tile with carpeting upstairs. New washer and dryer convey. Spacious two car garage with new door with an attached storage shed. Large primary bedroom with fully remodeled en suite. Amazing shower with skylight! Three additional bedrooms, one with a large arched window that lets in great natural light, perfect for a home office! Large upgraded screened porch, brick patio and fully fenced backyard to compliment the inviting, partial wrap around front porch. New upstairs heat pump, water heater and window treatments. Th
USD 439,900
218 Tudor Drive
12 pictures
Townhouse · for sale
USD 304,900
USD 175/sq.ft
218 Tudor Drive
Ash Hollow Estates
· 1,733 sq.ft · 2 Bedrooms · 3 Baths · Townhouse
· Deck · Fireplace · Equipped kitchen · Cellar · Parking
Ash Hollow Estates · 1,733 sq.ft · 2 Bedrooms · 3 Baths · Townhouse · Deck · Fireplace · Equipped kitchen · Cellar · Parking
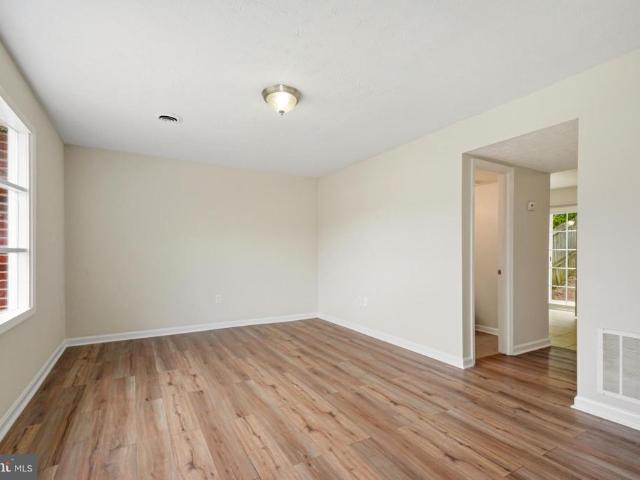
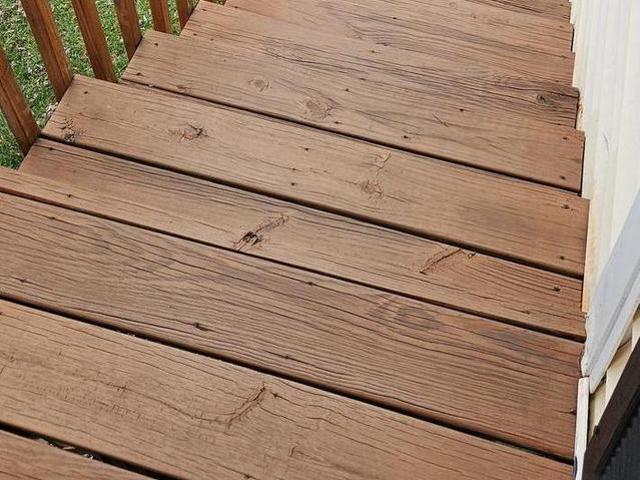
Optional third bedroom! Welcome home to this beautifully updated townhome tucked away in a private, peaceful neighborhoodyet just minutes from major commuter routes, everyday amenities, and only 5 minutes to downtown Winchester! This bright and inviting home features fresh paint throughout, brand-new carpet, updated outlets, switches, lighting, and two new toiletsmaking it truly move-in ready. The wood floors add warmth and charm, while the spacious bedrooms offer comfort and flexibility. The kitchen shines with stainless steel appliances and opens to a freshly power-washed Trex deck, perfect for relaxing or entertaining. Cozy up by the fireplace on chilly evenings, or enjoy the natural light flowing through the home. While currently a two-bedroom, the walk-out basement with a full bath offers incredible potential for a third bedroom, guest suite, or home officeadding even more value and versatility. Assigned parking and an HOA that handles lawn care make for easy, low-maintenance livi
USD 304,900
106 Bradley Court
View photo
House · for sale
USD 599,000
USD 228/sq.ft
106 Bradley Court
Ash Hollow Estates
· 2,626 sq.ft · 4 Bedrooms · 2 Baths · House
· Garden
Ash Hollow Estates · 2,626 sq.ft · 4 Bedrooms · 2 Baths · House · Garden
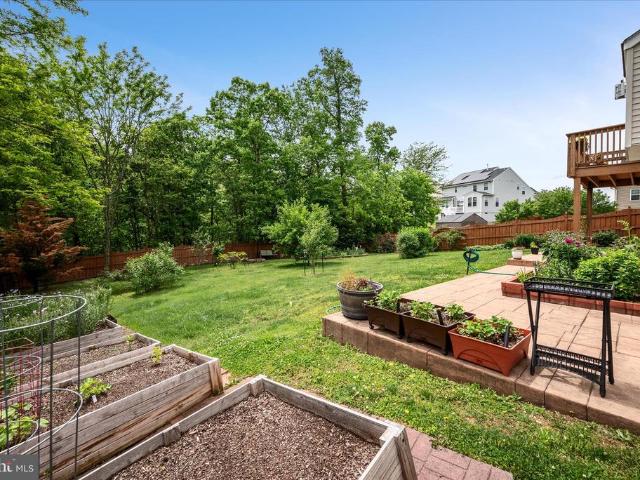
Backing to a 600-acre park with over 6 miles of interpretive trails along a walking/biking path (3rd Winchester Battlefield Park), this beautifully positioned home off Rt 7 East of Winchester, is located in a quiet and established neighborhood near parks and schools. Enjoy your own private backyard oasis listening to the cascading waterfall from the tranquil koi pond, well designed labyrinth for meditation and several raised bed gardens ready for flowers, veggies and herbs! The private backyard overlooks trees from the peaceful bird sanctuary and is fully fenced with maintenance free privacy fence that encompasses entire backyard with large gate. Tucked away on a peaceful cul-de-sac, this property offers a rare combination of comfort, privacy, and convenience. From the moment you arrive, youll appreciate the inviting setting and the sense of calm that comes with the low-traffic surroundings and a well-kept residential community. Inside, the home features a practical and functional layo
USD 599,000
101 Gristmill Court
12 pictures
Townhouse · for sale
USD 365,000
USD 176/sq.ft
101 Gristmill Court
Ash Hollow Estates
· 2,067 sq.ft · 4 Bedrooms · 2 Baths · Townhouse
· Garden · Equipped kitchen
Ash Hollow Estates · 2,067 sq.ft · 4 Bedrooms · 2 Baths · Townhouse · Garden · Equipped kitchen
Welcome to 101 Gristmill Court in Stephenson, VA the kind of end-unit townhouse that makes you pause mid-scroll, look around your current home, and start mentally packing boxes. This beautifully maintained 4-bedroom, 3.5-bathroom gem has clearly been loved, cared for, and probably complimented by every guest whos ever walked through the door. Inside, youll find stainless steel appliances, sleek quartz countertops, and a large kitchen island thats perfect for cooking, entertaining, homework sessions, or pretending youre on a cooking show while reheating leftovers. The fenced-in yard offers a great space for relaxing, letting pets run free, or hosting a backyard gathering where everyone inevitably asks, How did you find this place? And just when you think it couldnt get any better, the neighborhood steps in to show off. Residents enjoy access to a community pool, clubhouse, indoor tennis and basketball courts, scenic walking trails, multiple playgrounds, and a picnic area. Basically enou
USD 365,000
304 Morlyn Drive
12 pictures
House · for sale
USD 685,000
USD 161/sq.ft
304 Morlyn Drive
Ash Hollow Estates
· 4,241 sq.ft · 6 Bedrooms · 4 Baths · House
· Deck · Fireplace · Equipped kitchen
Ash Hollow Estates · 4,241 sq.ft · 6 Bedrooms · 4 Baths · House · Deck · Fireplace · Equipped kitchen
New price! Spacious and beautifully maintained 6-bedroom, 4-bath brick-front Colonial situated on a picturesque lot. Quality craftsmanship is evident from the moment you enter the impressive two-story foyer, flanked by formal living and dining rooms. The main level also features a generously sized home officeperfect for remote workand an inviting family room with a stunning stone fireplace. The gourmet kitchen is designed for both everyday living and entertaining, offering a large center island, table space, stainless steel appliances, pantry, and abundant cabinet and counter space. The breakfast area opens to a rear deck, ideal for grilling and hosting gatherings. Upstairs, the open two-story overlook leads to a luxurious primary suite featuring a vaulted ceiling, a spacious sitting area, and an impressive custom walk-in closet designed for both style and function. Thoughtfully outfitted with built-in shelving and multiple hanging areas, the closet offers exceptional organization, whi
USD 685,000
751 Old Charles Town Road
View photo
House · for sale
USD 490,000
USD 295/sq.ft
751 Old Charles Town Road
Ash Hollow Estates
· 1,658 sq.ft · 4 Bedrooms · 2 Baths · House
Ash Hollow Estates · 1,658 sq.ft · 4 Bedrooms · 2 Baths · House
Great investment opportunity! This property is currently configured as two separate 2-bedroom, 1-bath apartments, offering excellent income potential. While both units could benefit from some TLC, the possibilities are abundant. Situated on 6.12 acres in a peaceful country setting, the expansive lot provides ample space for future expansion, additional improvements, or other investment opportunities. Don't miss this chance to add value and maximize the property's potential!
USD 490,000
207 Stanley Drive
View photo
House · for sale
USD 495,000
USD 174/sq.ft
207 Stanley Drive
Ash Hollow Estates
· 2,831 sq.ft · 3 Bedrooms · 3 Baths · House
· Office room · Equipped kitchen · Cellar
Ash Hollow Estates · 2,831 sq.ft · 3 Bedrooms · 3 Baths · House · Office room · Equipped kitchen · Cellar
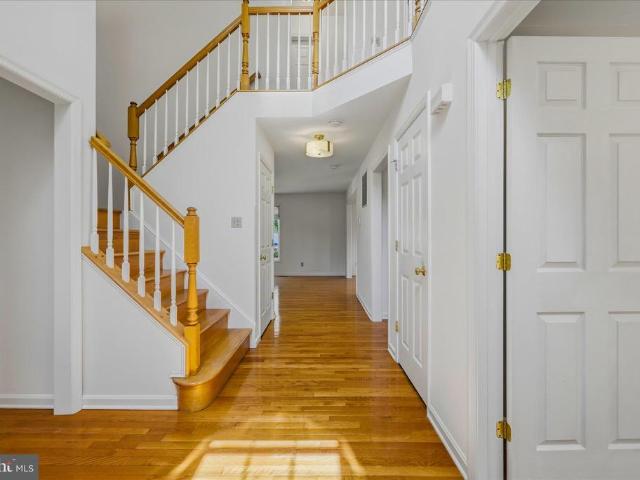
Well-maintained Colonial offering over 2,800 finished square feet, ideally situated on a large corner lot on a no-thru street with NO HOA. Upon entering, you'll be welcomed by a two-story foyer. Just off the foyer is a spacious room that would make an ideal home office, den, or playroom. The foyer leads into the living room, with the eat-in kitchen situated just beyond, featuring granite countertops and ample cabinet space. Hardwood flooring extends throughout the main level and staircases. Upstairs, you'll find brand-new carpeting throughout, along with a spacious primary suite featuring a walk-in closet and an ensuite bathroom with dual vanities, a jetted soaking tub, a separate private shower, and water closet. Two additional bedrooms, a full hall bathroom, and a convenient laundry room with hookups complete the upper level. The finished basement offers excellent additional living space and would make a perfect recreation room, media room, or exercise area. This level also includes
USD 495,000
206 Dogwood Road
View photo
House · for sale
USD 425,000
USD 218/sq.ft
206 Dogwood Road
Ash Hollow Estates
· 1,948 sq.ft · 5 Bedrooms · 2 Baths · House
· Cellar
Ash Hollow Estates · 1,948 sq.ft · 5 Bedrooms · 2 Baths · House · Cellar
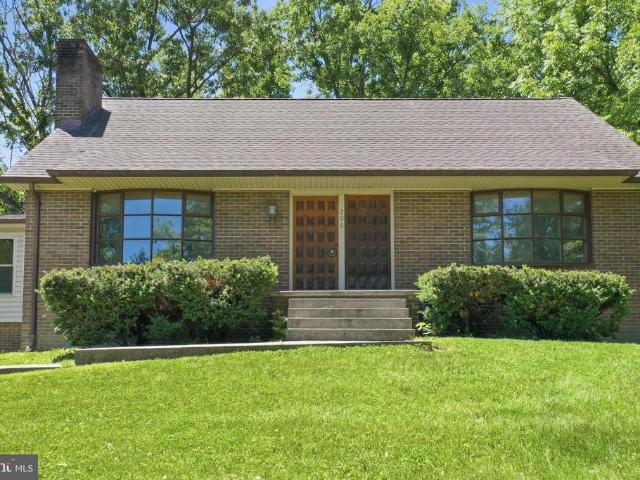
Welcome to 206 Dogwood Rd. Well maintained 5 Bedroom 2 Bath Cape Cod in a quiet neighborhood conveniently located a short distance from the downtown area. HVAC has just been installed. The house is on your own septic system. Sunroom with a laundry was added in 2007. An additional lot is included with this house. Lot number #55-B-3-2-63 Lot 63 making the total area 1 acre. The Basement has some framing started to add extra living space with a wood stove already installed
USD 425,000
219 Bentley Avenue
12 pictures
House · for sale
USD 569,900
USD 243/sq.ft
219 Bentley Avenue
Ash Hollow Estates
· 2,336 sq.ft · 4 Bedrooms · 2 Baths · House
· Equipped kitchen · Parking · Cellar
Ash Hollow Estates · 2,336 sq.ft · 4 Bedrooms · 2 Baths · House · Equipped kitchen · Parking · Cellar
Offered for the very first time, this meticulously maintained one-owner home in Chapel Hill is a rare opportunity. Lovingly cared for and thoughtfully updated over the years, this spacious three-level property features a large lot, level driveway, ample parking, oversized garage, and major updates including the roof, HVAC, gutters, and more. Conveniently located near shopping, dining, schools, and commuter routes, the main level offers a welcoming floor plan with a spacious kitchen, breakfast nook, dining area, and comfortable living spaces designed for everyday living and entertaining. Enjoy peaceful mornings and relaxing evenings from the screened rear porch overlooking mature landscaping and the community pond with its picturesque fountain view. Upstairs, the generous primary suite includes a private bath and abundant closet space. Three additional bedrooms, upper-level laundry, and exceptional storage throughout provide flexibility and convenience. The unfinished basement, complete
USD 569,900
110 Halo Court
12 pictures
Townhouse · for sale
USD 439,900
USD 164/sq.ft
110 Halo Court
Ash Hollow Estates
· 2,680 sq.ft · 3 Bedrooms · 3 Baths · Townhouse
· Equipped kitchen · Swimming pool
Ash Hollow Estates · 2,680 sq.ft · 3 Bedrooms · 3 Baths · Townhouse · Equipped kitchen · Swimming pool
Welcome home to this stunning end-unit townhome in the desirable Snowden Bridge community where upgrades, style, and comfort come together beautifully. This 3-bedroom, 3.5-bath home is filled with high-end touches, including a custom kitchen backsplash, extensive molding, and designer wood-planked feature walls that elevate the entire space. Meticulously cared for and move-in ready, every room reflects true pride of ownership. With generous living space and a layout perfect for everyday living or entertaining, this home is a standout in the community. Plus, select furniture may be available, making your move effortless. Enjoy all Snowden Bridge offers pools, clubhouse, trails, playgrounds, and more!
USD 439,900
101 Maury
View photo
Townhouse · for sale
USD 375,000
USD 250/sq.ft
101 Maury
Ash Hollow Estates
· 1,496 sq.ft · 3 Bedrooms · 2 Baths · Townhouse
· Patio · Equipped kitchen · Parking
Ash Hollow Estates · 1,496 sq.ft · 3 Bedrooms · 2 Baths · Townhouse · Patio · Equipped kitchen · Parking
55+ community & Way Below Market Value! Perfect End-Townhome at Winchester Landing with Garage/patio Private main level bedroom & bath, big closet and two bedrooms with bath upstairs. Kitchen walks out to back patio and landscaping is really nice. Lots of light and open space, great condition. Stainless appliances, walk-out to spacious back patio, full size washer & dryer near garage in seperate spot. Active-adult community, lawn maintenance included, Great Location
USD 375,000
231 Bentley Avenue
View photo
House · for sale
USD 489,900
USD 288/sq.ft
New
231 Bentley Avenue
Ash Hollow Estates
· 1,701 sq.ft · 3 Bedrooms · 2 Baths · House
· Fireplace · Equipped kitchen
Ash Hollow Estates · 1,701 sq.ft · 3 Bedrooms · 2 Baths · House · Fireplace · Equipped kitchen
Welcome to this beautifully refreshed 3-bedroom, 2-bath rancher in Chapel Hill. After hearing buyer feedback that the home felt dated, the sellers invested thousands of dollars and brought in a builder and design team to thoughtfully update the property for its next owner. The kitchen received a complete refresh with quartz countertops, a redesigned single-level peninsula, stainless steel appliances, a porcelain sink, tile backsplash, updated hardware, modern fixtures, and fresh lighting. The result is a bright, current space that feels both functional and inviting. Additional improvements include a new hall bathroom vanity with a quartz top, new switch plates and outlets throughout, a serviced and inspected HVAC system, a fully functioning gas fireplace, and a new vapor barrier in the crawl space. The sellers also addressed the items identified in a prior home inspection. Outside, the home has been power-washed, the landscaping has been trimmed, and the storage shed was updated with n
USD 489,900
111 Interlace
12 pictures
House · for sale
USD 649,999
USD 159/sq.ft
111 Interlace
Ash Hollow Estates
· 4,080 sq.ft · 5 Bedrooms · 3 Baths · House
· Equipped kitchen
Ash Hollow Estates · 4,080 sq.ft · 5 Bedrooms · 3 Baths · House · Equipped kitchen
Welcome to an exceptional opportunity in the highly sought-after Snowden Bridge community, where modern luxury effortlessly blends with small-town charm! Built in 2022, this immaculate home offers the perfect balance of comfort, style, and functionality across its spacious 5 bedrooms and 3.5 baths, boasting over 4,085 sq. Ft. of finished living space. Why wait for new construction when you can skip the stress, cost overruns, and delays? Not to mention all of the quirks that come with moving into a newly built home. This home is truly move-in ready: fully finished, beautifully landscaped, and loaded with premium features. Theres no construction noise, no punch-list hassles, and no waiting months for completionjust settle in and start enjoying all the resort-style amenities Snowden Bridge offers. Step inside and discover an open-concept main level that invites you in with a stunning gourmet kitchen featuring a large center island, quartz countertops, luxury vinyl plank flooring, and slee
USD 649,999
121 Fortress Drive
View photo
House · for sale
USD 515,000
USD 172/sq.ft
New
121 Fortress Drive
Ash Hollow Estates
· 2,992 sq.ft · 4 Bedrooms · 3 Baths · House
· Office room · Fireplace · Equipped kitchen
Ash Hollow Estates · 2,992 sq.ft · 4 Bedrooms · 3 Baths · House · Office room · Fireplace · Equipped kitchen
Welcome home to this spacious 4-bedroom, 3.5-bath Colonial in the conveniently located Star Fort subdivision. Offering three finished levels of comfortable living space, this home combines functionality, charm, and an ideal location. The main level features beautiful hardwood floors, a formal dining room, and a large family room with a cozy gas fireplace that flows into the spacious kitchen, complete with a breakfast bar, abundant cabinetry, and generous counter space, making it perfect for everyday living and entertaining. Upstairs, the spacious primary suite offers a private retreat with a beautifully updated bath featuring a tiled walk-in shower. The upper level also includes the convenience of a laundry area, two additional generously sized bedrooms, and a full hall bath. The finished walkout lower level provides exceptional flexibility with a large recreation room featuring a pellet stove, a fourth bedroom, and a full bath, making it ideal for guests, a home office, or multi-gener
USD 515,000
146 Darby Dr, Winchester, VA 22602 | MLS #VAFV2040
View photo
House · for sale
USD 674,900
USD 172/sq.ft
Updated
146 Darby Dr, Winchester, VA 22602 | MLS #VAFV2040
Ash Hollow Estates
· 3,918 sq.ft · 4 Bedrooms · 4 Baths · House
· Deck · Fireplace
Ash Hollow Estates · 3,918 sq.ft · 4 Bedrooms · 4 Baths · House · Deck · Fireplace
Beautiful brick-front home in sought-after Ravenwing offering three finished levels and exceptional space throughout! This 4-bedroom, 3.5-bath home features a welcoming main level with formal living and dining rooms, plus a cozy family room with a gas fireplace—perfect for relaxing or entertaining. Dual staircases lead to the expansive upper level, highlighted by two owner’s suites, each with its own private bath, along with two additional generously sized bedrooms and a full hall bath. The finished lower level provides even more living space with a large recreation room, complete with a large TV and surround sound system that conveys. You’ll also find a spacious storage area, rough-in for a future full bath, and a bar area—offering great potential for customization or expansion. This home is packed with valuable upgrades, including new double-hung windows, a new gas furnace, a 2024 tankless gas water heater, water softener, and a low-maintenance Trex deck with warranty. Ideally locate
USD 674,900
206 Ash Hollow Drive
12 pictures
Townhouse · for sale
USD 269,900
USD 236/sq.ft
206 Ash Hollow Drive
Ash Hollow Estates
· 1,141 sq.ft · 3 Bedrooms · 1 Bath · Townhouse
· Patio · Equipped kitchen
Ash Hollow Estates · 1,141 sq.ft · 3 Bedrooms · 1 Bath · Townhouse · Patio · Equipped kitchen
Move-in ready 3-bedroom, 1 full bath, 1 half bath townhouse in a convenient Winchester location, offering easy access to commuter routes, just minutes from I-81 and Route 7. The interior is freshly painted with brand-new carpet and features an eat-in kitchen with stainless steel appliances that opens to a private patio, great for relaxing or entertaining. Conveniently located just minutes from shopping, dining, schools, and everyday conveniences
USD 269,900
116 Maury
12 pictures
Townhouse · for sale
USD 395,000
USD 243/sq.ft
116 Maury
Ash Hollow Estates
· 1,625 sq.ft · 3 Bedrooms · 2 Baths · Townhouse
· Garden
Ash Hollow Estates · 1,625 sq.ft · 3 Bedrooms · 2 Baths · Townhouse · Garden
Welcome home! This lovely and charming end-unit townhome is nestled in the sought-after active adult community of Winchester Landing. Why wait for the builders when you can have a better than new home right now? !Perfectly located on the east side of Winchester, everything you need is conveniently close by; shopping, restaurants, amenities, and all the commuter routes. This spacious home is thoughtfully designed, boasting true one level living. The main level is complete with the primary suite and laundry, a half bath for guests, a lovely open layout, and private back porch and yard area with gorgeous landscaping. Upstairs you'll find two additional bedrooms and a full bath, perfect for spreading out or for hosting visitors. Many tasteful upgrades have been done here! Lawn maintenance is included. This is the one you've been looking for. Don't miss it!
USD 395,000
138 Jewel Box Drive
12 pictures
House · for sale
USD 695,000
USD 158/sq.ft
138 Jewel Box Drive
Ash Hollow Estates
· 4,392 sq.ft · 5 Bedrooms · 3 Baths · House
· Patio · Garden · Gym · Deck · Equipped kitchen
Ash Hollow Estates · 4,392 sq.ft · 5 Bedrooms · 3 Baths · House · Patio · Garden · Gym · Deck · Equipped kitchen
Welcome to this better-than-new home in the sought-after Snowden Bridge community, where modern luxury meets small-town charm. Built in 2022, this immaculate 5-bedroom, 3.5-bath home offers over 4,400 sq. Ft. of finished living space, thoughtfully designed for comfort, functionality, and style. The open-concept main level features a stunning gourmet kitchen with a large center island, upgraded cabinetry, quartz counters, and stainless steel appliances that flow seamlessly into the family room, perfect for entertaining or everyday living. Upstairs, the spacious primary suite offers a spa-like bath and walk-in closet, while additional bedrooms provide plenty of room for family or guests. The fully finished lower level includes a large recreation room, guest suite, and full bath, ideal for a media room, gym, or extended-stay visitors. Step outside to enjoy the fenced backyard, complete with a deck, patio, firepit area, and ample space to relax or host gatherings with an arboreal views. Wh
USD 695,000
216 Lehigh Drive
12 pictures
House · for sale
USD 669,900
USD 217/sq.ft
216 Lehigh Drive
Ash Hollow Estates
· 3,078 sq.ft · 5 Bedrooms · 3 Baths · House
· Office room · Fireplace · Equipped kitchen · Parking · Cellar
Ash Hollow Estates · 3,078 sq.ft · 5 Bedrooms · 3 Baths · House · Office room · Fireplace · Equipped kitchen · Parking · Cellar
Skip the wait for new constructionthis stunning 2023-built Discovery II Colonial in Winchesters Senseny Village offers luxury, space, and upgrades galore! Featuring 4 bedrooms, 3.5 baths, and 3,083 sq ft across the upper two levels, it sits on a premium lot with wooded views and includes a large unfinished walkout basement with full-size windows and bathroom rough-inideal for future customization. Inside, youre welcomed by a grand two-story foyer and an open-concept main level with a stone-hearth fireplace and a spacious kitchen featuring white cabinets, quartz countertops, a massive island, and an oversized pantry. A mudroom off the garage adds functionality. The luxurious owners suite offers a spa-like bath, dual vanities, a walk-in shower, and a huge closet. Secondary bedrooms are generously sized, and an upstairs laundry room adds convenience. Thoughtfully designed mainlevel flex roomperfect as a quiet home office or easily transformed into a welcoming 5th bedroom to suit your life
USD 669,900
112 Hites Street
View photo
House · for sale
USD 419,900
USD 150/sq.ft
112 Hites Street
Ash Hollow Estates
· 2,799 sq.ft · 4 Bedrooms · 3 Baths · House
· Office room · Parking
Ash Hollow Estates · 2,799 sq.ft · 4 Bedrooms · 3 Baths · House · Office room · Parking
This beautiful home features two primary suites, one on each level, offering flexibility and convenience. The upper-level primary suite includes a versatile flex space, perfect for a home office, nursery, or sitting area. Freshly painted and featuring wood floors throughout, the home is move-in ready. Additional highlights include an attached one-car garage and a desirable location in Winchester with no HOA restrictions. Close to Route 7 and 81. Home is occupied
USD 419,900
1057 Foreman Lane
12 pictures
House · for sale
USD 234,900
USD 320/sq.ft
1057 Foreman Lane
Ash Hollow Estates
· 732 sq.ft · 2 Bedrooms · 1 Bath · House
· Garden · Parking · Equipped kitchen
Ash Hollow Estates · 732 sq.ft · 2 Bedrooms · 1 Bath · House · Garden · Parking · Equipped kitchen
Need your own space, then come check out this raised rancher, 1-2 bedroom 1 bath, 5 rooms freshly painted. Eat in kitchen comes with a stove, refrigerator, microwave, lots of cabinet space. Much more spacious than it seems. Updated hvac installed recently & a new roof. Washer & dryer in the lower level plenty of room for storage or expand. Fenced yard for gardening or pets, off street parking, private, close to shopping & downtown. Must see to appreciate, property sold as-is. Owner is a virginia licensed realtor
USD 234,900
105 Amberfield Ct, Winchester, VA 22602 | MLS #VAFV2039
View photo
House · for sale
USD 464,900
USD 258/sq.ft
105 Amberfield Ct, Winchester, VA 22602 | MLS #VAFV2039
Ash Hollow Estates
· 1,798 sq.ft · 2 Bedrooms · 2 Baths · House
· Fireplace · Equipped kitchen
Ash Hollow Estates · 1,798 sq.ft · 2 Bedrooms · 2 Baths · House · Fireplace · Equipped kitchen
Move in Ready and priced to sell! Compare price to other 55+ communities. Act now to take advantage of this amazing opportunity. Low $150u002Fmonth HOA fee. Nestled in the serene enclave of Abram's Chase and located within minutes of Historic downtown Winchester, the hospital, restaurants and shopping. This exquisite Craftsman-style home features 2 bedrooms, a private study and 2 full bathrooms. It is designed for those seeking a refined lifestyle in a vibrant senior community, with an age requirement of 55 and above. A quality-built home in 2024 by a local award-winning builder, Ashbrook Homes, this residence combines modern elegance with thoughtful features that cater to comfort and convenience. Step inside to discover an inviting open floor plan that seamlessly connects the living, dining, and gourmet kitchen areas. The heart of the home boasts quartz countertops, a spacious island, and a butler's pantry, perfect for culinary enthusiasts. Enjoy the warmth of the gas fireplace with a
USD 464,900
117 Boone Ct
12 pictures
Townhouse · for sale
USD 359,990
USD 180/sq.ft
117 Boone Ct
Ash Hollow Estates
· 1,991 sq.ft · 3 Bedrooms · 2 Baths · Townhouse
· Deck · Equipped kitchen · Parking
Ash Hollow Estates · 1,991 sq.ft · 3 Bedrooms · 2 Baths · Townhouse · Deck · Equipped kitchen · Parking
Move in ready at rossum crossing! The St. Paul Townhome offers THREE bedrooms, TWO full baths and TWO half baths, and a private one-car garage. The main level features an open-concept layout, highlighted by a spacious family room that seamlessly connects to a modern kitchen. Enjoy the kitchens island, pantry closet, and cozy breakfast nookperfect for everyday living. A powder room and access to a composite DECK, ideal for relaxing or entertaining, complete this level. Upstairs, retreat to the luxurious Owners Suite with a generous walk-in closet and private bath. Two additional bedrooms, a full bath, and a conveniently located laundry area provide comfort and functionality for your lifestyle. The finished lower level includes a large recreation room with an additional half bath, offering flexible space for work or play. The home also features a one-car garage and extra driveway parking. Photos shown are of a similar model
USD 359,990

Get email alerts

Don't miss out: be the first to know about new properties

The alert was correctly created

On subscribing you accept the conditions of use and the privacy policy
Alert
Receive new ads in your inbox
Save this search
Receive alerts for new listings

We'll send you an email when we have new properties for: "Houses for sale in Ash Hollow Estates"

The alert was correctly created

Bufflick Heights
Miller Heights, Shawnee district Frederick County Virginia
Get email alerts and be the first to see new listings
Required field
On subscribing I accept the terms of the privacy policy
Perfect! You'll soon start receiving new listings via email
Alert
Receive an email when we have new ads for Houses for sale in Ash Hollow Estates
Save this search
Filters

Bedrooms

Size (sq.ft)

sq.ft
sq.ft

Price

USD
USD

Property type

Bathrooms

Clear all filters
Receive notifications when new entries are published.