338 houses for sale in Ash Hollow Estates

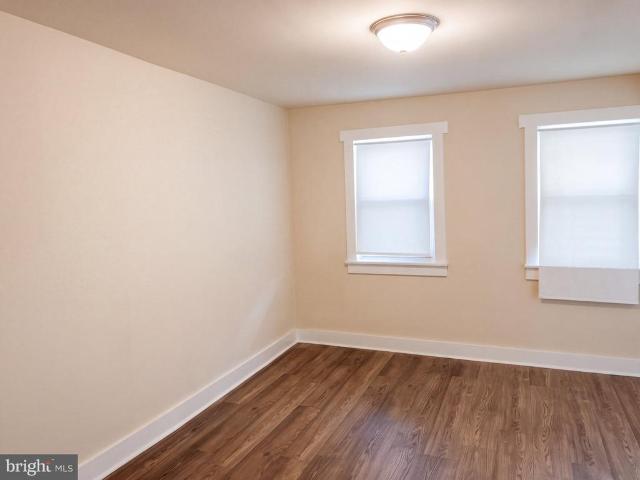
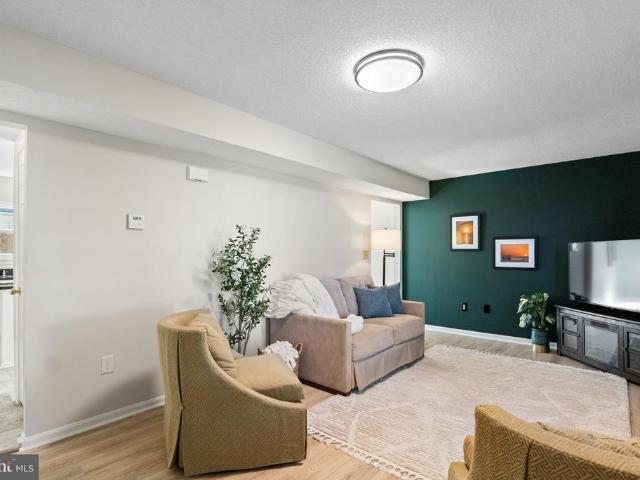
508 Emily Lane
View photo
Townhouse · for sale
USD 300,000
USD 232/sq.ft
508 Emily Lane
Ash Hollow Estates
· 1,292 sq.ft · 3 Bedrooms · 2 Baths · Townhouse
· Garden · Office room · Equipped kitchen
Ash Hollow Estates · 1,292 sq.ft · 3 Bedrooms · 2 Baths · Townhouse · Garden · Office room · Equipped kitchen
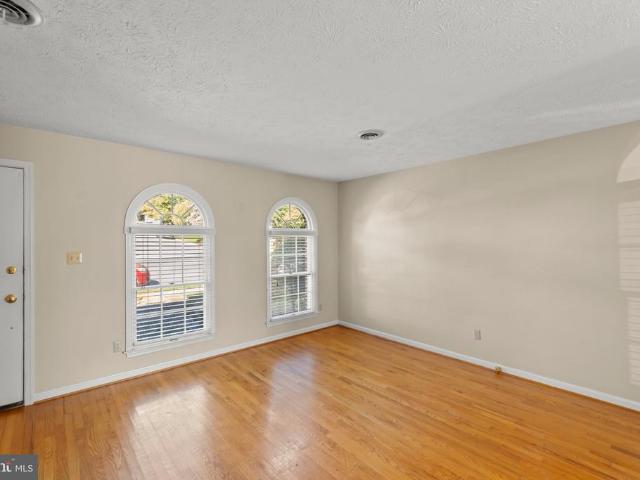
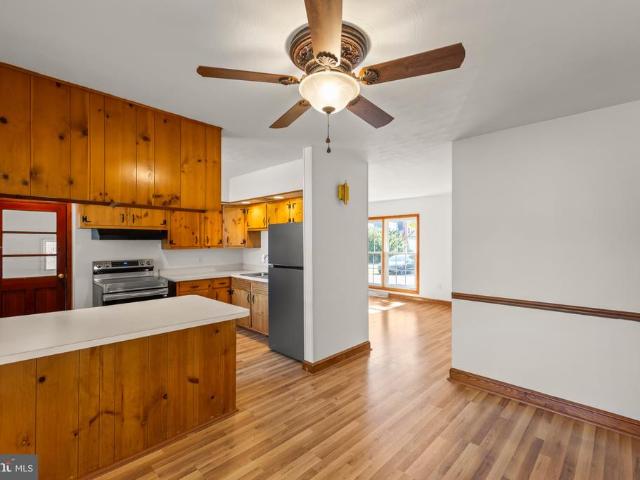
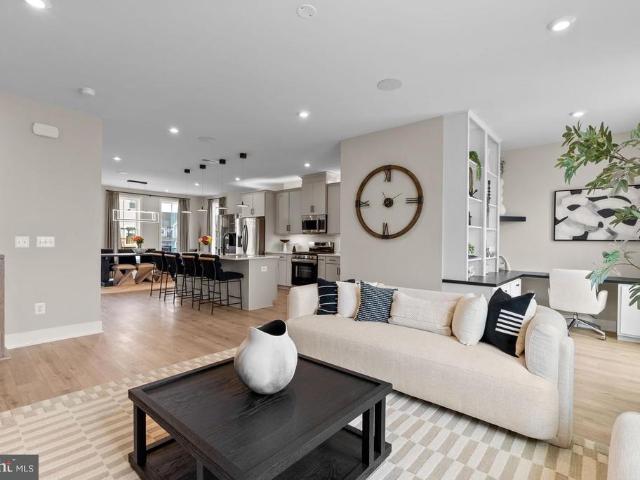
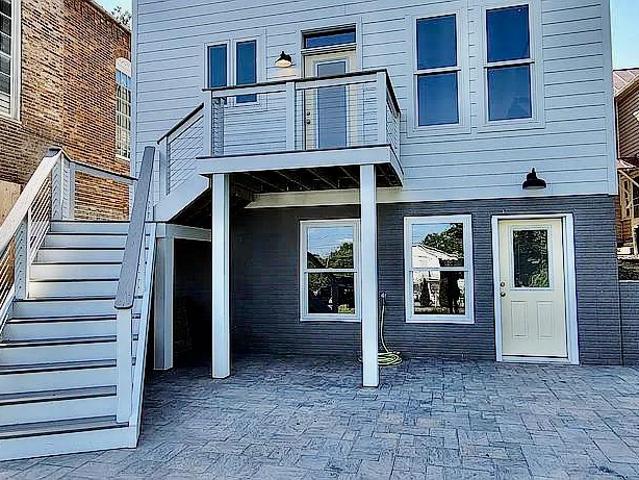
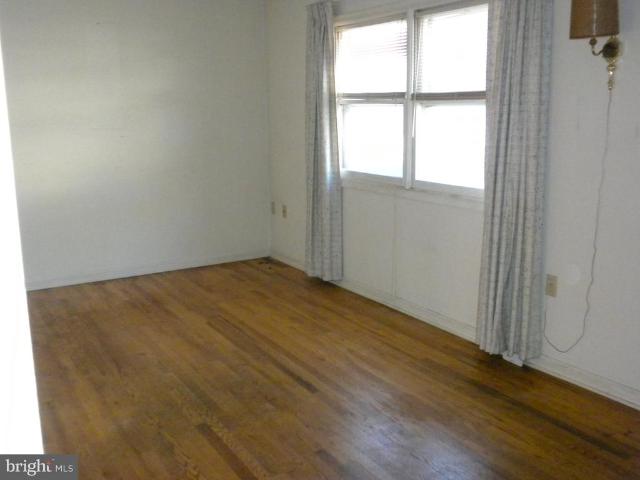
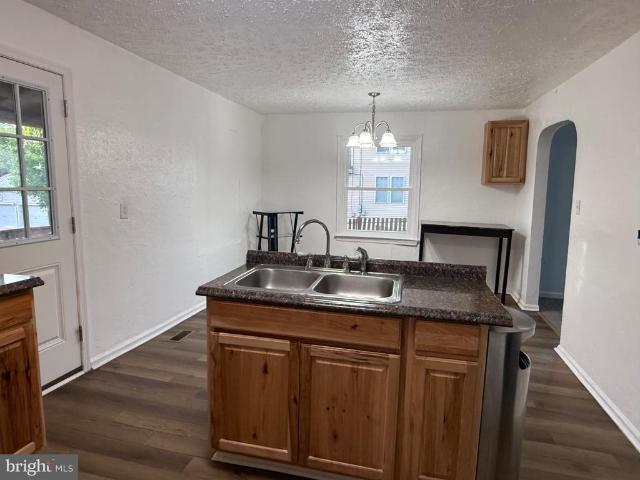
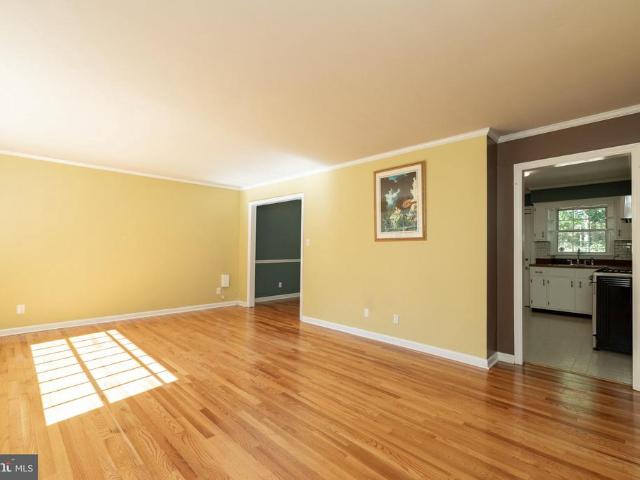
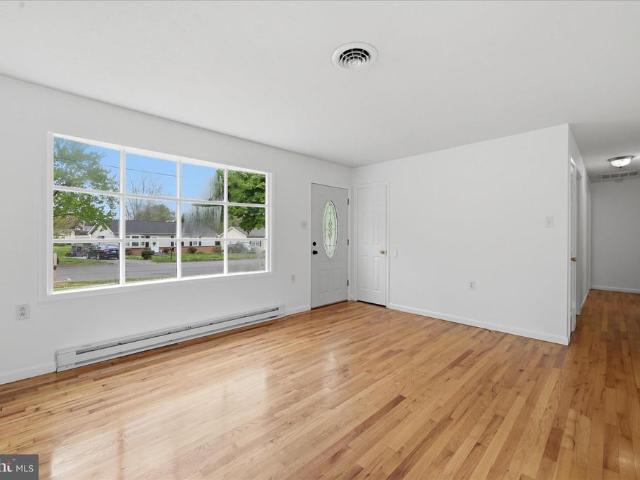
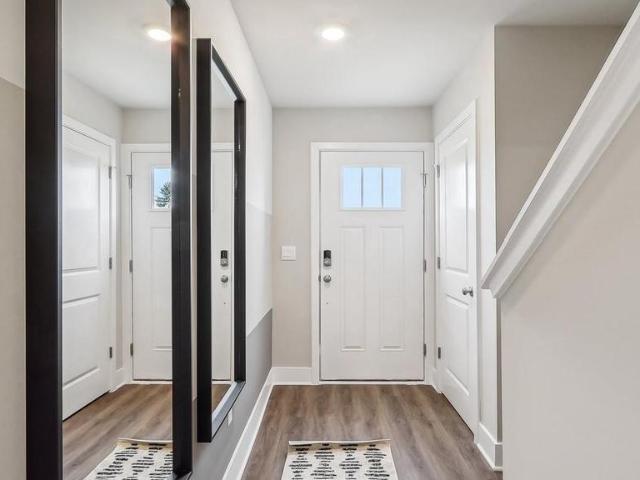
Cozy, updated, and close to everything! Welcome to 508 Emily Lane, a move-in-ready townhome offering comfortable living in an established Winchester community. New windows, siding, and a back door add fresh appeal to this inviting three-bedroom home with two full baths and a convenient half bath. The spacious eat-in kitchen features an island and room to gather over meals, while the cozy living room is the perfect spot to unwind. Upstairs, the primary bedroom offers its own full bath, with two additional bedrooms providing space for guests, a home office, or your everyday needs. A fenced backyard extends your living space outdoors for morning coffee, gardening, or relaxing at the end of the day. Enjoy easy access to Old Town Winchester, shopping, restaurants, schools, and urgent care, with I-81 and Route 7 just minutes away. Thoughtful updates, welcoming spaces, and a convenient location make this home one to see. Schedule your showing today!
USD 300,000
107 Oak Ridge Lane
View photo
House · for sale
USD 449,900
USD 177/sq.ft
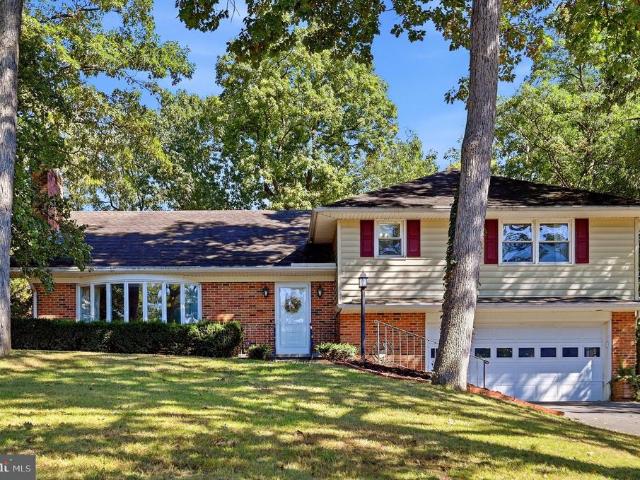
107 Oak Ridge Lane
Ash Hollow Estates
· 2,540 sq.ft · 4 Bedrooms · 2 Baths · House
· Fireplace · Equipped kitchen
Ash Hollow Estates · 2,540 sq.ft · 4 Bedrooms · 2 Baths · House · Fireplace · Equipped kitchen
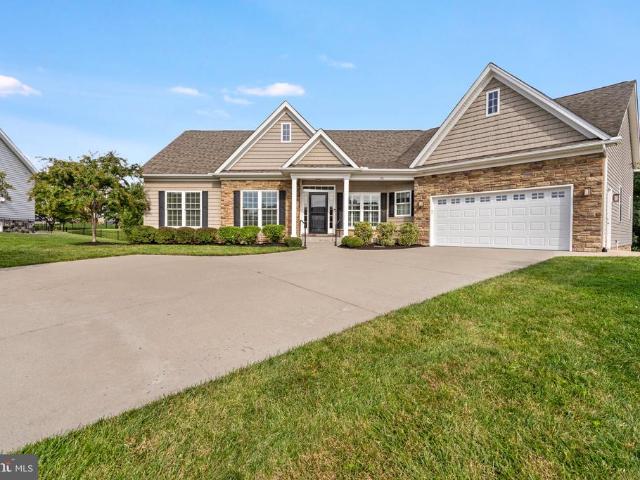
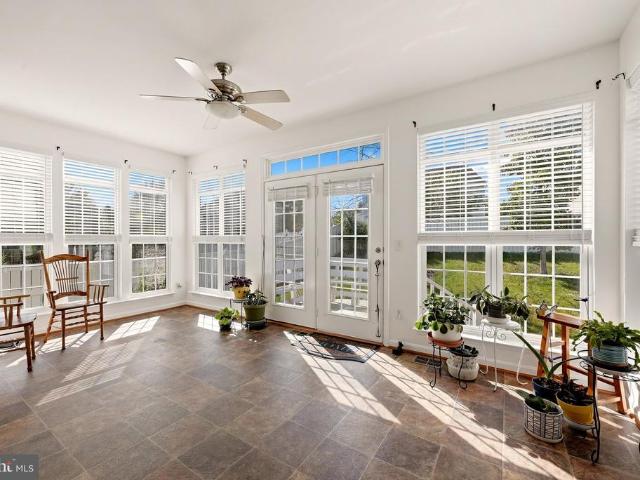
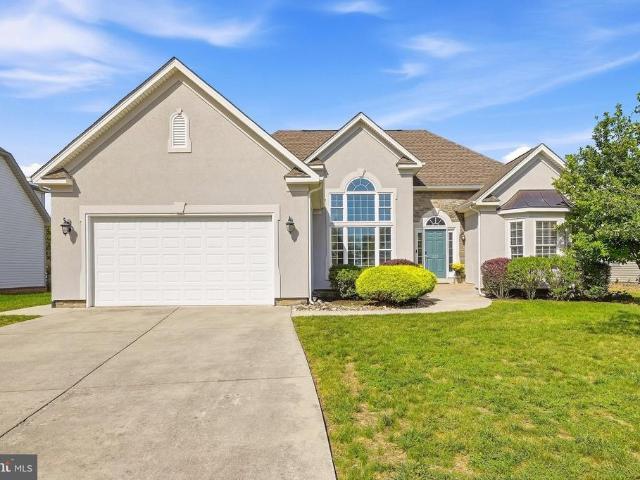
Come to one of Winchester's premier neighborhoods. Fairway Estates. Bordering the Winchester Country Club! Homes are seldom listed in this community so here is your chance to own this lovely tri-level home on a wooded lot of approx. 1/3-acre. Kitchen features shaker cabinets and beautiful Silestone quartz countertops and newly installed LVT flooring. Enjoy the cooktop and the built-in microwave and wall oven. Did I mention that it also features a Dumbwaiter? Additional cabinetry in the kitchen makes for extra storage along with the perfect coffee bar area. Nice sunroom that is heated and cooled for year-round enjoyment with 2 slider doors to access outdoors. Large living room features built-ins that surround the fireplace with gas logs. Complete with wood flooring and a large bay window for lots of natural light. A separate dining room with wood flooring completes the main floor. Up 1 level you will find a large primary bedroom with an ensuite bathroom with shower. 2 more bedrooms that
USD 449,900
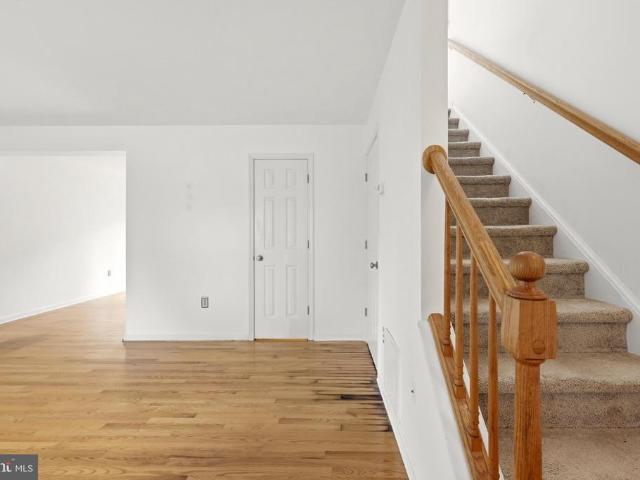
329 Fairview Avenue
View photo
Townhouse · for sale
USD 247,000
USD 179/sq.ft
Updated
329 Fairview Avenue
Ash Hollow Estates
· 1,378 sq.ft · 3 Bedrooms · 2 Baths · Townhouse
· Garden · Equipped kitchen
Ash Hollow Estates · 1,378 sq.ft · 3 Bedrooms · 2 Baths · Townhouse · Garden · Equipped kitchen
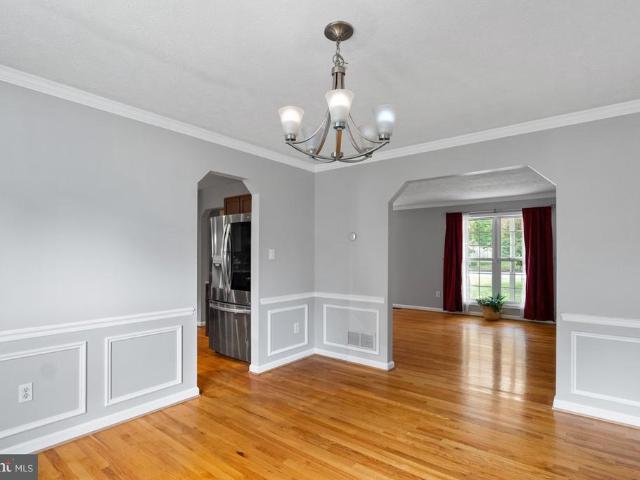
329 Fairview Ave is a two-story Winchester single-family home with a bright, window-lined sunroom and a classic covered front porch. Plank flooring runs through the main living areas, where soft neutral walls and generous windows keep each room filled with natural light. The kitchen pairs crisp white cabinetry with ample counter space, a dishwasher, and a built-in microwave above the range. Carpeted bedrooms provide comfortable retreats, and the bathrooms include a tub with a dark tile surround and a wood vanity set against black-and-white mosaic floor tile. Out back, a grassy yard leaves room to garden or unwind outdoors
USD 247,000
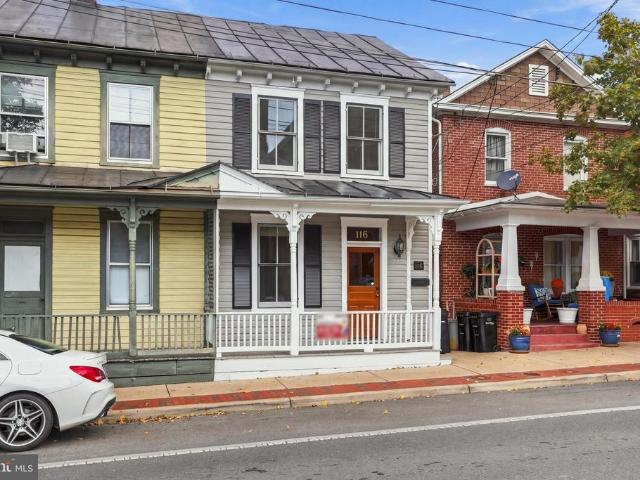
116 E Cork Street
View photo
Townhouse · for sale
USD 389,000
USD 322/sq.ft
116 E Cork Street
Ash Hollow Estates
· 1,206 sq.ft · 2 Bedrooms · 1 Bath · Townhouse
· Deck · Equipped kitchen
Ash Hollow Estates · 1,206 sq.ft · 2 Bedrooms · 1 Bath · Townhouse · Deck · Equipped kitchen
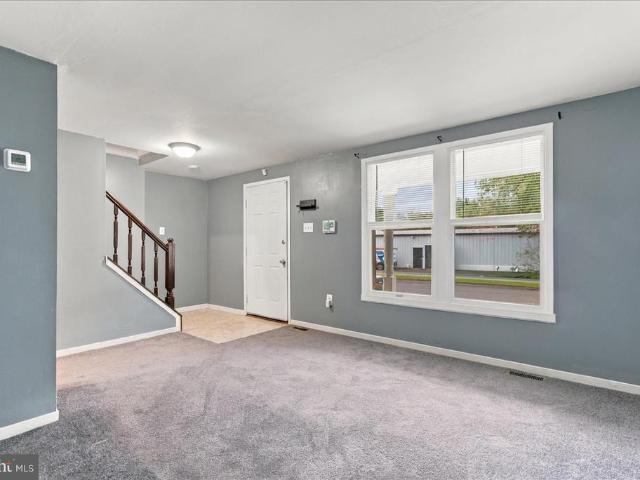
A rare downtown gem in the heart of historic winchester! Discover the charm and convenience of this beautifully restored circa-1900 row house, ideally located just one block from Winchesters iconic Walking Mall. Enjoy an exceptional walkable lifestyle with an array of restaurants, coffee shops, boutiques, and nightlife right outside your door. All with no HOA! Thoughtfully renovated from top to bottom, this home combines historic character with modern comfort, featuring updated plumbing and electrical systems, beautiful hardwood flooring, and a spacious gourmet kitchen with granite countertops and convenient direct access to the rear deck featuring a relatively new 6' privacy fenceperfect for outdoor dining, entertaining or simply relaxing after a long day. Additional highlights include a front-loading washer and dryer, ceramic tile bath, high-end window treatments, and a generous walk-in closet. The transformation continues outside, where the fully restored and freshly painted exterio
USD 389,000
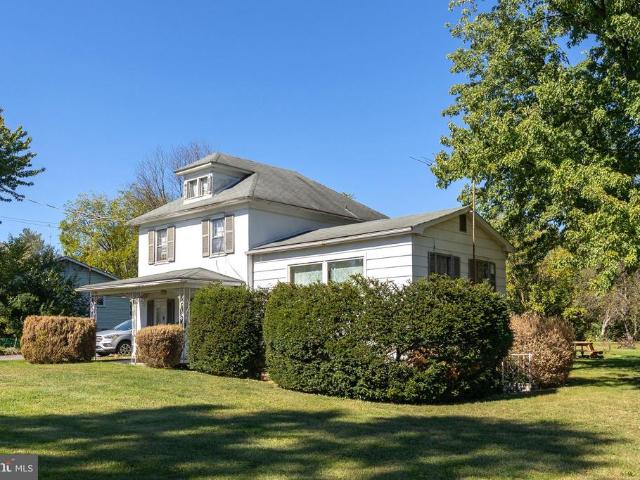
1591 Woodstock Lane
View photo
House · for sale
USD 215,000
USD 140/sq.ft
1591 Woodstock Lane
Ash Hollow Estates
· 1,528 sq.ft · 2 Bedrooms · 1 Bath · House
· Garden · Parking · Cellar
Ash Hollow Estates · 1,528 sq.ft · 2 Bedrooms · 1 Bath · House · Garden · Parking · Cellar
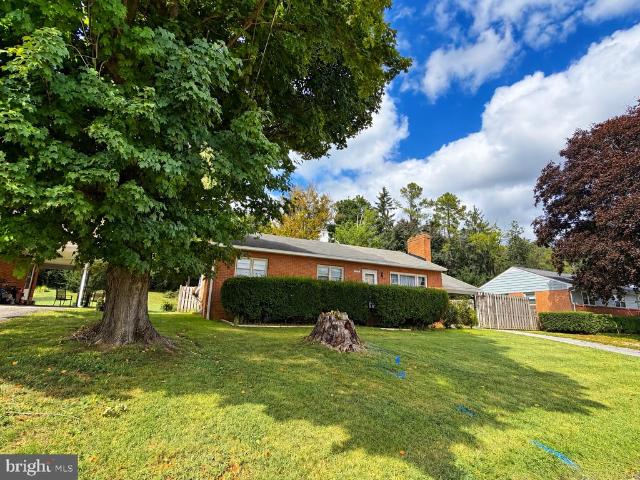
Woodstock Homestead. This 1930s colonial home features 1,400 sq ft, 2-bedrooms, 1-bathroom with a 1-car detached garage and sits approximately 2 miles from Old Town Winchester. The main level includes a living room with an oversized window for natural light, alongside a screened-in back porch. Below, a partially finished basement provides extra space for an office, storage or a workshop. This home retains its original historic footprint but needs extensive repairs and updates. It is being sold'as is, making it a rehab opportunity for an investor or a buyer looking for a significant sweat-equity project. The standout feature of the property is the flat. 60-acre lot, providing an exceptionally large and functional backyard for this location. Situated with easy access to Interstate 81, the property combines major commuter convenience with close proximity to local dining and shopping downtown. Come see how much potential this unique property has to offerschedule your appointment today!
USD 215,000
103 E Germain Street
View photo
Townhouse · for sale
USD 240,000
USD 225/sq.ft
103 E Germain Street
Ash Hollow Estates
· 1,066 sq.ft · 2 Bedrooms · 1 Bath · Townhouse
· Garden · Deck · Equipped kitchen · Parking
Ash Hollow Estates · 1,066 sq.ft · 2 Bedrooms · 1 Bath · Townhouse · Garden · Deck · Equipped kitchen · Parking
Roof replaced in 2020. Water heater: 2026. New price! Welcome to 103 E Germain St, a charming end-of-row townhouse just blocks from downtown Winchester! Enjoy easy access to restaurants, shops, breweries, entertainment, and historic attractions while enjoying low-maintenance living. The bright main level features an open floor plan, beautiful hardwood flooring, a spacious living room, kitchen, and dining area, plus a convenient half bath. Upstairs offers two generously sized bedrooms with ample closet space and a full bath. Step outside to the Trex deck and manageable backyard, perfect for relaxing or entertaining. Off-street parking for two vehicles is a rare bonus in this downtown location. Whether you're a first-time buyer, downsizer, or investor, this home offers comfort, convenience, and an excellent location with easy access to I-81 and Northern Virginia. Enjoy everything Winchester has to offer, including the vibrant Old Town district, locally owned restaurants and boutiques, br
USD 240,000
2660 Daniel Terrace
View photo
Townhouse · for sale
USD 335,000
USD 249/sq.ft
2660 Daniel Terrace
Ash Hollow Estates
· 1,345 sq.ft · 2 Bedrooms · 1 Bath · Townhouse
· Office room · Terrace · Parking · Equipped kitchen
Ash Hollow Estates · 1,345 sq.ft · 2 Bedrooms · 1 Bath · Townhouse · Office room · Terrace · Parking · Equipped kitchen
Well maintained three story, all brick townhome located in the City of Winchester. This home is on a quiet street and conveniently located close to shopping and restaurants. There are hardwood floors throughout the main level consisting of the kitchen/dining area, living room, and half bath. There are two nice sized bedrooms and one full bath on the upper level, along with separate laundry. (Maytag washer and dryer purchased in 2024 convey with property) The lower level has a finished living space with electric baseboard heat and could be comfortably used as a family room, office, or additional bedroom. Directly off the finished lower level are a one car garage and storage area. (The new freezer located in garage also conveys) This townhome comes with plenty of parking, whether it is street parking in front, a private concrete driveway in the rear, or the rear loading garage. (Townhome is freshly painted throughout) Townhomes in this subdivision rarely come to market, so don't wait!
USD 335,000
150 Abrams Pointe Boulevard
View photo
House · for sale
USD 699,900
USD 264/sq.ft
150 Abrams Pointe Boulevard
Ash Hollow Estates
· 2,648 sq.ft · 3 Bedrooms · 3 Baths · House
· Office room · Fireplace · Equipped kitchen
Ash Hollow Estates · 2,648 sq.ft · 3 Bedrooms · 3 Baths · House · Office room · Fireplace · Equipped kitchen
Welcome to 150 Abrams Pointe Blvd, a beautifully appointed 3-bedroom, 3.5 bath home offering approximately 2700+ square feet of finished living space in desirable Abrams Pointe. From the moment you enter, you'll appreciate the open and inviting floor plan, gleaming hardwood floors, and abundant natural light. The gourmet kitchen features a large center island with bar seating, granite countertops, abundant cabinetry, double ovens, gas cooktop, French-door refrigerator, and walk-in pantry, opening seamlessly to the spacious great room with a dramatic stone fireplace and cathedral ceiling. A bright sunroom/solarium provides versatile additional living spaceperfect for a home office, exercise room, guest area, or relaxing retreat. The main-level primary suite features a tray ceiling, walk-in closet, and luxurious ensuite bath with dual vanities, upgraded tile, walk-in shower, and separate water closet. Two additional bedrooms offer comfortable accommodations and privacy. The lower level i
USD 699,900
411 Mosby Street
View photo
House · for sale
USD 439,900
USD 355/sq.ft
411 Mosby Street
Ash Hollow Estates
· 1,238 sq.ft · 3 Bedrooms · 1 Bath · House
· Patio · Garden · Fireplace · Equipped kitchen · Cellar
Ash Hollow Estates · 1,238 sq.ft · 3 Bedrooms · 1 Bath · House · Patio · Garden · Fireplace · Equipped kitchen · Cellar
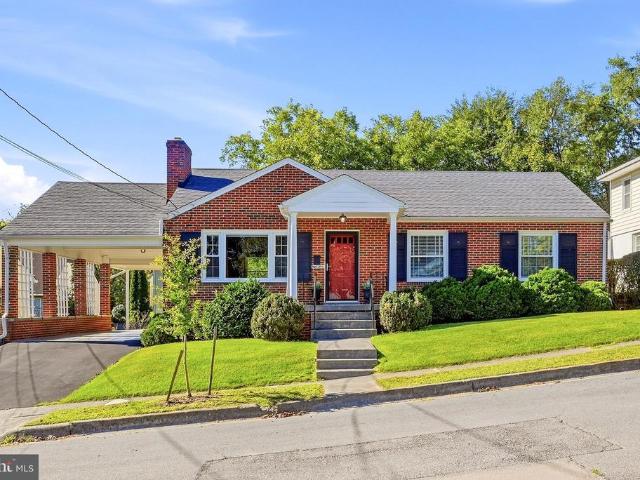
Welcome home to this charming all-brick rancher, offering timeless appeal, beautiful hardwood floors throughout, and wonderful potential to make it your own! The inviting living room features a wood-burning fireplace, while the dining area provides a comfortable space for everyday meals and entertaining. The updated kitchen boasts granite countertops, and the remodeled bathroom adds a fresh, modern touch. Enjoy relaxing in the sun porch or entertaining outdoors on the stamped concrete patio, surrounded by gorgeous mature trees in the backyard. Replacement windows and architectural shingles, approximately nine years old, provide additional peace of mind. The walk-up attic offers exciting possibilities for additional living space, while the unfinished basement features a rough-in for a future bathroom and the opportunity to expand your finished living area. With three bedrooms, classic brick construction, and room to grow, this home is full of possibilities. Don't miss the opportunity to
USD 439,900
182 Front Drive
View photo
House · for sale
USD 429,900
USD 236/sq.ft
Updated
182 Front Drive
Ash Hollow Estates
· 1,819 sq.ft · 3 Bedrooms · 2 Baths · House
· Parking · Deck · Fireplace · Equipped kitchen · Cellar
Ash Hollow Estates · 1,819 sq.ft · 3 Bedrooms · 2 Baths · House · Parking · Deck · Fireplace · Equipped kitchen · Cellar
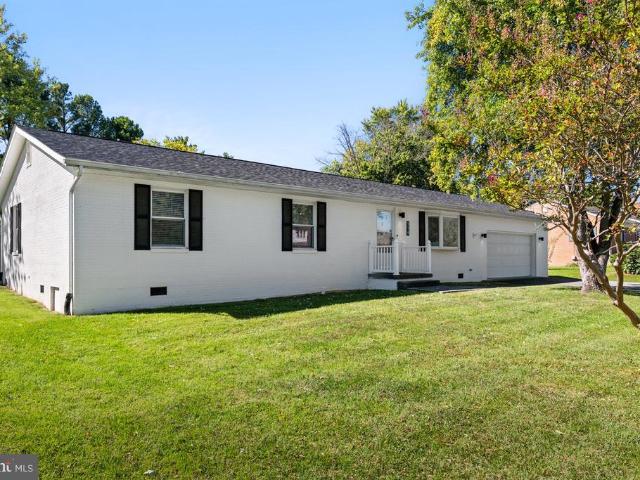
Seller-paid interest rate buy down may be available to buyer with acceptable offer, subject to lender credit approval and program guidelines. Please inquire with listing agent for more details. Come check out this Lovely Brick Rancher in an older, established neighborhood close to shopping and commuting. The home is in great condition, recently painted, with new laminated flooring and brand-new appliances. All-brick home that has been meticulously taken care of. Three bedrooms with two baths, including a full, partially finished basement. Huge rec room perfect for a Theater room or man cave. The living room includes a gas fireplace, gas tank would need to be installed. Off the kitchen is a large family room for entertaining. Would also make a perfect sitting room and dining room. The basement has a really nice Rec Room and was remodeled in 2016. A nice flat lot (almost a half acre) with a deck for enjoying the beautiful fall evenings. There is one car garage and a good-size driveway. R
USD 429,900
718 Academy Circle
View photo
House · for sale
USD 673,000
USD 150/sq.ft
718 Academy Circle
Ash Hollow Estates
· 4,467 sq.ft · 6 Bedrooms · 3 Baths · House
· Patio · Garden · Fireplace · Equipped kitchen · Swimming pool · Cellar
Ash Hollow Estates · 4,467 sq.ft · 6 Bedrooms · 3 Baths · House · Patio · Garden · Fireplace · Equipped kitchen · Swimming pool · Cellar
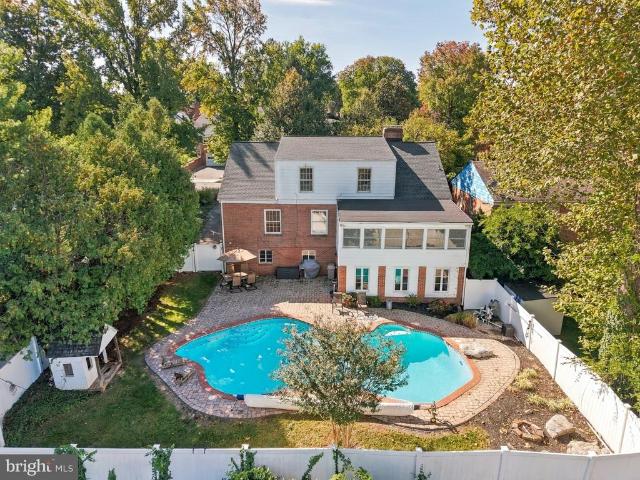
Quiet Brick Cape Cod in the heart of Winchester, VA with over 4 thousand sqft and 6 bedrooms, there is plenty of space for everyone. Growing family or combining house holds. 3 fireplaces. Colonial style gas in the living room, brick gas in the kitchen, and brick wood burning in the basement. A concrete in-ground pool with built-in entry stairs in the 3 ft shallow end and a built-in sitting shelf in the 9ft deep end. A jumping stone makes for a interesting natural feature that just blends into the landscaping of the backyard oasis. The laundry room is ready to be converted into a kitchenette to further help with combined households. Even with all the finished space in the basement there is still amble storage space. So many ways to enjoy this home: swinging on the front porch watching the world go by, cooking holiday meals in the enormous kitchen, sitting by the fire reading a book, hours swimming in the pool with patio cook-outs. All of this is minutes away from all the necessities of
USD 673,000
105 Biscane Court
View photo
Townhouse · for sale
USD 420,000
USD 186/sq.ft
105 Biscane Court
Ash Hollow Estates
· 2,250 sq.ft · 3 Bedrooms · 3 Baths · Townhouse
· Garden · Fireplace
Ash Hollow Estates · 2,250 sq.ft · 3 Bedrooms · 3 Baths · Townhouse · Garden · Fireplace
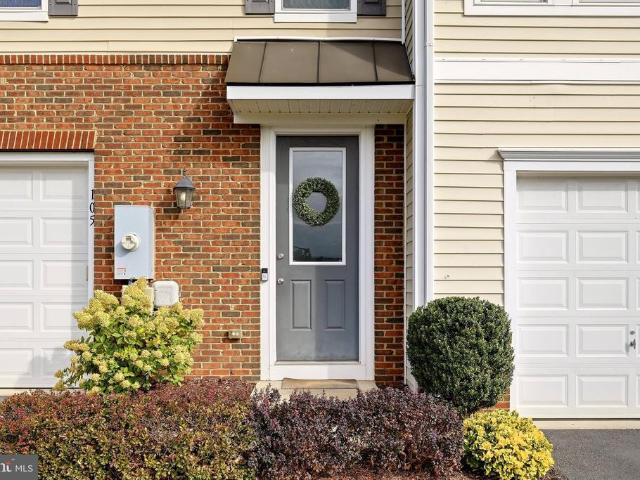
Discover a serene retreat that invites you to unwind and embrace the comforts of home. This charming townhome, with its warm ambiance and thoughtful design, is a canvas ready for your personal touch. Imagine cozy evenings spent by the fireplace, where the flickering flames create a welcoming atmosphere for gatherings or quiet nights in. The spacious layout offers endless possibilities for customization, allowing you to create the perfect living space tailored to your lifestyle. Whether you envision a modern open-concept design or a more traditional layout, this property provides the flexibility to bring your vision to life. Natural light floods the interior, enhancing the inviting atmosphere and highlighting the potential for beautiful decor. Step outside to discover a blank canvas for your outdoor oasis. The expansive yard offers ample space for gardening, outdoor dining, or simply enjoying the fresh air. Picture summer barbecues with friends or peaceful mornings sipping coffee on you
USD 420,000
114 Princeton Drive
View photo
House · for sale
USD 459,000
USD 226/sq.ft
114 Princeton Drive
Ash Hollow Estates
· 2,024 sq.ft · 3 Bedrooms · 2 Baths · House
· Garden · Deck · Equipped kitchen
Ash Hollow Estates · 2,024 sq.ft · 3 Bedrooms · 2 Baths · House · Garden · Deck · Equipped kitchen
Welcome to 114 Princeton Drive, a beautifully maintained custom-designed brick ranch offering over 2,000 square feet of comfortable one-level living on nearly half an acre in Winchester. This spacious 3-bedroom, 2-full-bath home offers a thoughtfully designed floor plan with plenty of room to relax, entertain, and enjoy everyday living. Warm bamboo hardwood flooring adds character throughout, while the kitchen features Corian countertops and generous workspace. The inviting living room is enhanced by a built-in bookcase, and a separate laundry room adds everyday convenience. One of the highlights of the home is the impressive 16' x 20' sunrooman ideal spot for morning coffee, relaxing with a good book, or enjoying the backyard throughout the seasons. Step outside to a 16' x 22' Trex deck with a shade sail overlooking the level, privacy-fenced backyard. A separate BBQ and grilling area with electric makes outdoor entertaining easy. The newer storage shed also has electric, providing add
USD 459,000
1 Swansong Place # TEAGAN 24 F2
View photo
Townhouse · for sale
USD 399,990
USD 168/sq.ft
1 Swansong Place # TEAGAN 24 F2
Ash Hollow Estates
· 2,379 sq.ft · 3 Bedrooms · 2 Baths · Townhouse
· Equipped kitchen · Parking
Ash Hollow Estates · 2,379 sq.ft · 3 Bedrooms · 2 Baths · Townhouse · Equipped kitchen · Parking
New personalized TOWNHOMES by Van Metre Homes at SNOWDEN BRIDGE in Stephenson, VA that will be ready for move in MID 2027 based on build time. Discover the Teagan 24-F2a two-car, front-load garage townhome with three bedrooms, two full bathrooms, and two half bathrooms. Thoughtfully designed, this townhome makes every day extraordinaryfrom the lower-level walkout rec room, perfect for relaxation or entertainment to the heart-of-the-home kitchen with a walk-in pantry and a cozy reading nook. The primary suite features an oversized walk-in closet for added comfort and organization, making this home a perfect blend of space and convenience. The Teagan 24-F2 offers build-to-order opportunities on select homesites, allowing you to personalize your new home. Explore a variety of professionally curated interior design packages at different price points to match your style and budget. Certain homesites also offer optional structural enhancements. Contact a Van Metre New Home Advisor to learn h
USD 399,990
432 N Loudoun Street
View photo
House · for sale
USD 699,000
USD 249/sq.ft
432 N Loudoun Street
Ash Hollow Estates
· 2,799 sq.ft · 4 Bedrooms · 2 Baths · House
· Patio · Garden · Office room · Swimming pool · Equipped kitchen
Ash Hollow Estates · 2,799 sq.ft · 4 Bedrooms · 2 Baths · House · Patio · Garden · Office room · Swimming pool · Equipped kitchen
432 North Loudoun Street sits a half block up from the historic fort and 2 blocks from the Winchester Mall. This completely redeveloped 1915 Craftsman style house in Winchesters emerging historic district masterfully combines modern purpose with a classic feel using a sustainable redevelopment design. It is a custom home within a historical exterior, offering all the experiences of new construction. This is a high-quality residence for building your life with its 4 bedrooms, 2 bath, dual street access, including a full fenced-in yard with landscaped patio, hot tub, and 10x8 shed. The floor plan is built around original hand-scraped hardwoods, handcrafted Craftsman style door moldings, an abundance of windows, period staircases, and a stunning new main bedroom/kitchen/family room addition to name a few of the fine features. Upstairs has the owner suite with walk-in closet and full bathroom; additional features include two bedrooms, a wired office, laundry center, and full bath. Presenti
USD 699,000
23 Jigsaw Place
View photo
Townhouse · for sale
USD 229,000
USD 198/sq.ft
23 Jigsaw Place
Ash Hollow Estates
· 1,152 sq.ft · 2 Bedrooms · 1 Bath · Townhouse
· Garden · Equipped kitchen · Air conditioning
Ash Hollow Estates · 1,152 sq.ft · 2 Bedrooms · 1 Bath · Townhouse · Garden · Equipped kitchen · Air conditioning
Affordable homeowership opportunity in city limits. This town home has been cared for by owner for 35 years. Just needs some TLC to make it your own style. Living & dining with hardwood flooring. Bright kitchen with pantry and all appliances to convey. Plenty of storage with coat closet, 2 utility closets & hall closet. Laundry with shelving and space for freezer or more cabinety. Both bedroooms have double wide closets with double doors. 2 Liquid solar walls are an 80's system of plastic wall panels with internal liquid heated by sun to heat room. Owner has maintained regular servicing for gas heat & central AC. Private back yard with fencing. Not a thoroughfare street. Located convenient to dining, schools, retail, parks & rec, Green Circle Trail, just minutes to Shenandoah Universiry, the medical center, Apple Blossom Mall & Downtown Loudoun Street Walking Mall & commute routes 7, 81 and 37. Call today for a private tour
USD 229,000
3 S Euclid Avenue
View photo
House · for sale
USD 305,500
USD 227/sq.ft
3 S Euclid Avenue
Ash Hollow Estates
· 1,345 sq.ft · 3 Bedrooms · 2 Baths · House
· Office room
Ash Hollow Estates · 1,345 sq.ft · 3 Bedrooms · 2 Baths · House · Office room
Charming 1955 home offering timeless character, inviting curb appeal, and a versatile floor plan! This 3-bedroom, 2-full-bath home features one bedroom conveniently located on the main level, along with a dedicated office that provides a great space for working from home, hobbies, or additional flex space. One of the two full bathrooms is brand new, adding a fresh modern touch to this classic home
USD 305,500
111 Glendale Circle
View photo
House · for sale
USD 399,900
USD 207/sq.ft
111 Glendale Circle
Ash Hollow Estates
· 1,927 sq.ft · 4 Bedrooms · 2 Baths · House
· Garden
Ash Hollow Estates · 1,927 sq.ft · 4 Bedrooms · 2 Baths · House · Garden
Privacy, location, and plenty of room to make it your own. Welcome to 111 Glendale Cir! Situated in one of Winchesters established and well-loved communities, this home puts you close to so much of what the area has to offer, including downtown Winchester, Winchester Country Club, Jim Barnett Park, schools, shopping, restaurants, and more. And the location gets even better once you arrive home. Tucked into a quiet cul-de-sac, this property backs to a large wooded, undeveloped parcel, while the entire left side of the street is free of neighboring homes, creating a rare sense of privacy and space. The backyard is truly an extension of the home and offers plenty of opportunity to create your own outdoor retreat beginning around the brick firepit. The property extends beyond the existing brick retaining wall, providing additional usable space for a playset, expanded landscaping, garden area, or whatever fits your vision. A peaceful stream also runs alongside the property, adding to the na
USD 399,900
1308 Commerce
View photo
House · for sale
USD 299,900
USD 135/sq.ft
1308 Commerce
Ash Hollow Estates
· 2,217 sq.ft · 3 Bedrooms · 1 Bath · House
· Equipped kitchen
Ash Hollow Estates · 2,217 sq.ft · 3 Bedrooms · 1 Bath · House · Equipped kitchen
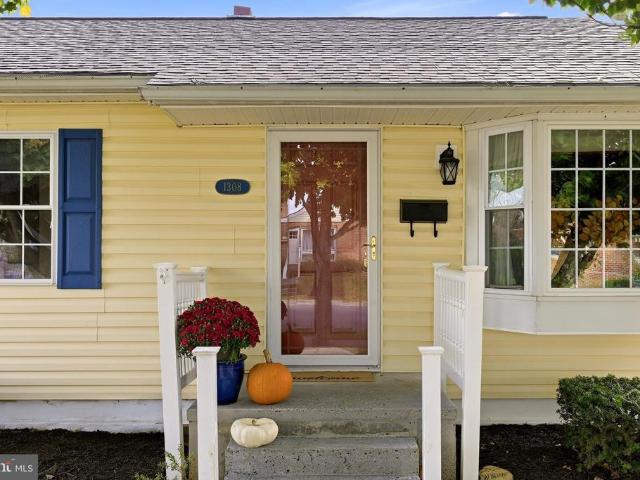
Charming, cheerful, and filled with natural light, this inviting 3-bedroom, 1-bath rancher makes a delightful first impression. Fresh yellow siding, mature trees, blooming hydrangeas, and classic boxwoods create beautiful curb appeal, while convenient main-level living makes the home as practical as it is welcoming. Inside, gleaming hardwood floors and abundant sunlight lend warmth to every room. The beautifully updated bath features a walk-in shower, and the centrally located kitchen offers generous cabinetry and plenty of room for shared meals. Ideally situated between the formal living room and cozy den, the kitchen provides an easy flow for everyday living and entertaining. Rich wood walls and a wood stove give the den its distinctive character. Adding a special piece of Winchester history, the paneling was salvaged from the former Lee-Jackson Hotel banquet room. Downstairs, the climate-controlled, partially finished lower level offers wonderful possibilities for a recreation room,
USD 299,900
105 Okeefe Drive
View photo
House · for sale
USD 575,000
USD 131/sq.ft
105 Okeefe Drive
Ash Hollow Estates
· 4,359 sq.ft · 4 Bedrooms · 3 Baths · House
· Garden · Deck · Fireplace · Equipped kitchen · Cellar
Ash Hollow Estates · 4,359 sq.ft · 4 Bedrooms · 3 Baths · House · Garden · Deck · Fireplace · Equipped kitchen · Cellar
WOW! This exceptional home perfectly blends country charm with city convenience, ideally located between Rock Harbor Gof Club and the Medical center. Possible main floor bedroom, currently used as an office. 2 Story family room with fireplace. Open Kitchen with sunroom and tons of natural light. Entertain on the deck and back yard or have formal gathering in the formal dining room and living room. Large primary en-suite with walk in closet and bathroom with soaking tub, shower and double sinks. 3 more generous sized bedrooms with walk in closets. Laundry on upper level. Finished basement with 2nd KITCHEN, full bathroom, 2nd laundry hook up and a finished as a Theater room, plus 2 additional rooms for crafting, working or whatever you choose. A truly unique home with so much to offer. Come see for yourself
USD 575,000
159 Abrams Pointe Boulevard
View photo
House · for sale
USD 724,900
USD 183/sq.ft
159 Abrams Pointe Boulevard
Ash Hollow Estates
· 3,961 sq.ft · 5 Bedrooms · 4 Baths · House
· Office room · Fireplace · Equipped kitchen
Ash Hollow Estates · 3,961 sq.ft · 5 Bedrooms · 4 Baths · House · Office room · Fireplace · Equipped kitchen
Seller is willing to contribute up to $20,000.00 in concessions toward buyer closing costs or point buy-down with an acceptable offer. *. Better than new in coveted Abrams Pointe! This pristine 5-bed, 4.5-bath home offers effortless luxury with gleaming hardwoods on two levels, and smart-home tech throughout. Highlights include a dramatic 2-story foyer, a main-level office behind French doors, and an upgraded gourmet kitchen with GE Caf appliances and quartz counters. Unwind in the grand primary suite featuring a private sitting room, double-sided fireplace, and spa-inspired bath. The fully finished lower level adds a recreation room, the 5th bedroom, and a full bath. Minutes from historic Old Town Winchester, local shops, and dining. Why wait for a new build when this showstopper has it all? Schedule your personal tour today!
USD 724,900
207 Banbury Terrace
View photo
Townhouse · for sale
USD 265,000
USD 221/sq.ft
207 Banbury Terrace
Ash Hollow Estates
· 1,195 sq.ft · 2 Bedrooms · 1 Bath · Townhouse
· Garden · Terrace · Deck · Equipped kitchen
Ash Hollow Estates · 1,195 sq.ft · 2 Bedrooms · 1 Bath · Townhouse · Garden · Terrace · Deck · Equipped kitchen
The perfect first home, or investment property has hit the market! Here she is folks, with Fresh paint and carpet throughout. Spacious living room and large eat in kitchen on the main floor, leading to back deck and fenced in back yard. Upstairs you will find the two very generously sized bedrooms with full bath and TONS of closet space! List of improvements as follows. Air conditioning units (indoor and out) May 2013, Roof July 2015, deck April 2013, gas furnace November 2023, Brand New Gas water heater! Trash service is included in the $720 per year HOA fees. Worry free living has arrived!
USD 265,000
608 Dunlap Street
View photo
House · for sale
USD 295,000
USD 294/sq.ft
608 Dunlap Street
Ash Hollow Estates
· 1,001 sq.ft · 3 Bedrooms · 1 Bath · House
· Air conditioning · Heating
Ash Hollow Estates · 1,001 sq.ft · 3 Bedrooms · 1 Bath · House · Air conditioning · Heating
Charming 3-bedroom, 1-bath ranch-style home in a highly convenient Winchester location! This well-maintained home is in great condition and has been freshly painted, offering a clean, move-in ready feel. Featuring beautiful hardwood floors throughout and a fully fenced backyardperfect for pets, entertaining, or relaxing evenings. Central heating and air conditioning for year-round comfort. Convenient one-level living throughout. Ideally situated just off Berryville Avenue, with quick access to shopping, dining, and major commuter routes, making it a great option for those traveling to Northern Virginia. Dont miss this opportunity!
USD 295,000
222 Summerfield
View photo
House · for sale
USD 615,000
USD 297/sq.ft
222 Summerfield
Ash Hollow Estates
· 2,067 sq.ft · 3 Bedrooms · 2 Baths · House
· Office room · Fireplace · Equipped kitchen · Cellar
Ash Hollow Estates · 2,067 sq.ft · 3 Bedrooms · 2 Baths · House · Office room · Fireplace · Equipped kitchen · Cellar
Welcome to one level living on Summerfield Drive. One of Winchester's most desirable streets! This impeccably maintained home features tasteful hardwood floors throughout all living and bedroom spaces. Vaulted ceilings, palladain windows and a stone fireplace add character and charm. Built in 2010 by local custom builder, Patriot Homes, the quality of craftsmanship is evident at every turn! The primary suite showcases an elevated tray ceiling, walk in closet, dual sinks, jetted tub, seperate shower and water closet. Secondary bedrooms are generously sized and each offers double closets. Bay windows and frech doors adorn the office/library room. Dining area features spectacular windows and more gorgeous wood flooring. Step into the kitchen to find warm wood cabinets, quartz countertops, tile backsplash, stainless steel appliances, pantry, bar seating, a breakfast nook and gas range! The full, unfinished basement is ready for storage or your custom finished living space. Outside a brick
USD 615,000
2820 Saratoga Drive
View photo
House · for sale
USD 559,000
USD 215/sq.ft
2820 Saratoga Drive
Ash Hollow Estates
· 2,594 sq.ft · 4 Bedrooms · 2 Baths · House
· Patio · Garden · Parking · Fireplace · Equipped kitchen
Ash Hollow Estates · 2,594 sq.ft · 4 Bedrooms · 2 Baths · House · Patio · Garden · Parking · Fireplace · Equipped kitchen
Welcome Home! This 4 Bedroom Colonial has gleaming hardwood floors throughout both levels. With traditional formal living & dining rooms with beautiful trim mouldings. Large 27x13' family room that features tray ceiling & fireplace w/mantel, is open to kichen for family togetherness & entertaining. Your Kitchen with granite counters, glass tile backspalsh, staineless appliances, pendant lighting over breakfast bar and 2 pantries. Owners Suite with ceiling fan, walk in closet and private bath w/beautiful glass tile shower & dual sinks. All 3 baths with ceramic tile flooring. You'll enjoy the east facing sun room for morning coffee or relaxing at end of day. Outdoor living amenities. A 21x16 ft patio, 27 linear ft covered front porch and fully fenced back yard with 2 gates. Vinyl clad fence is low maintenance. Plenty of storage. A 12x16 shed, walk up attic, 2 car garage with storage closet and a half attic, double door coat closet, double door linen closet & an extra walk in closet. Laun
USD 559,000
5 E Hart Street
View photo
Townhouse · for sale
USD 284,900
USD 185/sq.ft
5 E Hart Street
Ash Hollow Estates
· 1,539 sq.ft · 2 Bedrooms · 2 Baths · Townhouse
· Patio · Garden · Office room · Gym · Deck · Equipped kitchen · Cellar
Ash Hollow Estates · 1,539 sq.ft · 2 Bedrooms · 2 Baths · Townhouse · Patio · Garden · Office room · Gym · Deck · Equipped kitchen · Cellar
Enjoy the convenience of downtown Winchester living in this charming 2-bedroom, 2-bath townhome, ideally located within walking distance of restaurants, shopping, school games and more. The main level features a comfortable living area and an eat-in kitchen with doors leading to a beautiful Trex deck, perfect for morning coffee, grilling or relaxing at the end of the day. Upstairs, both bedrooms offer their own en-suite baths, with the primary bedroom also featuring a walk-in closet. The finished basement adds valuable bonus space with plenty of flexibility for a rec room, home gym, office or additional living area. From there, walk out to a beautiful stamped concrete patio and fully fenced backyard with a storage shed. With two great outdoor living spaces, a finished lower level and a location that makes it easy to enjoy everything downtown Winchester has to offer, this townhome packs a lot into a convenient footprint
USD 284,900
337 George Street
View photo
House · for sale
USD 429,900
USD 218/sq.ft
337 George Street
Ash Hollow Estates
· 1,970 sq.ft · 5 Bedrooms · 2 Baths · House
· Patio · Garden · Office room · Fireplace · Equipped kitchen · Cellar · Parking
Ash Hollow Estates · 1,970 sq.ft · 5 Bedrooms · 2 Baths · House · Patio · Garden · Office room · Fireplace · Equipped kitchen · Cellar · Parking
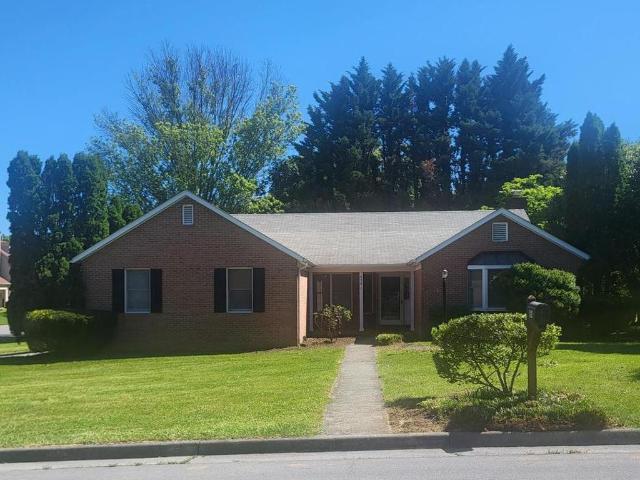
Fantastic location, classic brick charm, and plenty of space! This well-located brick rambler offers easy access to Route 50, Route 37, and I-81, while being just minutes from Valley Health. A long driveway, carport, concrete patio, and large, level backyard provide plenty of outdoor space and convenience. Inside, youre welcomed by a light and bright living room featuring beautiful hardwood floors and a cozy fireplace. The kitchen opens directly to the dining room, creating a functional layout for everyday living and entertaining. The fully finished basement adds even more versatility, featuring two bedrooms, a spacious den with a second fireplace, and a kitchenette. Whether used for guests, extended living space, a home office, or recreation, the lower level offers plenty of possibilities. With a convenient location, generous yard, multiple living spaces, and a flexible finished basement, this home is ready to make your own!
USD 429,900
141 Sioux Loop
View photo
Townhouse · for sale
USD 388,645
USD 206/sq.ft
141 Sioux Loop
Ash Hollow Estates
· 1,884 sq.ft · 4 Bedrooms · 3 Baths · Townhouse
· Deck · Equipped kitchen · Parking
Ash Hollow Estates · 1,884 sq.ft · 4 Bedrooms · 3 Baths · Townhouse · Deck · Equipped kitchen · Parking
This Adams interior unit features 4 bedrooms, 3.5 baths, and a 1-car garage. With a total of 1,889 sq. Ft, there is plenty of space to entertain and live comfortably. Enjoy 9' ceilings and luxury vinyl plank flooring on the main level. The kitchen features white cabinets with quartz countertops along with stainless steel appliances by Whirlpool. Relax on your 8'x14' rear deck and take advantage of the built-in Smart Home features. Washer and dryer plus whole house blinds included! Set for a December closing! Photos, 3D tours, and videos are representative of plan only and may vary as built
USD 388,645
654 Treys Drive
View photo
House · for sale
USD 459,000
USD 226/sq.ft
654 Treys Drive
Ash Hollow Estates
· 2,024 sq.ft · 3 Bedrooms · 2 Baths · House
· Fireplace · Parking · Air conditioning
Ash Hollow Estates · 2,024 sq.ft · 3 Bedrooms · 2 Baths · House · Fireplace · Parking · Air conditioning
Back on the market! Great location. Williamsburg Heights in Winchester. Corner lot. Close to shopping, Valley Health, Handley High School. No hoa! One story home built in 1986 on crawl space with 3 bedrooms, 2 baths. Gas heat, electric central a/c. Nice wood floors in bedrooms, hall, great room with gas fireplace. Glassed in sunroom with its own heating/cooling system. Spacious garage for storage. Recent improvements. New heat pump. Original vapor barrier in crawl space replaced, partial replacement of insulation, in crawl space installed additional beam on top of 3 concrete piers midpoint between existing floor beam and exterior wall to level floor under front bedroom/hall area. Sorry no home sale contingencies. Home is vacant
USD 459,000
637 Treys Drive
View photo
House · for sale
USD 850,000
USD 264/sq.ft
637 Treys Drive
Ash Hollow Estates
· 3,208 sq.ft · 4 Bedrooms · 4 Baths · House
· Fireplace · Equipped kitchen · Swimming pool
Ash Hollow Estates · 3,208 sq.ft · 4 Bedrooms · 4 Baths · House · Fireplace · Equipped kitchen · Swimming pool
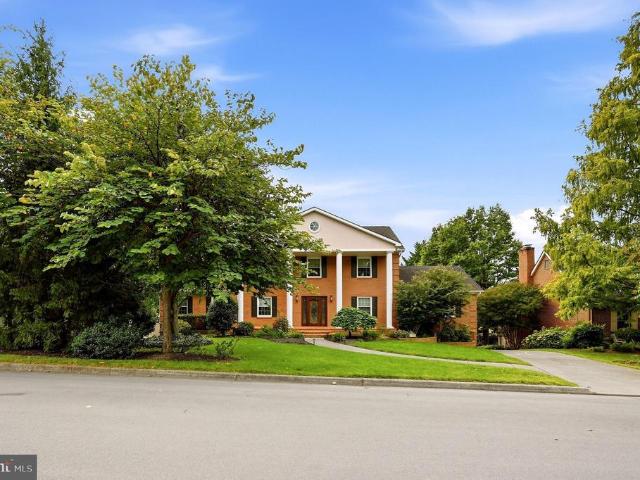
Exceptional Winchester living with TWO primary suites, an incredible covered outdoor living space, and a private in-ground pool! This beautifully appointed home offers an impressive combination of space, comfort, and entertainment options, with thoughtful and detailed features throughout, that make it truly special. This gorgeous all brick Colonial home features an all brick porch which spans the home's full width, providing so many options for decorating, seating, etc. The house front is set off by classic columns and a leaded glass door. The main level, welcomes you with a formal dining room, spacious enough to accommodate a full dining set and seating for eight. Holiday gatherings and dinner parties will be a breeze! A comfortable family room provides additional everyday living space, while the game room takes entertaining to the next level with a wet bar and gas fireplace. At the heart of the home is the Gourmet Kitchen featuring double ovens, an electric cooktop, built in microwav
USD 850,000

Get email alerts

Don't miss out: be the first to know about new properties

The alert was correctly created

On subscribing you accept the conditions of use and the privacy policy
Alert
Receive new ads in your inbox
Save this search
Receive alerts for new listings

We'll send you an email when we have new properties for: "Houses for sale in Ash Hollow Estates"

The alert was correctly created

Bufflick Heights
Miller Heights, Shawnee district Frederick County Virginia
Get email alerts and be the first to see new listings
Required field
On subscribing I accept the terms of the privacy policy
Perfect! You'll soon start receiving new listings via email
Alert
Receive an email when we have new ads for Houses for sale in Ash Hollow Estates
Save this search
Filters

Bedrooms

Size (sq.ft)

sq.ft
sq.ft

Price

USD
USD

Property type

Bathrooms

Clear all filters
Receive notifications when new entries are published.