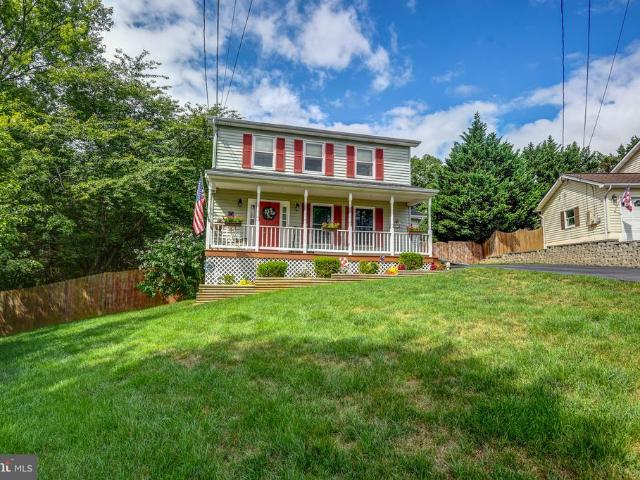
335 houses for sale in Ash Hollow Estates

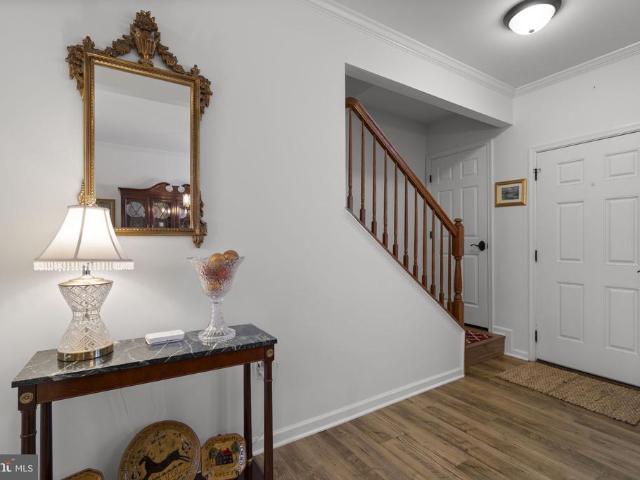
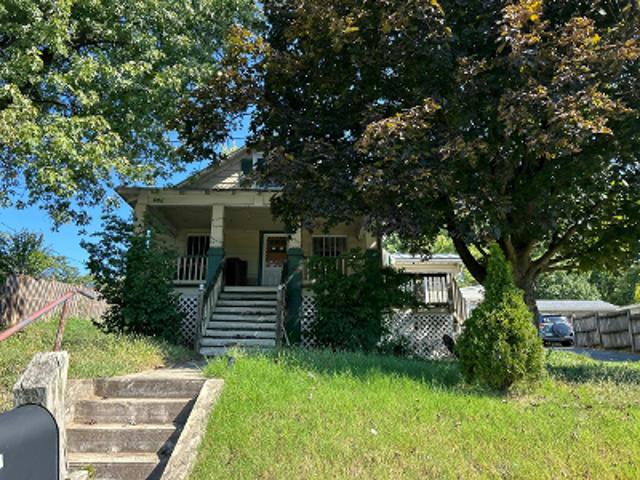
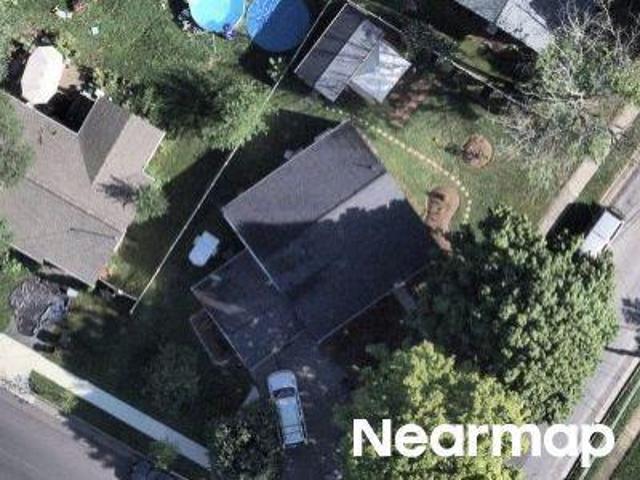
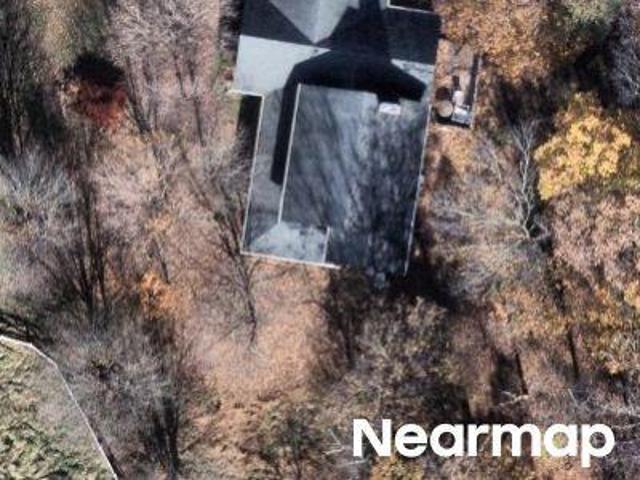
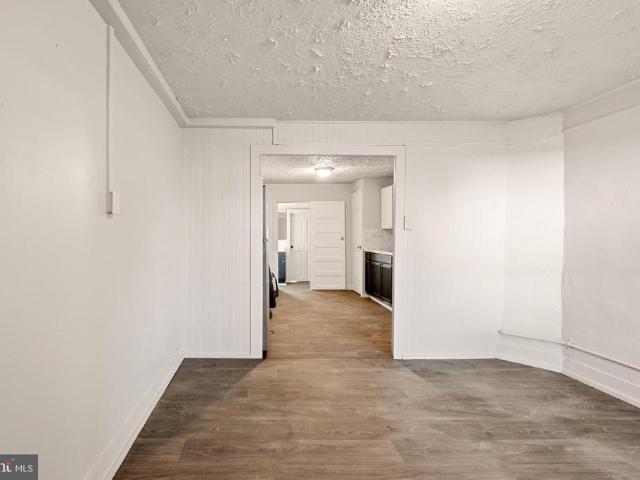
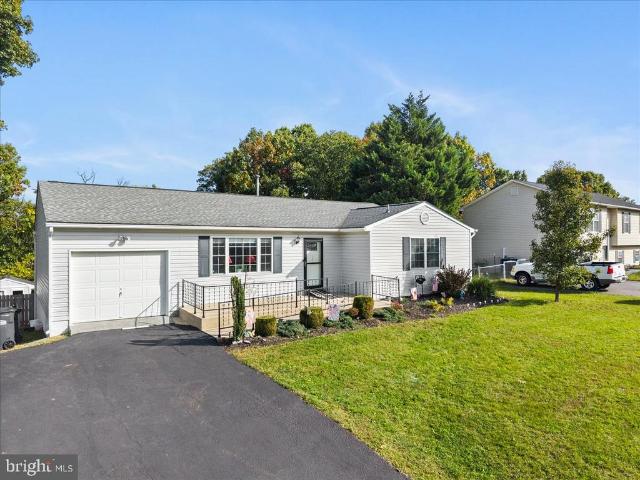
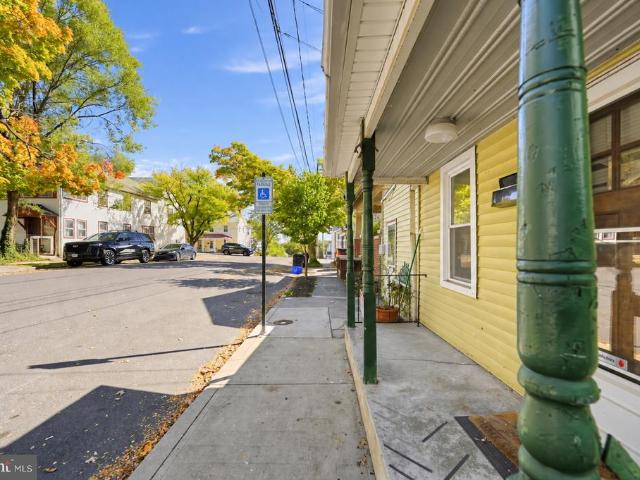
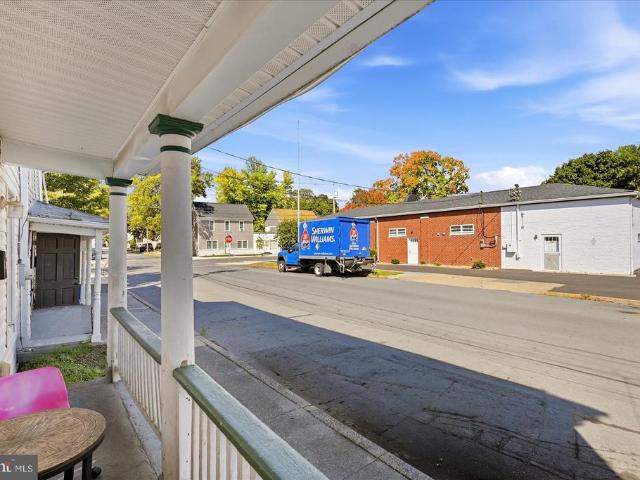
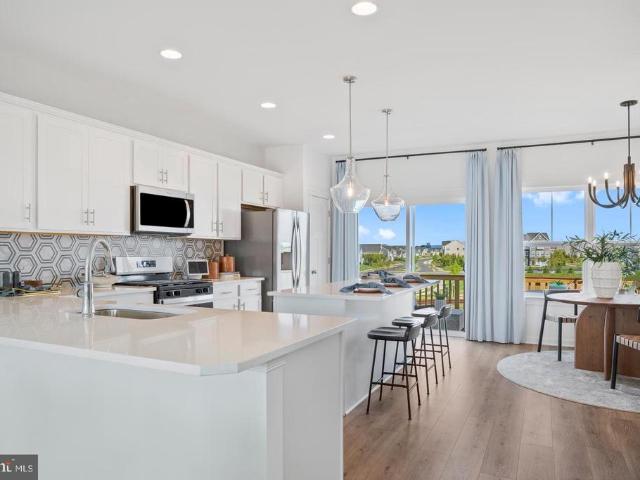
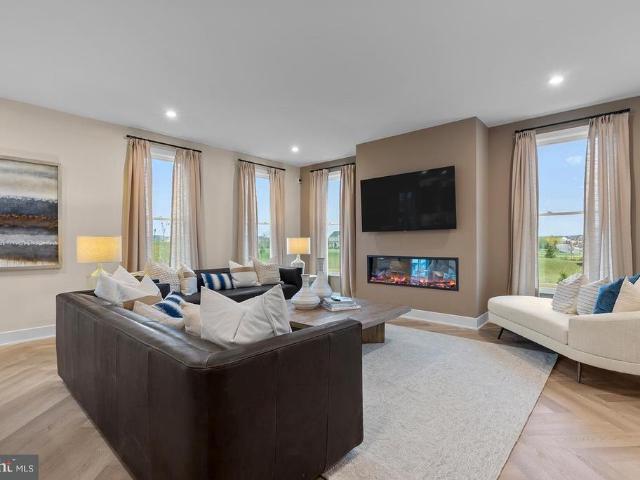
116 Cloverdale Court
View photo
House · for sale
USD 395,000
USD 181/sq.ft
116 Cloverdale Court
Ash Hollow Estates
· 2,174 sq.ft · 3 Bedrooms · 2 Baths · House
· Garden · Office room · Terrace · Deck · Equipped kitchen
Ash Hollow Estates · 2,174 sq.ft · 3 Bedrooms · 2 Baths · House · Garden · Office room · Terrace · Deck · Equipped kitchen
This Listing Checks ALL the Boxes and Covers All the Major Homeowner Expenses in Recent Upgrades Plus Closing Cost Assistance and Concessions Will Be Considered by Sellers & Concessions of $5000 Offered! Three Level Colonial Style Single Family Home is Located in the Brentwood Terrace Subdivision w/ Close Access to Route 7 & Route 81 Just Off Greenwood Drive & Valley Mill Rd is Situated on a Beautifully Manicured Private Cul-De-Sac Lot, Front Porch & Deck, Fenced-In Back Yard, & Newly Paved Driveway! 3 Upper-Level Bedrooms & 2 Full Bathrooms. Recent Renovation Updates Include 2 Separate Brand New Upgraded Dual HVAC Systems (2026), New Roof & Windows (2019), Custom Kitchen Cabinetry & Energy Star Appliances, Granite Counter Tops, LVP Flooring, Recessed Lighting, & Updated Half-Bath. Fully Finished Walk-Out Lower-Level Recreation Room w/ Additional Office Space Area & Multi-Purpose Room! Close Proximity to Major Commuter Routes, Schools & Shopping Centers this Home is Turn-Key Move-in Re
USD 395,000
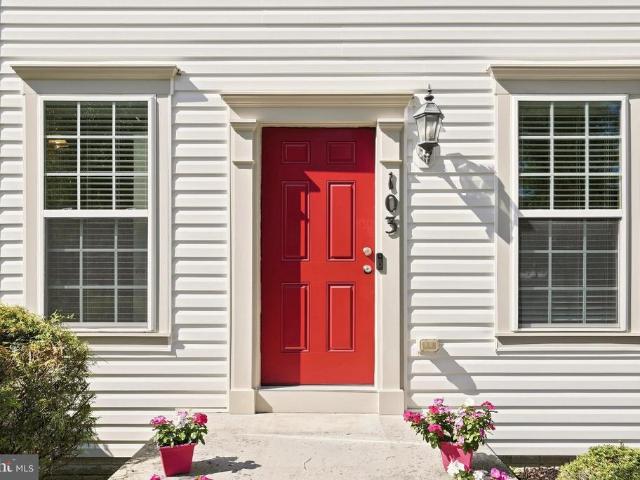
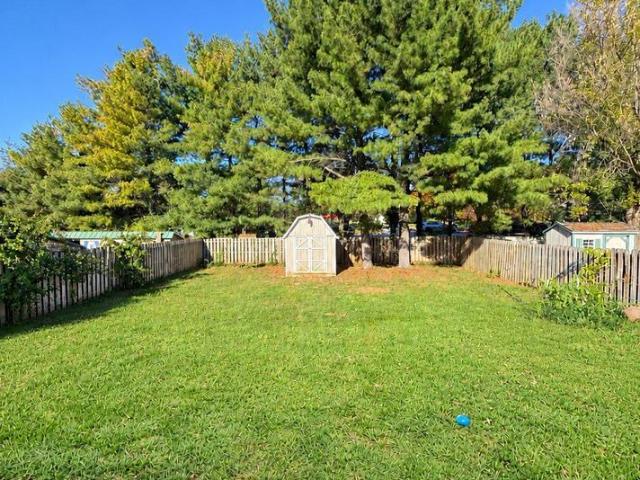
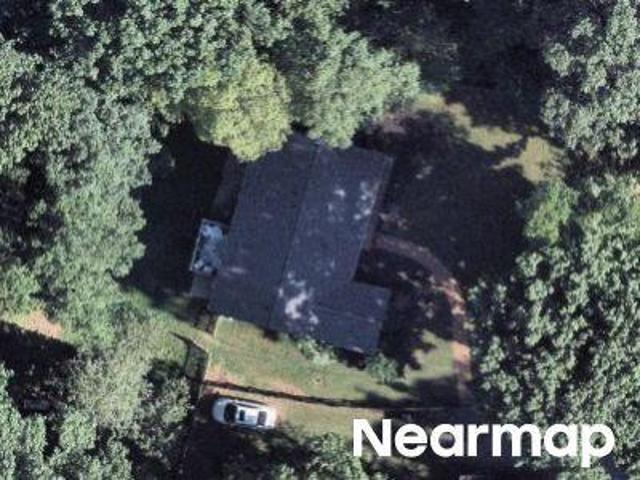
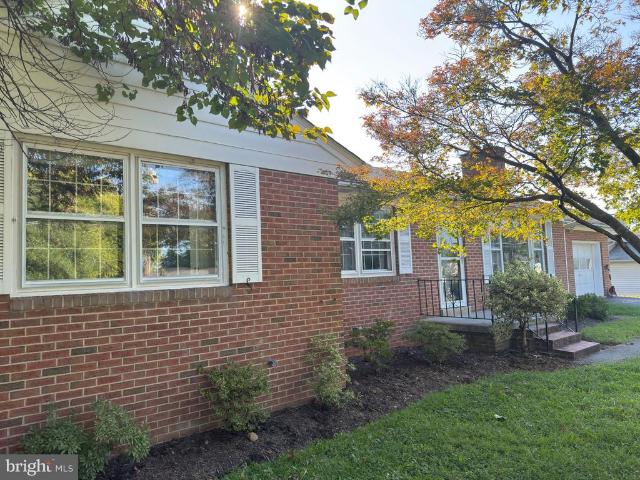
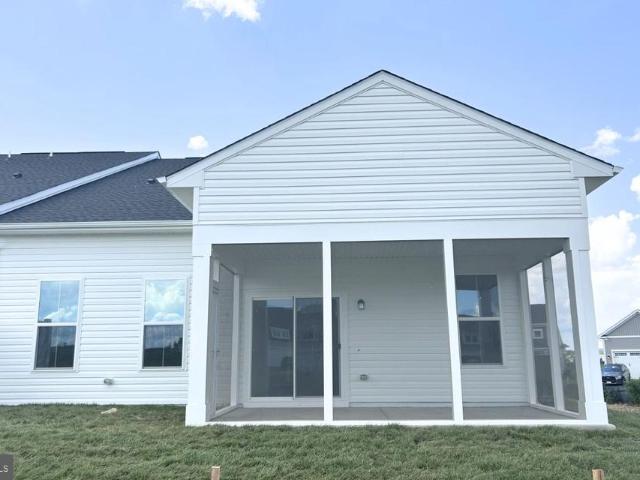
103 Fiesta Drive
View photo
House · for sale
USD 439,900
USD 209/sq.ft
103 Fiesta Drive
Ash Hollow Estates
· 2,099 sq.ft · 3 Bedrooms · 2 Baths · House
· Garden · Gym · Equipped kitchen · Parking · Cellar
Ash Hollow Estates · 2,099 sq.ft · 3 Bedrooms · 2 Baths · House · Garden · Gym · Equipped kitchen · Parking · Cellar
Don't miss this opportunity to own one of the most affordable detached homes in the highly desirable Snowden Bridge community! Priced at just $440,000, this home offers the space, privacy, and lifestyle of detached living while enjoying all of Snowden Bridge's outstanding amenities. Inside, you'll find 3 bedrooms, 2.5 baths, and a mostly finished basement offering flexible space for a recreation room, home office, gym, playroom, or even a potential fourth bedroom. A rough-in for a future full bathroom provides an easy opportunity to add even more value and functionality. The open main level features updated kitchen appliances, a stylish tile backsplash, and a layout designed for comfortable everyday living and entertaining. New carpet throughout the main and upper levels gives the home a fresh, updated feel. Outside, enjoy a spacious, flat & fenced backyard with room for pets, play, gardening, or entertaining, along with the convenience of an attached 2-car garage. Located near the fro
USD 439,900
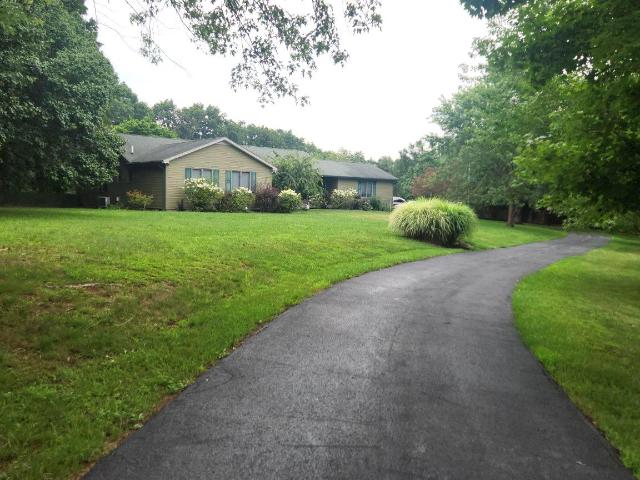
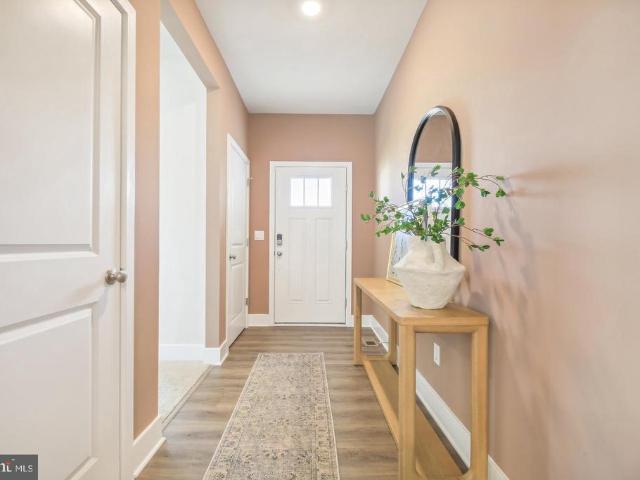
132 Merlot Drive
View photo
House · for sale
USD 499,000
USD 162/sq.ft
132 Merlot Drive
Ash Hollow Estates
· 3,078 sq.ft · 4 Bedrooms · 3 Baths · House
· Garden · Office room · Deck · Equipped kitchen
Ash Hollow Estates · 3,078 sq.ft · 4 Bedrooms · 3 Baths · House · Garden · Office room · Deck · Equipped kitchen
New and improved price! Come and see this beautiful home. Welcome to this beautifully appointed, light-filled home ideally located on the east side of town. Luxury vinyl plank flooring extends throughout the main level, up the staircase, and into the upstairs hallway, creating a stylish and cohesive look. The open-concept kitchen features upgraded countertops and appliances and flows seamlessly into the inviting family room with a striking stone fireplaceperfect for everyday living and entertaining. Upstairs, the spacious primary suite offers a private en suite bathroom, while generously sized secondary bedrooms and a conveniently located laundry room provide comfort and functionality. The partially finished lower level expands the living space with a recreation room and full bathroom, making it ideal for overnight guests, a home office, or additional relaxation space. Outside, enjoy an impressive, fully fenced backyard complete with a composite deck and fire pitan ideal setting for co
USD 499,000
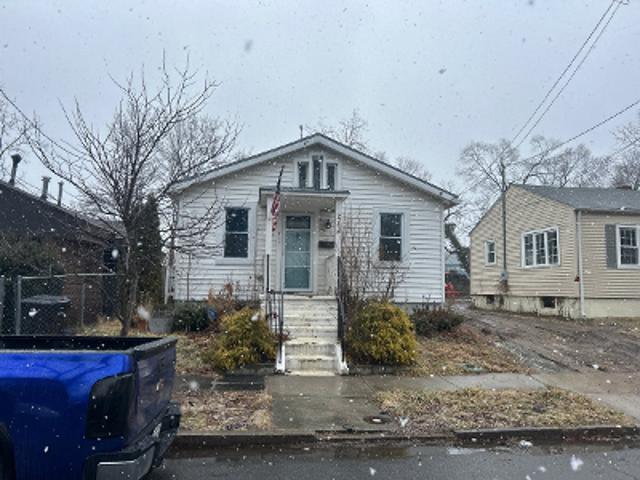
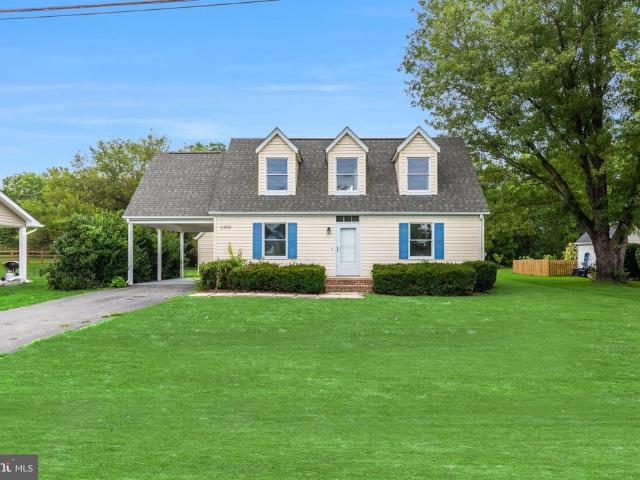
125 Fox Drive
View photo
House · for sale
USD 419,000
USD 188/sq.ft
125 Fox Drive
Ash Hollow Estates
· 2,217 sq.ft · 3 Bedrooms · 2 Baths · House
· Office room · Gym · Fireplace · Equipped kitchen · Cellar
Ash Hollow Estates · 2,217 sq.ft · 3 Bedrooms · 2 Baths · House · Office room · Gym · Fireplace · Equipped kitchen · Cellar
Welcome to 125 Fox Drive! This charming brick rancher is ideally situated in the heart of Winchester City, offering a wonderful combination of classic character, modern updates, flexible living space, and an unbeatable location. The main level features three bedrooms, a full bathroom with tile flooring, tile shower walls, and a tub/shower combination, along with beautiful hardwood floors throughout. The updated kitchen boasts bright white cabinetry, granite countertops, and stainless steel appliances. The inviting living room is highlighted by a wood-burning fireplace and distinctive accent wall, creating a warm and welcoming space to relax or entertain. Need additional space? The fully finished basement offers endless possibilities, with multiple rooms ideal for additional bedrooms, a playroom, home gym, hobby space, or home office. A second full bathroom features granite countertops, tile flooring, tile walls, and a tub/shower combination. A separate utility and storage room provides
USD 419,000
414 Devils Backbone Overlook
View photo
House · for sale
USD 678,000
USD 254/sq.ft
414 Devils Backbone Overlook
Ash Hollow Estates
· 2,669 sq.ft · 3 Bedrooms · 2 Baths · House
· Patio · Deck · Fireplace · Equipped kitchen
Ash Hollow Estates · 2,669 sq.ft · 3 Bedrooms · 2 Baths · House · Patio · Deck · Fireplace · Equipped kitchen
Single level living and Amazing outdoor spaces. Discover the perfect blend of comfort and nature in this beautiful ranch-style home nestled in the serene Opequon Ridge III community. Spanning 2,670 sq. ft. This residence boasts an open floor plan, and easy one-level living, creating an inviting space for gatherings or quiets times at home. Enjoy cozy evenings by one of the two gas fireplaces, or relax on the porch on those warm summer evenings. The kitchen open to the family room and is equipped with stainless steel appliances, including a built-in microwave and dishwasher, ensuring culinary adventures are a delight. With three bedrooms and two and a half baths, this home offers ample space for relaxation and privacy. Step outside to your own personal oasis over 9 acres of beautifully landscaped grounds and natural wooded areas, providing a tranquil backdrop and a sense of seclusion. Enjoy the outdoors on the private deck, patio, or enclosed porch, perfect for entertaining or simply so
USD 678,000
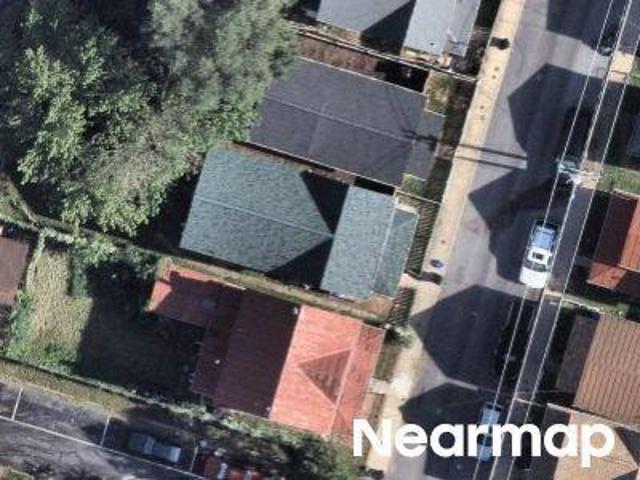
Liberty Ave
View photo
House · for sale
Request Details
Updated
Liberty Ave
Ash Hollow Estates
· 990 sq.ft · 3 Bedrooms · 1 Bath · House
Ash Hollow Estates · 990 sq.ft · 3 Bedrooms · 1 Bath · House
This is a Real Estate-Owned (REO)/post-foreclosure home owned or managed by a bank. All offers are considered; however, the highest and best will most likely be accepted
Request Details
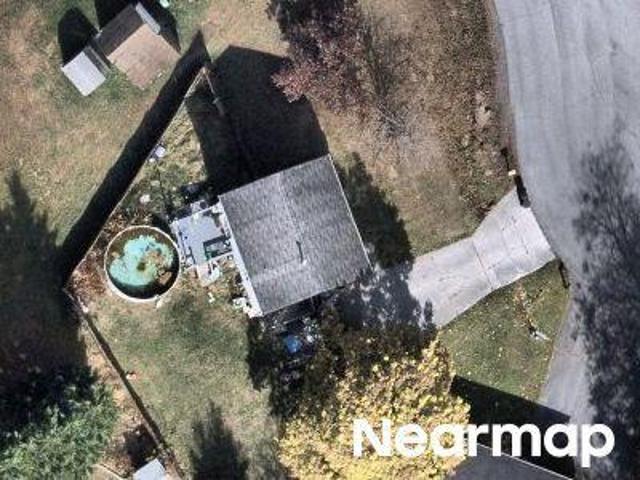
N Frederick Pike
View photo
House · for sale
Request Details
Updated
N Frederick Pike
Ash Hollow Estates
· 1,012 sq.ft · 2 Bedrooms · 1 Bath · House
Ash Hollow Estates · 1,012 sq.ft · 2 Bedrooms · 1 Bath · House
This is a Real Estate-Owned (REO)/post-foreclosure home owned or managed by a bank. All offers are considered; however, the highest and best will most likely be accepted
Request Details
Armstrong Pl
View photo
House · for sale
Request Details
Updated
Armstrong Pl
Ash Hollow Estates
· 2,131 sq.ft · 4 Bedrooms · 2 Baths · House
Ash Hollow Estates · 2,131 sq.ft · 4 Bedrooms · 2 Baths · House
This is a Real Estate-Owned (REO)/post-foreclosure home owned or managed by a bank. All offers are considered; however, the highest and best will most likely be accepted
Request Details
Cheshire Ct
View photo
House · for sale
Request Details
Updated
Cheshire Ct
Ash Hollow Estates
· 1,798 sq.ft · 3 Bedrooms · 3 Baths · House
Ash Hollow Estates · 1,798 sq.ft · 3 Bedrooms · 3 Baths · House
This home is in preforeclosure, which means the homeowner is in default (missed payments). Therefore, there could be an opportunity to strike a great deal with the owner and the bank
Request Details
Homer Dr
View photo
House · for sale
Request Details
Updated
Homer Dr
Ash Hollow Estates
· 2,164 sq.ft · 4 Bedrooms · 3 Baths · House
Ash Hollow Estates · 2,164 sq.ft · 4 Bedrooms · 3 Baths · House
This home is in preforeclosure, which means the homeowner is in default (missed payments). Therefore, there could be an opportunity to strike a great deal with the owner and the bank
Request Details
Hollingsworth Dr
View photo
House · for sale
Request Details
Updated
Hollingsworth Dr
Ash Hollow Estates
· 1,055 sq.ft · 3 Bedrooms · 1 Bath · House
Ash Hollow Estates · 1,055 sq.ft · 3 Bedrooms · 1 Bath · House
This home is in preforeclosure, which means the homeowner is in default (missed payments). Therefore, there could be an opportunity to strike a great deal with the owner and the bank
Request Details
Quaker Ln
View photo
House · for sale
Request Details
Updated
Quaker Ln
Ash Hollow Estates
· 2,282 sq.ft · 3 Bedrooms · 2 Baths · House
Ash Hollow Estates · 2,282 sq.ft · 3 Bedrooms · 2 Baths · House
This home is in preforeclosure, which means the homeowner is in default (missed payments). Therefore, there could be an opportunity to strike a great deal with the owner and the bank
Request Details
Highland Ave
View photo
House · for sale
Request Details
Updated
Highland Ave
Ash Hollow Estates
· 2,024 sq.ft · 3 Bedrooms · 1 Bath · House
Ash Hollow Estates · 2,024 sq.ft · 3 Bedrooms · 1 Bath · House
This home is in preforeclosure, which means the homeowner is in default (missed payments). Therefore, there could be an opportunity to strike a great deal with the owner and the bank
Request Details
Kingsland Ct
View photo
House · for sale
Request Details
Updated
Kingsland Ct
Ash Hollow Estates
· 1,367 sq.ft · 3 Bedrooms · 1 Bath · House
Ash Hollow Estates · 1,367 sq.ft · 3 Bedrooms · 1 Bath · House
This home is in preforeclosure, which means the homeowner is in default (missed payments). Therefore, there could be an opportunity to strike a great deal with the owner and the bank
Request Details
Marple Rd
View photo
House · for sale
Request Details
Updated
Marple Rd
Ash Hollow Estates
· 2,422 sq.ft · 2 Bedrooms · 2 Baths · House
Ash Hollow Estates · 2,422 sq.ft · 2 Bedrooms · 2 Baths · House
This is a Real Estate-Owned (REO)/post-foreclosure home owned or managed by a bank. All offers are considered; however, the highest and best will most likely be accepted
Request Details
131 Country Club Circle
View photo
House · for sale
USD 450,000
USD 193/sq.ft
New
131 Country Club Circle
Ash Hollow Estates
· 2,325 sq.ft · 3 Bedrooms · 3 Baths · House
· Garden · Fireplace · Equipped kitchen · Parking · Cellar
Ash Hollow Estates · 2,325 sq.ft · 3 Bedrooms · 3 Baths · House · Garden · Fireplace · Equipped kitchen · Parking · Cellar
No HOA in the heart of Winchester! NEW Roof Oct. 2026. This charming brick rancher features three bedrooms, three full baths, tall ceilings, fresh paint, hardwood floors, and a fireplace on the main level. The layout includes a versatile sunroom with a private entrance and a kitchen equipped with stainless steel appliances. The basement expands your living space with a kitchen, large storage room, and another fireplace! It offers the opportunity for additional rental income with its own separate entrance. Walk outside to the spacious, fully fenced backyard with a storage shed. Enjoy ample parking with an oversized attached garage. Dont miss the opportunity to own this home in an excellent location, just steps from Winchester Country Club and minutes to shopping, dining, and commuter routes. This home provides timeless construction and incredible potential. Seller is also offering a one-year Home Warranty with the sale of the property!
USD 450,000
411 W Cecil Street
View photo
House · for sale
USD 645,000
USD 271/sq.ft
New
411 W Cecil Street
Ash Hollow Estates
· 2,379 sq.ft · 4 Bedrooms · 2 Baths · House
· Garden · Office room · Equipped kitchen
Ash Hollow Estates · 2,379 sq.ft · 4 Bedrooms · 2 Baths · House · Garden · Office room · Equipped kitchen
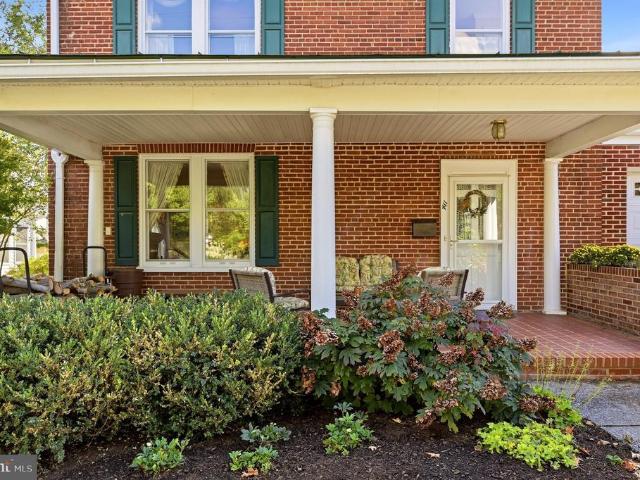
This home is not just a property; it's a place where memories are made and cherished. Don't miss the opportunity to make this delightful residence your own. Metal roof (2018), solar pBuilt in 1930 on one of the most desirable streets in downtown Winchester, this charming Colonial exudes timeless elegance and warmth. Its classic brick construction stands the test of time, complemented by beautifully maintained landscaped grounds, while the private and secluded rear yard designed by a master gardener offers the perfect setting for outdoor gatherings or quiet moments of reflection. Step inside to discover a spacious layout with four bedrooms and two full bathrooms, ideal for both relaxation and entertaining, with surprisingly spacious closets completing each bedroom. Just off the kitchen, the den would be perfect for a library, playroom, or additional main level bedroom. The surprise walk-up finished attic would make a perfect exercise space, office, or guest retreat with built in closets
USD 645,000
126 Worsham Terrace
View photo
Townhouse · for sale
USD 339,900
USD 256/sq.ft
New
126 Worsham Terrace
Ash Hollow Estates
· 1,324 sq.ft · 3 Bedrooms · 2 Baths · Townhouse
· Garden · Office room · Terrace · Equipped kitchen · Parking
Ash Hollow Estates · 1,324 sq.ft · 3 Bedrooms · 2 Baths · Townhouse · Garden · Office room · Terrace · Equipped kitchen · Parking
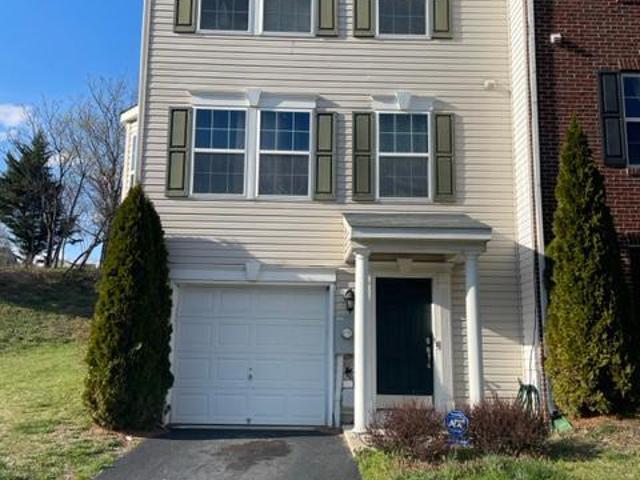
Fantastic home in sought-after Brookland Manor community! This end unit townhouse is conveniently located with easy access to I-81 and Route 7, this townhome is just a 10-minute drive from the charming shops, restaurants, and historic attractions of Old Town Winchester. Step inside to a spacious foyer with access to the garage and a finished lower-level den, a versatile space that can also be used as office, workout room, playroom, etc. The main living level features a spacious living room with newer LVP flooring and a large bay window overlooking mature trees and the common area, creating a peaceful, private setting. The eat-in kitchen offers a center island with seating, a pantry closet, and sliding glass doors leading to the fully fenced backyard. Upstairs, you'll find three generously sized bedrooms, a full hall bathroom, and a spacious primary suite featuring dual vanities, a separate shower, and a relaxing soaking tub. Enjoy the best of convenience and comfort, with nearby shoppi
USD 339,900
5 & 7 E Pall Mall Street
View photo
House · for sale
USD 310,000
New
5 & 7 E Pall Mall Street
Ash Hollow Estates
· 4 Bedrooms · House
· Garden · Equipped kitchen
Ash Hollow Estates · 4 Bedrooms · House · Garden · Equipped kitchen
Charming duplex priced ready to sell! Both sides renovated in 2026 as tenants have moved out, incredibly strong demand for more affordable rentals in this area. Both sides offer 2 bedrooms upstairs and 1 bathroom downstairs with kitchen, living room and separate back yards which tenants appreciate. Unit 7 is ready to tour. Unit 5 will be ready October 30th. Both units have similar floor plans. Seller offering potential discounted pricing if offer is made on both this property and 9 & 11 next door!
USD 310,000
108 Oleander Court
View photo
Townhouse · for sale
USD 509,990
USD 225/sq.ft
New
108 Oleander Court
Ash Hollow Estates
· 2,260 sq.ft · 3 Bedrooms · 3 Baths · Townhouse
· Equipped kitchen
Ash Hollow Estates · 2,260 sq.ft · 3 Bedrooms · 3 Baths · Townhouse · Equipped kitchen
Asy living starts here, and this home is ready for you now! Discover the freedom of low-maintenance living in Hiatt Pointe at Snowden Bridge, a gated 55+ active adult community designed for comfort, connection and fun. This spacious twin home makes everyday living effortless with both the primary suite and a second bedroom conveniently located on the main level. Lawn care, snow removal and exterior maintenance mean less time on chores and more time traveling, relaxing and doing what you enjoy. The open-concept design is perfect for entertaining, with a bright family room flowing into a stylish kitchen featuring a large island, quartz countertops, gray cabinetry and gourmet stainless steel appliances. Step onto the screened porch for morning coffee, an evening drink or simply a peaceful place to unwind. Upstairs, a private third bedroom and full bath create the perfect retreat for visiting family and friends, while open space beside the home adds to its inviting setting. Best of all, yo
USD 509,990
127 Wappinger Terrace
View photo
House · for sale
USD 559,990
USD 179/sq.ft
New
127 Wappinger Terrace
Ash Hollow Estates
· 3,122 sq.ft · 6 Bedrooms · 4 Baths · House
· Office room · Terrace · Equipped kitchen · Cellar
Ash Hollow Estates · 3,122 sq.ft · 6 Bedrooms · 4 Baths · House · Office room · Terrace · Equipped kitchen · Cellar
Move-In Ready! The Hayden is a spacious two-story home offering 6 bedrooms, 4 bathrooms, and more than 3,100 square feet of thoughtfully designed living space. The main level features a versatile flex room off the foyer, perfect for a home office, formal dining room, or playroom. The gourmet kitchen boasts an oversized island with seating, a large pantry, and opens seamlessly to the dining area and expansive family room, creating the ideal space for entertaining. A main-level bedroom and full bath provide flexibility for guests or multi-generational living. Upstairs, the luxurious primary suite includes a spa-inspired bath with dual vanities, a large walk-in shower, and a generous walk-in closet. Three additional bedrooms, a full bath, a loft, and a convenient upstairs laundry room complete the second floor. The finished basement adds even more living space with a recreation room, an additional bedroom, and a full bathroom. Built with quality craftsmanship and backed by a one-year buil
USD 559,990
2919 S Pleasant Valley Road
View photo
House · for sale
USD 340,000
USD 246/sq.ft
2919 S Pleasant Valley Road
Ash Hollow Estates
· 1,378 sq.ft · 3 Bedrooms · 2 Baths · House
· Equipped kitchen · Air conditioning · Heating · Parking
Ash Hollow Estates · 1,378 sq.ft · 3 Bedrooms · 2 Baths · House · Equipped kitchen · Air conditioning · Heating · Parking
Short sale! Welcome to this adorable and beautifully refreshed Cape Cod, ideally located on a quiet street in Winchester City with no HOA! This move-in-ready home offers a comfortable and versatile floor plan, featuring a primary suite on the main level, plus two spacious bedrooms and a second full bathroom upstairs. Enjoy the peace of mind that comes with numerous recent updates and renovations completed in 2024, including architectural shingles, carport soffit, central heating and air conditioning with a dual-zone electric heat pump, crawl space sump pump and poly, and fresh paint throughout. Inside, youll find refinished real hardwood floors in the living areas and bedrooms, updated flooring in the kitchen and bathrooms, and numerous updated plumbing and light fixtures, vanities, outlets and switches. The Kitchen and primary bathroom feature a quartz countertop, an undermount sink with beautiful tiled shower with a glass door. This home offers a wonderful opportunity to move right i
USD 340,000
123 Likens Way
View photo
House · for sale
USD 450,000
USD 140/sq.ft
123 Likens Way
Ash Hollow Estates
· 3,208 sq.ft · 4 Bedrooms · 3 Baths · House
· Garden · Deck · Equipped kitchen · Cellar
Ash Hollow Estates · 3,208 sq.ft · 4 Bedrooms · 3 Baths · House · Garden · Deck · Equipped kitchen · Cellar
One level living in a very easy location, with disability access to the front door and privacy in your back yard! Enjoy the best of both worlds with this charming rambler tucked away in a quiet neighborhood while offering easy access to Downtown Winchester, Winchester Medical Center or Northern VA. Just 2 minutes from Rt. 7. The home features beautiful hardwood floors in the living and dining rooms, along with numerous updates that make it move-in ready. The renovated kitchen, updated approximately three years ago, to include granite countertops, offers a fresh and functional space for everyday living and entertaining. Bathrooms have also been updated, including the basement bathroom, which was renovated last year. The HVAC system was fully replaced just last month, providing added peace of mind. The finished basement expands the living space with a bedroom, full bathroom, walk-out access, and plenty of storage. Outside, enjoy a fully fenced yard with front and rear gates, a new deck,
USD 450,000
338 E Piccadilly Street
View photo
House · for sale
USD 399,900
USD 281/sq.ft
338 E Piccadilly Street
Ash Hollow Estates
· 1,421 sq.ft · 3 Bedrooms · 2 Baths · House
· Equipped kitchen
Ash Hollow Estates · 1,421 sq.ft · 3 Bedrooms · 2 Baths · House · Equipped kitchen
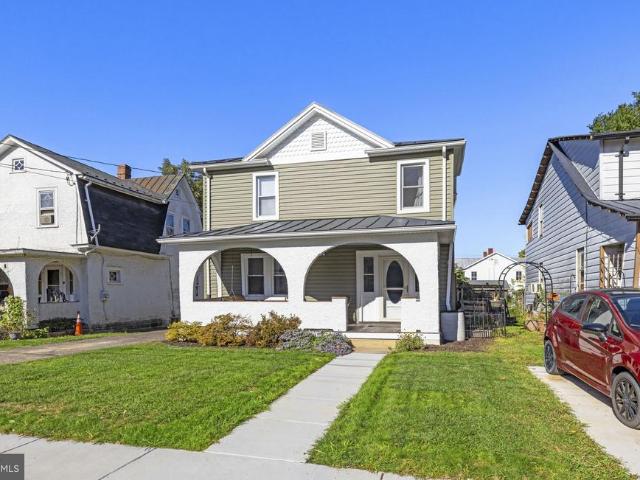
Welcome to 338 E Piccadilly Street, a beautifully updated 3-bedroom, 2-bathroom home perfectly positioned in a highly convenient Winchester location. Overflowing with natural light and seamless charm, this move-in ready residence effortlessly blends classic architectural characteristics with high-end modern finishes and thoughtful details throughout. The inviting curb appeal begins with a freshly paved front walkway leading to a covered front porch framed by classic arches and complete with an adorable porch swing. Inside, the bright foyer opens into a warm living room with rich hardwood flooring that flows seamlessly into the beautifully redesigned kitchen. A standout focal point of the main level, it boasts a chic two-tone design with bright white upper cabinetry grounded by sophisticated muted green lowers, accented by a gorgeous backsplash, stainless steel appliances, and upgraded fixtures. Designed with entertaining in mind, the adjacent dining room features custom built-in cabine
USD 399,900
219 Darby Drive
View photo
House · for sale
USD 569,900
USD 159/sq.ft
219 Darby Drive
Ash Hollow Estates
· 3,574 sq.ft · 4 Bedrooms · 2 Baths · House
· Garden · Office room · Fireplace · Equipped kitchen · Cellar
Ash Hollow Estates · 3,574 sq.ft · 4 Bedrooms · 2 Baths · House · Garden · Office room · Fireplace · Equipped kitchen · Cellar
Welcome to 219 Darby Dr, tucked onto a quiet cul-de-sac in Ravenwing, where through traffic is kept to a minimum. Step inside to a wide entrance with wood flooring, with a living room/office on one side and a dining room with wood flooring on the other. The family room features a fireplace a welcoming centerpiece for chilly winter evenings. The large eat-in kitchen offers plenty of space for casual meals and gatherings, complete with stainless steel appliances. The primary suite provides a private bathroom with a walk-in shower and a large walk-in closet. Downstairs, the finished basement extends your living space with a large recreation room with vinyl plank flooring, a bonus room, and a separate large storage area plus a walk-out entrance to the fenced backyard. Outside, enjoy time on the covered, screened-in back porch, with stairs leading down to the yard. Well maintained and ready for its next chapter, this home is waiting for you
USD 569,900
322 Highland Avenue
View photo
House · for sale
USD 269,900
USD 182/sq.ft
322 Highland Avenue
Ash Hollow Estates
· 1,475 sq.ft · 4 Bedrooms · 2 Baths · House
Ash Hollow Estates · 1,475 sq.ft · 4 Bedrooms · 2 Baths · House
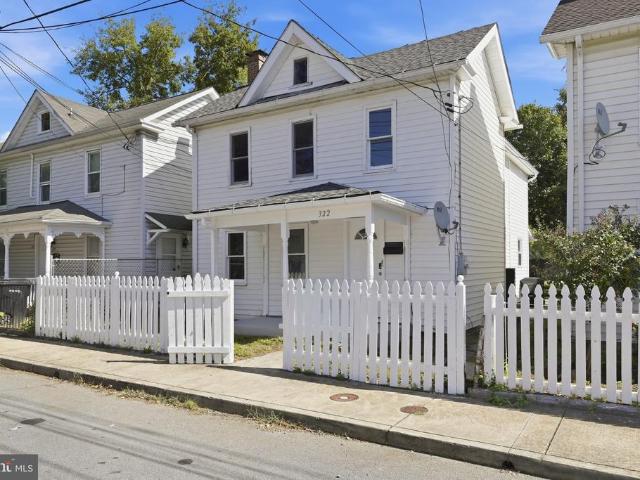
Single-family living in winchester without the big price tag! Welcome to 322 Highland Ave, an opportunity to get the space of a 4-bedroom detached home at an approachable price point. With four bedrooms and 2.5 baths, theres room to spread out, work from home, create a guest room, or simply enjoy the flexibility that extra bedrooms provide. This home is a great option for buyers who have been searching for more space without stretching into the price range of many larger single-family homes in the area. More house. More bedrooms. More possibilities. Come see the value for yourself!
USD 269,900
23 E Germain Street
View photo
House · for sale
USD 200,000
USD 191/sq.ft
23 E Germain Street
Ash Hollow Estates
· 1,044 sq.ft · 3 Bedrooms · 2 Baths · House
Ash Hollow Estates · 1,044 sq.ft · 3 Bedrooms · 2 Baths · House
Welcome to this 3-bedroom, 2-bath home in Winchester, VA! Offering plenty of potential, this property could be an excellent opportunity for a first-time homebuyer or investor. The property also features a shed and workshop, providing additional storage and space for hobbies or projects. The home is being sold AS IS, WHERE IS. Buyers are responsible for performing their own due diligence regarding the property's condition, square footage, lot boundaries, zoning, permits, utilities, and any other matters of importance to the buyer. Bring your vision and explore the possibilities this property has to offer!
USD 200,000
9 & 11 E Pall Mall Street
View photo
House · for sale
USD 340,000
9 & 11 E Pall Mall Street
Ash Hollow Estates
· 4 Bedrooms · House
Ash Hollow Estates · 4 Bedrooms · House
Awesome investment opportunity in the heart of Winchester! This duplex delivers character with proven rental appeal, due to location and both units rehabbed in 2022/2023. Tenants appreciate the generous living spaces across 2 bedrooms and 1 bath in each unit, while private backyards offer outdoor retreats. Prime downtown location means easy access to the university, shopping, dining, and entertainment. No HOA fees to cut into your returns. Turnkey addition to any rental portfolio with long term tenants in place. Tenants pay all utilities, gives you a 8.5% cap. Two addresses, one smart investment. Call to request a tour
USD 340,000
100 Coriander Way
View photo
Townhouse · for sale
USD 419,990
USD 201/sq.ft
100 Coriander Way
Ash Hollow Estates
· 2,088 sq.ft · 3 Bedrooms · 3 Baths · Townhouse
· Office room · Equipped kitchen · Swimming pool
Ash Hollow Estates · 2,088 sq.ft · 3 Bedrooms · 3 Baths · Townhouse · Office room · Equipped kitchen · Swimming pool
Brand-New Dual Primary End Unit TownhomeUnder construction for Move-In this year! Step into modern living with this beautifully designed dual primary bedroom home, ideally located just steps from Snowden Bridges newest amenities. The entry-level bedroom with a full bath offers flexible space for guests, multigenerational living, or a private office. Upstairs, the light-filled open-concept layout features a stylish kitchen that flows seamlessly into the spacious family roomperfect for entertaining or everyday comfort. The top level showcases two spacious primary suites, each with a walk-in closet and private en suite bath, plus a conveniently located laundry area. Enjoy resort-style living at Snowden Bridge with a pool, pirate-themed water park, indoor sportsplex, trails, dog park, and moreall just minutes from Winchester shopping and dining. Ask about builder incentive options! Note. Interior photos are similar while home is under construction but may show additional options
USD 419,990
1 Plaid Hill Drive # SHELDON 40 F2
View photo
House · for sale
USD 572,990
USD 188/sq.ft
1 Plaid Hill Drive # SHELDON 40 F2
Ash Hollow Estates
· 3,035 sq.ft · 4 Bedrooms · 3 Baths · House
· Parking
Ash Hollow Estates · 3,035 sq.ft · 4 Bedrooms · 3 Baths · House · Parking
Discover new SINGLE FAMILY HOMES by Van Metre Homes at SNOWDEN BRIDGE in Stephenson, VA that will be ready for you to move in EARLY-MID 2027 based on build time. Say hello to the Sheldon 40-F2 at Snowden Bridgea two-car, front-load garage single family home with up to five bedrooms, four full bathrooms, and one half bathroom. Offering all the flexibility and function you need to feel at home, this floorplan features a welcoming front porch, pantry and mud room with convenient access to the garage, making unloading groceries a breeze, and a primary suite with an impressive walk-in closet that connects to the laundry room for added convenience. The Sheldon 40-F2 offers build-to-order opportunities on select homesites, allowing you to personalize your new home. Explore a variety of professionally curated interior design packages at different price points to match your style and budget. Certain homesites also offer optional structural enhancements. Contact a Van Metre New Home Advisor to l
USD 572,990

Get email alerts

Don't miss out: be the first to know about new properties

The alert was correctly created

On subscribing you accept the conditions of use and the privacy policy
Alert
Receive new ads in your inbox
Save this search
Receive alerts for new listings

We'll send you an email when we have new properties for: "Houses for sale in Ash Hollow Estates"

The alert was correctly created

Bufflick Heights
Miller Heights, Shawnee district Frederick County Virginia
Get email alerts and be the first to see new listings
Required field
On subscribing I accept the terms of the privacy policy
Perfect! You'll soon start receiving new listings via email
Alert
Receive an email when we have new ads for Houses for sale in Ash Hollow Estates
Save this search
Filters

Bedrooms

Size (sq.ft)

sq.ft
sq.ft

Price

USD
USD

Property type

Bathrooms

Clear all filters
Receive notifications when new entries are published.