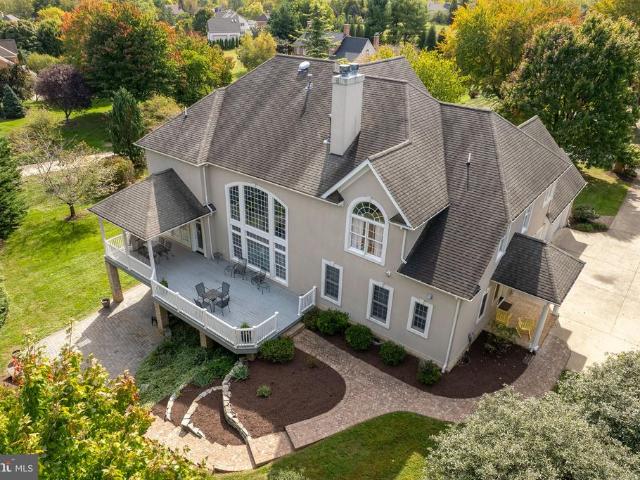
338 houses for sale in Ash Hollow Estates

1010 Breckinridge Lane
View photo
House · for sale
USD 1,065,000
USD 192/sq.ft
New
1010 Breckinridge Lane
Ash Hollow Estates
· 5,522 sq.ft · 5 Bedrooms · 5 Baths · House
· Equipped kitchen
Ash Hollow Estates · 5,522 sq.ft · 5 Bedrooms · 5 Baths · House · Equipped kitchen
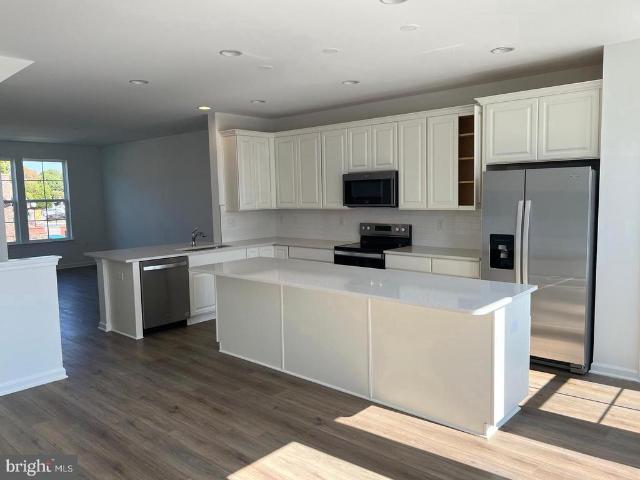
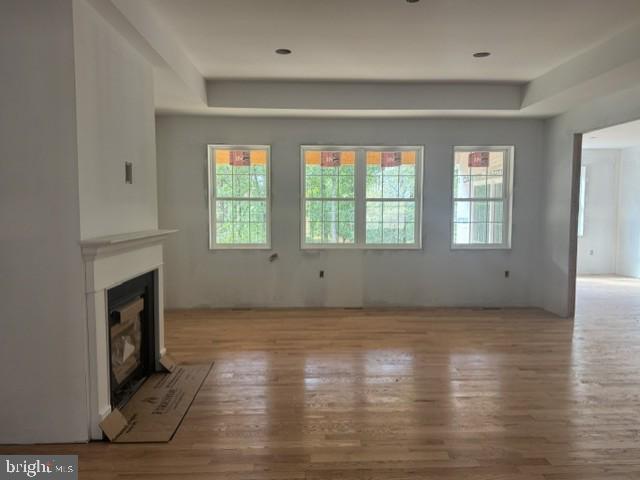
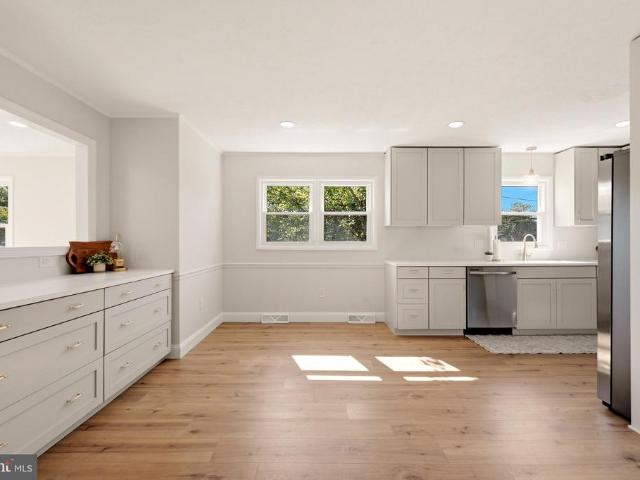
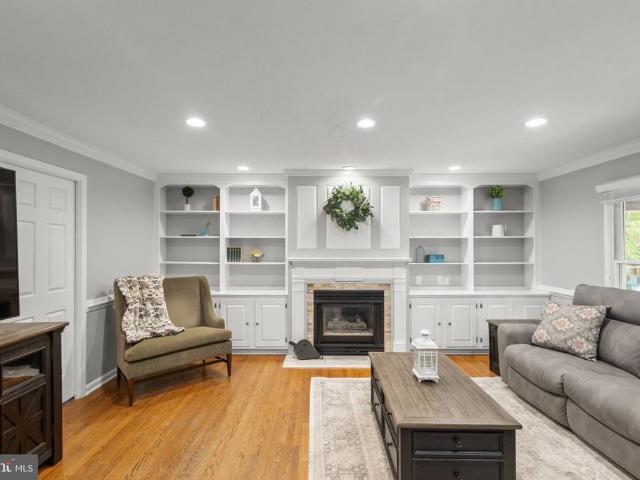
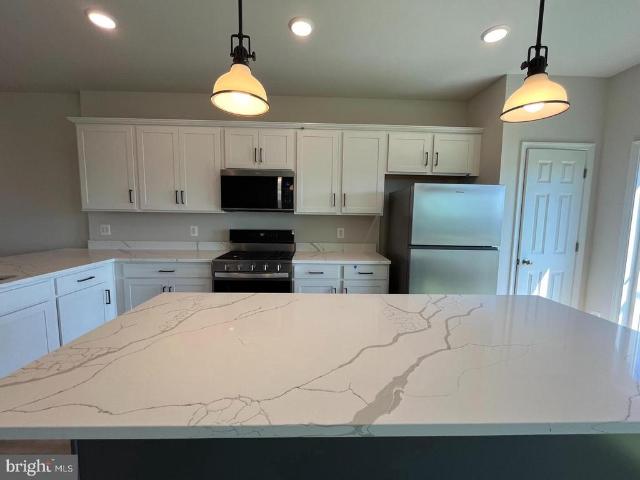
Winchesters established Meadow Branch neighborhood invites you to the first ever offering of 1010 Breckinridge Lane! A thoughtfully designed residence offering generous living space of over 5500sqft, refined architectural details which include a great room with stunning floor to ceiling windows receiving abundant natural light to create an open, inviting atmosphere, while fine trim work, custom built-ins, and carefully considered finishes give the home a sense of quality. At the center of the home, the modern kitchen combines custom white cabinetry, granite countertops, stainless-steel appliances, dual ovens, and ample workspace for everyday cooking and entertaining. The 5 bedroom 5.5 bath traditional floor plan provides both comfortable gathering areas and more intimate spaces for formal dining, working from home, or hosting large gatherings. The upper level is anchored by a spacious primary suite, while the main-level in-law suite offers comfortable accommodation for extended family,
USD 1,065,000
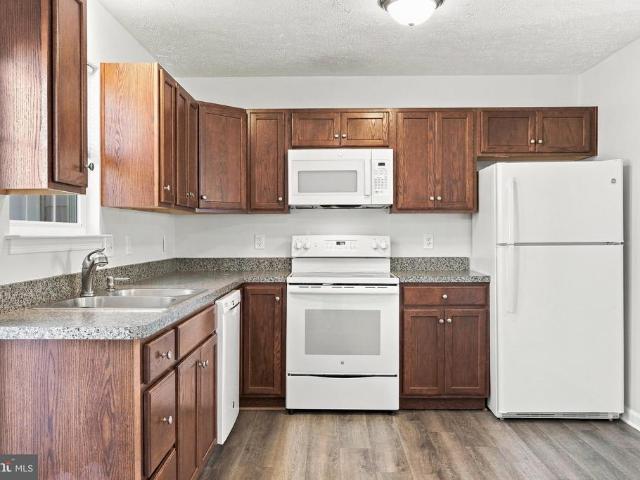
2926 Sorrell Court
View photo
Townhouse · for sale
USD 279,900
USD 224/sq.ft
New
2926 Sorrell Court
Ash Hollow Estates
· 1,249 sq.ft · 3 Bedrooms · 1 Bath · Townhouse
· Garden · Deck · Equipped kitchen · Air conditioning · Parking
Ash Hollow Estates · 1,249 sq.ft · 3 Bedrooms · 1 Bath · Townhouse · Garden · Deck · Equipped kitchen · Air conditioning · Parking
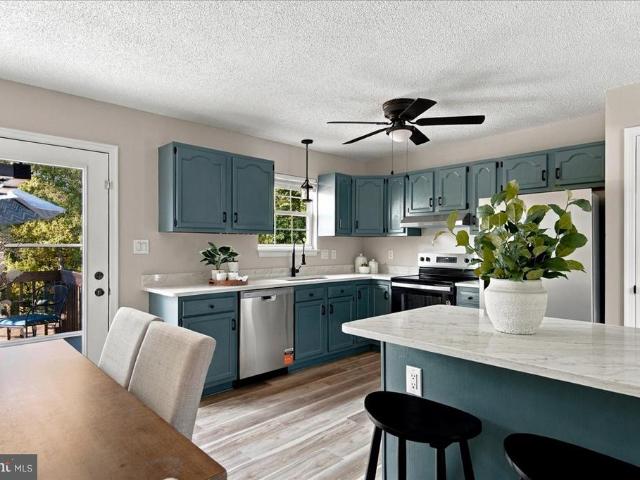
Welcome to this well-maintained and updated end-unit townhome in Winchester! Offering 3 bedrooms, 1.5 baths, a spacious deck, and a fenced backyard, this home combines comfort, functionality, and convenience. Numerous improvements provide added value and peace of mind, including a new central air conditioning unit (2025), luxury vinyl plank (LVP) flooring throughout both levels (2025), fresh interior paint (2025), and a backyard fence installed in 2020. Additional renovations completed in 2019 include updated windows, kitchen cabinets, countertops, appliances, washer and dryer, and window blinds. Enjoy outdoor living on the deck overlooking the fenced backyard, providing a great space for relaxing, entertaining, or everyday enjoyment. Two assigned parking spaces directly in front of the home offer added convenience, along with additional visitor parking. Conveniently located near Shenandoah University, Apple Blossom Mall, shopping, dining, and everyday amenities, with easy access to hi
USD 279,900
600 Hemsworth Lane
View photo
Townhouse · for sale
USD 410,000
USD 216/sq.ft
New
600 Hemsworth Lane
Ash Hollow Estates
· 1,894 sq.ft · 3 Bedrooms · 2 Baths · Townhouse
· Deck · Parking · Equipped kitchen
Ash Hollow Estates · 1,894 sq.ft · 3 Bedrooms · 2 Baths · Townhouse · Deck · Parking · Equipped kitchen
Discover the charm of this Craftsman-style townhouse in the desirable Lofts at Creekside. Built in 2023, this end-unit home features a warm exterior with inviting sidewalks leading to a cozy deck, perfect for morning coffee or evening relaxation. Inside, enjoy the convenience of modern appliances, including a built-in microwave, dishwasher, and washer/dryer, all designed to enhance your daily living experience. With three spacious bedrooms and two and a half bathrooms, this home offers ample space for comfort and privacy. The upper-floor laundry adds to the ease of living, while the attached garage and concrete driveway provide hassle-free parking. Residents can take advantage of community amenities, including picnic areas and jogging paths, fostering a sense of connection with nature. Embrace the lifestyle you deserve in this inviting home!
USD 410,000
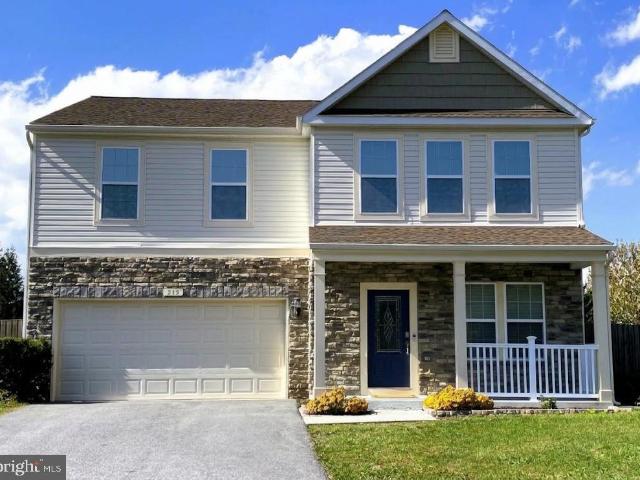
115 Garnett Court
View photo
House · for sale
USD 859,000
USD 357/sq.ft
New
115 Garnett Court
Ash Hollow Estates
· 2,400 sq.ft · 3 Bedrooms · 2 Baths · House
· Gym · Equipped kitchen · Cellar
Ash Hollow Estates · 2,400 sq.ft · 3 Bedrooms · 2 Baths · House · Gym · Equipped kitchen · Cellar
Welcome to this beautifully crafted new construction home offering approximately 2,400 square feet of high-quality living space, perfectly situated on 2 peaceful acres at the end of a desirable cul-de-sac. Step inside to a thoughtfully designed floor plan filled with natural light and stylish finishes. The kitchen, designed to be the heart of the home, also features a walk-in pantry complete with a sink and under-counter refrigerator, providing storage and functionality for everyday living and entertaining. A charming breakfast nook offers the perfect spot for casual meals, while the separate dining room provides an inviting setting for holidays, dinner parties, and special occasions. The generous living spaces are complemented by well-appointed bedrooms and bathrooms, creating a comfortable and functional home for both everyday living and entertaining. The home also features an unfinished walk-out basement, offering abundant potential for future finished living space, a home gym, recr
USD 859,000
407 Tamarack Circle
View photo
House · for sale
USD 499,000
USD 158/sq.ft
407 Tamarack Circle
Ash Hollow Estates
· 3,143 sq.ft · 6 Bedrooms · 3 Baths · House
· Garden · Office room · Deck · Equipped kitchen · Cellar
Ash Hollow Estates · 3,143 sq.ft · 6 Bedrooms · 3 Baths · House · Garden · Office room · Deck · Equipped kitchen · Cellar
Beautiful colonial located on a quiet cul-de-sac. The formal living and dining rooms feature hardwood floors, crown molding, and chair rail. The light-filled, spacious kitchen offers an island and an eat-in area, perfect for everyday living and entertaining. A half bath completes the main level. Upstairs, enjoy a relaxing primary suite with a walk-in closet and attached bath with dual sinks, soaking tub, and separate shower. Three additional bedrooms share a hall bath. The finished basement offers exceptional flexibility with two bedrooms and a brand-new full bathroomideal for guests, home offices, or extended living space. Outdoor living shines with a spacious deck overlooking a wooded yard, plus a convenient storage shed
USD 499,000
Lot 15 Shuoner Court
View photo
Townhouse · for sale
USD 369,990
USD 185/sq.ft
Lot 15 Shuoner Court
Ash Hollow Estates
· 1,991 sq.ft · 3 Bedrooms · 2 Baths · Townhouse
· Office room · Gym · Parking
Ash Hollow Estates · 1,991 sq.ft · 3 Bedrooms · 2 Baths · Townhouse · Office room · Gym · Parking
Last interior townhome with a garage move-in ready! Your opportunity to own the St. Paul Townhome in a beautiful neighborhood is here! Enjoy modern finishes, inviting spaces, and room to make yourself at home. 3 Bedrooms | 2.5 Bathrooms | 1-Car Garage Up to 2,000 Sq. Ft. Finished Lower Level A SPACE THAT BRINGS EVERYONE TOGETHER The open-concept main level is perfect for everyday living and entertaining, featuring granite countertops, stainless steel appliances, and luxury vinyl plank flooring throughout. RELAX & RECHARGE Your primary suite offers a spacious walk-in closet and a Deluxe Silver bathroom with a rain shower. Two additional bedrooms, a full bathroom, and bedroom-level laundry add everyday convenience. MAKE ROOM FOR WHAT YOU LOVE Turn the finished lower-level recreation room into your home office, gym, movie lounge, or playroom! BEAUTIFUL DETAILS THROUGHOUT 12' x 24' tile in all full bathrooms and the laundry room Deako smart light switches and smart-home features Profession
USD 369,990
626 Bruce Street
View photo
House · for sale
USD 399,044
USD 175/sq.ft
626 Bruce Street
Ash Hollow Estates
· 2,271 sq.ft · 3 Bedrooms · 2 Baths · House
· Patio · Garden · Office room · Deck · Equipped kitchen
Ash Hollow Estates · 2,271 sq.ft · 3 Bedrooms · 2 Baths · House · Patio · Garden · Office room · Deck · Equipped kitchen
Thoughtfully renovated home in the City, (although the backyard feels more like a private oasis) This one has all the renovations! Gorgeous Kitchen complete with Custom built in buffet, Quartz countertops, pantry cabinet and all the pretty features you are dreaming of! Brand new Appliances, recessed lighting, new lighting and plumbing fixtures throughout, LVP, vanities, Workshop/storage room. Enormous family room with custom built in cabinetry and a wood stove for the chilly winter nights. (Current owners have not used) This lower level features a fully renovated full bath as well (maybe you use the whole space as your PRIMARY? !) laundry room, and space for a play room/office. The true prize is beyond the double doors to the covered patio. This backyard will steel the show! Large shed for storage, deck for entertaining, grilling OR chilling! To the left of the home is an expansive field called Friendship Park (owned by the Friendship fire hall) This is what gives this home the feeling
USD 399,044
205 Crestleigh Drive
View photo
House · for sale
USD 630,000
USD 206/sq.ft
205 Crestleigh Drive
Ash Hollow Estates
· 3,057 sq.ft · 4 Bedrooms · 2 Baths · House
· Fireplace · Equipped kitchen · Parking · Swimming pool
Ash Hollow Estates · 3,057 sq.ft · 4 Bedrooms · 2 Baths · House · Fireplace · Equipped kitchen · Parking · Swimming pool
Extensively updated and thoughtfully maintained, this beautiful Colonial in the prestigious Oakdale Crossing community offers 2,884 square feet of comfortable and elegant living space. Recent improvements include new siding and window trim (2026), dishwasher (2024), pool (2023), tankless water heater (2023), cooktop (2023), refrigerator (2023), roof (2022), hvac (2018), blinds (2017), sealed granite countertops (2017), water softener (2023) and new front, back, and garage doors. Inside, the home features four spacious bedrooms, two and a half bathrooms, rich wood floors, crown molding, and an inviting floor plan designed for both everyday living and entertaining. The gourmet kitchen offers a wall oven, cooktop, built-in microwave, granite countertops, and butler's pantry, with the dining area flowing naturally into the comfortable living space featuring a cozy fireplace. The spacious primary suite includes a luxurious bath with a jetted tub, while additional features include a wet bar
USD 630,000
805 S Kent Street
View photo
House · for sale
USD 325,000
USD 205/sq.ft
805 S Kent Street
Ash Hollow Estates
· 1,582 sq.ft · 4 Bedrooms · 2 Baths · House
· Garden · Parking
Ash Hollow Estates · 1,582 sq.ft · 4 Bedrooms · 2 Baths · House · Garden · Parking
Welcome home! This beautifully maintained two-level home offers 4 bedrooms and 2 full bathrooms in the heart of Winchester. Warm and inviting, the home features a comfortable, functional layout with classic charm and thoughtful updates throughout. Pride of ownership is evident in every detail, both inside and out. Enjoy spacious living areas, a fully fenced yard perfect for relaxing or entertaining, and a private driveway for convenient off-street parking. Ideally located close to downtown Winchester, shopping, dining, and commuter routes. Move-in ready and waiting for you to make it your own!
USD 325,000
Lot 9 Shuoner Court
View photo
Townhouse · for sale
USD 374,990
USD 188/sq.ft
Lot 9 Shuoner Court
Ash Hollow Estates
· 1,991 sq.ft · 3 Bedrooms · 2 Baths · Townhouse
· Office room · Gym · Parking
Ash Hollow Estates · 1,991 sq.ft · 3 Bedrooms · 2 Baths · Townhouse · Office room · Gym · Parking
Last interior townhome with a garage move-in ready! Your opportunity to own the St. Paul Townhome in a beautiful neighborhood is here! Enjoy modern finishes, inviting spaces, and room to make yourself at home. 3 Bedrooms | 2.5 Bathrooms | 1-Car Garage Up to 2,000 Sq. Ft. Finished Lower Level A SPACE THAT BRINGS EVERYONE TOGETHER The open-concept main level is perfect for everyday living and entertaining, featuring granite countertops, stainless steel appliances, and luxury vinyl plank flooring throughout. RELAX & RECHARGE Your primary suite offers a spacious walk-in closet and a Deluxe Silver bathroom with a rain shower. Two additional bedrooms, a full bathroom, and bedroom-level laundry add everyday convenience. MAKE ROOM FOR WHAT YOU LOVE Turn the finished lower-level recreation room into your home office, gym, movie lounge, or playroom! BEAUTIFUL DETAILS THROUGHOUT 12' x 24' tile in all full bathrooms and the laundry room Deako smart light switches and smart-home features Profession
USD 374,990
317 S Kent Street
View photo
House · for sale
USD 255,000
USD 197/sq.ft
317 S Kent Street
Ash Hollow Estates
· 1,292 sq.ft · 4 Bedrooms · 1 Bath · House
· Garden
Ash Hollow Estates · 1,292 sq.ft · 4 Bedrooms · 1 Bath · House · Garden
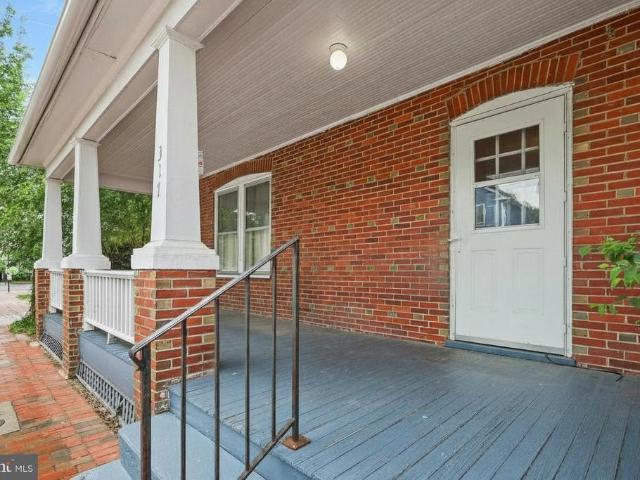
Welcome to this charming brick home located in the heart of Winchester! Filled with historic character, this home features beautiful hardwood floors throughout, spacious living areas, and oversized bedrooms. Enjoy relaxing on the covered front porch or entertaining on the covered back porch overlooking the large backyard. The home's timeless charm and generous room sizes offer a wonderful opportunity to make it your own. Location is a highlight! Situated right next to Ruth Jackson Memorial Park, within walking distance of Patsy Cline Memorial Park, and directly across the street from the Green Circle Trail, you'll have easy access to walking, biking, and outdoor recreation. Plus, you're just a short stroll from local shops, restaurants, Shenandoah University, and all that downtown Winchester has to offer. Historic charm, spacious living, and a fantastic location make this home a wonderful opportunity!
USD 255,000
115 Ware Place
View photo
House · for sale
USD 399,900
USD 246/sq.ft
115 Ware Place
Ash Hollow Estates
· 1,625 sq.ft · 3 Bedrooms · 2 Baths · House
· Garden · Deck · Equipped kitchen
Ash Hollow Estates · 1,625 sq.ft · 3 Bedrooms · 2 Baths · House · Garden · Deck · Equipped kitchen
Beautifully updated and ready for its next owner! This three-bedroom, two-bath home on Winchesters desirable east side features fresh paint throughout, new luxury vinyl flooring, and new carpet. The refreshed kitchen shines with new quartz countertops and stainless steel appliances, while new light fixtures add a stylish finishing touch. Both bathrooms have been completely renovated, bringing a fresh, modern feel to the home. The unfinished lower level offers ample room for storage, hobbies, or future expansion. Enjoy outdoor living on the deck and make the backyard your own retreat. Conveniently located near shopping, dining, Route 7, and I-81, this home combines thoughtful updates with everyday convenience. Schedule your showing today!
USD 399,900
606 Pritchards Hill Court
View photo
House · for sale
USD 579,000
USD 164/sq.ft
606 Pritchards Hill Court
Ash Hollow Estates
· 3,520 sq.ft · 4 Bedrooms · 3 Baths · House
· Garden · Parking · Equipped kitchen · Cellar
Ash Hollow Estates · 3,520 sq.ft · 4 Bedrooms · 3 Baths · House · Garden · Parking · Equipped kitchen · Cellar
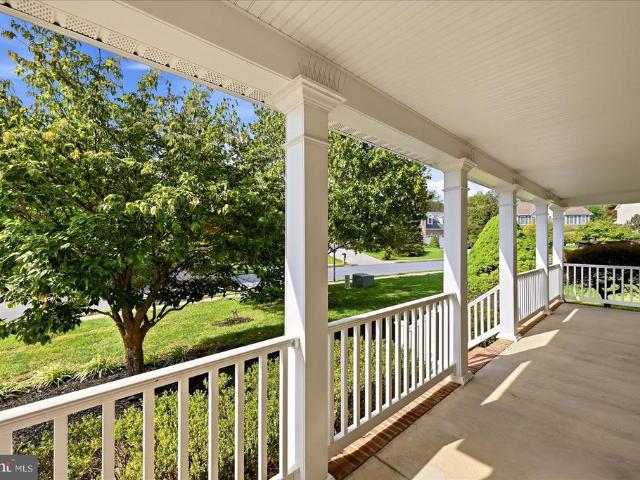
Have you been looking for houses that just lack the one thing you really wanted or needed? I think I can confidently say, the search is over. Allow me to present 606 Pritchards Hill Ct, Winchester, VA 22601 to you. Once you walk through this four bedroom, three and one half bath single family home located in the city of Winchester, Virginia, you will agree with the feeling of decadence. Some preliminary key attributes: two car garage, finished basement, and a large mostly flat rear yard with a raised flower bed, and mostly hardwood floors in all hosting areas. Lets start the tour with the large front porch that signifies the beauty of the Southern design. The porch is just meant for rocking chairs, plants, to hand out candy on Halloween, or just to do up a storm of decorations for the holidays. Key notables when you enter the home: two story foyer, the formal living room to your right, and the formal dining room on the right side that conveniently connects to the kitchen. Doors on both
USD 579,000
112 Coriander Way
View photo
Townhouse · for sale
USD 429,990
USD 205/sq.ft
Updated
112 Coriander Way
Ash Hollow Estates
· 2,088 sq.ft · 4 Bedrooms · 3 Baths · Townhouse
Ash Hollow Estates · 2,088 sq.ft · 4 Bedrooms · 3 Baths · Townhouse
Exceptional value for a 4bedroom ENDUNIT townhome will be ready for movein this fall! Brandnew construction offers modern style and comfort with oak stairs with upgraded railings and durable LVP flooring throughout the main level. Backing to open space in the newest section of Snowden Bridge, this spacious home includes a flexible entrylevel bedroom with full bath, a bright openconcept main living area, and a generous primary suite upstairs. Enjoy resortstyle community amenitiesand special financing and closing cost assistance make this an incredible opportunity at this price point. Interior photos similar while home is under construction!
USD 429,990
124 Ruby Royce Drive
View photo
House · for sale
USD 649,990
USD 225/sq.ft
124 Ruby Royce Drive
Ash Hollow Estates
· 2,885 sq.ft · 4 Bedrooms · 3 Baths · House
· Office room · Equipped kitchen · Swimming pool
Ash Hollow Estates · 2,885 sq.ft · 4 Bedrooms · 3 Baths · House · Office room · Equipped kitchen · Swimming pool
Ready for Move In this year at Hiatt Pointe at Snowden Bridgea vibrant 55+ gated community! This brand-new Matisse, backing to tree line, offers effortless, elegant living with a chef-inspired kitchen featuring gourmet stainless steel appliances, white cabinetry, quartz countertops, and a generous pantry. Ten-foot ceilings highlight the open dining and family room, which flows to a rear, fully screened porchperfect for morning coffee or evening relaxation. The luxurious primary suite boasts an ensuite bath and dual walk-in closets, while two additional bedrooms on the main level, offer ideal space for guests or a home office. A finished lower level adds even more flexibility with a rec room, fourth bedroom, full bath, and walk-out access. Enjoy resort-style amenities including clubhouse, fitness and yoga studios, pickleball and bocce courts, pool and hot tubplus snow, trash, and recycling included. Ask about builder incentives!
USD 649,990
302 Clydesdale Drive
View photo
House · for sale
USD 599,900
USD 176/sq.ft
302 Clydesdale Drive
Ash Hollow Estates
· 3,401 sq.ft · 4 Bedrooms · 3 Baths · House
· Garden · Fireplace · Equipped kitchen · Cellar
Ash Hollow Estates · 3,401 sq.ft · 4 Bedrooms · 3 Baths · House · Garden · Fireplace · Equipped kitchen · Cellar
Welcome to this spacious 4-bedroom, 3.5-bath home in Stephens City! The main level offers plenty of room to spread out, featuring a renovated kitchen (2019), convenient laundry, formal dining room, butler pantry, living room, and a comfortable family room with gas fireplace. The primary suite includes a large private bath and walk-in closet. The partially finished walk-out basement adds valuable living space along with a full bath and plenty of flexibility for guests, recreation, or hobbies. There is also still storage space as well. Outside, enjoy an oversized, fully fenced and level. 41-acre yard with plenty of room to relax, play, and entertain. Recent updates include roof (2023), main-level HVAC (2021), upper-level HVAC (2026), and water heater (2022). Conveniently located minutes from Armel Elementary, Aylor Middle, and Sherando High, as well as Bowman Library, and beautiful, expansive Sherando Park. Great commuter location with quick access to I-81, and Route 522. This home offer
USD 599,900
243 Hydrangea Way
View photo
House · for sale
USD 559,990
USD 207/sq.ft
243 Hydrangea Way
Ash Hollow Estates
· 2,702 sq.ft · 4 Bedrooms · 3 Baths · House
· Patio · Office room · Equipped kitchen · Parking · Swimming pool
Ash Hollow Estates · 2,702 sq.ft · 4 Bedrooms · 3 Baths · House · Patio · Office room · Equipped kitchen · Parking · Swimming pool
The Dover by D.R. Horton offers 2,712 square feet of thoughtfully designed, main-level living with 3 bedrooms, 2 full baths, and a 2-car garage. A private flex room with LVP flooring sits just off the foyer ideal for a home office or craft room. 9-foot ceilings lead into the open-concept kitchen, dining, and family room. The kitchen features quartz countertops, soft-close cabinet doors, a gas range, and modern island perfect for gathering. Sliding glass doors off the dining area fill the home with natural light and open to a covered patio ideal for morning coffee or relaxed evenings outdoors. The owners suite includes a spacious bath with split dual vanities, a large walk-in closet, and direct access to the laundry room for added convenience. For even more flexibility, a loft expands the home with a living area, another bedroom, full bath, and extra storage. Located in the serene and amenity-rich Willow Run community, residents will enjoy a clubhouse, outdoor pool, tennis and picklebal
USD 559,990
137 Trellis View Lane
View photo
Townhouse · for sale
USD 489,990
USD 226/sq.ft
137 Trellis View Lane
Ash Hollow Estates
· 2,164 sq.ft · 4 Bedrooms · 3 Baths · Townhouse
· Equipped kitchen · Parking
Ash Hollow Estates · 2,164 sq.ft · 4 Bedrooms · 3 Baths · Townhouse · Equipped kitchen · Parking
Experience effortless living in our Willow Run Active Adult community! Our Freeport floorplan is a thoughtfully designed villa blending style and functionality in a main-level open layout. The moment you step inside the home; you will be greeted by an inviting foyer leading you into the heart of the home. The dining room seamlessly connects with the living room and kitchen, ideal for entertaining. The chefs kitchen boasts stainless steel appliances, a walk-in pantry, and large island with a farmhouse style sink. The main level also features three generously sized bedrooms and two modern bathrooms, including a serene owners suite with dual vanities, a tiled walk-in shower, and generously sized walk-in closet. The finished loft features a living area, additional bedroom, additional bathroom and storage. Completed with a large laundry room, two-car garage, and a low-maintenance lifestyle, the Freeport offers comfort and convenience. Embrace one-story living and make The Freeport your perf
USD 489,990
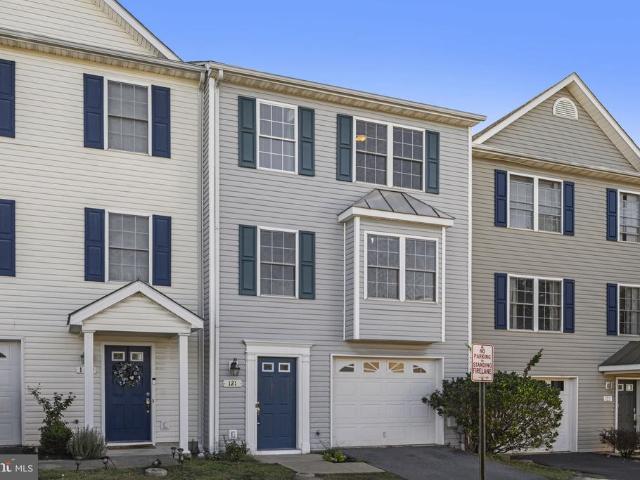
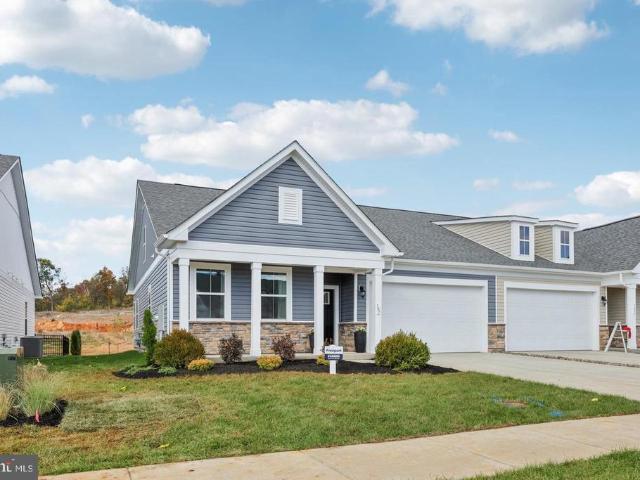
121 Lighthouse Lane
View photo
Townhouse · for sale
USD 299,900
USD 240/sq.ft
Updated
121 Lighthouse Lane
Ash Hollow Estates
· 1,249 sq.ft · 2 Bedrooms · 1 Bath · Townhouse
· Garden · Equipped kitchen · Parking
Ash Hollow Estates · 1,249 sq.ft · 2 Bedrooms · 1 Bath · Townhouse · Garden · Equipped kitchen · Parking
Located on the east-side of Winchester and directly across from the community pool, this townhouse is ready for you! The main level boasts a sun-filled living room that seamlessly connects to a private rear deckperfect for relaxed outdoor living and weekend entertaining. A spacious eat-in kitchen offers plenty of cabinet space and a large pantry, thoughtfully paired with a convenient main-floor half bath. Upstairs, you will find two generously sized bedrooms with ample closet space, a full bathroom, and dedicated laundry facilities. The lower level includes a huge garage with abundant storage space and direct walkout access to the backyard, with extra parking nearby for visitors, or finish this space for more living space. What truly sets this home apart is the exceptional community lifestyle. Residents enjoy fantastic all-inclusive perks, including lawn maintenance, common grounds care and snow removal, allowing for effortless, stress-free living. Take advantage of the outdoor in-grou
USD 299,900
215 Ivy Hill Court
View photo
House · for sale
USD 537,900
USD 213/sq.ft
215 Ivy Hill Court
Ash Hollow Estates
· 2,519 sq.ft · 4 Bedrooms · 2 Baths · House
· Patio · Garden · Office room · Deck · Equipped kitchen · Parking
Ash Hollow Estates · 2,519 sq.ft · 4 Bedrooms · 2 Baths · House · Patio · Garden · Office room · Deck · Equipped kitchen · Parking
Pride of ownership shines throughout this beautifully maintained home in sought-after Wakeland Manor. Sellers are offering a Basic Home Warranty not to exceed $500. The light-filled, open-concept main level features a thoughtfully designed kitchen with stainless steel appliances, granite countertops, a spacious island, and room for a large farmhouse table. The kitchen flows seamlessly into the generous living area, while a convenient powder room completes the space. A separate main-level office with French doors offers flexibility as a private workspace or fifth bedroom. Just inside the garage entrance, a custom hall tree and drop zone provide stylish organization. The versatile sunroom area opens to a spacious, fully fenced backyard featuring an expansive patio and deck, a firepit area, and raised garden beds. Ideal for relaxing, entertaining, and gardening. Upstairs, the bright and spacious primary suite includes a private full bath with a glass-enclosed shower, an oversized linen cl
USD 537,900
102 Chamberlain Court
View photo
House · for sale
USD 142,240
USD 114/sq.ft
102 Chamberlain Court
Ash Hollow Estates
· 1,238 sq.ft · 3 Bedrooms · 2 Baths · House
· Garden · Office room · Deck · Equipped kitchen
Ash Hollow Estates · 1,238 sq.ft · 3 Bedrooms · 2 Baths · House · Garden · Office room · Deck · Equipped kitchen
Welcome to Regency Lakes, an engaging and lively community for residents of all ages, where your dream home awaits. Always wanted Lakefront Property sit on your deck and watch the pristine Lake in this resort community. AT a price unimagined. Unbelieveable $142,240. Presenting a beautifully maintained 2016 model featuring three bedrooms and two bathrooms, this home offers an impressive 1,248 square feet of thoughtfully designed living space. Upon entering, you will find a spacious open-concept eat-in kitchen enhanced by beautiful cabinetry and a new refrigerator, perfect for both everyday living and entertaining. The generously sized primary suite serves as a tranquil retreat, complete with a large walk-in shower and ample closet space. Additional bedrooms offer flexibility for visitors, a home office, or a growing family. Outside, revel in the expansive backyard, new storage shed, and full front porch ideal for sipping your morning coffee, complemented by a newly installed concrete dr
USD 142,240
HOMESITE 52 Shuoner Court
View photo
Townhouse · for sale
USD 379,990
USD 168/sq.ft
Updated
HOMESITE 52 Shuoner Court
Ash Hollow Estates
· 2,250 sq.ft · 4 Bedrooms · 3 Baths · Townhouse
· Deck · Equipped kitchen
Ash Hollow Estates · 2,250 sq.ft · 4 Bedrooms · 3 Baths · Townhouse · Deck · Equipped kitchen
Your new home this winter st. Paul townhome room to gather. Space to Unwind. A Wooded Setting to Love. 4 Bedrooms | 3.5 Bathrooms | Up to 2,250 Sq. Ft. Finished Lower Level | Larger Composite Deck Discover spacious, modern living with beautiful wooded homesites available! From the inviting open-concept main level to the larger composite deck, the St. Paul gives you room to entertain, relax, and feel right at home. A KITCHEN MADE FOR CONNECTION Prepare dinner while catching up with family, gather around for celebrations, or enjoy a quiet evening at home. Granite countertops, stainless steel appliances, and luxury vinyl plank flooring bring style and everyday comfort to the main level. YOUR OWN RETREAT Unwind in a spacious primary suite featuring a walk-in closet and a Deluxe Silver bathroom with a rain shower. Two additional bedrooms, a full bathroom, and convenient bedroom-level laundry complete the upper floor. More room. More possibilities. The finished lower level includes a fourth
USD 379,990
HOMESITE 61 Shuoner Court
View photo
Townhouse · for sale
USD 389,990
USD 173/sq.ft
HOMESITE 61 Shuoner Court
Ash Hollow Estates
· 2,250 sq.ft · 4 Bedrooms · 3 Baths · Townhouse
· Deck · Equipped kitchen
Ash Hollow Estates · 2,250 sq.ft · 4 Bedrooms · 3 Baths · Townhouse · Deck · Equipped kitchen
Your new home this winter st. Paul townhome room to gather. Space to Unwind. A Wooded Setting to Love. 4 Bedrooms | 3.5 Bathrooms | Up to 2,250 Sq. Ft. Finished Lower Level | Larger Composite Deck Discover spacious, modern living with beautiful wooded homesites available! From the inviting open-concept main level to the larger composite deck, the St. Paul gives you room to entertain, relax, and feel right at home. A KITCHEN MADE FOR CONNECTION Prepare dinner while catching up with family, gather around for celebrations, or enjoy a quiet evening at home. Granite countertops, stainless steel appliances, and luxury vinyl plank flooring bring style and everyday comfort to the main level. YOUR OWN RETREAT Unwind in a spacious primary suite featuring a walk-in closet and a Deluxe Silver bathroom with a rain shower. Two additional bedrooms, a full bathroom, and convenient bedroom-level laundry complete the upper floor. More room. More possibilities. The finished lower level includes a fourth
USD 389,990
HOMESITE 60 Shuoner Court
View photo
Townhouse · for sale
USD 349,999
USD 155/sq.ft
HOMESITE 60 Shuoner Court
Ash Hollow Estates
· 2,250 sq.ft · 3 Bedrooms · 2 Baths · Townhouse
· Office room · Gym
Ash Hollow Estates · 2,250 sq.ft · 3 Bedrooms · 2 Baths · Townhouse · Office room · Gym
110 SHUONER Ct Model Home | We Have MOVE IN READY 2026 Delivery Available St. Paul tbb | 3 br | 2.5 BA | Finished Lower Level Beautiful wooded homesites available! Offering up to 2,250 sq. Ft. of modern, open-concept living customize your home the way you like Home Highlights Open-concept main level perfect for entertaining Granite countertops Stainless steel appliances Luxury vinyl plank flooring Upper Level Retreat Deluxe Silver primary bath with rain shower Spacious walk-in closet Bedroom-level laundry Two additional bedrooms + full bath Finished Lower Level Ideal for guests, home office, gym, or media room Additional Features Townhome landscaping package Deako smart light switches (smart home features) Special financing programs available Builder incentives available with preferred lender MOVE IN READY 2026 Delivery Available Contact listing agent for pricing & current incentives Photos are representative
USD 349,999
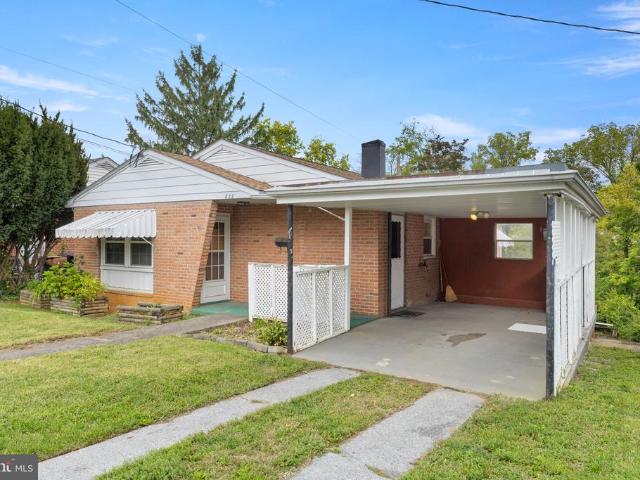
828 Woodland Avenue
View photo
House · for sale
USD 298,900
USD 277/sq.ft
828 Woodland Avenue
Ash Hollow Estates
· 1,076 sq.ft · 2 Bedrooms · 1 Bath · House
· Garden · Equipped kitchen · Cellar
Ash Hollow Estates · 1,076 sq.ft · 2 Bedrooms · 1 Bath · House · Garden · Equipped kitchen · Cellar
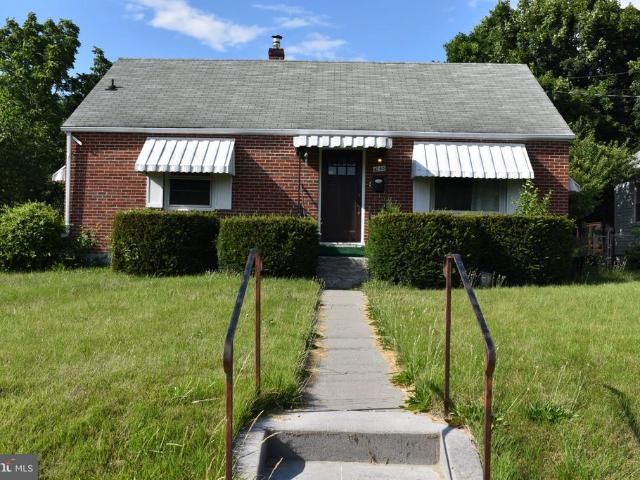
Priced to sell! This all-brick Ranch 2-3 bedrooms, 1.5 bathrooms, kitchen has been updated with granite countertops. Full basement partly finished basement, with workshop on a walk out to back yard. The outside shop is ready to set up shop with plenty of room for storage, and it has Electric! Great yard to enjoy all the seasons and relaxing. All this and so much more for $298,900.00
USD 298,900
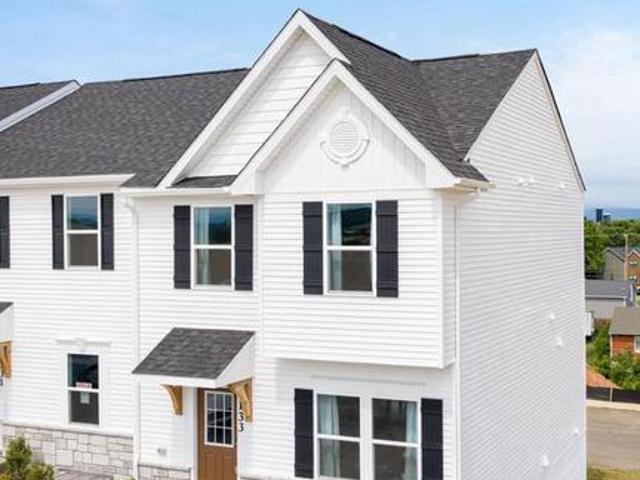
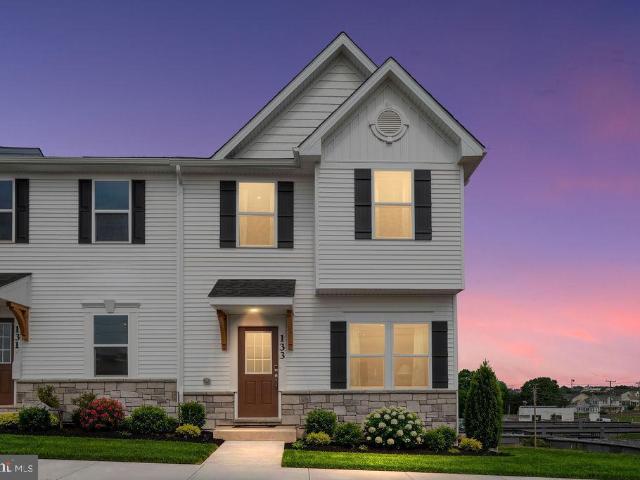
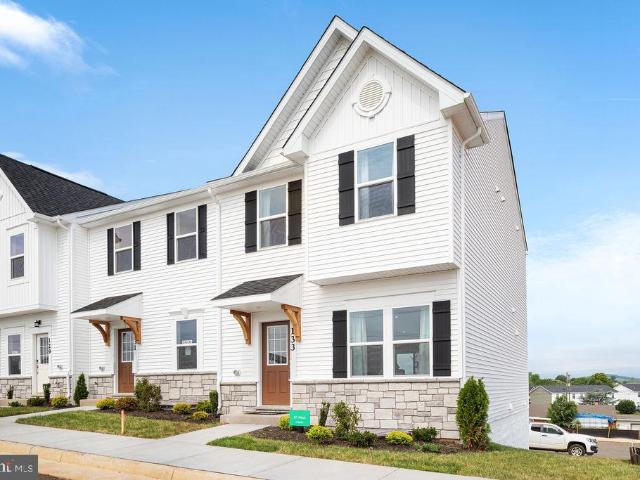
133 Trellis View Lane
View photo
Townhouse · for sale
USD 479,990
USD 221/sq.ft
133 Trellis View Lane
Ash Hollow Estates
· 2,164 sq.ft · 4 Bedrooms · 3 Baths · Townhouse
· Equipped kitchen
Ash Hollow Estates · 2,164 sq.ft · 4 Bedrooms · 3 Baths · Townhouse · Equipped kitchen
Experience effortless living in our Willow Run Active Adult community! Our Freeport floorplan is a thoughtfully designed villa blending style and functionality in a single-level open layout. The moment you step inside the home; you will be greeted by an inviting foyer leading you into the heart of the home. The dining room seamlessly connects with the living room and kitchen, ideal for entertaining. The chefs kitchen boasts stainless steel appliances, a walk-in pantry, and large island with a farmhouse style sink. From the dining area, step through the sliding glass door to a covered porch, perfect for outdoor gatherings or morning coffee. The main level also features three generously sized bedrooms and two modern bathrooms, including a serene owners suite with dual vanities, a tiled walk-in shower, and generously sized walk-in closet. The finished loft offers an additional 676 sqft. Of a living space with a full bath, bedroom and storage closet. Completed with a large laundry room, tw
USD 479,990
1048 Woodland Avenue
View photo
House · for sale
USD 320,000
USD 212/sq.ft
1048 Woodland Avenue
Ash Hollow Estates
· 1,507 sq.ft · 3 Bedrooms · 1 Bath · House
· Office room · Cellar · Parking
Ash Hollow Estates · 1,507 sq.ft · 3 Bedrooms · 1 Bath · House · Office room · Cellar · Parking
Price improvement! Nestled in a charming neighborhood, this delightful ranch-style home offers a perfect blend of comfort and convenience. Built in 1954, this brick beauty exudes timeless appeal while providing modern living spaces that cater to today's lifestyle. With 1,507 square feet of thoughtfully designed space, this residence features three cozy bedrooms and one and a half bathrooms, making it an ideal retreat for anyone seeking a warm and inviting atmosphere. As you step inside, you'll be greeted by a spacious layout that encourages both relaxation and entertaining. The partially finished basement offers endless possibilities-whether you envision a cozy family room, a home office, or a play area, the choice is yours! The main living areas are bathed in natural light, creating a welcoming ambiance that feels like home. The exterior of the property is equally inviting, with a classic brick faade that stands the test of time. Enjoy the convenience of on-street parking, ensuring th
USD 320,000
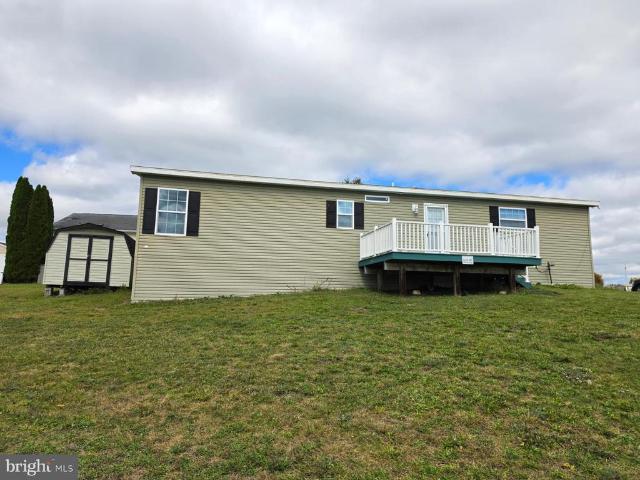
131 Cedar Hill Lane
View photo
House · for sale
USD 229,900
131 Cedar Hill Lane
Ash Hollow Estates
· 2 Bedrooms · 1 Bath · House
Ash Hollow Estates · 2 Bedrooms · 1 Bath · House
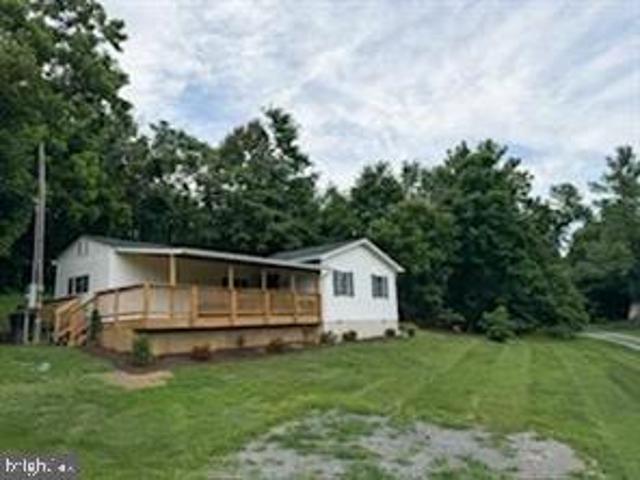
Renovated in 2025, this 2 bedroom, 1 and a half bath home sits on approximately one third of an acre and features a large covered front porch, perfect for relaxing or welcoming guests. Combining a mobile home with a stick built addition, the property offers options for a primary residence, weekend retreat or investment. Currently used as an Airbnb, it presents potential for continued rental income. Enjoy the updates and inviting outdoor space this property has to offer!
USD 229,900
104 Monet Terrace
View photo
House · for sale
USD 549,999
USD 227/sq.ft
104 Monet Terrace
Ash Hollow Estates
· 2,422 sq.ft · 4 Bedrooms · 2 Baths · House
· Office room · Terrace · Equipped kitchen · Cellar
Ash Hollow Estates · 2,422 sq.ft · 4 Bedrooms · 2 Baths · House · Office room · Terrace · Equipped kitchen · Cellar
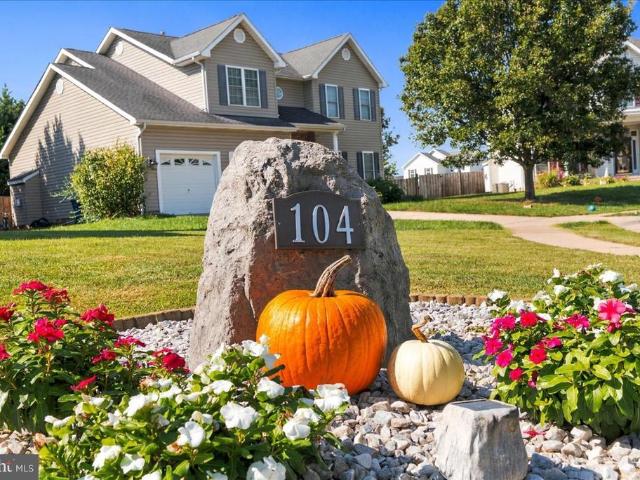
Opportunities like this don't come around often! Lovingly owned and cared for by the original owners for over 20 years, this beautiful brick Colonial in a highly desirable, established Winchester neighborhood is ready for its next chapter. Step inside to a welcoming foyer and discover a home filled with character, timeless charm, and tons of natural light. Hardwood floors, crown molding, chair rail, and wainscoting add warmth and character throughout the main level. The main level also features a formal dining room, a dedicated office, and a spacious kitchen with Corian countertops, abundant cabinetry, and an archway pass-through. Upstairs, you'll find four generously sized bedrooms, including a spacious primary suite with a private bath and large walk-in closet, along with a full hall bathroom and convenient upper-level laundry. The walk-up basement offers additional storage and a blank canvas with endless possibilities to create a space that suits your needs. Additional features incl
USD 549,999
709 Ross Street
View photo
House · for sale
USD 394,900
USD 316/sq.ft
709 Ross Street
Ash Hollow Estates
· 1,249 sq.ft · 3 Bedrooms · 2 Baths · House
· Garden · Equipped kitchen · Parking
Ash Hollow Estates · 1,249 sq.ft · 3 Bedrooms · 2 Baths · House · Garden · Equipped kitchen · Parking
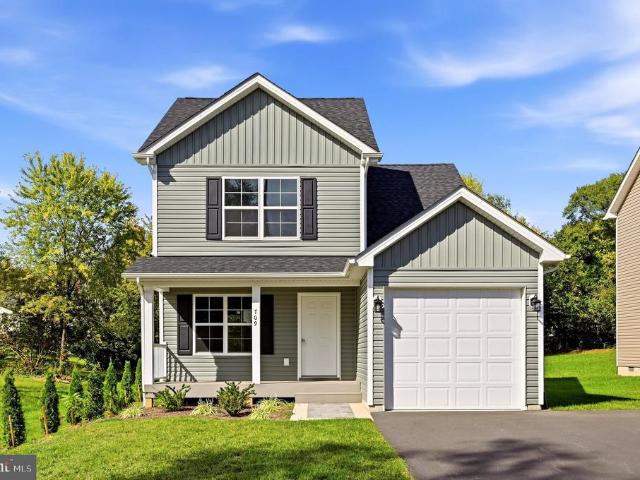
Pretty as a Picture. Designed for Peace of Mind. With its gorgeous sage-green siding, welcoming paver walkway, and thoughtfully landscaped exterior, this beautiful new-construction home makes a wonderful first impression. Step inside to an open living and dining area that feels connected and inviting, complemented by a kitchen with granite countertops and the everyday convenience of a main-level powder room, laundry, and attached one-car garage. The Kitchen is very spacious with lots of prep space and is highlighed with Brand New stainless appliances and handy breakfast bar area. Served by a large dining area, this space is light and bright with sunny windows and contemporary lighting. Upstairs, you'll find three comfortable bedrooms, including a Private Primary bedroom with it's own private bath and 2 large closets, along with a second full hall bath. Outside, the level backyard offers room to relax, garden, entertain, or simply enjoy a little fresh air. And the front porch is invitin
USD 394,900

Get email alerts

Don't miss out: be the first to know about new properties

The alert was correctly created

On subscribing you accept the conditions of use and the privacy policy
Alert
Receive new ads in your inbox
Save this search
Receive alerts for new listings

We'll send you an email when we have new properties for: "Houses for sale in Ash Hollow Estates"

The alert was correctly created

Bufflick Heights
Miller Heights, Shawnee district Frederick County Virginia
Get email alerts and be the first to see new listings
Required field
On subscribing I accept the terms of the privacy policy
Perfect! You'll soon start receiving new listings via email
Alert
Receive an email when we have new ads for Houses for sale in Ash Hollow Estates
Save this search
Filters

Bedrooms

Size (sq.ft)

sq.ft
sq.ft

Price

USD
USD

Property type

Bathrooms

Clear all filters
Receive notifications when new entries are published.